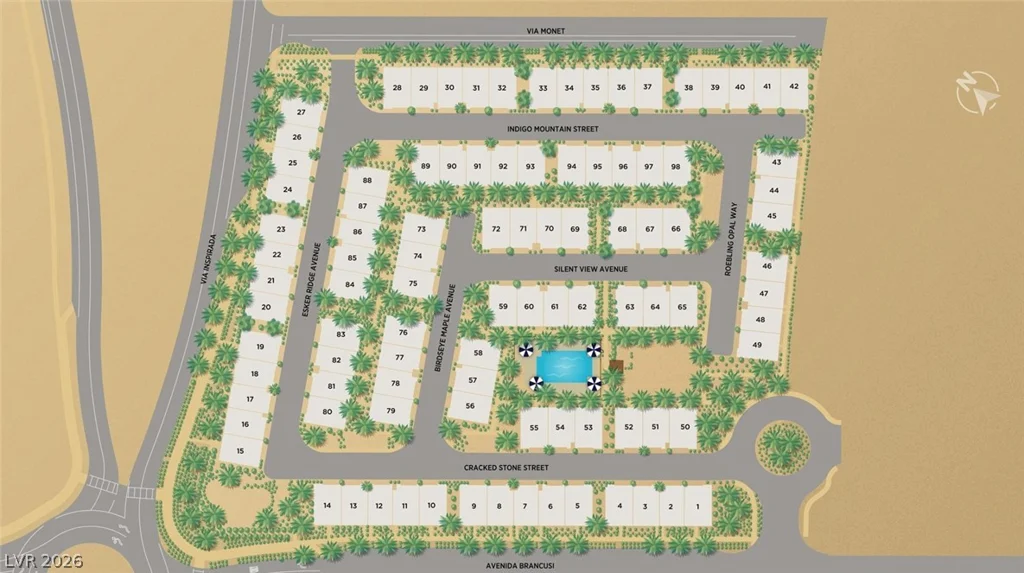
2502 Indigo Mountain, Henderson, NV 89044
- $550,000
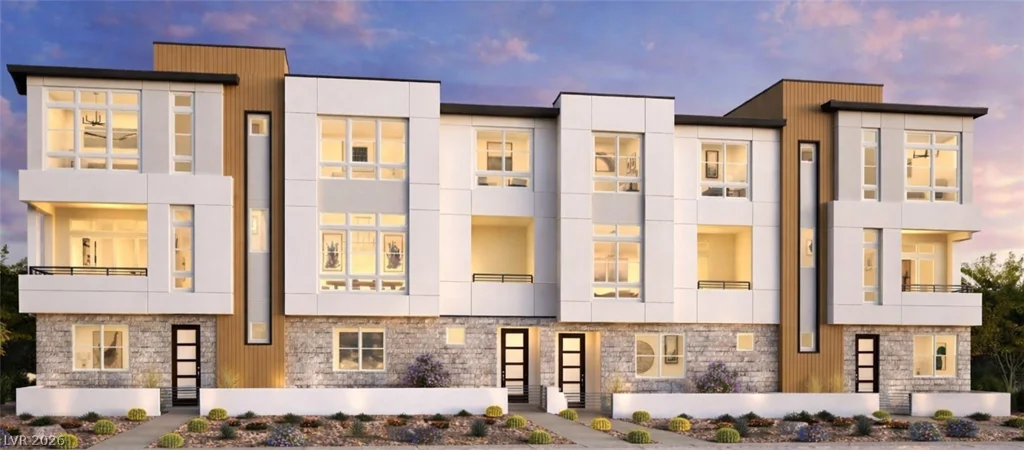
- Townhomes
- 4
- 4
- 2
- 2154 sqft
- 2026
- $550,000
Description
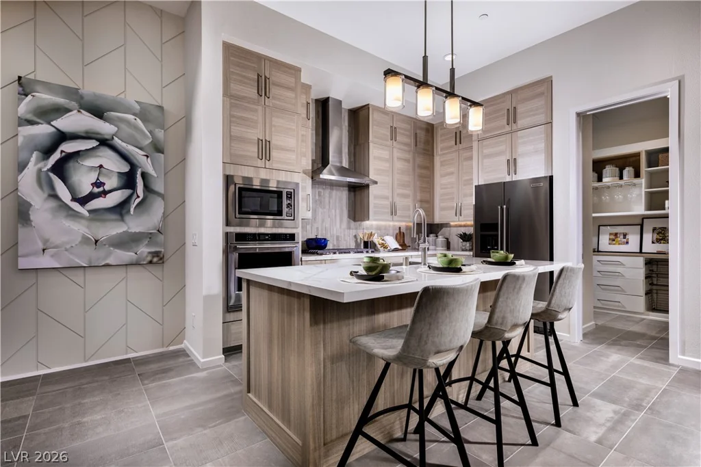
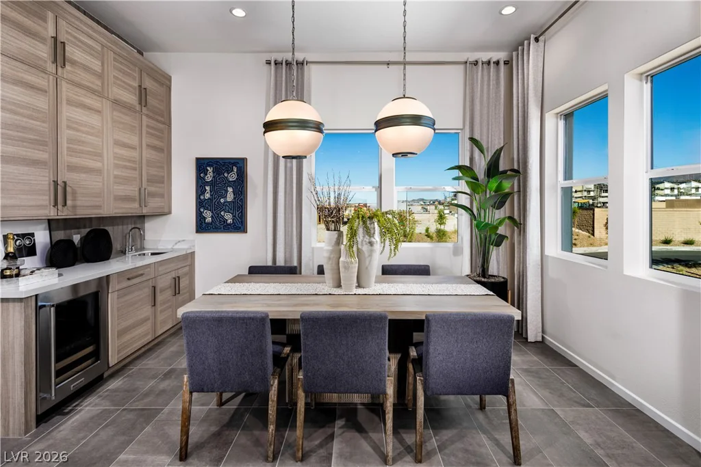
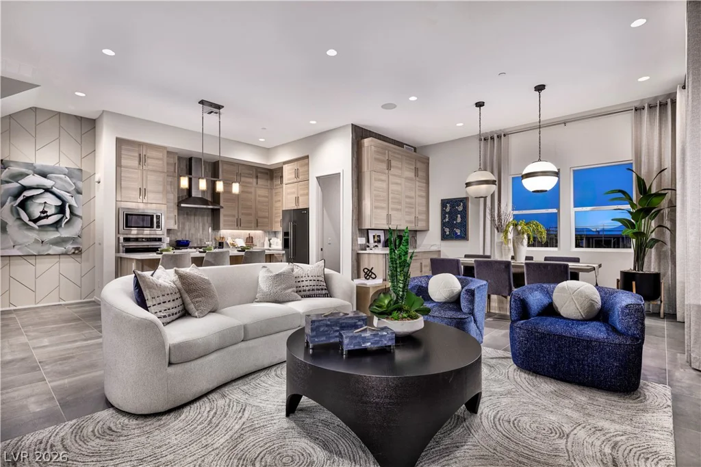
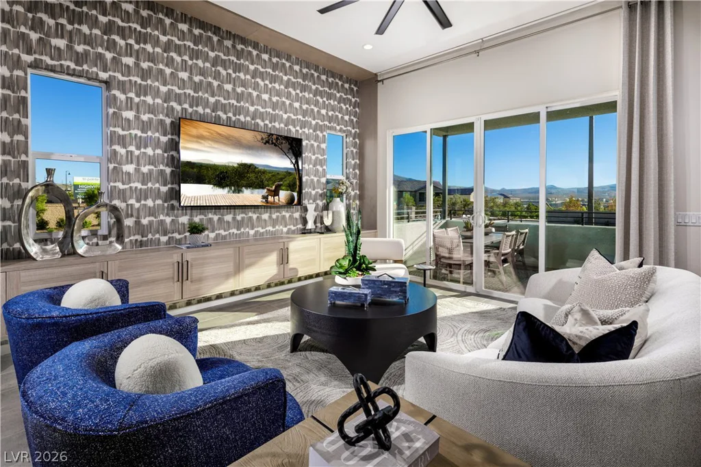
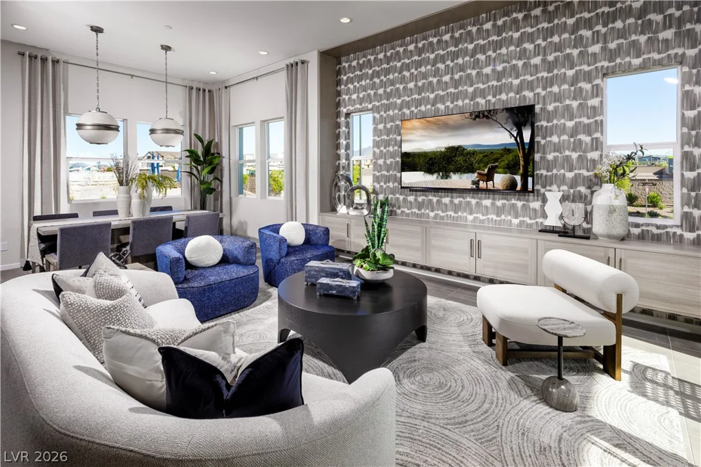
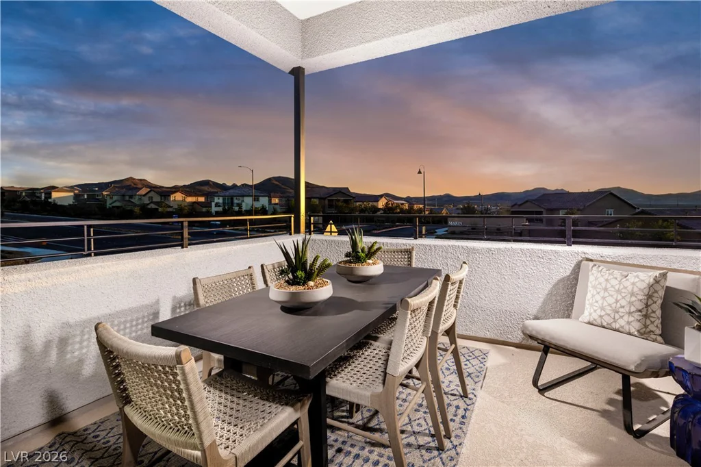
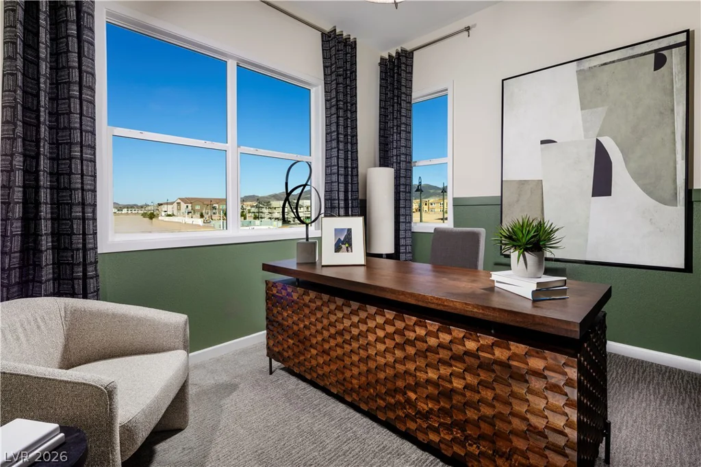
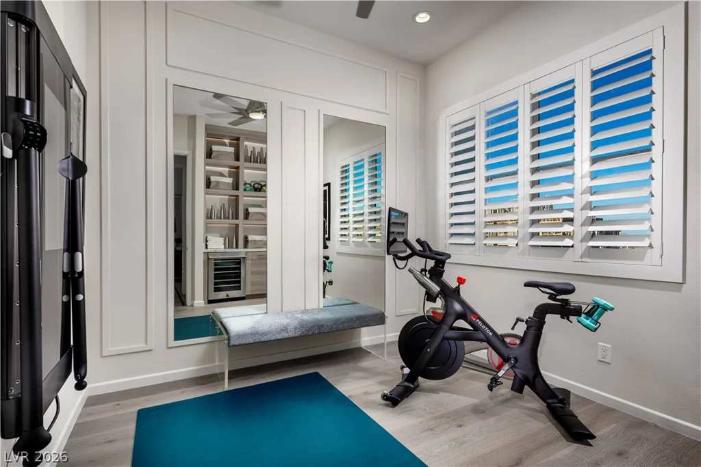
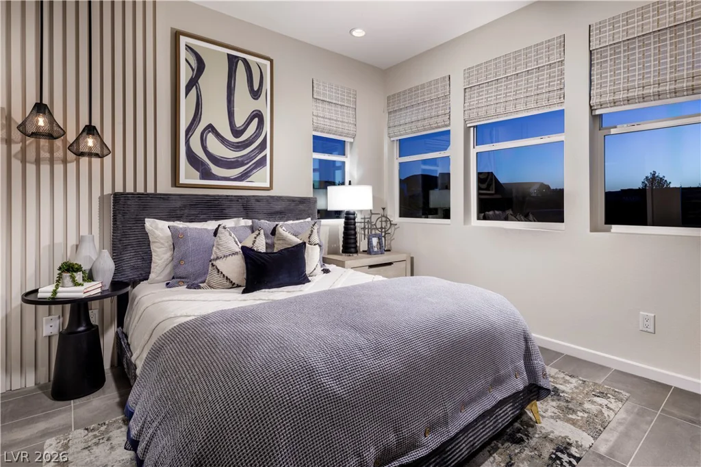
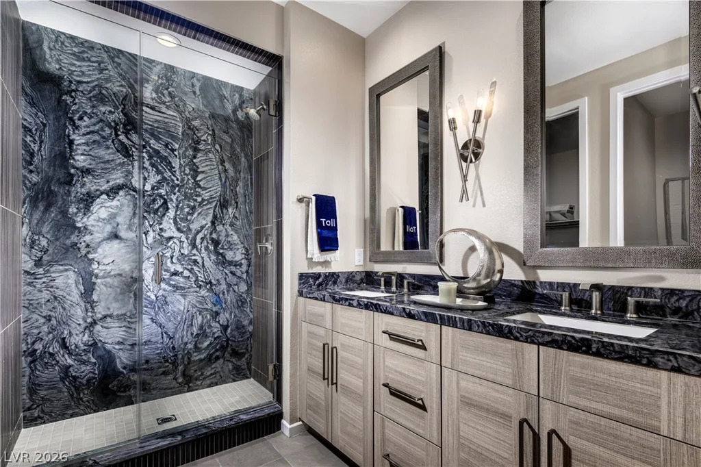
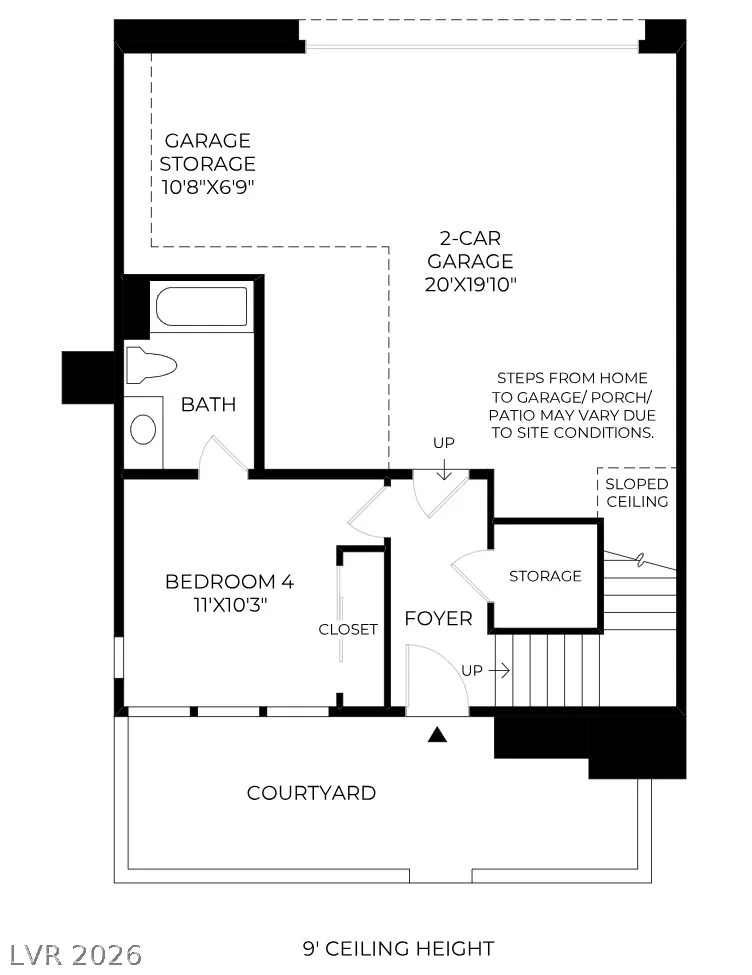
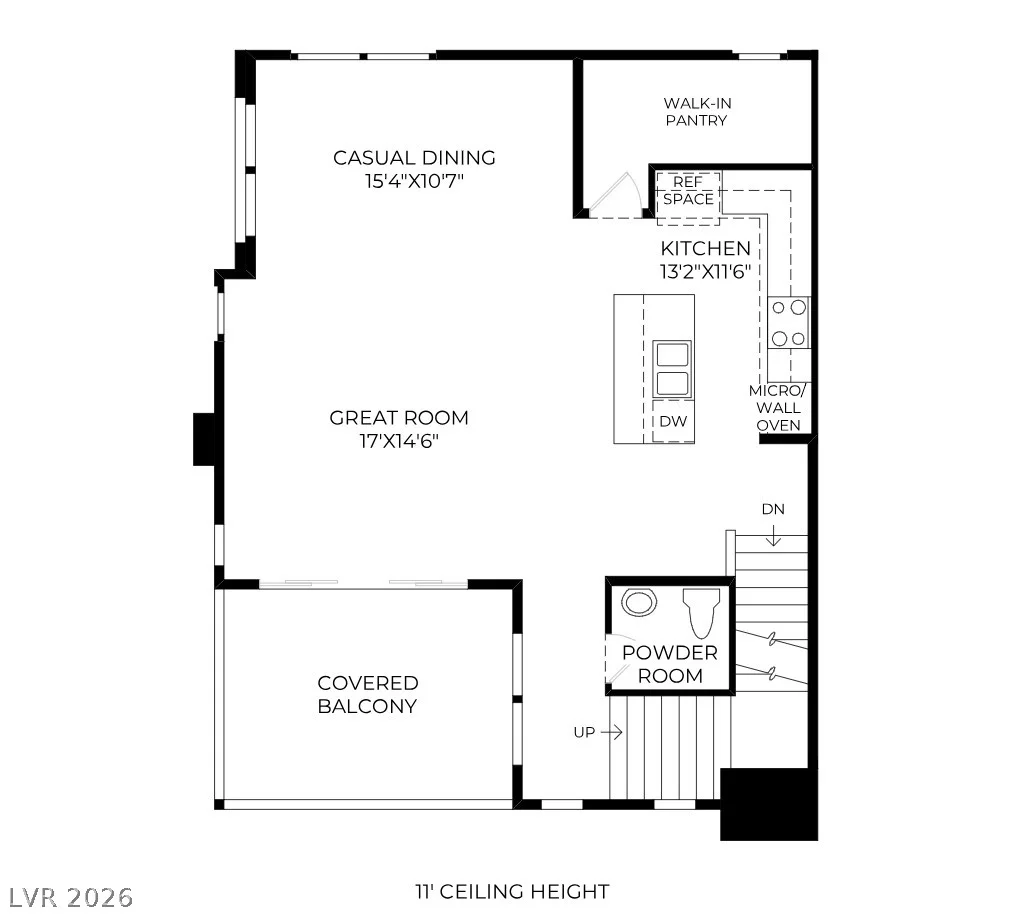
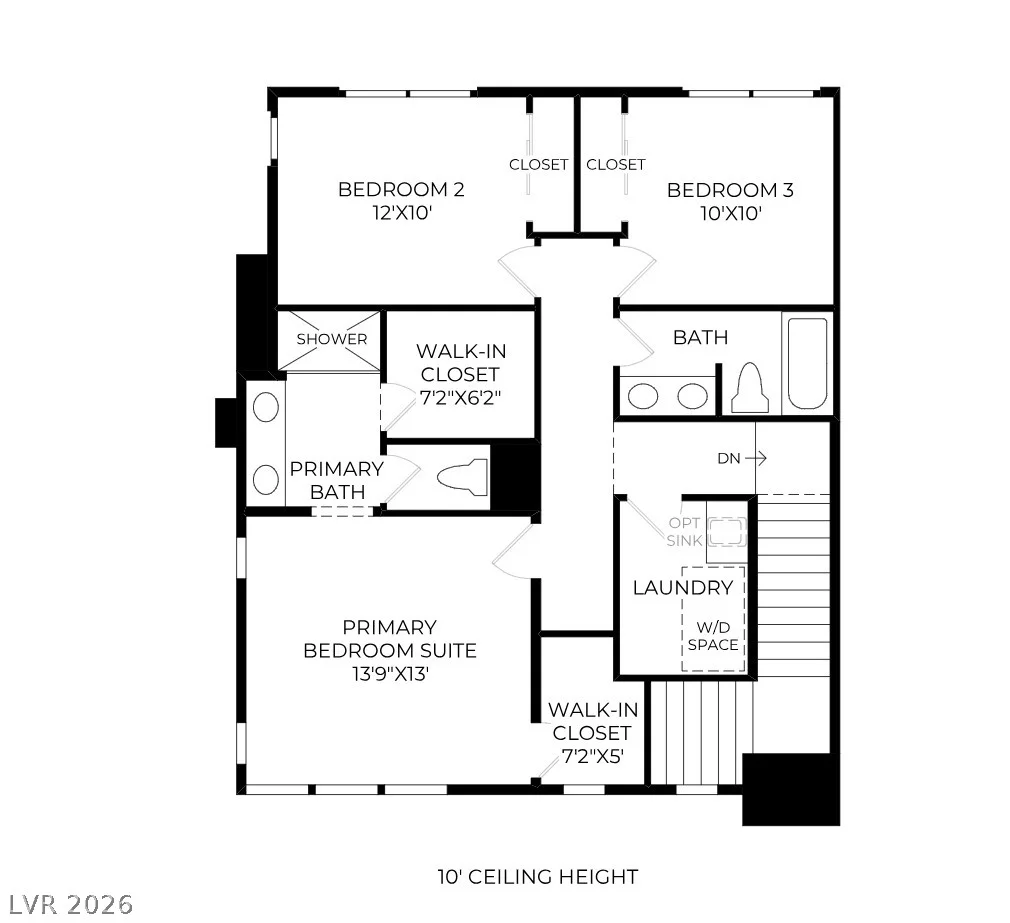
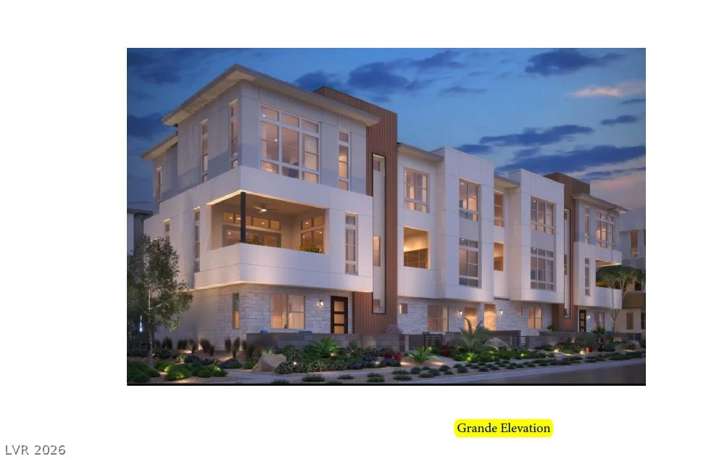
Exрerіеnce сontemporary luхury in the Lustro floοr plаn on Homesite 37 at the exclusive Amiata community. This beautifully designed three-story townhome offers 4 bedrooms, 3.5 bathrooms, and thoughtfully crafted living spaces that blend modern style with everyday comfort. Soaring 9-foot ceilings on the first floor, an impressive 11-foot ceiling on the main living level, and 10-foot ceilings on the third floor create a bright, open atmosphere throughout the home. The expansive open-concept great room, dining area, and gourmet kitchen seamlessly extend to a covered balcony, providing the perfect setting for indoor-outdoor entertaining. The chef-inspired kitchen is appointed with Whirlpool stainless steel appliances, an oversized center island, abundant cabinetry, a walk-in pantry, and designer-selected finishes. A private first-floor bedroom with an en-suite bath offers exceptional flexibility for guests, a home office, or multigenerational living. Upstairs, the luxurious primary suite serves as a private retreat with a spacious walk-in closet and a spa-inspired bath featuring dual vanities, a large walk-in shower, and a private water closet. Two additional secondary bedrooms, a centrally located laundry room, and an attached 2-car garage complete this exceptional home. Residents enjoy a private community pool and a low-maintenance lifestyle with convenient access to shopping, dining, parks, and outdoor recreation. Estimated completion September 2026. Ask about current builder incentives!
Address
-
Address: 2502 Indigo Mountain Street
-
City: Henderson
-
State/county: NV
-
Zip/Postal Code: 89044
-
Area: Inspirada
Details
Updated on August 20, 2026 at 6:06 pmHOA Fees
-
Amiata $277 / month
-
Property ID 2803600
-
Price $550,000
-
Property Size 2154 sqft
-
Land Area 0.03 acres
-
Bedrooms 4
-
Rooms 7
-
Bathrooms 4
-
Garages 2
-
Year Built 2026
-
Type Townhomes
-
Property Status Pending
Additional details
-
Community Pool Yes
-
Den / Office Yes
-
Open Floor Plan Yes
-
Balcony Yes
-
Chef’s Kitchen Yes
-
Stainless Steel Appliances Yes
-
Walk-in Pantry Yes
-
New Construction Yes
Features
360° Virtual Tour
Mortgage Calculator
-
Down Payment
-
Loan Amount
-
Monthly Mortgage Payment
-
Property Tax
-
Home Insurance
-
PMI
-
Monthly HOA Fees
Contact Information
View ListingsSimilar Listings
205 Genesee Point, Henderson, NV 89074
- $310,000
1305 Cuttle Pool, Henderson, NV 89014
- $400,832
5330 Charleston, Las Vegas, NV 89142
- $244,900
11869 Stone Run, Las Vegas, NV 89138
- $650,000