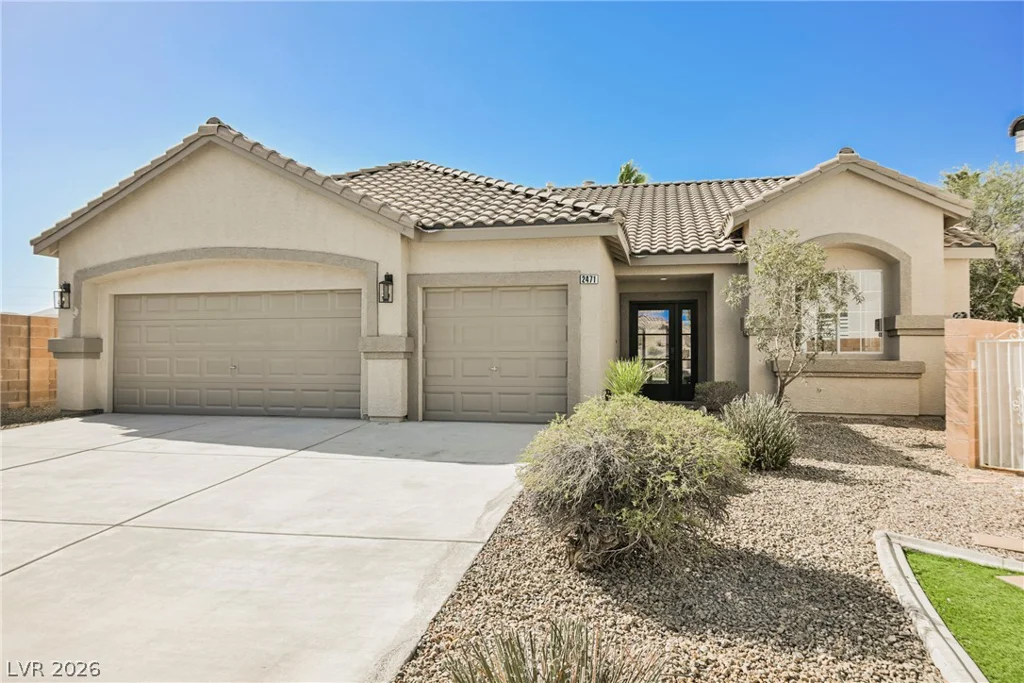
2471 Walsh Glen, Henderson, NV 89052
- $799,900
- Single-Family Homes
- 3
- 3
- 3
- 1974 sqft
- 1997
Description
Luxury Living Meets Resort-Style Entertaining at 2471 Walsh Glen
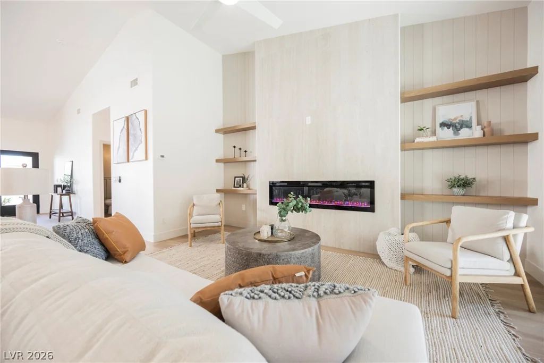
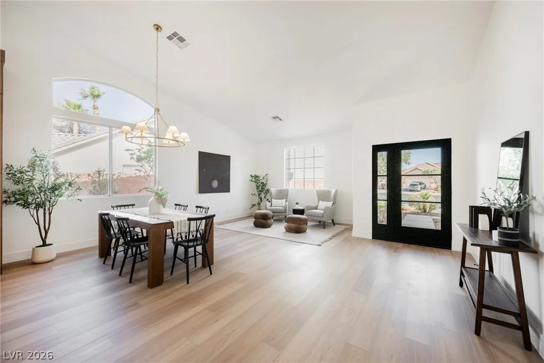
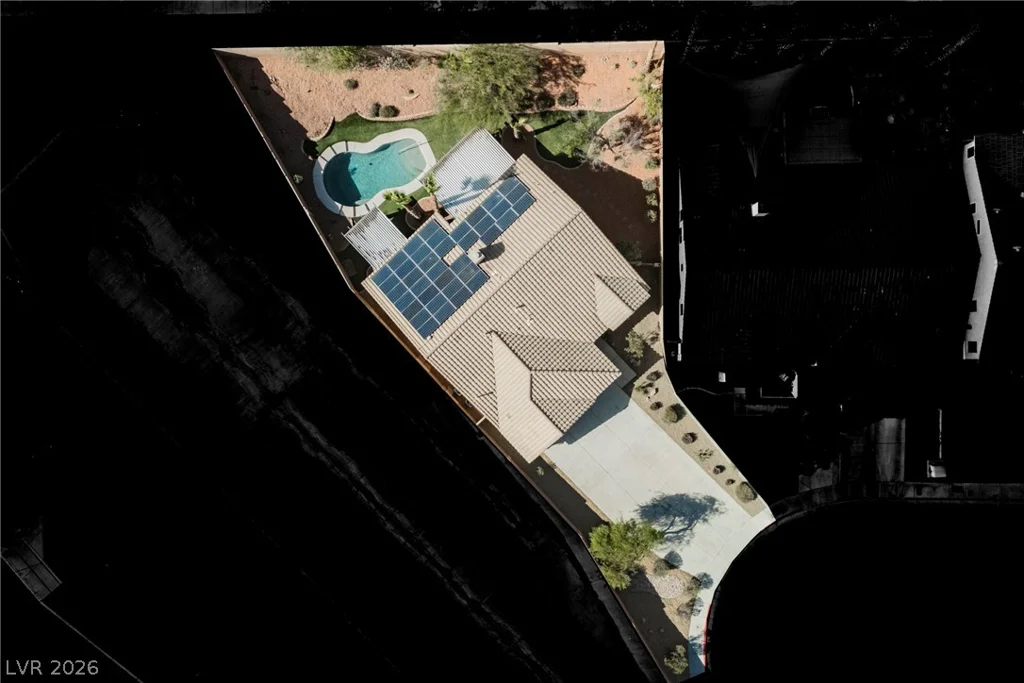
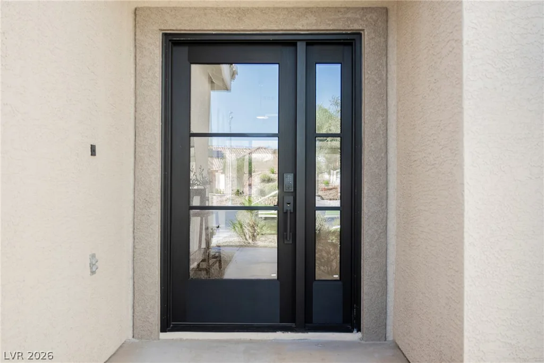
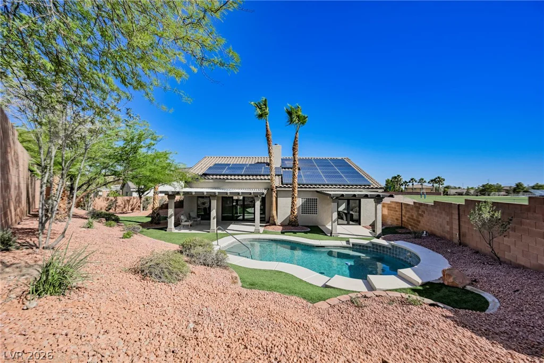
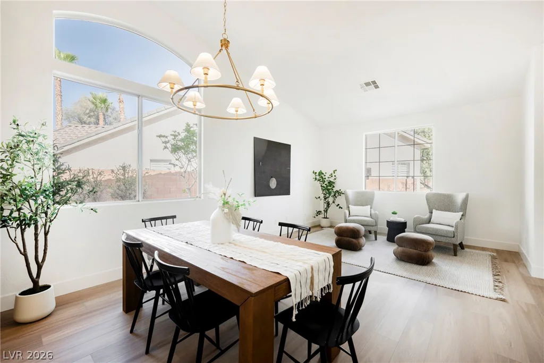
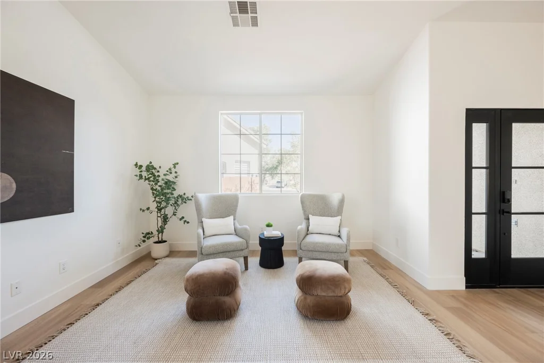
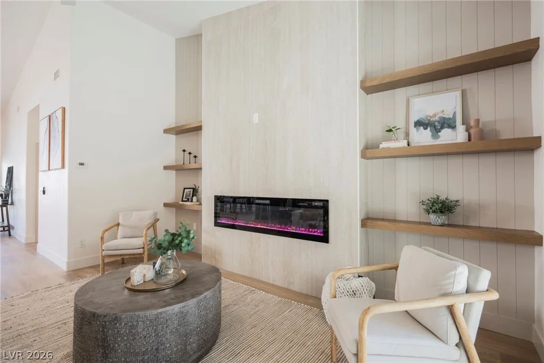
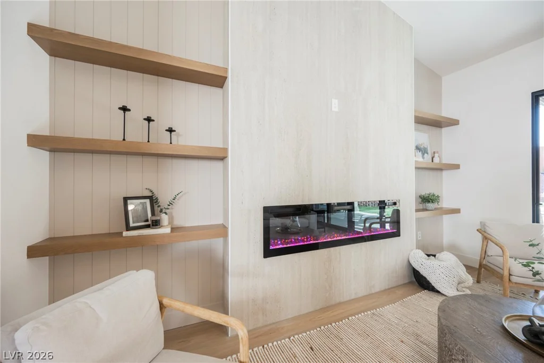
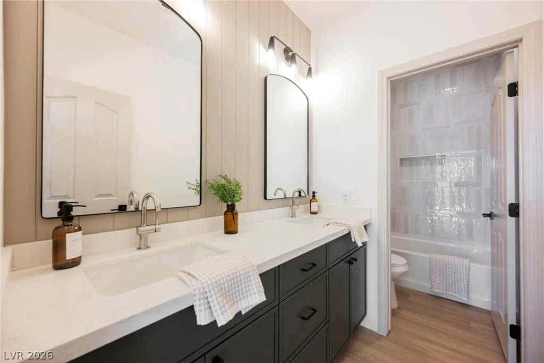
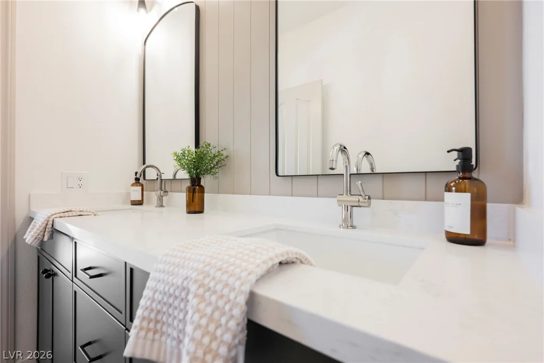
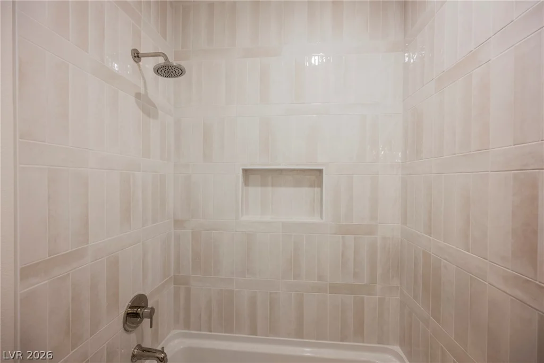
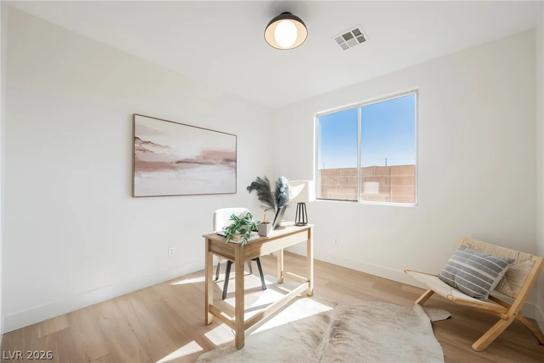
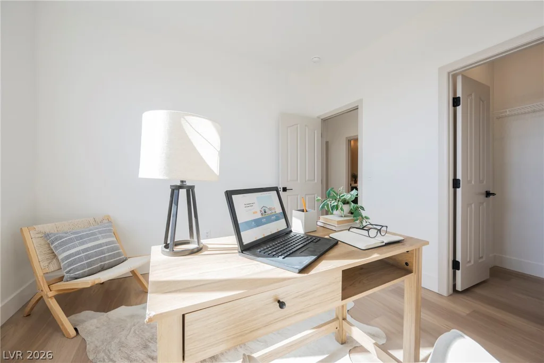
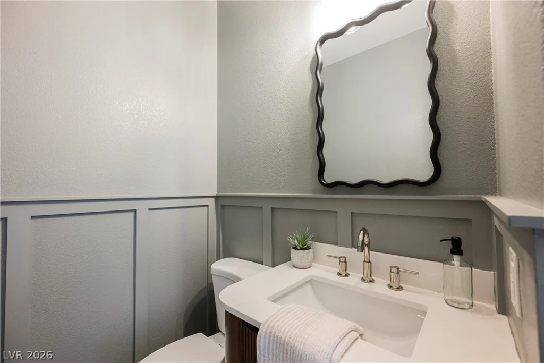
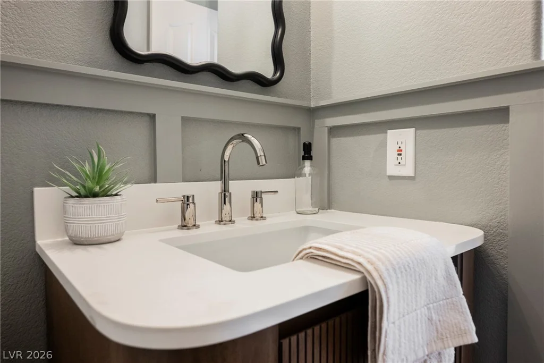
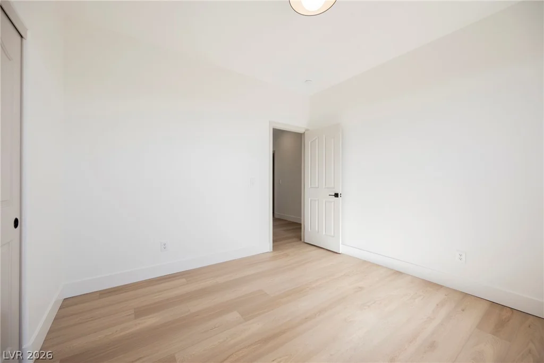
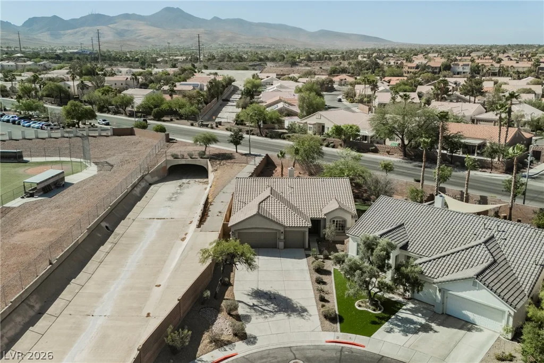
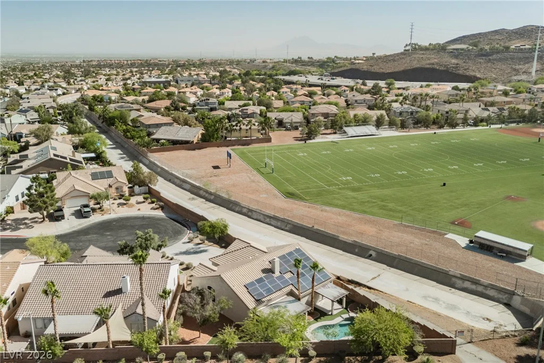
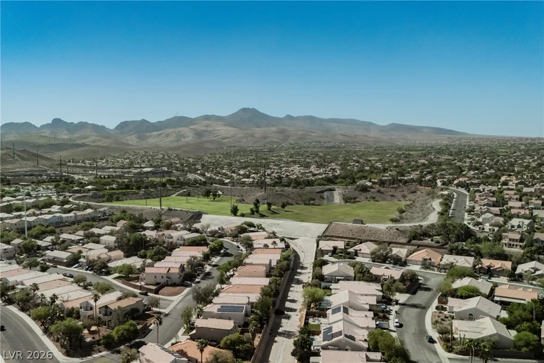
Welcome to 2471 Walsh Glen, a beautifully reimagined residence where sophisticated design, modern upgrades, and exceptional indoor-outdoor living come together on an oversized lot.
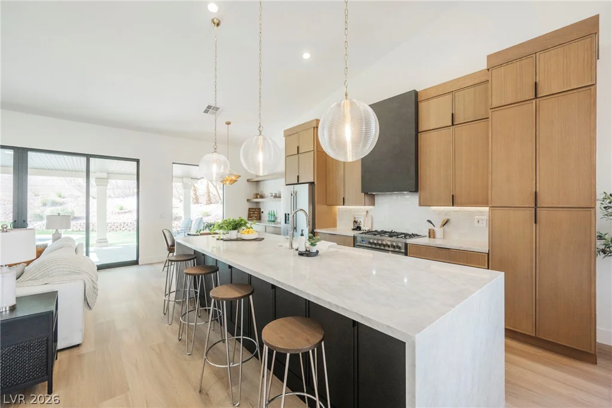
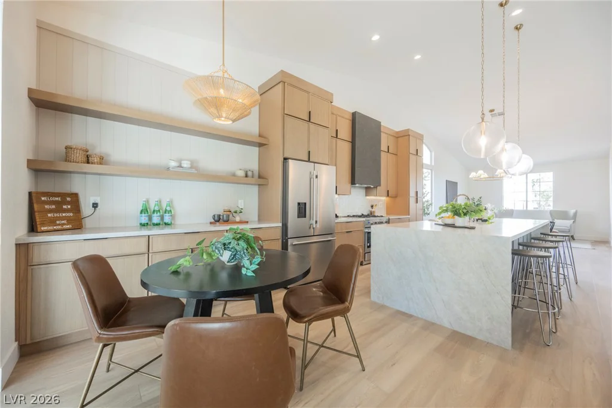
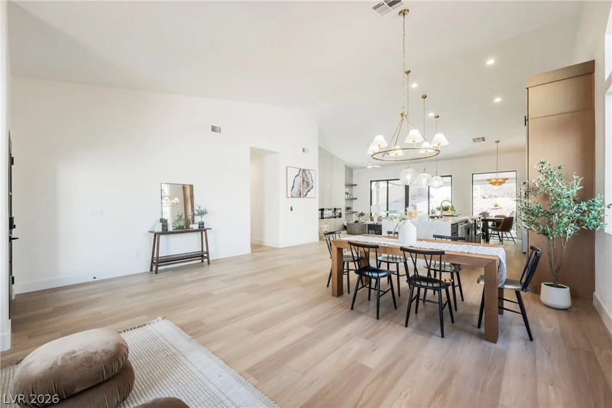
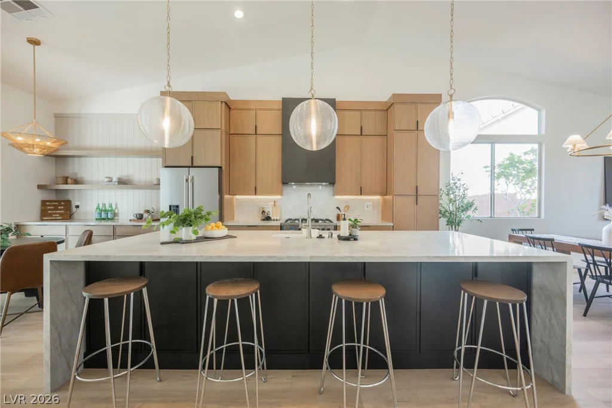
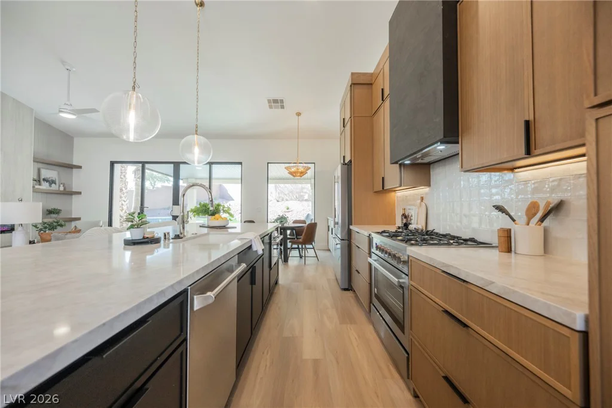
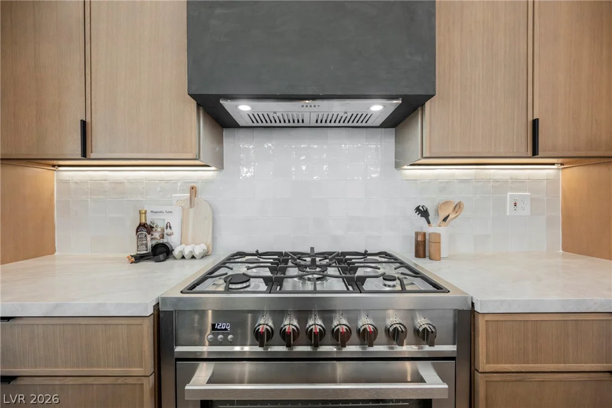
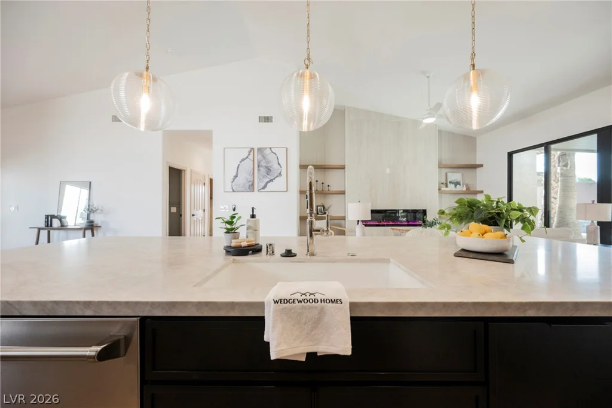
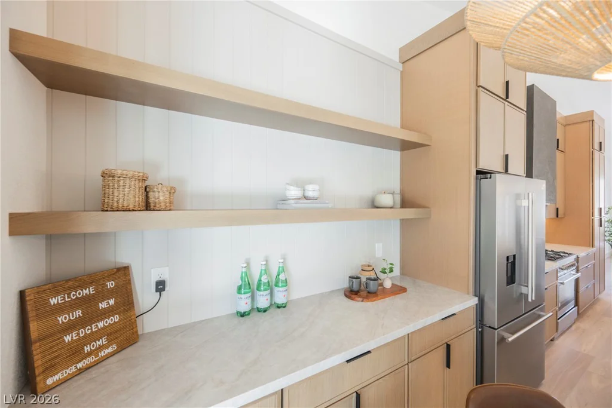
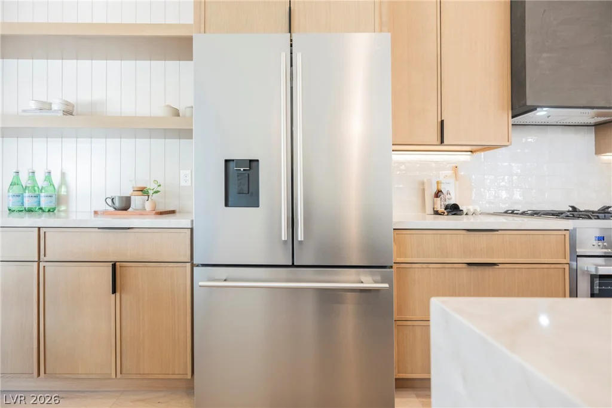
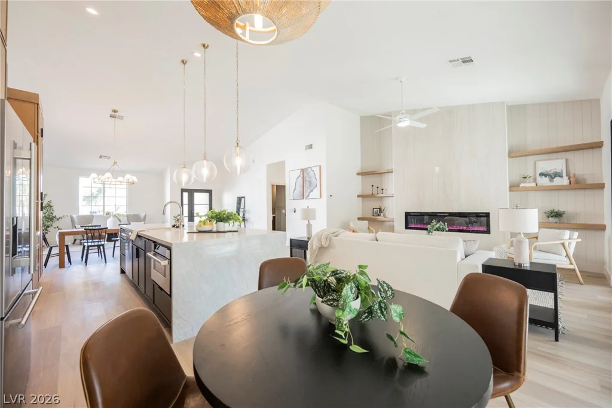
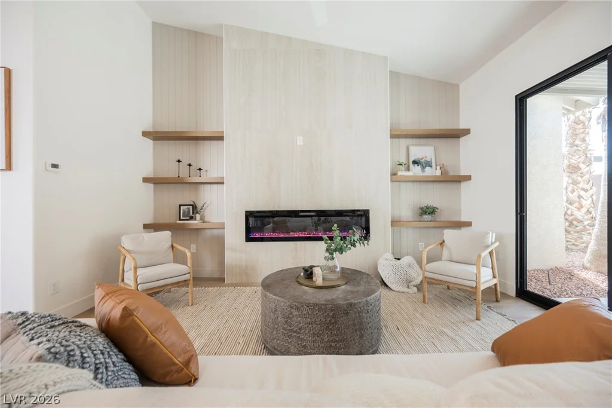
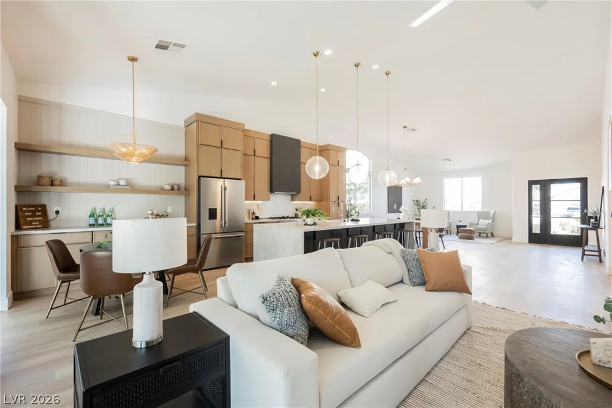
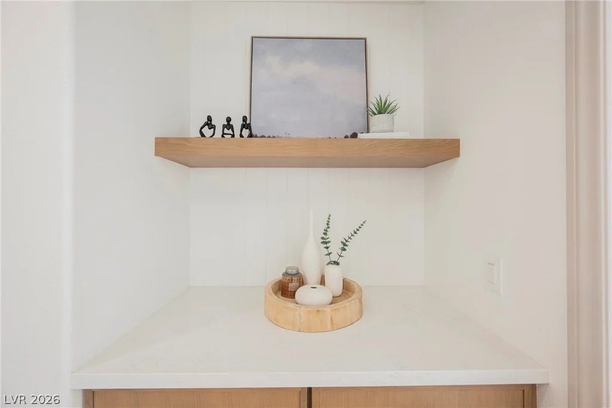
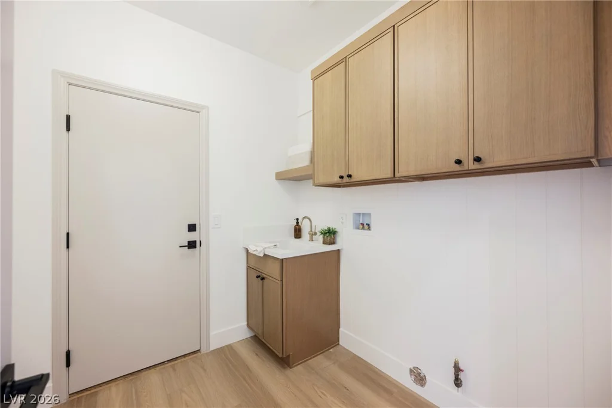
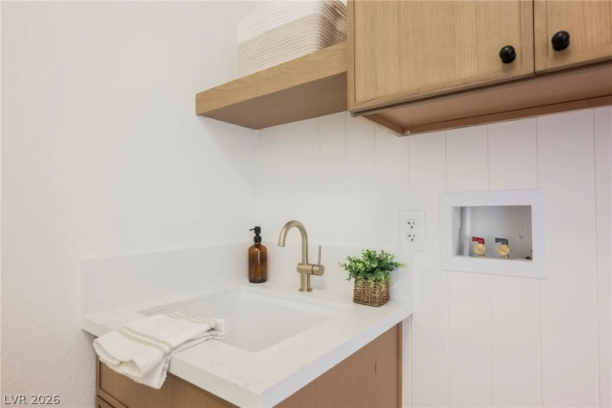
From the moment you arrive, you’ll appreciate the attention to detail and elevated finishes throughout this fully renovated home. The heart of the property is the stunning, upgraded chef’s kitchen, thoughtfully designed with premium finishes, stylish cabinetry, and an open-concept layout that effortlessly connects to the main living spaces—perfect for both everyday living and upscale entertaining.
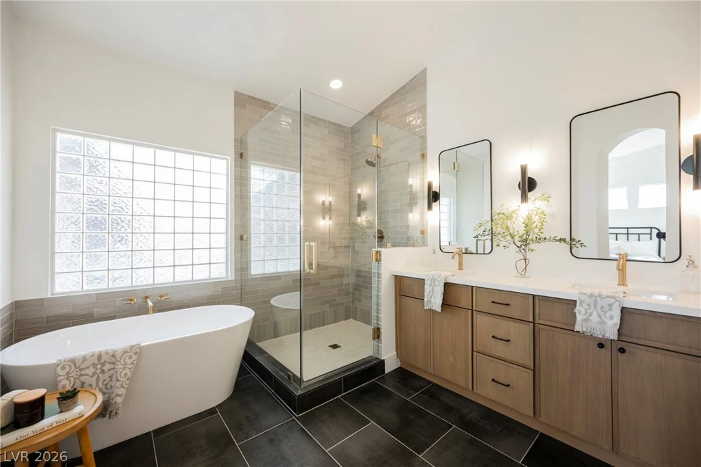
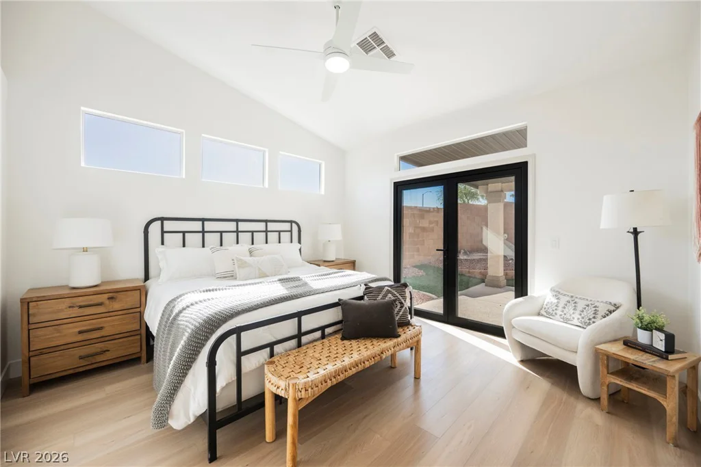
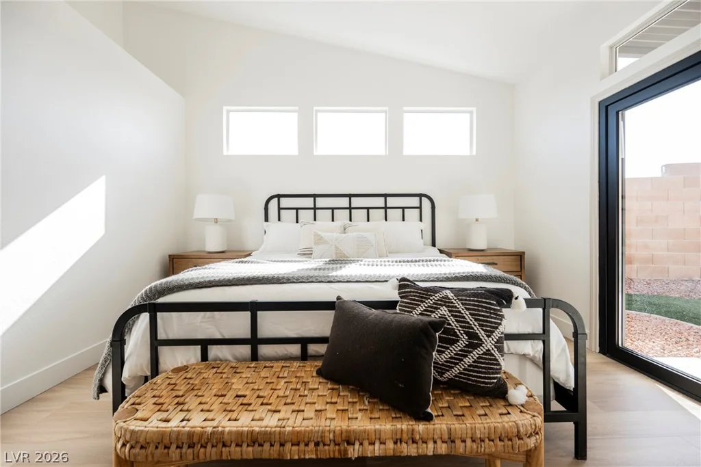
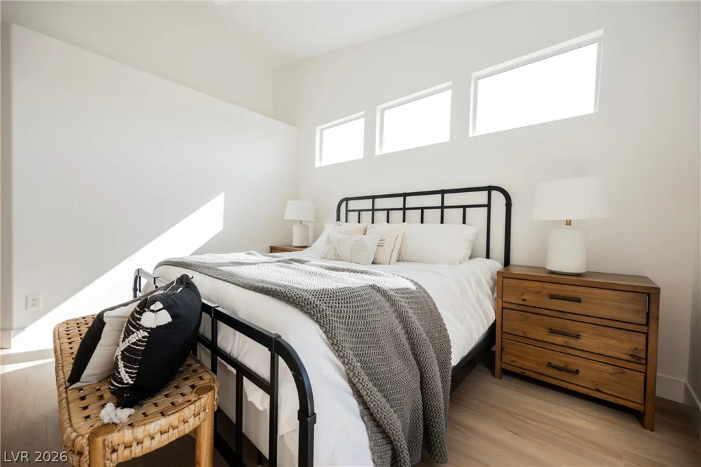
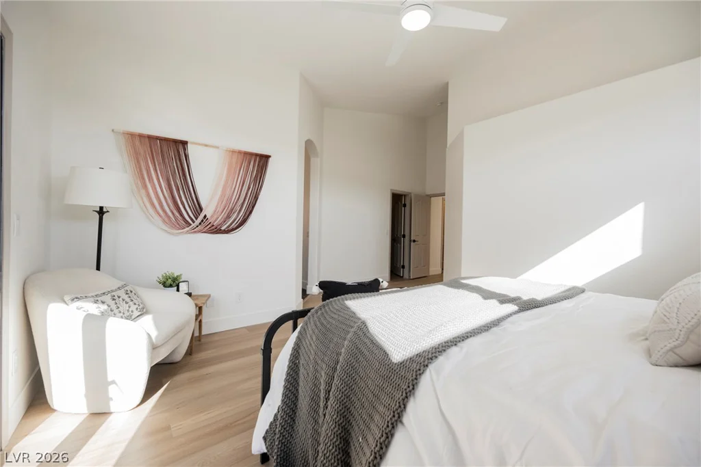
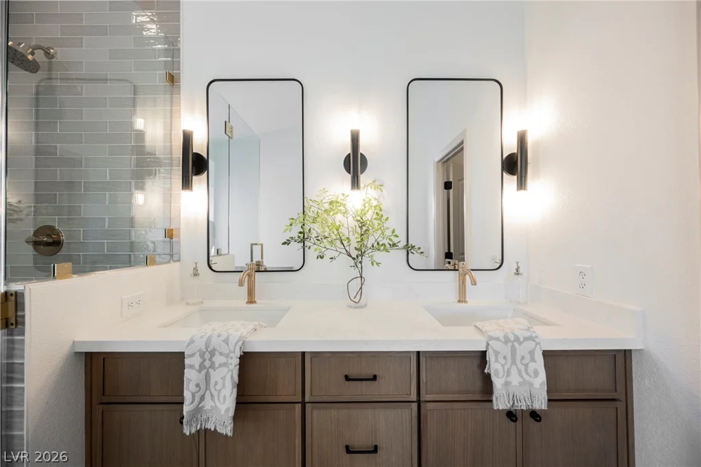
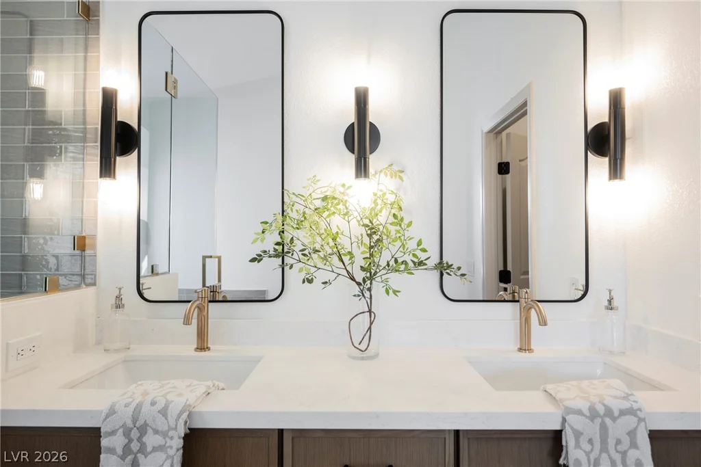
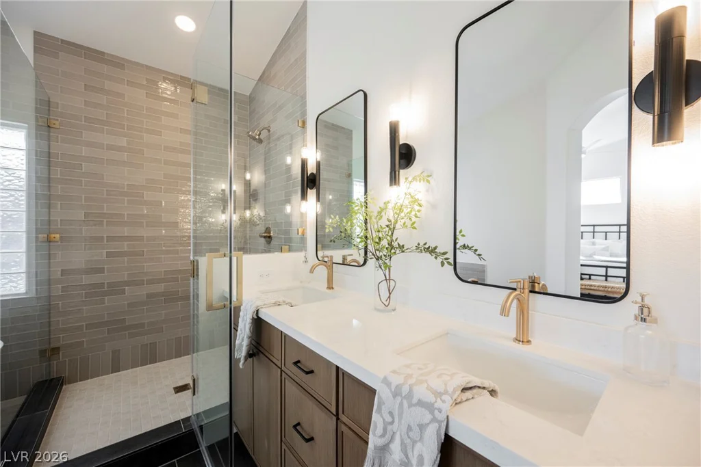
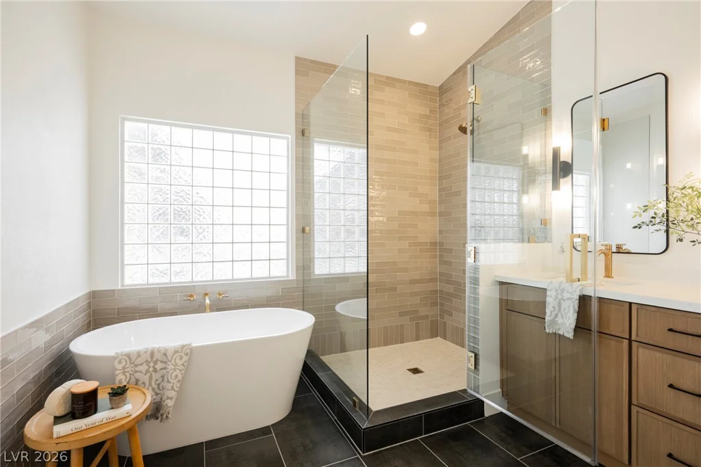
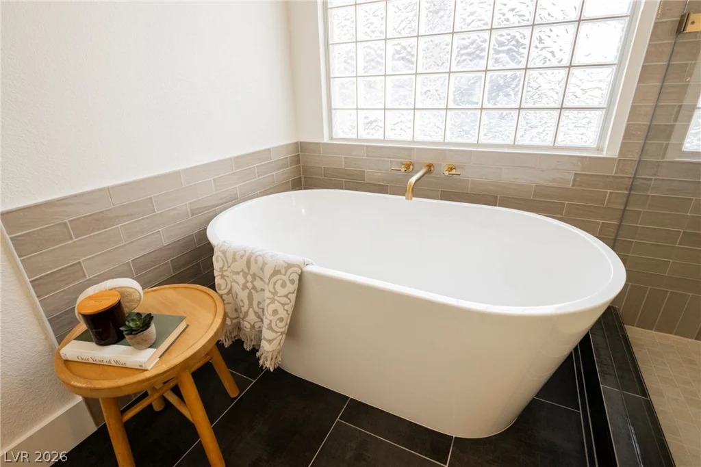
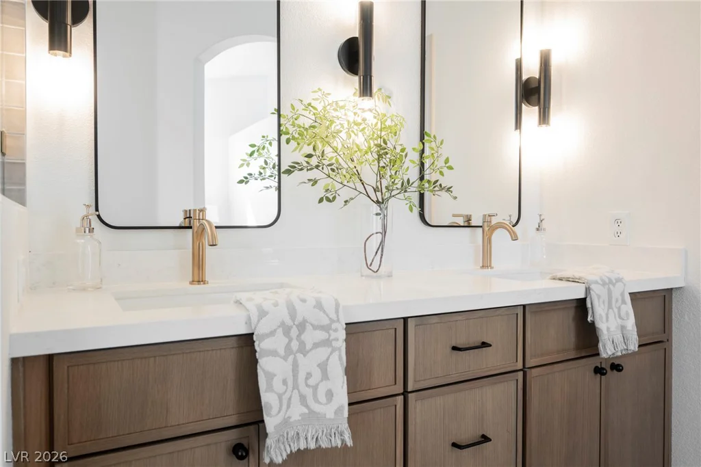
The primary suite offers a true retreat experience, highlighted by a luxurious, spa-inspired bathroom renovation featuring designer finishes and a refined, contemporary aesthetic.
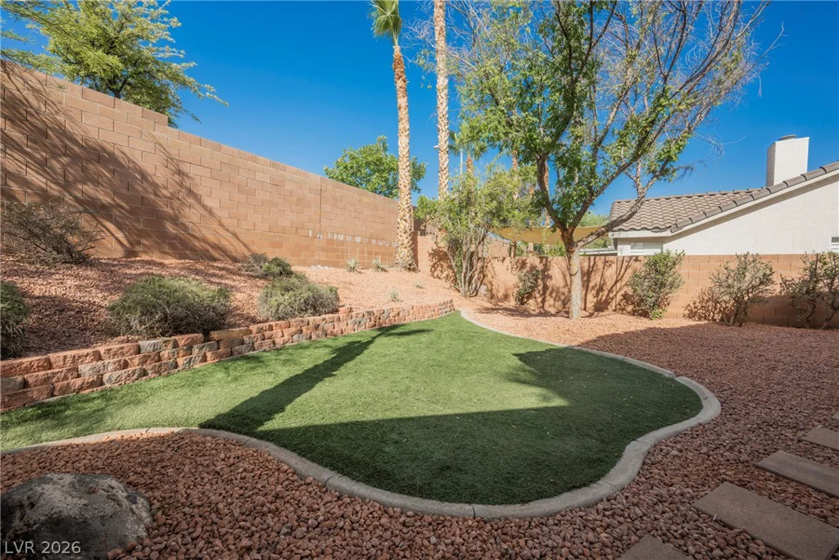
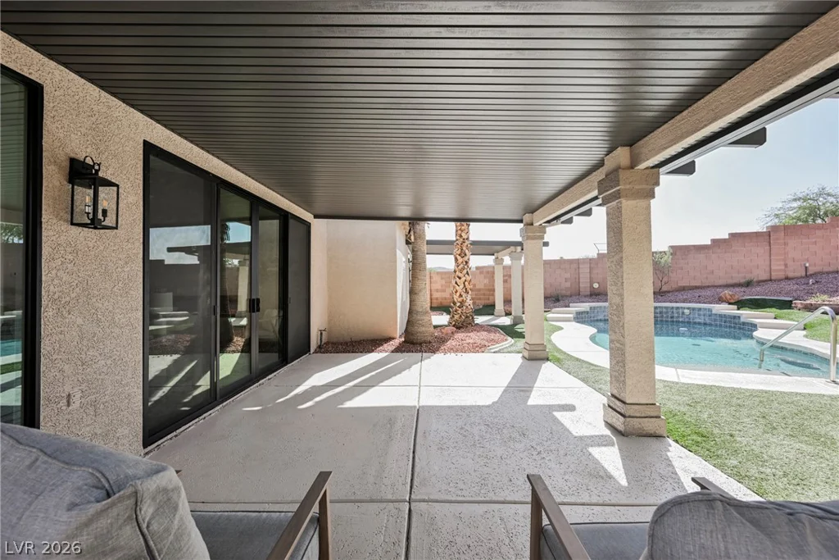
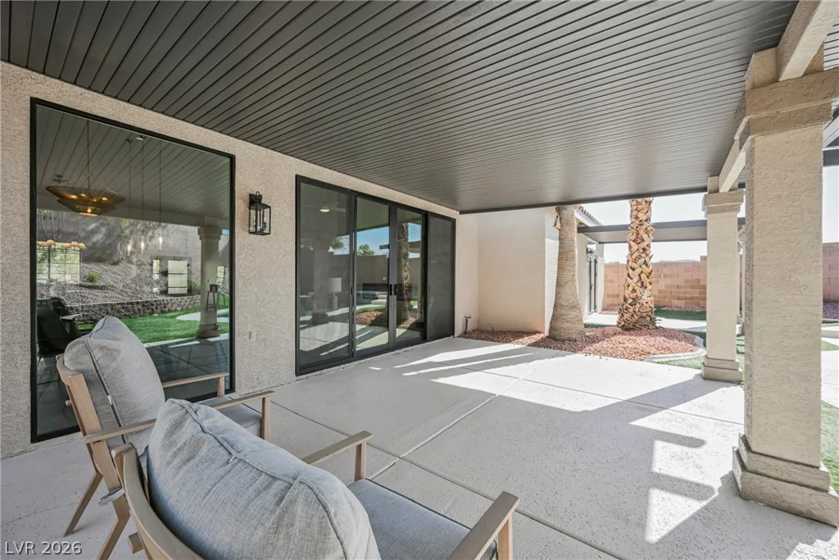
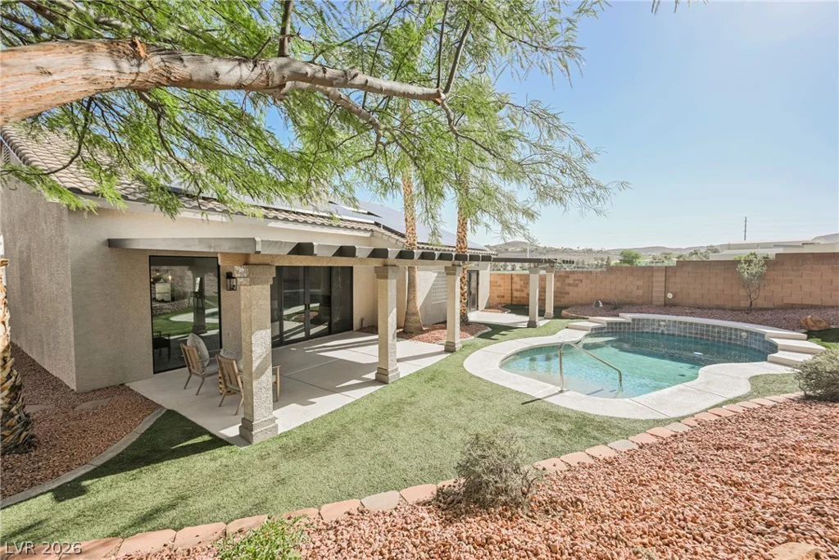
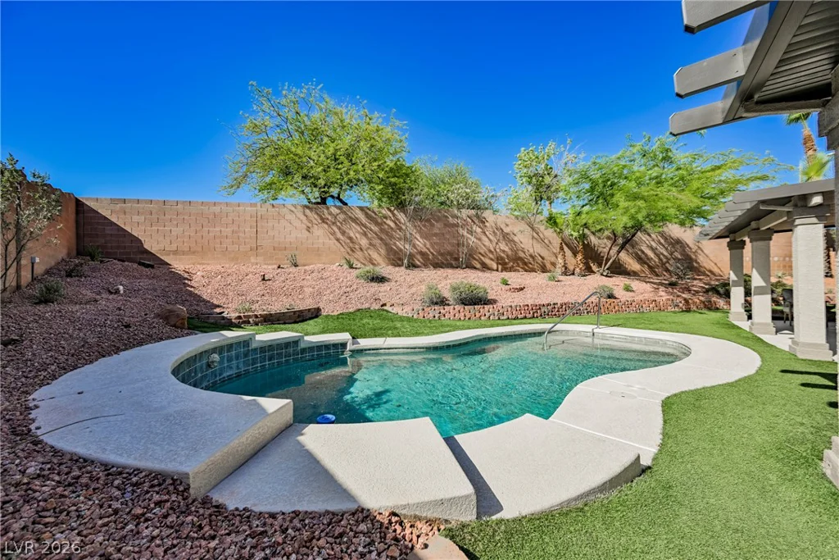
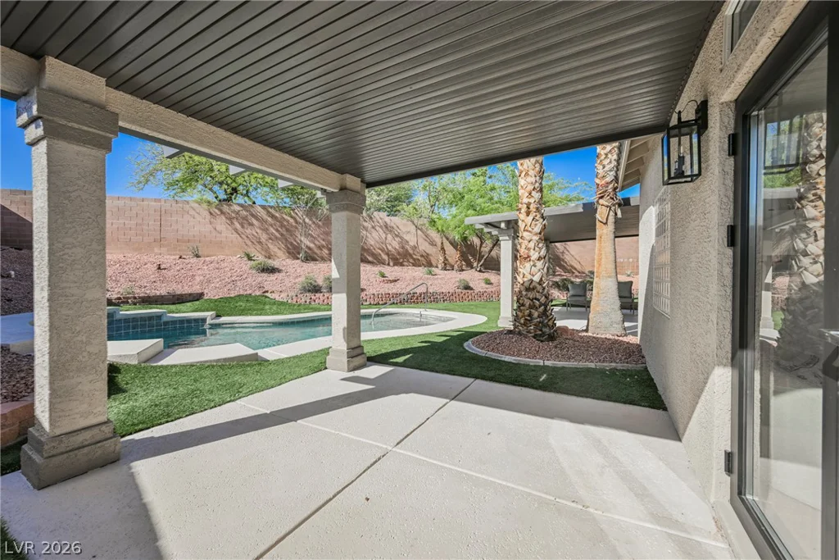
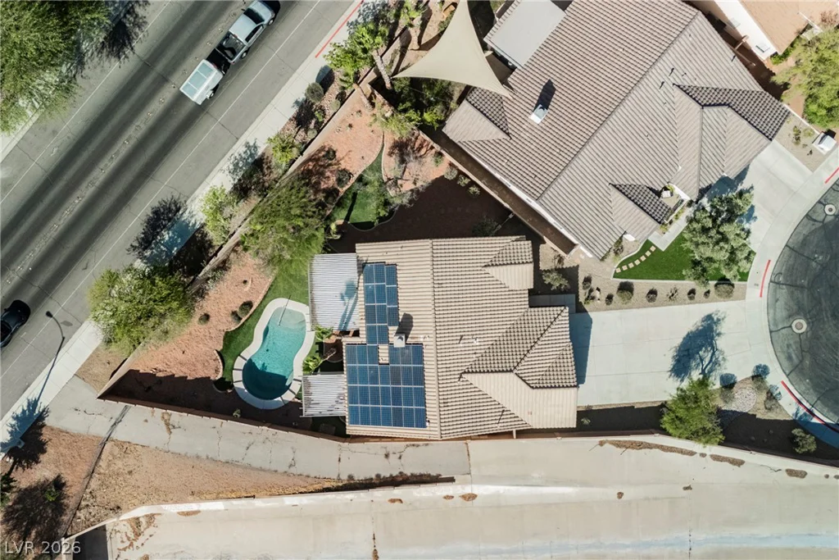
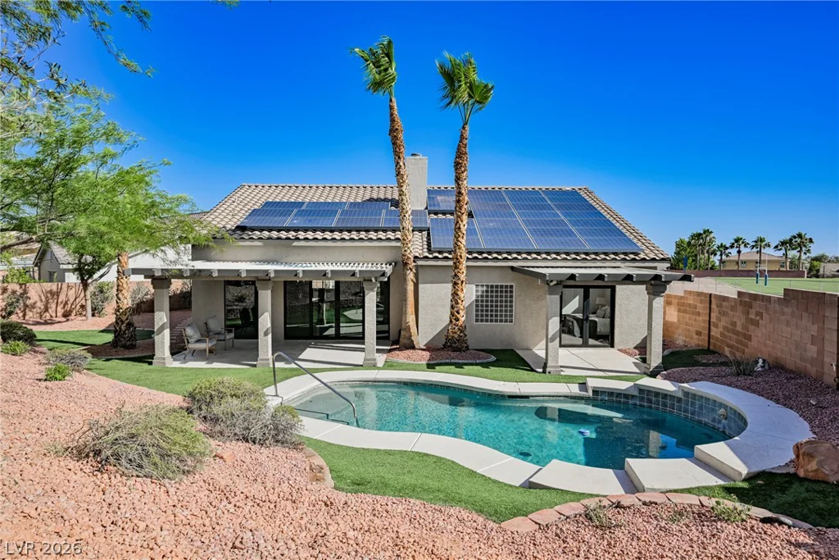
Step outside to your own private resort. Situated on a generously sized lot, the backyard is an entertainer’s dream, featuring a sparkling pool, expansive patio spaces, and plenty of room for lounging, dining, and hosting unforgettable gatherings. Whether you’re enjoying quiet mornings poolside or vibrant evenings with friends and family, this outdoor sanctuary delivers the ultimate lifestyle experience.
Combining high-end renovations, exceptional outdoor amenities, and a coveted oversized homesite, 2471 Walsh Glen offers a rare opportunity to enjoy elevated living in every sense.
Address
-
Address: 2471 Walsh Glen Court
-
City: Henderson
-
State/county: NV
-
Zip/Postal Code: 89052
Details
Updated on July 24, 2026 at 5:02 pmHOA Fees
-
Sunridge at MacDonal $20 / month
-
Secondary HOA $75 / month
-
Total monthly equivalent $95 / month
-
Property ID 2792511
-
Price $799,900
-
Property Size 1974 sqft
-
Land Area 0.23 acres
-
Bedrooms 3
-
Rooms 8
-
Bathrooms 3
-
Garages 3
-
Year Built 1997
-
Type Single-Family Homes
-
Property Status Sold
Additional details
-
Private Pool Yes
-
Pool / Backyard Yes
-
3 Car Garage Yes
-
Open Floor Plan Yes
-
Covered Patio Yes
-
Chef’s Kitchen Yes
-
Corner Lot Yes
Features
360° Virtual Tour
Mortgage Calculator
-
Down Payment
-
Loan Amount
-
Monthly Mortgage Payment
-
Property Tax
-
Home Insurance
-
PMI
-
Monthly HOA Fees
Contact Information
View ListingsSimilar Listings
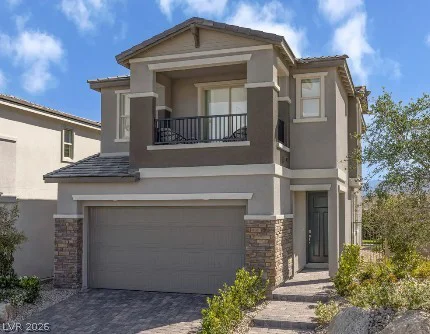
221 Marlette Creek, Las Vegas, NV 89138
- $646,064
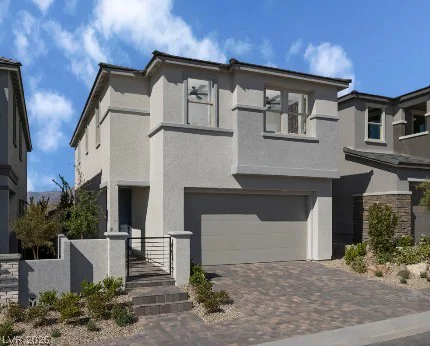
227 Marlette Creek, Las Vegas, NV 89138
- $669,107

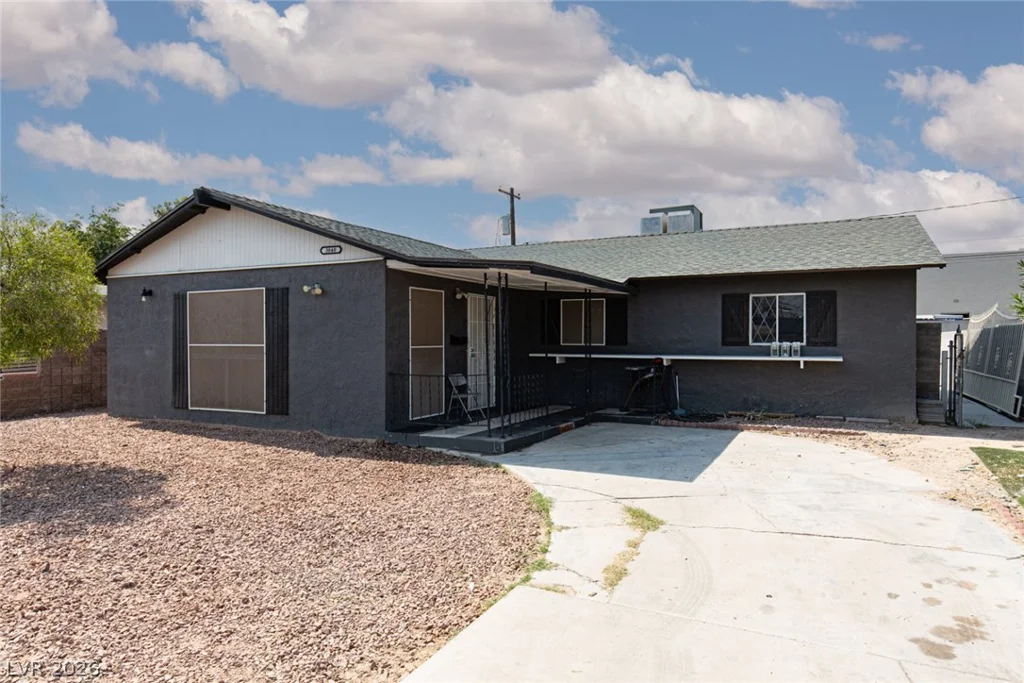
3040 Holly Hill, Las Vegas, NV 89104
- $359,900