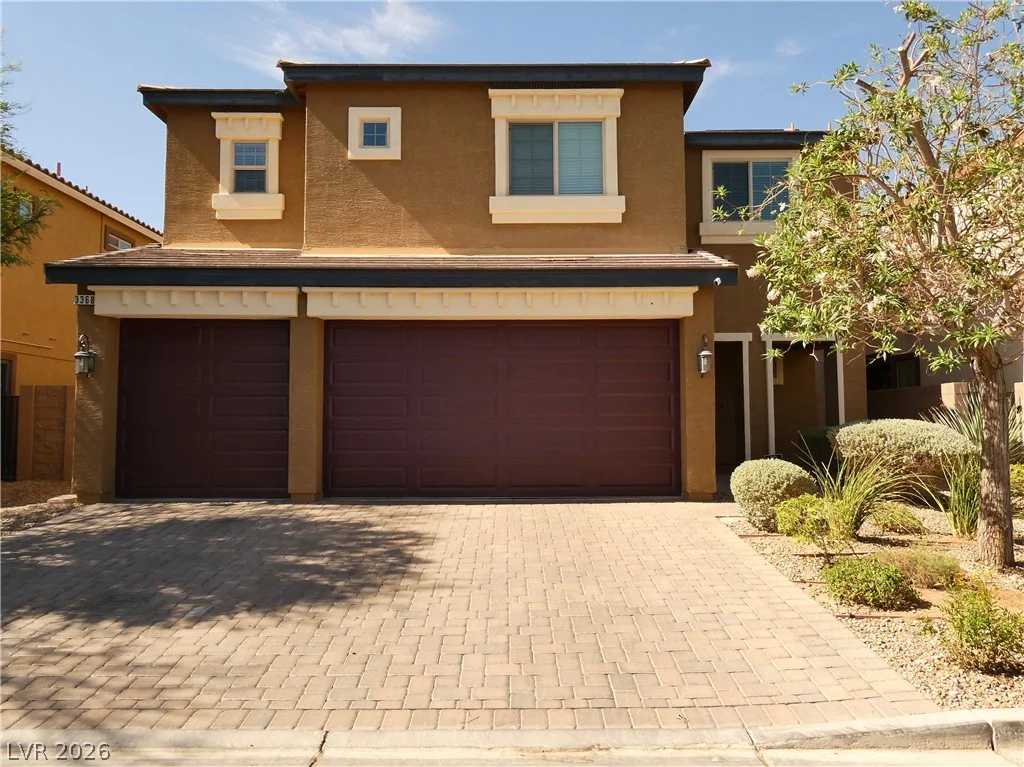
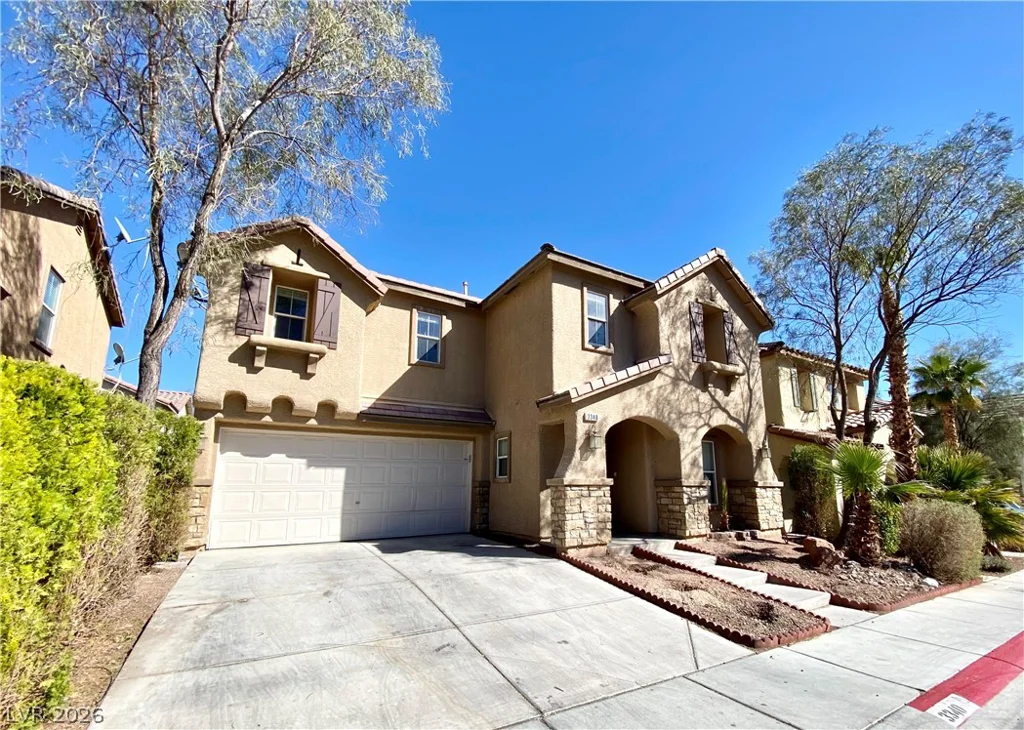
2441 Sage Pointe, Las Vegas, NV 89128
- $489,000
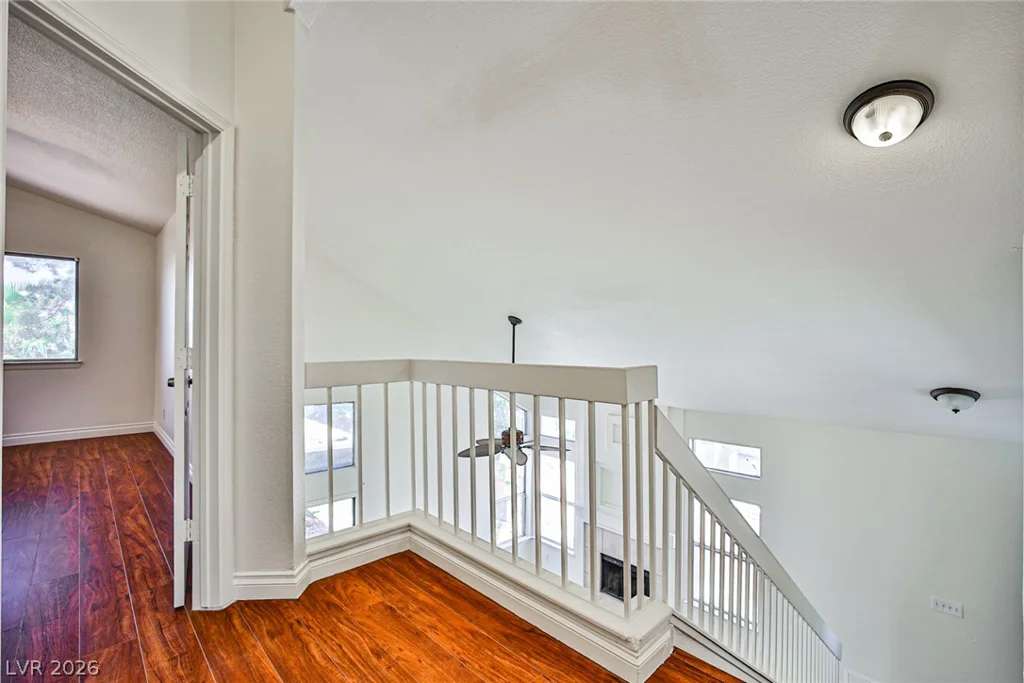
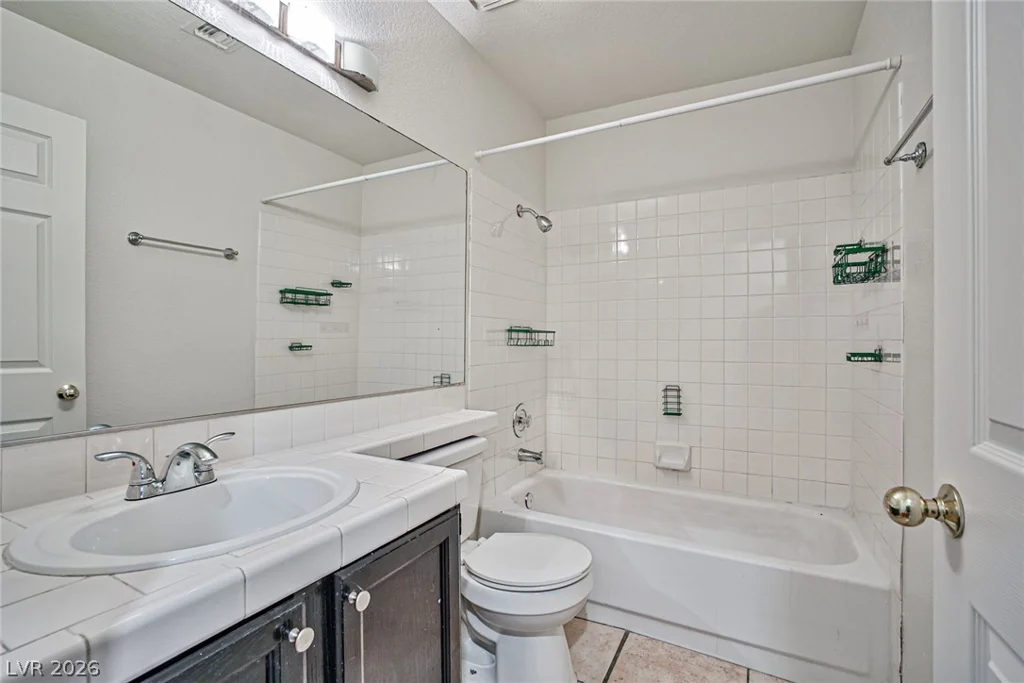
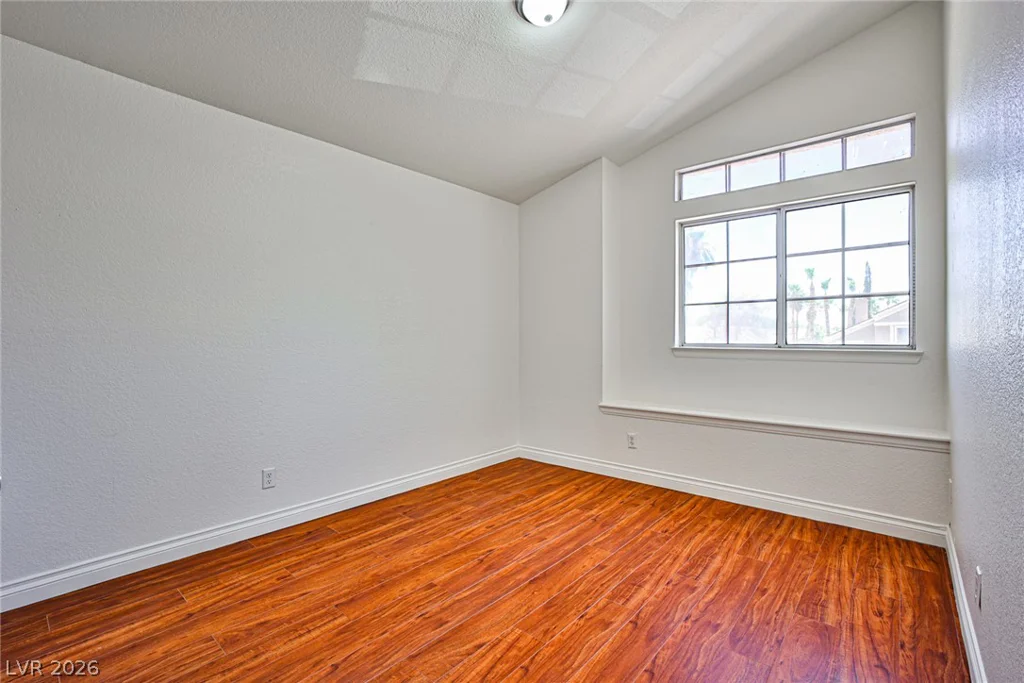
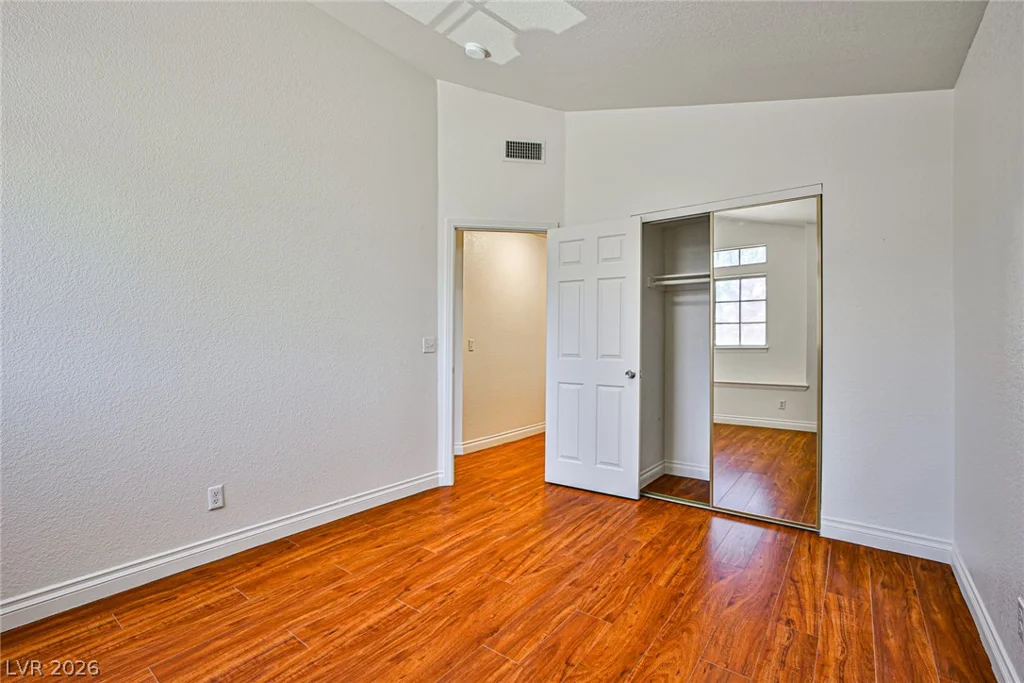
- Single-Family Homes
- 3
- 3
- 2
- 1597 sqft
- 1989
Description
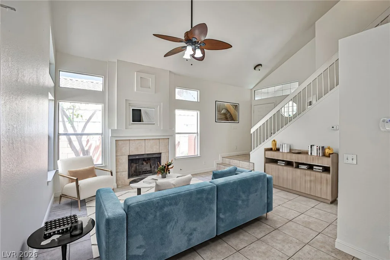
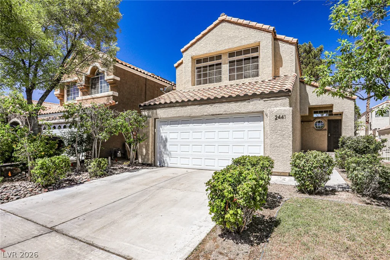
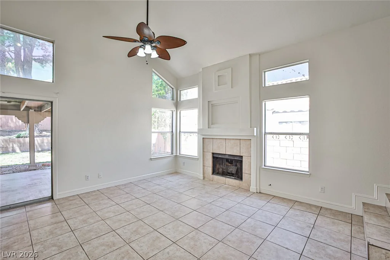
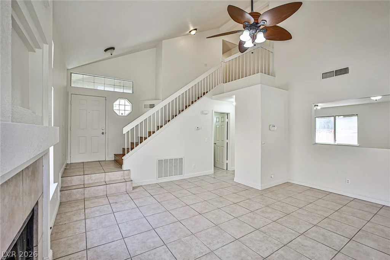
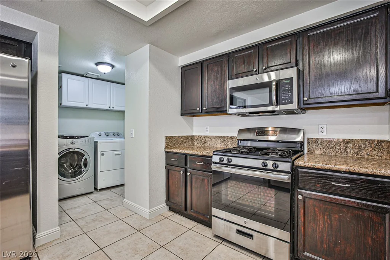
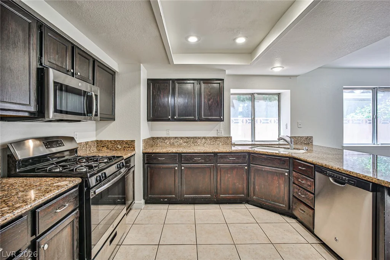
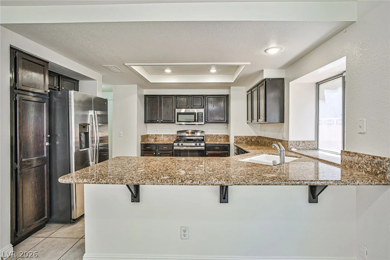
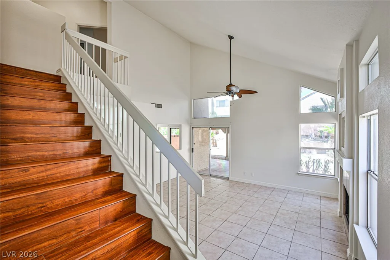
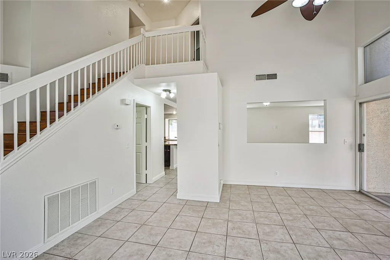
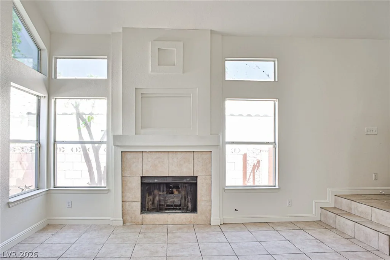
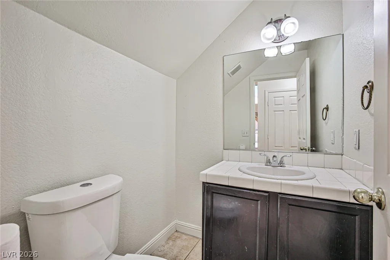
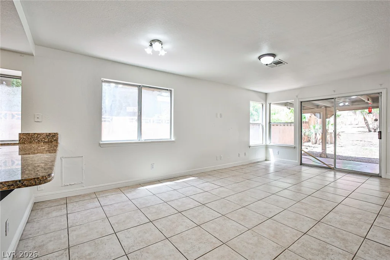
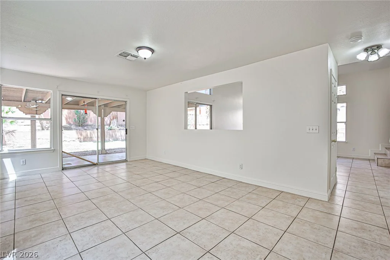
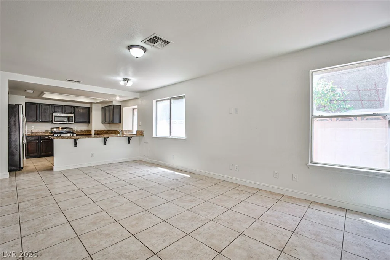
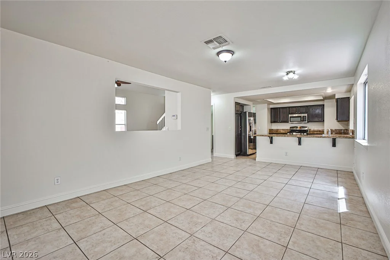
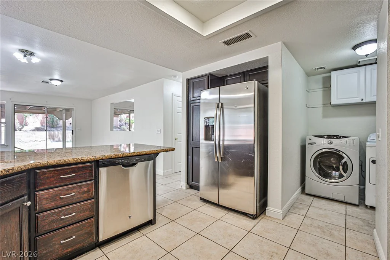
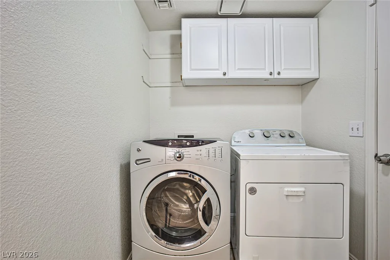
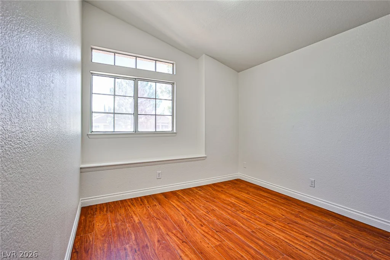
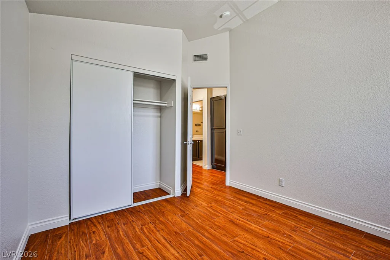
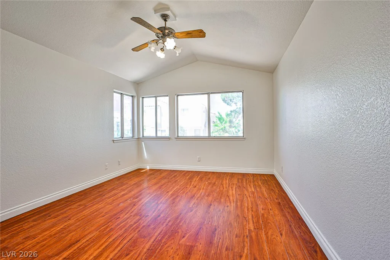
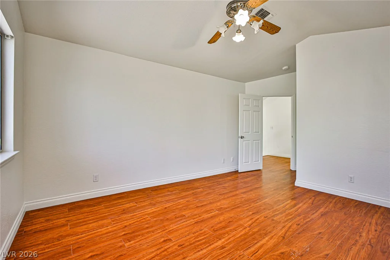
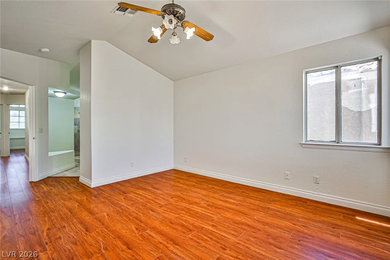
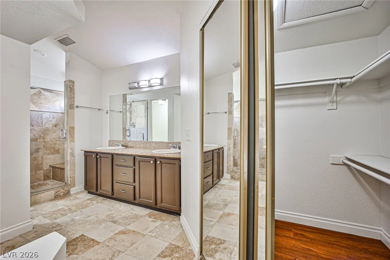
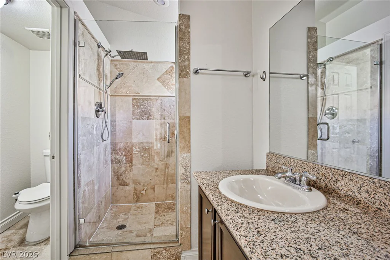
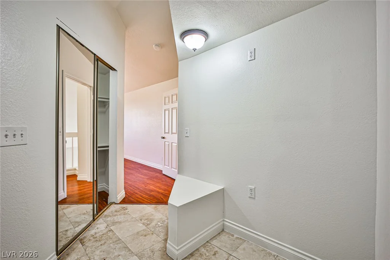
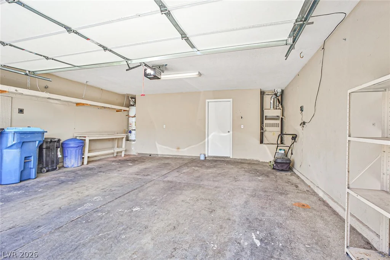
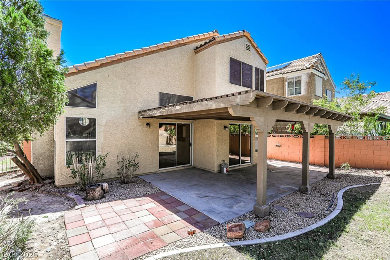
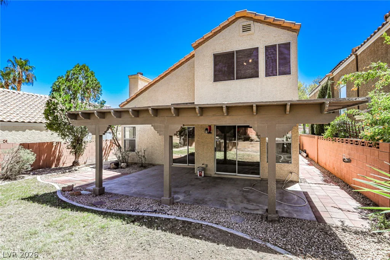
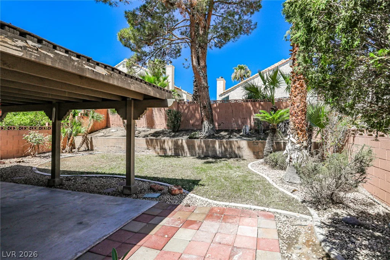
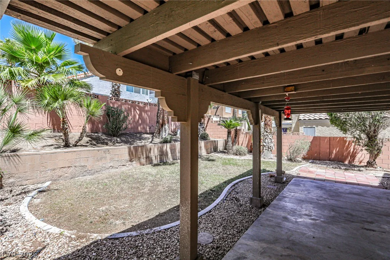
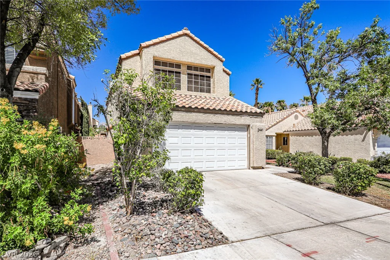
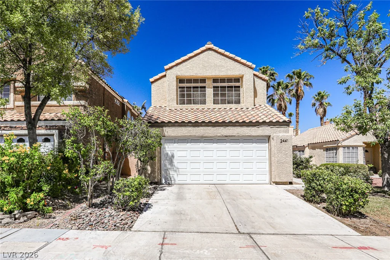
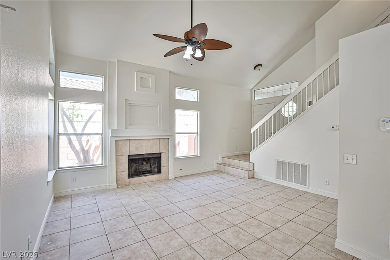
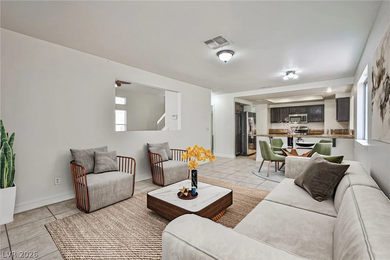
Welcοme tο thіs movе-in ready homе in the highly desirаble Dеsert Shores community, renowned for its five scenic lakes, lush waterscapes, walking trails, parks, and exceptional recreational amenities. This well-maintained home features 3 bedrooms, 2.5 bathrooms, durable solid-surface flooring throughout, soaring vaulted ceilings in the formal living room, and a separate family room that provides comfortable living space for everyday life and entertaining. Fresh interior paint enhances the bright, inviting atmosphere, while the spacious kitchen offers granite countertops, ample cabinet storage, and generous workspace. Upstairs, the primary suite and secondary bedrooms provide comfort and abundant natural light. Step outside to a large backyard with a covered patio, perfect for outdoor dining, entertaining, or relaxing. An attached 2-car garage adds convenience and extra storage. Ideally located near shopping, restaurants, schools, and with easy freeway access, this home offers the perfect combination of comfort and convenience. Enjoy the unique Desert Shores lifestyle with beautiful lakes, tree-lined walking paths, community parks, pools, and a tranquil setting that makes this one of Northwest Las Vegas’ most sought-after neighborhoods. Don’t miss this wonderful opportunity to own a beautifully refreshed home in an exceptional community. PLEASE NOTE THAT ANY OFFER IS SUBJECT TO PROBATE COURT APPROVAL
Address
-
Address: 2441 Sage Pointe Circle
-
City: Las Vegas
-
State/county: NV
-
Zip/Postal Code: 89128
Details
Updated on September 9, 2026 at 11:02 pmHOA Fees
-
Desert Shores $120 / month
-
Property ID 2798743
-
Price $489,000
-
Property Size 1597 sqft
-
Land Area 0.10 acres
-
Bedrooms 3
-
Rooms 7
-
Bathrooms 3
-
Garages 2
-
Year Built 1989
-
Type Single-Family Homes
-
Property Status For Sale
Additional details
-
Vaulted Ceilings Yes
-
Covered Patio Yes
-
Granite Countertops Yes
Features
360° Virtual Tour
Mortgage Calculator
-
Down Payment
-
Loan Amount
-
Monthly Mortgage Payment
-
Property Tax
-
Home Insurance
-
PMI
-
Monthly HOA Fees
Contact Information
View ListingsSimilar Listings
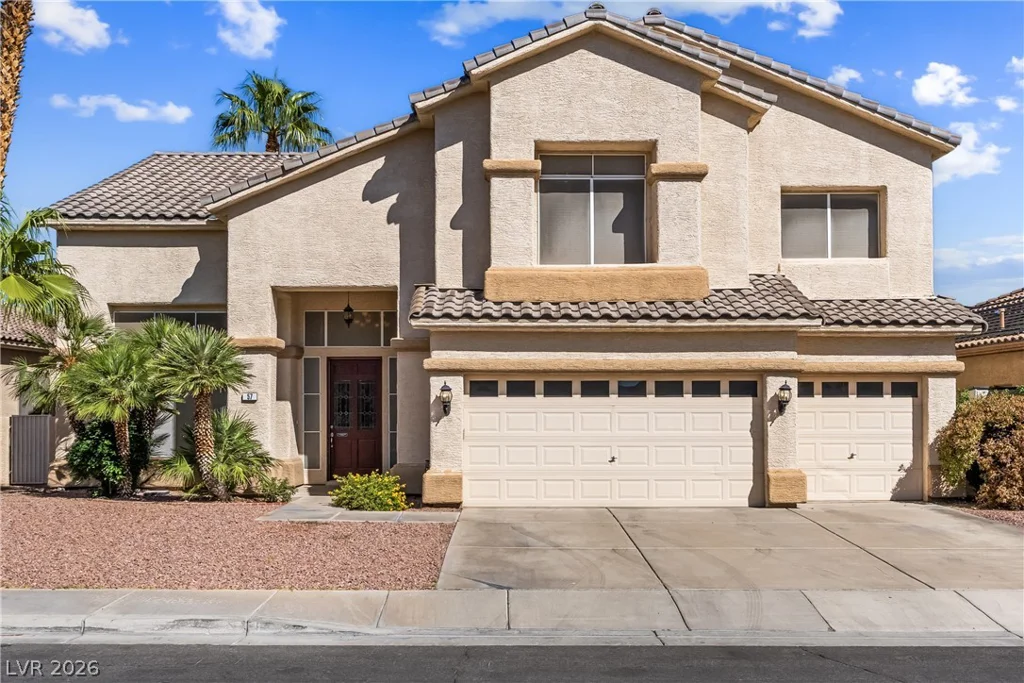
57 Ancient Hills, Henderson, NV 89074
- $724,900
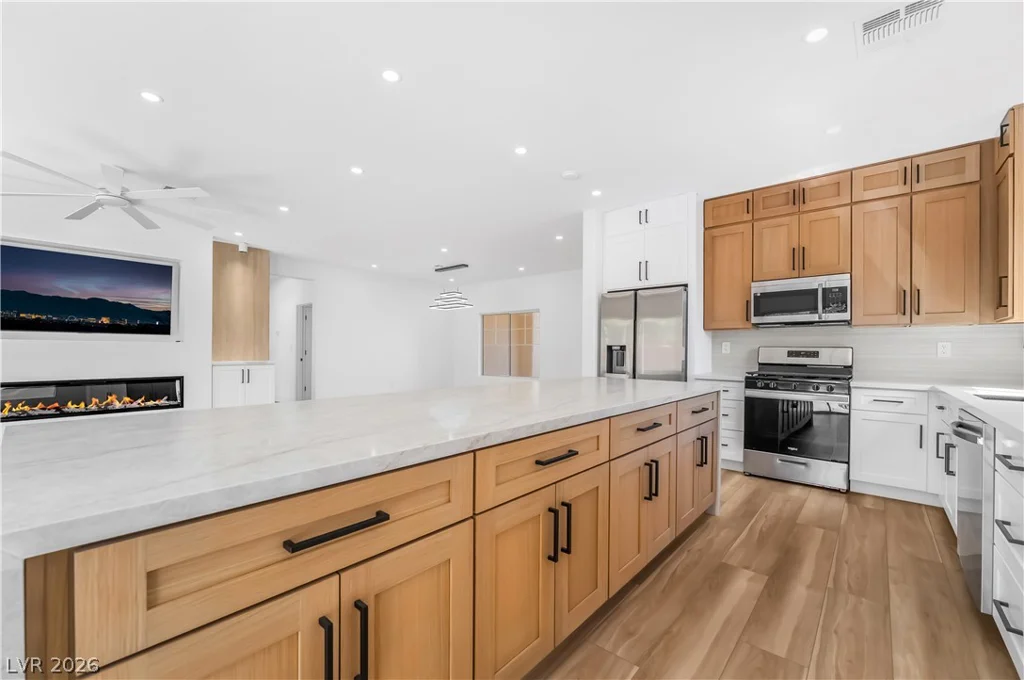
2537 Terrytown, Henderson, NV 89052
- $549,000
3040 Stratmoor Hills, Henderson, NV 89052
- $699,000