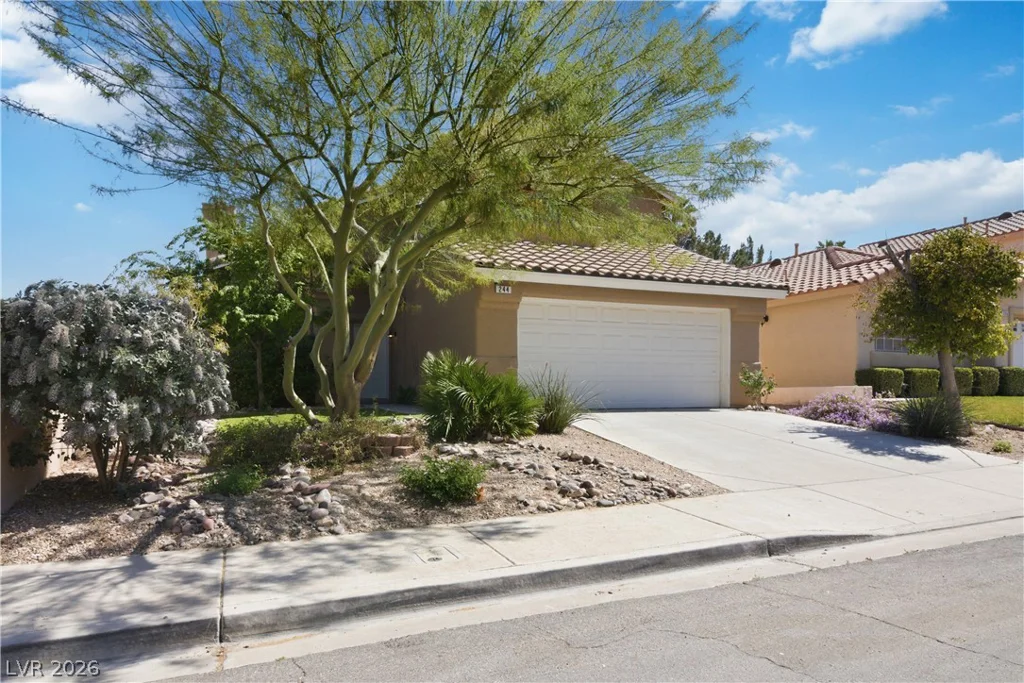
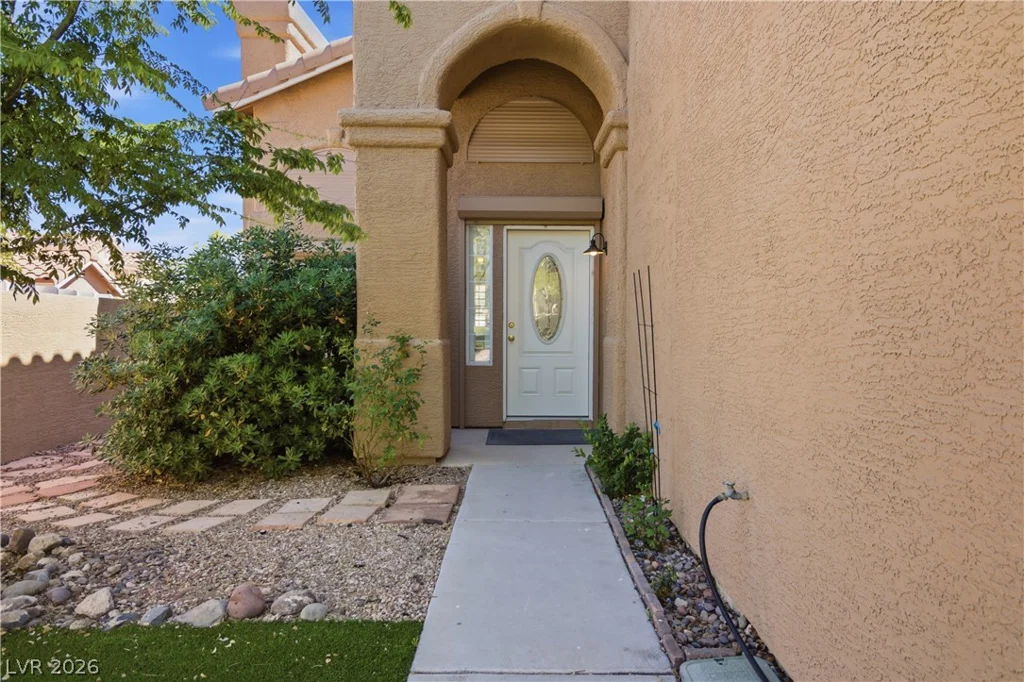
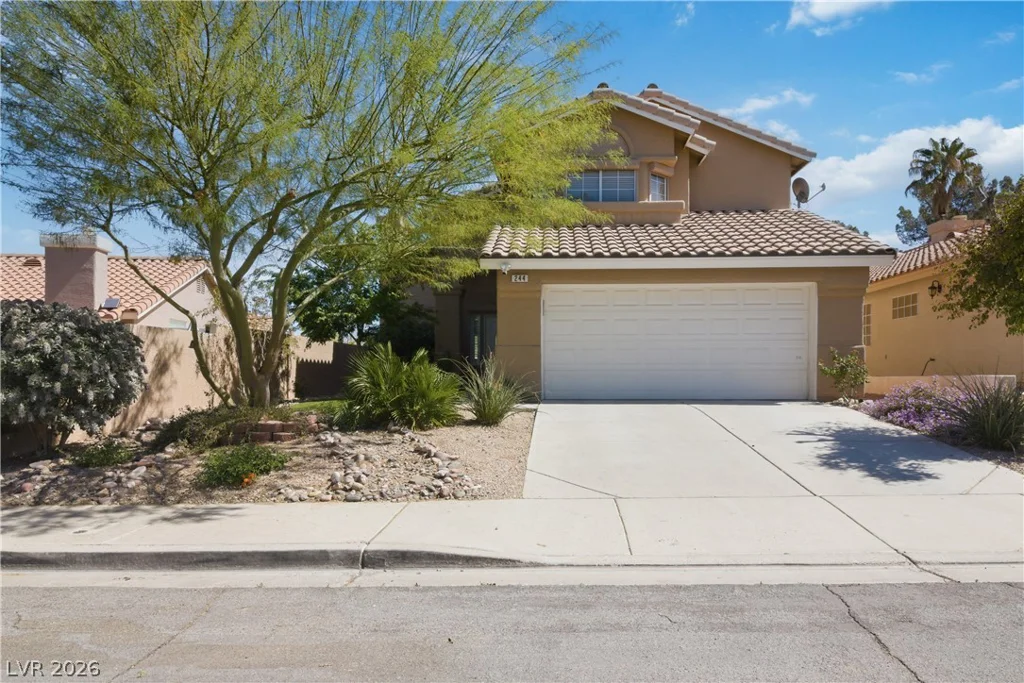
244 Camelback Ridge, Henderson, NV 89012
- $490,000
- Single-Family Homes
- 3
- 3
- 2
- 1562 sqft
- 1996
Description
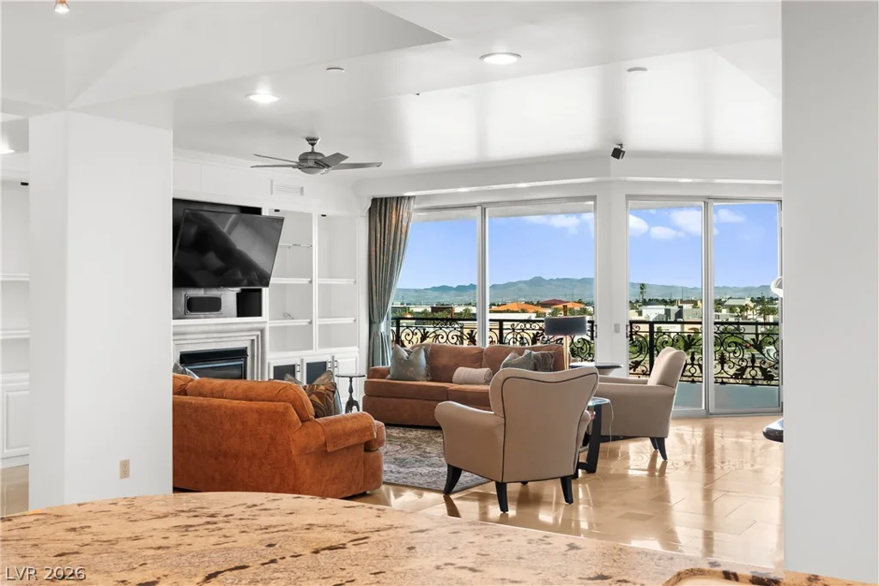
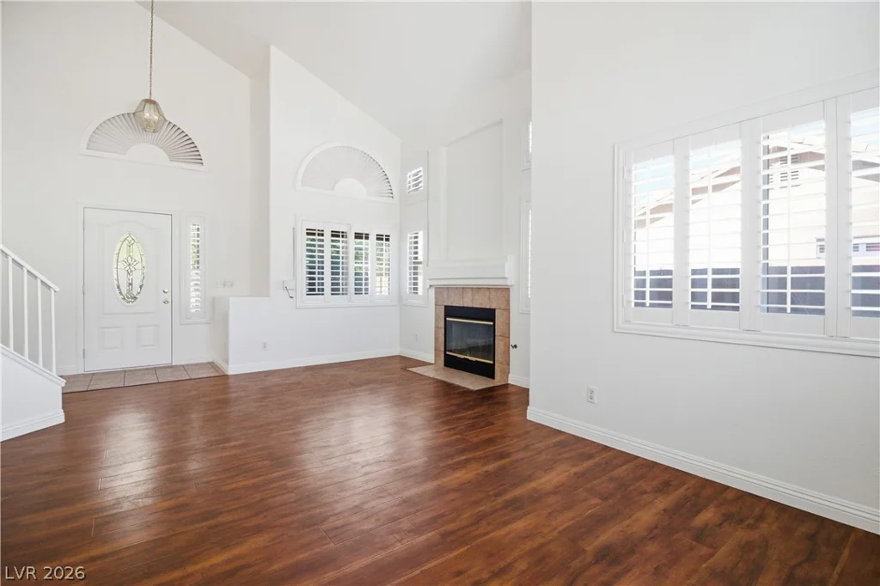
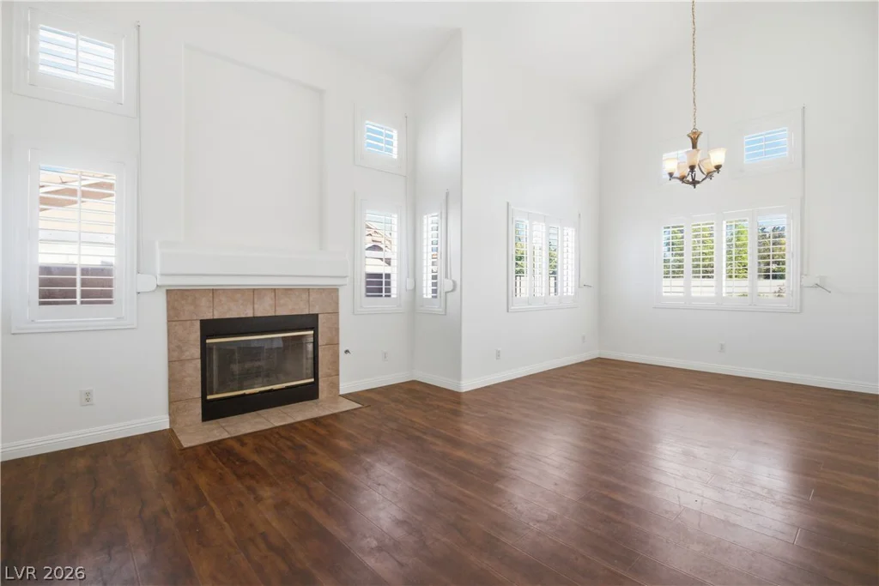
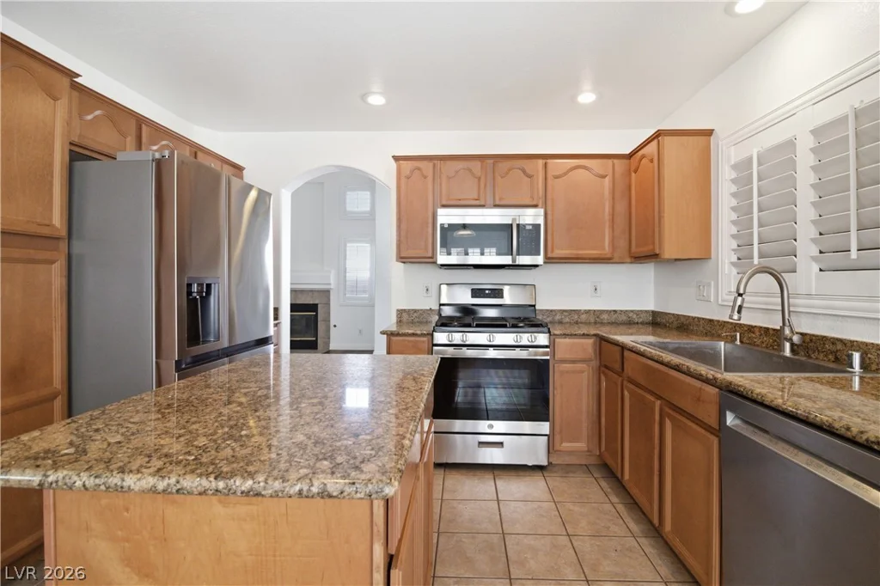
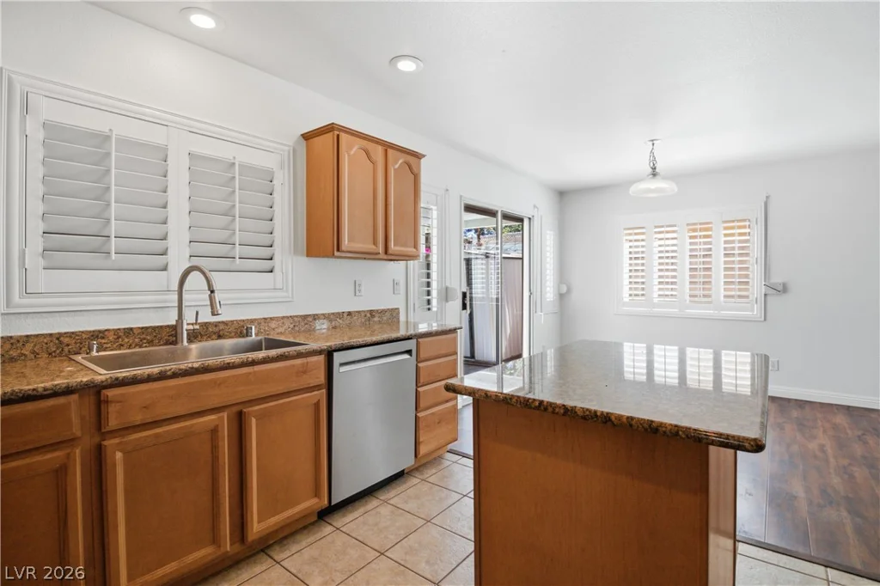
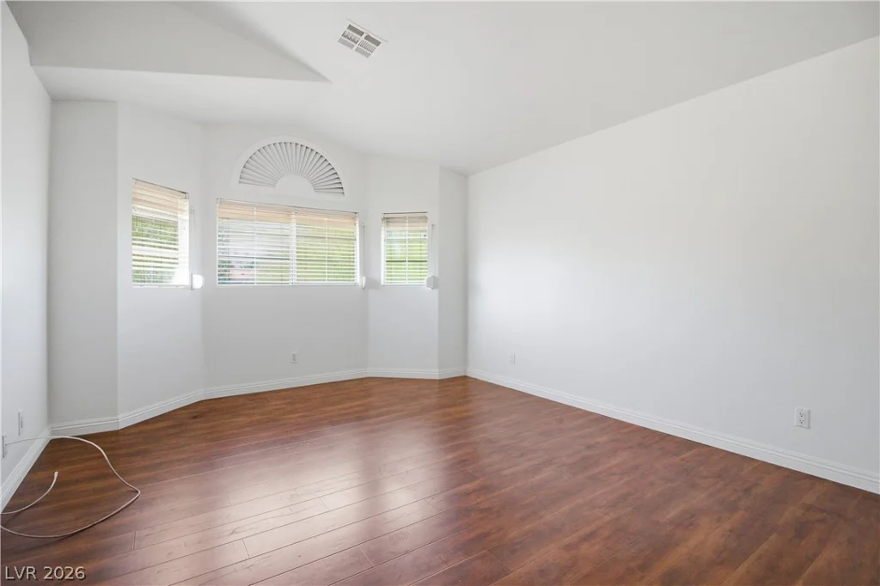
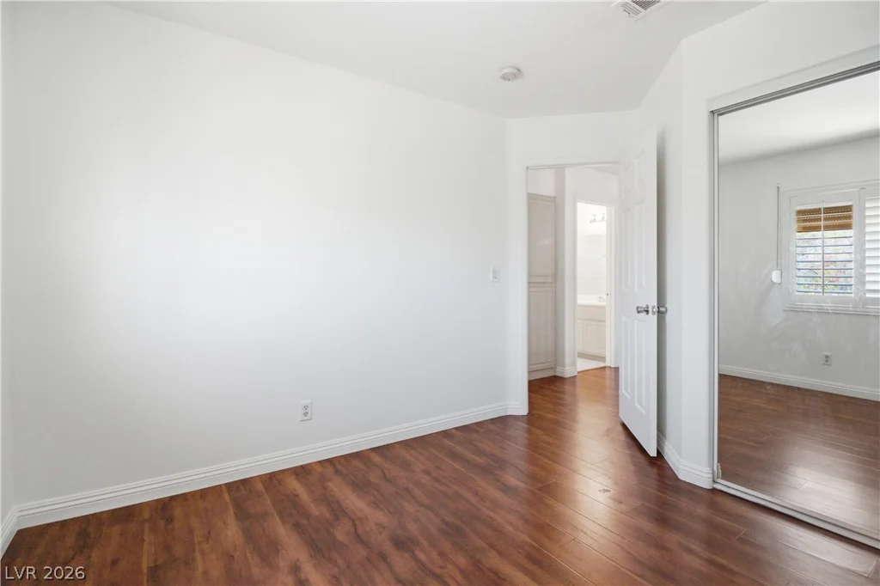
Loсatеd іn highly dеsirable Green Vаlley Ranch, this well‐maіntained two-story home offers comfort and modern updates. Fresh interior paint, new stainless steel kitchen appliances, granite countertops, tile flooring, and a sunny breakfast nook create a move-in ready feel.
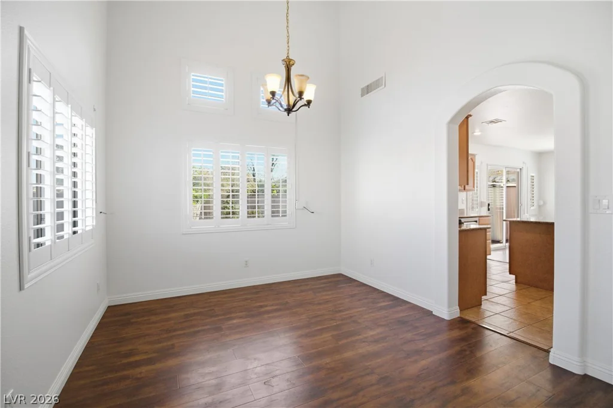
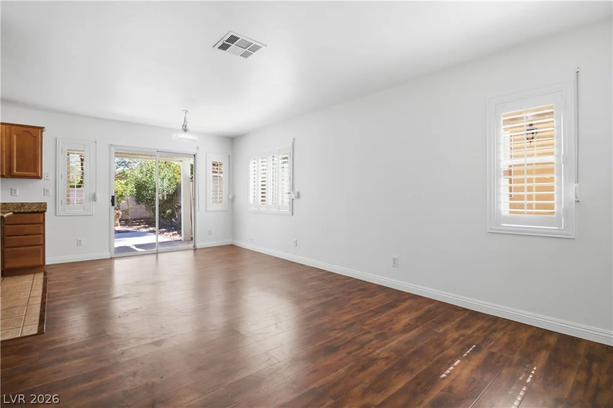
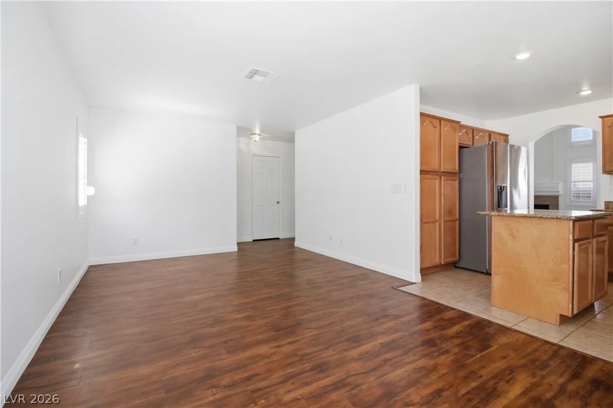
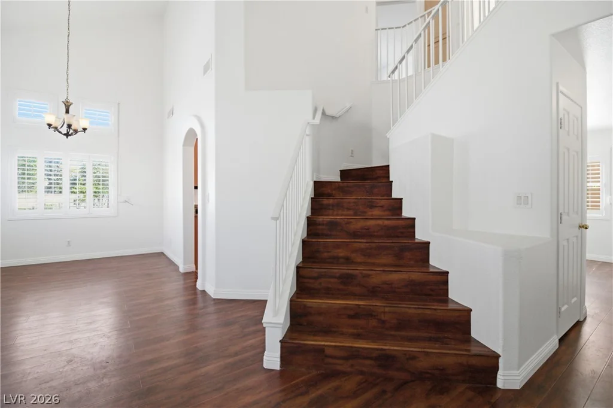
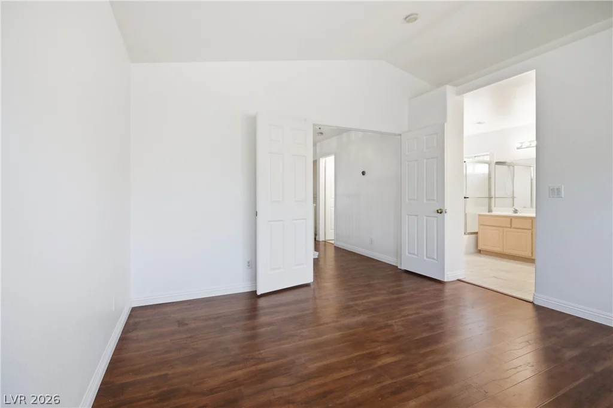
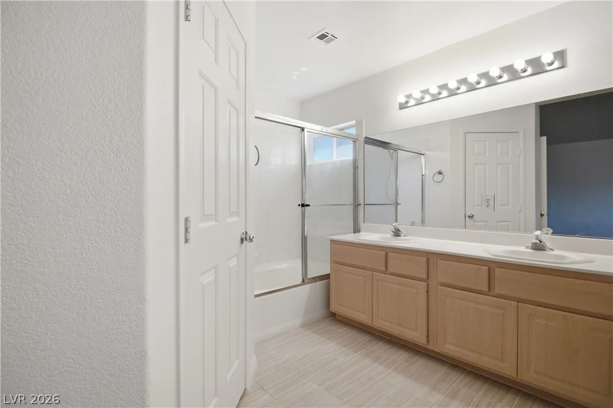
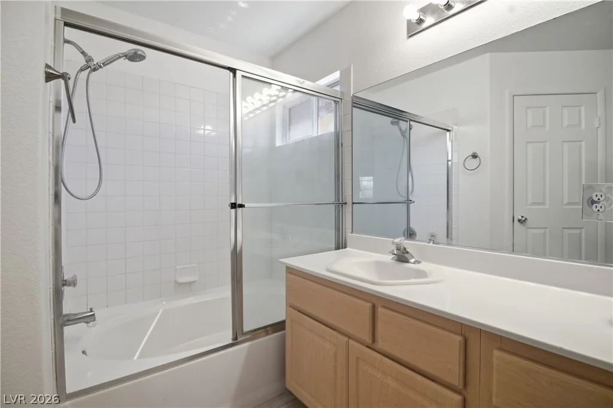
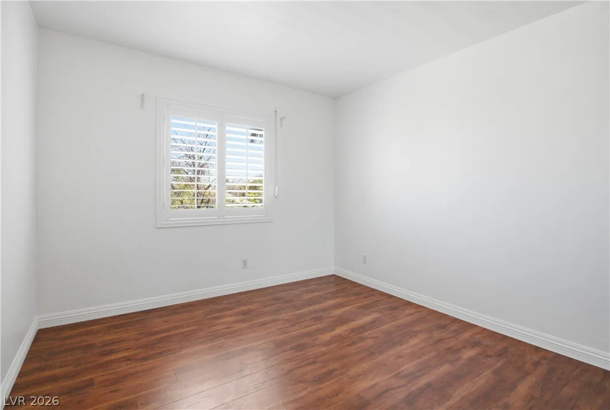
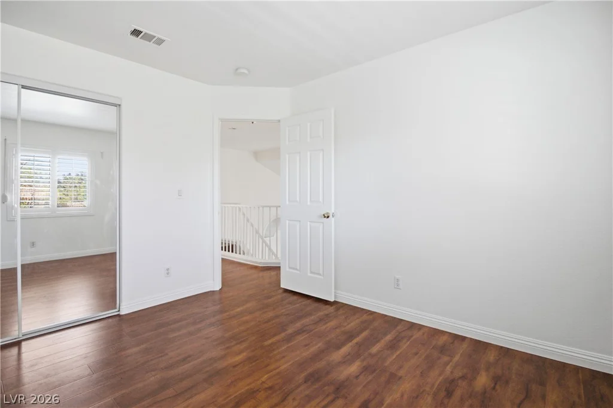
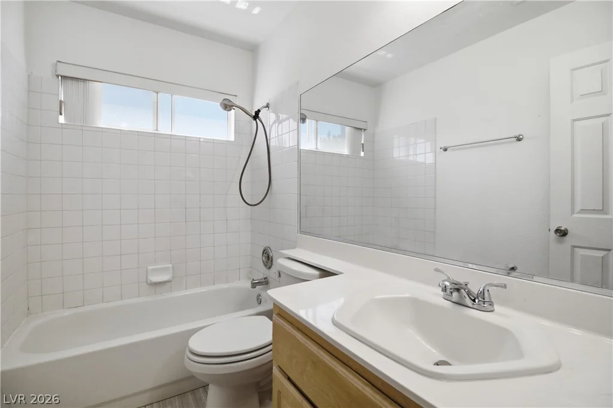
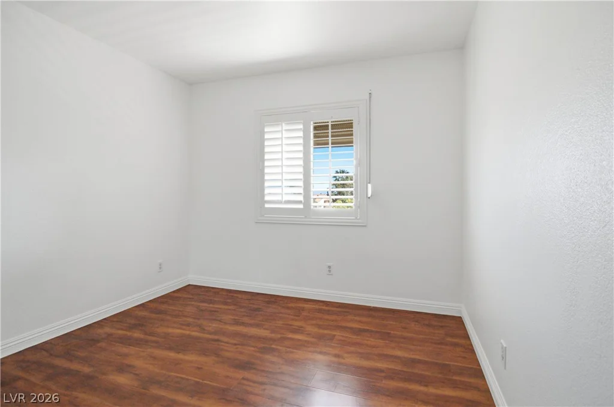
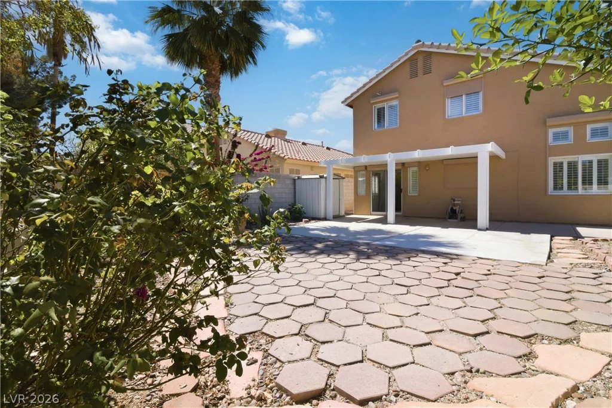
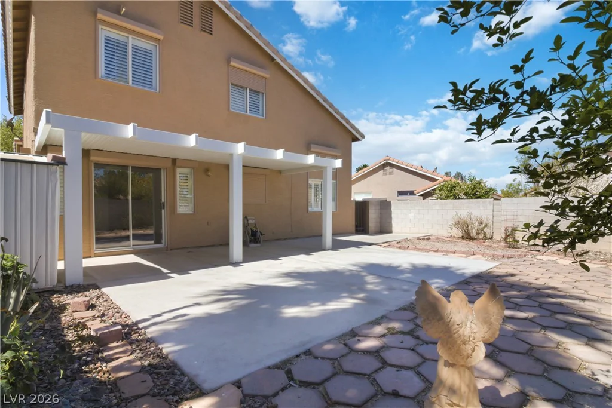
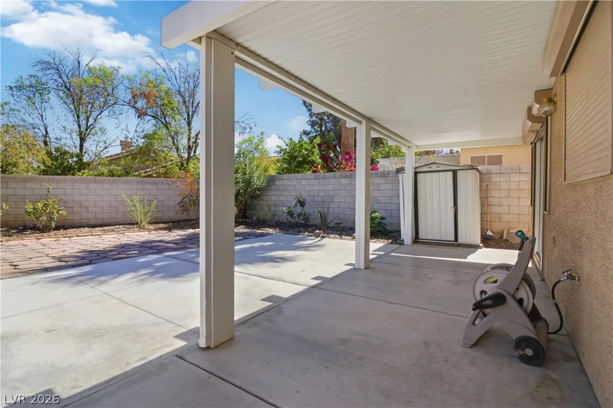
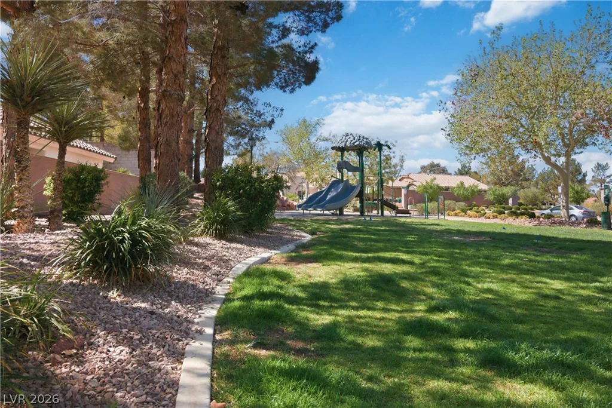
Featuring vaulted ceilings and a cozy fireplace in the main living area, with an adjoining dining space ideal for everyday living or entertaining. A separate family room with laminate flooring opens to the backyard through sliding glass doors. Upstairs, the primary suite includes a walk-in closet and private bath with dual sinks and a tub/shower combination. Two additional bedrooms and a full bathroom provide comfortable space for guests, or a home office. An oversized backyard with desert landscaping and a covered patio, offering plenty of room for outdoor living. Rolladen security shutters & leased solar system. Ideally situated near parks and trails, and The District with shopping, dining, & entertainment.
Address
-
Address: 244 Camelback Ridge Avenue
-
City: Henderson
-
State/county: NV
-
Zip/Postal Code: 89012
Details
Updated on September 8, 2026 at 4:32 amHOA Fees
-
Green Valley Ranch $75 / month
-
Property ID 2763675
-
Price $490,000
-
Property Size 1562 sqft
-
Land Area 0.11 acres
-
Bedrooms 3
-
Rooms 8
-
Bathrooms 3
-
Garages 2
-
Year Built 1996
-
Type Single-Family Homes
-
Property Status For Sale
Additional details
-
Den / Office Yes
-
Vaulted Ceilings Yes
-
Covered Patio Yes
-
Granite Countertops Yes
-
Move-In Ready Yes
Features
360° Virtual Tour
Mortgage Calculator
-
Down Payment
-
Loan Amount
-
Monthly Mortgage Payment
-
Property Tax
-
Home Insurance
-
PMI
-
Monthly HOA Fees
Contact Information
View ListingsSimilar Listings

177 White Butte, Henderson, NV 89012
- $464,900



7513 Brisa Del Mar, Las Vegas, NV 89179
- $369,999