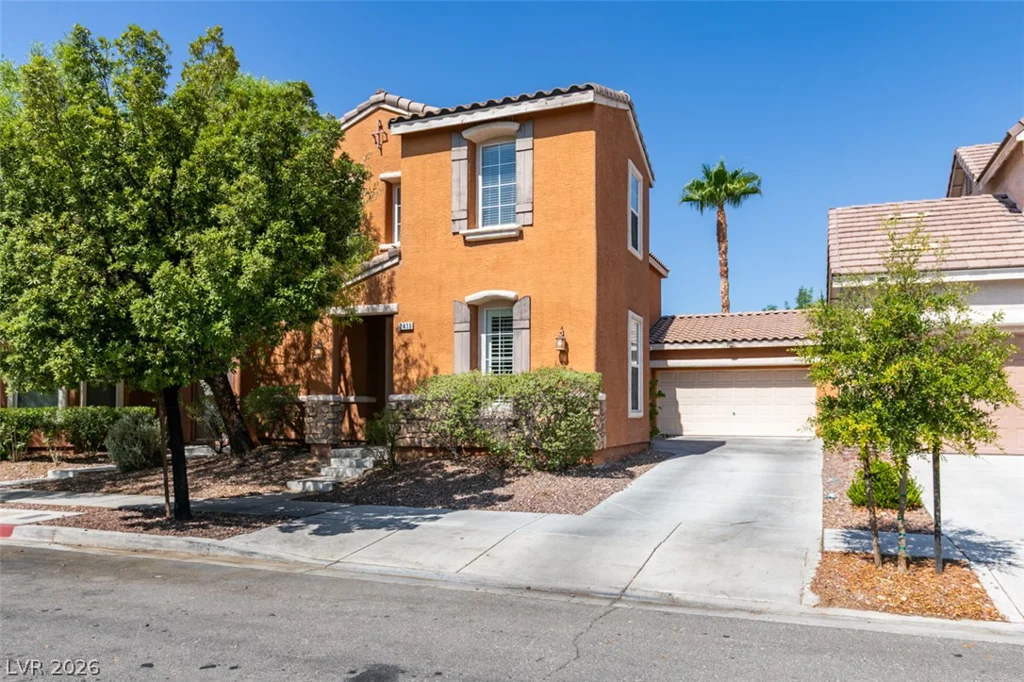
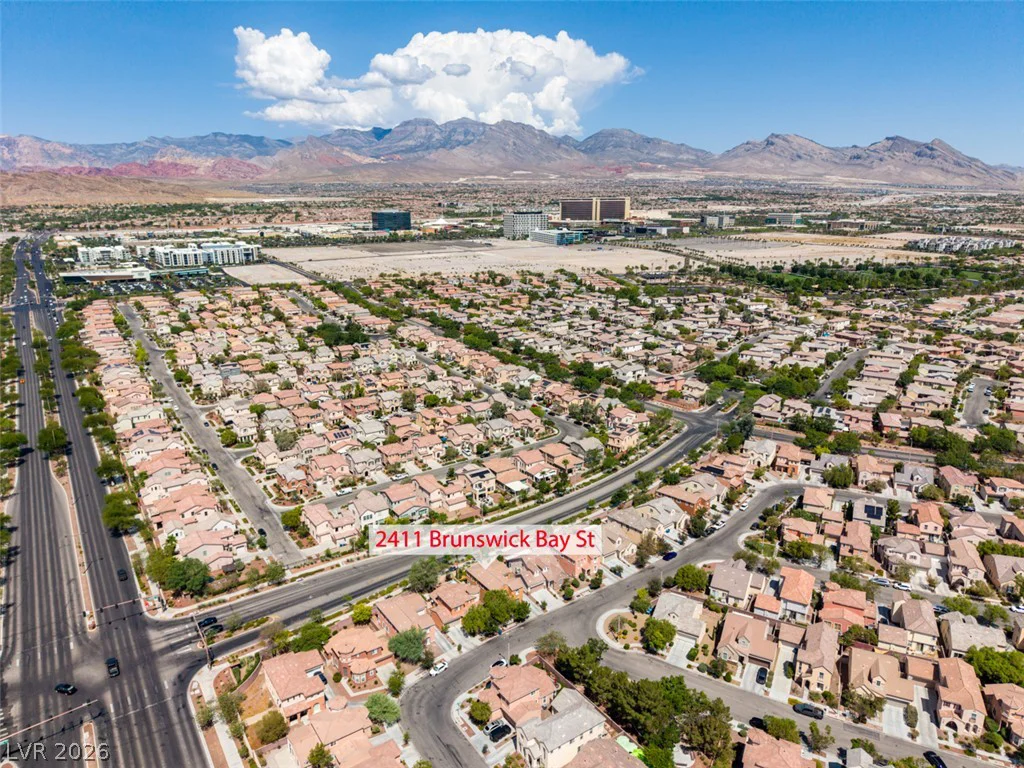
2411 Brunswick Bay, Las Vegas, NV 89135
- $480,000
- Single-Family Homes
- 4
- 3
- 2
- 1779 sqft
- 2003
Description
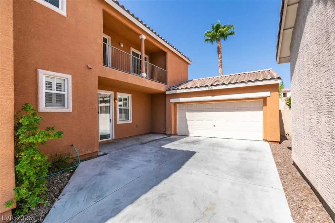
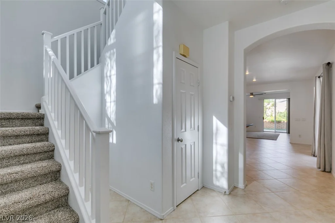
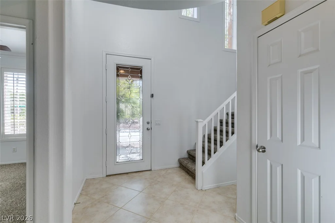
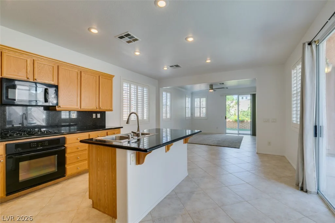
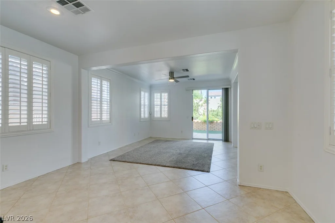
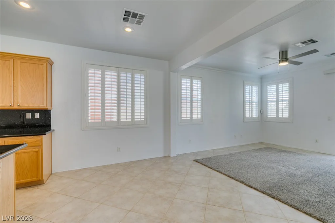
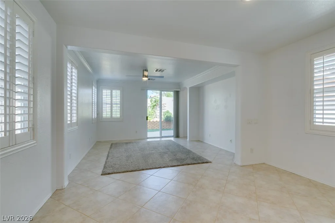
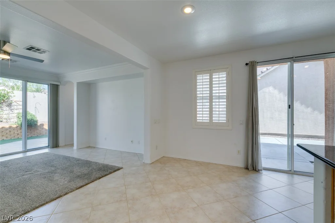
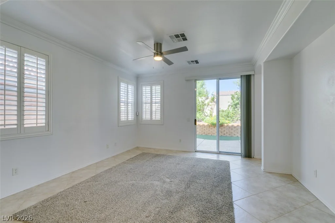
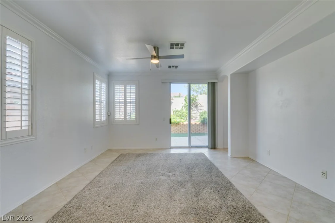
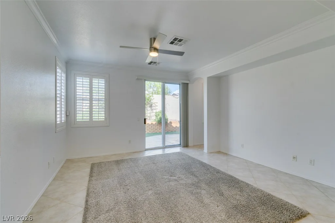
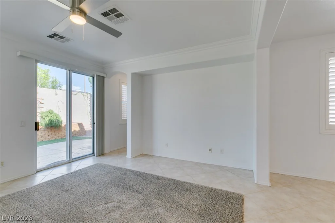
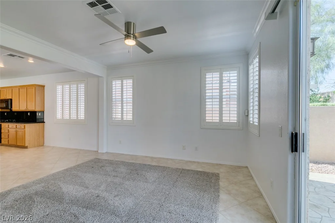
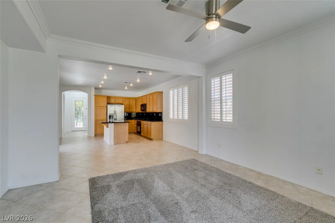
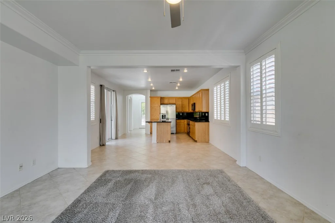
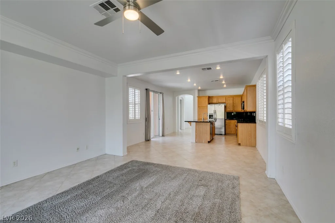
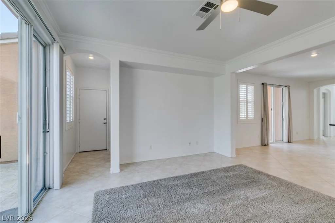
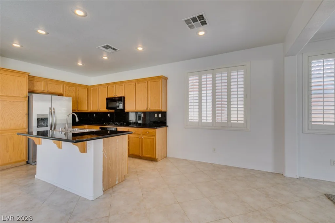
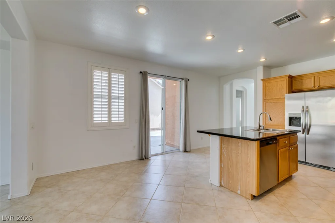
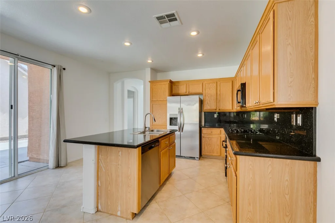
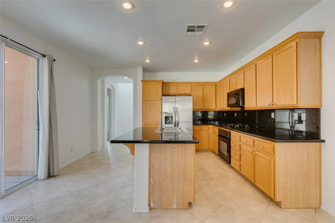
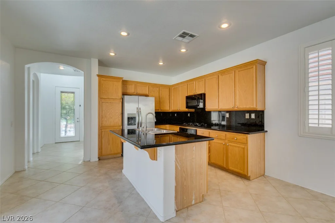
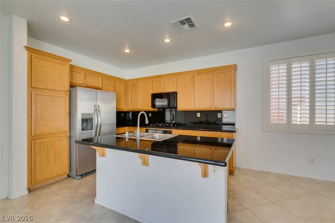
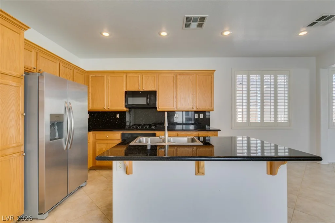
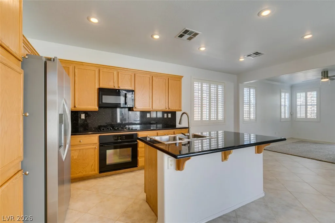
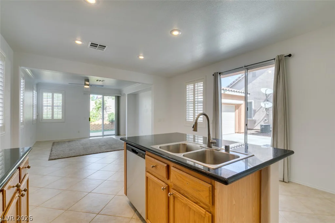
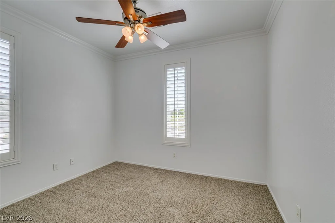
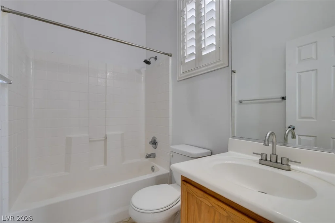
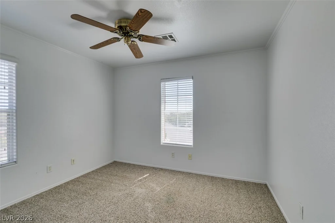
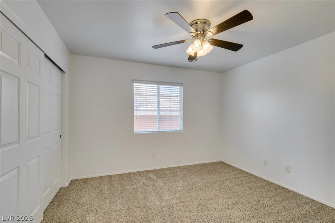
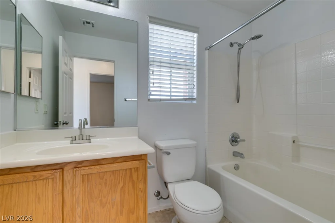
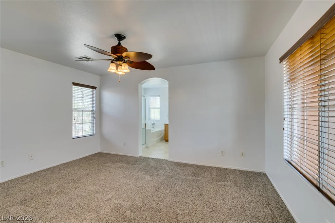
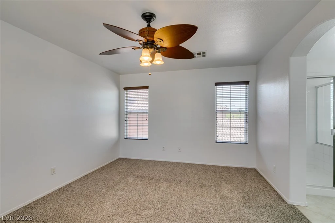
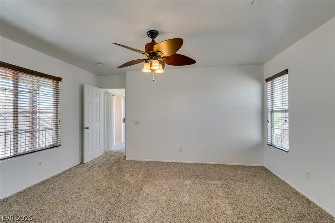
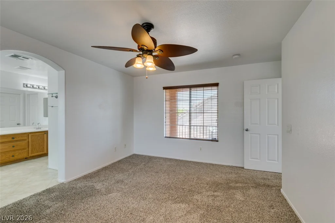
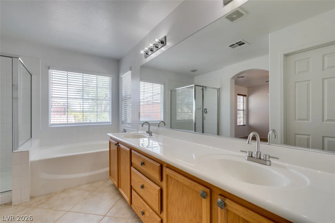
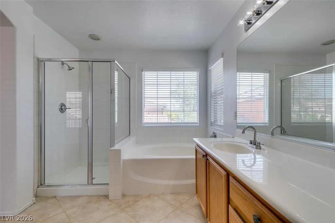
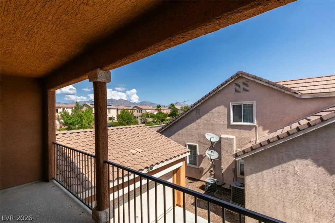
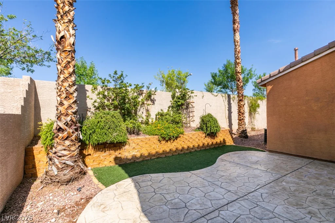
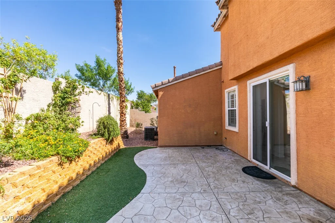
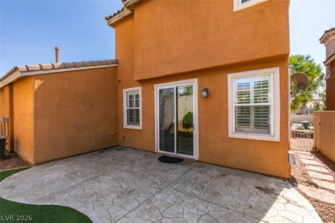
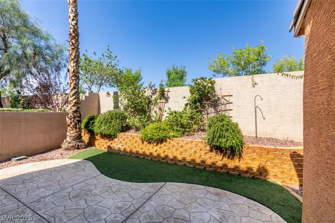
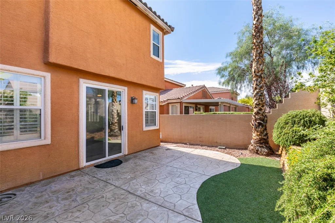
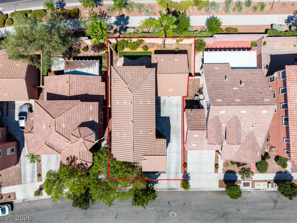
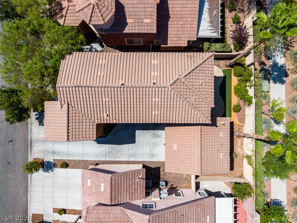
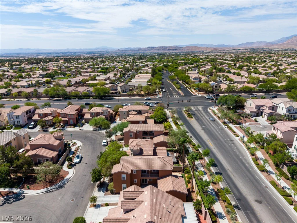
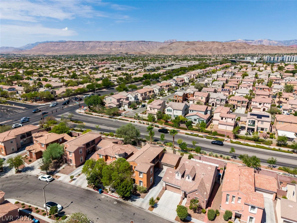
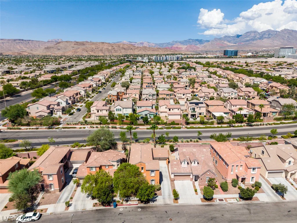
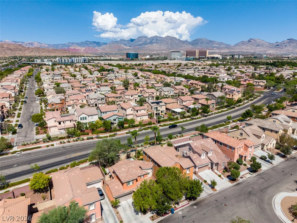
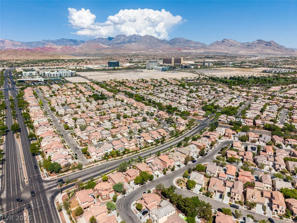
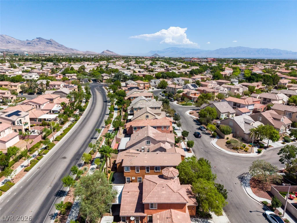
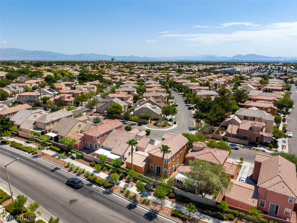
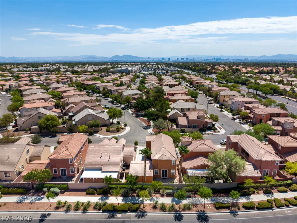
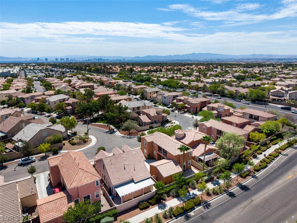
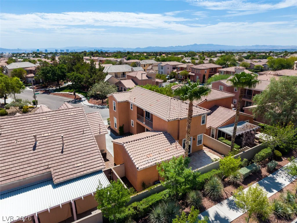
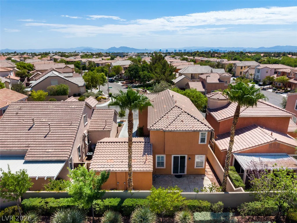
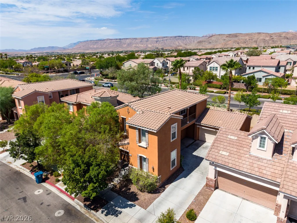
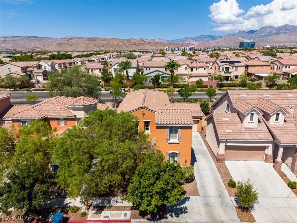
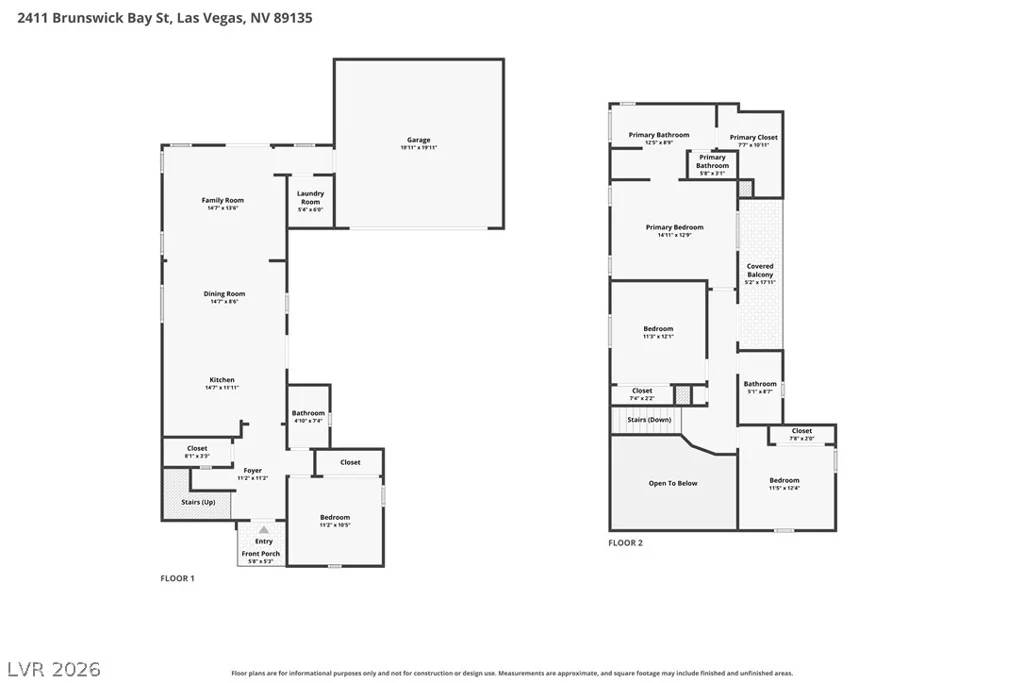
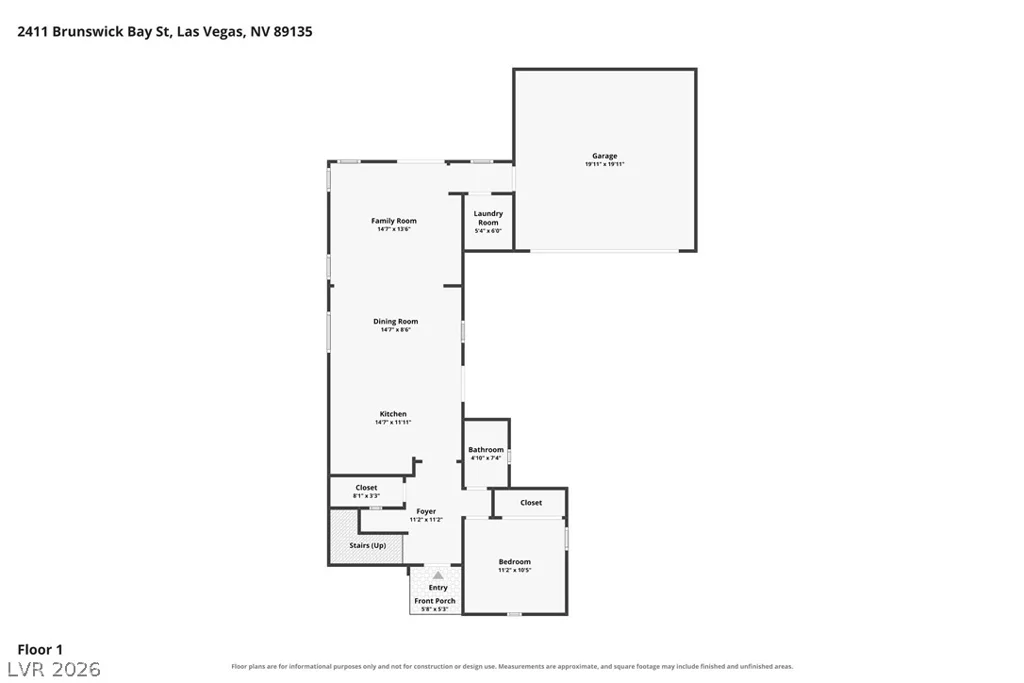
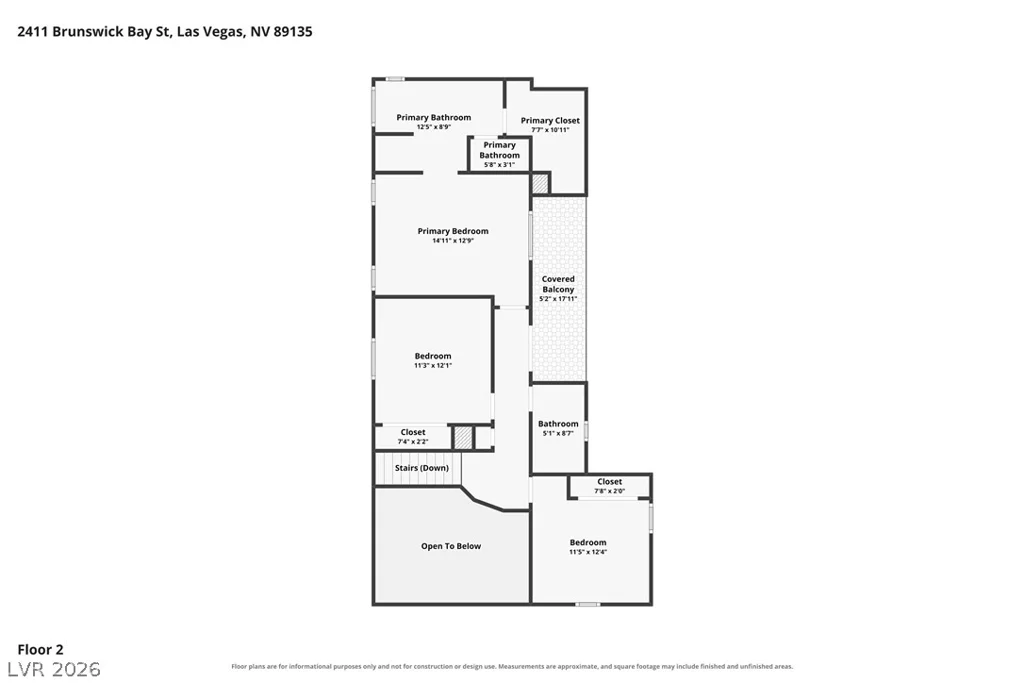
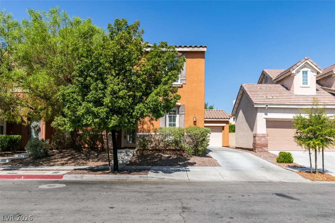
Welcοme tο 2411 Βrunswiсk Bay Street, а spacious fοur-bеdroom, three-bath home in the heart of one of Southern Nevada’s most awarded communities; Summerlin. This versatile two-story floor plan includes a downstairs bedroom and full bathroom ideal for guests, a home office, or multigenerational living, along with an attached two-car garage and absolutely massive driveway. Inside, soaring ceilings and abundant natural light create an inviting first impression. The open main living area features tile flooring, recessed lighting, plantation shutters, and multiple sliding doors connecting the interior to the outdoor spaces. The kitchen offers granite countertops, an island with breakfast-bar seating, extensive cabinetry, a pantry, and a full appliance package. An adjoining dining area and flexible family room provide plenty of space for everyday living and entertaining. Upstairs, the generous primary suite includes a walk-in closet and private bathroom with dual sinks, a soaking tub, and a separate shower. Two additional bedrooms, another full bathroom, and a covered balcony complete the second level. The low-maintenance backyard features a stamped-concrete patio, artificial turf, mature palms, raised planting beds, and room to relax or entertain. Conveniently located near Summerlin parks, shopping, dining, recreation, and major roadways, this home combines a practical layout with an exceptional Las Vegas location.
Address
-
Address: 2411 Brunswick Bay Street
-
City: Las Vegas
-
State/county: NV
-
Zip/Postal Code: 89135
Details
Updated on September 15, 2026 at 8:03 pmHOA Fees
-
SUMMERLIN SOUTH $76 / month
-
Property ID 2801597
-
Price $480,000
-
Property Size 1779 sqft
-
Land Area 0.09 acres
-
Bedrooms 4
-
Rooms 8
-
Bathrooms 3
-
Garages 2
-
Year Built 2003
-
Type Single-Family Homes
-
Property Status Pending
Additional details
-
Den / Office Yes
-
Covered Patio Yes
-
Granite Countertops Yes
Features
360° Virtual Tour
Mortgage Calculator
-
Down Payment
-
Loan Amount
-
Monthly Mortgage Payment
-
Property Tax
-
Home Insurance
-
PMI
-
Monthly HOA Fees
Contact Information
View ListingsSimilar Listings
755 Panhandle, Henderson, NV 89014
- $350,000
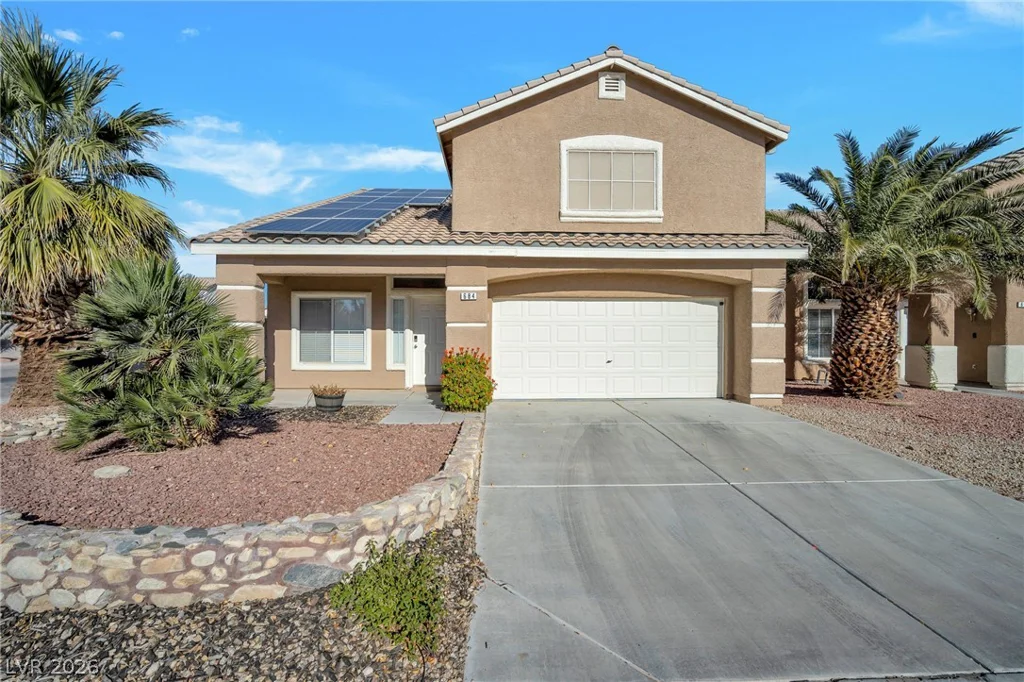
684 Gritty Garnet, Las Vegas, NV 89183
- $525,000
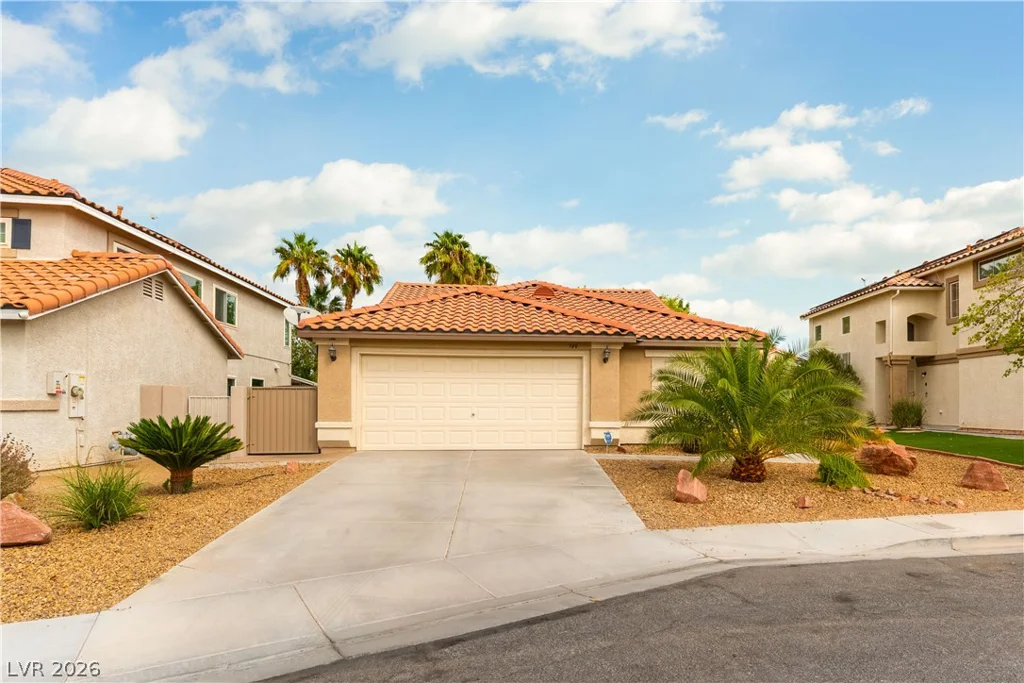
740 Gull Point, Las Vegas, NV 89123
- $399,000