2408 Switchback Valley, Las Vegas, NV 89138
- $799,000
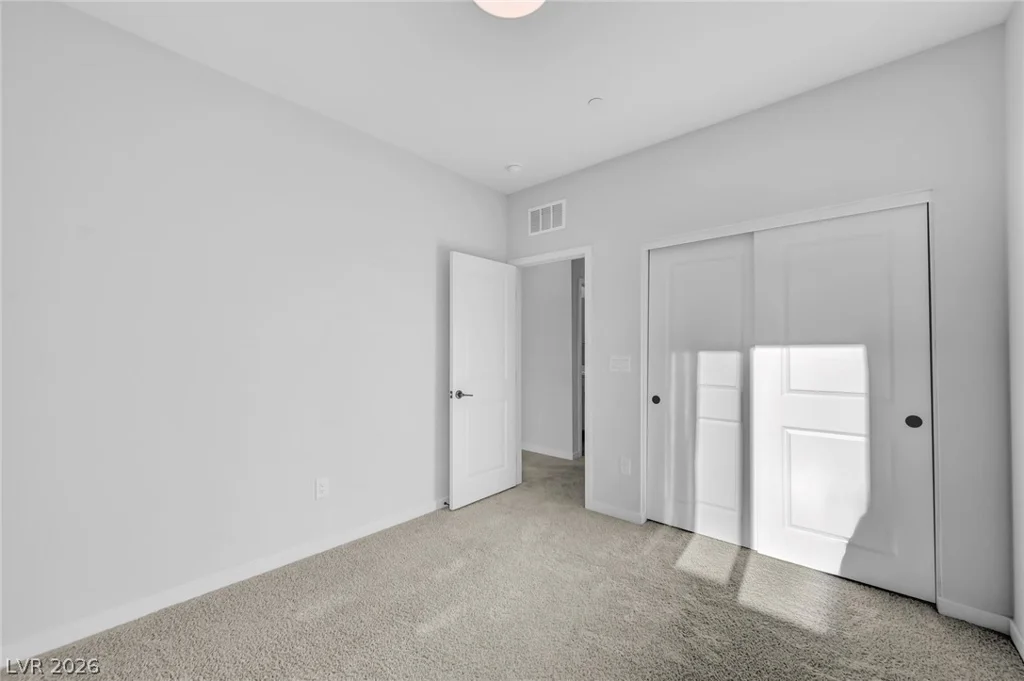
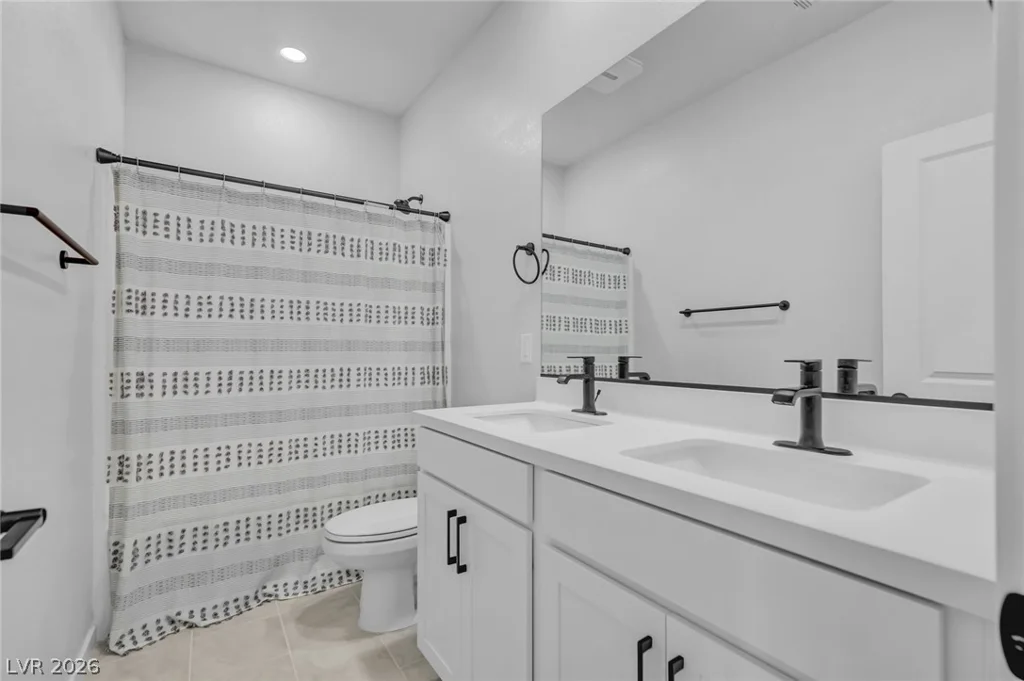
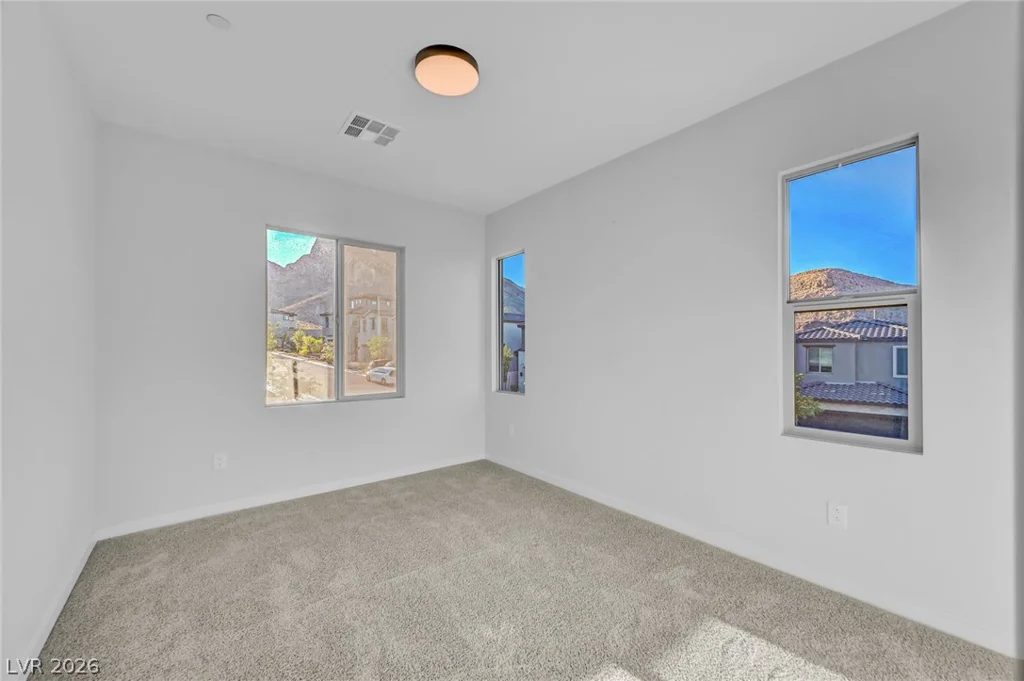
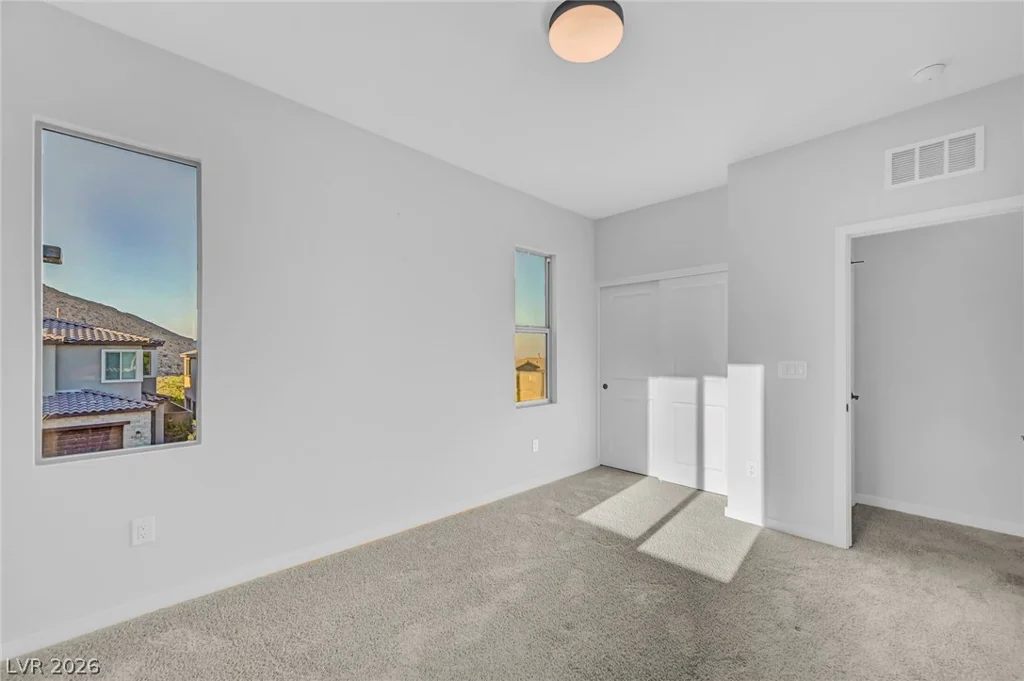
- Single-Family Homes
- 3
- 4
- 2
- 2081 sqft
- 2022
- $799,000
Description
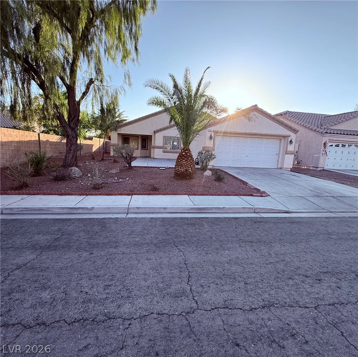
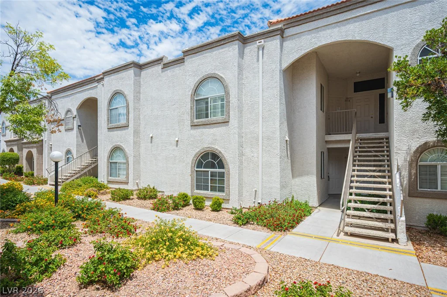
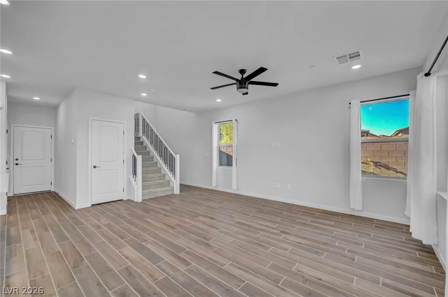
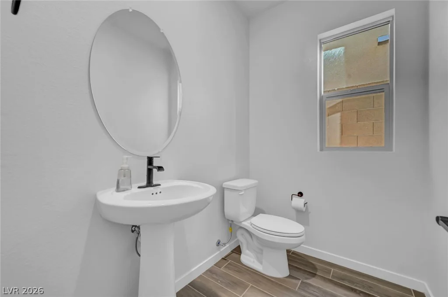
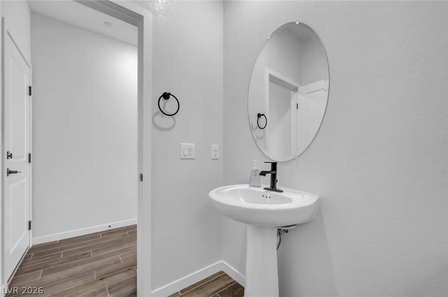
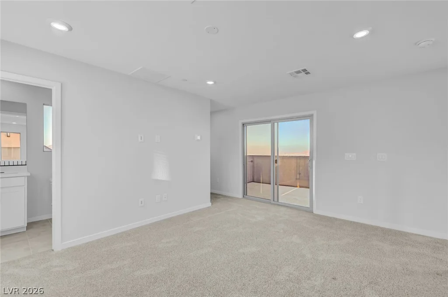
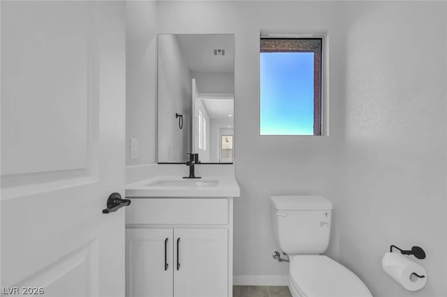
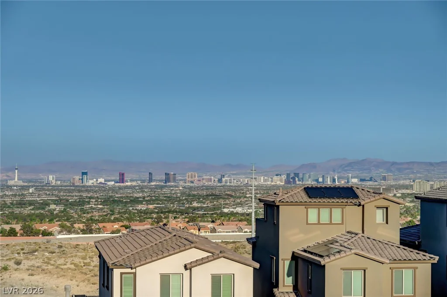
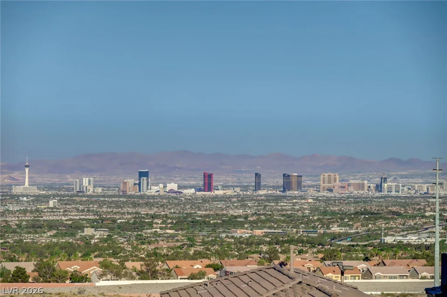
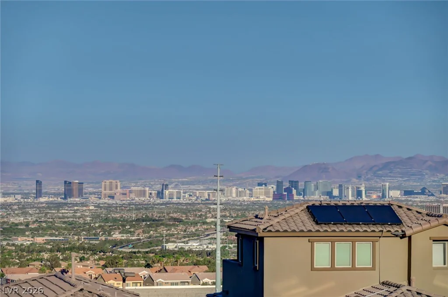
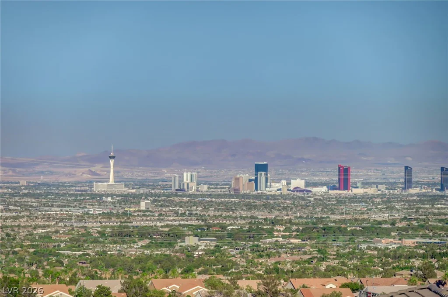
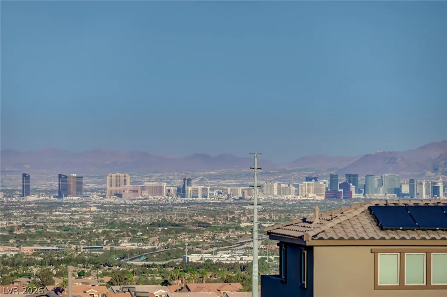
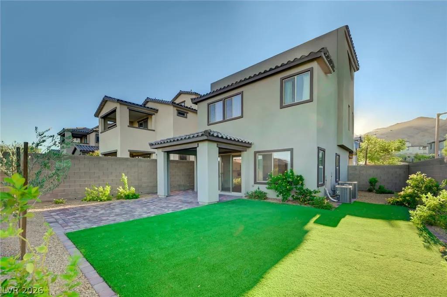
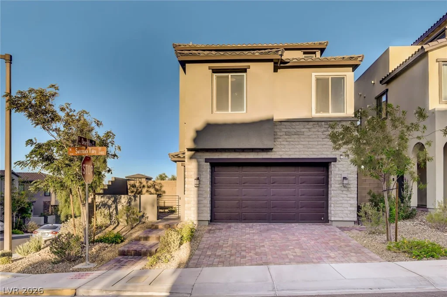
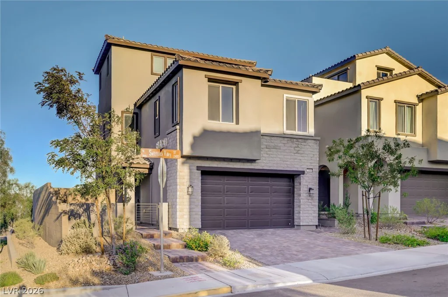
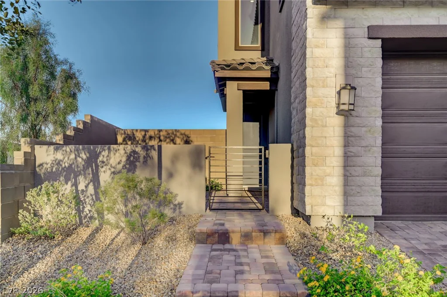
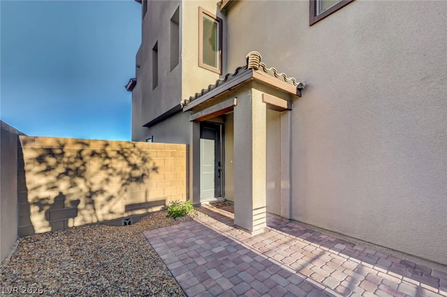
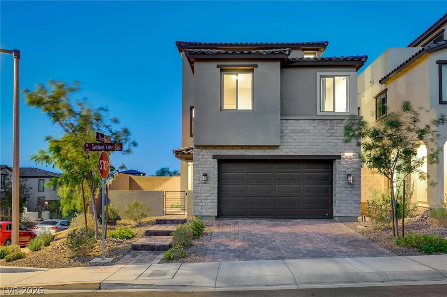
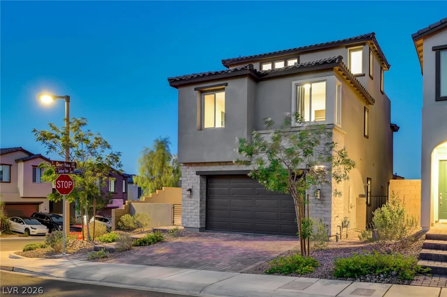
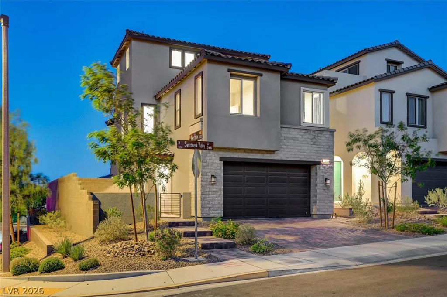
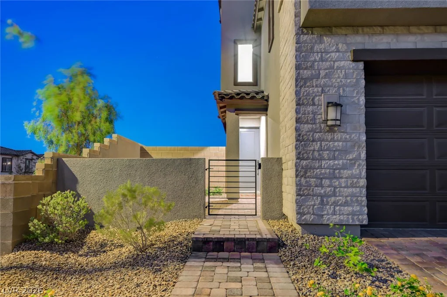
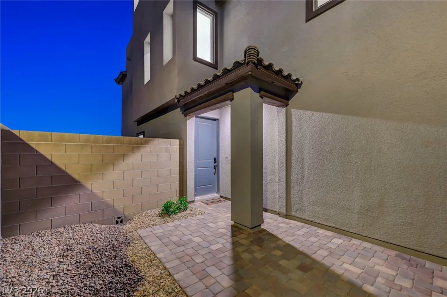
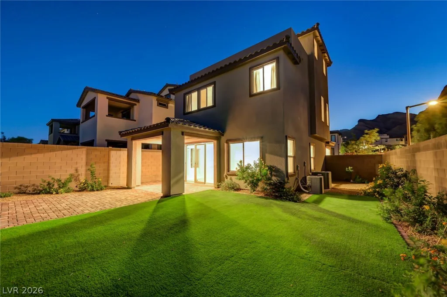
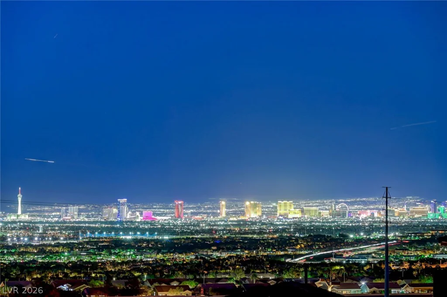
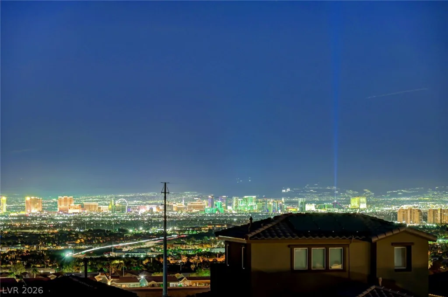
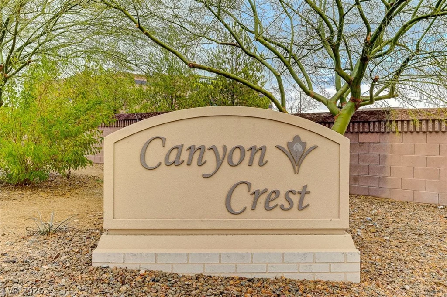
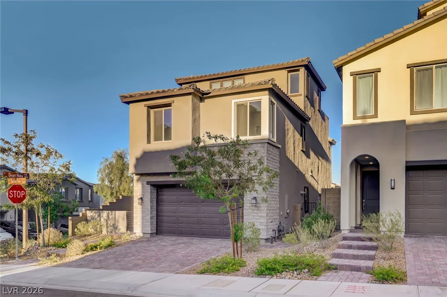
Strip views and a corner lot in this exquisite Las Vegas Summerlin West home in Crested Canyon, where modern architecture meets sophisticated design. A welcoming paver walkway leads to the gated entry. This three-story home, boasting 2,081 square feet of living space, features three bedrooms, two full bathrooms, and two half bathrooms, all situated on a larger corner lot. The modern stucco and brick facade with stone accents, complemented by a tile roof and desert landscaping, creates exceptional curb appeal.
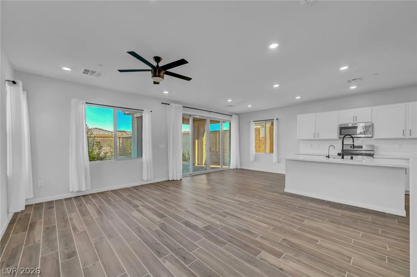
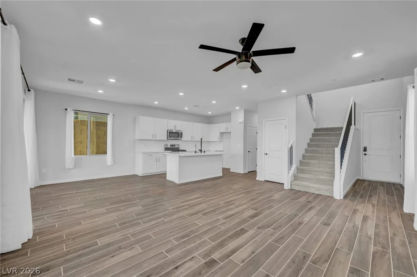
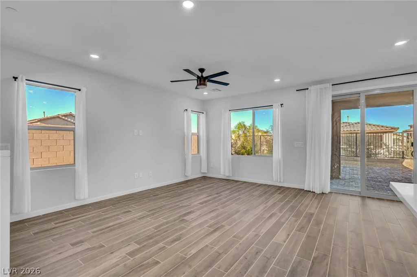
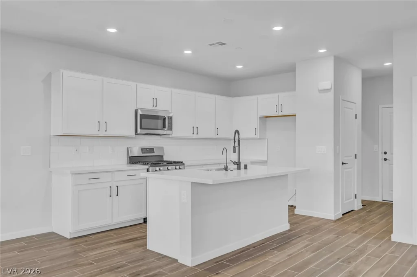
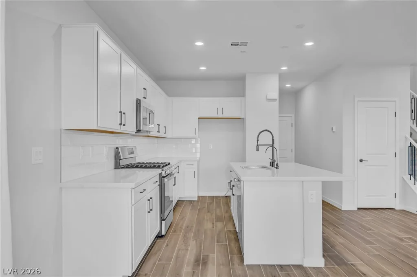
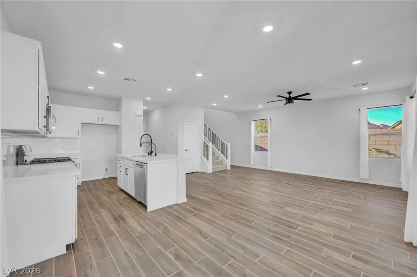
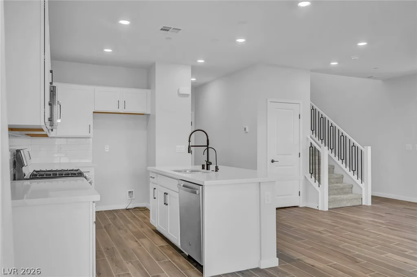
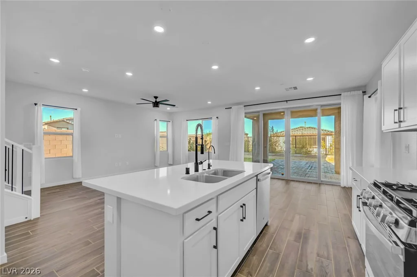
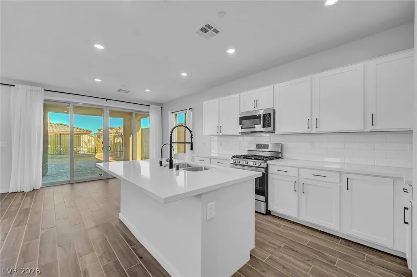
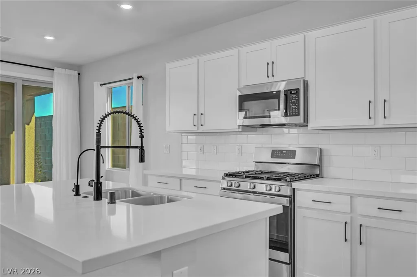
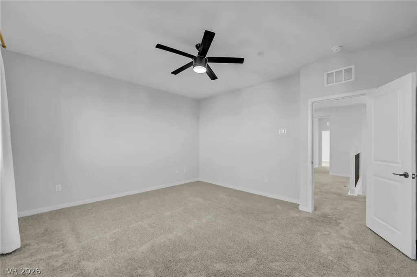
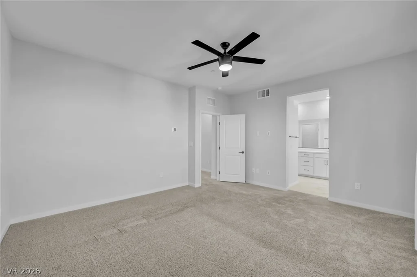
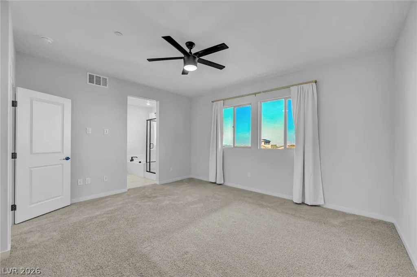
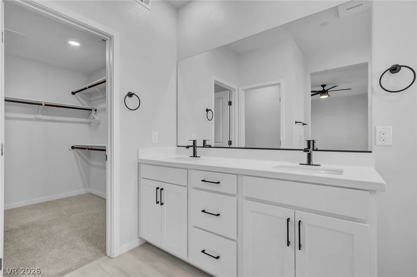
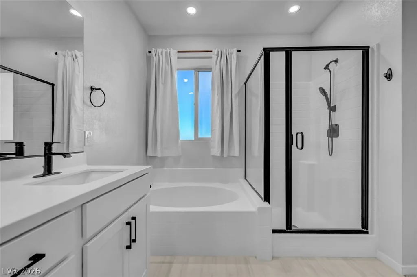
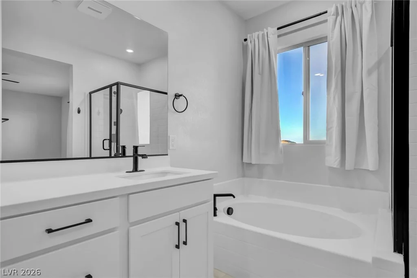
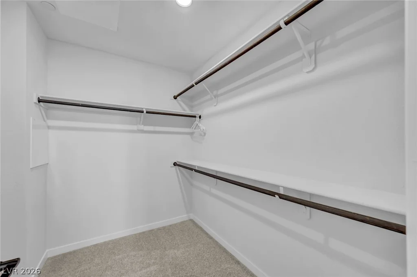
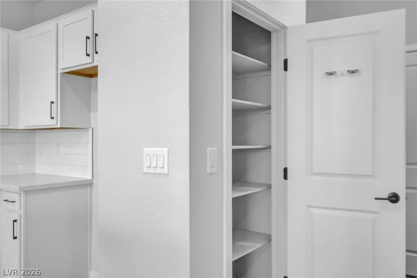
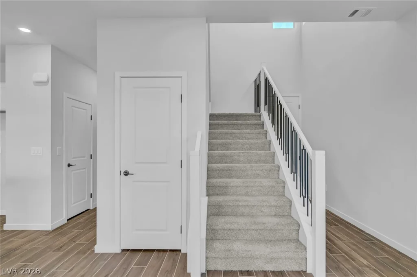
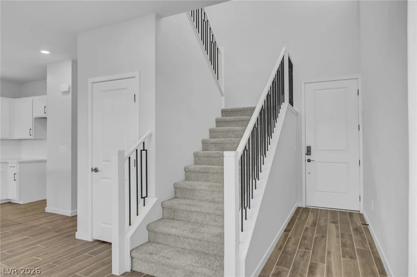
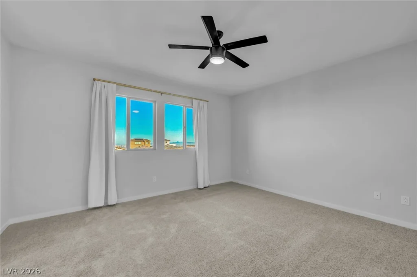
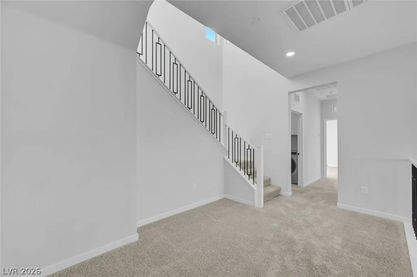
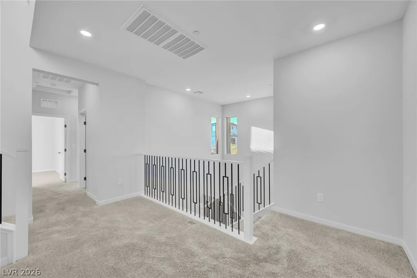
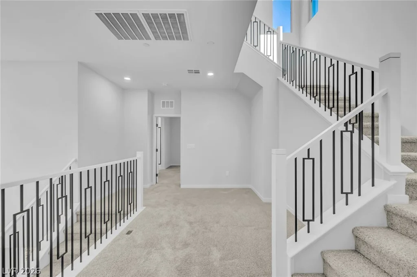
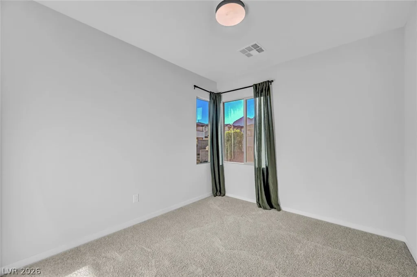
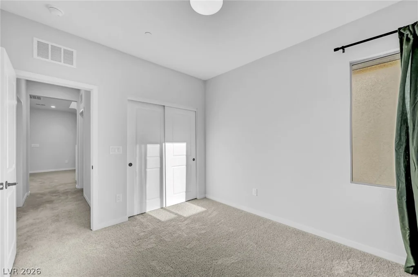
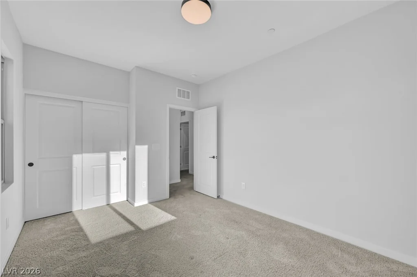
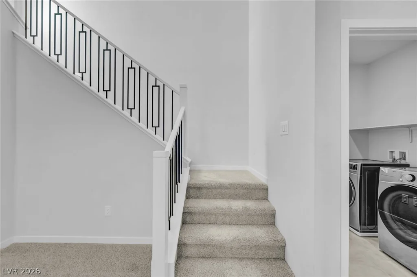
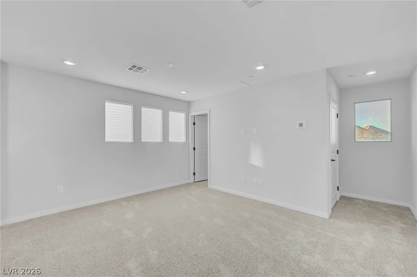
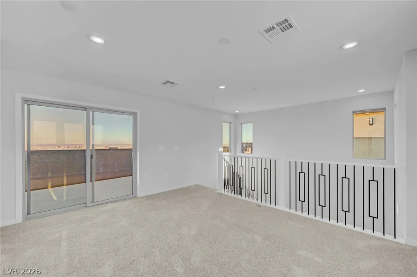
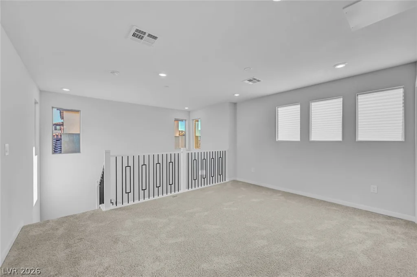
Step inside to an open-concept living space, where light wood-look tile flooring and recessed lighting flow seamlessly into a contemporary kitchen. The kitchen is a chef’s delight, featuring crisp white cabinetry, stainless steel appliances, and a large central island, perfect for entertaining. Ample storage with pantry. A sleek staircase with black iron railings, connecting the levels effortlessly. Bedrooms offer comfortable carpeting, with several featuring modern ceiling fan in primary for added comfort. The well-lit bathrooms showcase modern vanities, with the primary bath offering a double vanity and a spacious walk-in closet.
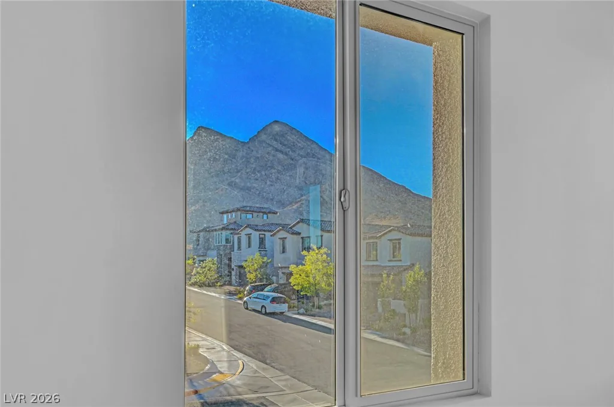
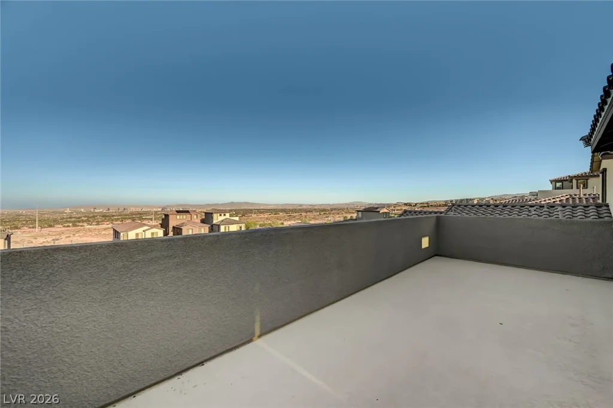
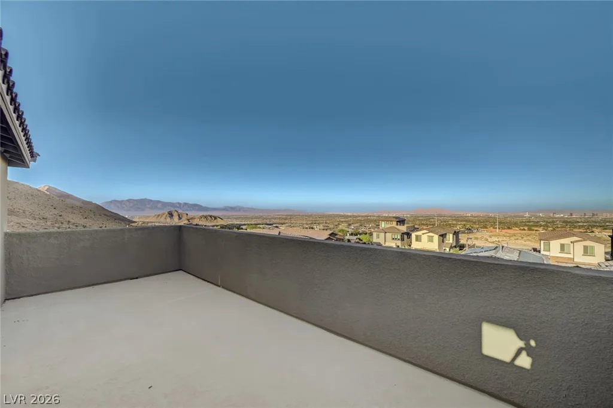
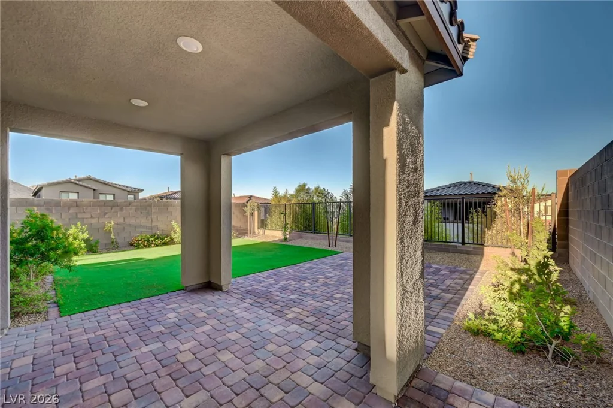
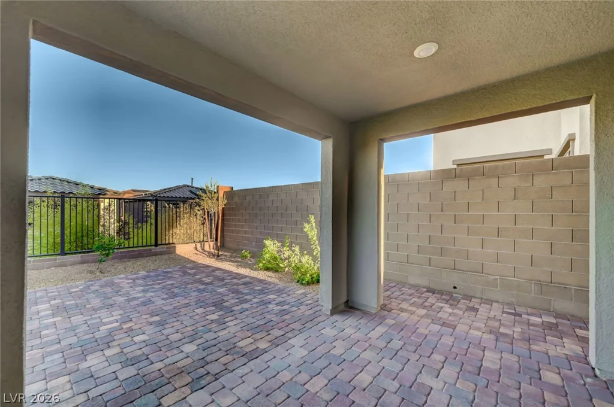
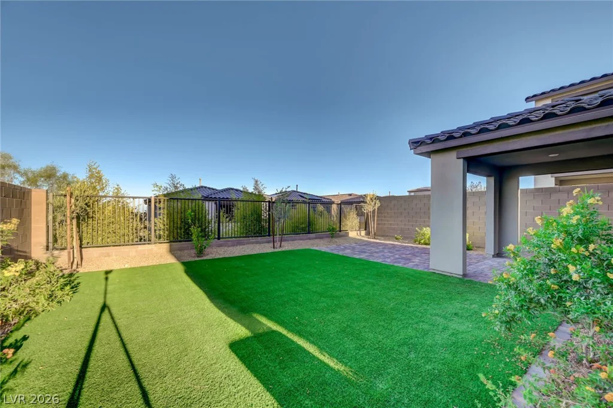
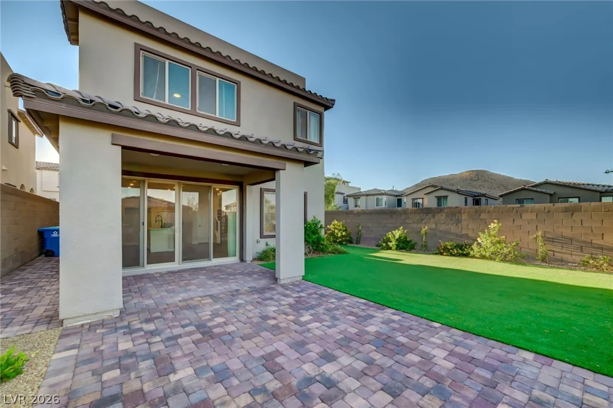
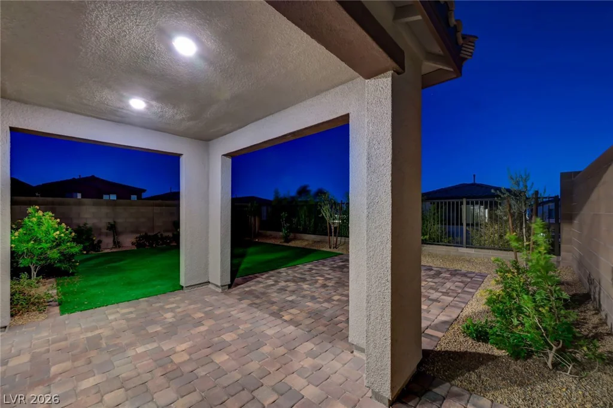
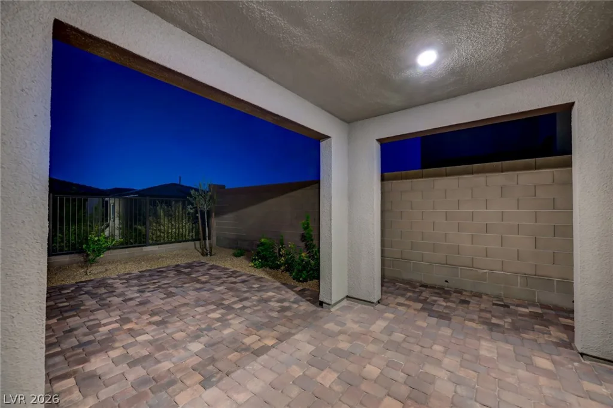
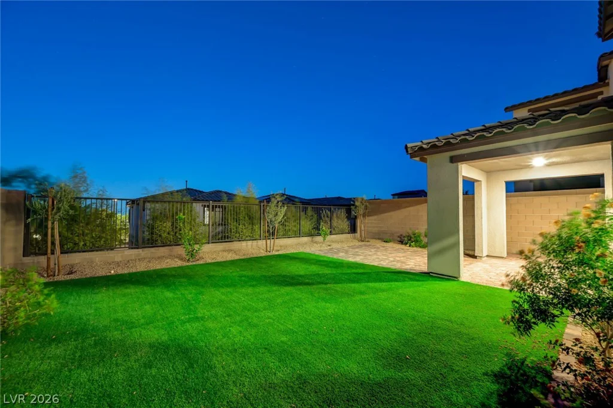
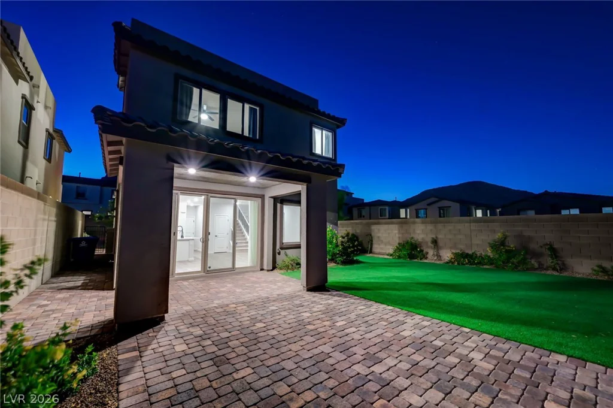
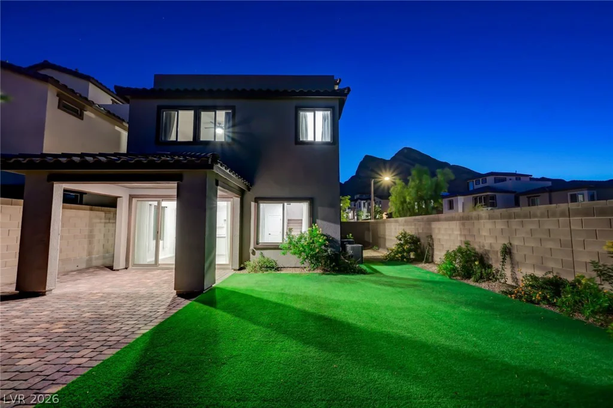
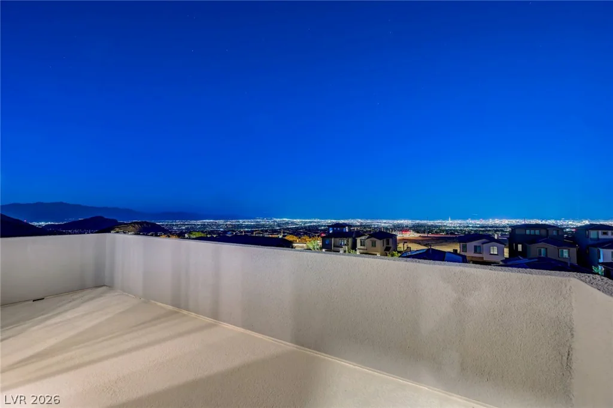
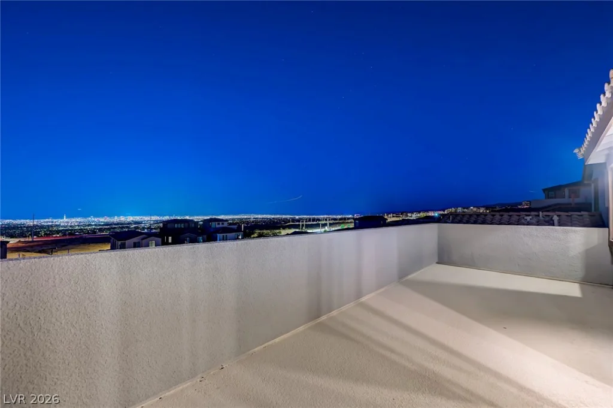
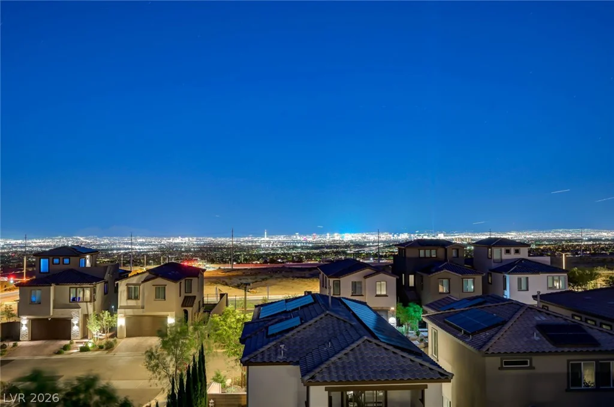
Outdoor living is elevated with a private yard featuring lush artificial turf and a covered patio, ideal for relaxation or social gatherings. A rooftop terrace provides panoramic STRIP VIEWS and mountain views, offering a dynamic urban panorama. The attached garage and paver driveway provide convenience. This distinguished residence combines, comfort, and breathtaking views, creating an ideal sanctuary in Las Vegas.
Address
-
Address: 2408 Switchback Valley Street
-
City: Las Vegas
-
State/county: NV
-
Zip/Postal Code: 89138
-
Area: Summerlin
Details
Updated on August 1, 2026 at 6:33 pmHOA Fees
-
Crested Canyon $100 / month
-
Secondary HOA $100 / month
-
Total monthly equivalent $200 / month
-
Property ID 2798680
-
Price $799,000
-
Property Size 2081 sqft
-
Land Area 0.10 acres
-
Bedrooms 3
-
Rooms 6
-
Bathrooms 4
-
Garages 2
-
Year Built 2022
-
Type Single-Family Homes
-
Property Status For Sale
Additional details
-
Strip Views Yes
-
Mountain Views Yes
-
Open Floor Plan Yes
-
Covered Patio Yes
-
Courtyard Yes
-
Stainless Steel Appliances Yes
-
Corner Lot Yes
Features
360° Virtual Tour
Mortgage Calculator
-
Down Payment
-
Loan Amount
-
Monthly Mortgage Payment
-
Property Tax
-
Home Insurance
-
PMI
-
Monthly HOA Fees
Contact Information
View ListingsSimilar Listings


7513 Brisa Del Mar, Las Vegas, NV 89179
- $369,999
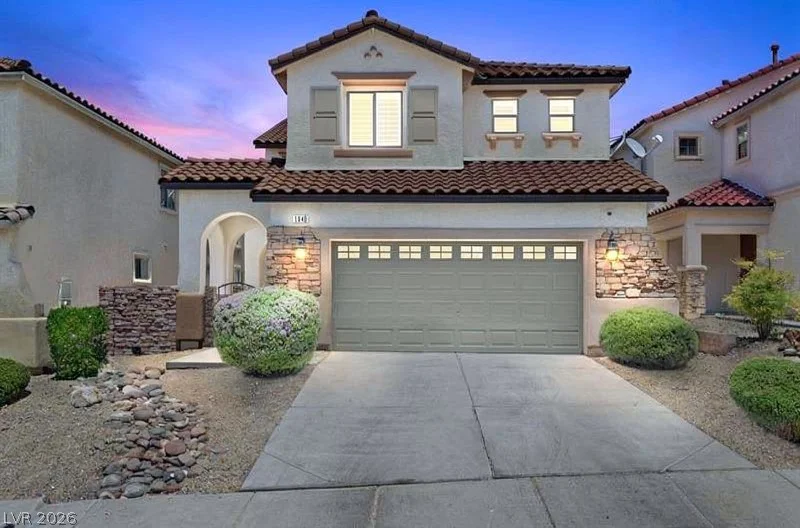
1640 Yellow Tulip, Henderson, NV 89012
- $590,000
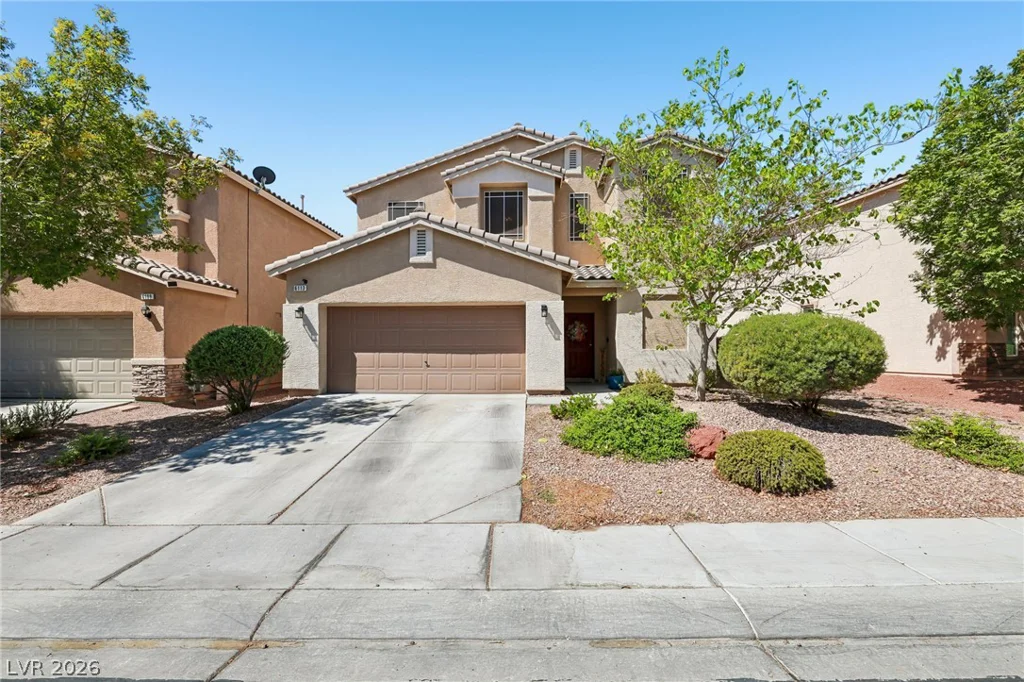
6113 Paddleboat, North Las Vegas, NV 89031
- $499,900