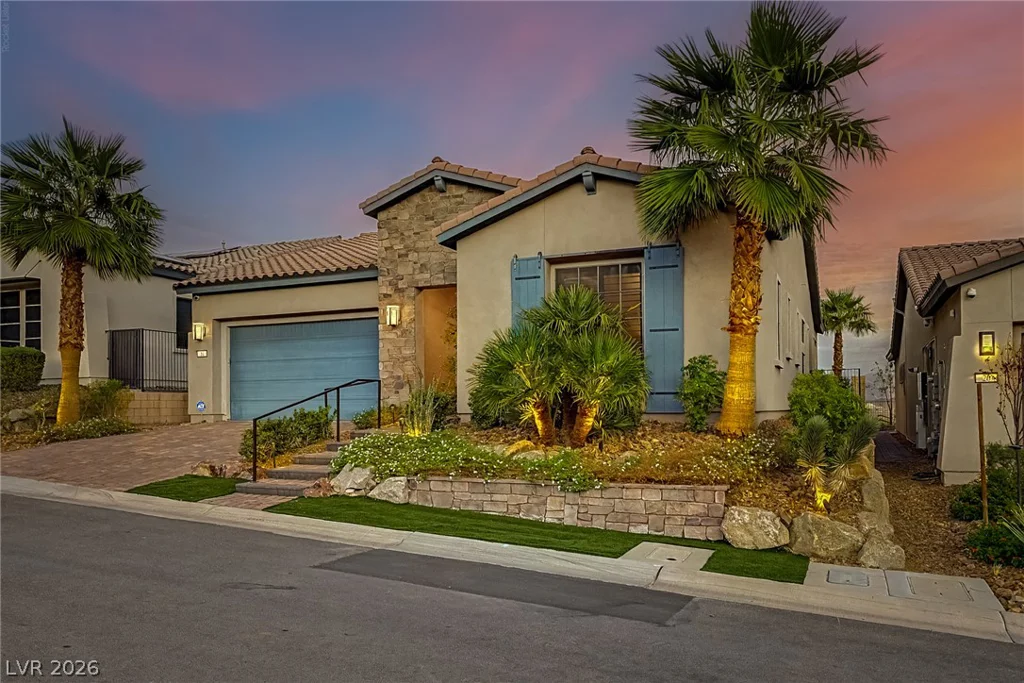
24 Cliffwater, Henderson, NV 89011
- $950,000


- Single-Family Homes
- 2
- 3
- 2
- 2213 sqft
- 2020
Description
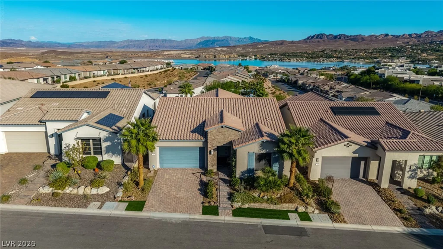
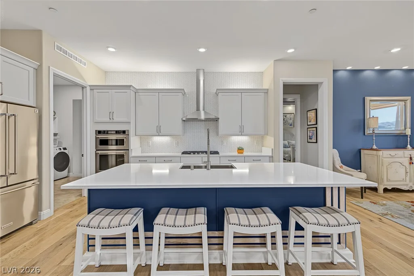
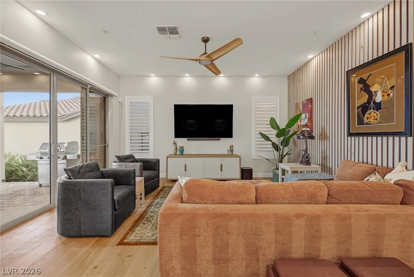
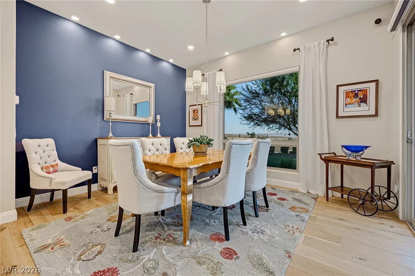
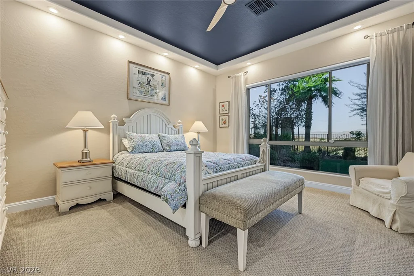
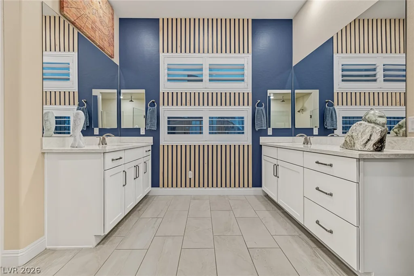
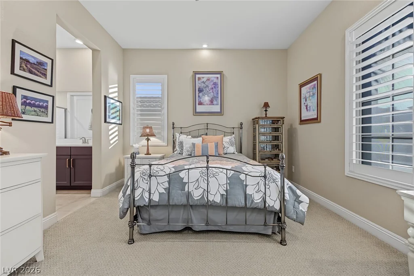
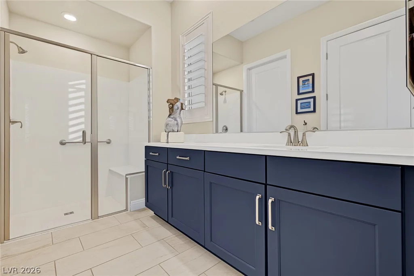
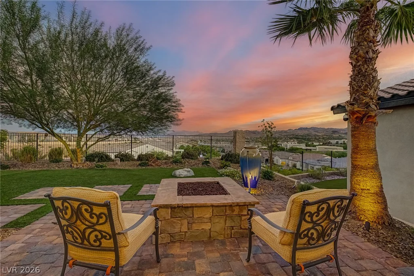
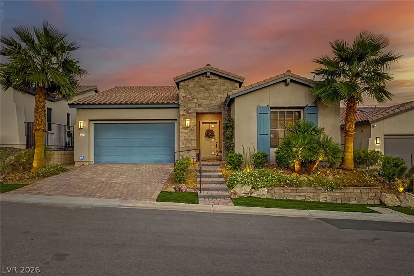
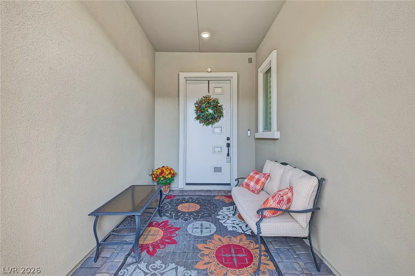
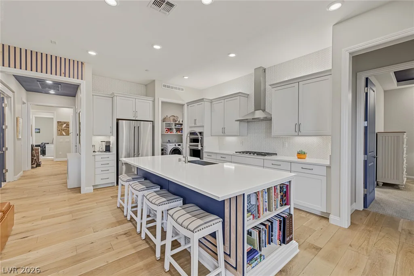
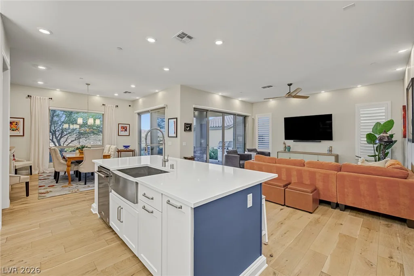
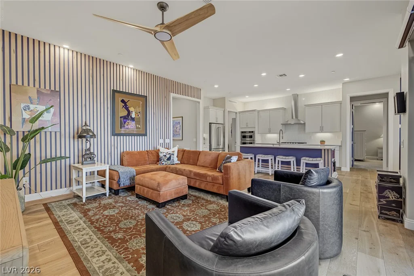
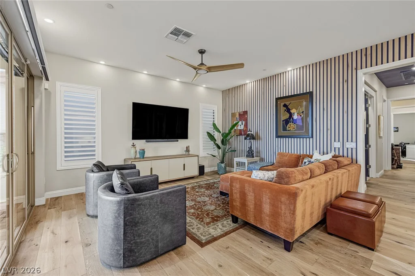
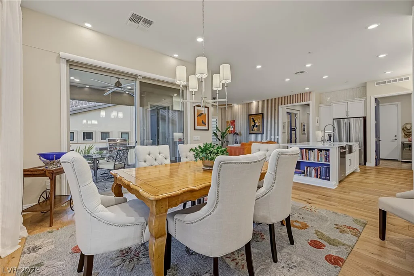
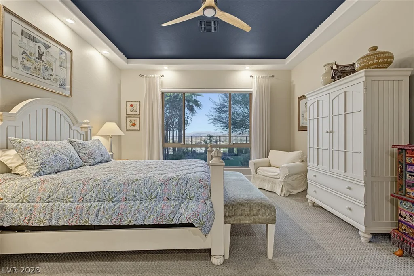
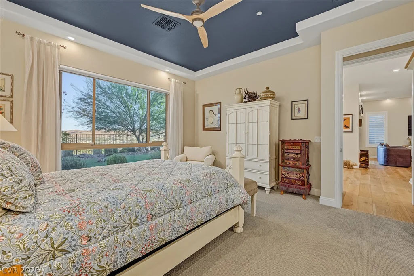
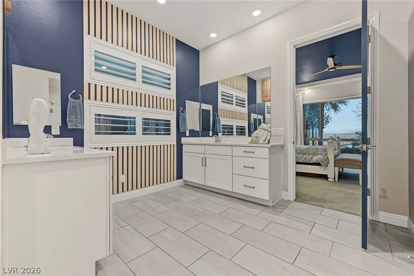
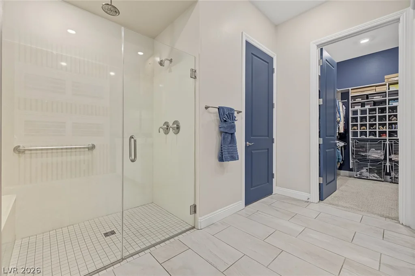
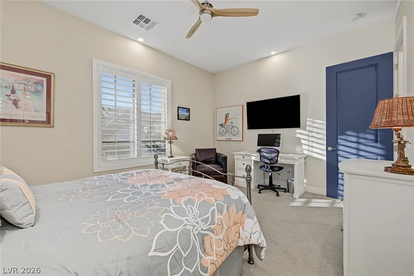
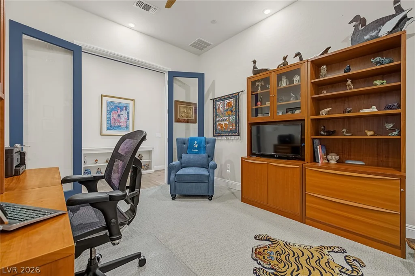
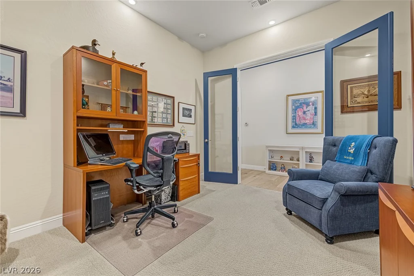
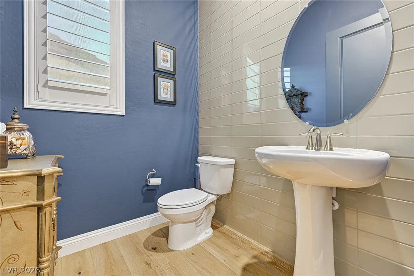
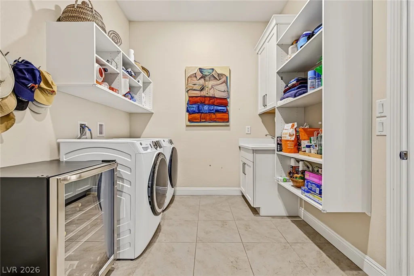
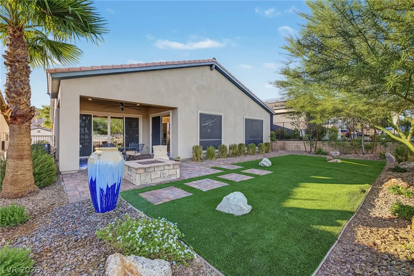
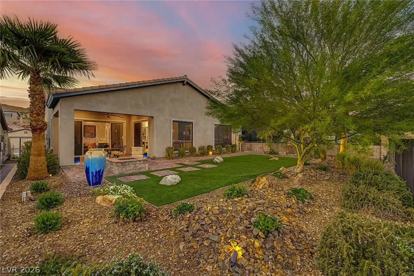
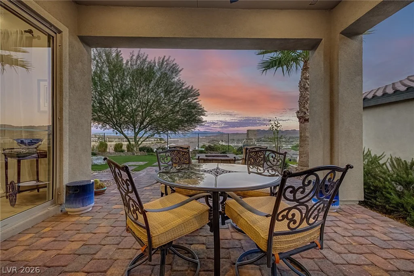
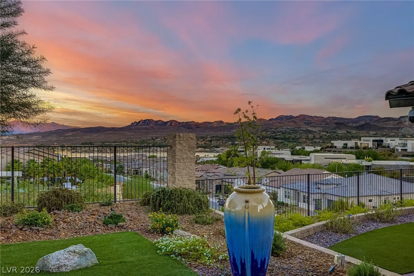
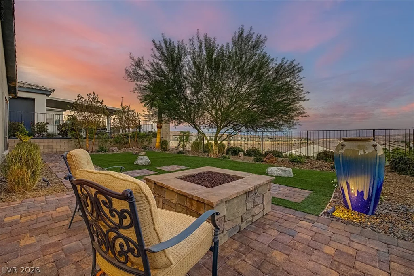
Imagine ending your day with sweeping views of Lake Las Vegas and the surrounding mountains from this exceptional 2020 home, tucked on an elevated lot in a cul-de-sac within a gated Del Webb community. Designed for distictive living, this 2 bedroom, 2.5 bath residence features two luxurious primary suites, with walk in California closets, a versatile flex room/office, and an oversized 2 car garage with epoxy flooring and a split AC. Soaring 10 foot ceilings, expansive sliding glass doors, and motorized Hunter Douglas blinds create a seamless connection between indoor elegance and the breathtaking outdoors. The chef’s kitchen showcases premium Jenn-Air and KitchenAid appliances, an expansive quartz island, soft close cabinetry with pullouts, ambient cabinet lighting, and a ceiling high herringbone backsplash. Mid-century wood slat accents and elegant millwork add distinctive character. Outside, curated landscaping, a stone fire pit, and tranquil fountain create a stunning setting for sunset gatherings against the lake and mountain panorama. Experience exceptional design, captivating views, and the Lake Las Vegas lifestyle with world class amenities. Ask ypu agent for the full list of upgrades and features and don’t forget to tour the beautiffully appointed club house.
Address
-
Address: 24 Cliffwater Street
-
City: Henderson
-
State/county: NV
-
Zip/Postal Code: 89011
-
Area: Del Webb at Lake Las Vegas, Lake Las Vegas
Details
Updated on October 9, 2026 at 3:32 pmHOA Fees
-
Lake Las Vegas $153 / month
-
Secondary HOA $235 / month
-
Total monthly equivalent $388 / month
-
Property ID 2824993
-
Price $950,000
-
Property Size 2213 sqft
-
Land Area 0.16 acres
-
Bedrooms 2
-
Rooms 7
-
Bathrooms 3
-
Garages 2
-
Year Built 2020
-
Type Single-Family Homes
-
Property Status For Sale
Additional details
-
Mountain Views Yes
-
Community Pool Yes
-
Community Spa / Hot Tub Yes
-
Den / Office Yes
-
Covered Patio Yes
-
Chef’s Kitchen Yes
-
Age Restricted / 55+ Yes
Features
Mortgage Calculator
-
Down Payment
-
Loan Amount
-
Monthly Mortgage Payment
-
Property Tax
-
Home Insurance
-
PMI
-
Monthly HOA Fees
Contact Information
View ListingsSimilar Listings
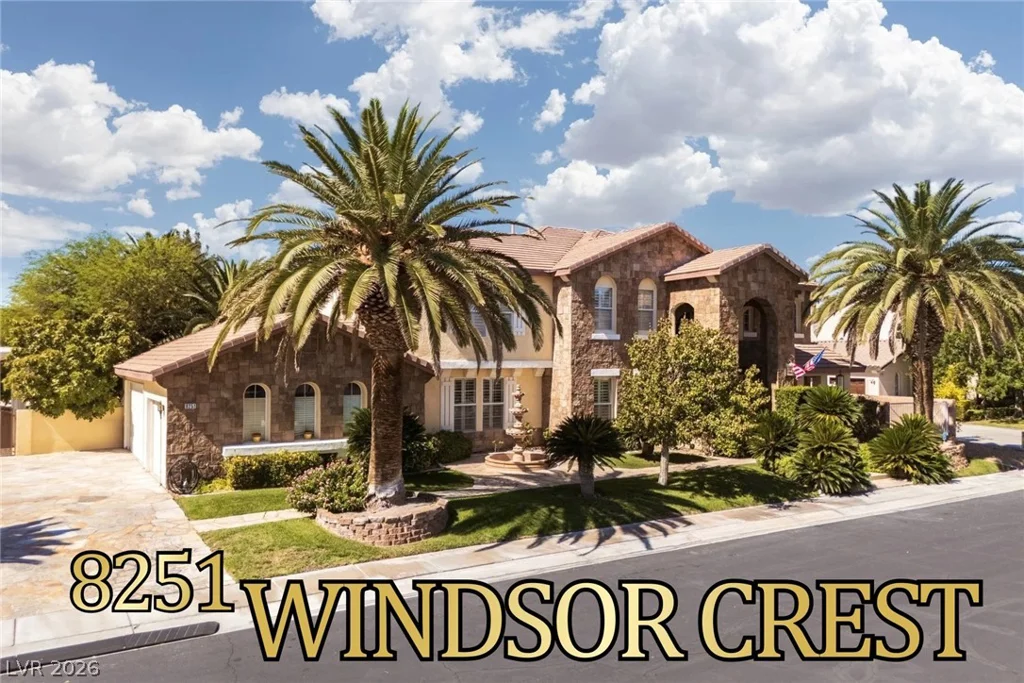
8251 Windsor Crest, Las Vegas, NV 89123
- $1,250,000
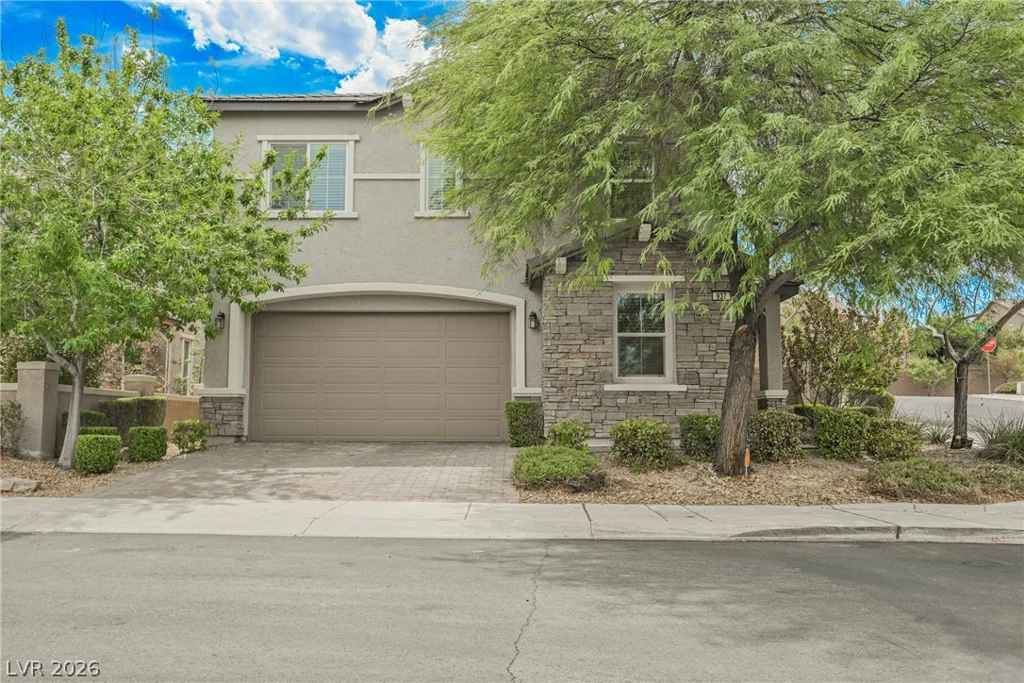
937 Estes Cove, Henderson, NV 89012
- $600,000
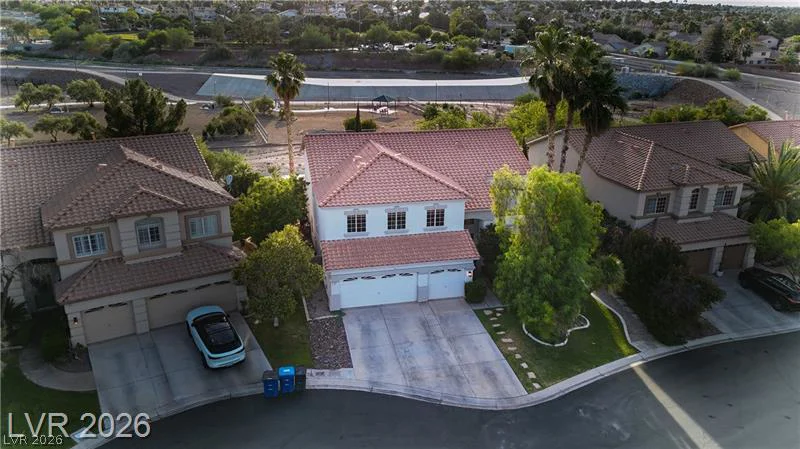
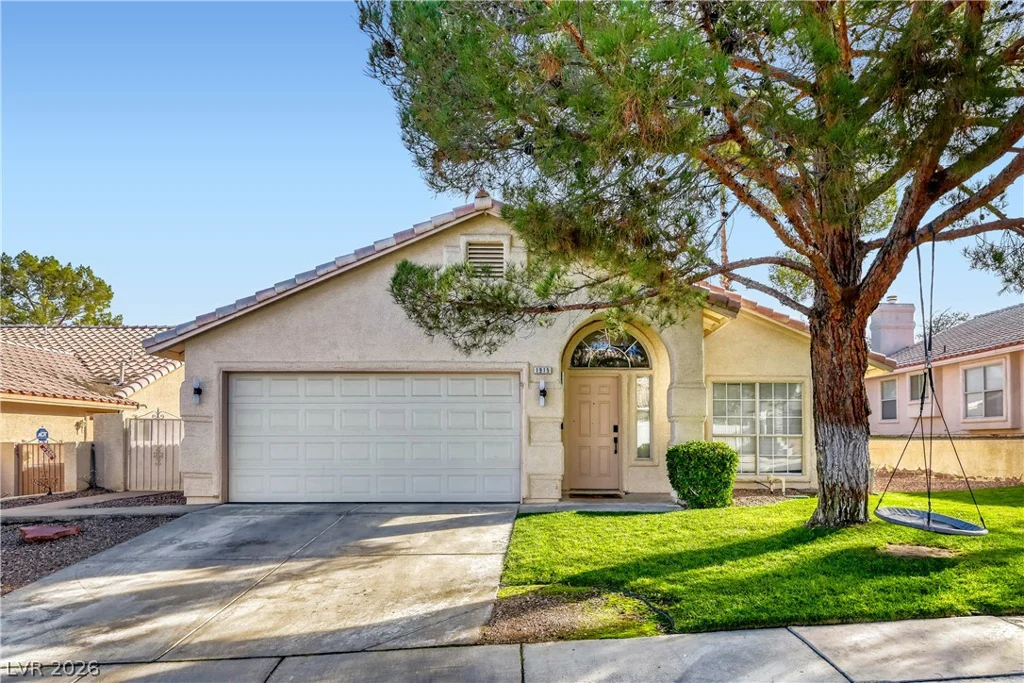
1915 Coralino, Henderson, NV 89074
- $550,000