2397 Luberon, Henderson, NV 89044
- $820,000
- Single-Family Homes
- 3
- 3
- 2
- 2315 sqft
- 2008
Description
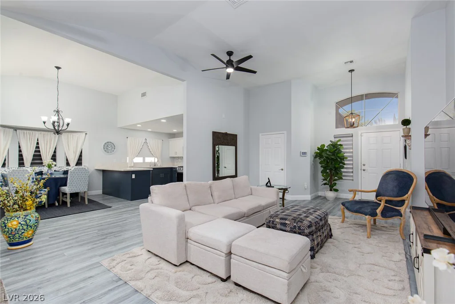
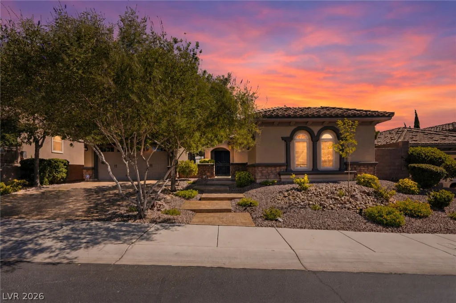
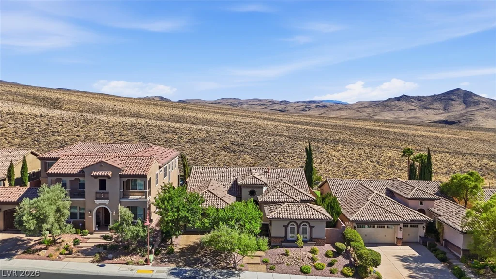
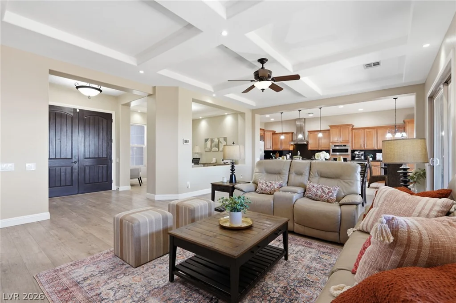
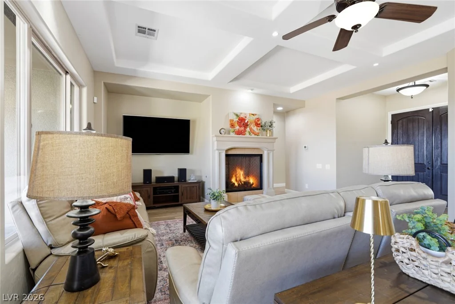
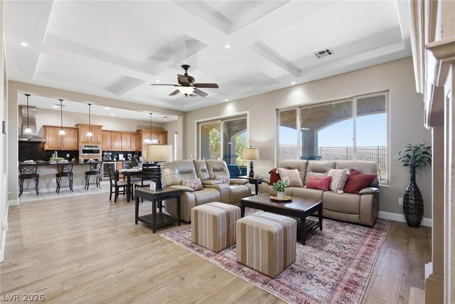
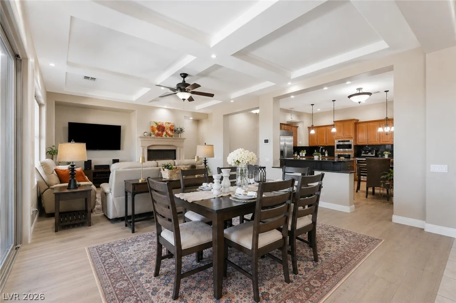
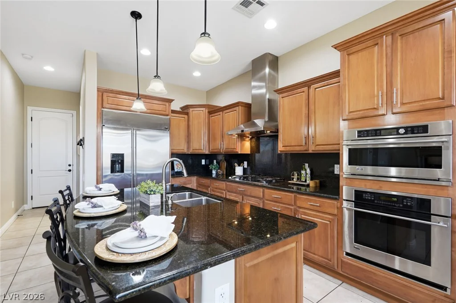
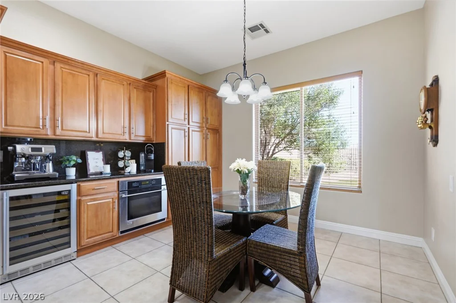
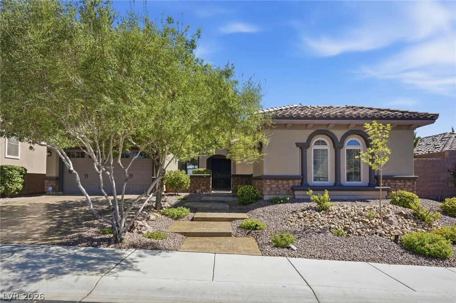
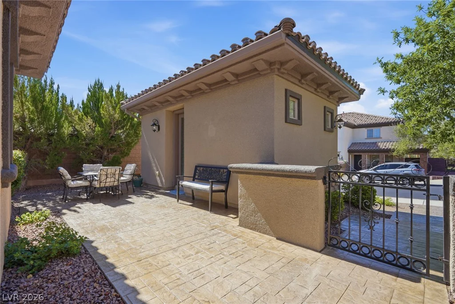
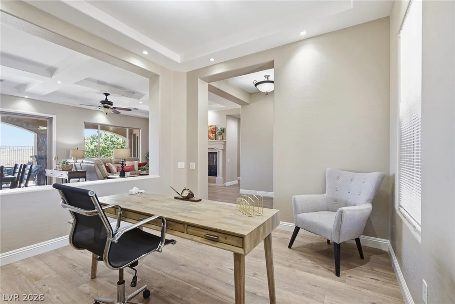
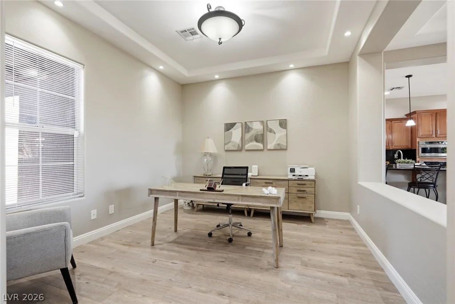
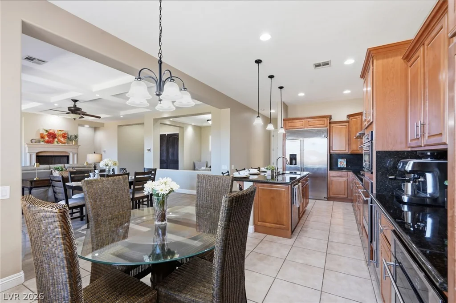
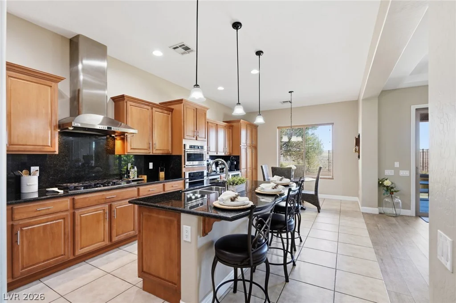
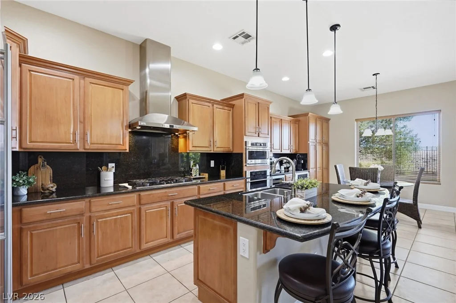
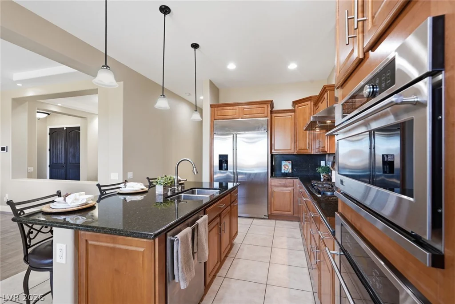
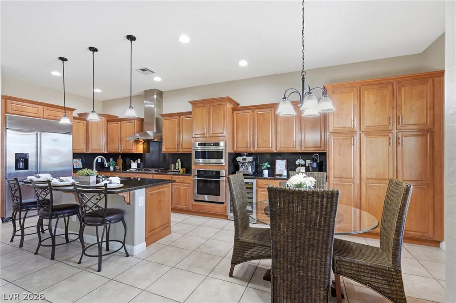
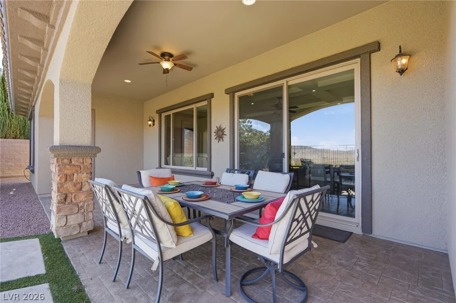
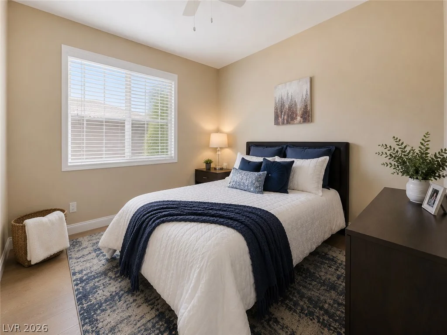
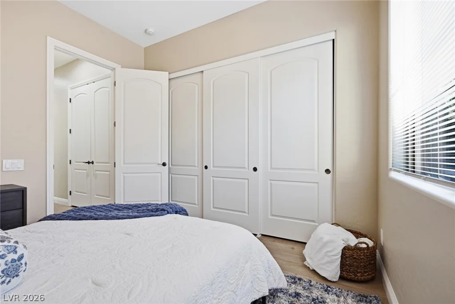
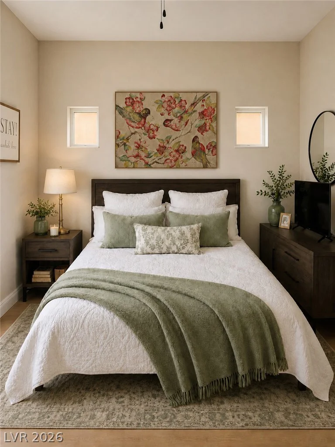
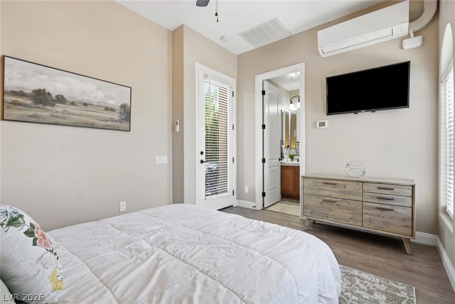
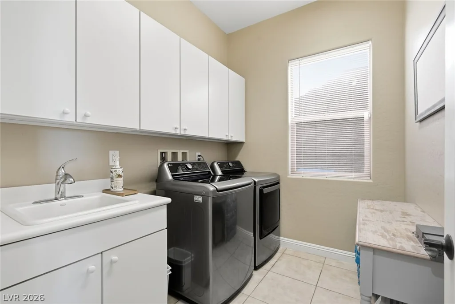
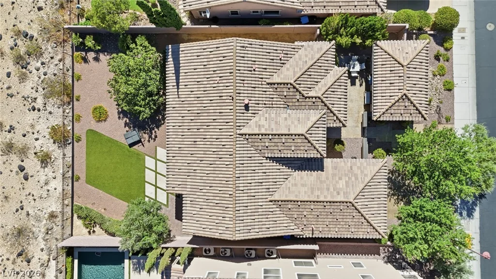
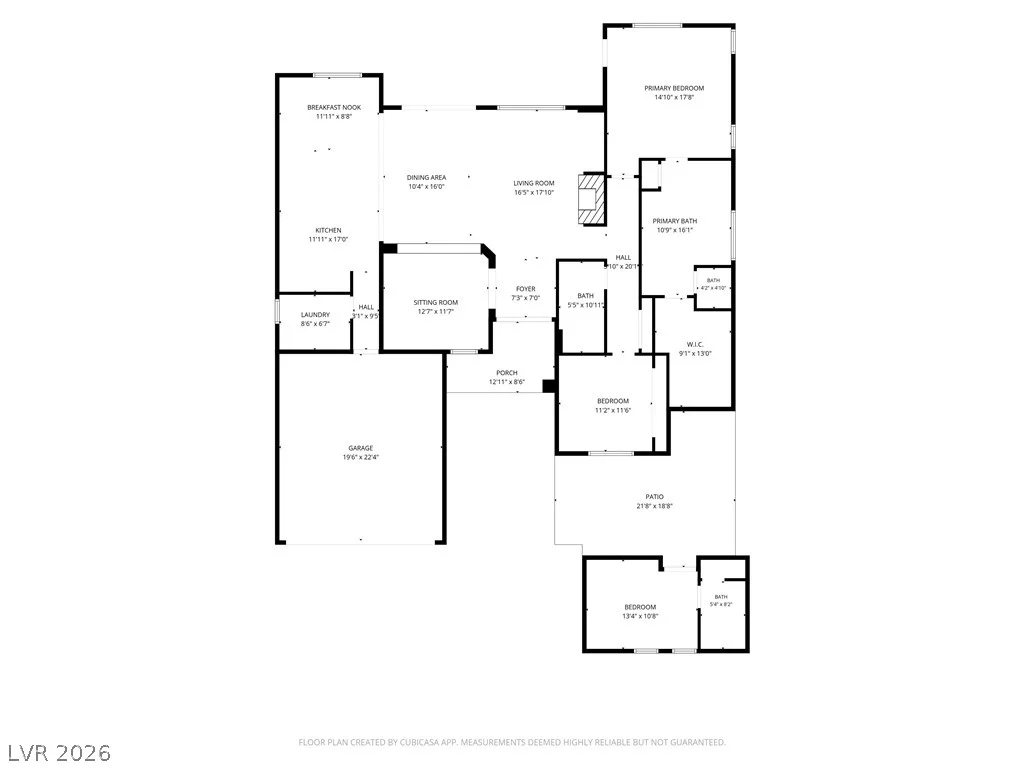
Located in a desirable guard-gated community, residents enjoy a beautifully appointed clubhouse with resort-style amenities, including pickleball, tennis courts, a sparkling pool and spa, fitness center and activities for all ages. This beautiful single-story home featuring 3 bedrooms, including private detached casita perfect for guests, home office or multigen living. Rich earth-toned interiors and thoughtfully curated decor create a warm, inviting atmosphere. The open kitchen offers a large center island, breakfast area & ample cabinetry, making it ideal for everyday living and entertaining.
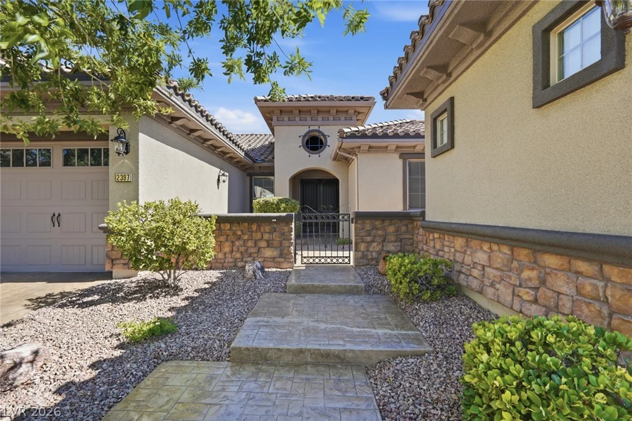
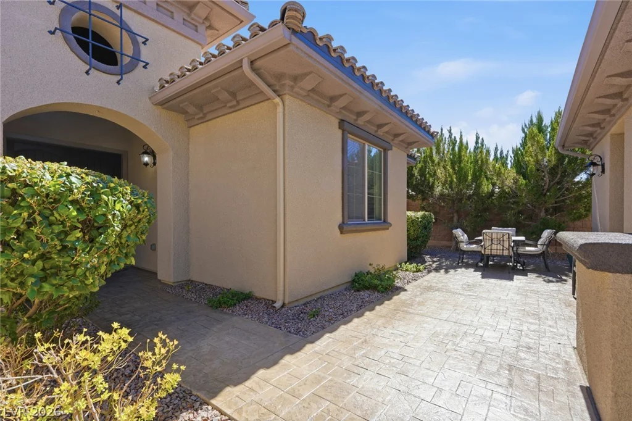
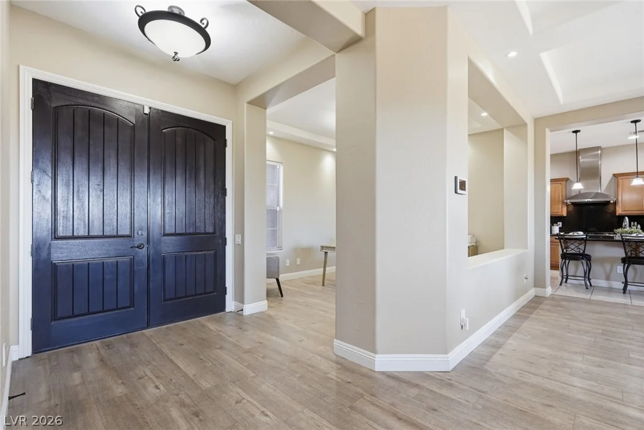
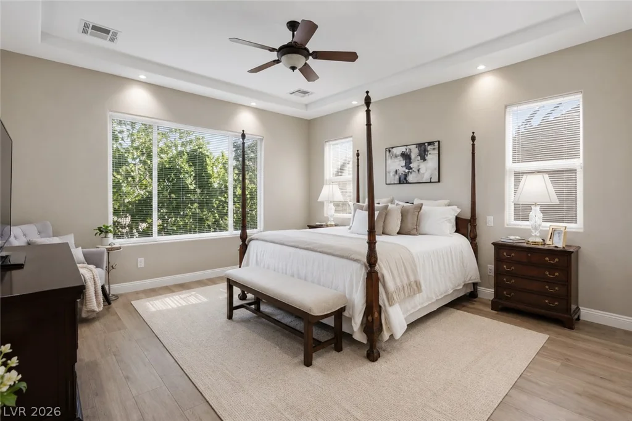
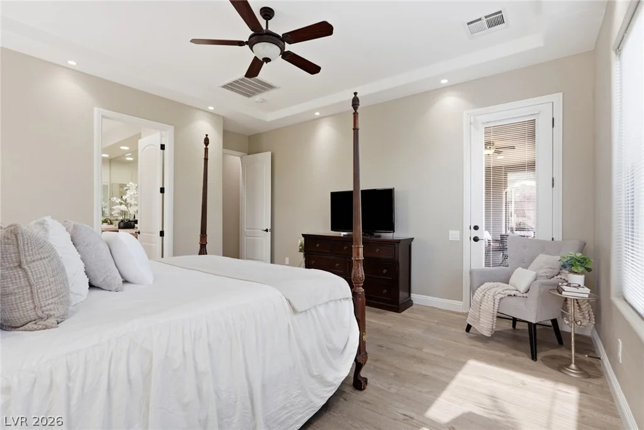
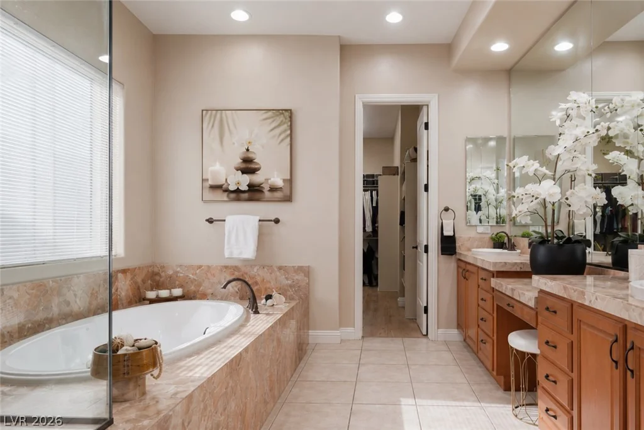
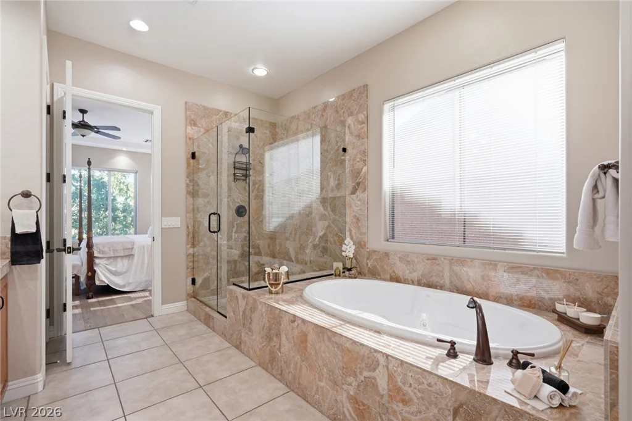
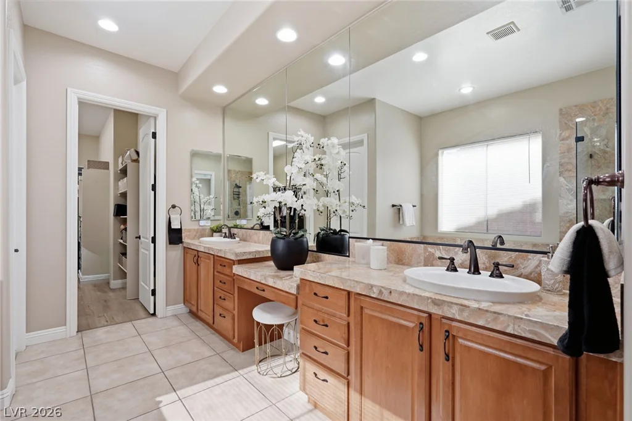
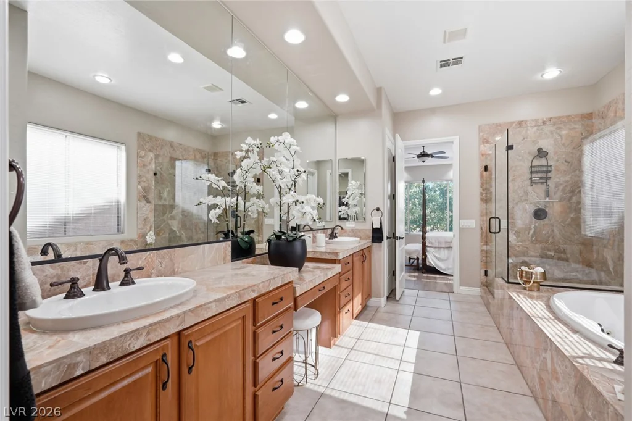
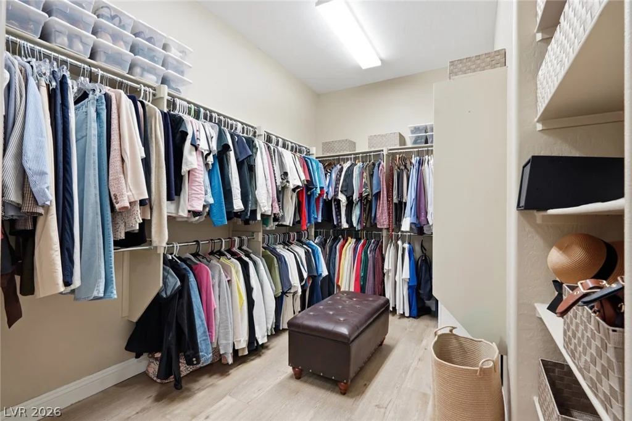
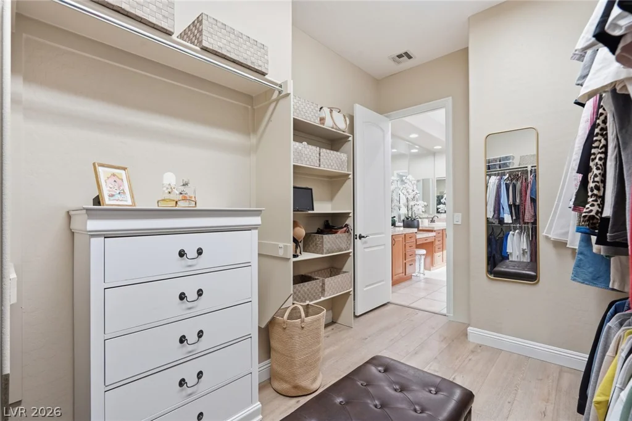
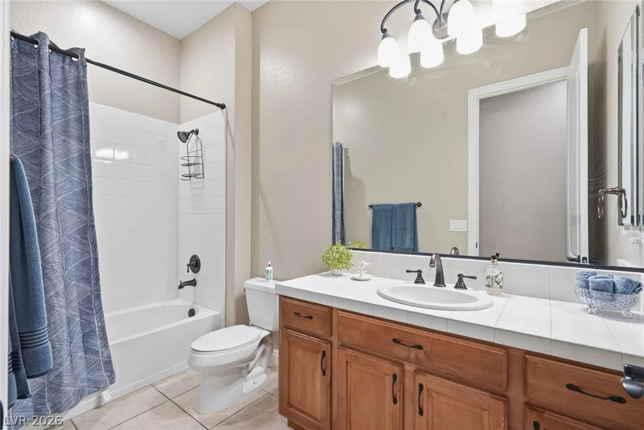
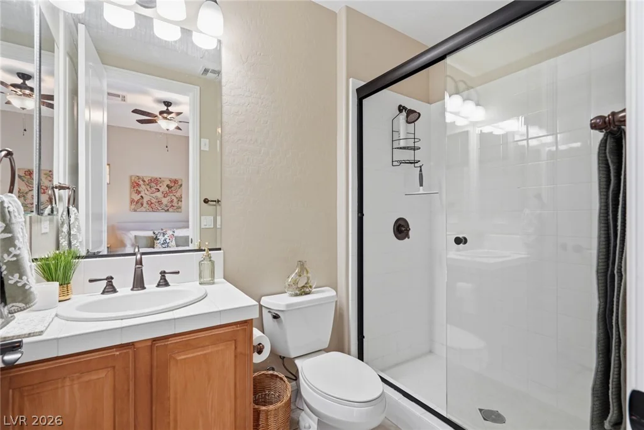
The spacious primary suite features a tray ceiling, direct access to the backyard, a spa-inspired bath, and a generous walk-in closet. Ten-foot ceilings throughout enhance the open and airy feel of the home, while the expansive front courtyard provides an inviting outdoor living space.
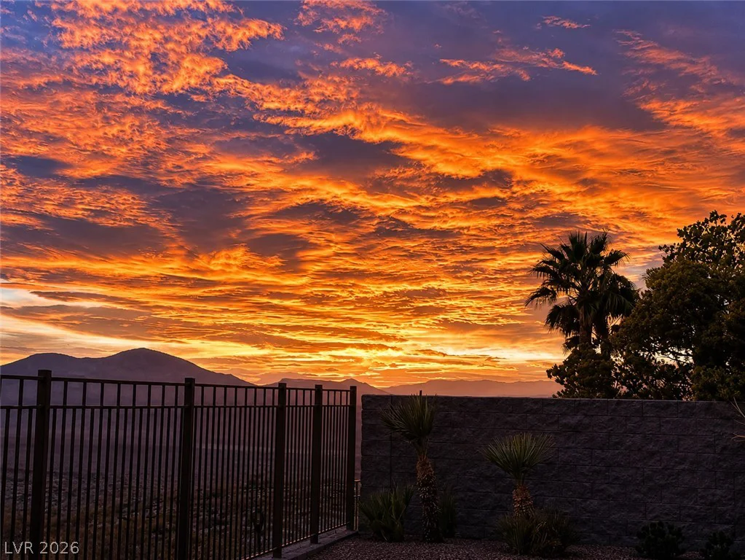
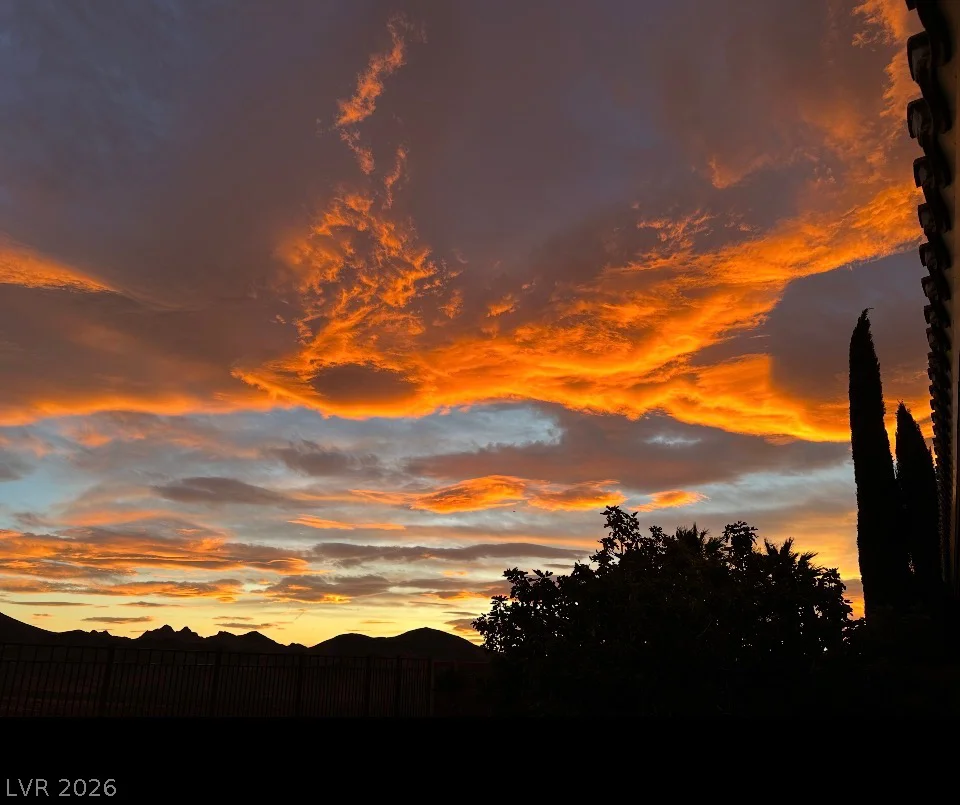
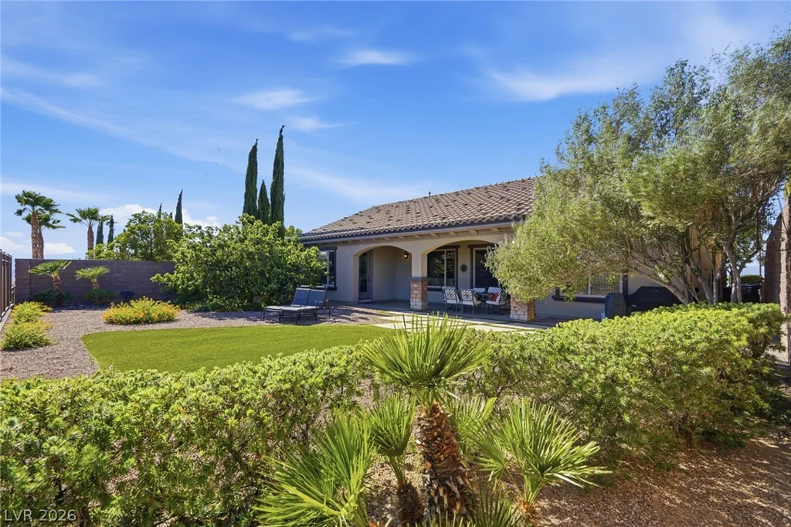
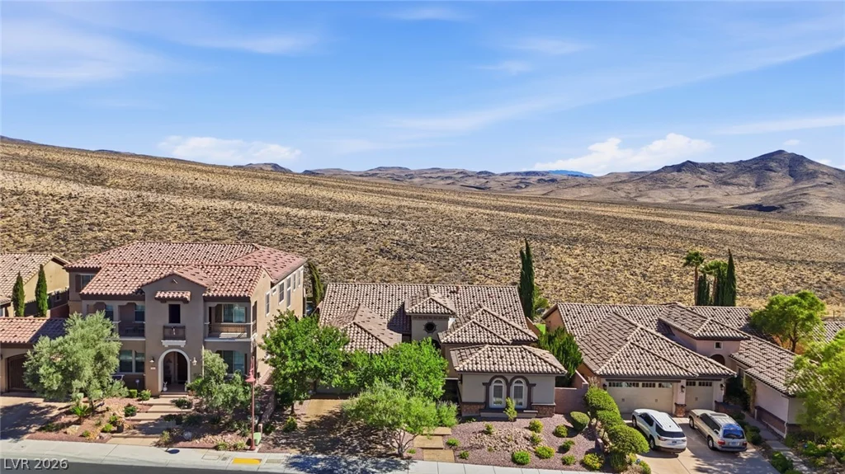
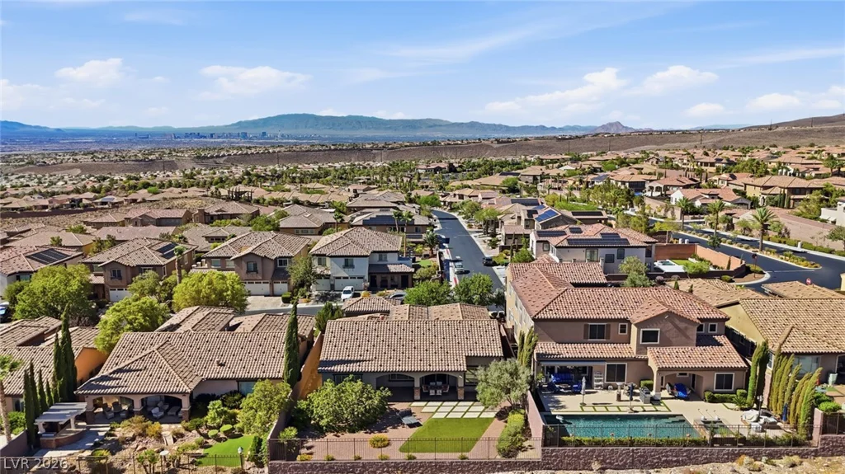
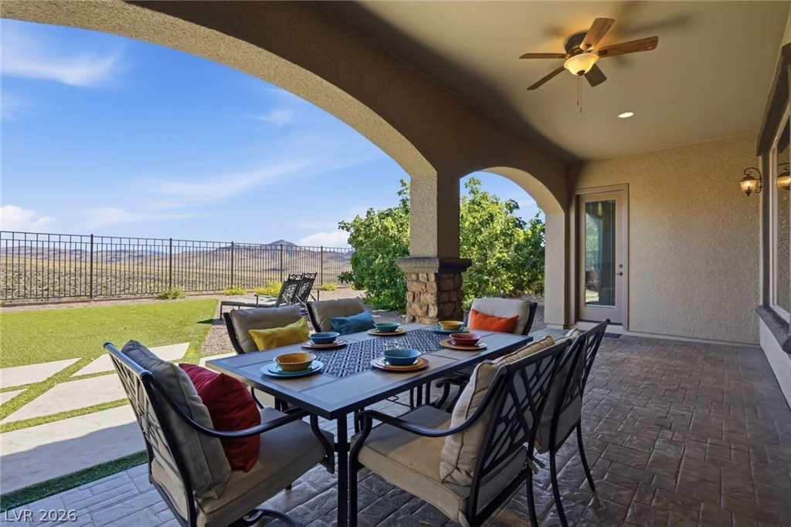
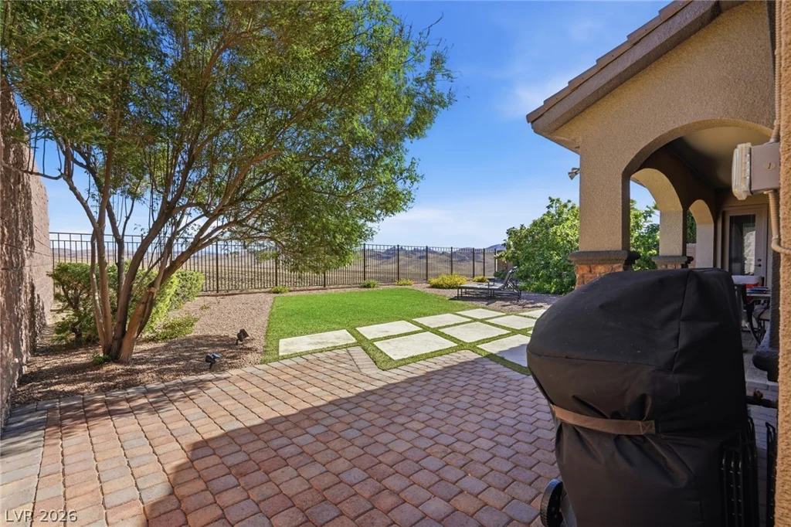
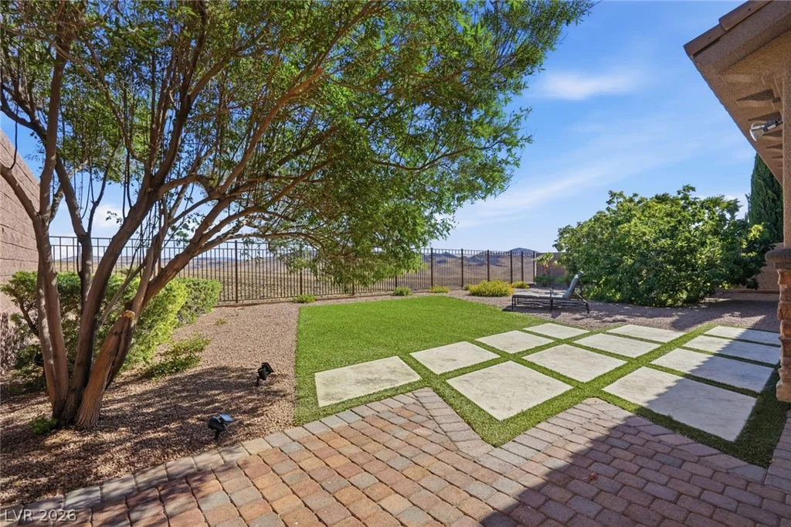
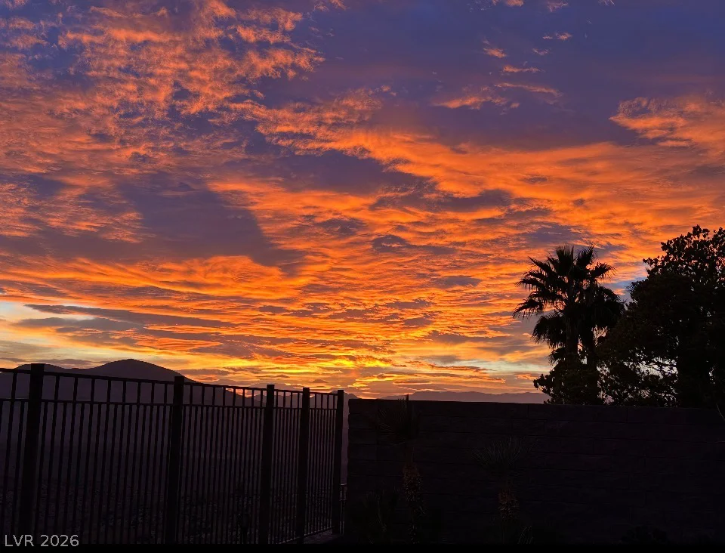
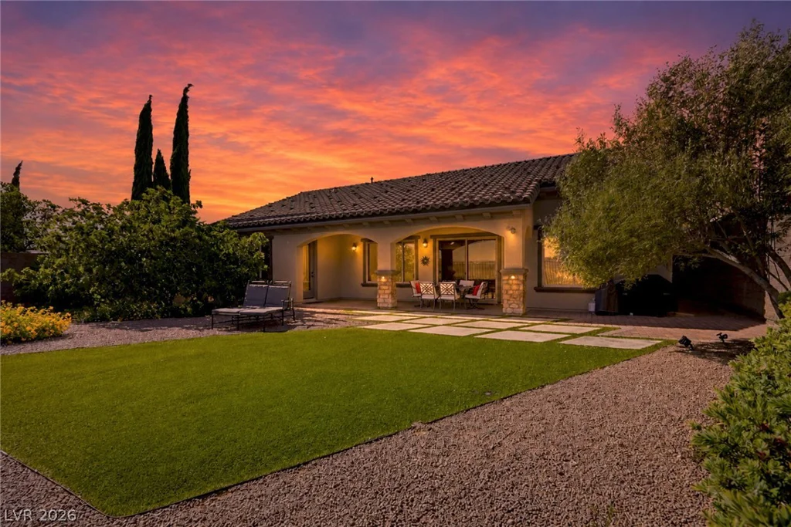
Unwind in the private backyard, set against BLM land, where sweeping mountain and valley views provide an exceptional sense of privacy and the perfect backdrop for those spectacular Nevada sunsets.
Additional highlights include a newer water heater, an owned security system, Smart Home wiring, and a separate HVAC system for the detached casita installed approximately 1 year ago.
Address
-
Address: 2397 Luberon Drive
-
City: Henderson
-
State/county: NV
-
Zip/Postal Code: 89044
-
Area: Anthem Country Club
Details
Updated on August 8, 2026 at 4:25 pmHOA Fees
-
Club@Madeira $317 / month
-
Property ID 2799406
-
Price $820,000
-
Property Size 2315 sqft
-
Land Area 0.21 acres
-
Bedrooms 3
-
Rooms 5
-
Bathrooms 3
-
Garages 2
-
Year Built 2008
-
Type Single-Family Homes
-
Property Status Pending
Additional details
-
Guard Gated Yes
-
Gated Community Yes
-
Golf Course Community Yes
-
Mountain Views Yes
-
City Views Yes
-
Community Pool Yes
-
Community Spa / Hot Tub Yes
-
Casita Yes
-
Den / Office Yes
-
Covered Patio Yes
-
Courtyard Yes
-
Smart Home Yes
Features
360° Virtual Tour
Mortgage Calculator
-
Down Payment
-
Loan Amount
-
Monthly Mortgage Payment
-
Property Tax
-
Home Insurance
-
PMI
-
Monthly HOA Fees
Contact Information
View ListingsSimilar Listings
5009 Lone Wolf, Las Vegas, NV 89131
- $450,000
1535 Pacific Baza, Las Vegas, NV 89138
- $610,000
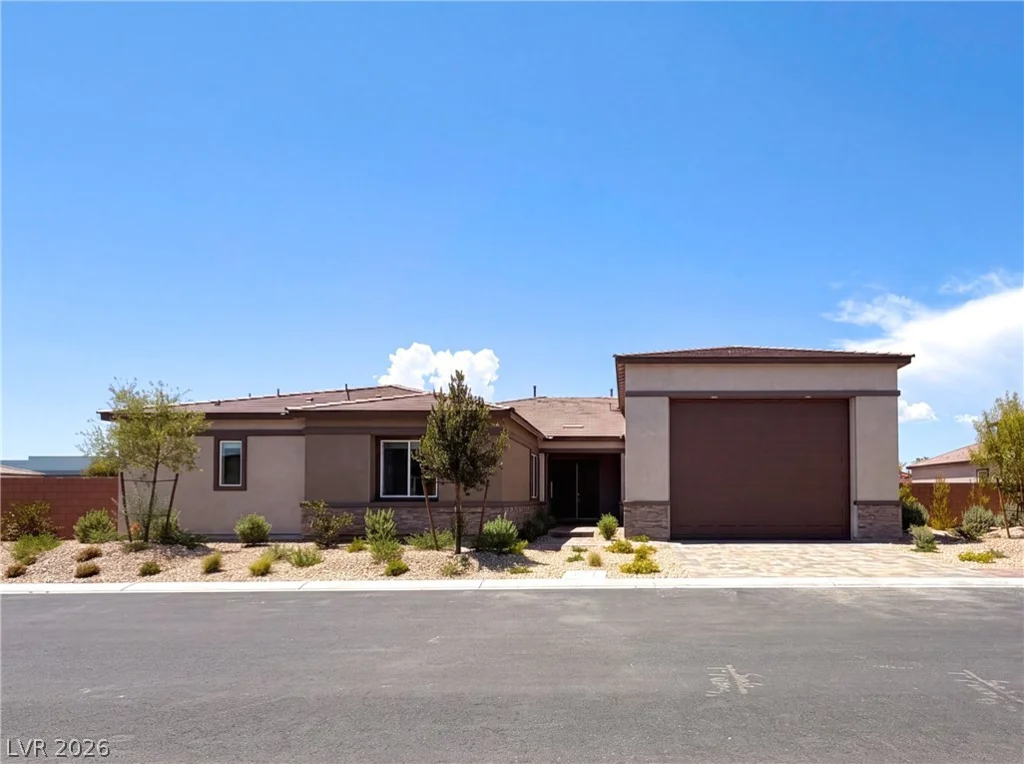
8239 Gusty Brook, Las Vegas, NV 89113
- $1,180,000
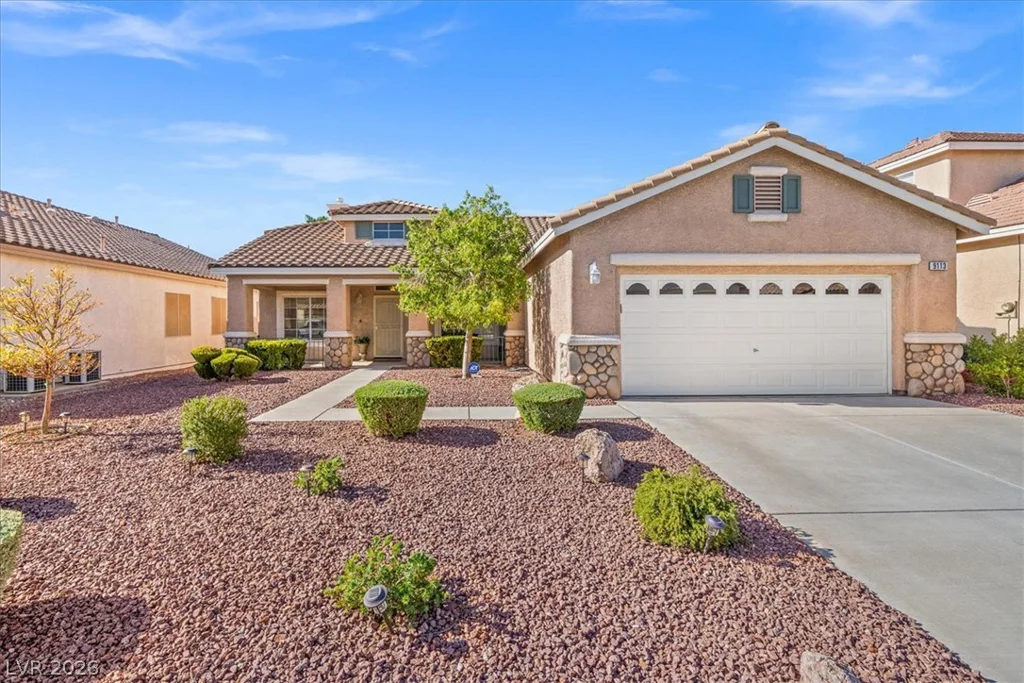
9113 Imperial Castle, Las Vegas, NV 89147
- $485,000