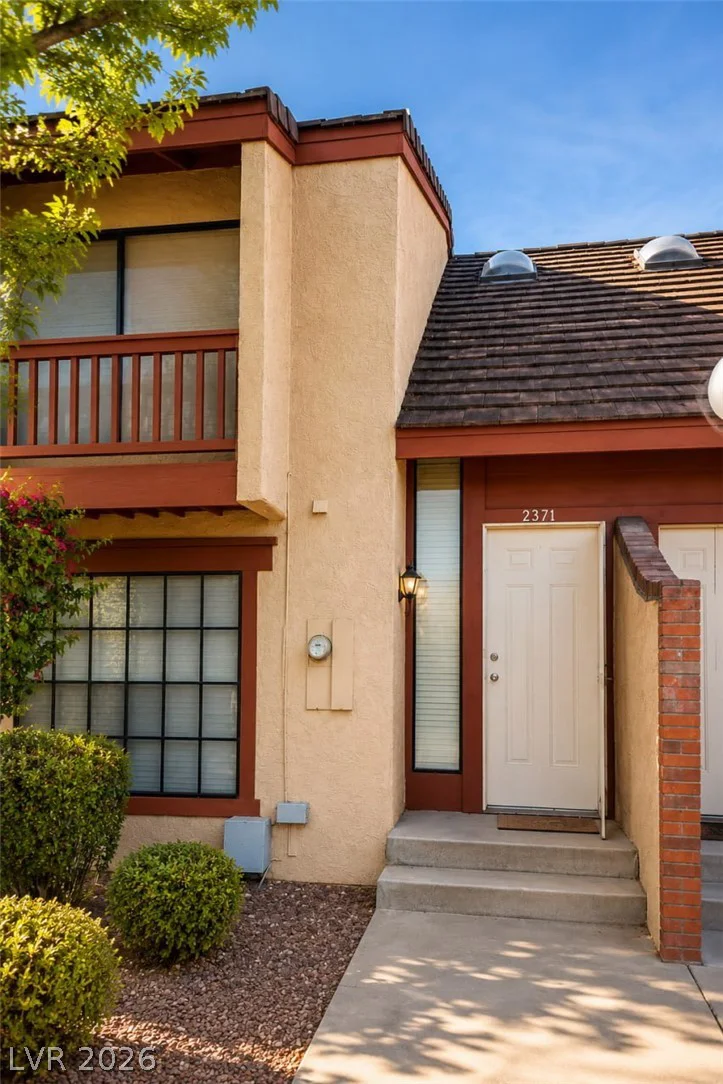
2371 Pickwick, Henderson, NV 89014
- $269,999
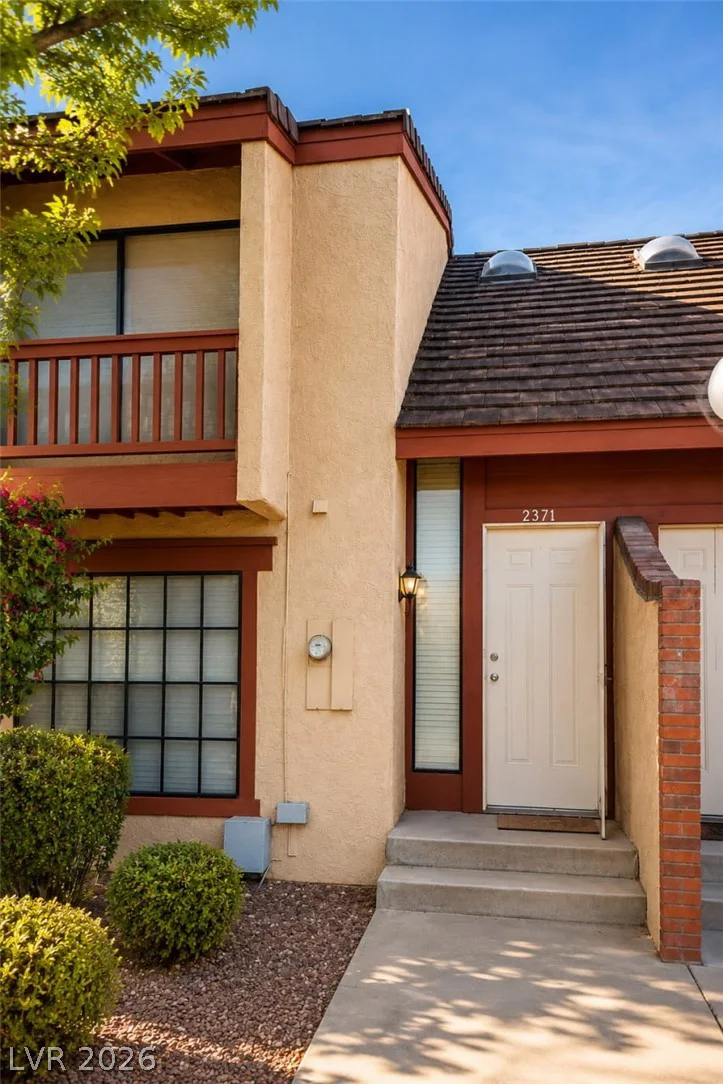
- Townhomes
- 2
- 3
- 1
- 1524 sqft
- 1986
Description
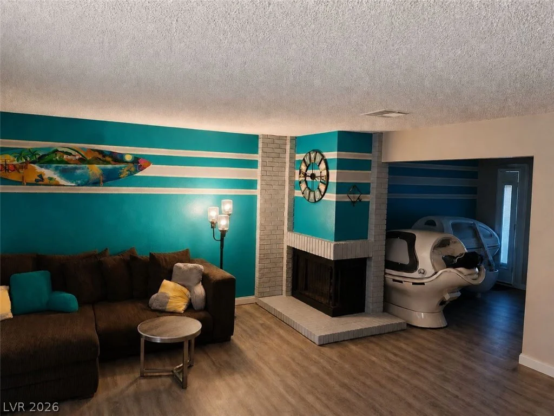
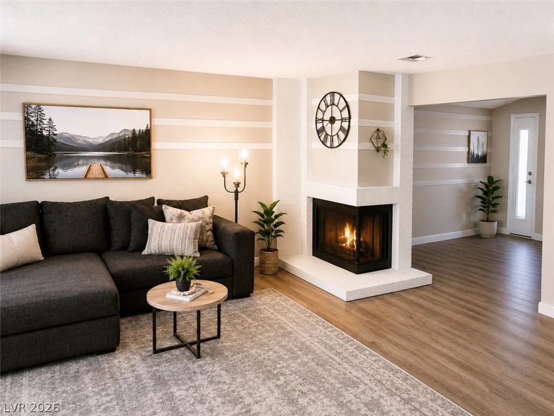
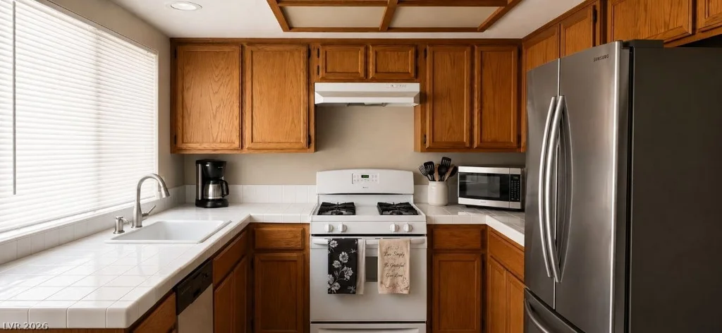
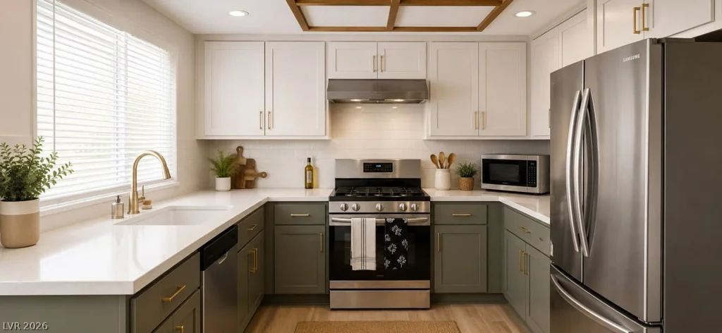
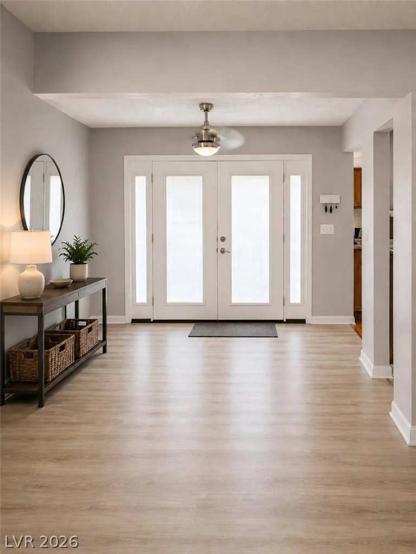
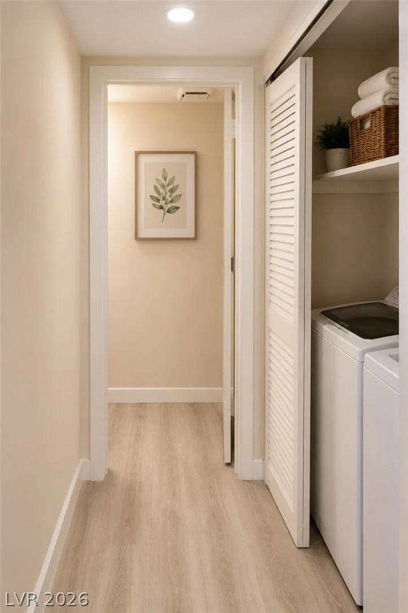
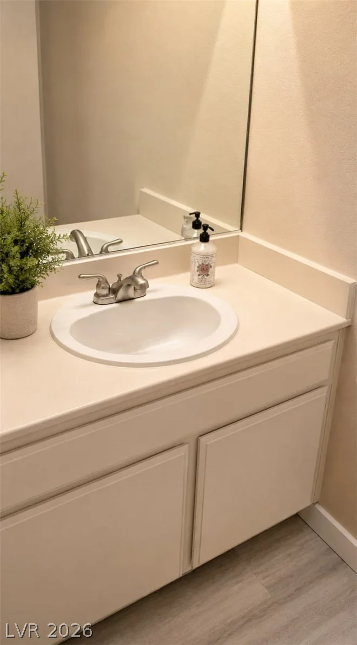
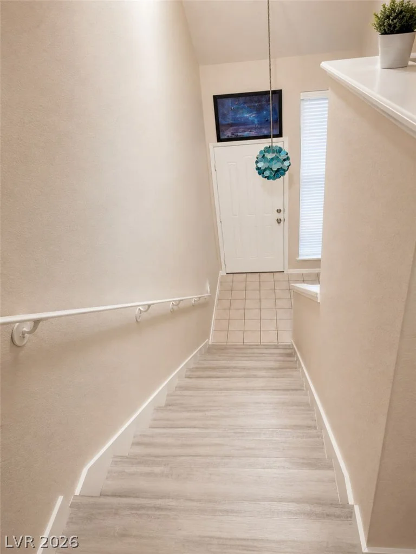
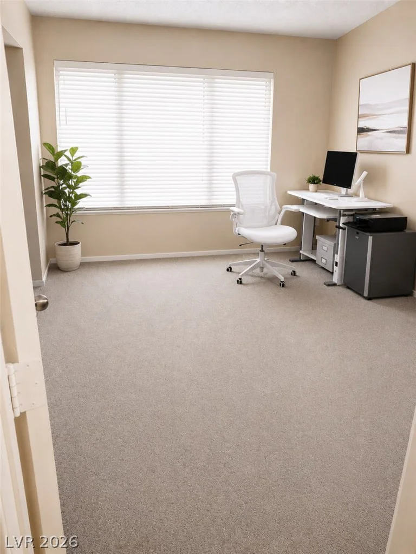
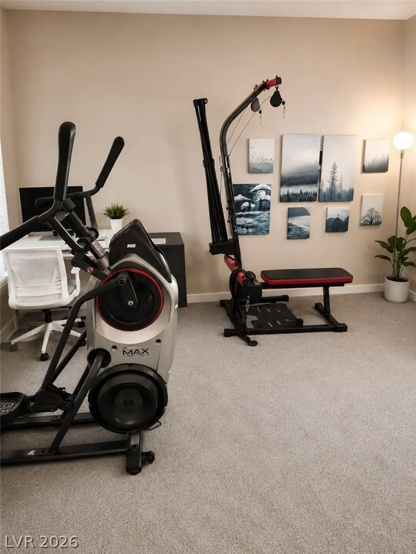
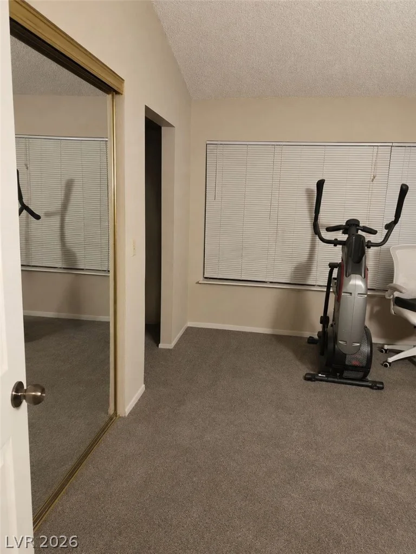
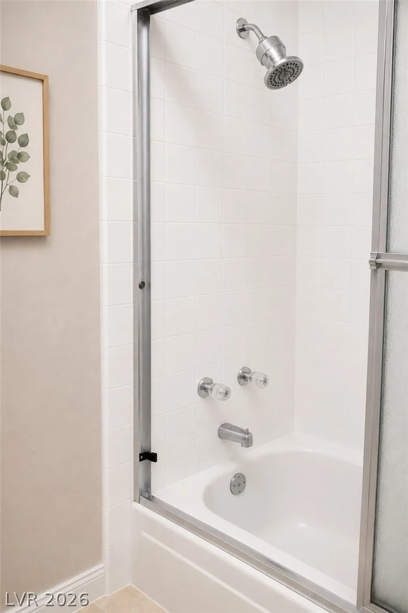
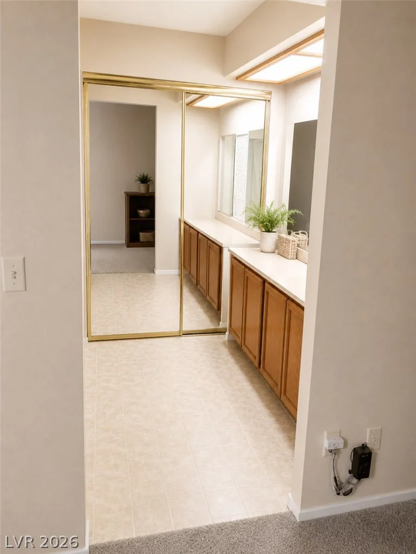
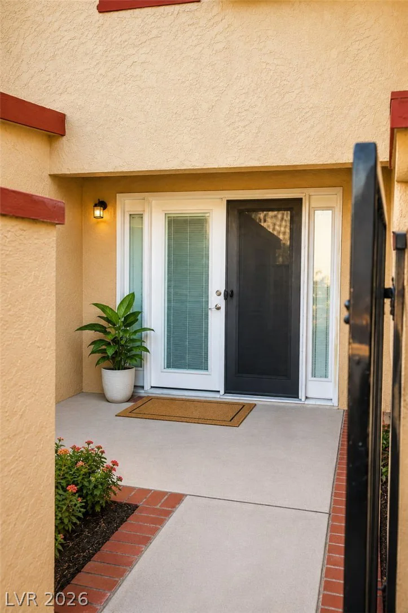
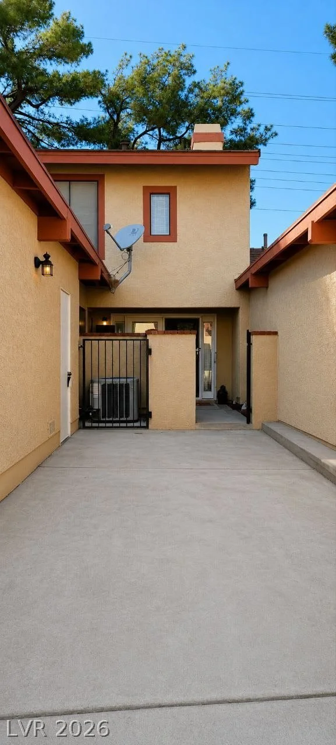
****PRICE REDUCED FOR QUICK SALE AND SELLER TO CREDIT A $1500 CARPET ALLOWANCE AT CLOSE OF ESCROW*****Exceptional value in Green Valley! Seller is willing to contribute towards buyers closing costs with an acceptable offer. Welcome home to low-maintenance living in the heart of highly desirable Green Valley North! This spacious 2-story townhouse offers 1,524 square feet of comfortable living space with a bright, open floor plan designed for both everyday living and entertaining. The inviting living room is highlighted by a cozy gas fireplace, while beautiful French doors lead to a private enclosed patio—perfect for morning coffee, relaxing evenings, or accommodating pets.
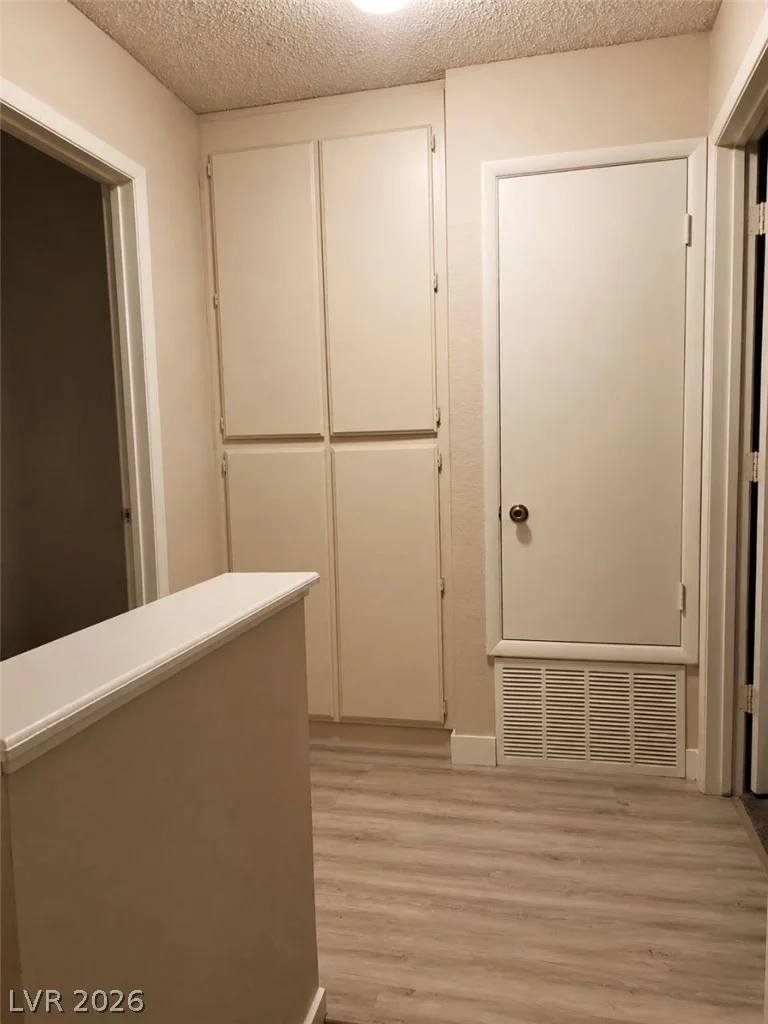
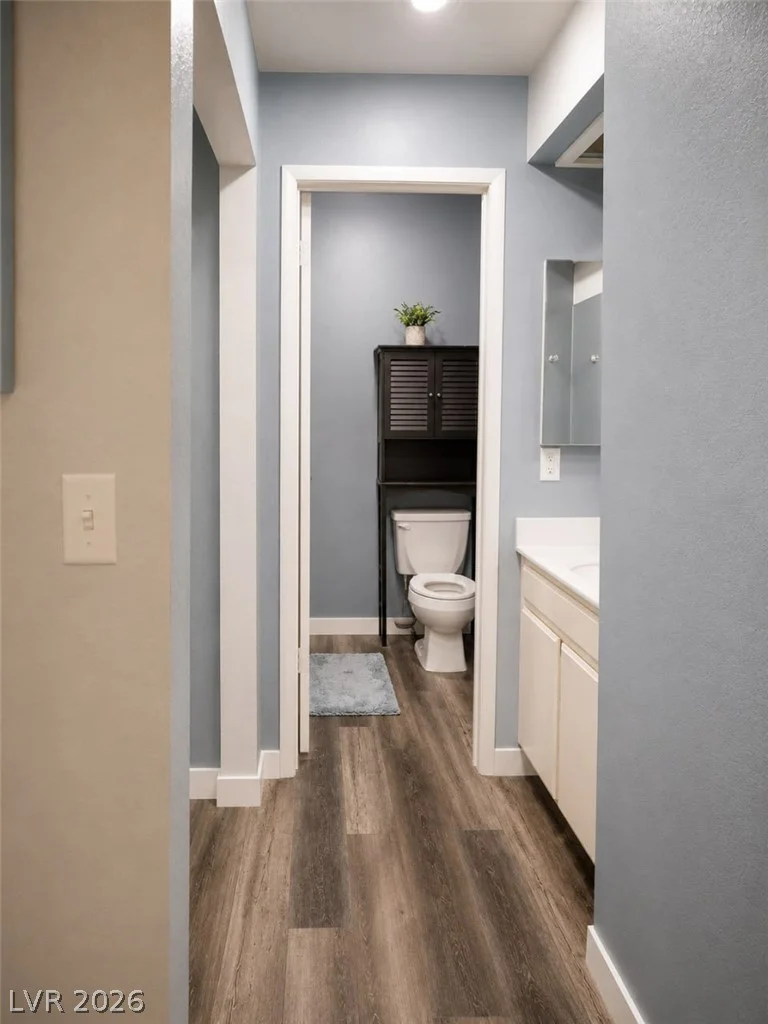
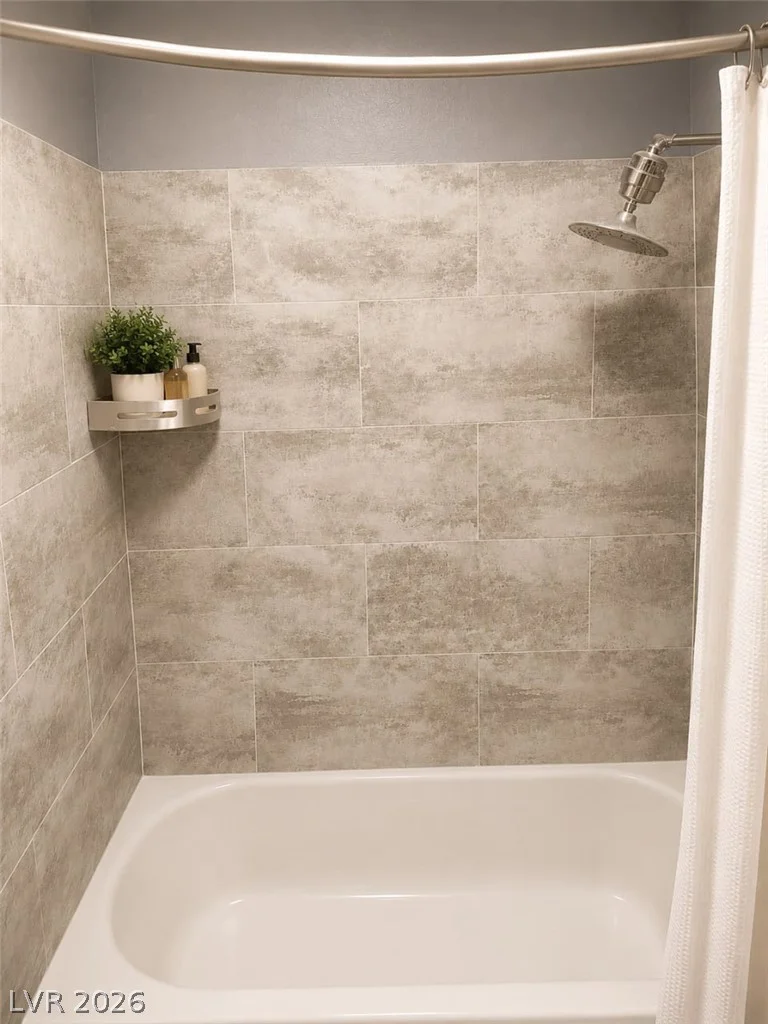
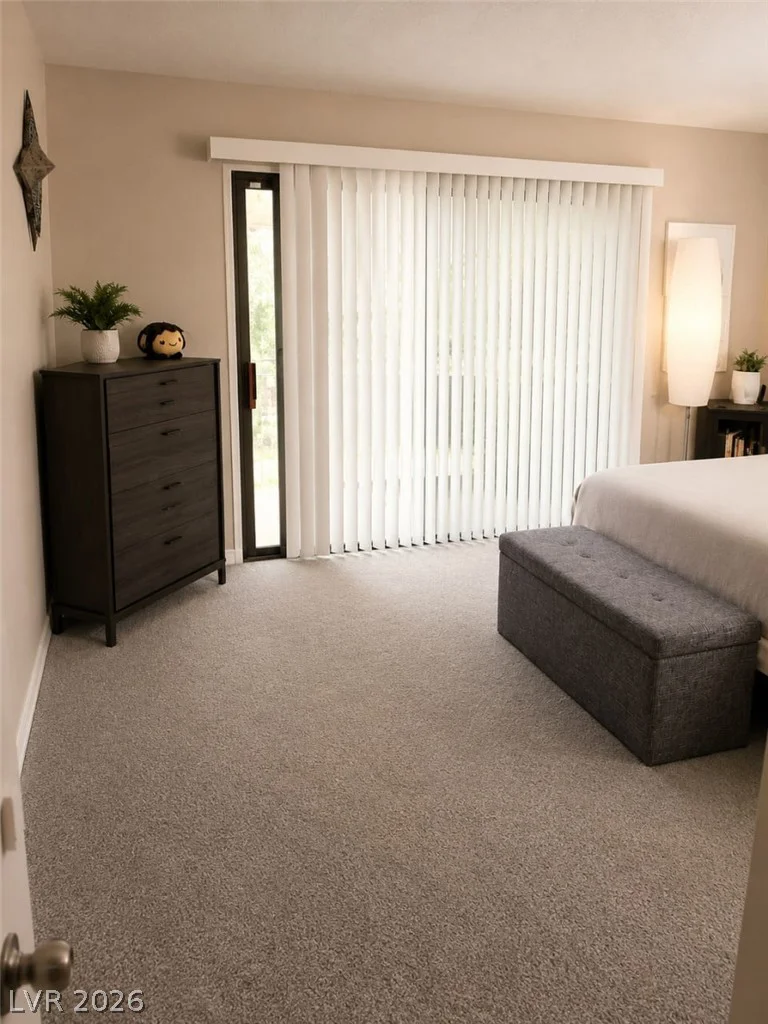
Upstairs, you’ll find dual primary suites, providing privacy and flexibility for homeowners, guests, or roommates. The front suite features its own private balcony, creating the perfect retreat.
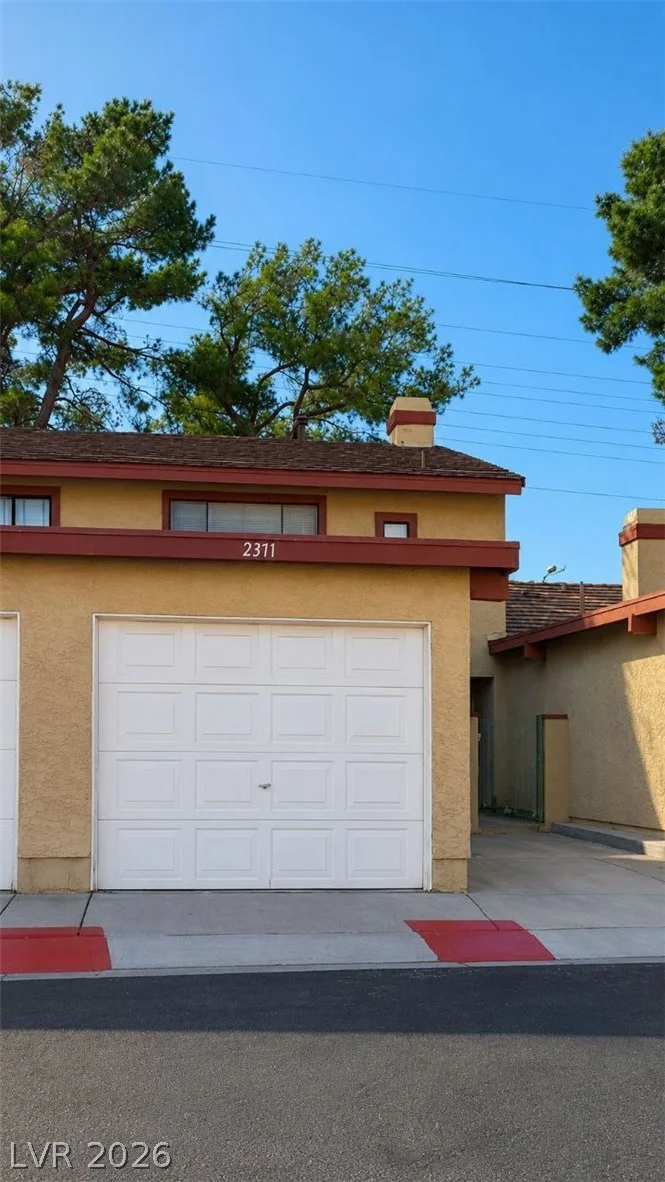
Enjoy the convenience of a private 1-car garage, an assigned parking space, and ample guest parking. Ideally located directly across from one of the community’s two sparkling pools and relaxing spa, this home offers resort-style amenities without the maintenance.
Situated in the sought-after Village Green community you’ll also enjoy quick access to premier dining, shopping, entertainment, Sunset Station, the Galleria area, parks, and major freeways.
Whether you’re a first-time buyer, downsizing, or seeking a smart investment opportunity, this property offers exceptional value, convenience, and potential in one of Henderson’s most established and desirable neighborhoods. Stop renting and start building equity today!
Address
-
Address: 2371 Pickwick Drive 73
-
City: Henderson
-
State/county: NV
-
Zip/Postal Code: 89014
-
Area: Green Valley
Details
Updated on June 22, 2026 at 7:01 pm-
Property ID 2782243
-
Price $269,999
-
Property Size 1524 sqft
-
Land Area 0.03 acres
-
Bedrooms 2
-
Rooms 4
-
Bathrooms 3
-
Garage 1
-
Year Built 1986
-
Type Townhomes
-
Property Status Sold
Additional details
-
Community Pool Yes
-
Dual Primary Suites Yes
-
Open Floor Plan Yes
-
Covered Patio Yes
-
Investment Property Yes
Features
360° Virtual Tour
Mortgage Calculator
-
Down Payment
-
Loan Amount
-
Monthly Mortgage Payment
-
Property Tax
-
Home Insurance
-
PMI
-
Monthly HOA Fees
Contact Information
View ListingsSimilar Listings
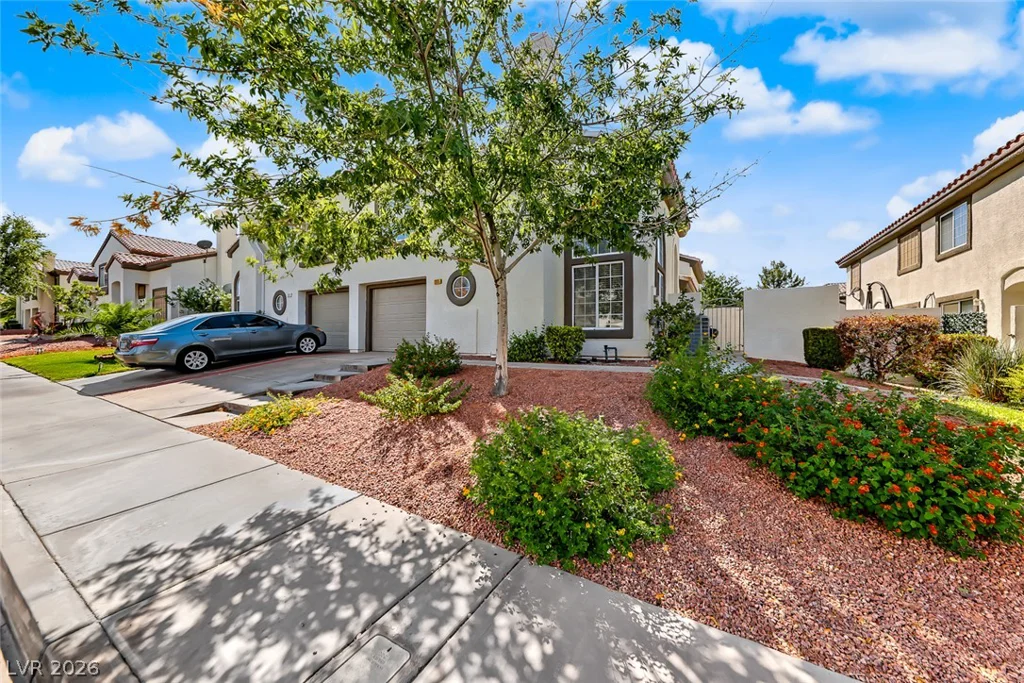
205 Genesee Point, Henderson, NV 89074
- $310,000
1305 Cuttle Pool, Henderson, NV 89014
- $400,832
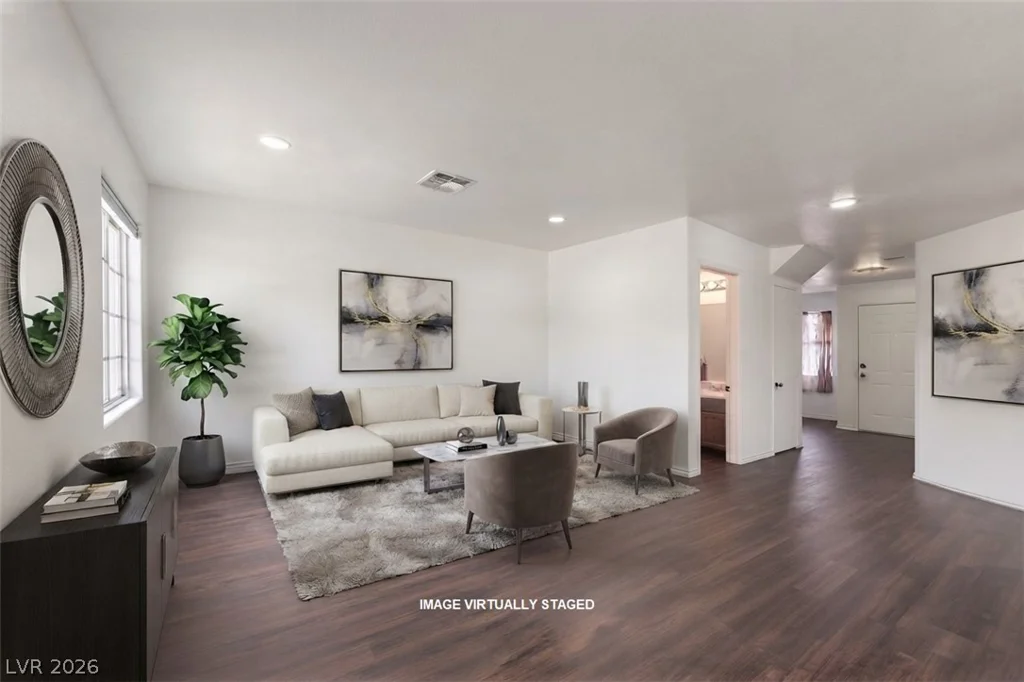
5330 Charleston, Las Vegas, NV 89142
- $244,900
11869 Stone Run, Las Vegas, NV 89138
- $650,000