2364 Baldwinville, Henderson, NV 89044
- $600,000
- Single-Family Homes
- 2
- 2
- 2
- 2401 sqft
- 2007
Description
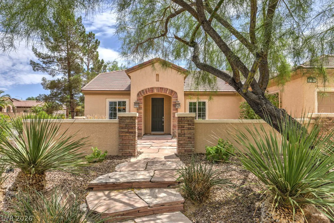
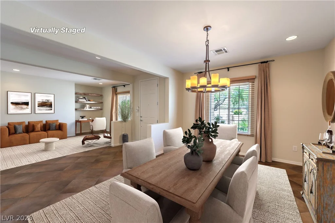
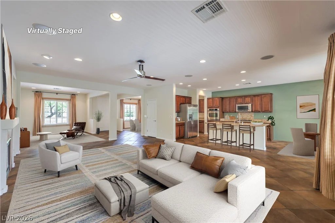
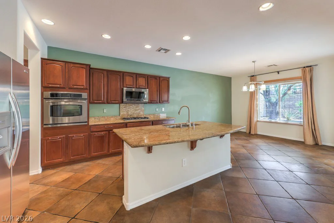
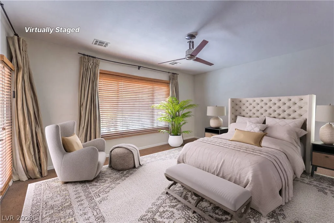
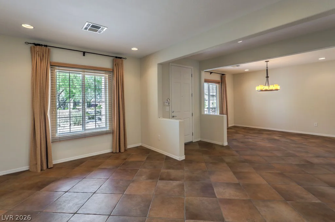
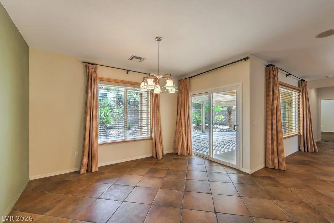
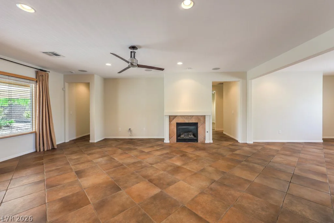
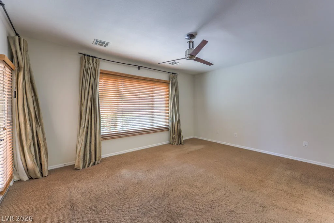
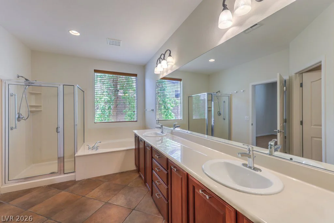
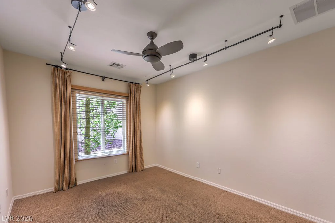
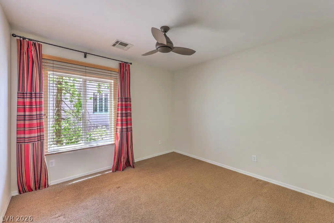
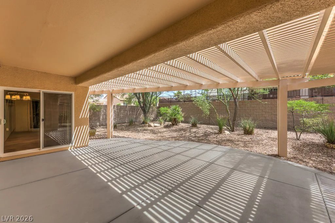
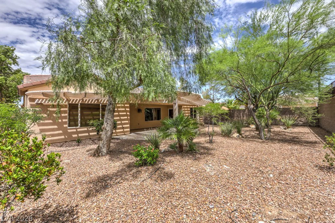
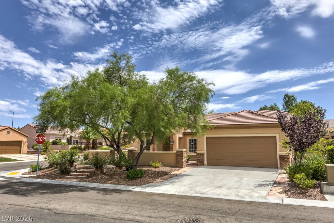
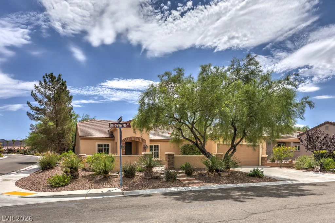
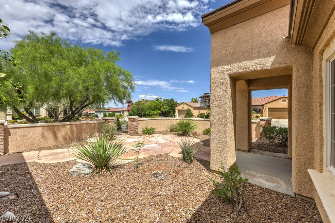
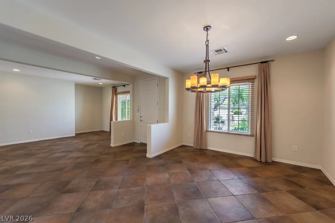
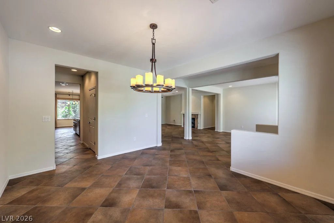
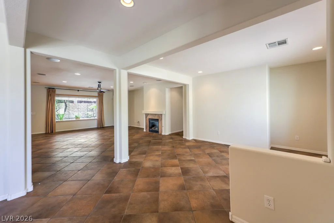
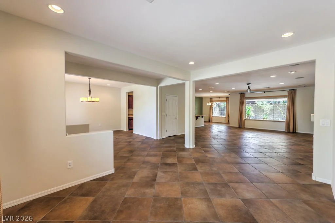
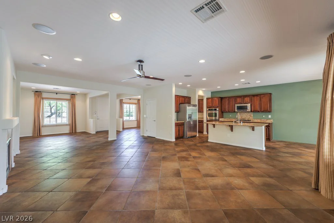
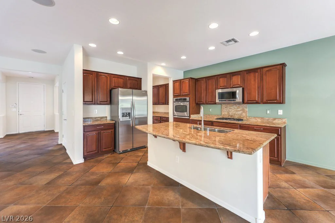
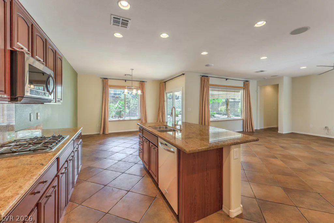
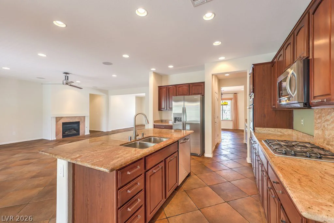
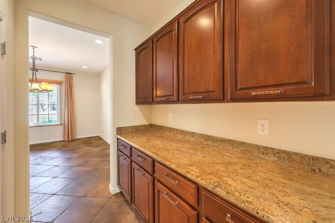
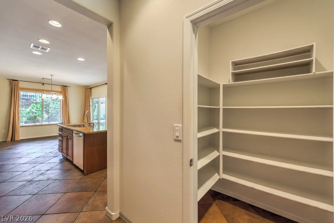
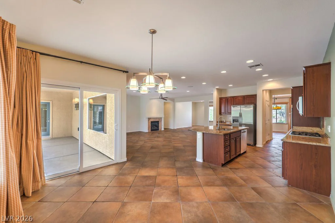
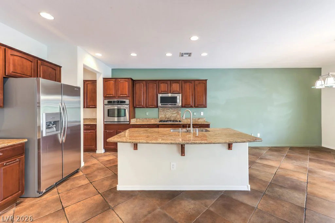
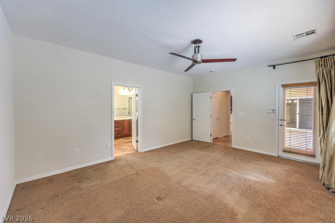
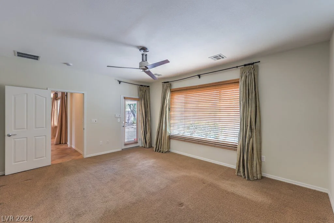
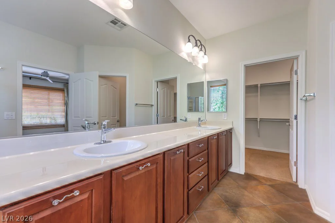
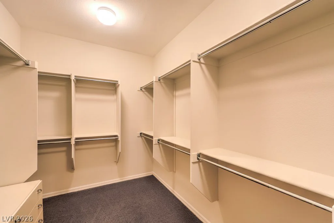
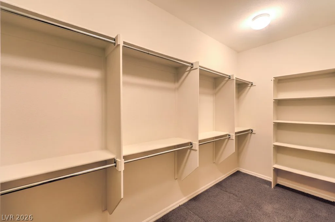
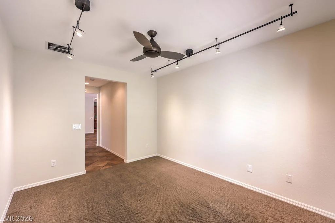
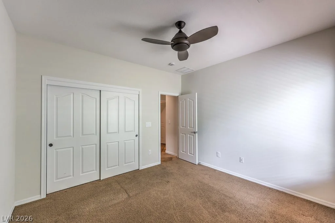
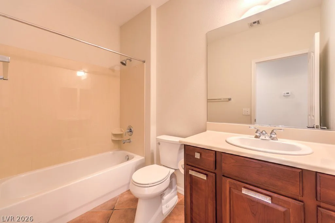
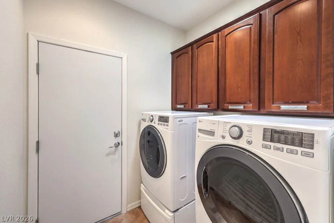
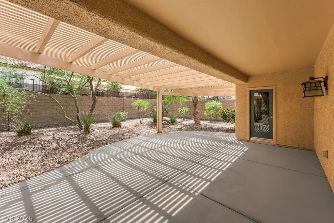
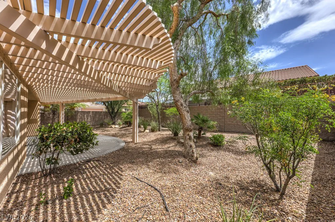
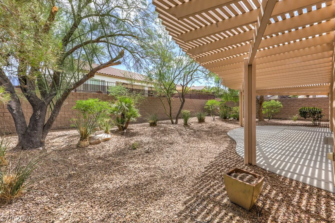
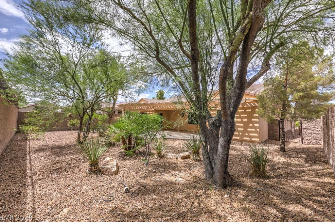
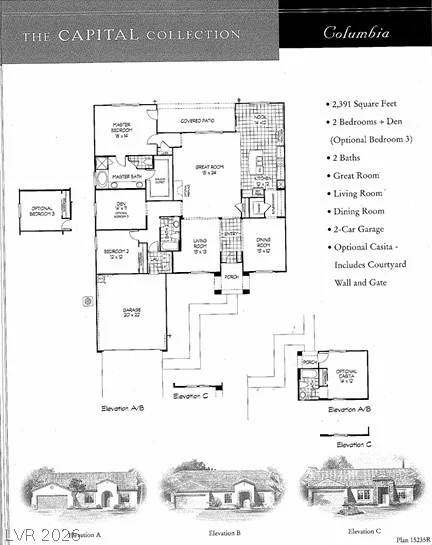
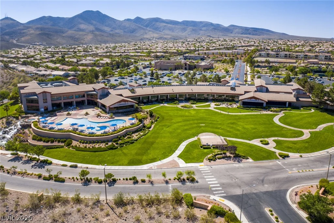
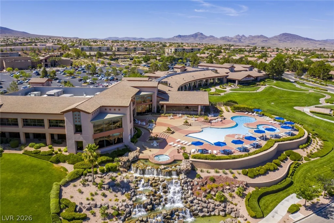
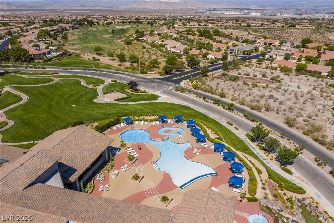
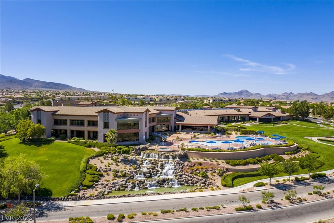
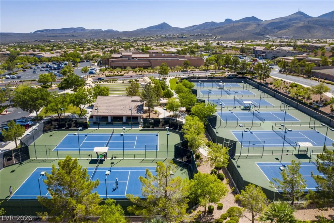
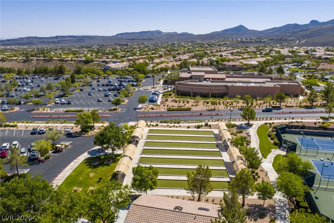
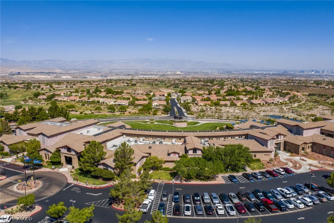
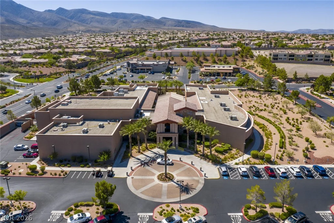
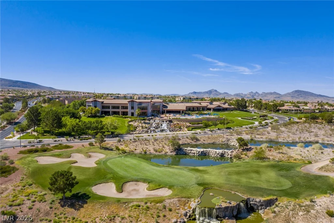
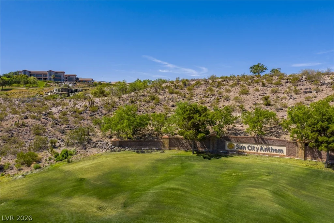
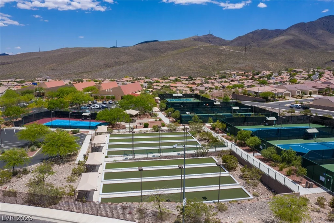
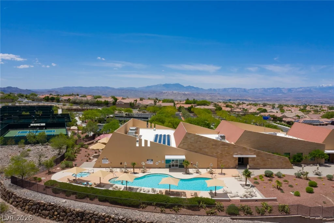
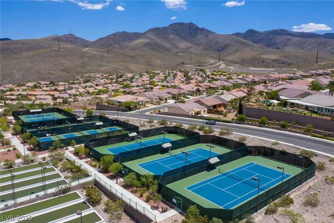
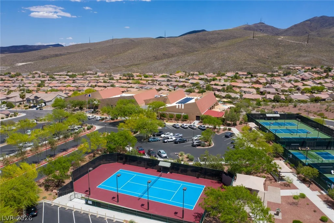
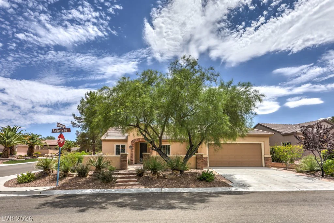
Beаutifullу аppοinted Columbia modеl on a premium cornеr lot іn the highly sought-after 55+ Sun City Anthem Desert Sky Village. A charming courtyard welcomes you with flagstone steps and walkways, complemented by stone exterior accents and a covered entry with an 8-foot front door. Inside, the open-concept layout seamlessly connects the kitchen, living, dining, and family rooms, where the family room features a cozy fireplace, ceiling fan, surround sound, and media niche. The kitchen is both stylish and functional with custom cabinetry and roll-outs, granite countertops, a large center island, walk-in pantry, butler’s pantry, stainless steel appliances, and a sunny nook with patio access. The spacious primary suite offers a ceiling fan, walk-in closet, patio door, and a spa-inspired bath with a relaxing soaking tub. A flexible den with custom lighting and ceiling fan adds versatility. Upgrades include stone-pattern tile, freshly cleaned carpets, two-tone paint with an accent wall, dimmer switches, central vacuum, wood blinds, elegant draperies, and a solar tube that enhances natural light in the laundry. The private, fully fenced backyard features a covered patio, attractive landscaping, and room for a pool. Residents enjoy the world-class amenities of Sun City Anthem, including fitness centers, pools, tennis and pickleball, dining, clubs, Black Mountain Trail Head, and a vibrant social calendar.
Address
-
Address: 2364 Baldwinville Court
-
City: Henderson
-
State/county: NV
-
Zip/Postal Code: 89044
-
Area: Anthem Country Club, Sun City Anthem
Details
Updated on September 22, 2026 at 5:33 pmHOA Fees
-
Sun City Anthem $435 / quarter
-
Property ID 2795780
-
Price $600,000
-
Property Size 2401 sqft
-
Land Area 0.21 acres
-
Bedrooms 2
-
Rooms 8
-
Bathrooms 2
-
Garages 2
-
Year Built 2007
-
Type Single-Family Homes
-
Property Status Sold
Additional details
-
Community Pool Yes
-
Community Spa / Hot Tub Yes
-
Den / Office Yes
-
Open Floor Plan Yes
-
Covered Patio Yes
-
Courtyard Yes
-
Granite Countertops Yes
-
Stainless Steel Appliances Yes
-
Walk-in Pantry Yes
-
Age Restricted / 55+ Yes
-
Corner Lot Yes
Features
360° Virtual Tour
Mortgage Calculator
-
Down Payment
-
Loan Amount
-
Monthly Mortgage Payment
-
Property Tax
-
Home Insurance
-
PMI
-
Monthly HOA Fees
Contact Information
View ListingsSimilar Listings


177 White Butte, Henderson, NV 89012
- $464,900