2314 Jada, Henderson, NV 89044
- $445,000
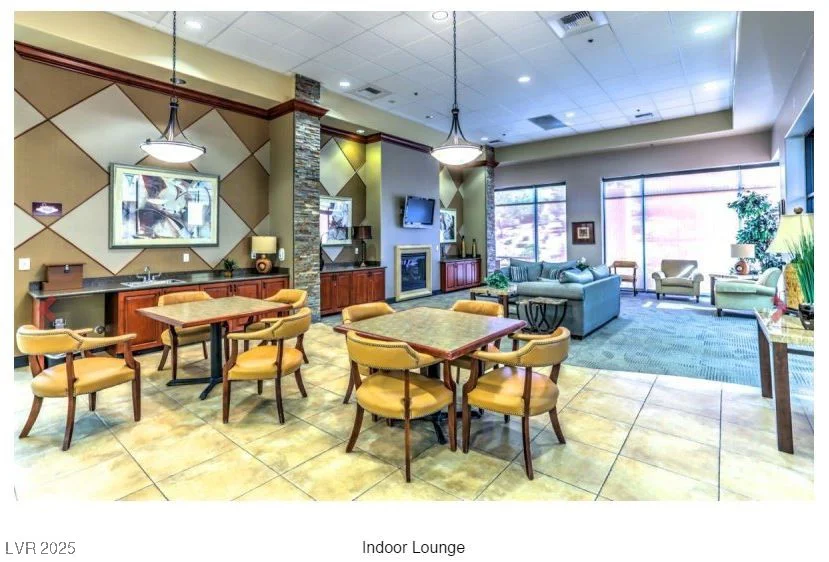
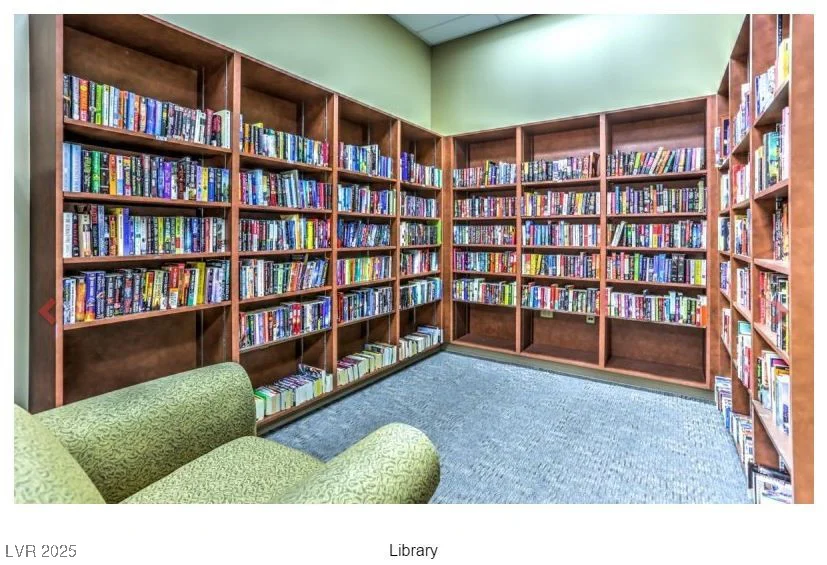
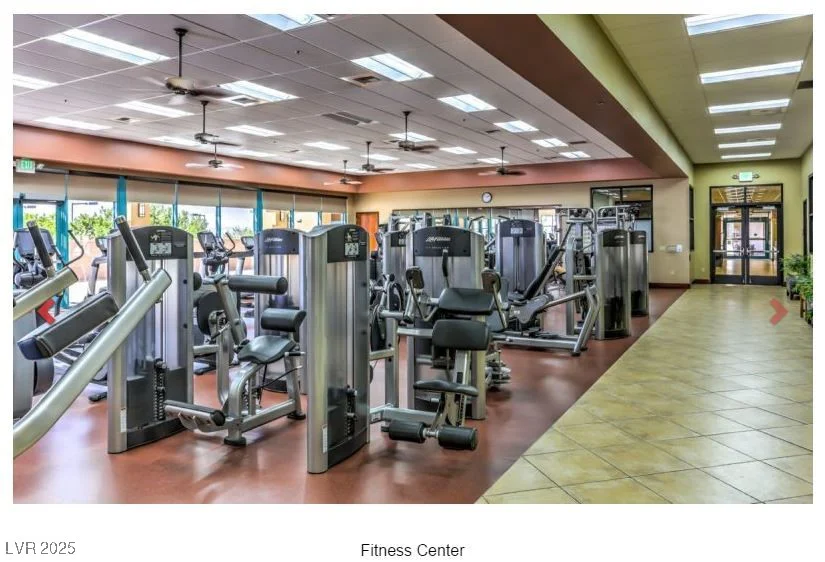
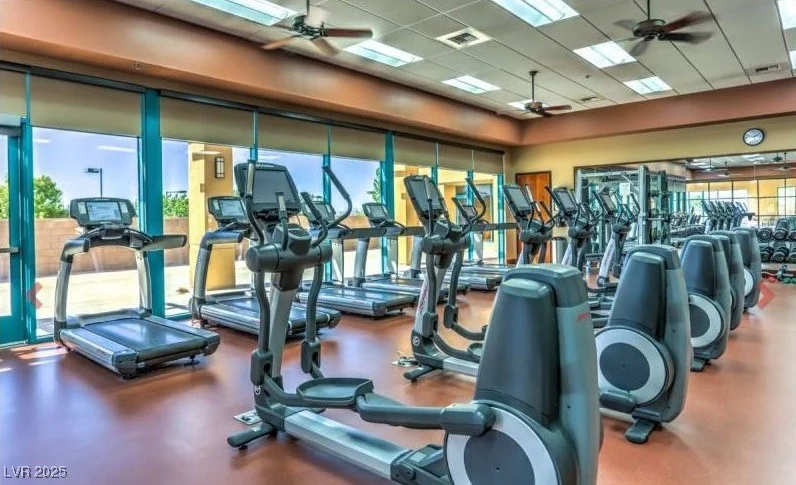
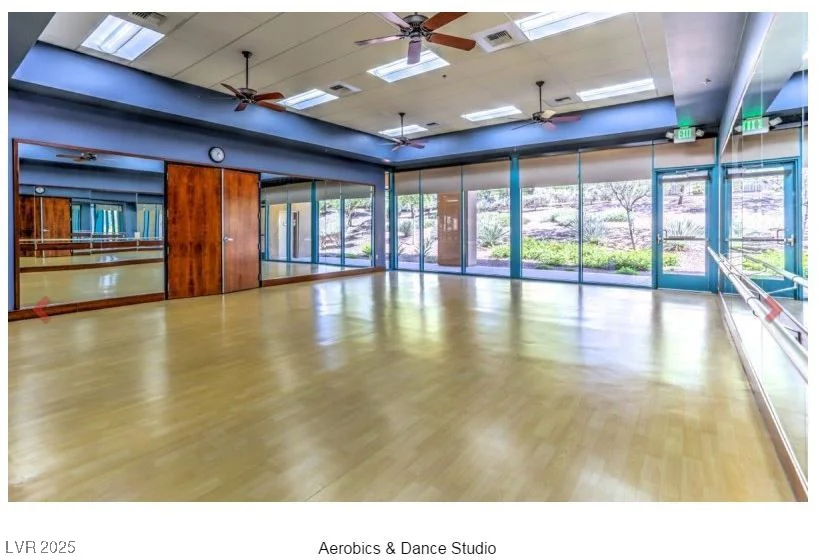
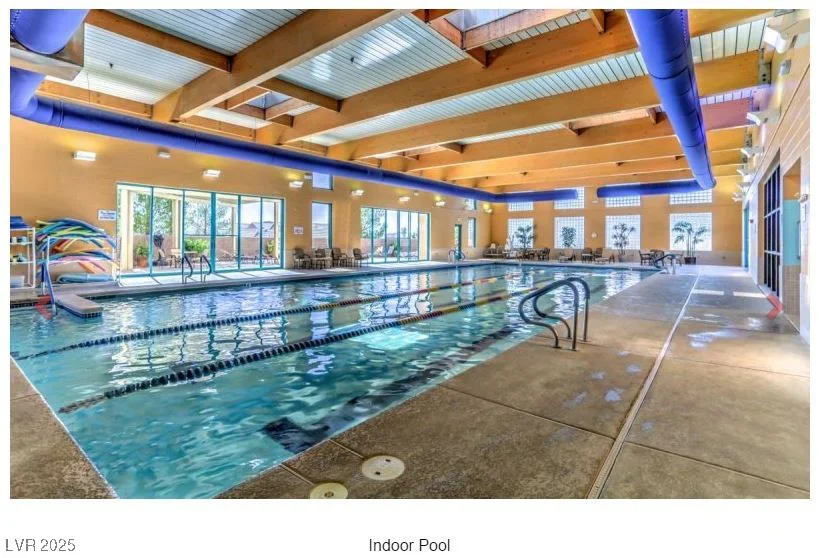
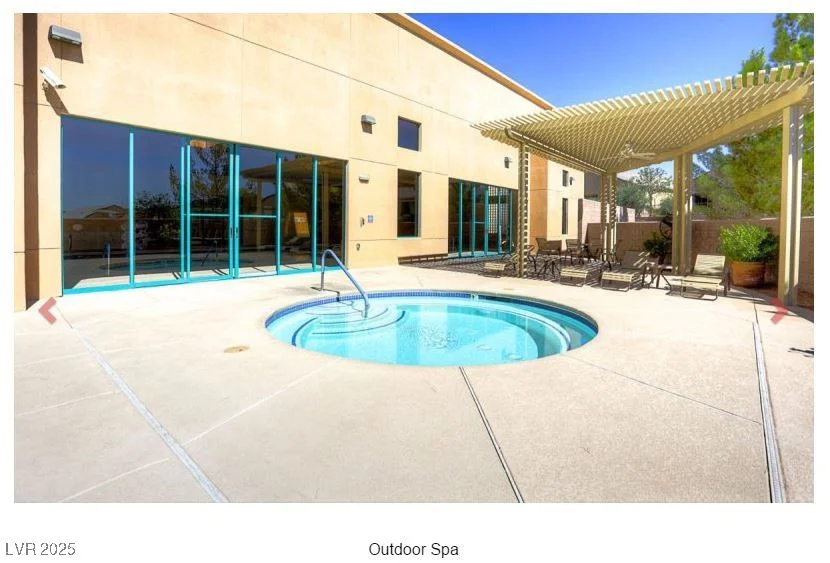
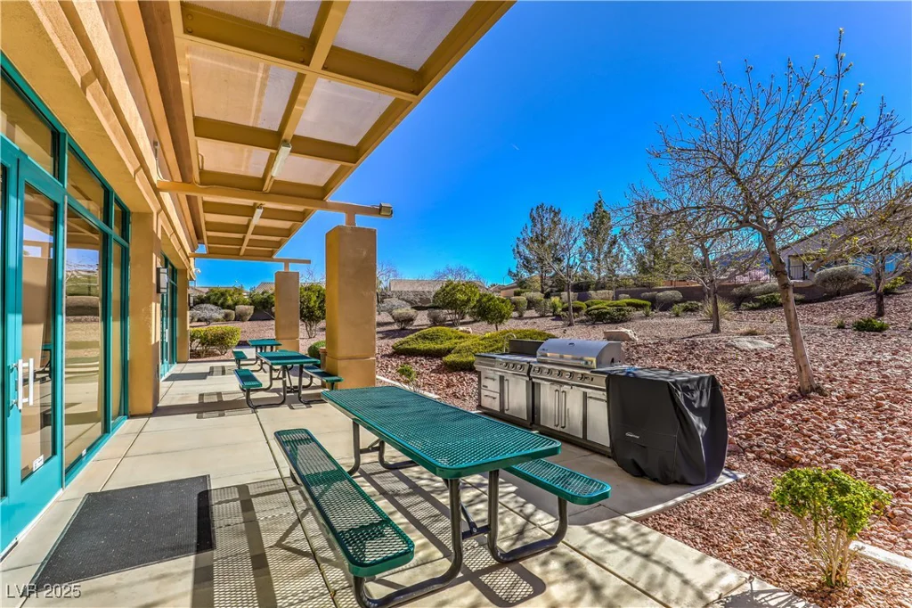
- Single-Family Homes
- 2
- 2
- 2
- 1596 sqft
- 2005
Description
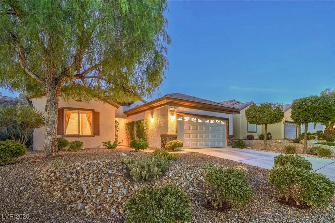
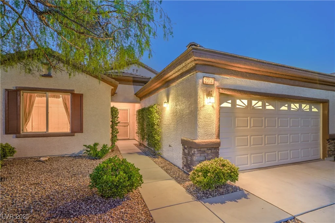
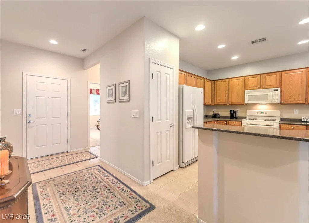
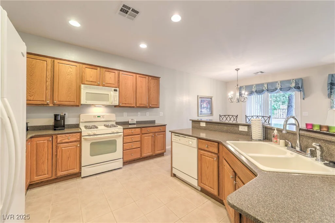
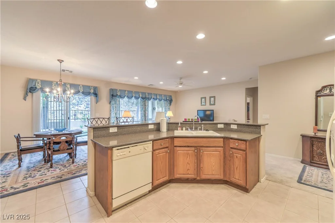
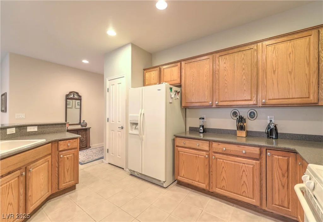
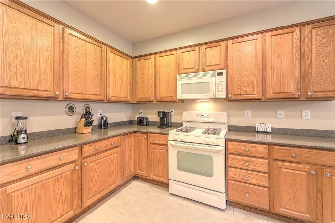
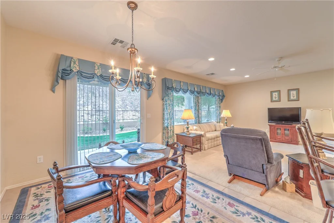
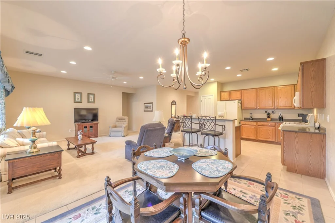
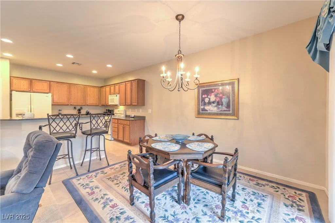
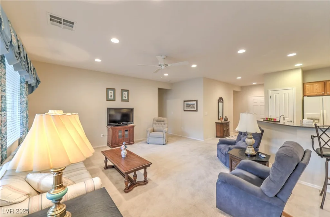
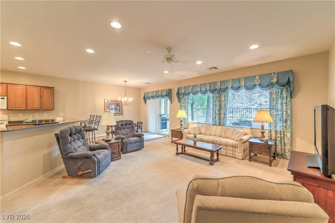
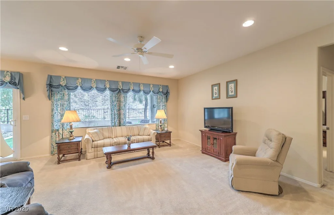
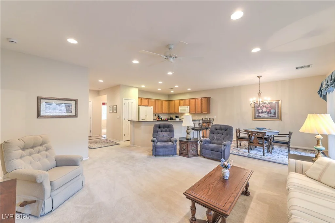
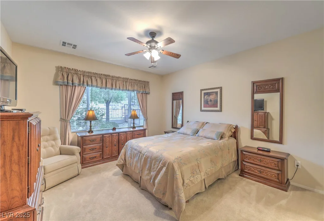
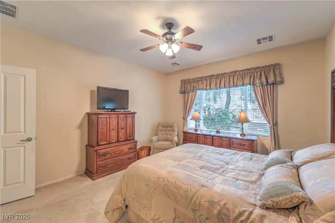
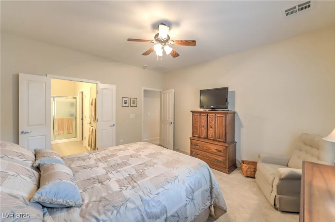
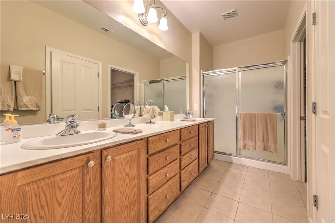
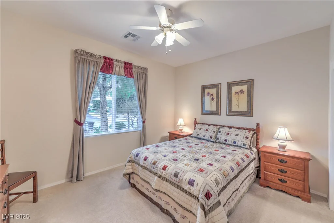
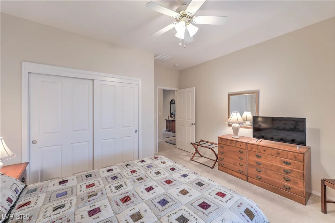
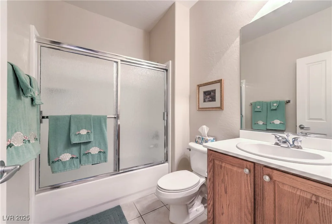
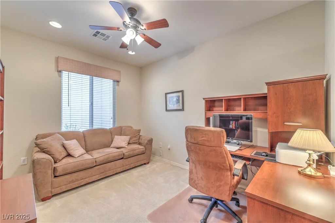
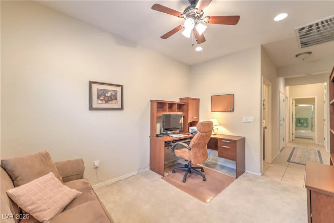
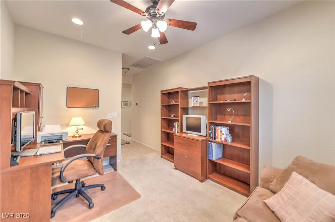
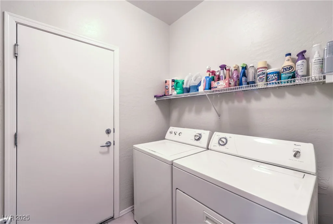
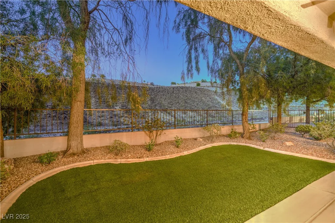
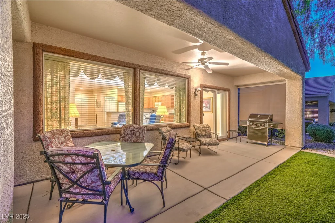
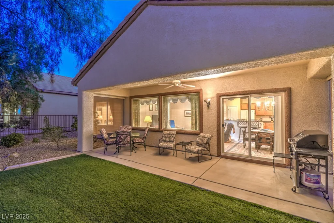
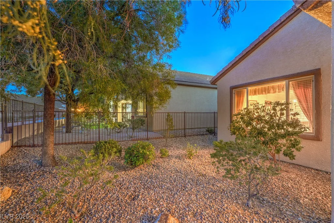
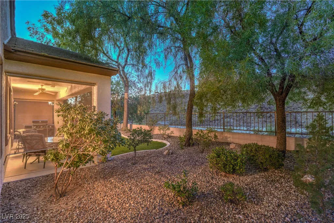
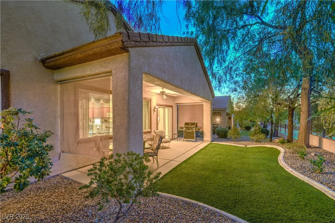
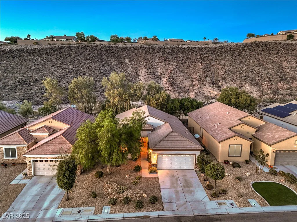
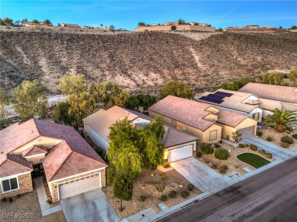
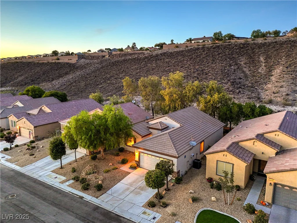
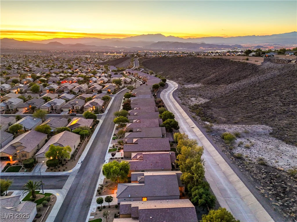
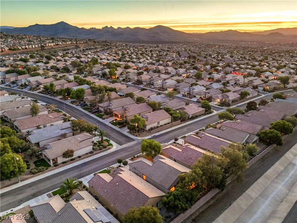
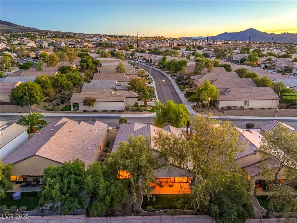
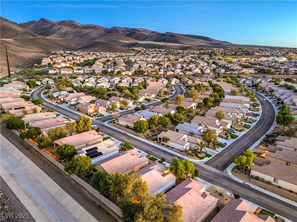
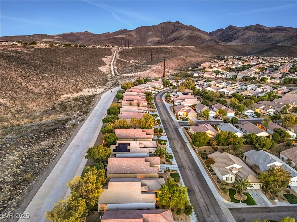
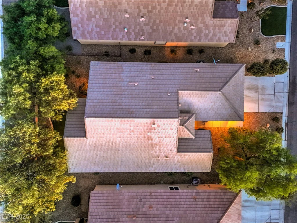
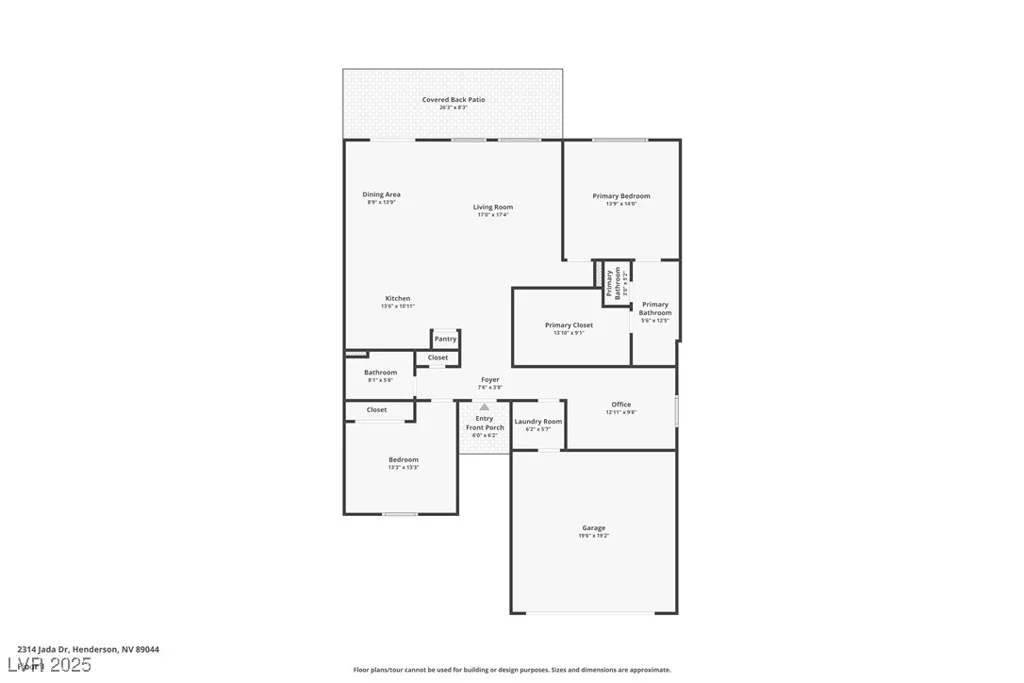
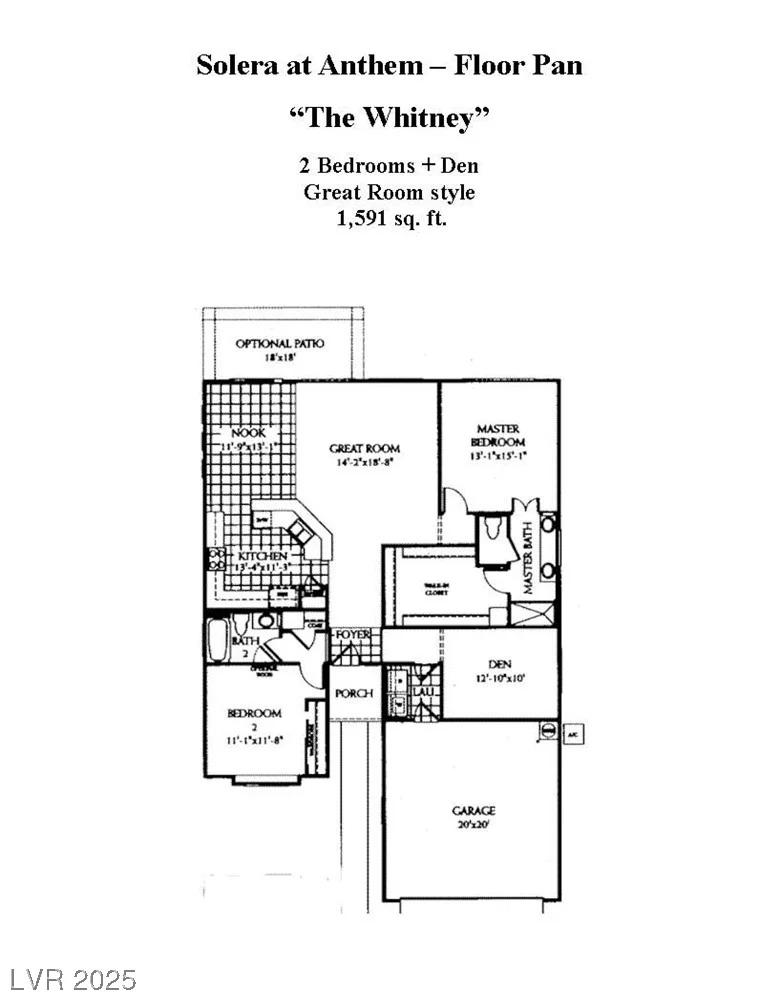
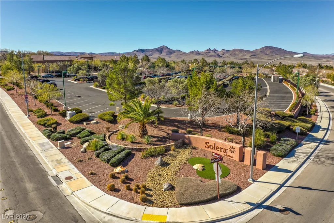
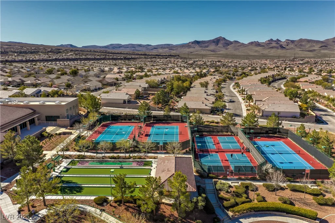
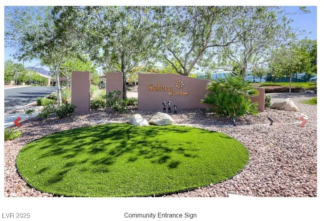
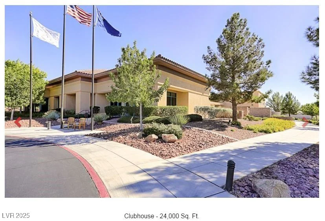
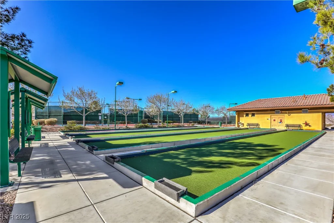
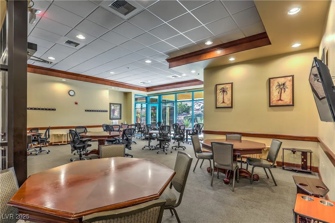
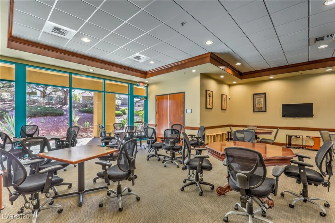
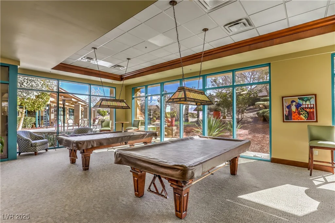
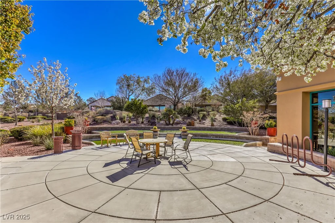
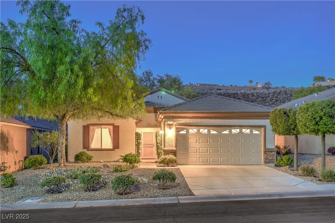
Highly sought after Whitney Floor Plan, Solera’s most popular model! This charming 1 story home offers approx. 1,596 sqft with 2 bedrooms + den/office, 2 baths, and a 2 car garage. Enjoy a beautiful view & added privacy w/no neighbors behind! Features include exterior stone accents, security door, & a newer 4-ton 16 SEER HVAC unit (June 2024). The island kitchen offers Corian counters, breakfast bar, upgraded cabinets with pull-out shelves, recessed lighting, pantry, tile flooring, and all appliances. Great room with ceiling fan & recessed lighting, plus a dining area w/ patio access. Owner’s suite includes ceiling fan, walk-in closet, dual sinks, & enclosed shower. Den/office & secondary bedroom have ceiling fans. Backyard features covered patio, gas BBQ stub, artificial grass, & mature low maintenance landscaping. 2 car garage w/ epoxy flooring, AC, & insulated door. New gas water heater, two-tone paint, blinds, more! Fantastic 55+ community! Available for move in June 19, 2026
Address
-
Address: 2314 Jada Drive
-
City: Henderson
-
State/county: NV
-
Zip/Postal Code: 89044
-
Area: Anthem Country Club
Details
Updated on June 16, 2026 at 9:31 pm-
Property ID 2726453
-
Price $445,000
-
Property Size 1596 sqft
-
Land Area 0.12 acres
-
Bedrooms 2
-
Rooms 7
-
Bathrooms 2
-
Garages 2
-
Year Built 2005
-
Type Single-Family Homes
-
Property Status Sold
Additional details
-
Community Pool Yes
-
Community Spa / Hot Tub Yes
-
Den / Office Yes
-
Covered Patio Yes
-
Age Restricted / 55+ Yes
Features
360° Virtual Tour
Mortgage Calculator
-
Down Payment
-
Loan Amount
-
Monthly Mortgage Payment
-
Property Tax
-
Home Insurance
-
PMI
-
Monthly HOA Fees
Contact Information
View ListingsSimilar Listings
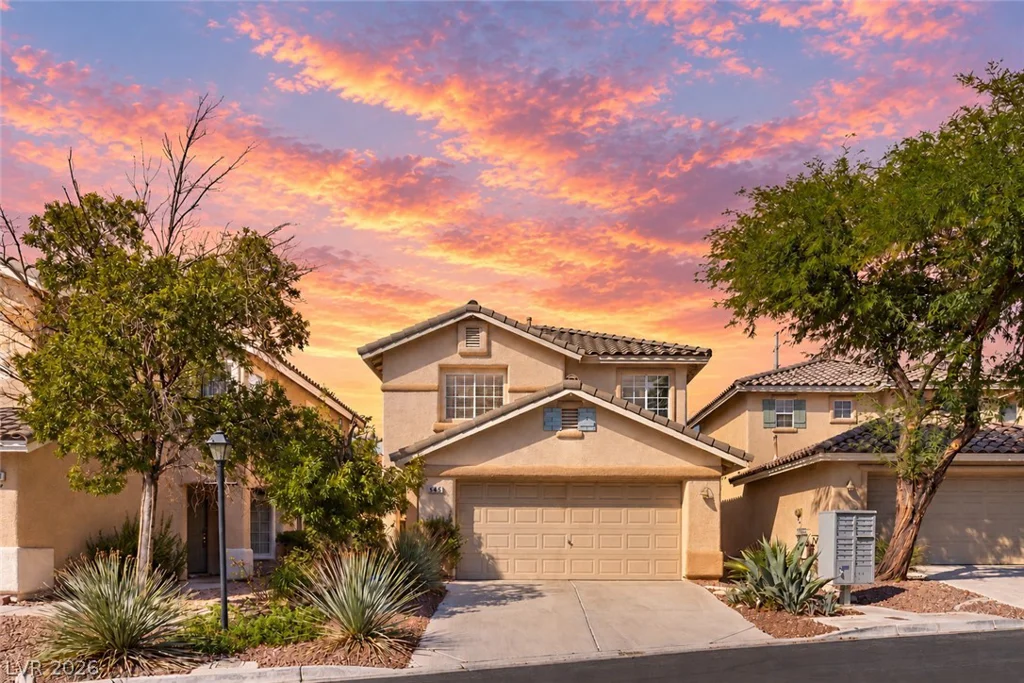
1050 Copper Palm, Henderson, NV 89002
- $540,000
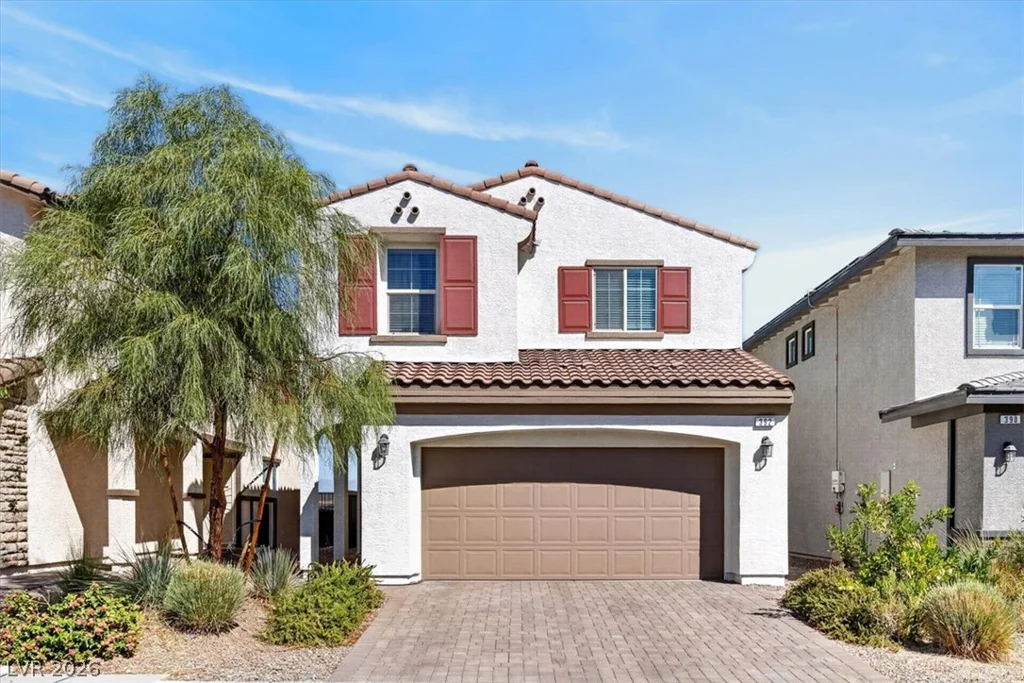
545 Aspen Leaf, Las Vegas, NV 89144
- $475,000
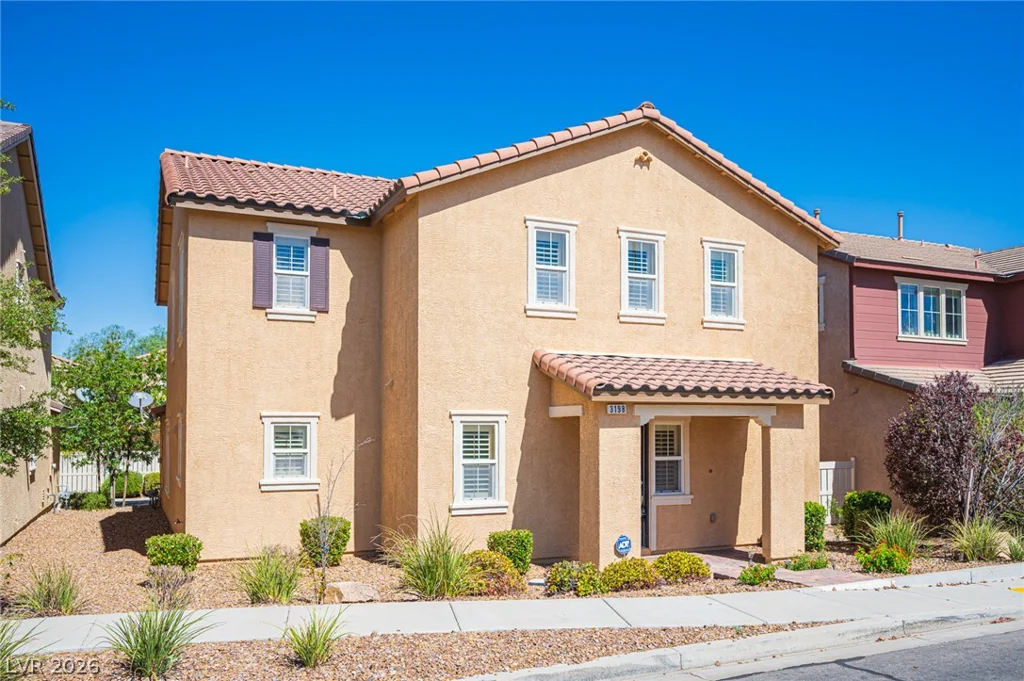
3198 Sisley Garden, Henderson, NV 89044
- $505,000