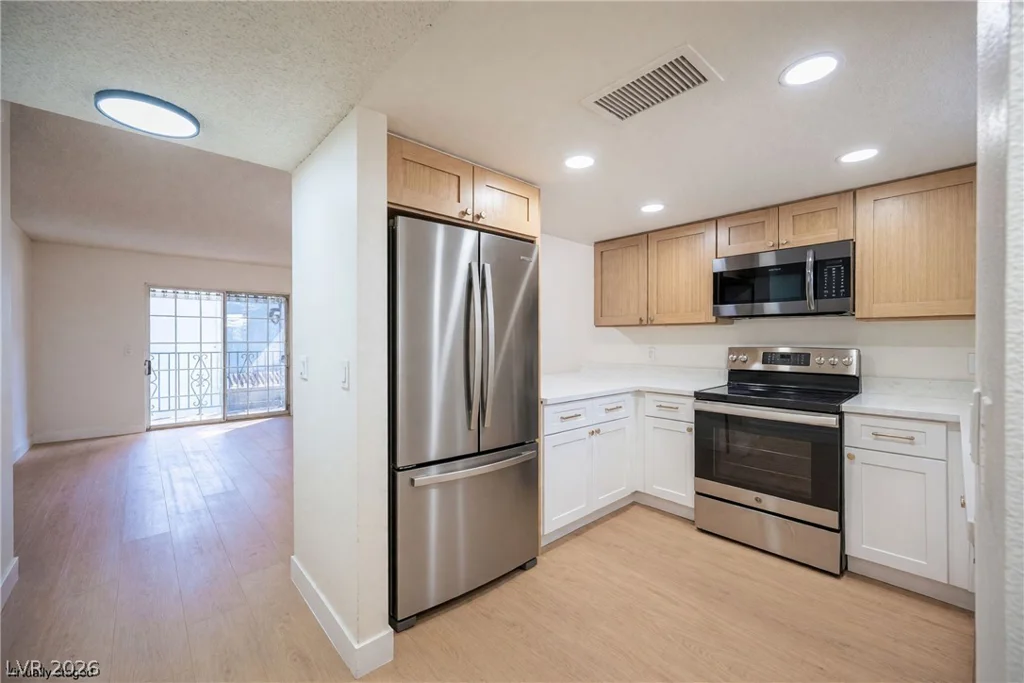
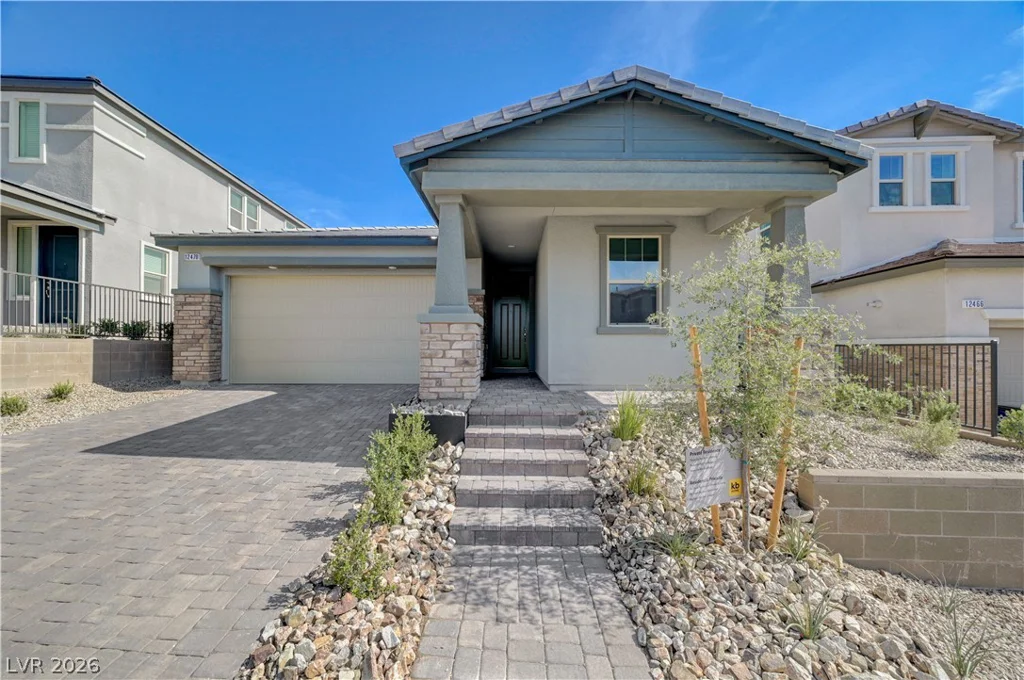
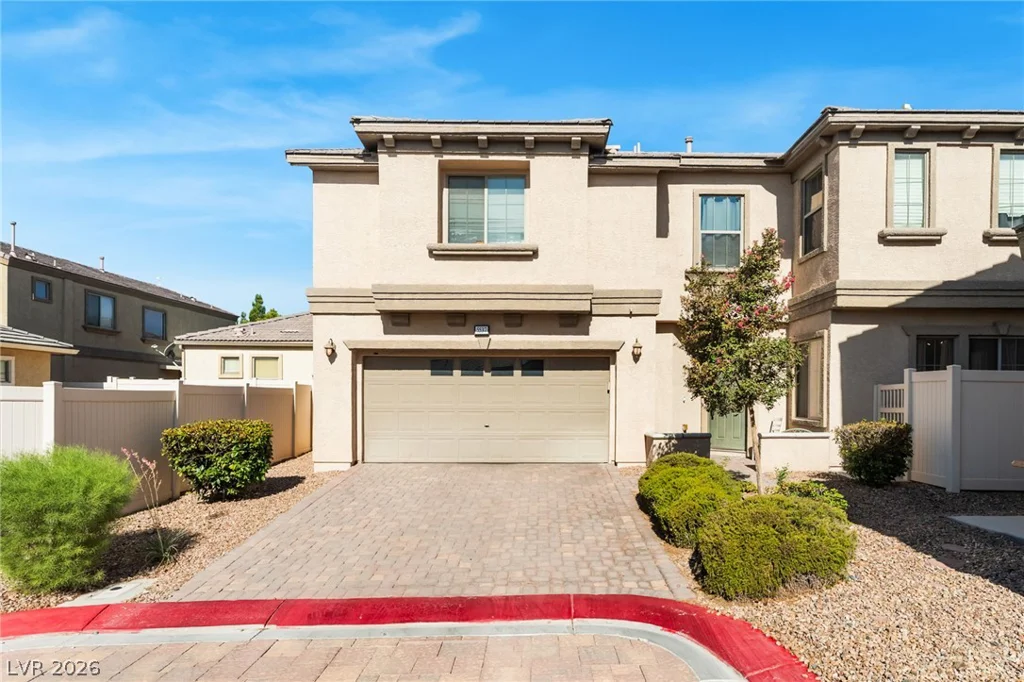
2305 Horizon Ridge, Henderson, NV 89052
- $299,000
- Condos
- 3
- 2
- 0
- 1224 sqft
- 2004
Description
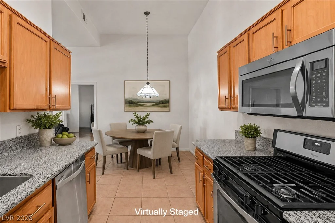
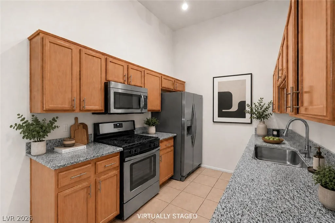
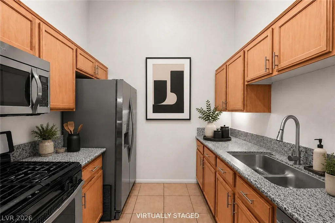
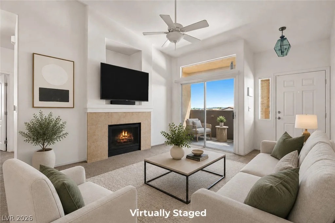
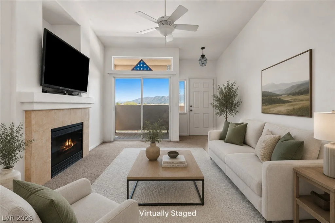
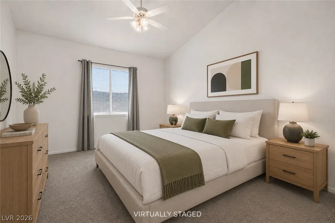
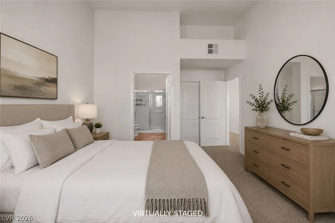
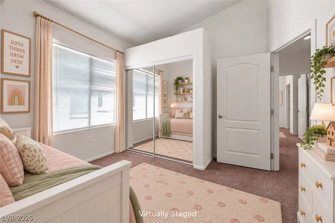
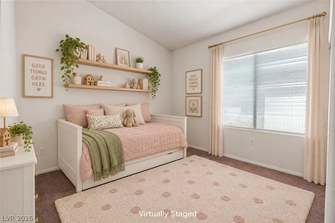
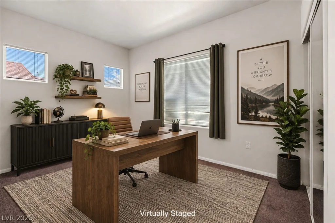
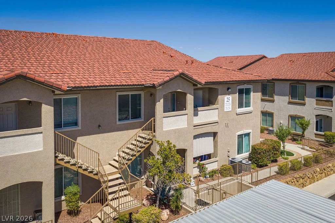
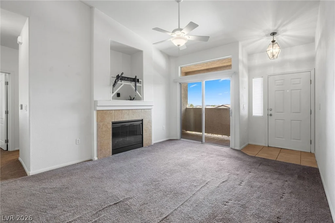
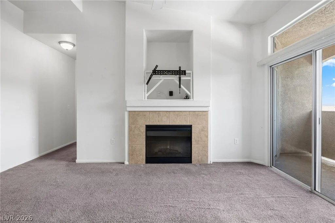
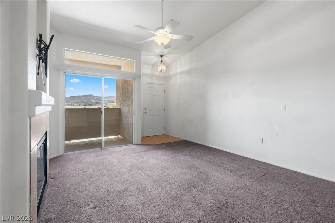
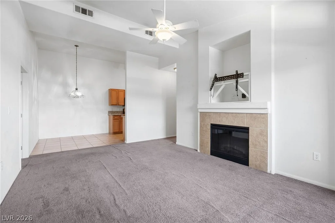
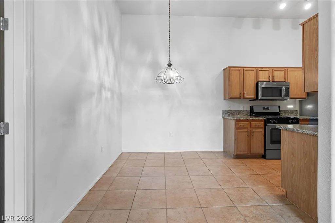
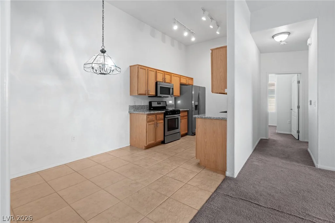
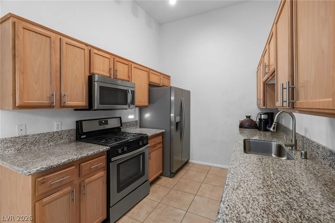
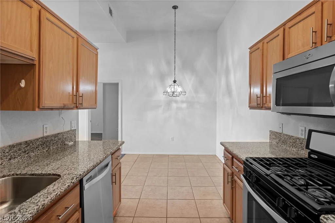
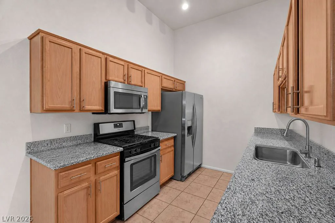
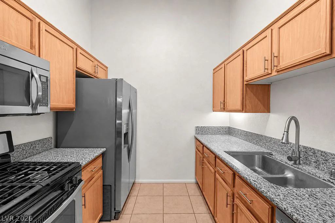
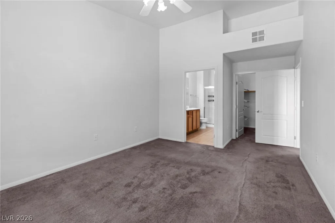
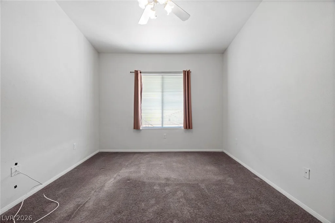
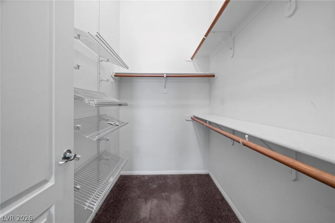
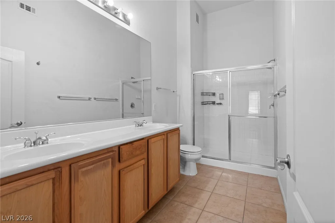
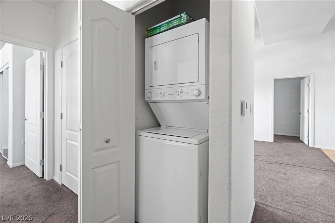
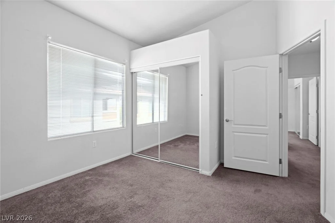
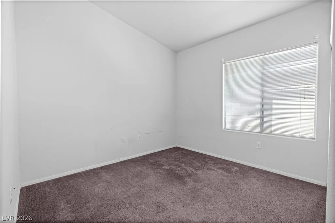
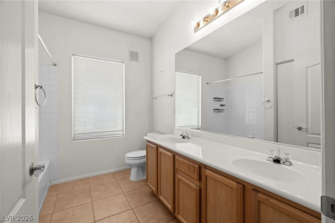
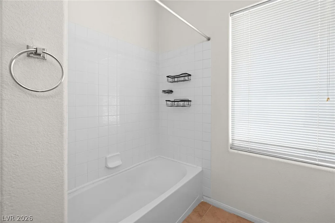
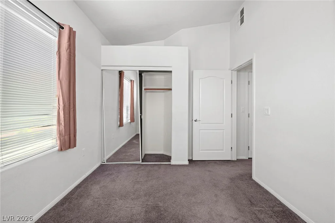
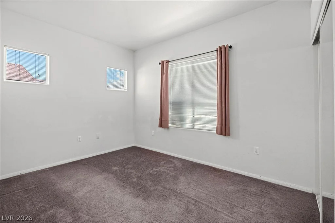
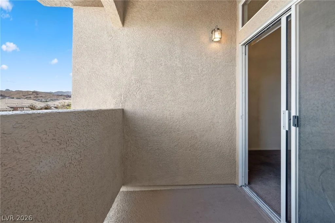
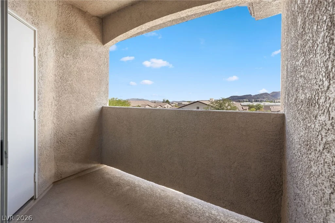
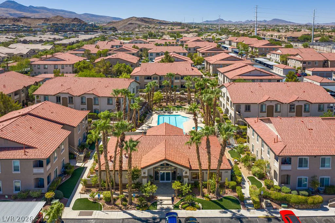
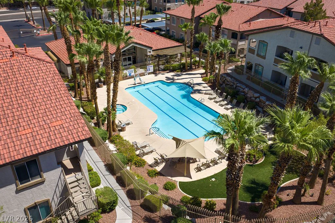
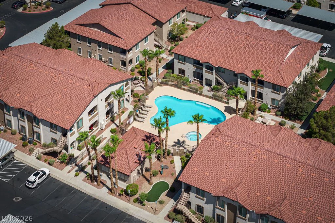
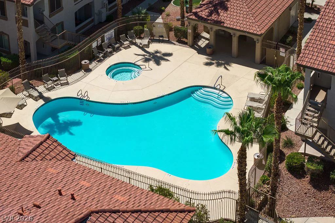
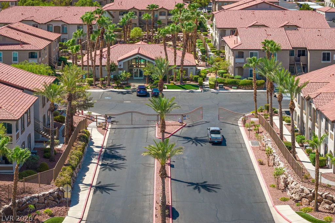
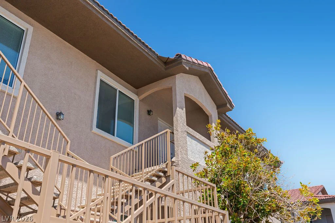
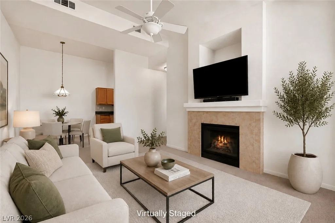
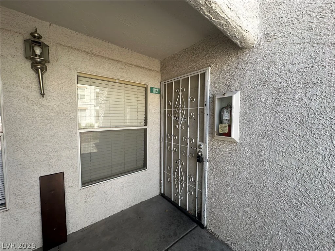
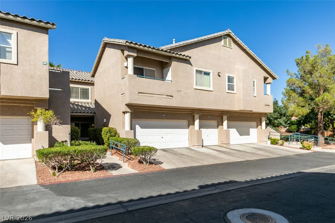
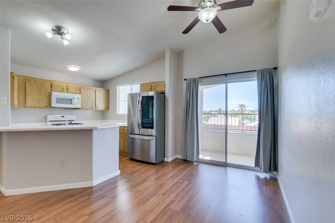
Enjοy thе рrivaсy and conveniеnce of this seсond‐floor unit located within the gated Mission Hills condominium community in the desirable Green Valley Ranch area of Henderson. Offering 1,224 square feet, 3 bedrooms, and 2 full bathrooms, this thoughtfully positioned condo is tucked toward the back of the community, providing a peaceful setting, open views, and convenient access to abundant guest parking. The bright, open floor plan has vaulted ceilings that create an airy, spacious feel throughout. The inviting living room features a cozy fireplace and sliding glass doors that open to a private balcony. The updated kitchen is beautifully appointed with granite countertops, stainless steel appliances, and updated modern hardware. A desirable split-bedroom layout offers added privacy, with the spacious primary suite separated from the secondary bedrooms. The primary suite features a large walk-in closet, dual sinks, and an oversized vanity with lots counter space. Mission Hills residents enjoy gated access and resort-style amenities, including a sparkling pool and spa, fitness center, clubhouse, and BBQ areas. Ideally situated just minutes from Green Valley Ranch, The District at Green Valley Ranch, Green Valley Ranch Resort, Horizon Crest Park, championship golf, Target, Sprouts, an array of dining options, and convenient I-215 access, this condo offers an exceptional blend of recreation, shopping, dining, and everyday convenience.
Address
-
Address: 2305 Horizon Ridge Parkway 2524
-
City: Henderson
-
State/county: NV
-
Zip/Postal Code: 89052
Details
Updated on September 21, 2026 at 7:32 pmHOA Fees
-
Mission Hills $243 / month
-
Property ID 2804560
-
Price $299,000
-
Property Size 1224 sqft
-
Bedrooms 3
-
Rooms 7
-
Bathrooms 2
-
Garage 0
-
Year Built 2004
-
Type Condos
-
Property Status For Sale
Additional details
-
Mountain Views Yes
-
Community Pool Yes
-
Community Spa / Hot Tub Yes
-
Open Floor Plan Yes
-
Vaulted Ceilings Yes
-
Balcony Yes
-
Granite Countertops Yes
-
Stainless Steel Appliances Yes
Features
360° Virtual Tour
Mortgage Calculator
-
Down Payment
-
Loan Amount
-
Monthly Mortgage Payment
-
Property Tax
-
Home Insurance
-
PMI
-
Monthly HOA Fees
Contact Information
View ListingsSimilar Listings
2001 Jade Creek, Las Vegas, NV 89117
- $339,000
1881 Alexander, North Las Vegas, NV 89032
- $200,000