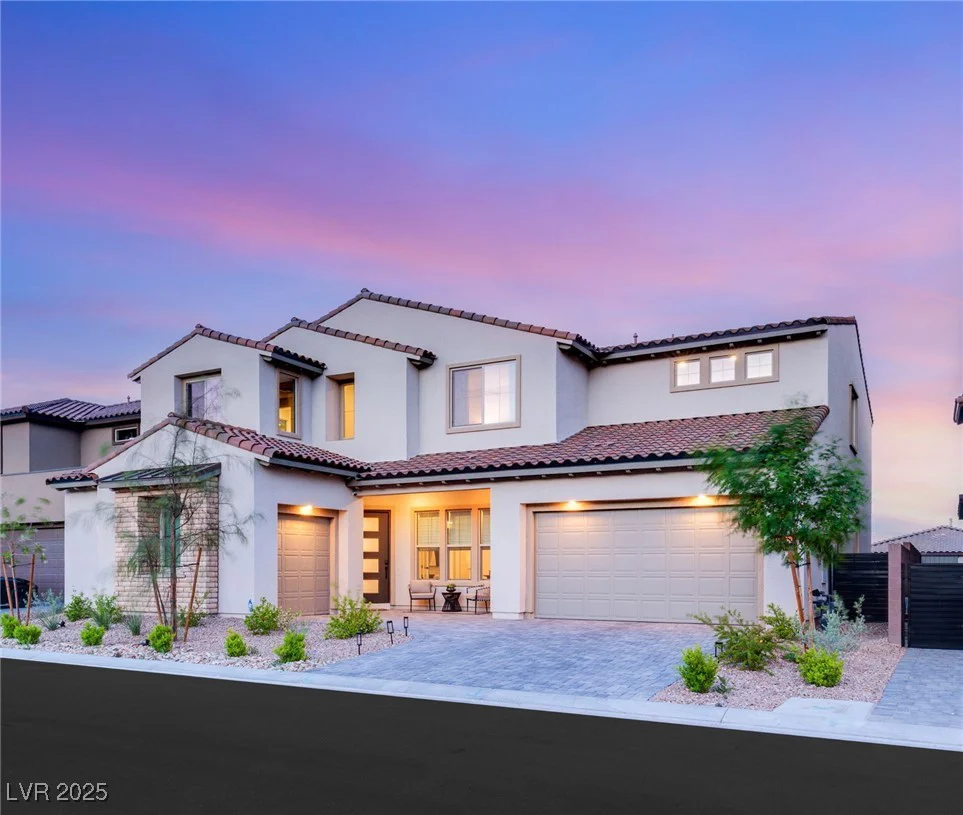
230 Cactus Sunrise, Las Vegas, NV 89138
- $1,650,000
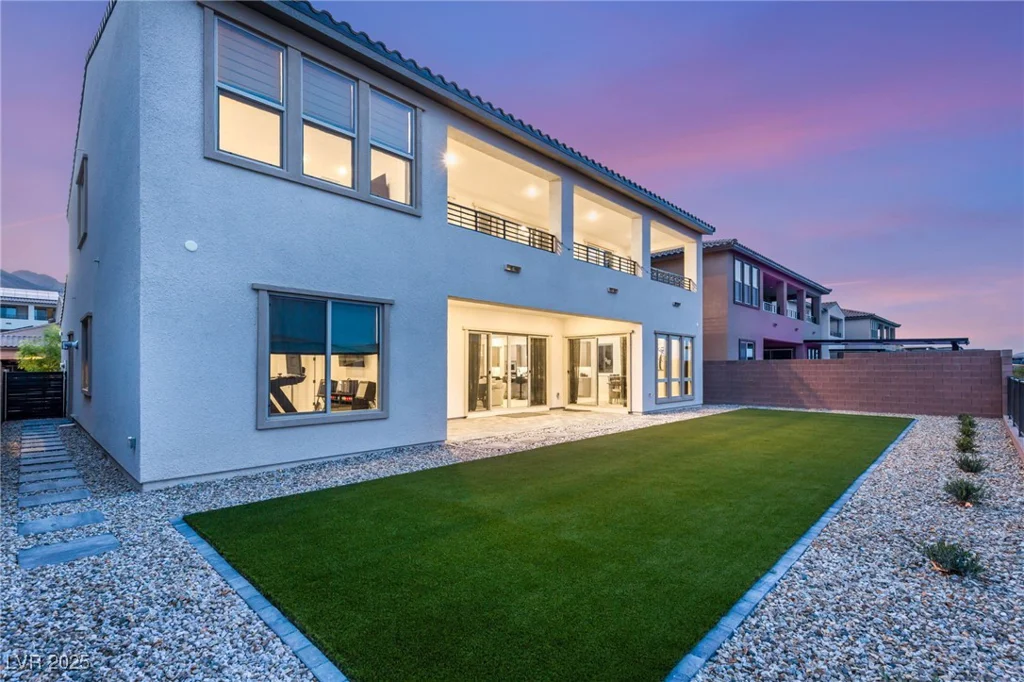
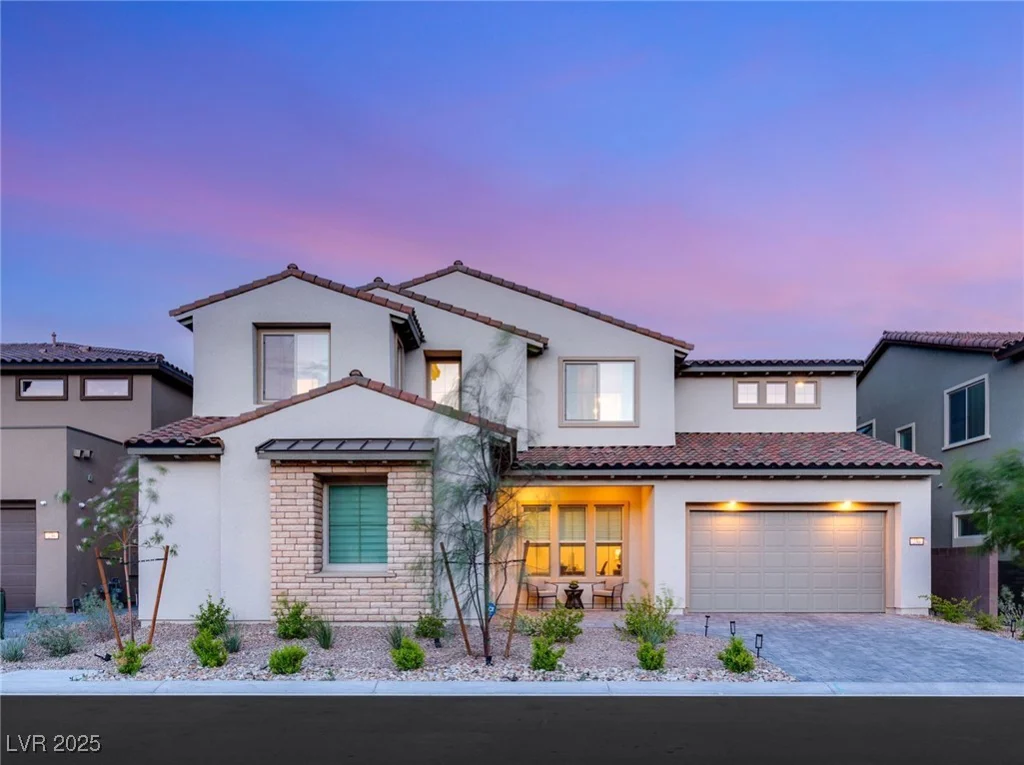
- Single-Family Homes
- 5
- 6
- 3
- 4643 sqft
- 2024
Description
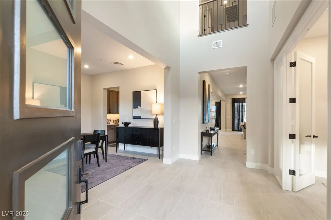
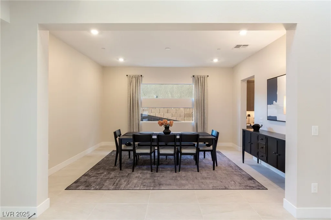
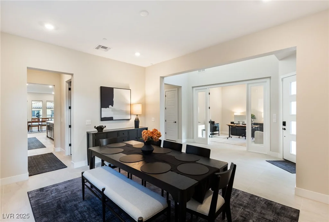
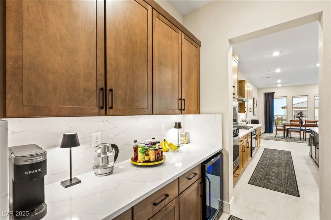
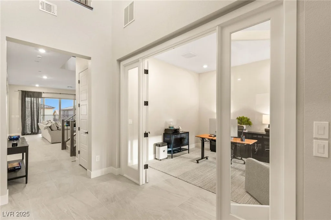
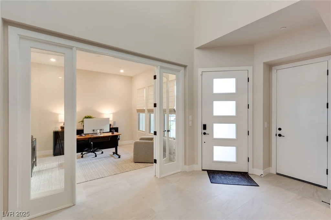
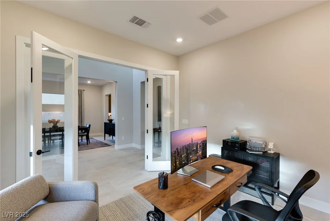
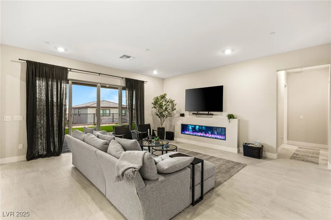
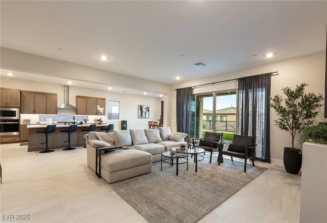
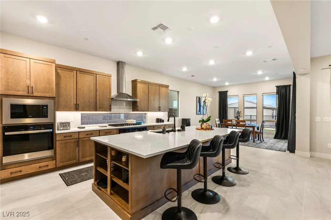
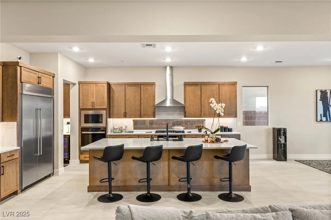
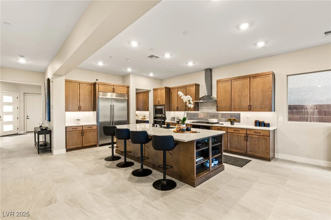
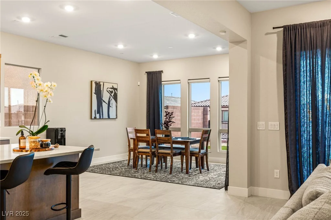
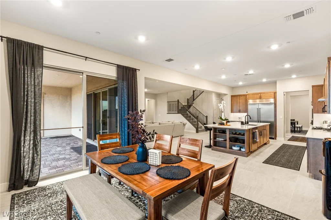
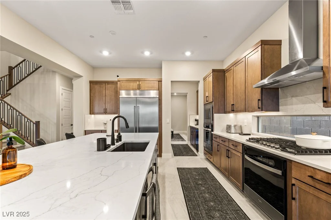
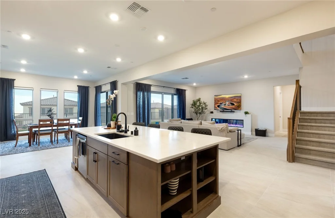
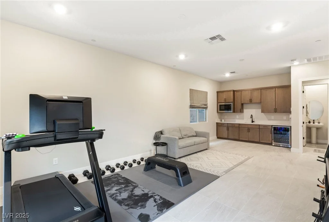
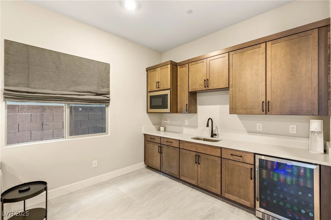
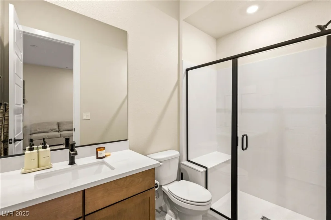
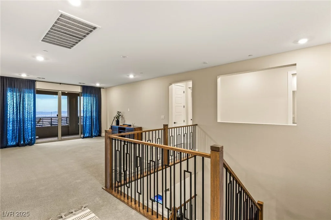
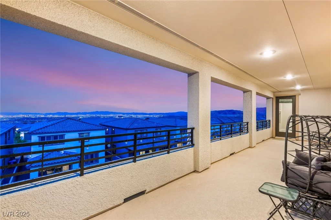
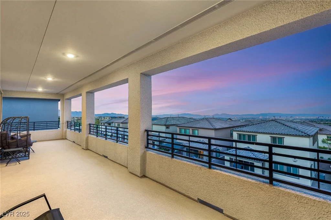
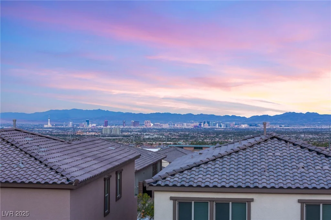
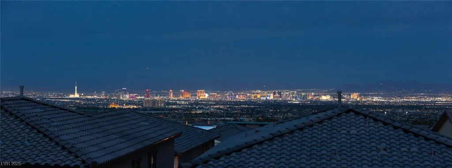
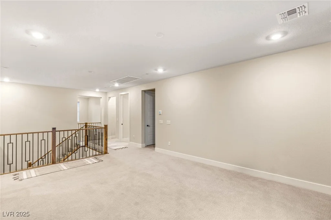
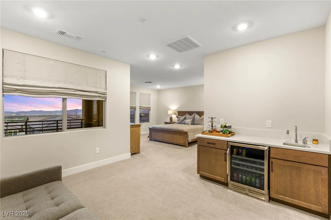
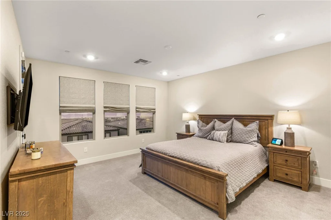
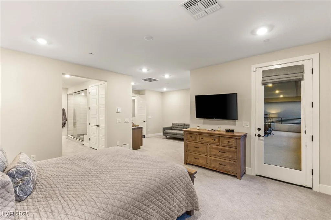
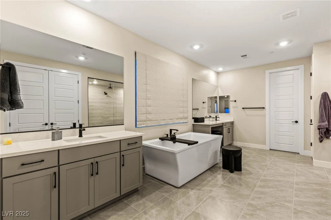
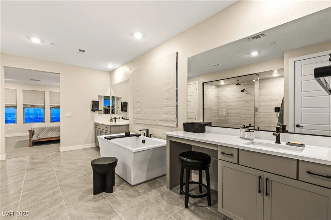
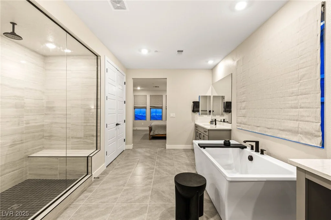
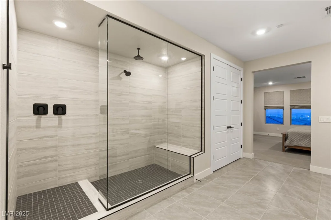
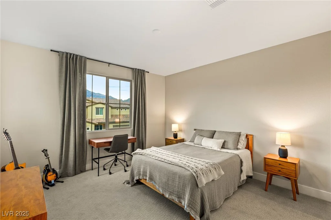
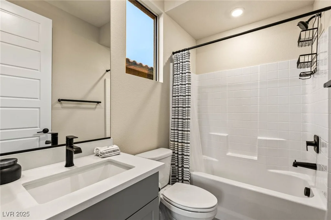
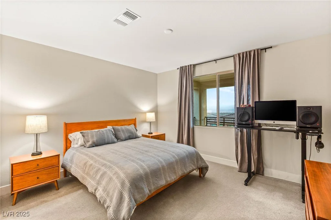
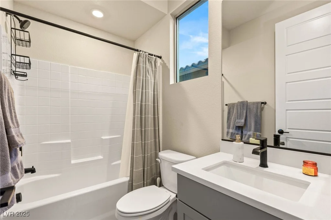
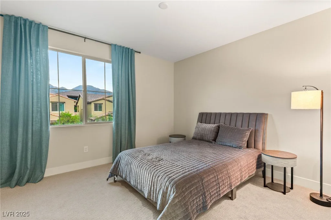
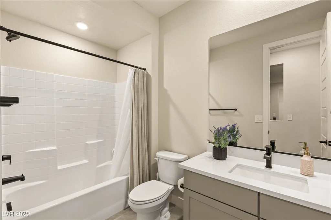
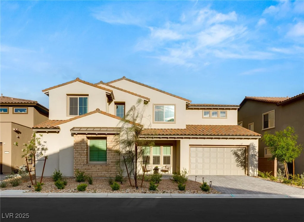
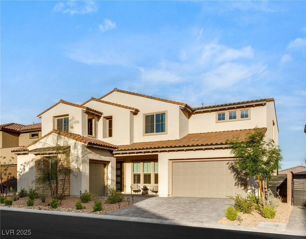
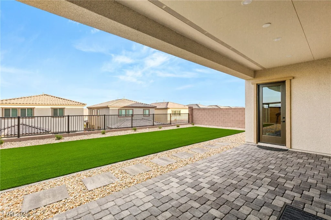
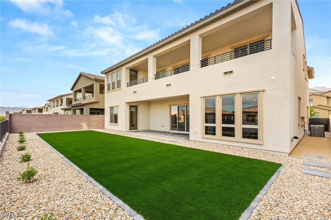
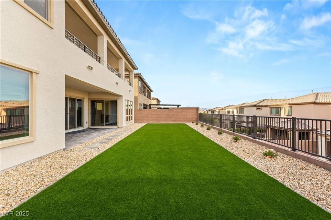
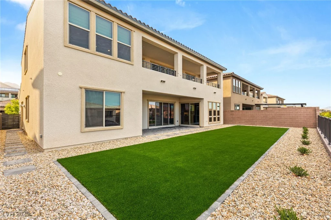
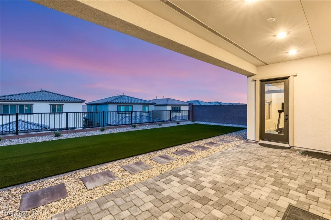
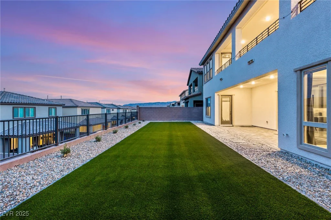
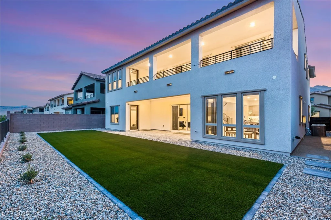
This stunning Summerlin home is thoughtfully designed for both comfort and style with high-end finishes gracing every corner. The first floor features a chef’s kitchen with a spacious island, granite countertops, stainless appliances, and sleek cabinetry, all overlooking a cozy family room with a contemporary fireplace and sliding pocket doors that open seamlessly to the backyard—ideal for entertaining and everyday living. A private office with French doors provides a quiet workspace, while the extended Next Gen suite includes a kitchenette and separate exterior entrance, making it perfect for guests or multigenerational living. Upstairs, plush carpeting leads to a versatile loft and an expansive primary suite with retreat, wet bar and direct access to a large balcony showcasing panoramic views of the LV Strip and city lights. The primary bath has luxurious finishes and is the perfect space to relax in. This home is the perfect blend of privacy and elevated style. A definite must see!
Address
-
Address: 230 Cactus Sunrise Street
-
City: Las Vegas
-
State/county: NV
-
Zip/Postal Code: 89138
-
Area: Summerlin
Details
Updated on June 13, 2026 at 8:48 am-
Property ID 2736849
-
Price $1,650,000
-
Property Size 4643 sqft
-
Land Area 0.17 acres
-
Bedrooms 5
-
Rooms 11
-
Bathrooms 6
-
Garages 3
-
Year Built 2024
-
Type Single-Family Homes
-
Property Status Sold
Additional details
-
Strip Views Yes
-
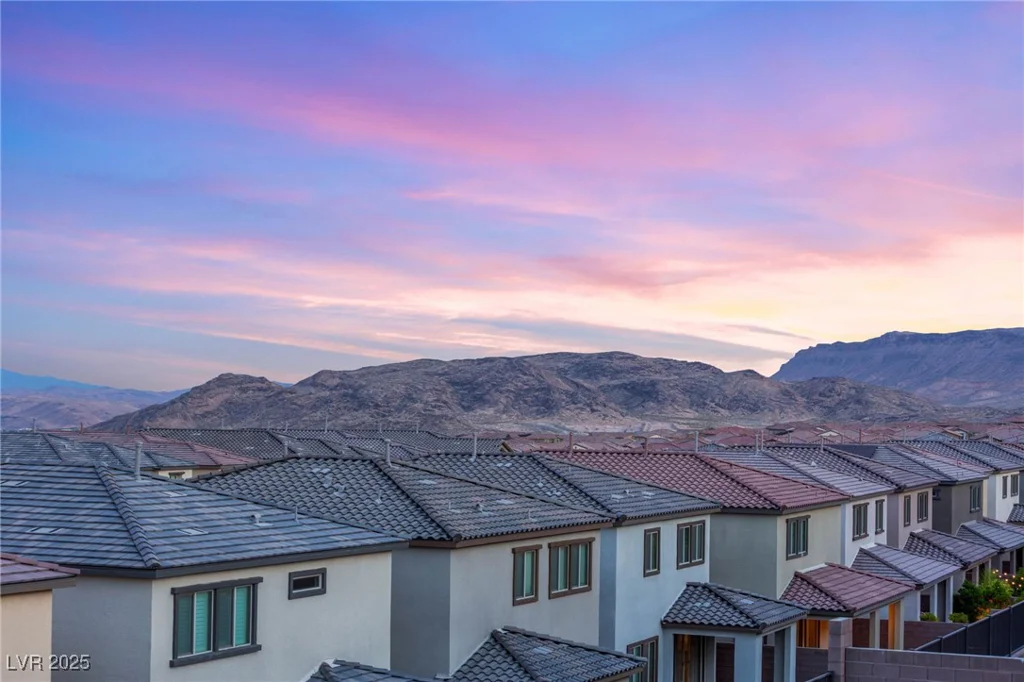
Mountain Views Yes
-
City Views Yes
-
3 Car Garage Yes
-
Next Gen Suite Yes
-
Loft Yes
-
Den / Office Yes
-
Covered Patio Yes
-
Balcony Yes
-
Chef’s Kitchen Yes
-
Granite Countertops Yes
Features
360° Virtual Tour
Mortgage Calculator
-
Down Payment
-
Loan Amount
-
Monthly Mortgage Payment
-
Property Tax
-
Home Insurance
-
PMI
-
Monthly HOA Fees
Contact Information
View ListingsSimilar Listings
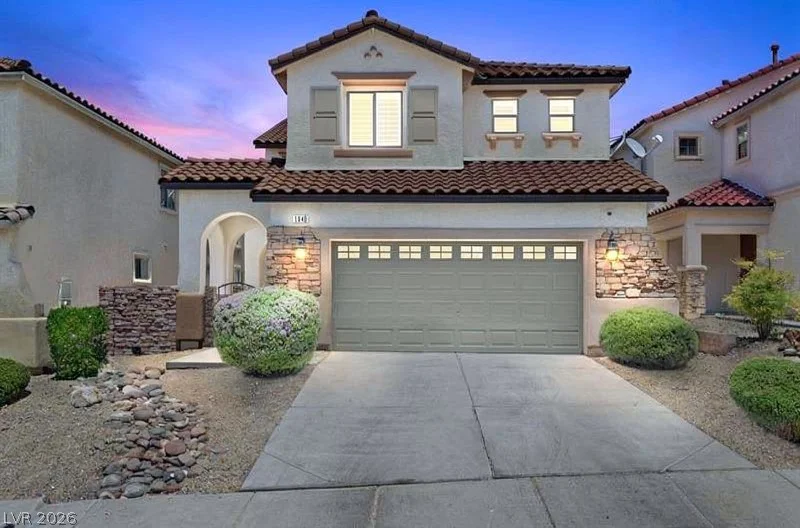
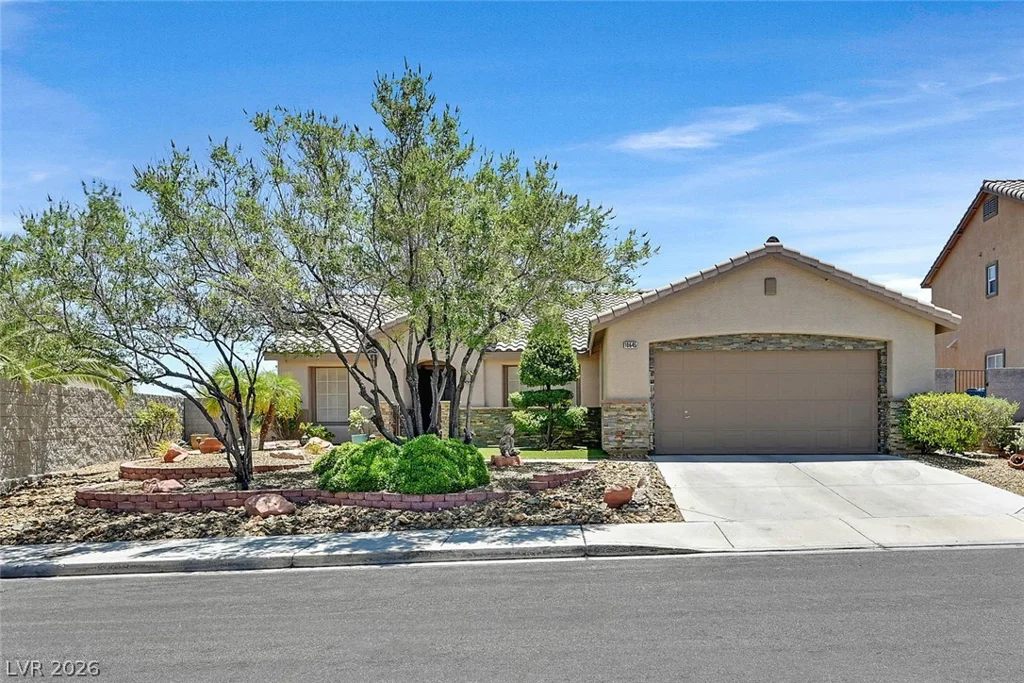
1640 Yellow Tulip, Henderson, NV 89012
- $590,000
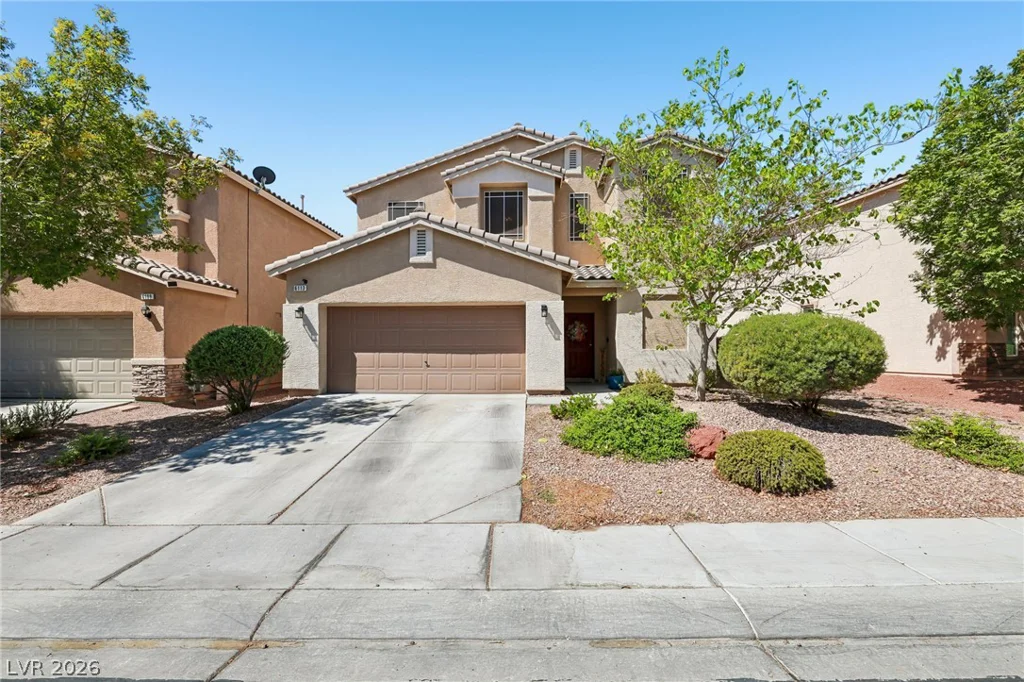
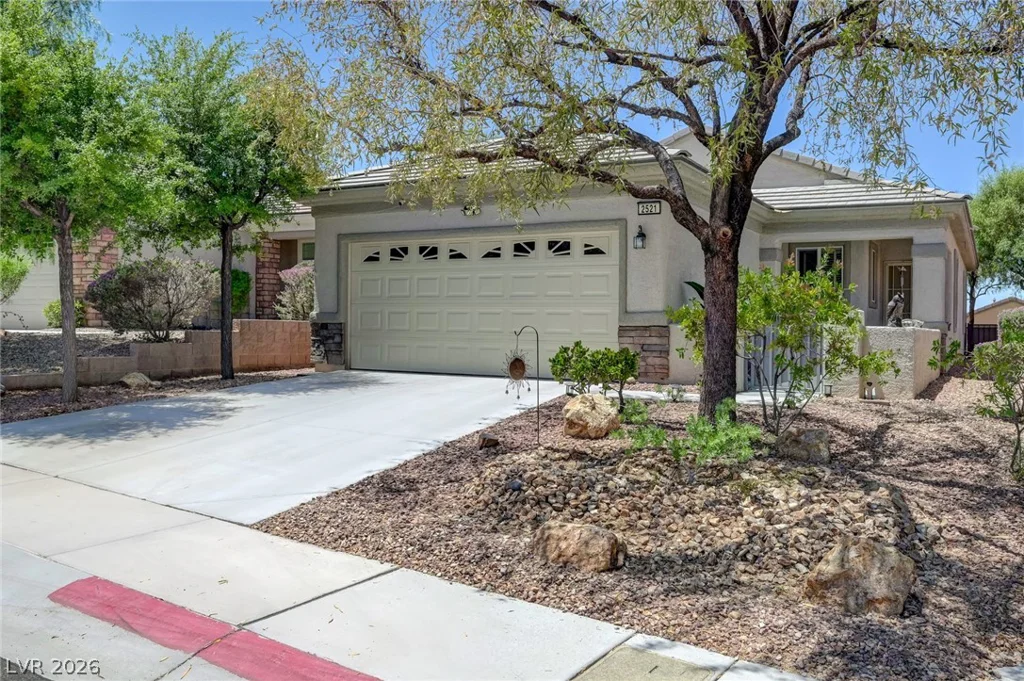
6113 Paddleboat, North Las Vegas, NV 89031
- $499,900
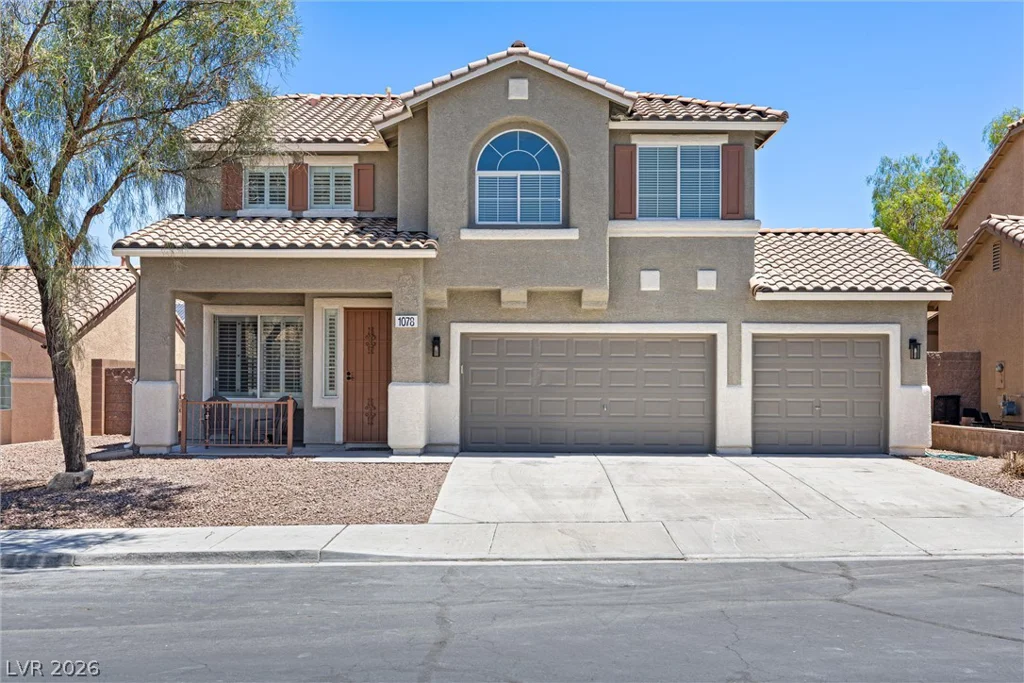
1078 Silver Star, Henderson, NV 89002
- $569,900