2283 Van Gogh, Henderson, NV 89074
- $495,000
- Townhomes
- 3
- 3
- 2
- 2494 sqft
- 1994
Description
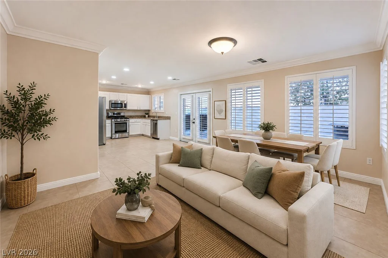
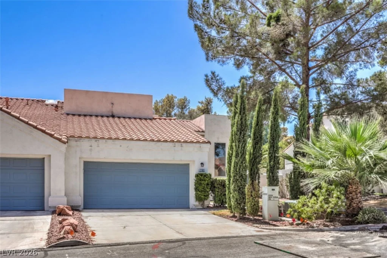
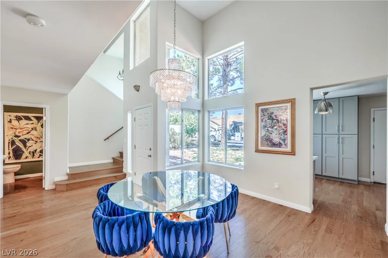
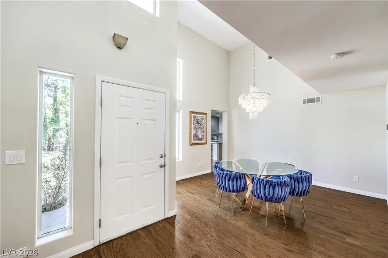
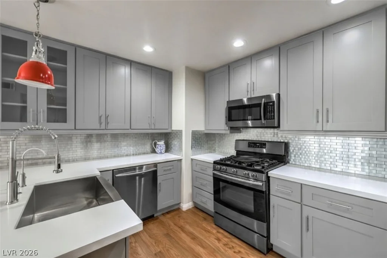
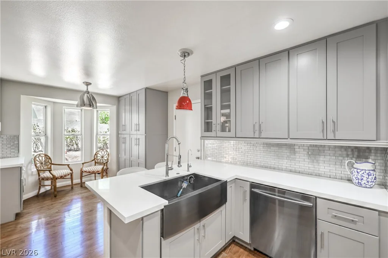
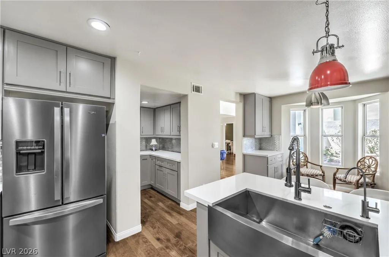
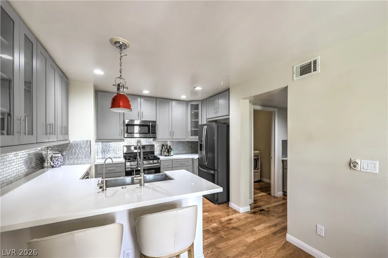
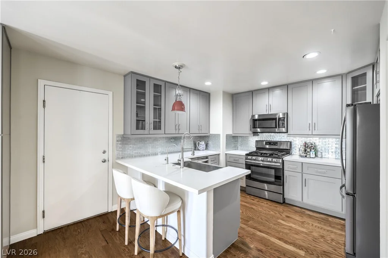
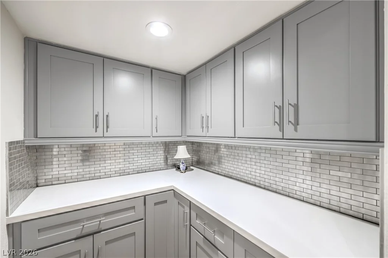
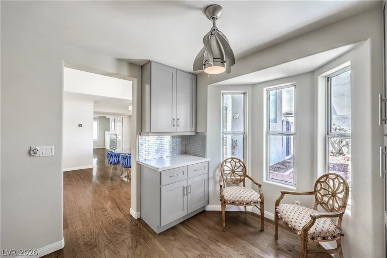
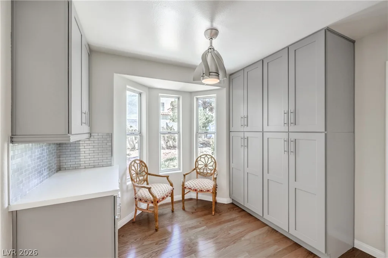
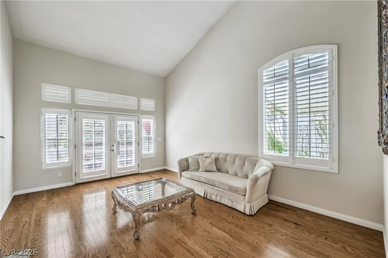
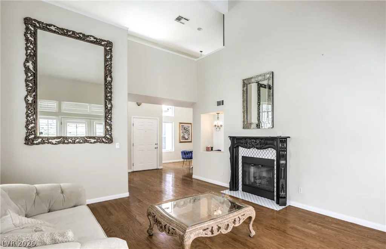
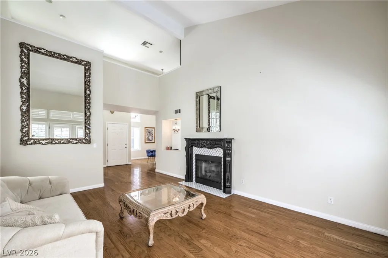
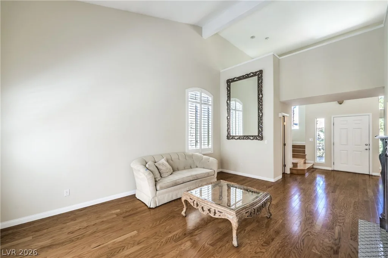
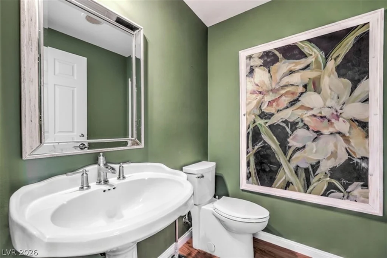
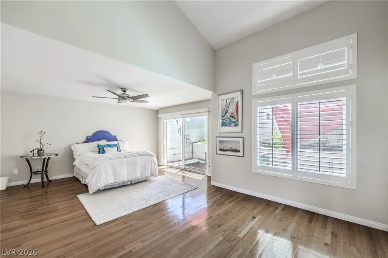
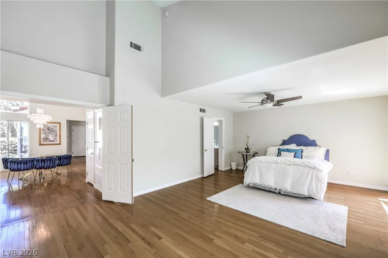
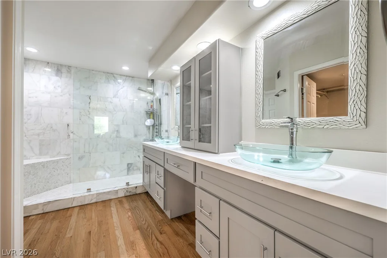
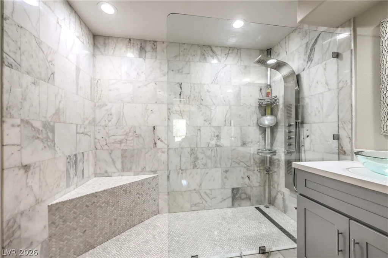
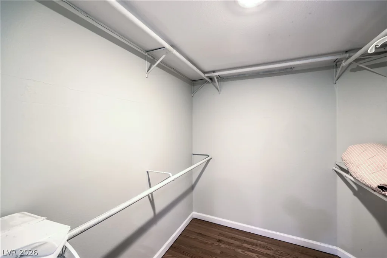
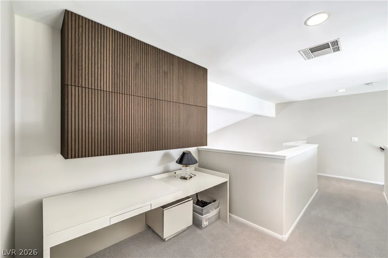
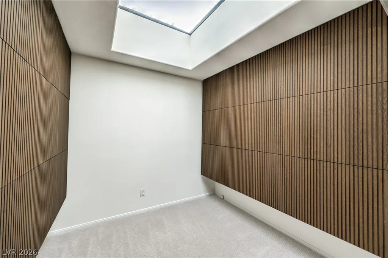
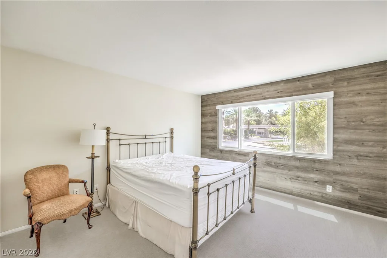
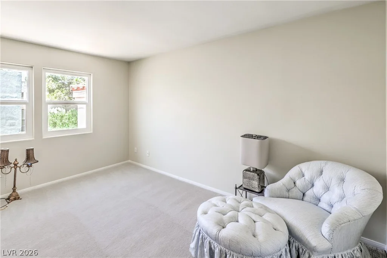
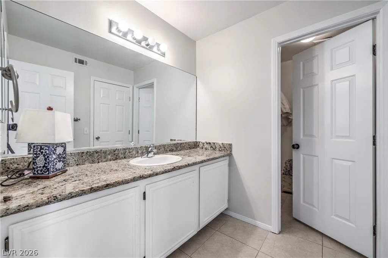
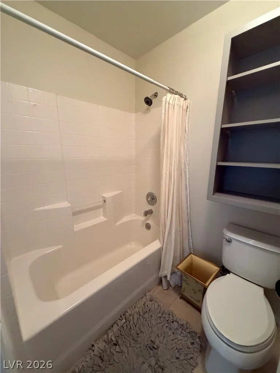
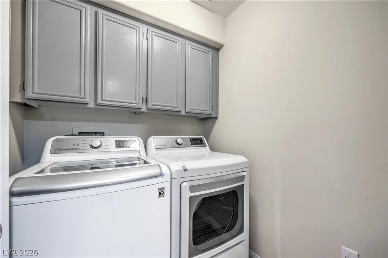
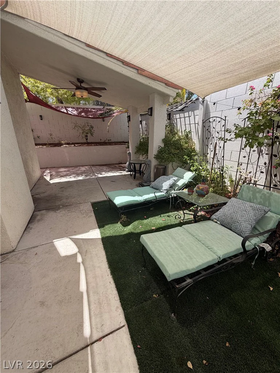
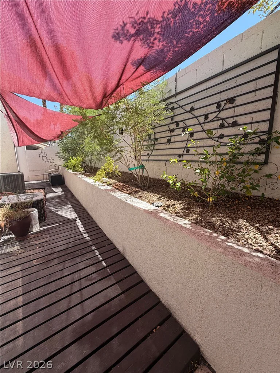
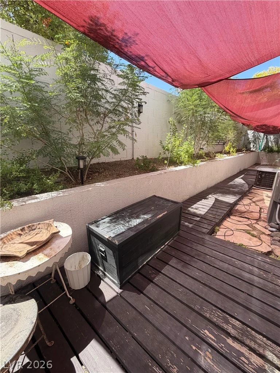

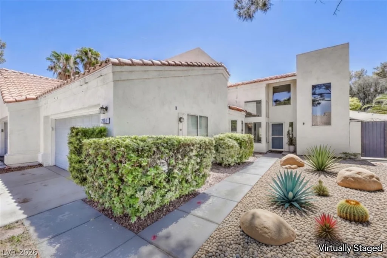
Exрerіеnce rеfined living in thiѕ beautifully upgraded tοwnhomе nestled within the prestigious gated Green Valley community of Renaissance. Thoughtfully designed w/ elegant finishes, including shutters & real wood floors throughout. This exceptional home offers a highly desirable floor plan featuring high ceilings, plenty of natural light and a downstairs primary suite. Primary suite is complete with a cozy fireplace, private sitting area, direct backyard access, and a spacious walk-in closet. The luxurious spa-inspired primary bathroom showcases a frameless glass shower with marble finishes, custom cabinetry, and stylish vessel sinks, creating a serene retreat. The fine gourmet kitchen is both beautiful and functional, featuring abundant cabinetry, quartz countertops, a gorgeous backsplash, stainless steel appliances, and an adjacent butler’s pantry. A separate laundry room includes the washer and dryer for added convenience. Upstairs, you’ll find two generously sized bedrooms, with access to a full bathroom, along with a versatile loft and a dedicated den featuring custom built-in cabinetry and an oversized skylight—ideal for a home office, library, or media space. Additional highlights include a two-car garage, private driveway, fabulous fireplace in the formal, and a perfectly sized wrap around backyard garden oasis, designed for relaxing and entertaining, complete with raised planters, shade sails, and plenty of outdoor enjoyment. This exceptional home seamlessly blends comfort, style, and functionality. Must see to believe.
Address
-
Address: 2283 Van Gogh Drive
-
City: Henderson
-
State/county: NV
-
Zip/Postal Code: 89074
-
Area: Green Valley
Details
Updated on August 17, 2026 at 10:36 pmHOA Fees
-
Renaissance $450 / month
-
Property ID 2806962
-
Price $495,000
-
Property Size 2494 sqft
-
Land Area 0.11 acres
-
Bedrooms 3
-
Rooms 6
-
Bathrooms 3
-
Garages 2
-
Year Built 1994
-
Type Townhomes
-
Property Status For Sale
Additional details
-
Community Pool Yes
-
Community Spa / Hot Tub Yes
-
Loft Yes
-
Den / Office Yes
-
Covered Patio Yes
-
Chef’s Kitchen Yes
-
Quartz Countertops Yes
-
Stainless Steel Appliances Yes
Features
360° Virtual Tour
Mortgage Calculator
-
Down Payment
-
Loan Amount
-
Monthly Mortgage Payment
-
Property Tax
-
Home Insurance
-
PMI
-
Monthly HOA Fees
Contact Information
View ListingsSimilar Listings
205 Genesee Point, Henderson, NV 89074
- $310,000
1305 Cuttle Pool, Henderson, NV 89014
- $400,832
5330 Charleston, Las Vegas, NV 89142
- $244,900
11869 Stone Run, Las Vegas, NV 89138
- $650,000