2279 Candlestick, Henderson, NV 89052
- $1,850,000
- Single-Family Homes
- 3
- 4
- 3
- 3670 sqft
- 2003
Description
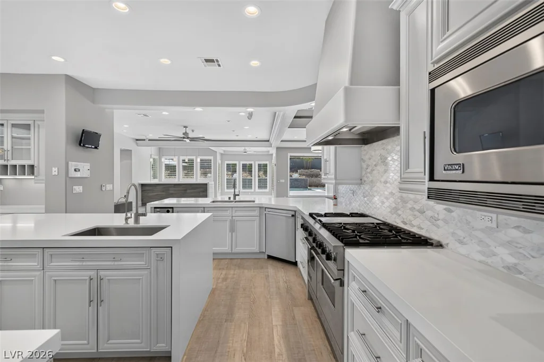
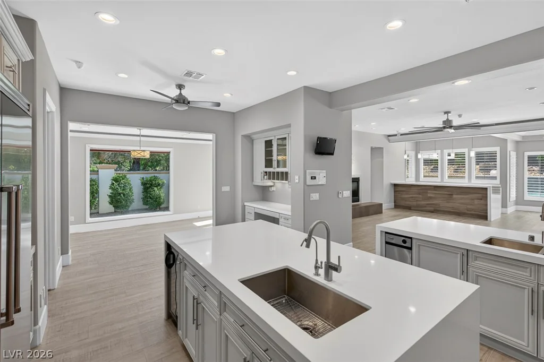
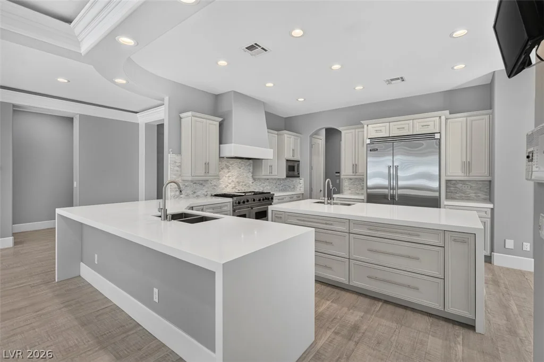
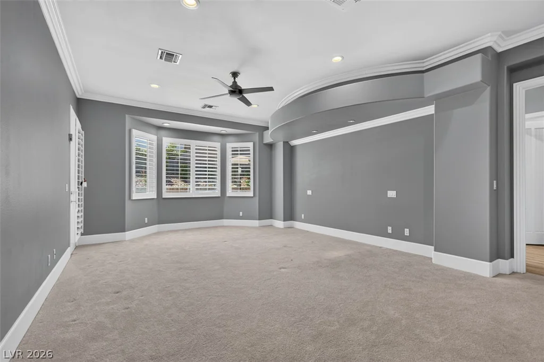
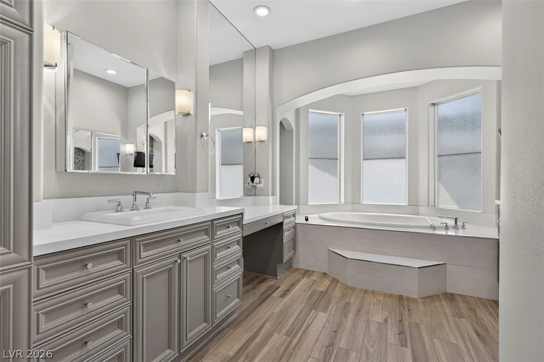
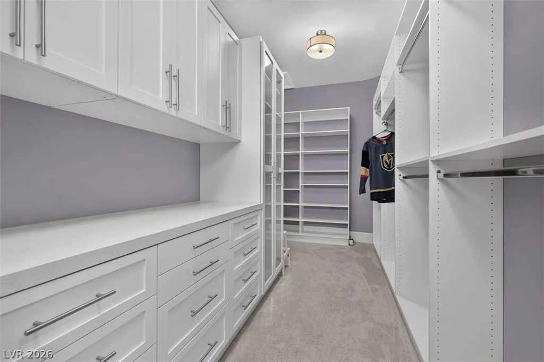
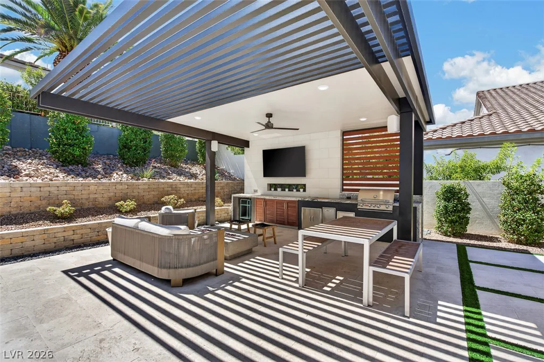
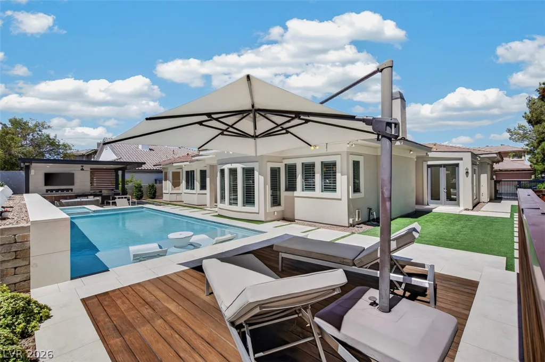
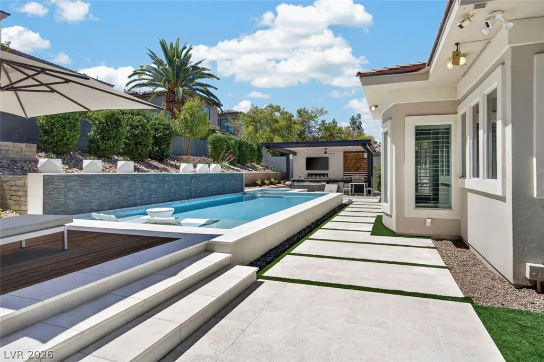
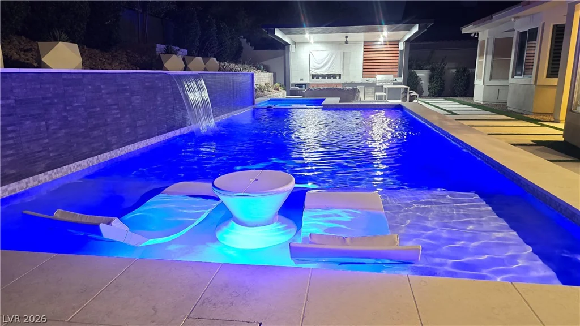
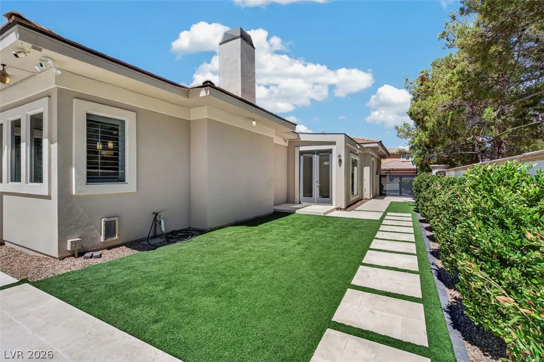
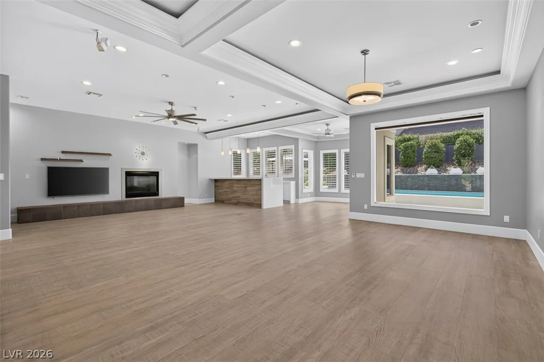
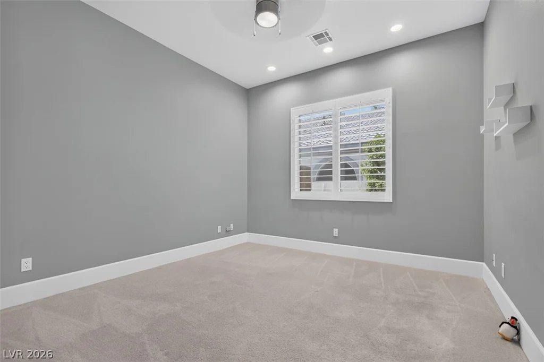
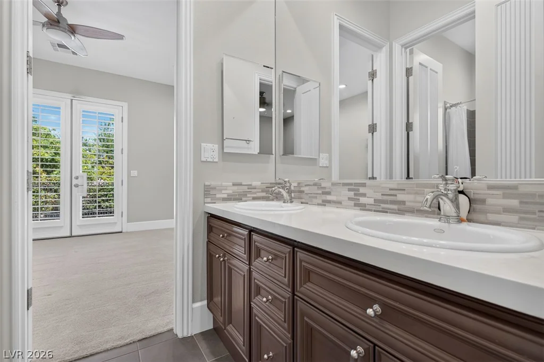
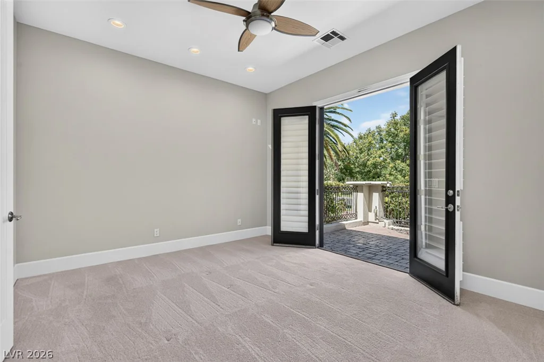
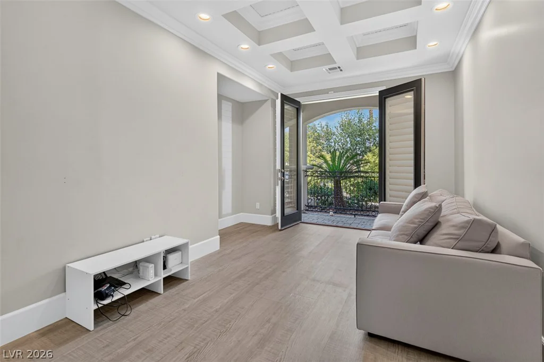
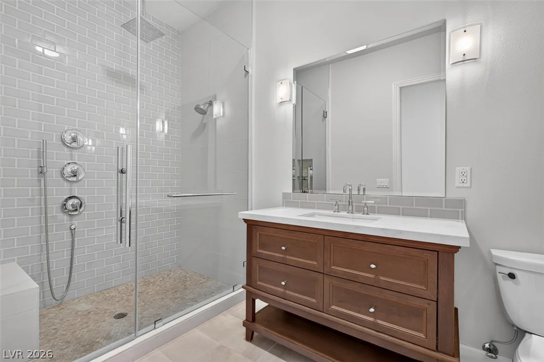
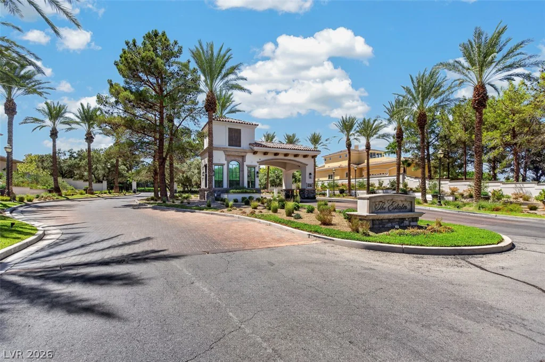
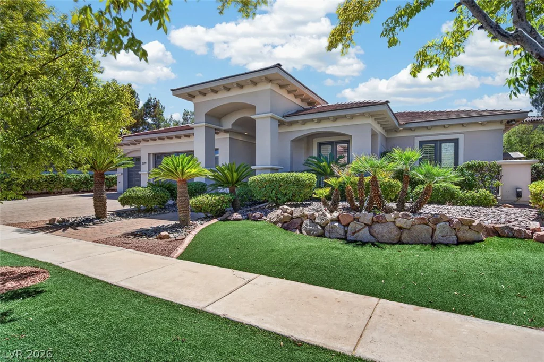
Guard-Gаted іn Grеen Vallеy Ranch. Completе remodel inside аnd out, thіs home’s craftsmanship and attention to detail make it feel like walking into a magazine. The chef’s kitchen features Viking appliances, custom cabinetry, stunning quarts counter and island with sleek modern waterfall end cap, walk-in pantry with second fridge, and trash compactor. 3 bedrooms + den, 3.5 bathrooms. The bathroom in the primary bedroom is like a luxury spa and a large walk in closet with custom designed cabinetry . The backyard is a private resort — pool, jacuzzi, with Turkish limestone that is highly resistant to heat, an outdoor entertainment center with BBQ, 2 sinks, big screen tv, fire pit covered by a large cantilevered cover. A 3-car garage is oversized with room for a workshop.
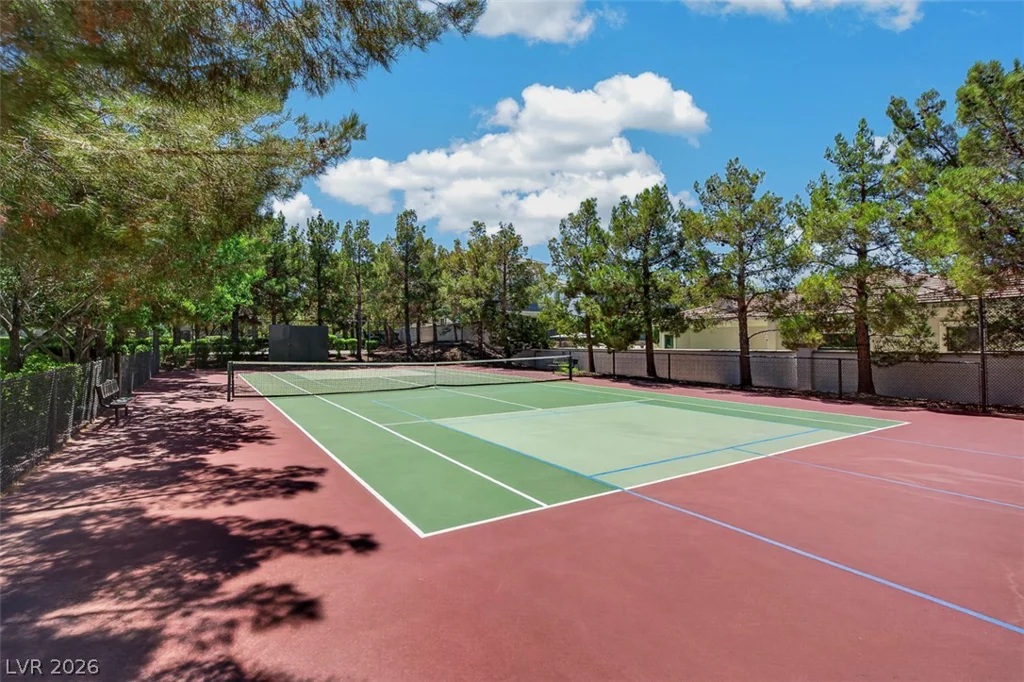
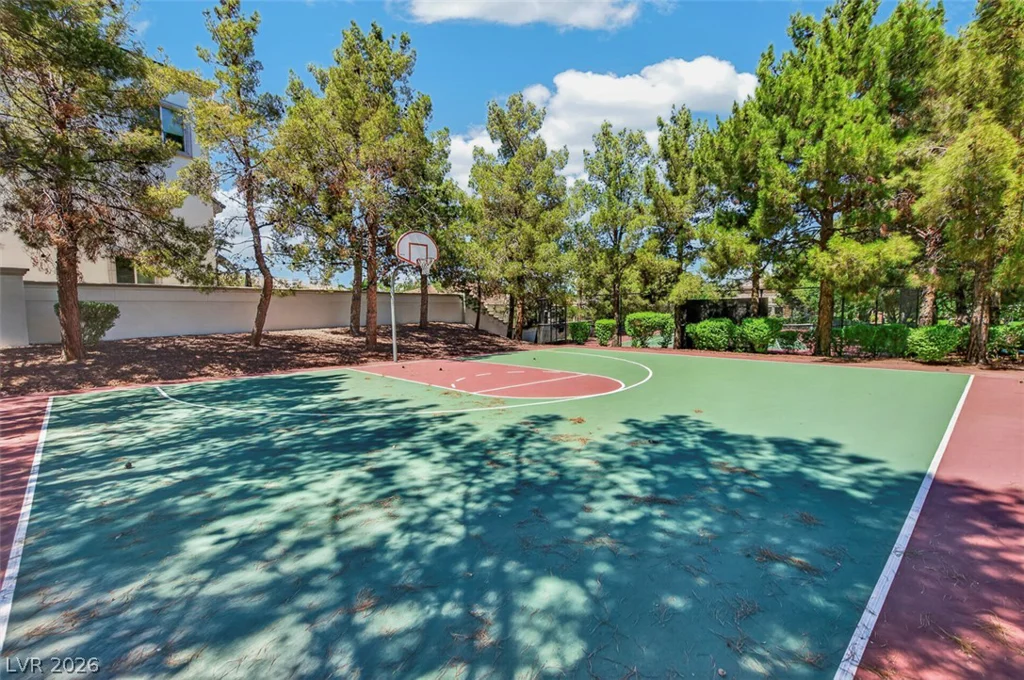
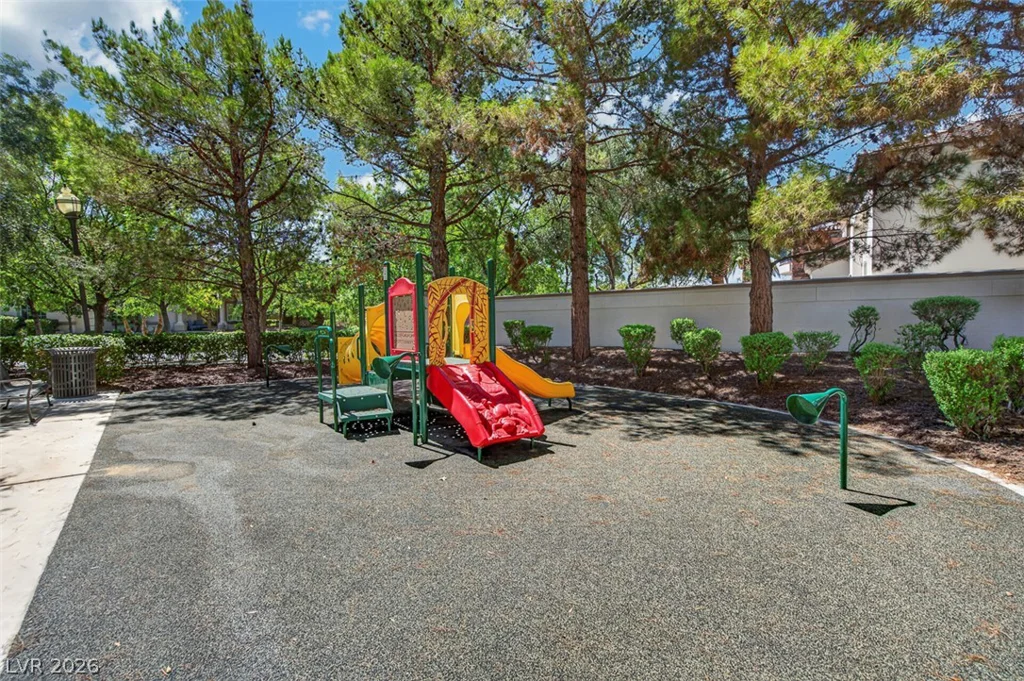
This is a rare find in a true gem of a community. Just a short walk from The District, Whole Foods and Lee Arena, you’ll know you’ve found something special the moment you turn down the street to the community. Tree-lined walking trails and a park offer shade under hundreds of mature trees. Past the guard gate it only gets better. You’ll find a park, basketball court, and tennis and pickleball courts — all within this unique custom home community. This is modern luxury living in a perfect location.
More pictures and videos available upon request.
Address
-
Address: 2279 Candlestick Avenue
-
City: Henderson
-
State/county: NV
-
Zip/Postal Code: 89052
Details
Updated on September 15, 2026 at 5:02 pmHOA Fees
-
The Estates $431 / month
-
Secondary HOA $75 / month
-
Total monthly equivalent $506 / month
-
Property ID 2812750
-
Price $1,850,000
-
Property Size 3670 sqft
-
Land Area 0.30 acres
-
Bedrooms 3
-
Rooms 7
-
Bathrooms 4
-
Garages 3
-
Year Built 2003
-
Type Single-Family Homes
-
Property Status Pending
Additional details
-
Private Pool Yes
-
Pool / Backyard Yes
-
Heated Pool Yes
-
Spa / Hot Tub Yes
-
3 Car Garage Yes
-
Den / Office Yes
-
Covered Patio Yes
-
Chef’s Kitchen Yes
-
Walk-in Pantry Yes
Features
360° Virtual Tour
Mortgage Calculator
-
Down Payment
-
Loan Amount
-
Monthly Mortgage Payment
-
Property Tax
-
Home Insurance
-
PMI
-
Monthly HOA Fees
Contact Information
View ListingsSimilar Listings
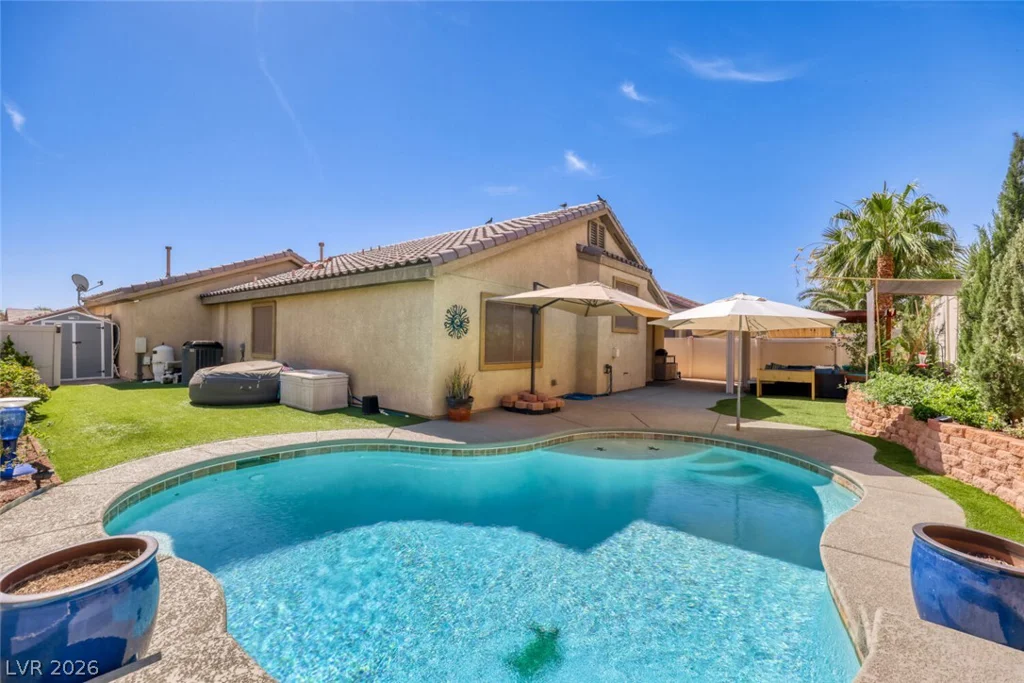
5817 Hawkeye Bell, North Las Vegas, NV 89081
- $475,000
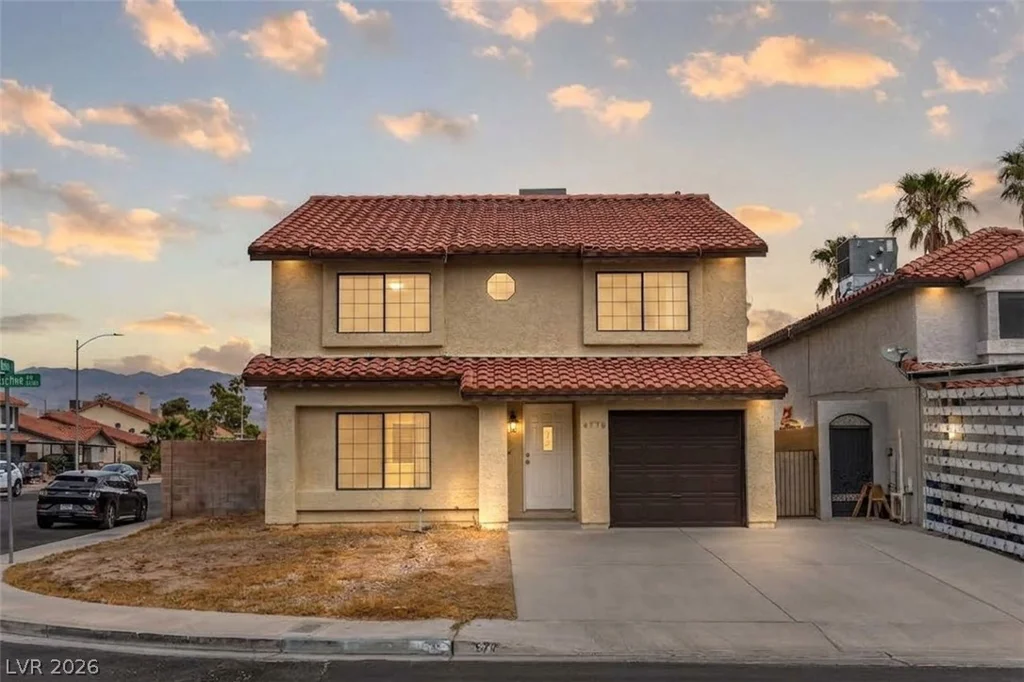
6728 Wenatchee, Las Vegas, NV 89107
- $434,990
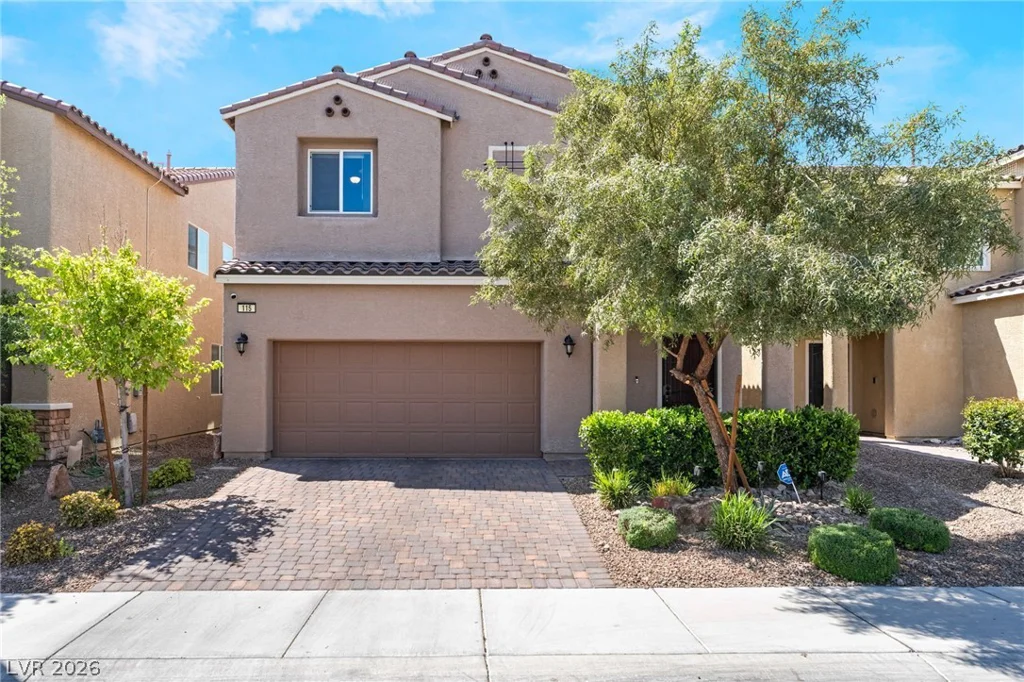
115 Broken Wagon, North Las Vegas, NV 89031
- $437,900