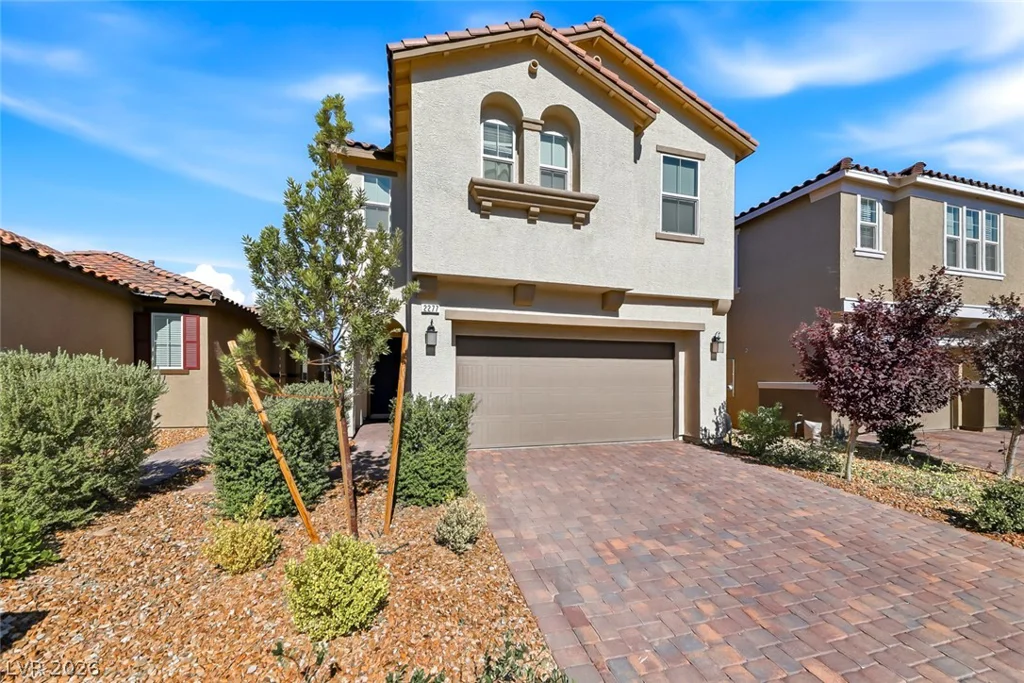
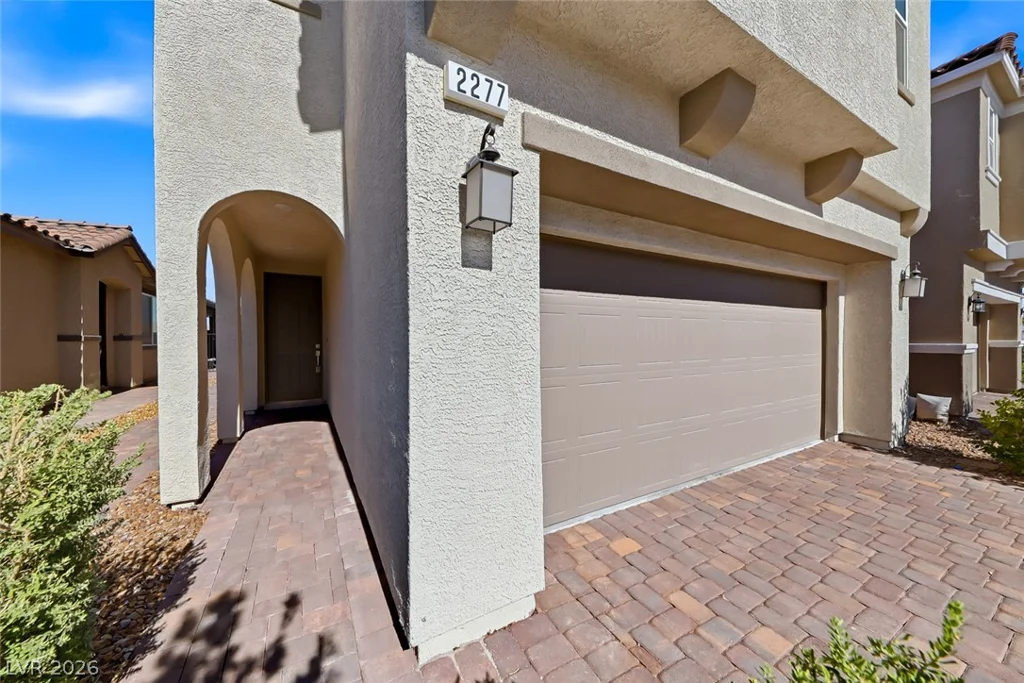
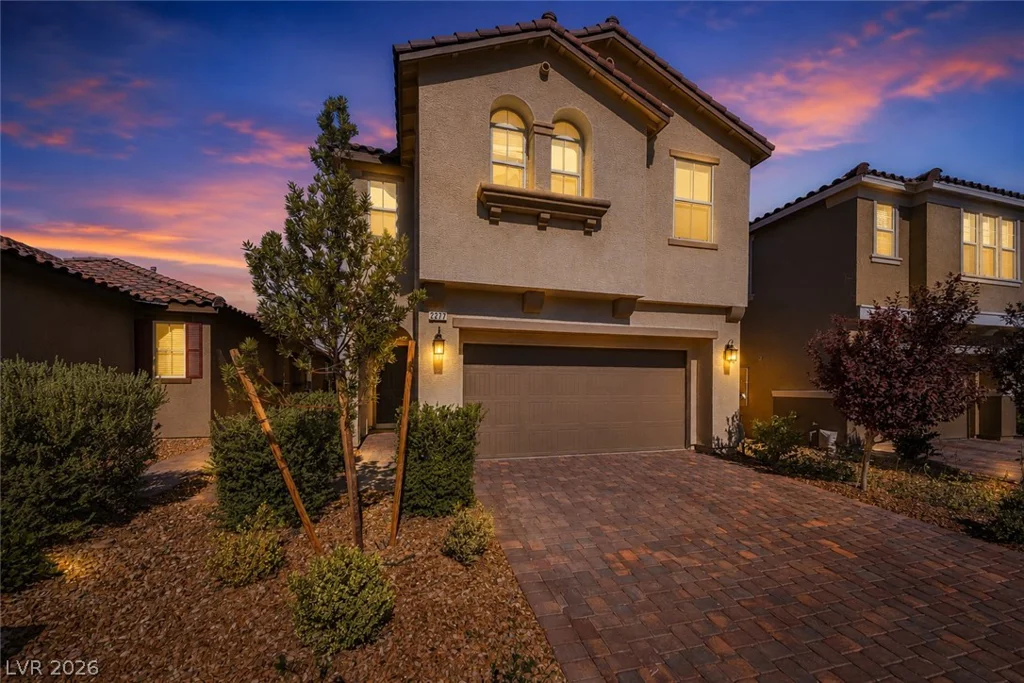
2277 Teatro, Henderson, NV 89044
- $559,000


- Single-Family Homes
- 5
- 3
- 2
- 2467 sqft
- 2022
Description
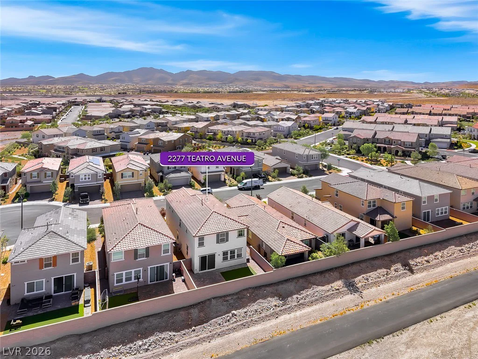
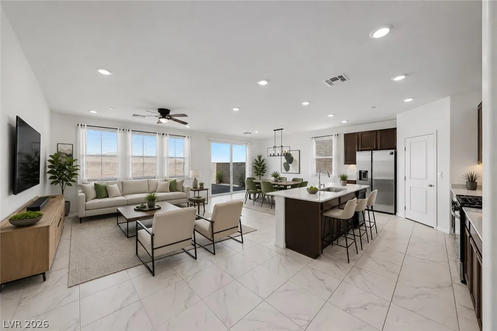
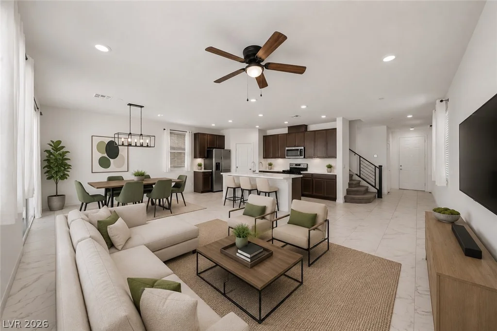
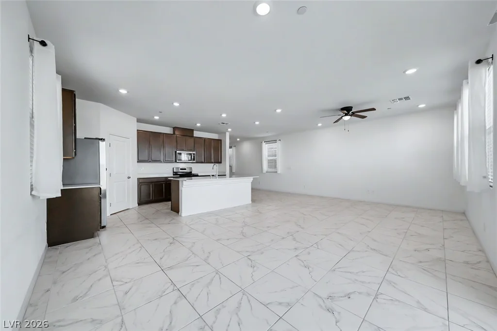
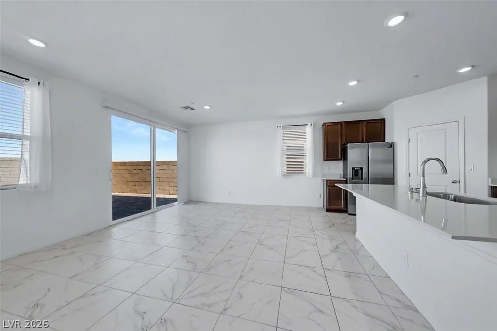
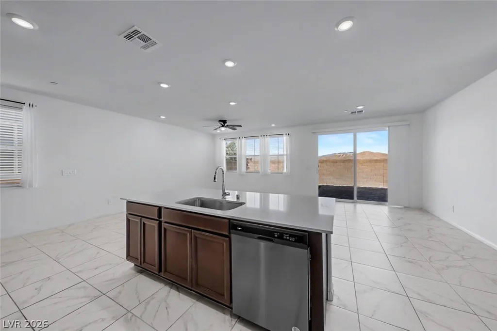
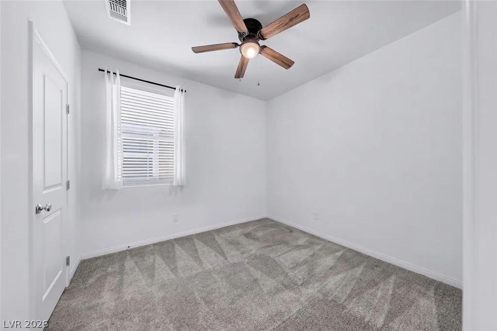
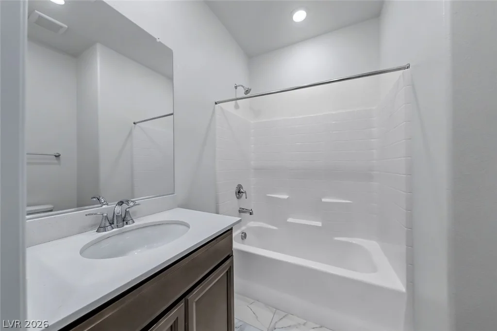
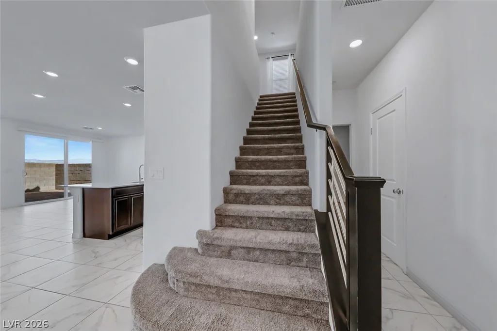
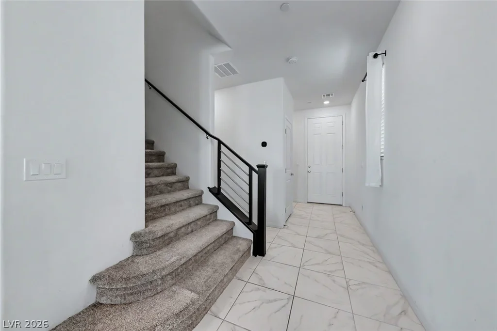
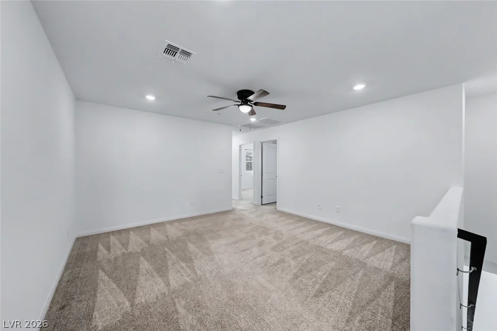
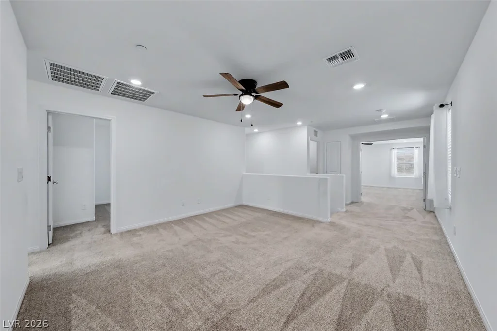
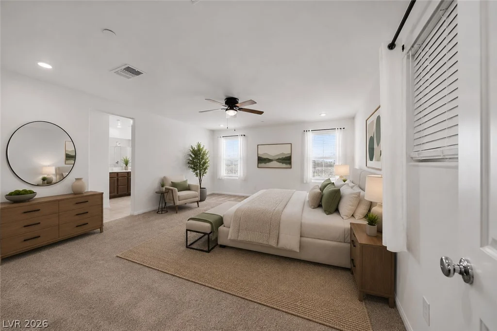
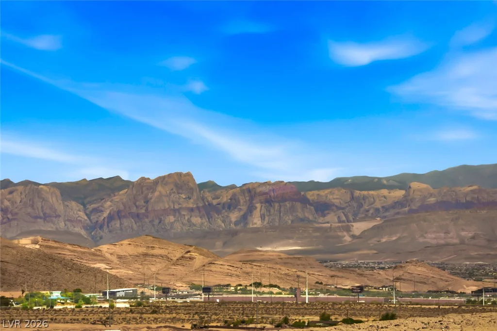
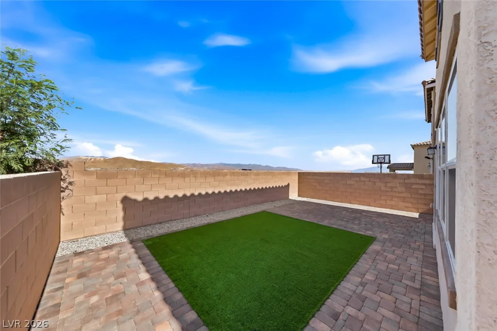
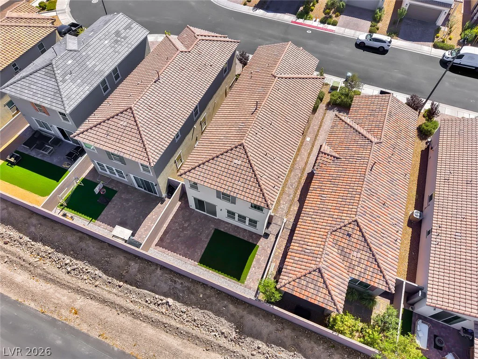
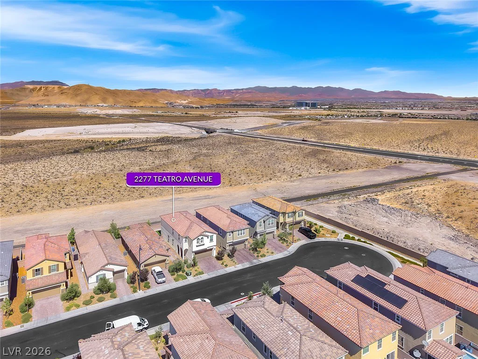
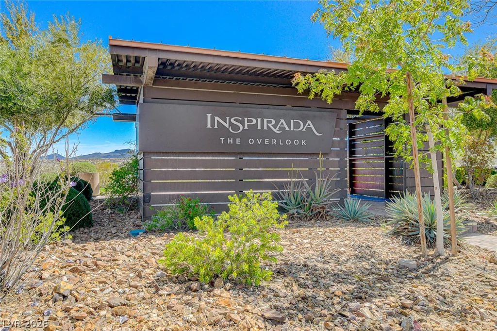
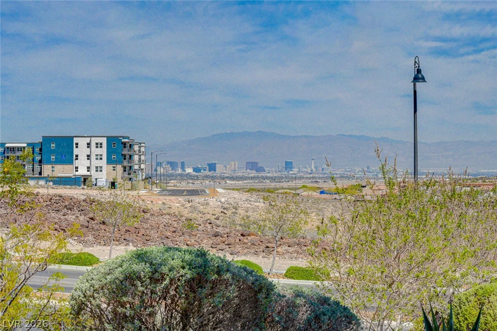
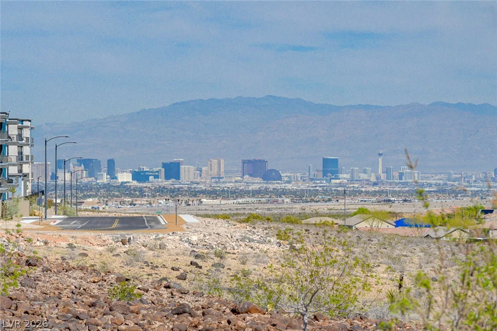
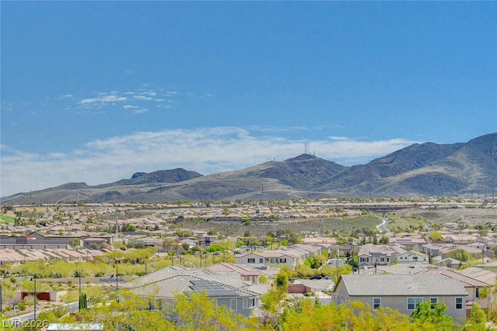
Disсovеr еxcеptional living іn the award-winning maѕter‐planned community of Inspirada. Situated on a premium lot with no rear neighbor, this beautifully appointed home offers breathtaking mountain, Red Rock, and Las Vegas Strip views that set it apart from the rest. Designed for both comfort and entertaining, the open-concept floor plan features approximately 2,467 square feet with five bedrooms, three bathrooms, and a versatile upstairs loft. A desirable first-floor bedroom and full bath provide the perfect setup for guests, a home office, or multigenerational living.
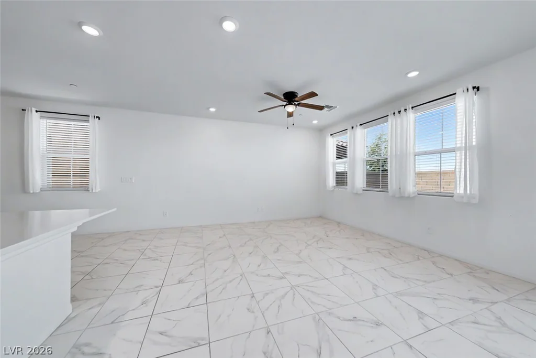
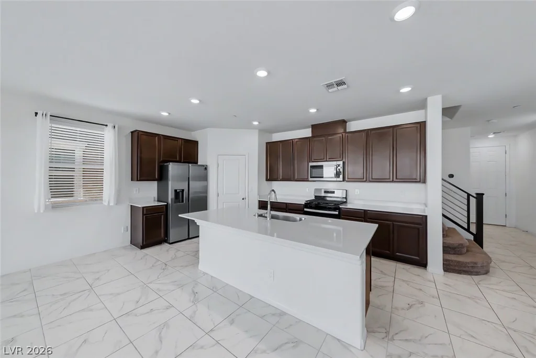
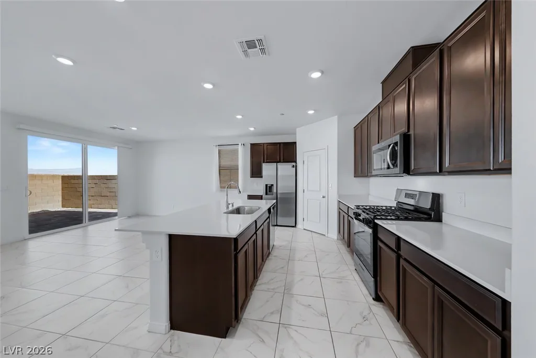
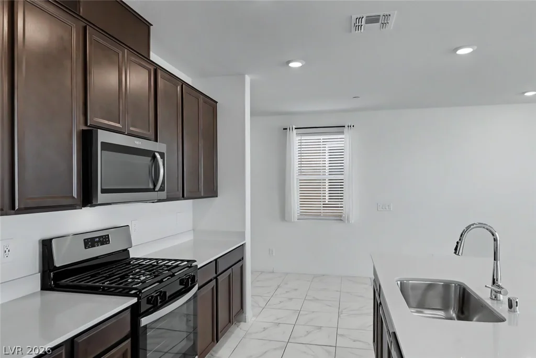
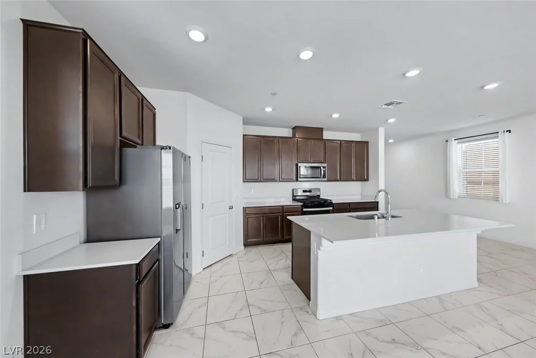
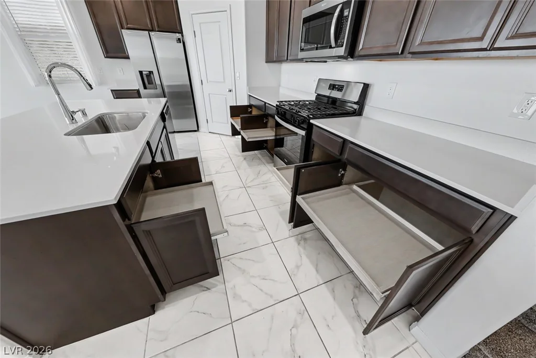
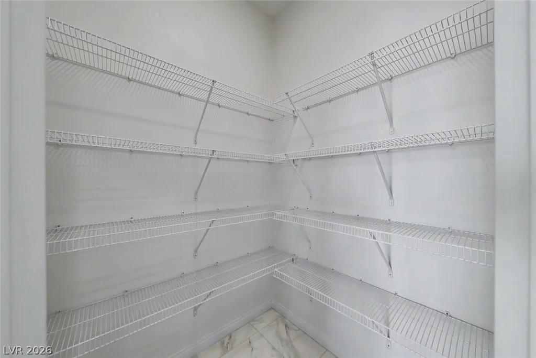
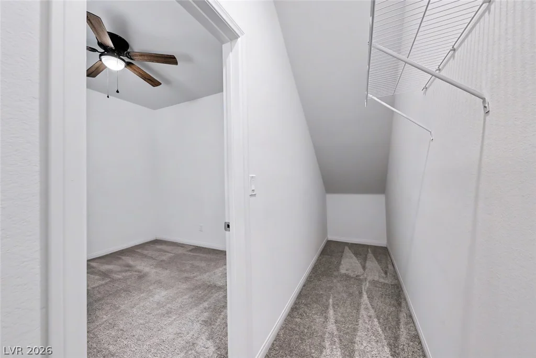
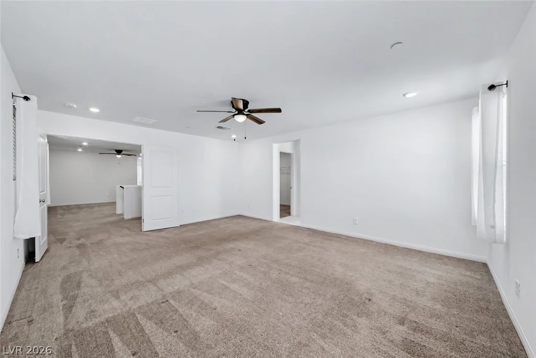
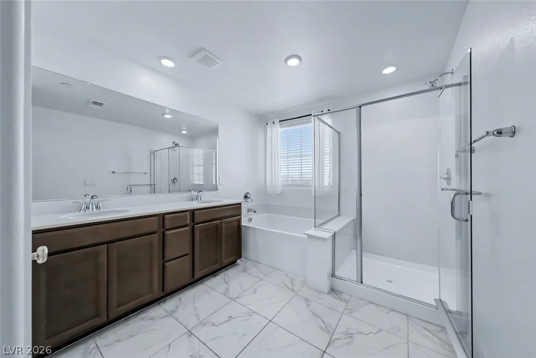
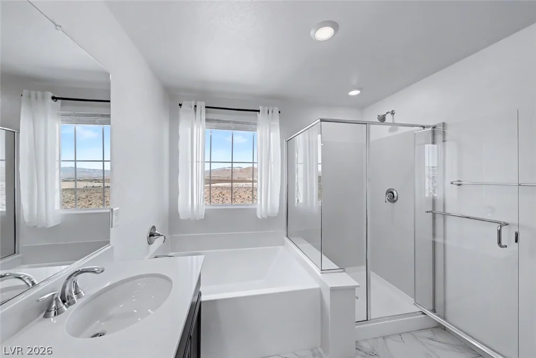
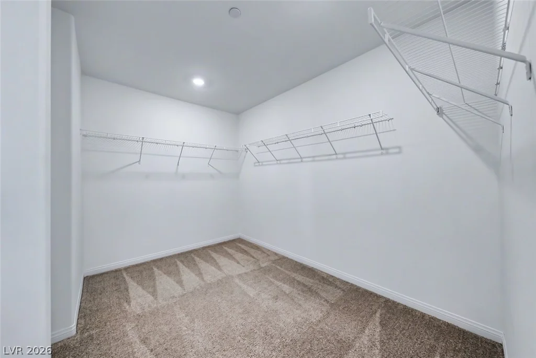
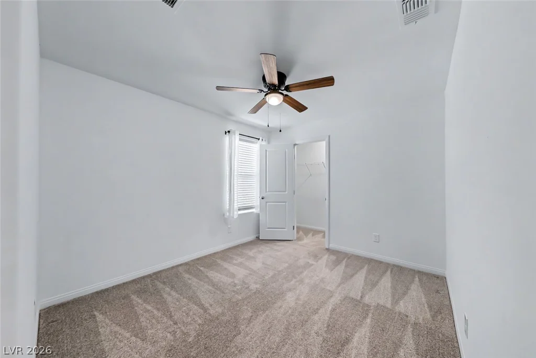
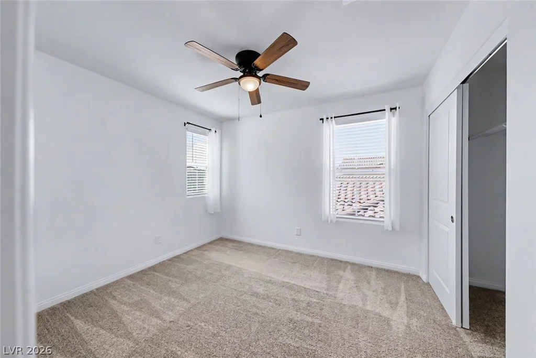
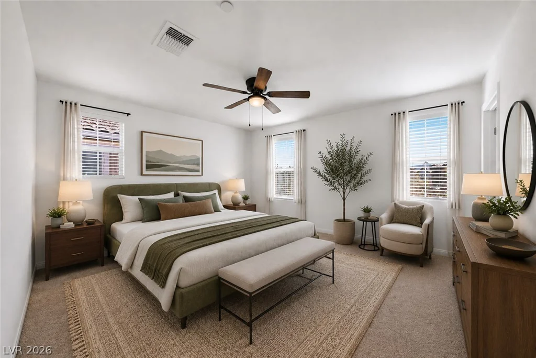
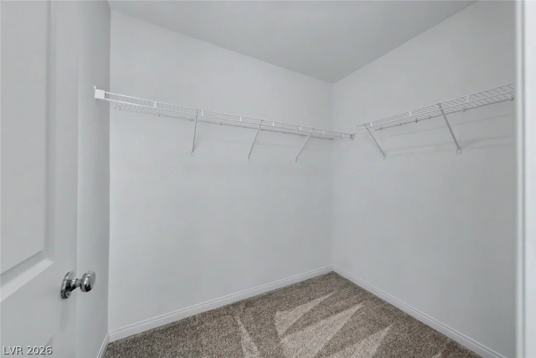
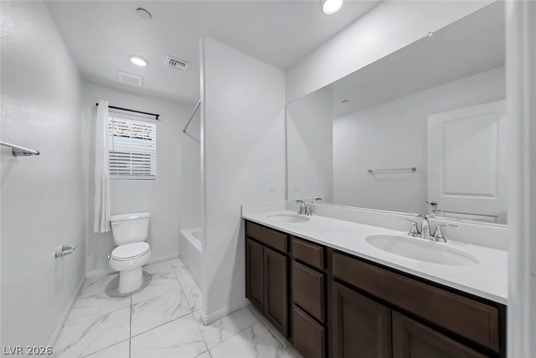
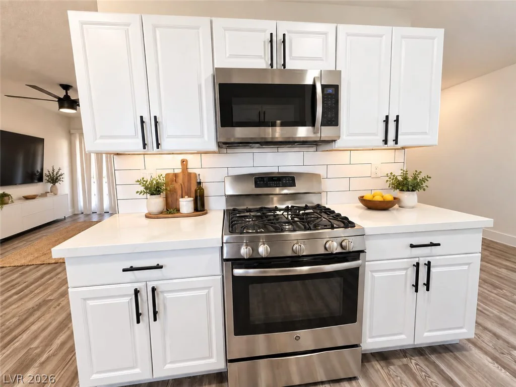
The spacious great room flows seamlessly into the gourmet kitchen, complete with an oversized quartz island, stainless steel appliances, abundant cabinetry, a walk-in pantry, and generous dining space. Upstairs, the private primary suite offers a spacious walk-in closet, dual vanities, a soaking tub, and a separate shower. Three additional bedrooms and the loft provide flexible living spaces to accommodate a variety of lifestyles.
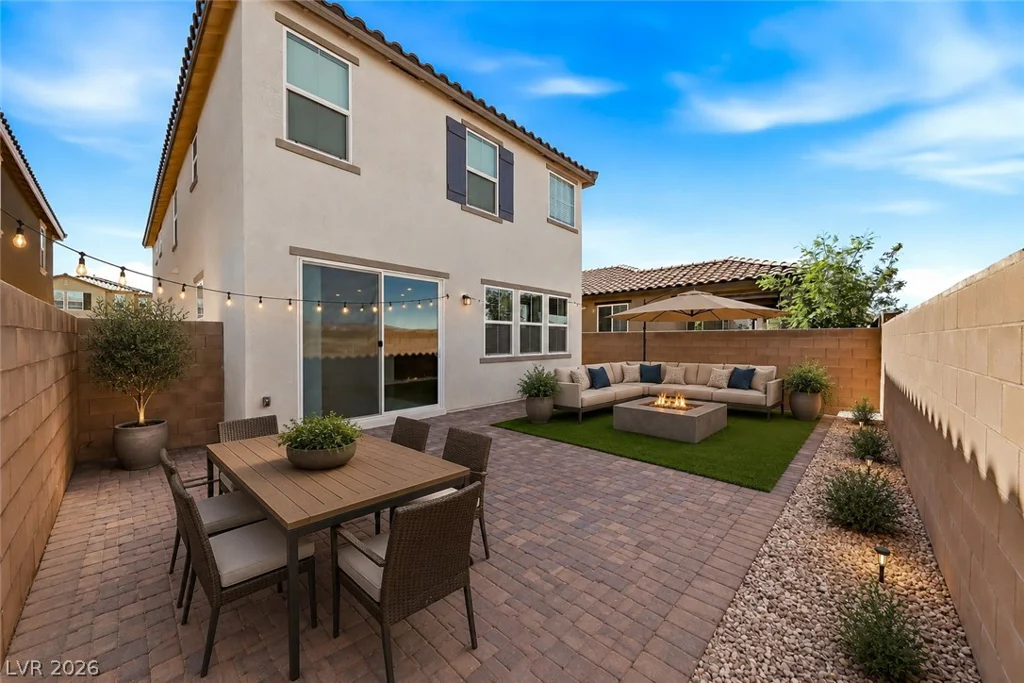
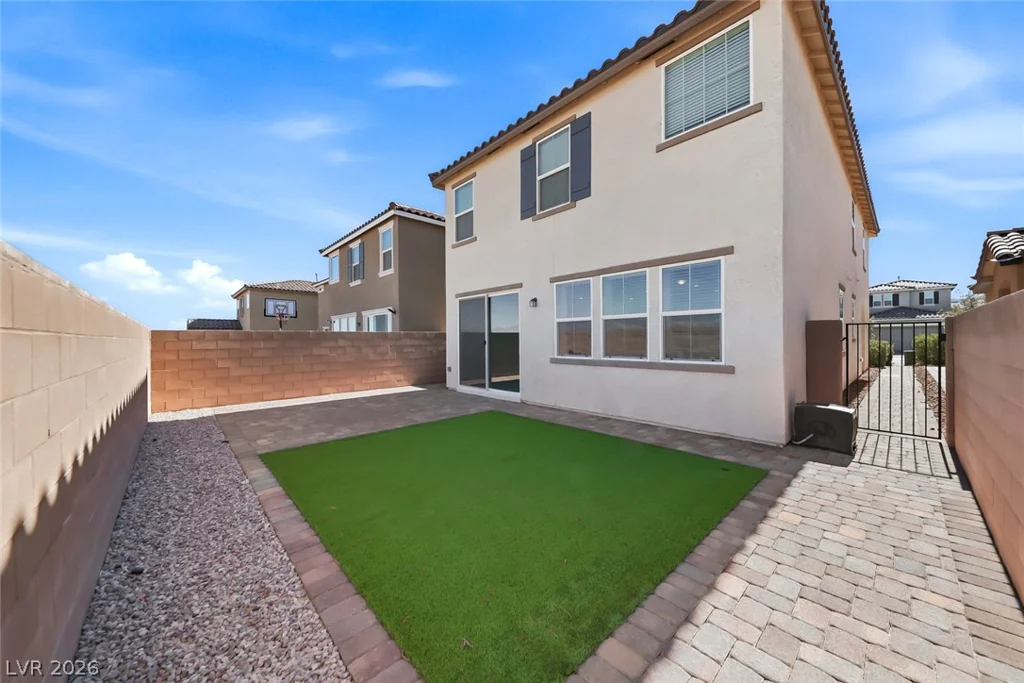
The backyard is thoughtfully designed for relaxing and entertaining, with enhanced privacy thanks to the absence of a rear neighbor. Whether hosting gatherings or enjoying a quiet evening outdoors, this space is a true extension of the home.
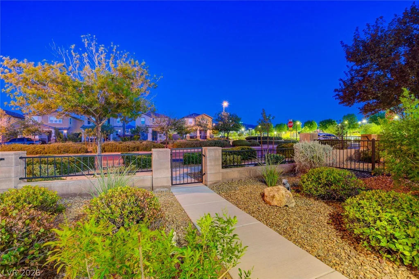
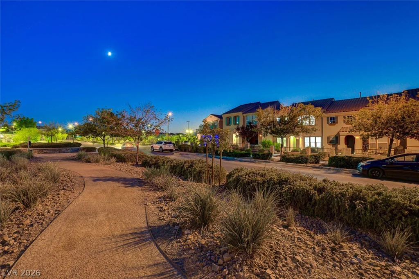
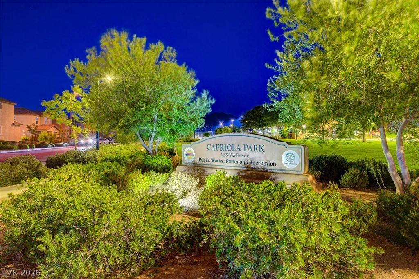
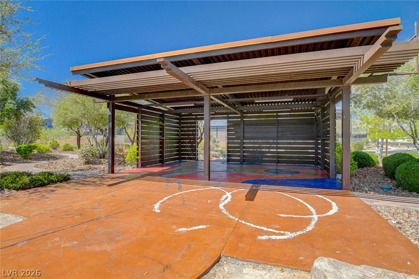
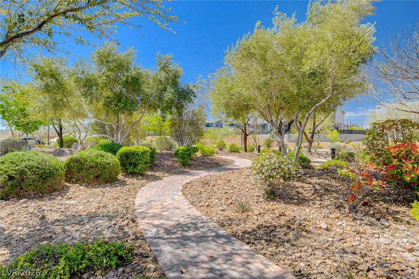
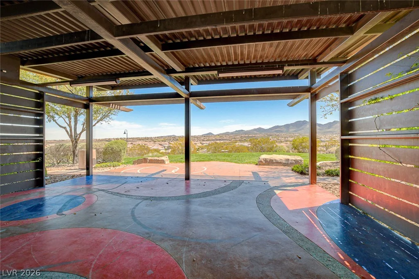
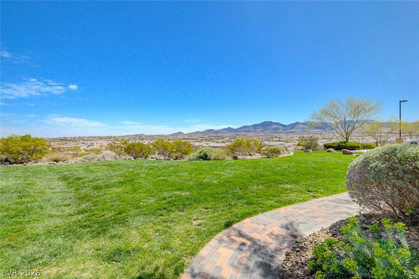
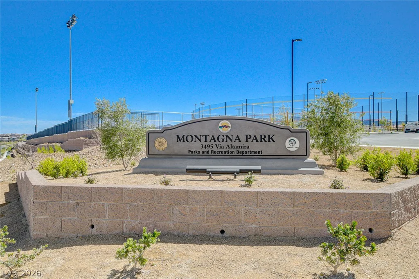
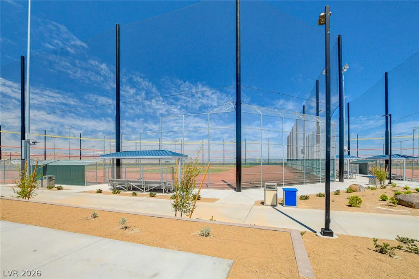
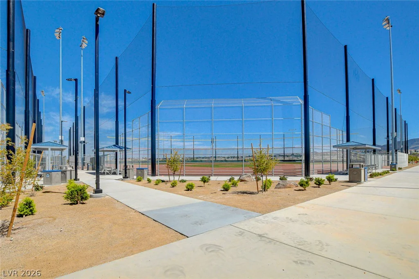
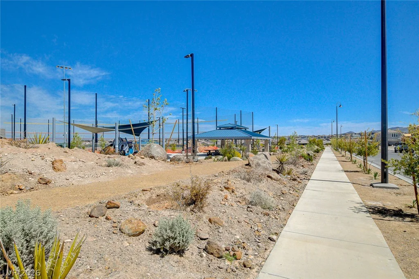
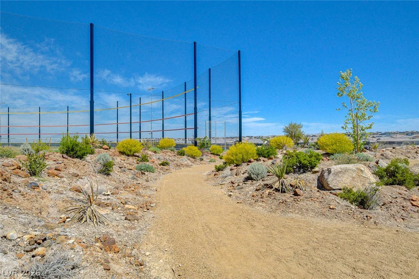
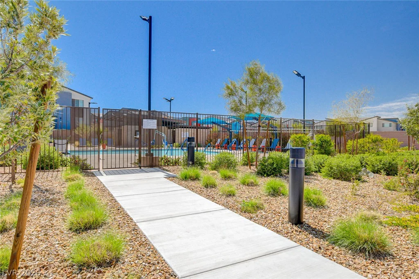
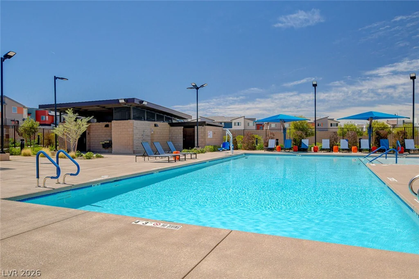
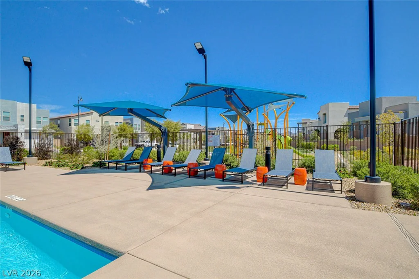
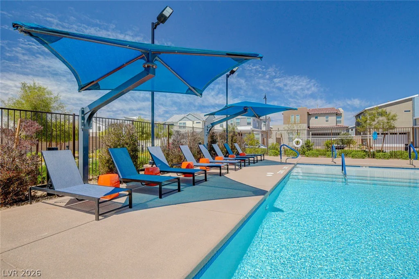
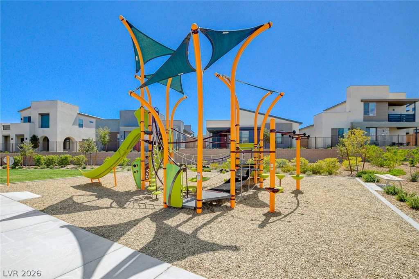
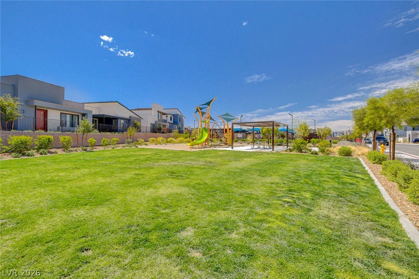
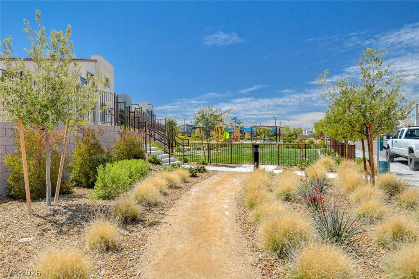
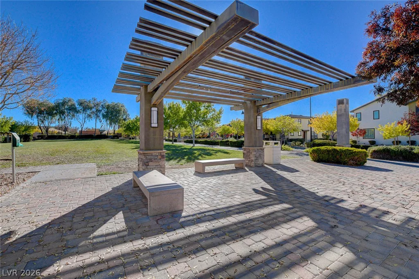
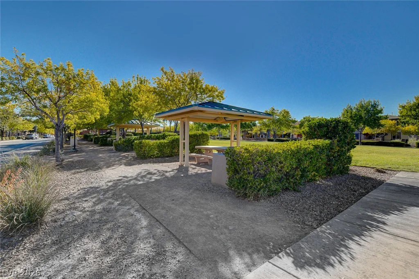
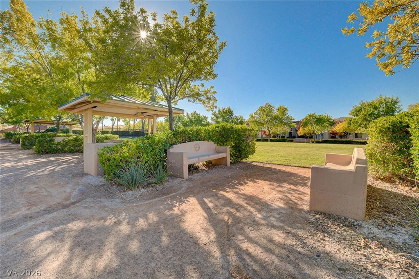
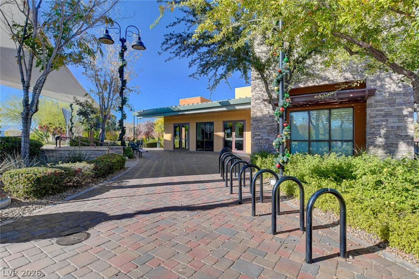
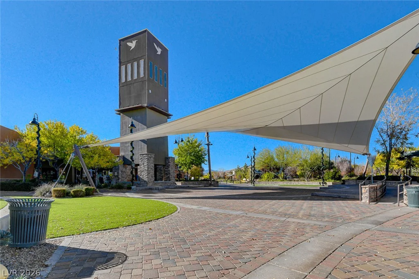
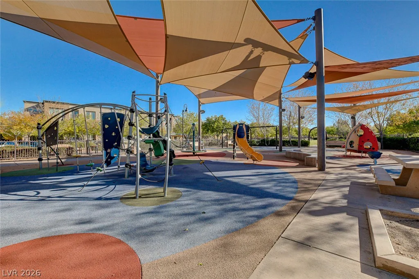
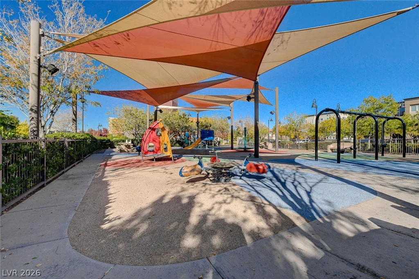
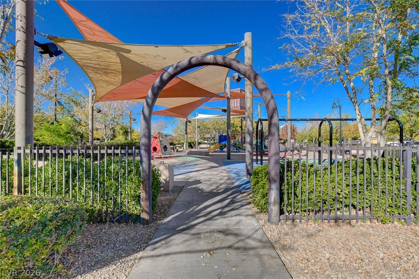
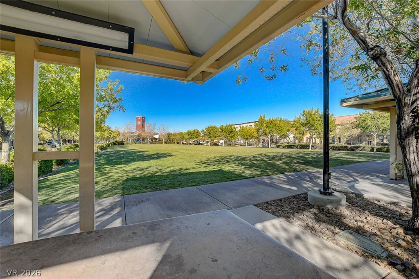
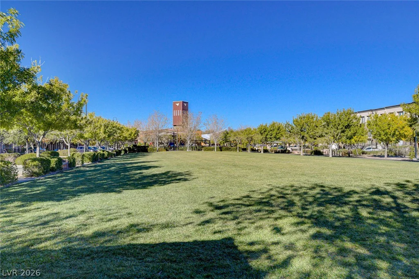
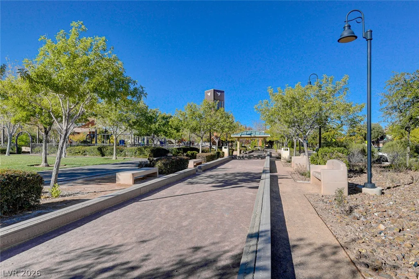
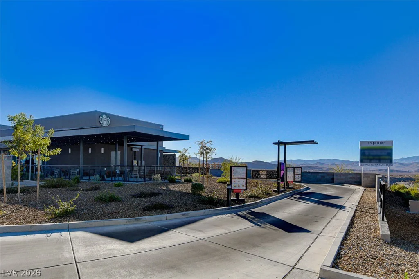
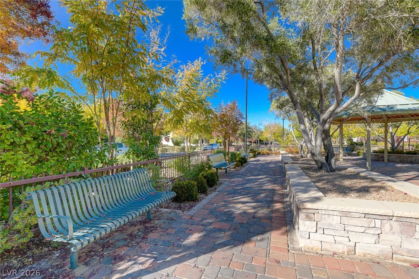
Residents of Inspirada enjoy access to resort-style pools, parks, playgrounds, sports courts, dog parks, miles of walking trails, and a vibrant calendar of community events. Conveniently located near shopping, dining, top-rated schools, and freeway access, this home offers an outstanding combination of location, privacy, and modern design in one of Henderson’s most sought-after communities.
Address
-
Address: 2277 Teatro Avenue
-
City: Henderson
-
State/county: NV
-
Zip/Postal Code: 89044
-
Area: Inspirada
Details
Updated on August 18, 2026 at 6:32 pmHOA Fees
-
Inspirada HOA $255 / quarter
-
Property ID 2796791
-
Price $559,000
-
Property Size 2467 sqft
-
Land Area 0.08 acres
-
Bedrooms 5
-
Rooms 10
-
Bathrooms 3
-
Garages 2
-
Year Built 2022
-
Type Single-Family Homes
-
Property Status For Sale
Additional details
-
Mountain Views Yes
-
City Views Yes
-
Strip Views Yes
-
Community Pool Yes
-
Loft Yes
-
Den / Office Yes
-
Open Floor Plan Yes
-
Covered Patio Yes
-
Chef’s Kitchen Yes
-
Stainless Steel Appliances Yes
-
Walk-in Pantry Yes
Features
360° Virtual Tour
Mortgage Calculator
-
Down Payment
-
Loan Amount
-
Monthly Mortgage Payment
-
Property Tax
-
Home Insurance
-
PMI
-
Monthly HOA Fees
Contact Information
View ListingsSimilar Listings
11004 Cliff Swallow, Las Vegas, NV 89144
- $899,999
7614 Noche Oscura, Las Vegas, NV 89139
- $1,495,000
4284 Annie Oakley, Las Vegas, NV 89121
- $454,900