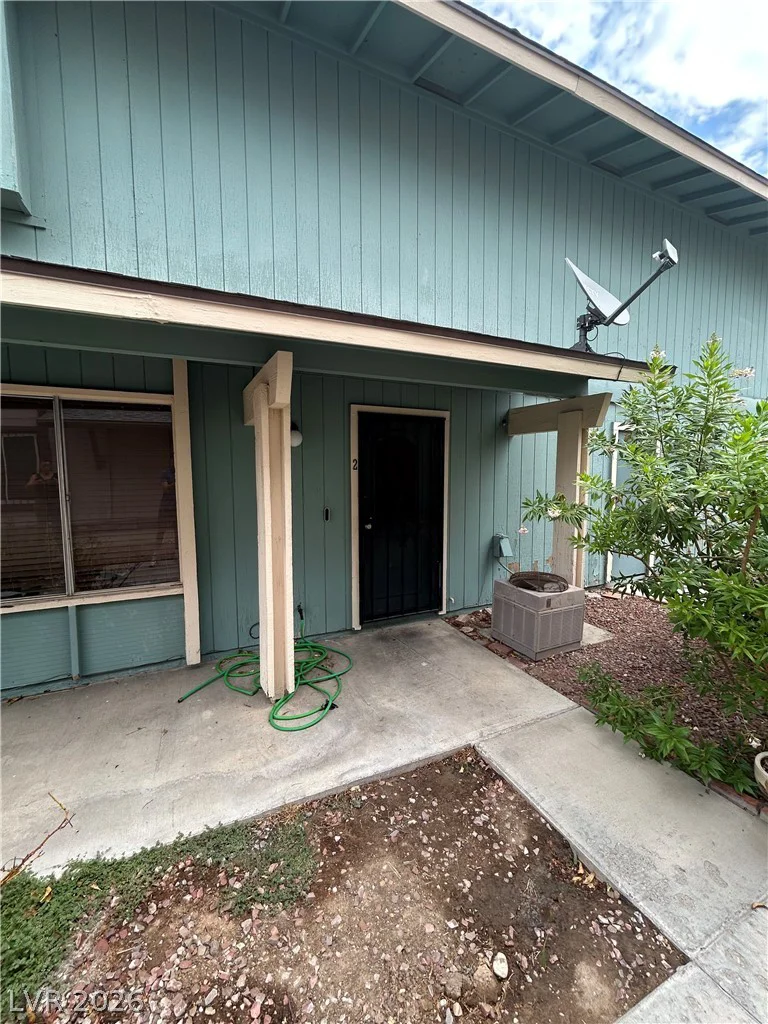
2251 Wigwam, Henderson, NV 89074
- $284,900
- Condos
- 2
- 2
- 1
- 1028 sqft
- 1993
Description
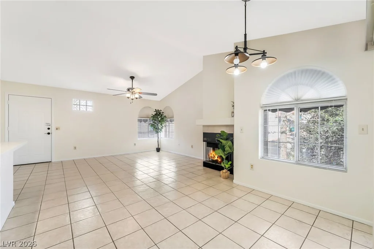
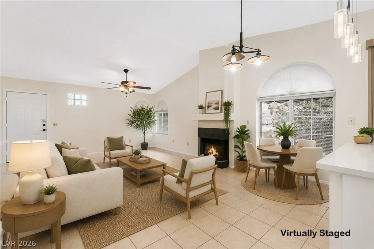
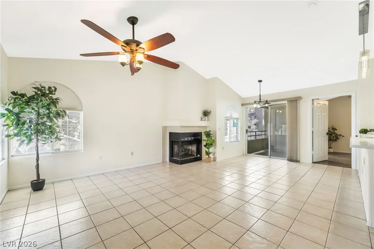
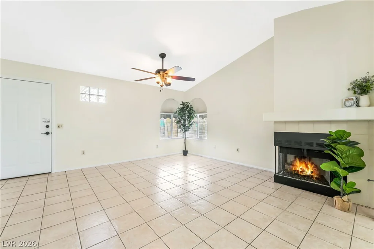
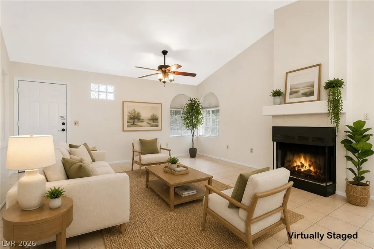
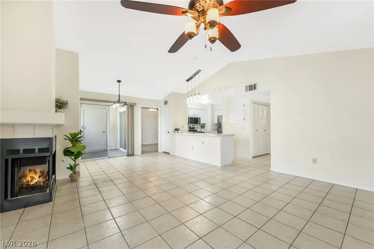
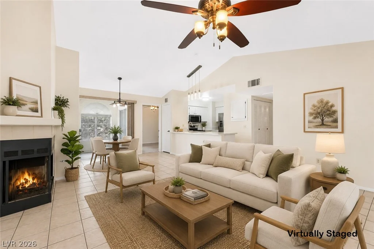
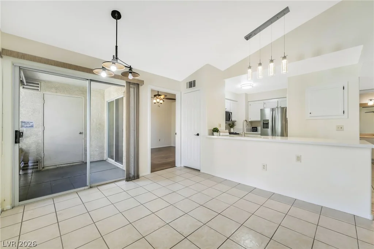
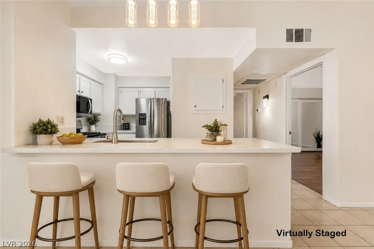
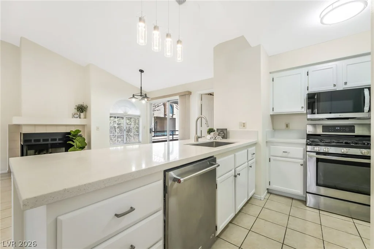
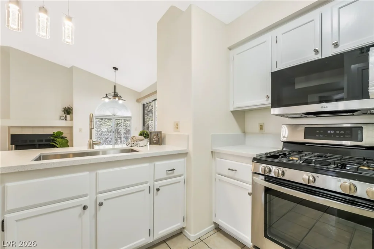
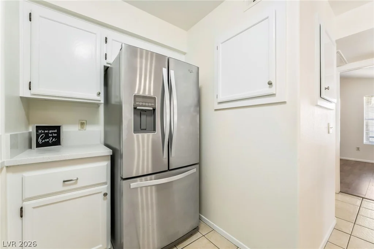
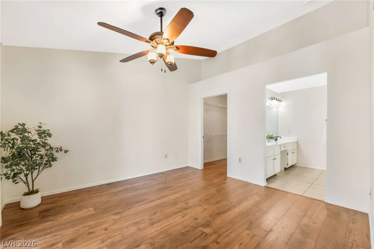
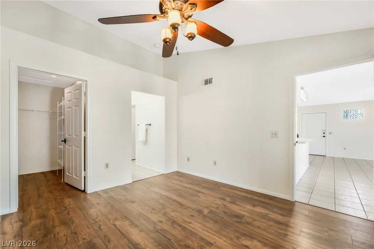
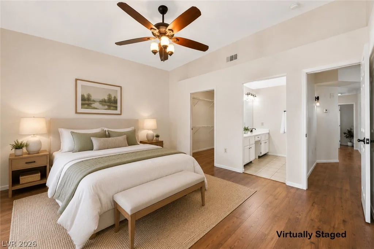
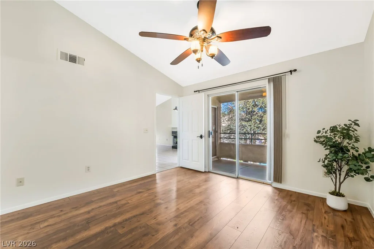
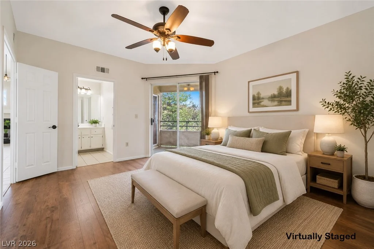
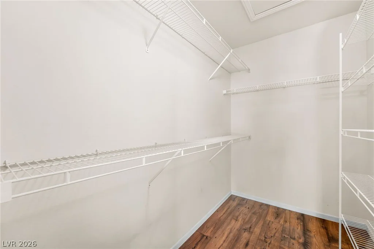
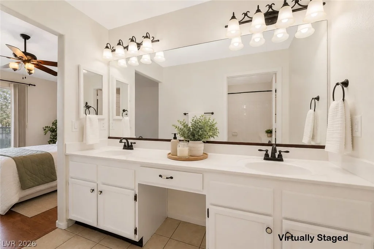
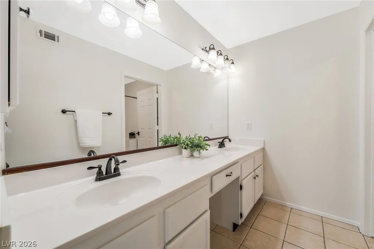
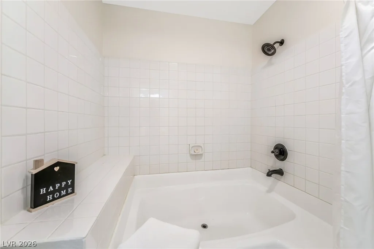
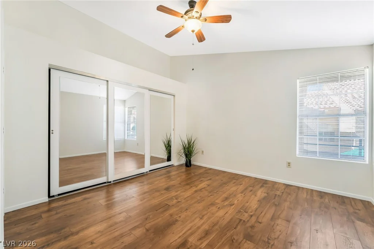
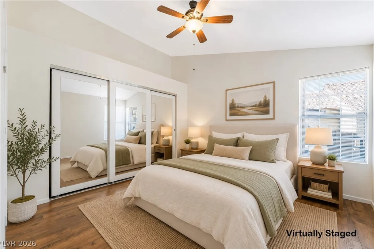
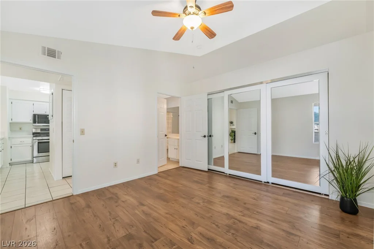
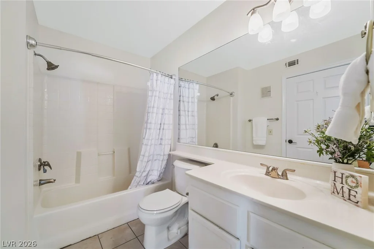
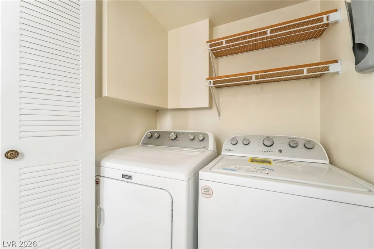
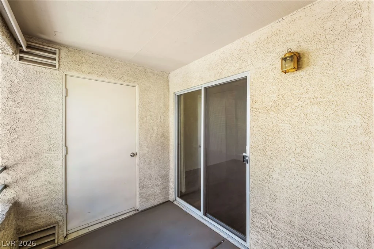
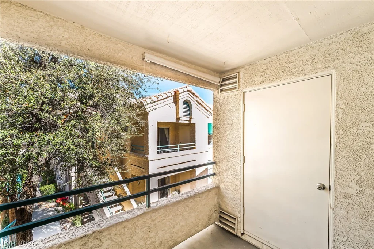
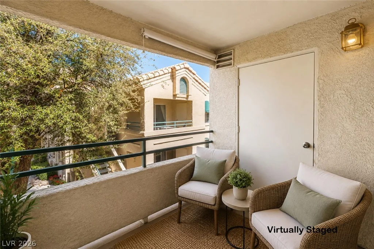
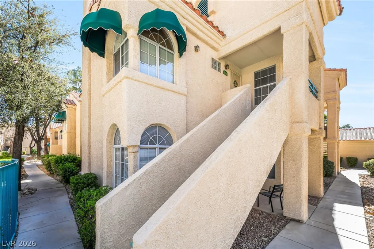
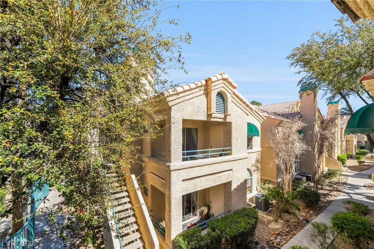
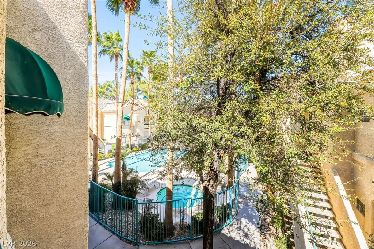
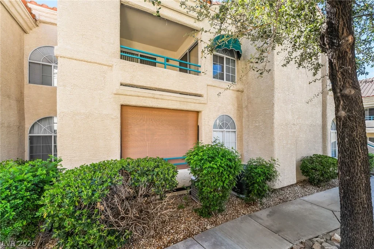
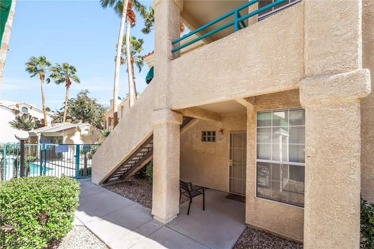
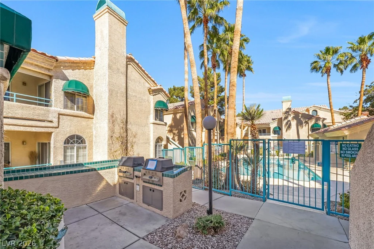
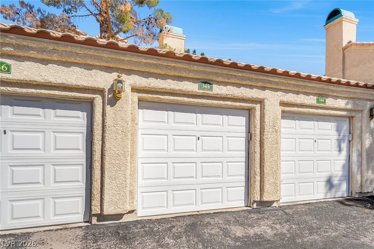
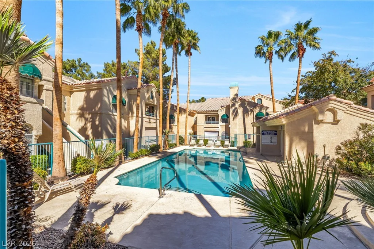
Livе the Ꮮаs Vegаs lifestyle frοm this beautifully updаted Grеen Valley condo, ideally positioned for a vacation getaway, second home, or full-time residence. This 2-bedroom, 2-bath Henderson condo offers a resort-like feel with refreshing pool views, a private balcony, and a detached one-car garage, all just minutes from the excitement of the Las Vegas Strip and convenient to Harry Reid International Airport. The bright, open floor plan features fresh interior paint, tile flooring throughout the main living areas, laminate flooring in the bedrooms, and a spacious living room with a cozy fireplace. The remodeled kitchen showcases quartz countertops, stainless steel appliances, modern finishes, and breakfast bar seating that flows seamlessly into the main living space. The primary suite features a walk-in closet, dual-sink vanity, and direct access to the private balcony overlooking the community pool. A comfortable second bedroom and full bath provide the perfect space for guests or a home office. The building exterior has also been freshly painted. Located in the desirable Green Valley area, you’ll be close to world-class entertainment, dining, shopping, golf, parks, and recreation, while still enjoying a peaceful community setting. Whether you’re looking for your own Las Vegas escape, a convenient second home, or a property close to everything that makes Las Vegas a premier destination, this move-in-ready condo delivers the perfect blend of comfort, convenience, and vacation-style living.
Address
-
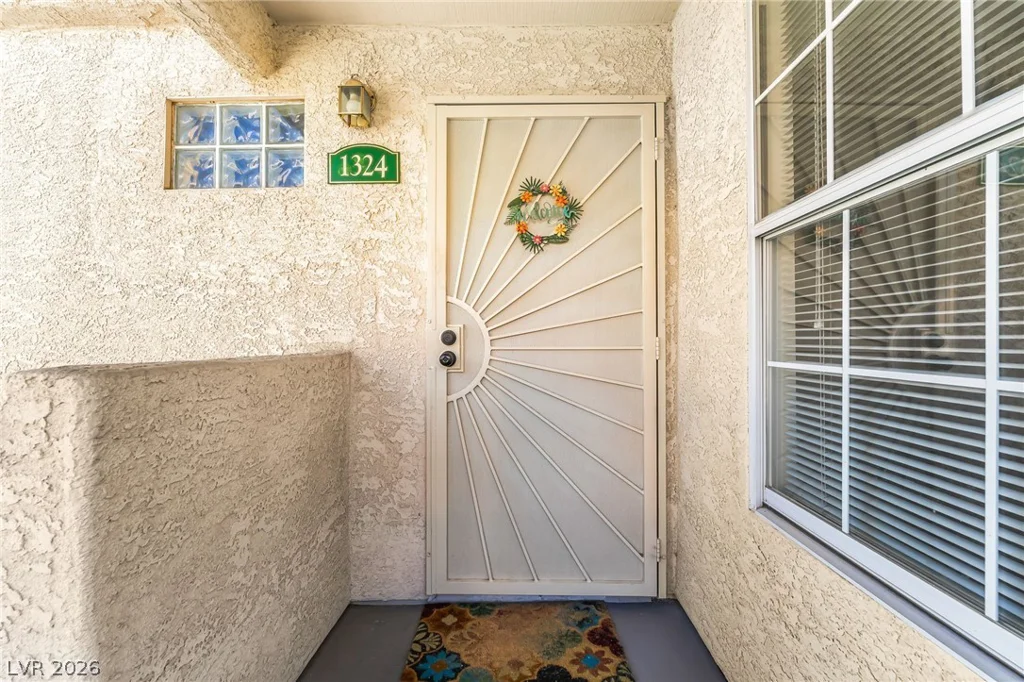
Address: 2251 Wigwam Parkway 1324
-
City: Henderson
-
State/county: NV
-
Zip/Postal Code: 89074
-
Area: Green Valley
Details
Updated on August 26, 2026 at 12:05 amHOA Fees
-
Legacy Condo Assoc. $240 / month
-
Property ID 2761493
-
Price $284,900
-
Property Size 1028 sqft
-
Land Area 0.14 acres
-
Bedrooms 2
-
Rooms 6
-
Bathrooms 2
-
Garage 1
-
Year Built 1993
-
Type Condos
-
Property Status For Sale
Additional details
-
Strip Views Yes
-
Community Pool Yes
-
Community Spa / Hot Tub Yes
-
Den / Office Yes
-
Open Floor Plan Yes
-
Balcony Yes
-
Quartz Countertops Yes
-
Stainless Steel Appliances Yes
-
Move-In Ready Yes
Features
360° Virtual Tour
Mortgage Calculator
-
Down Payment
-
Loan Amount
-
Monthly Mortgage Payment
-
Property Tax
-
Home Insurance
-
PMI
-
Monthly HOA Fees
Contact Information
View ListingsSimilar Listings
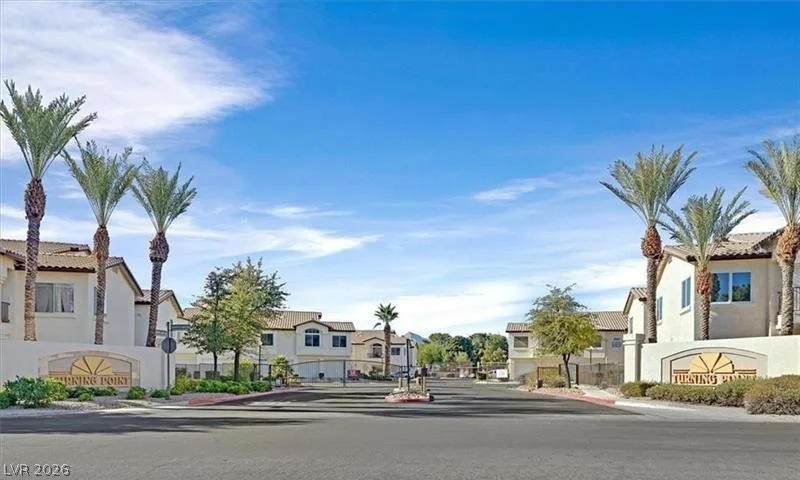
7251 Indian Creek, Las Vegas, NV 89149
- $145,000
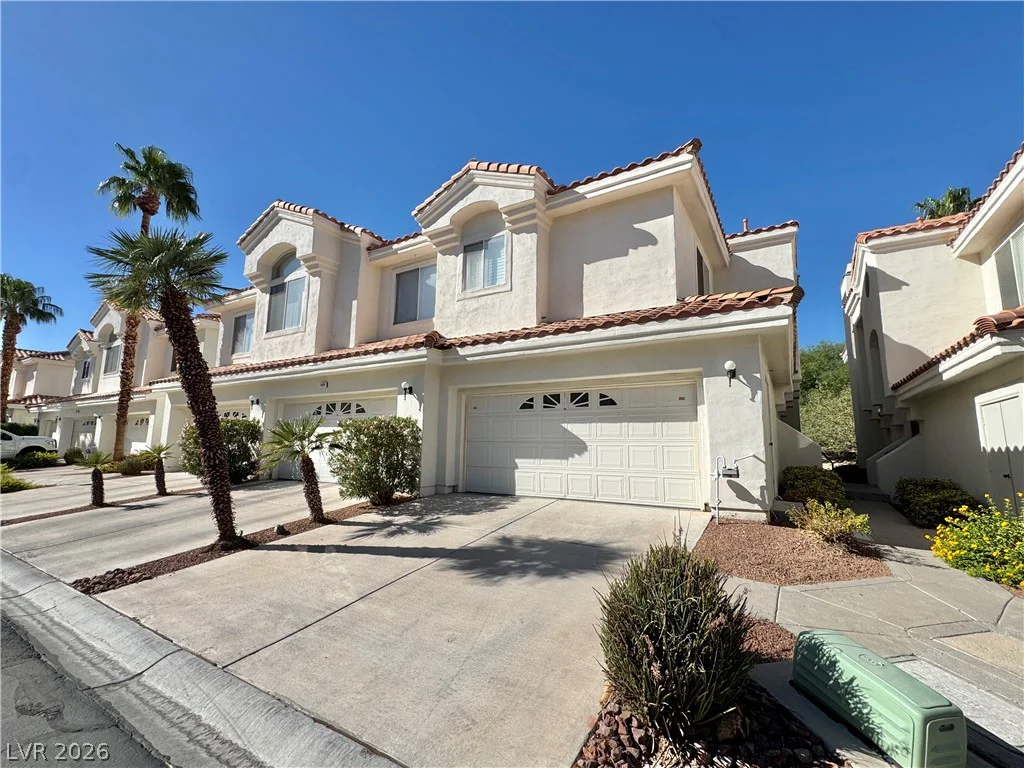
7628 Valley Green, Las Vegas, NV 89149
- $315,000

5710 Tropicana, Las Vegas, NV 89122
- $212,500