224 Uccello, Las Vegas, NV 89138
- $819,000
- Single-Family Homes
- 4
- 3
- 3
- 2835 sqft
- 2003
Description
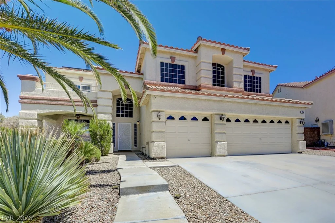
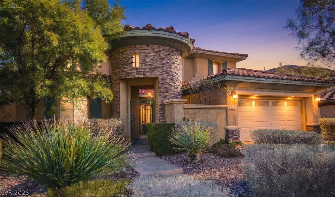
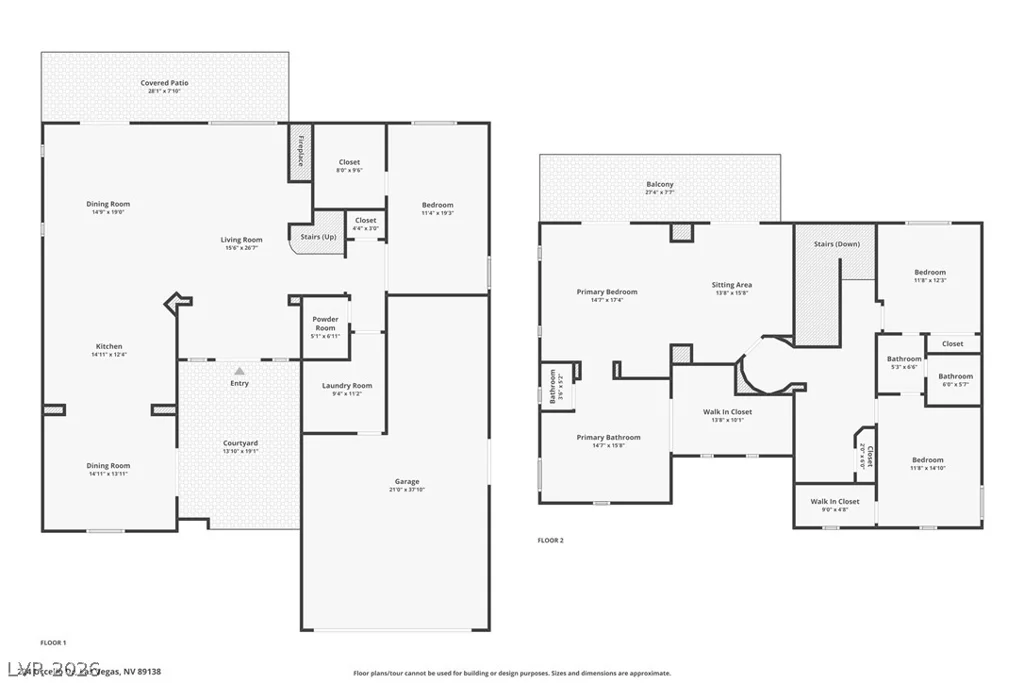
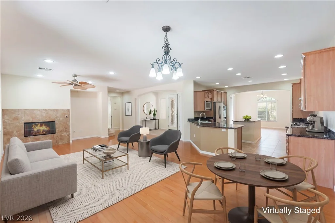
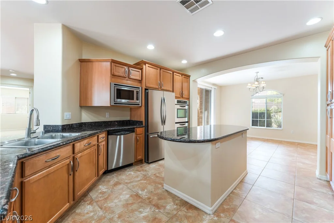
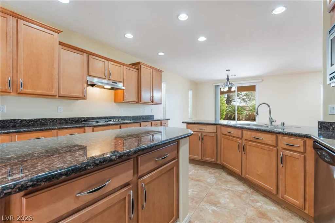
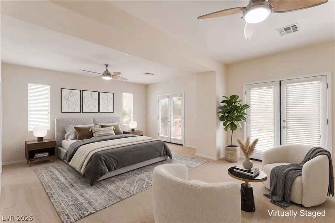
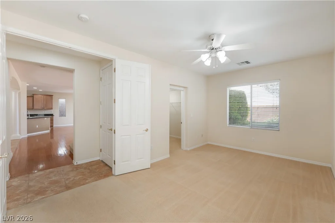
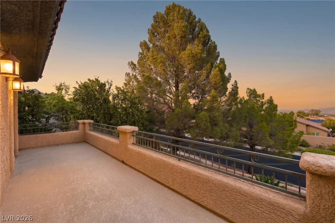
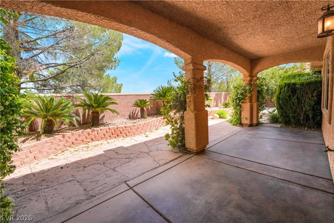
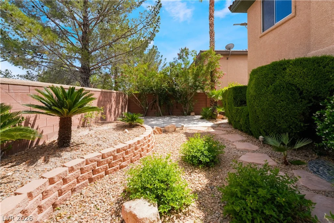
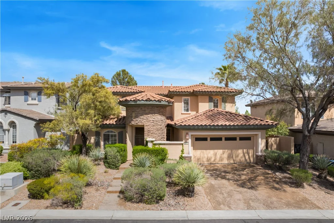
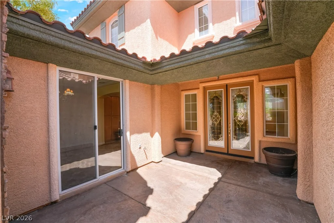
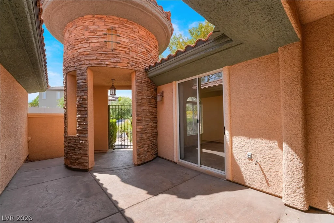
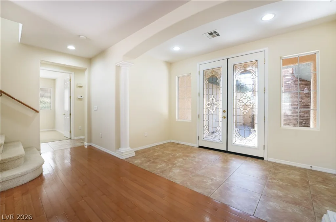
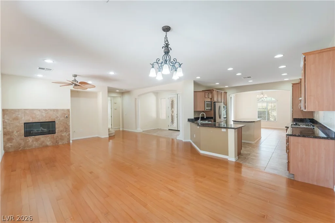
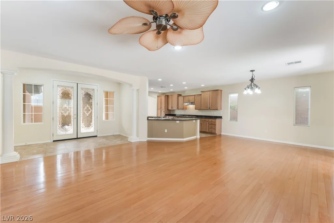
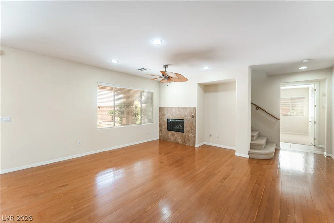
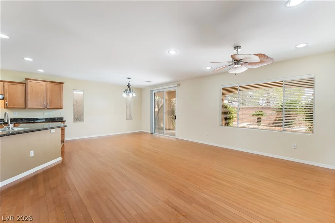
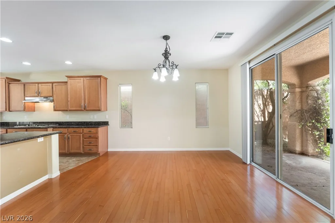
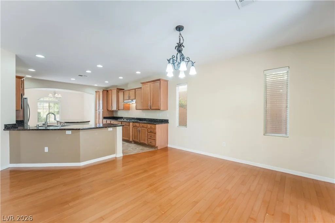
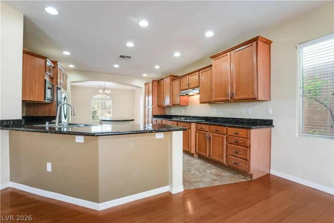
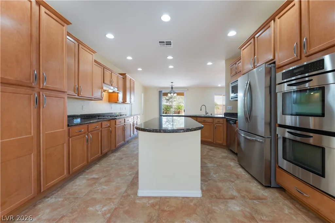
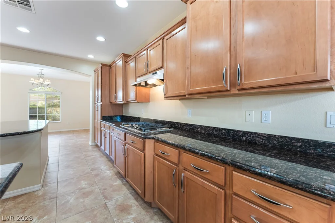
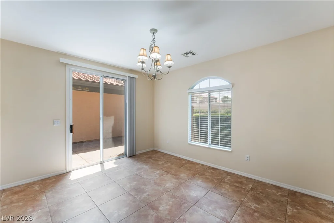
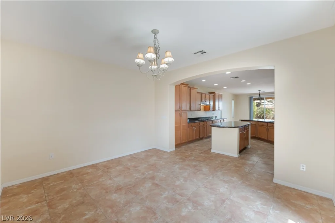
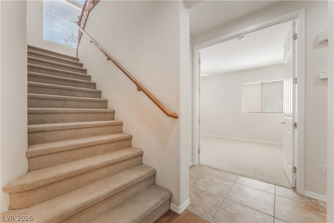
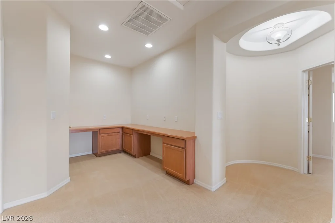
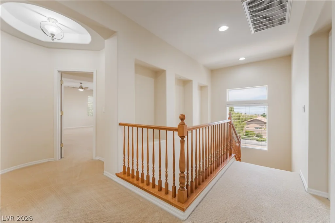
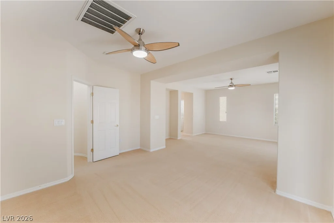
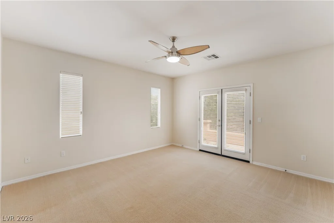
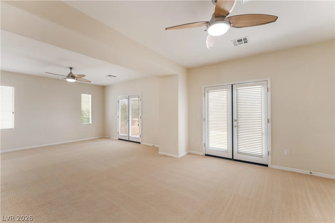
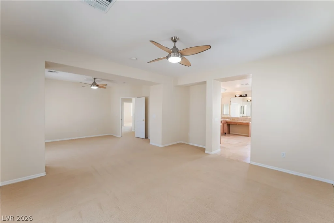
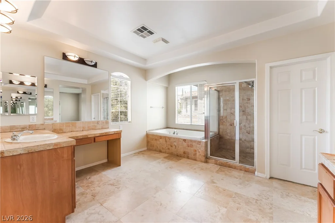
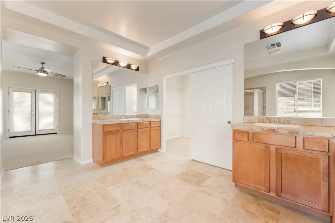
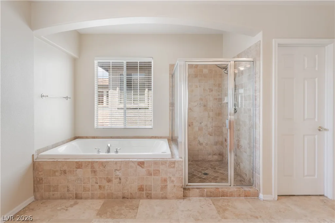
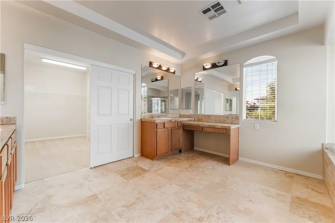
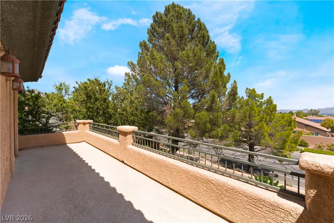
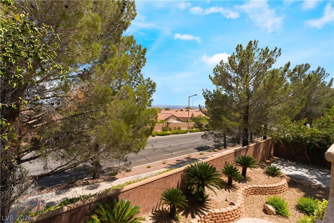
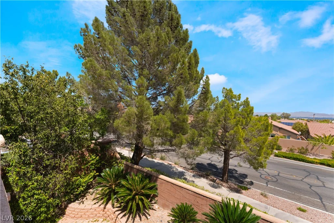
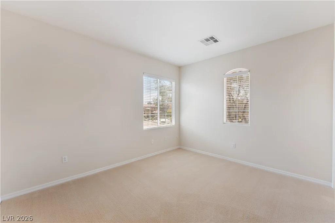
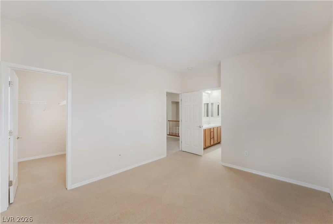
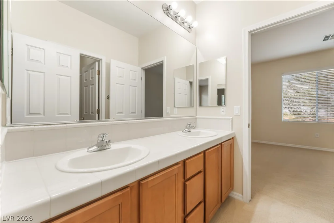
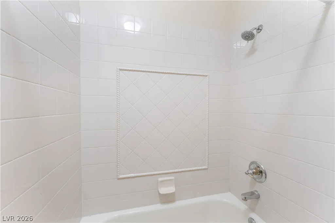
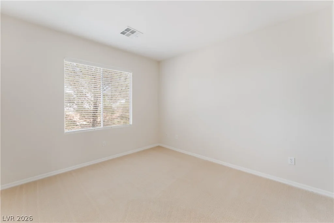
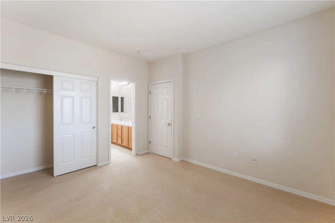
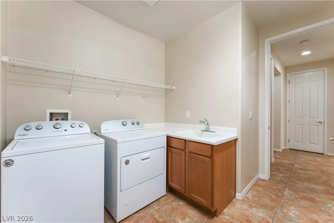
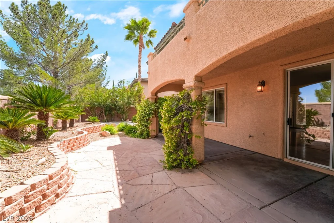
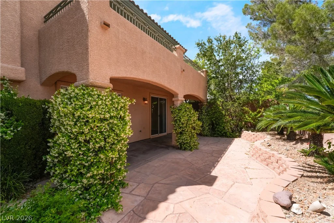
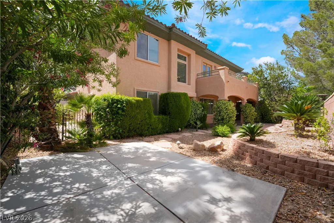
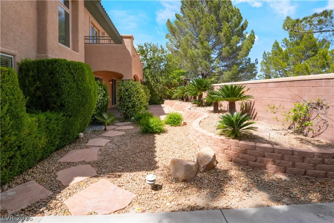
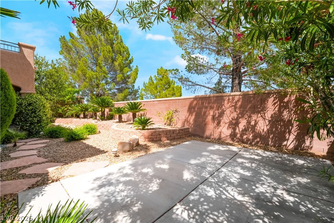
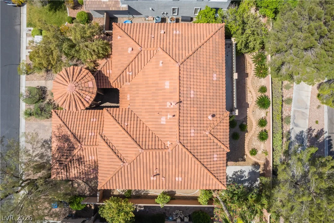
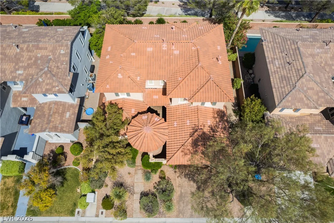
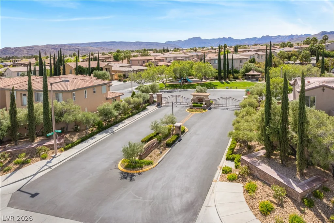
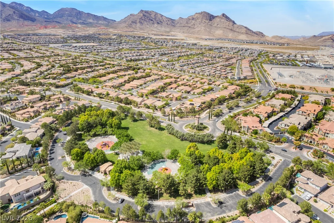
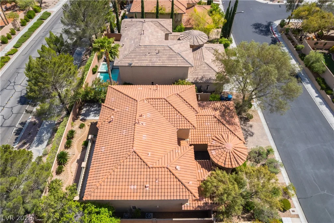
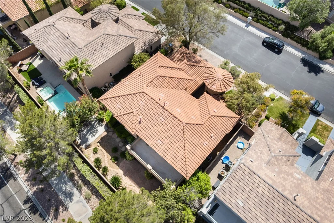
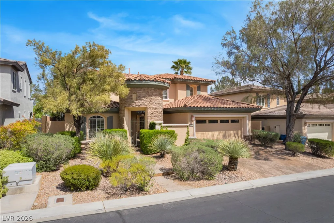
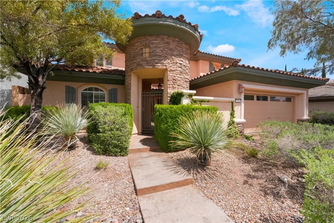
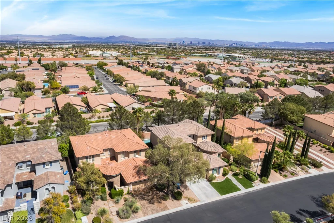
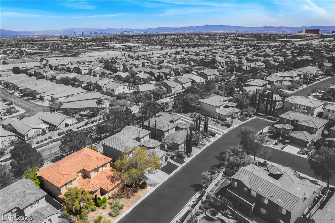
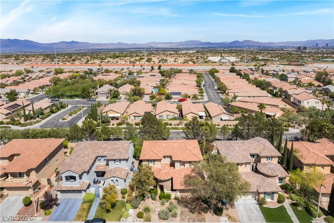
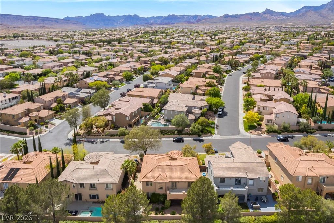
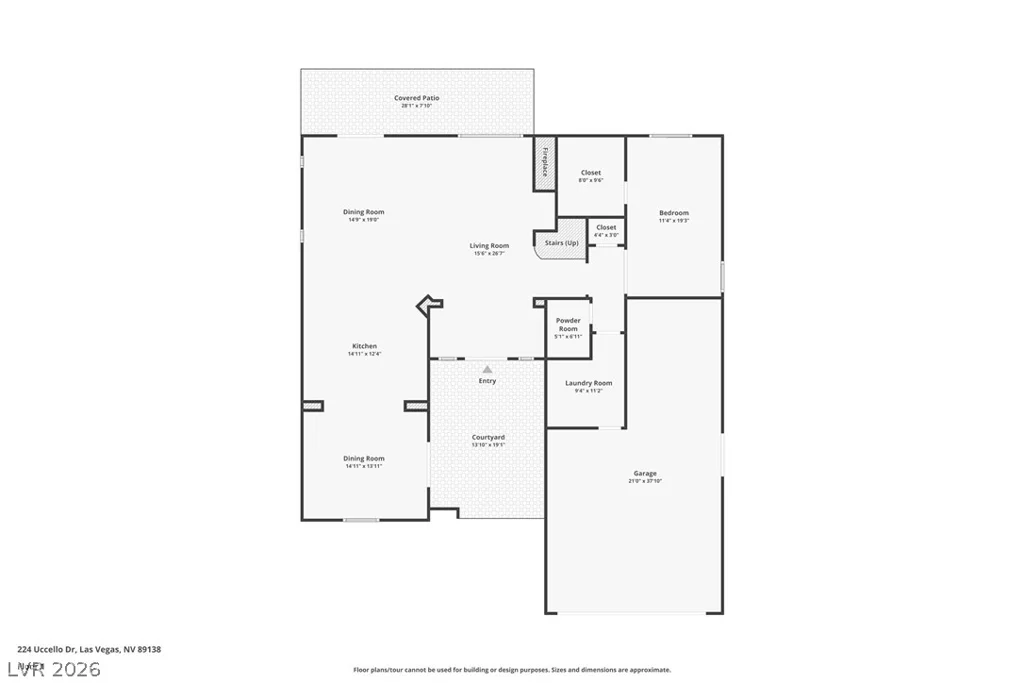
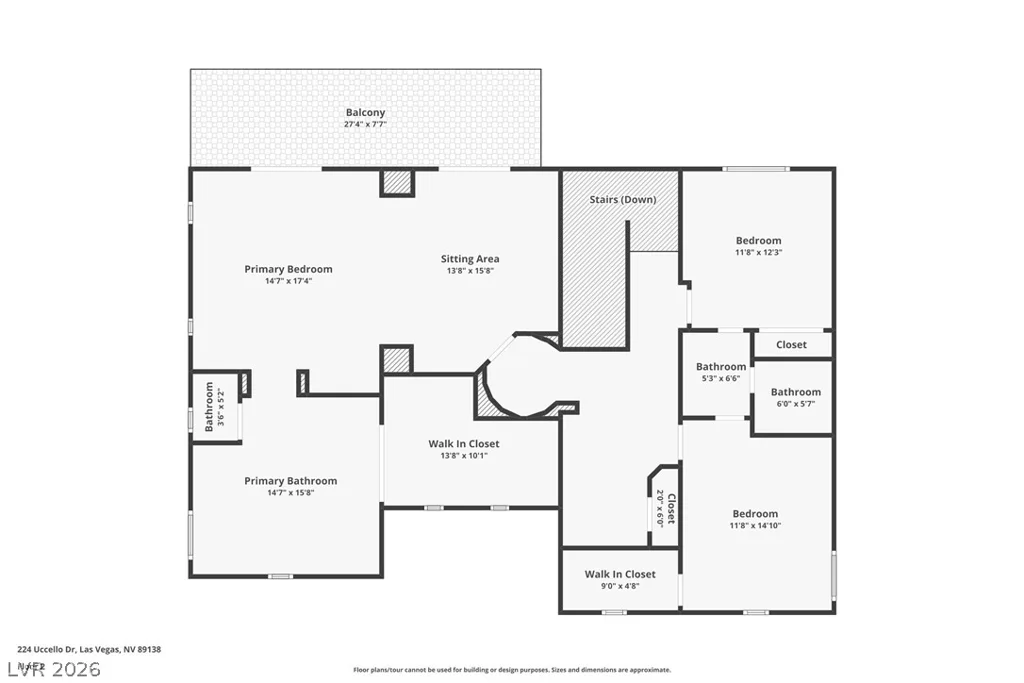
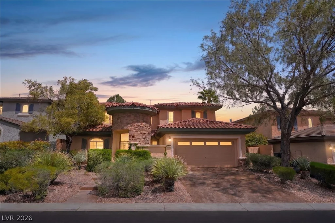
Nestled within a prestigious gated community, this residence holds a timeless floor plan awaiting your personal touches. A charming gated courtyard welcomes you into an inviting interior, where the great room is anchored by a classic gas fireplace perfect for intimate evenings & effortless entertaining. The chef’s kitchen features stainless steel appliances, island & peninsula bar, seamlessly connecting to the formal dining area & main living space. A well-placed downstairs bedroom w walk-in closet offers flexibility for guests or multigenerational living. Upstairs, the primary suite is complete w sitting area, walk-in closet & spa-inspired bath designed for relaxation. Two add’l beds are connected by Jack & Jill bath providing functionality. Step out to a serene backyard w lush landscaping & private side yard all enhanced by sweeping Strip views from the balcony. 3-car garage completes the home w ample storage. Ready to be personalized into your dream home.
Address
-
Address: 224 Uccello Drive
-
City: Las Vegas
-
State/county: NV
-
Zip/Postal Code: 89138
-
Area: Summerlin
Details
Updated on July 6, 2026 at 9:00 pm-
Property ID 2773733
-
Price $819,000
-
Property Size 2835 sqft
-
Land Area 0.15 acres
-
Bedrooms 4
-
Rooms 9
-
Bathrooms 3
-
Garages 3
-
Year Built 2003
-
Type Single-Family Homes
-
Property Status For Sale
Additional details
-
Gated Community Yes
-
City Views Yes
-
Strip Views Yes
-
3 Car Garage Yes
-
Covered Patio Yes
-
Courtyard Yes
-
Balcony Yes
-
Chef’s Kitchen Yes
-
Stainless Steel Appliances Yes
Features
360° Virtual Tour
Mortgage Calculator
-
Down Payment
-
Loan Amount
-
Monthly Mortgage Payment
-
Property Tax
-
Home Insurance
-
PMI
-
Monthly HOA Fees
Contact Information
View ListingsSimilar Listings

5072 Serene Skies, Las Vegas, NV 89130
- $449,000

1217 Silent Sunset, North Las Vegas, NV 89084
- $612,000


10116 Black Duck, Las Vegas, NV 89117
- $468,900