2221 Mundare, Henderson, NV 89002
- $545,000
- Single-Family Homes
- 5
- 3
- 2
- 2943 sqft
- 2017
Description
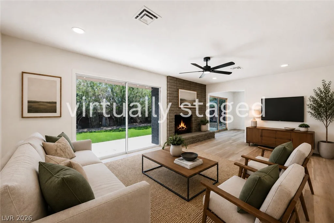
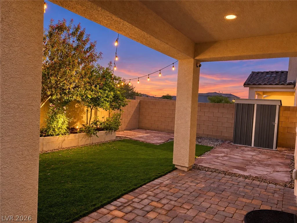
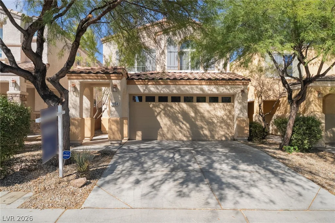
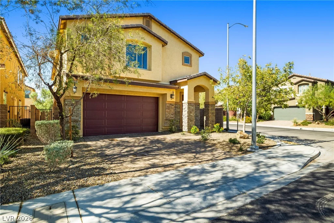
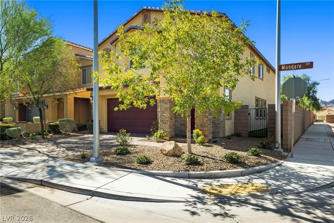
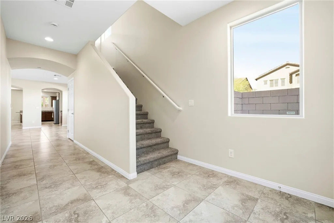
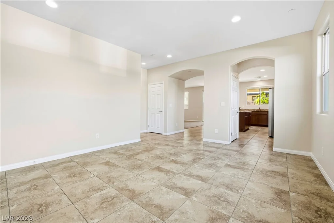
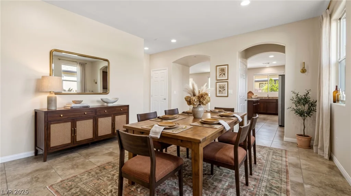
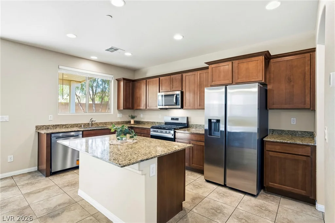
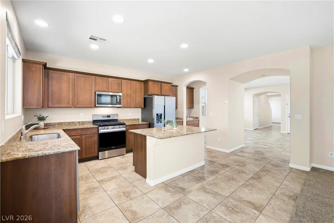
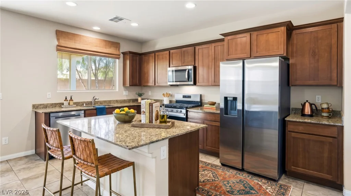
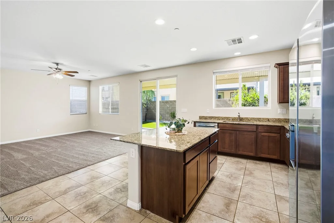
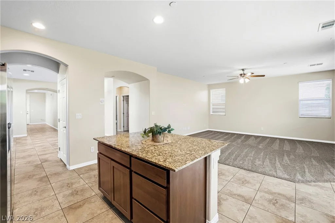
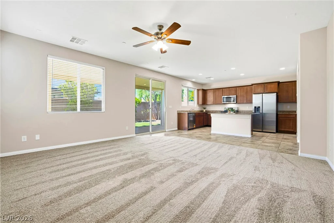
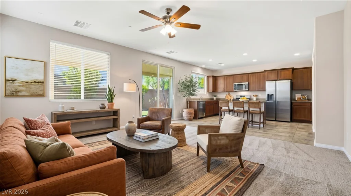
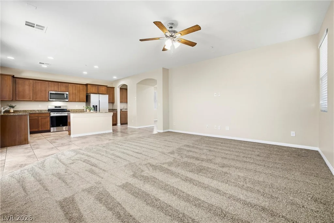
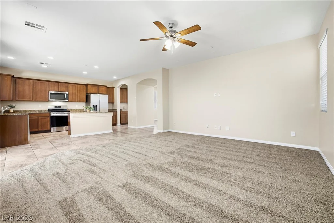
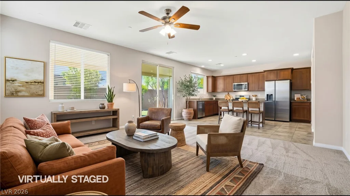
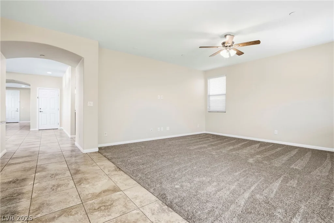
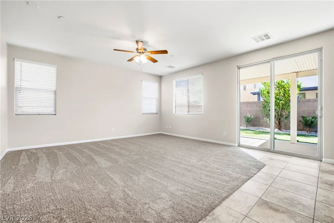
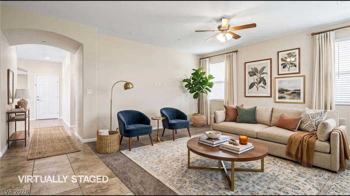
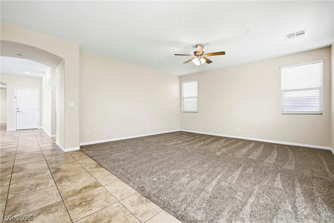
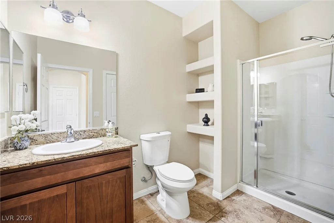
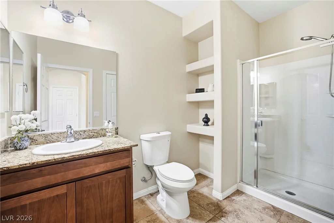
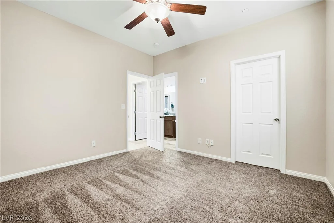
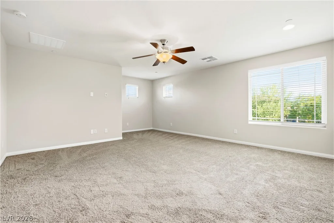
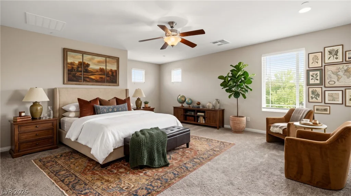
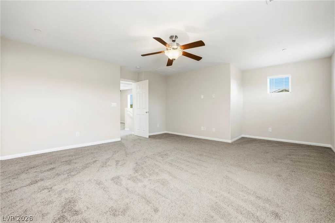
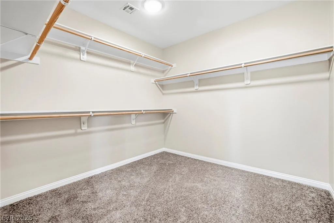
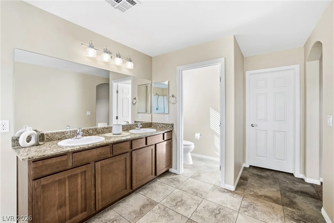
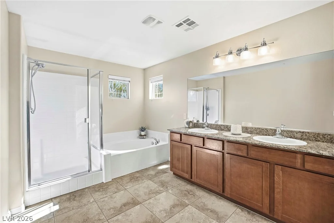
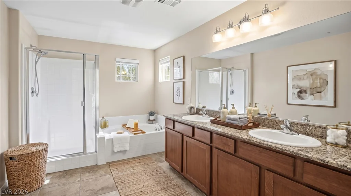
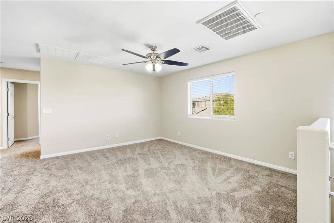
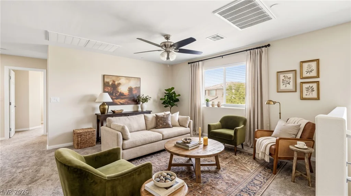
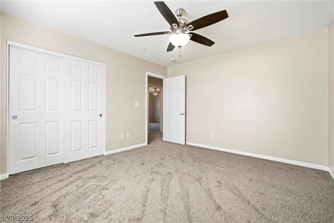
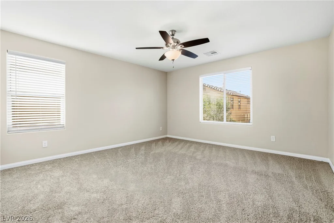
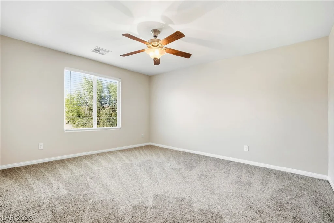
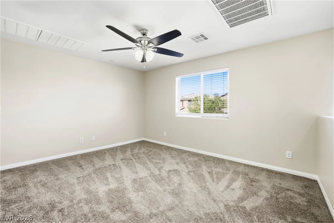
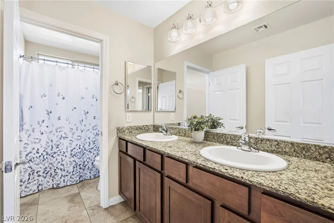
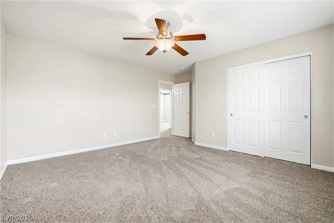
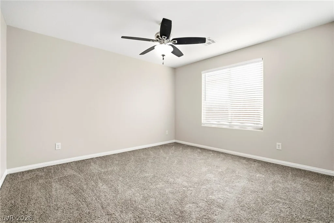
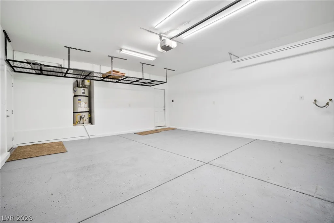
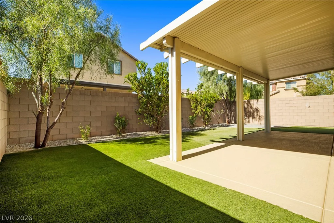
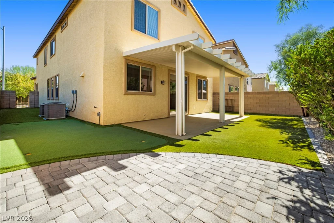
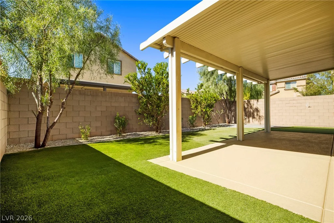
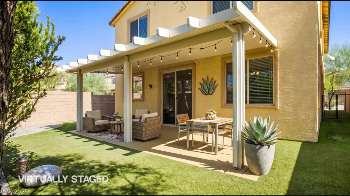
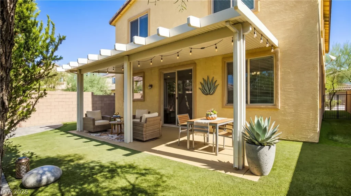
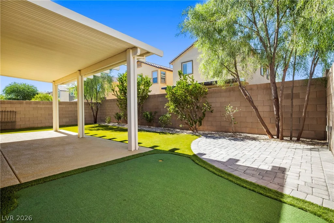
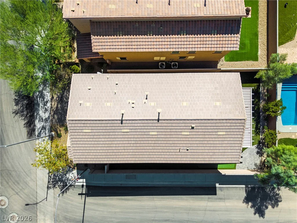
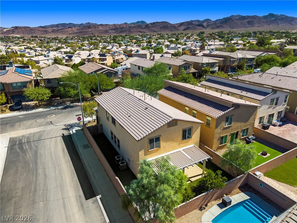
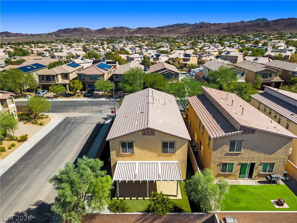
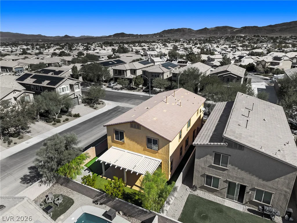
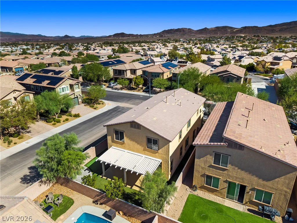
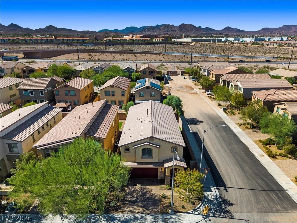
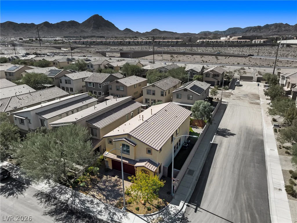
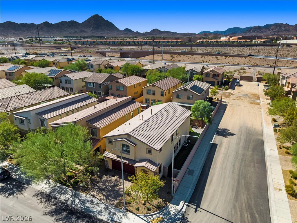
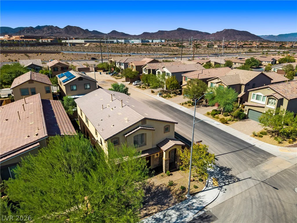
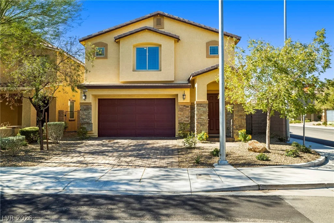
Welcome to this spacious 5-bedroom home situated on a desirable corner lot, offering a flexible floor plan designed for comfortable everyday living. A downstairs bedroom and bathroom provide an ideal setup for multi-generational living, guests, or a private home office. Upstairs, the generously sized primary suite is thoughtfully separated from the additional bedrooms for added privacy, while a spacious loft provides even more flexible living space. Downstairs, the large family room is wired for surround sound and offers plenty of room for relaxing and entertaining. The kitchen features all-new appliances, abundant cabinetry, a pantry, and a convenient butler’s pantry connecting the kitchen and dining room. Freshly painted throughout, the home also features new carpet, fixtures, toilets, appliances, and more—making it truly move-in ready. The 22-foot-deep garage features epoxy flooring, overhead storage, and convenient side access to the backyard. Step outside to a covered patio, artificial turf, putting green, and established trees and shrubs—creating an attractive, low-maintenance backyard perfect for relaxing and entertaining. A nearby neighborhood park adds to the appeal, along with convenient access to I-11, shopping, dining, and everyday amenities. With generous living spaces and a versatile floor plan, this home offers plenty of room to live, work, entertain, and enjoy.
Address
-
Address: 2221 Mundare Drive
-
City: Henderson
-
State/county: NV
-
Zip/Postal Code: 89002
Details
Updated on October 2, 2026 at 4:31 pmHOA Fees
-
Paseo Point $88 / month
-
Property ID 2822611
-
Price $545,000
-
Property Size 2943 sqft
-
Land Area 0.10 acres
-
Bedrooms 5
-
Rooms 9
-
Bathrooms 3
-
Garages 2
-
Year Built 2017
-
Type Single-Family Homes
-
Property Status For Sale
Additional details
-
Loft Yes
-
Den / Office Yes
-
Covered Patio Yes
-
Putting Green Yes
-
Move-In Ready Yes
-
Corner Lot Yes
Features
360° Virtual Tour
Mortgage Calculator
-
Down Payment
-
Loan Amount
-
Monthly Mortgage Payment
-
Property Tax
-
Home Insurance
-
PMI
-
Monthly HOA Fees
Contact Information
View ListingsSimilar Listings
2428 Gamma Ray, Henderson, NV 89044
- $389,000