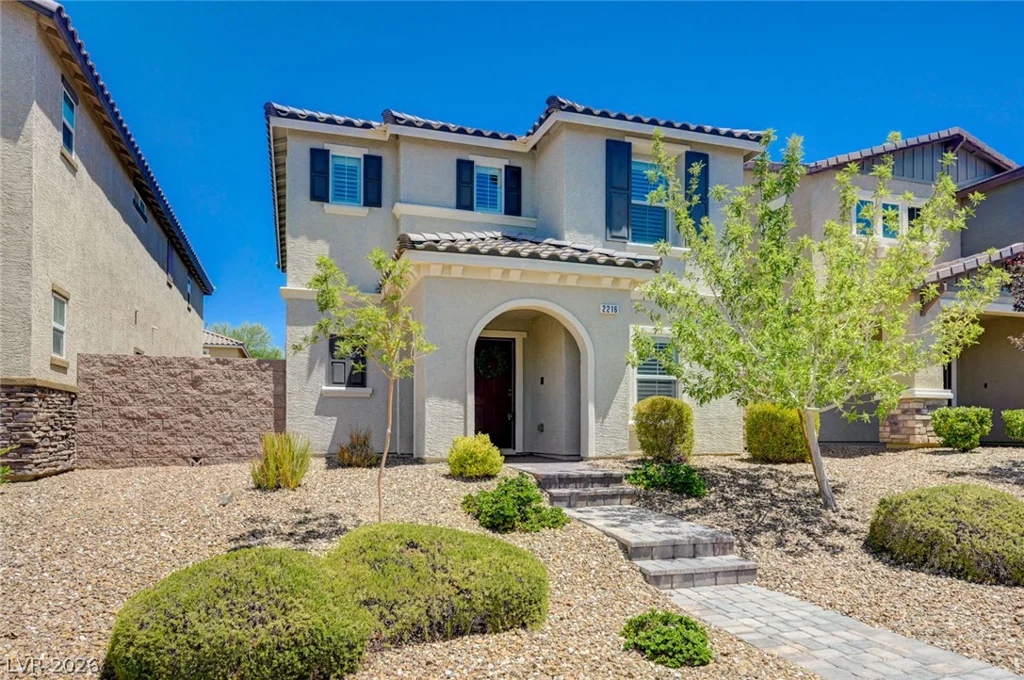
2216 Via Zoran, Henderson, NV 89044
- $475,000
- Single-Family Homes
- 4
- 3
- 2
- 2040 sqft
- 2017
Description
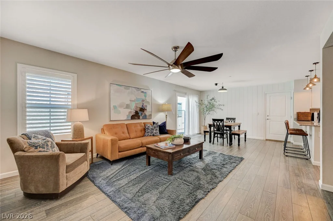
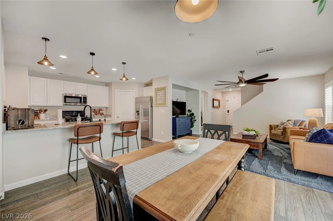
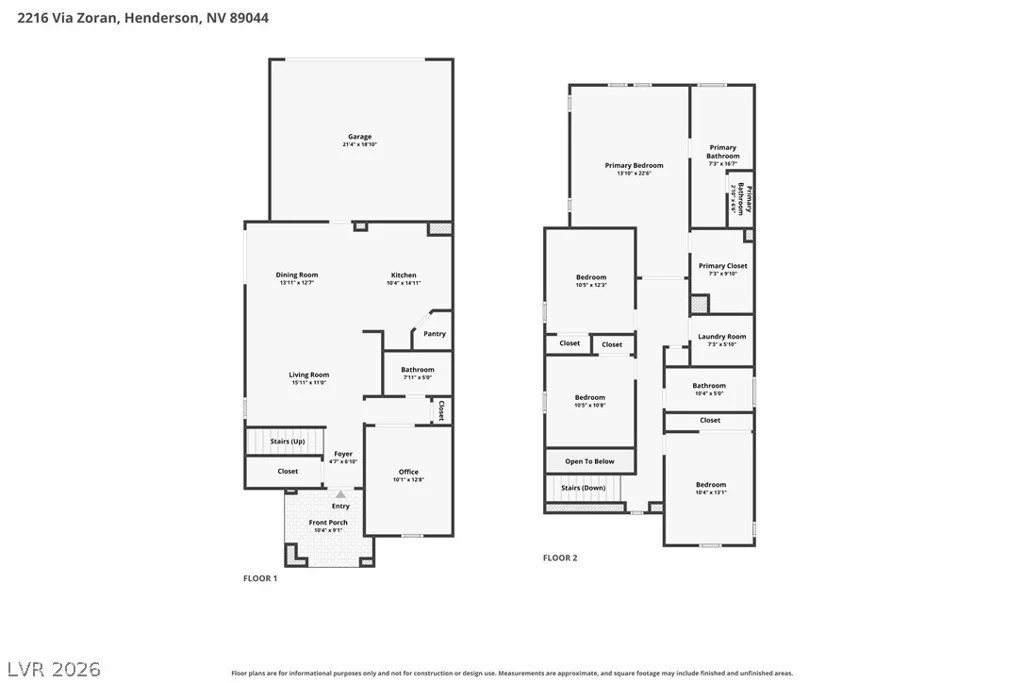
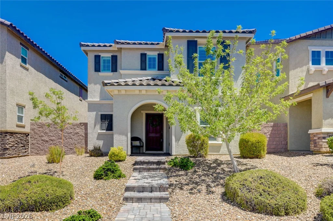
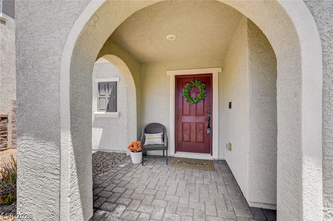

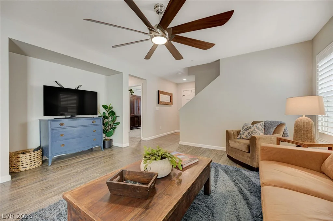
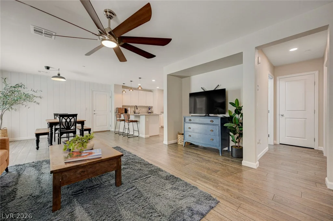
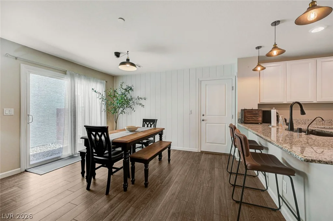
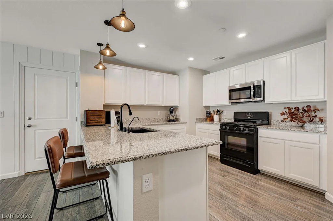
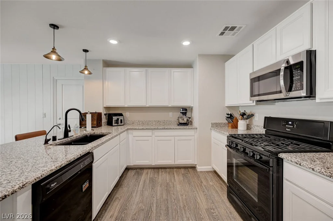
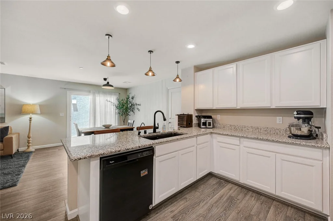
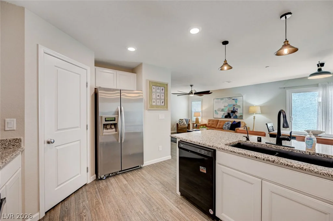
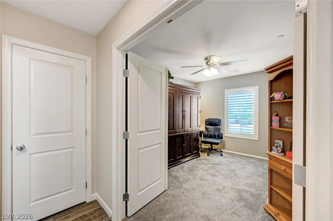
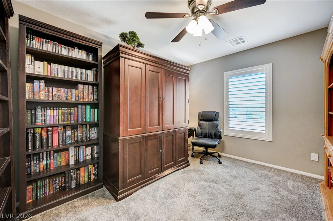
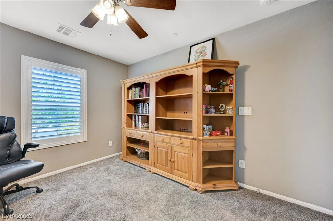
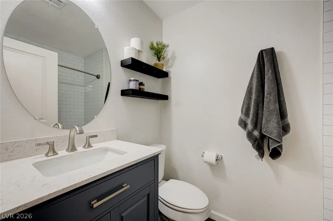
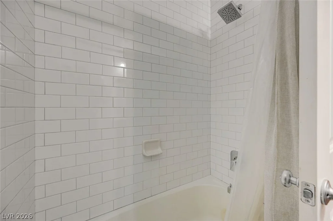
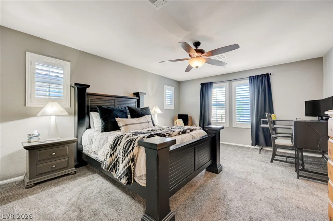
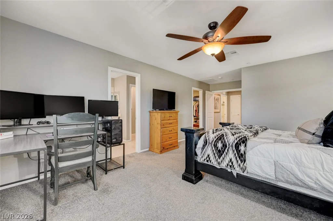
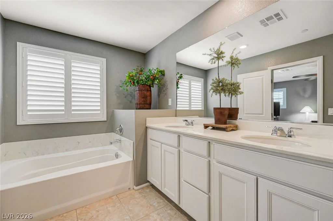
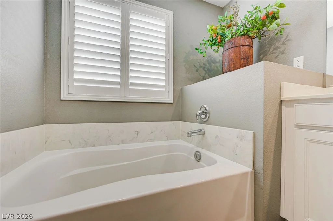
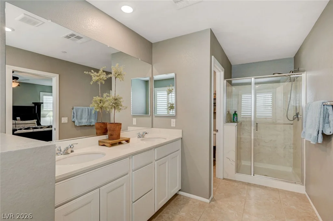
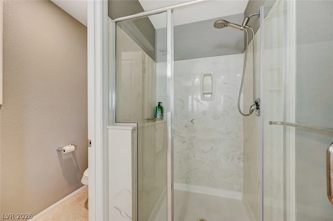
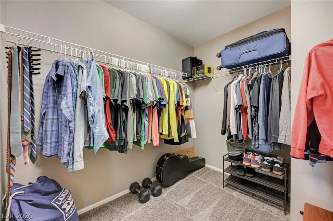
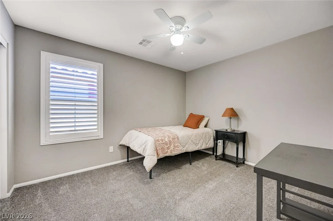
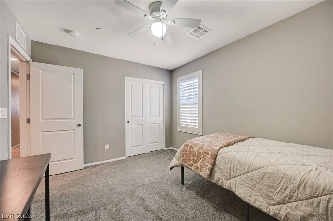
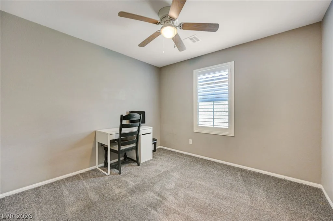
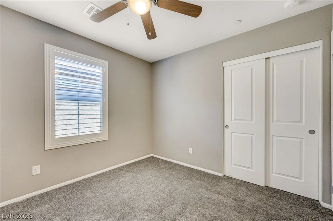
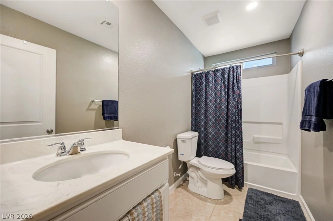
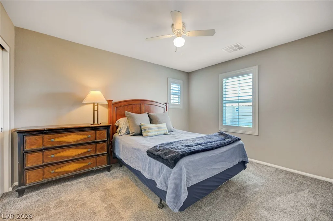
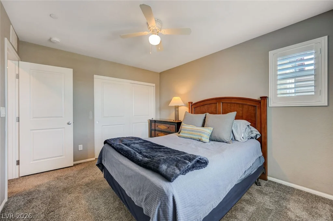
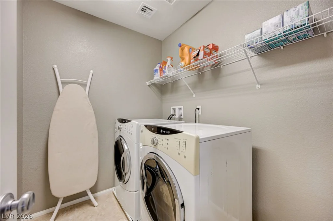
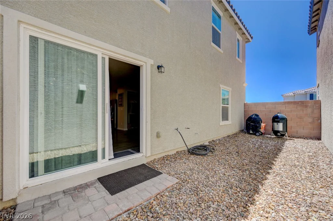
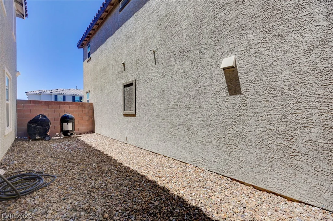
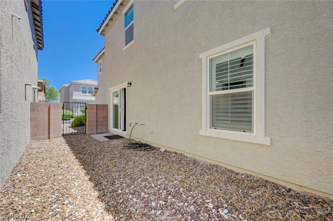
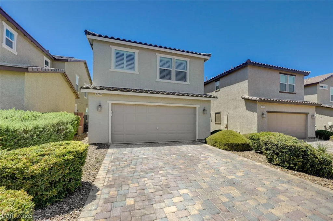
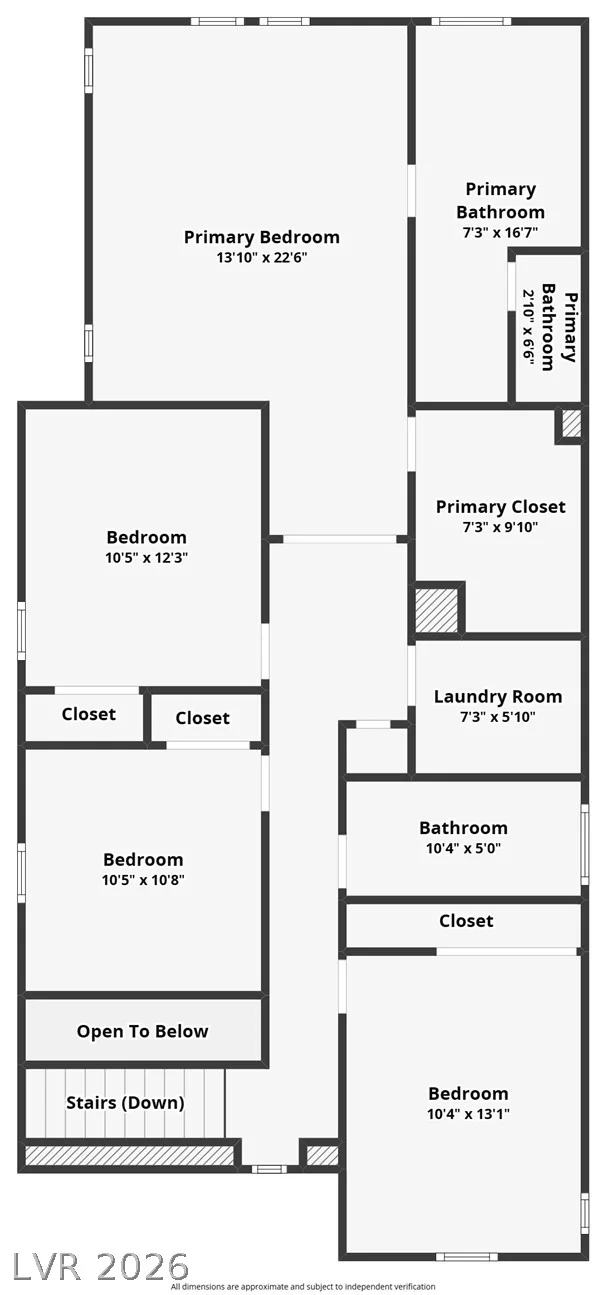
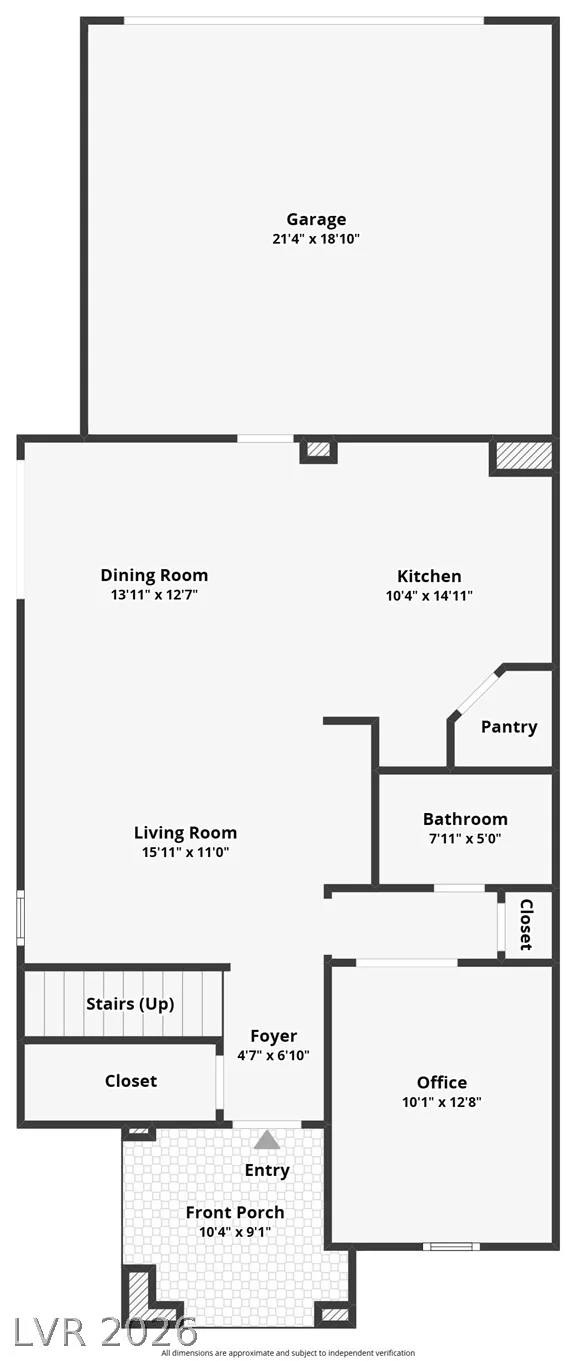
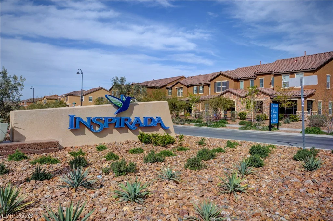
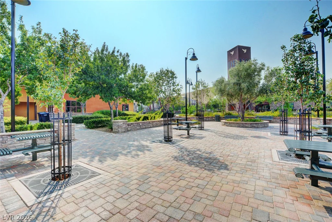
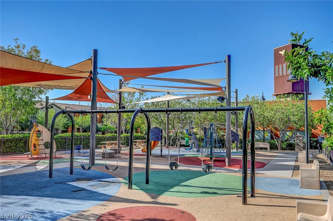
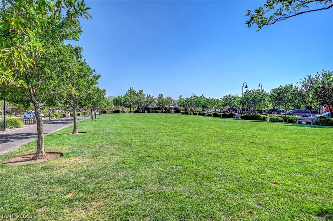
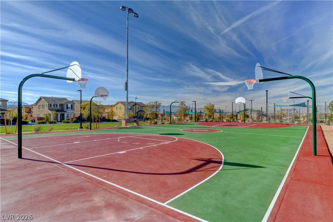
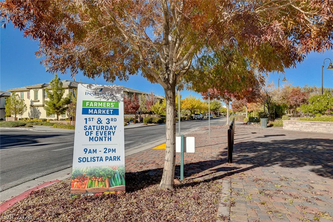
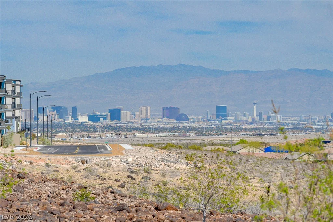
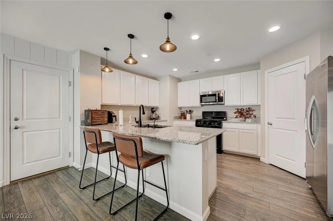
**SEE VIRTUAL 3D TOUR** Buy with confidence, appraised at $485,000 with room for seller contribution to help buy rate down or closing costs. Looking for extra flexibility without sacrificing space? 4 bedrooms PLUS a private den, and 3 full baths — an uncommon layout combination in Inspirada that sets 2216 Via Zoran apart from the rest. Paired with a full-length driveway rarely found in this community, this 2,040 sq ft home offers something truly distinctive. The flexible downstairs den is ideal as a home office, playroom, or guest retreat, conveniently located near a full bathroom for true single-level guest accommodations or multigenerational living. The open main level flows from a bright living and dining area into a well-equipped kitchen with granite counters, stainless steel appliances, gas range, and an island with bar seating — perfect for gathering. Upstairs, all 4 bedrooms are set apart from the den, anchored by a primary suite featuring a separate soaking tub and shower, dual-sink vanity, and a spacious walk-in closet. A full hall bath and dedicated laundry room complete the second floor. Wood-style plank flooring, plantation shutters, and ceiling fans carry throughout, while the 2-car garage and extended paver driveway provide exceptional parking for the neighborhood. Location adds even more value here, with easy access to shopping, dining, top-rated schools, and the Las Vegas Strip. Inspirada’s amenities — parks, sport courts, and community events — add tangible value beyond the home itself.
Address
-
Address: 2216 Via Zoran
-
City: Henderson
-
State/county: NV
-
Zip/Postal Code: 89044
-
Area: Inspirada
Details
Updated on September 24, 2026 at 7:35 pmHOA Fees
-
Inspirada $255 / quarter
-
Property ID 2804290
-
Price $475,000
-
Property Size 2040 sqft
-
Land Area 0.08 acres
-
Bedrooms 4
-
Rooms 9
-
Bathrooms 3
-
Garages 2
-
Year Built 2017
-
Type Single-Family Homes
-
Property Status For Sale
Additional details
-
Strip Views Yes
-
Community Pool Yes
-
Den / Office Yes
-
Stainless Steel Appliances Yes
Features
360° Virtual Tour
Mortgage Calculator
-
Down Payment
-
Loan Amount
-
Monthly Mortgage Payment
-
Property Tax
-
Home Insurance
-
PMI
-
Monthly HOA Fees
Contact Information
View ListingsSimilar Listings
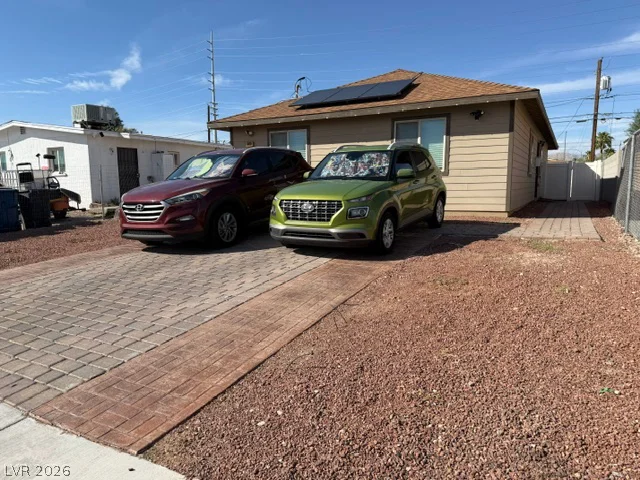
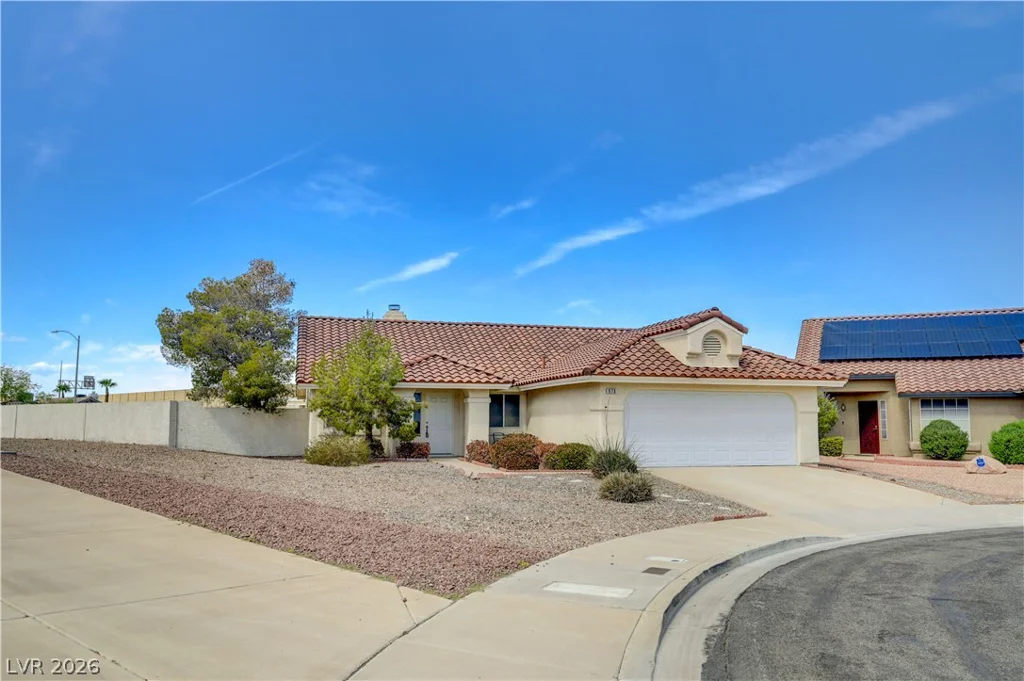
970 Hunters Run, Henderson, NV 89002
- $439,500
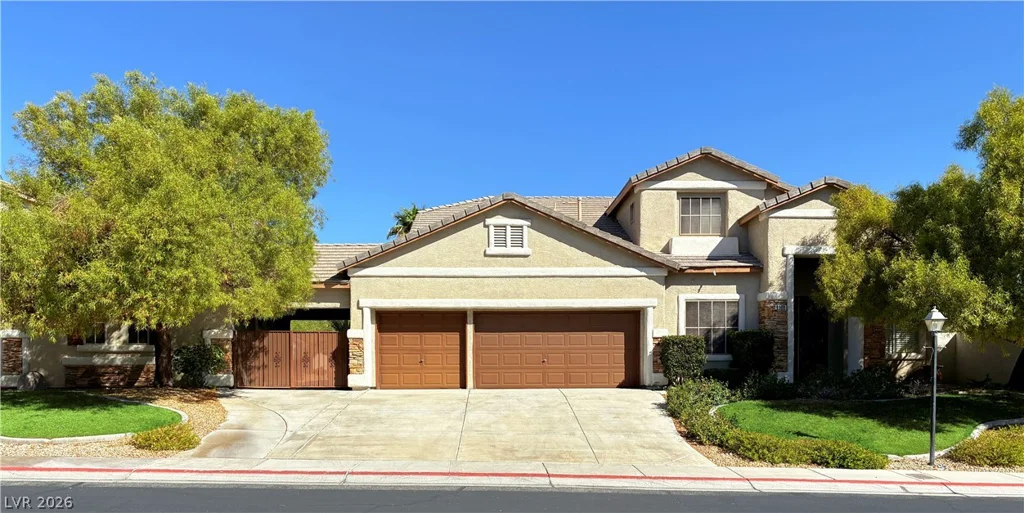
8908 Sheep Ranch, Las Vegas, NV 89143
- $810,000
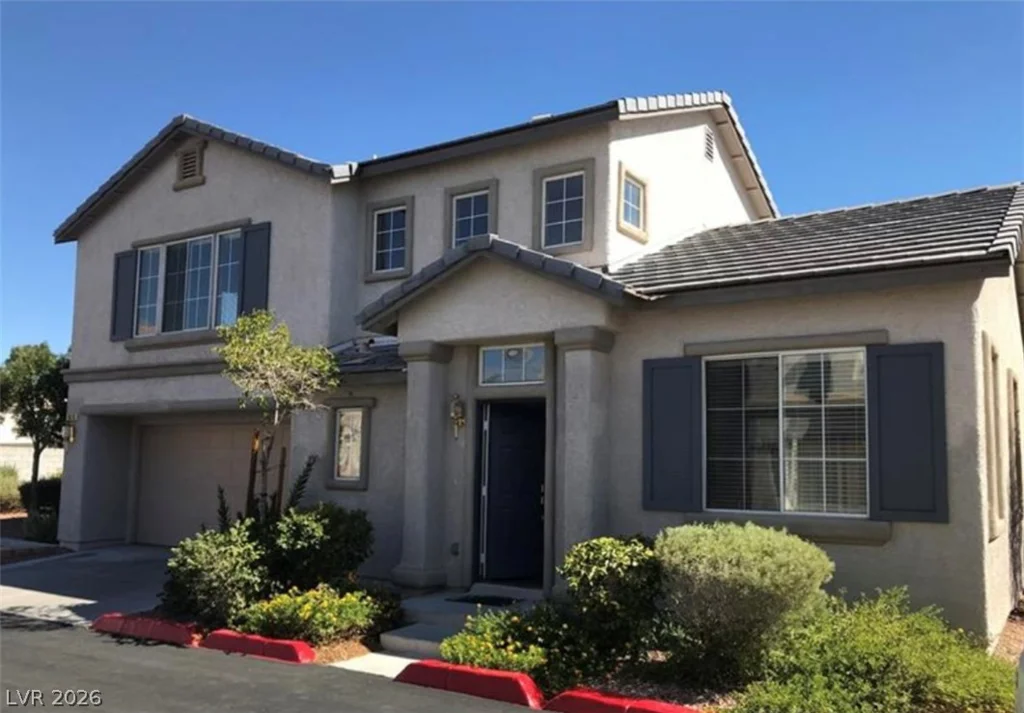
6820 Sweet Pecan, Las Vegas, NV 89149
- $389,900