2197 Big Bar, Henderson, NV 89052
- $949,900
- Single-Family Homes
- 4
- 3
- 3
- 3000 sqft
- 2006
Description
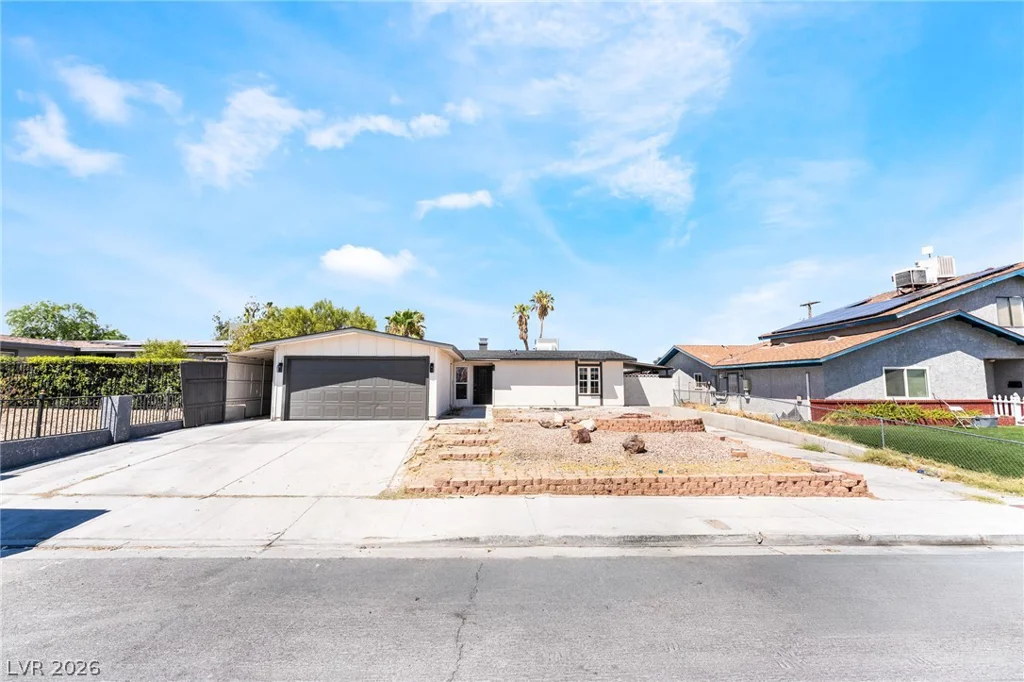
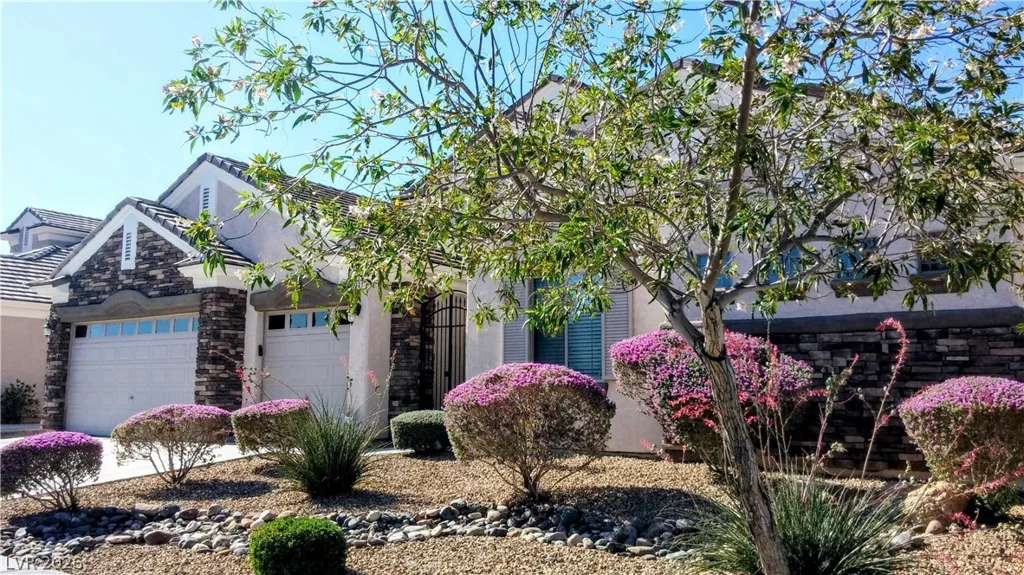
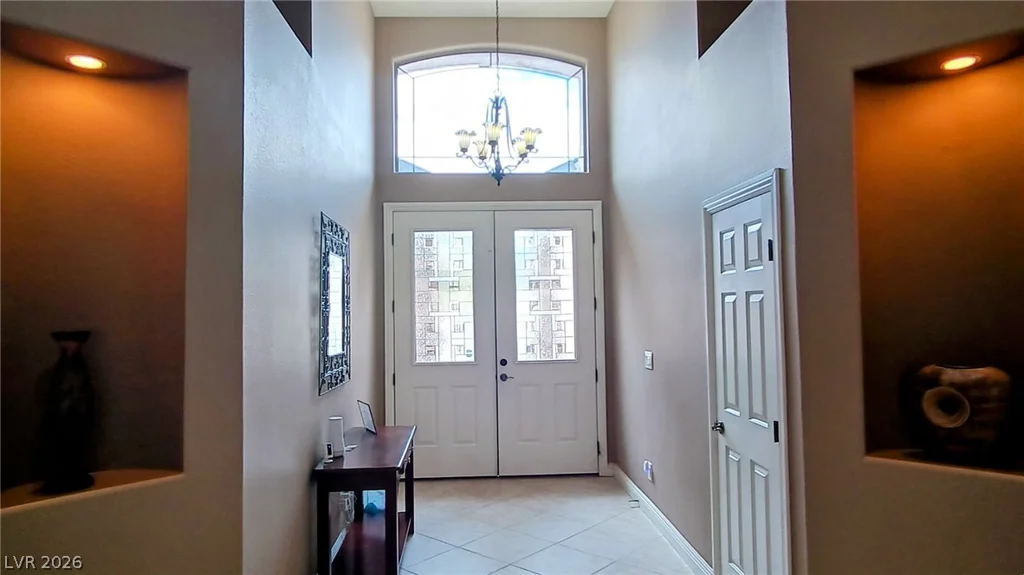
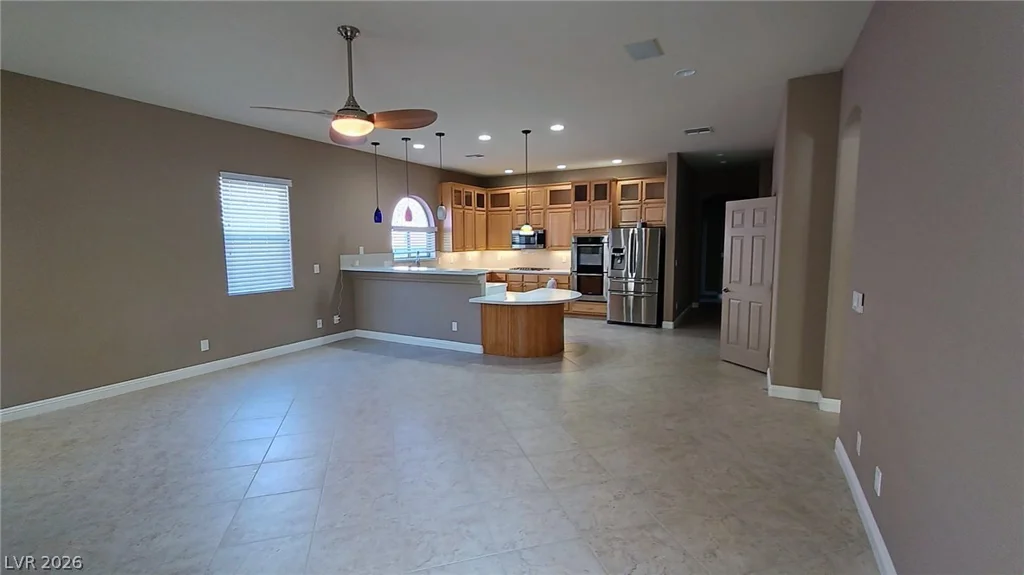
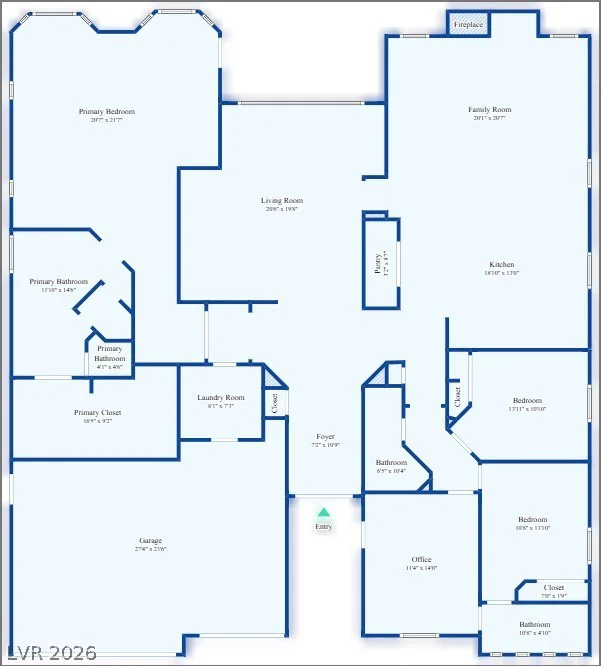
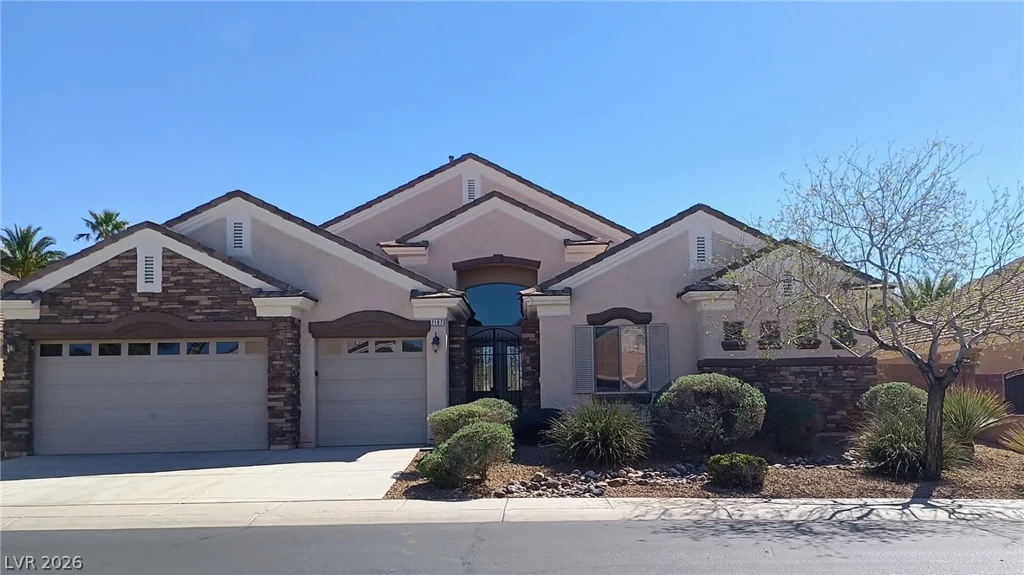
*Prepare to be impressed!* Exceptional single-story home in the desirable gated community of Sunridge Heights, offering privacy, comfort, and resort-style living. A grand double-door entry welcomes you into a spacious open-concept floor plan designed for both everyday living and effortless entertaining.
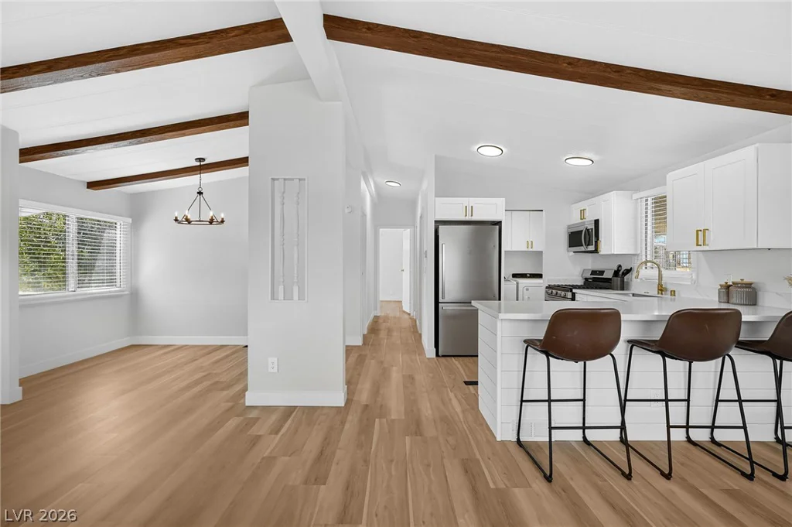
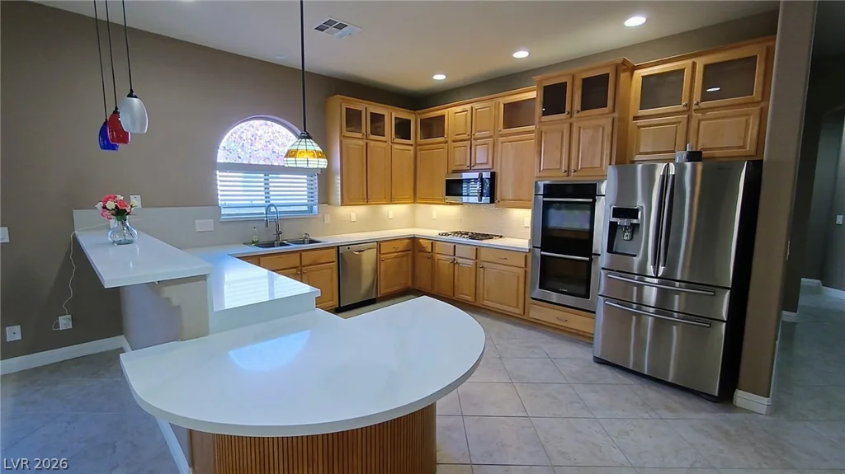
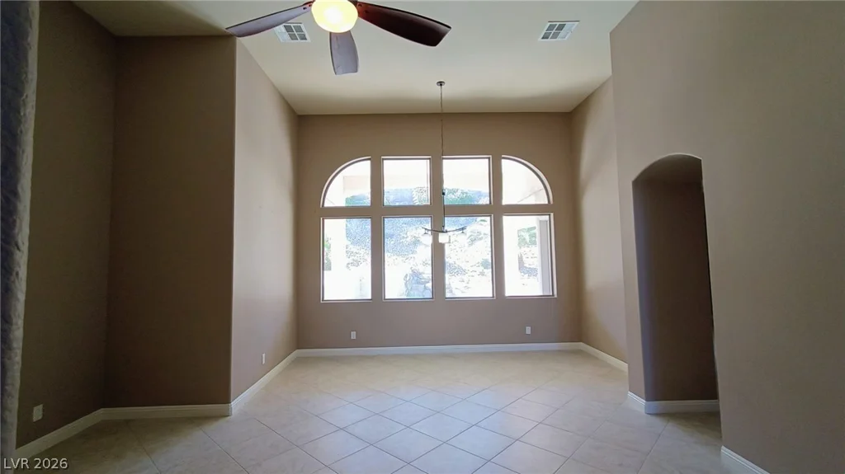
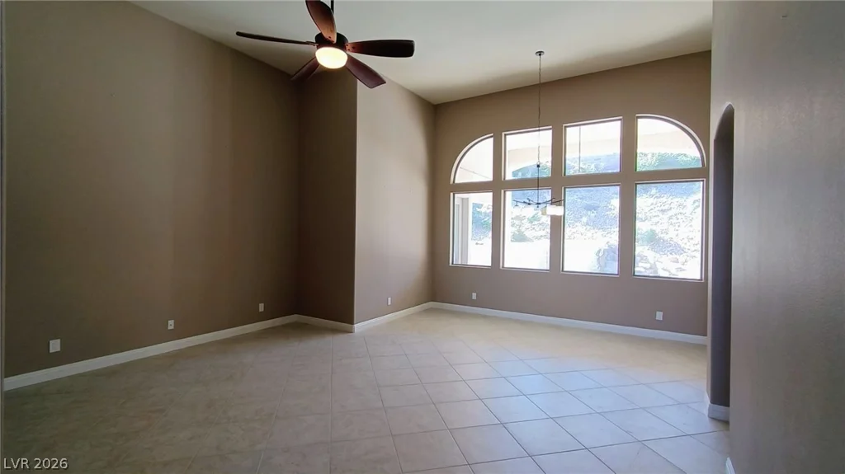
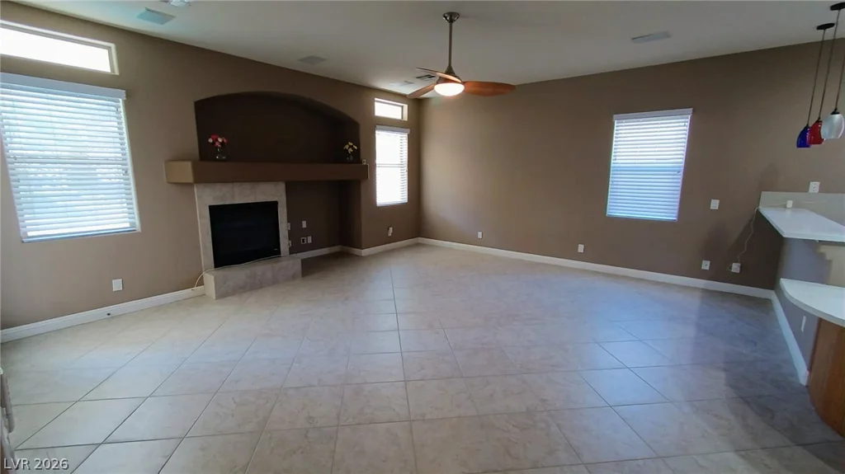
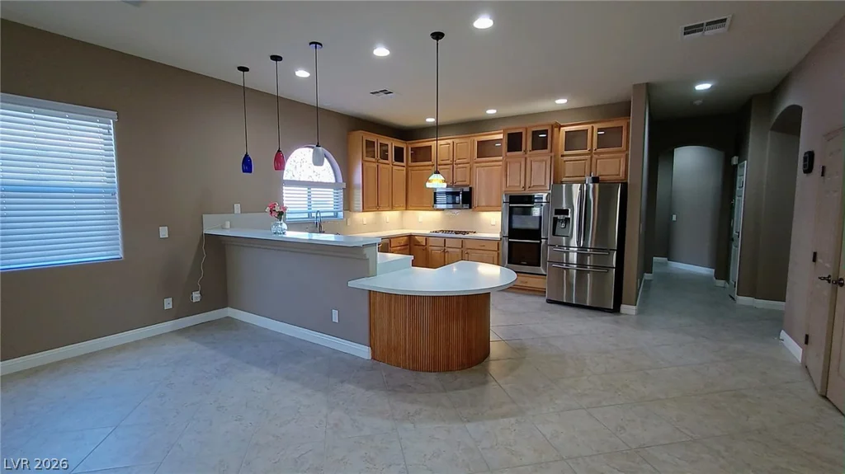
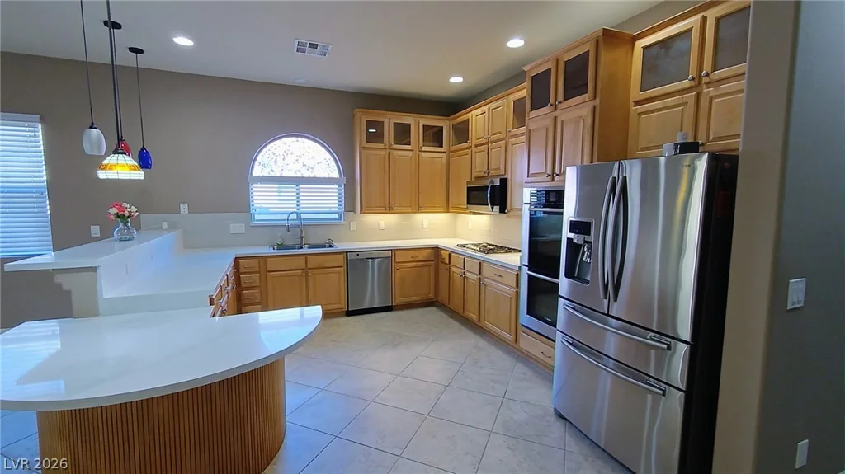
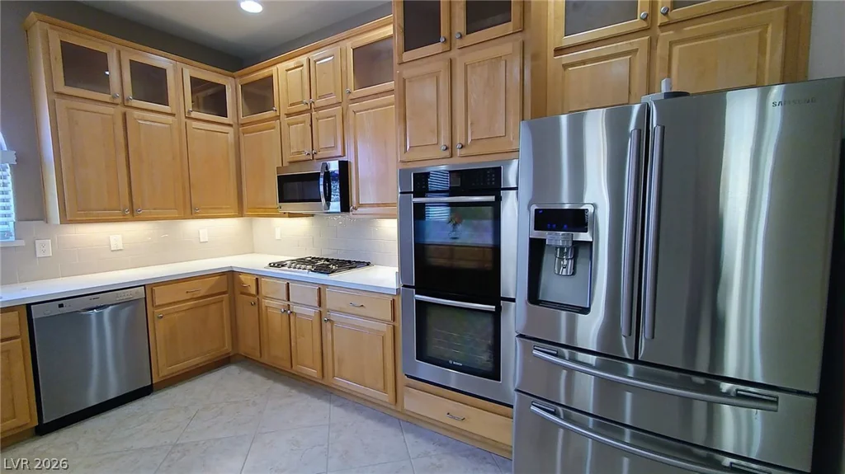
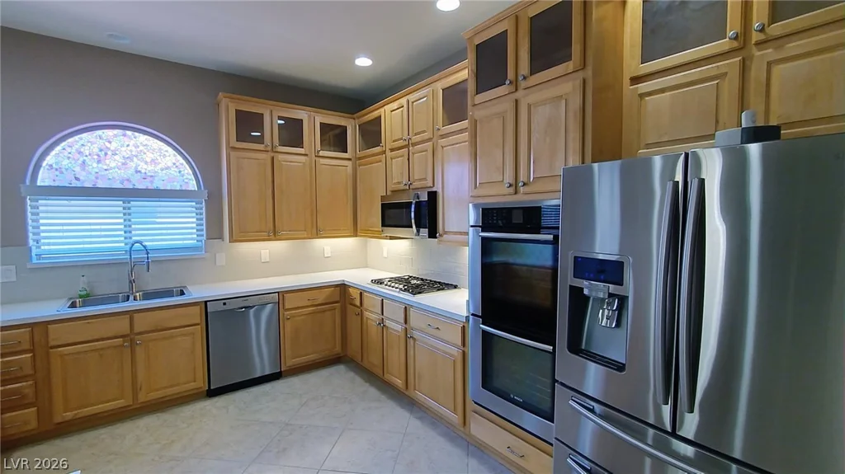
The gourmet kitchen is a true showstopper, featuring Bosch appliances, custom stacked cabinetry, beautiful white countertops, and abundant workspace. The oversized family room with fireplace, impressive gathering room, and dining area overlook the sparkling pool, creating the perfect setting for entertaining family and friends.
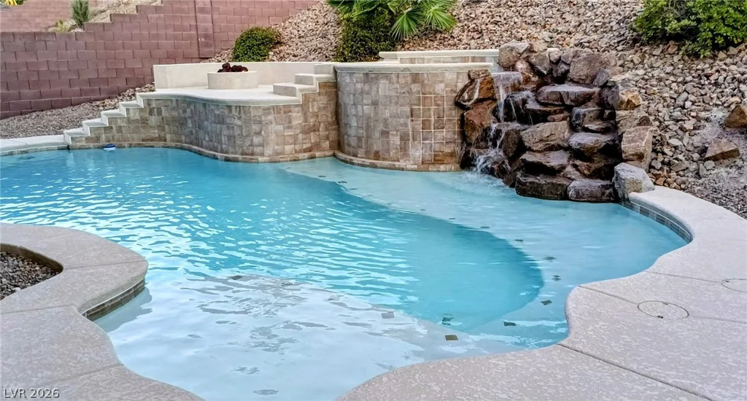
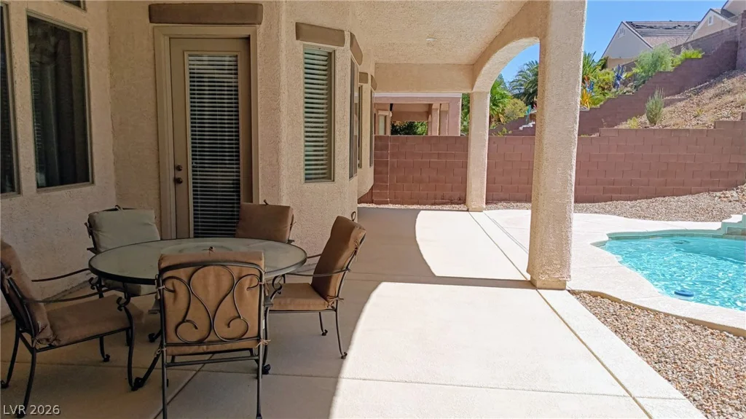
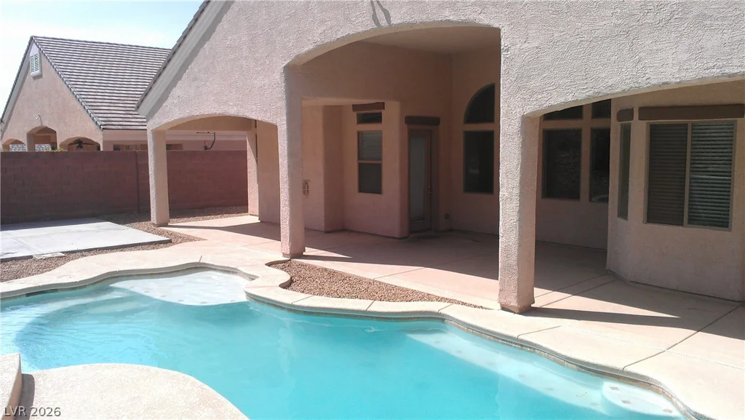
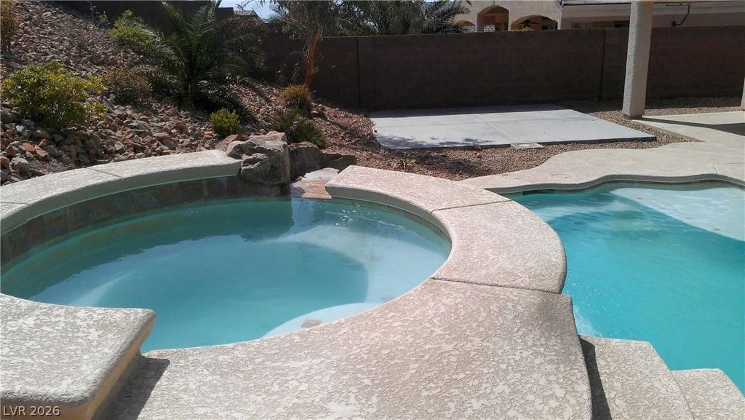
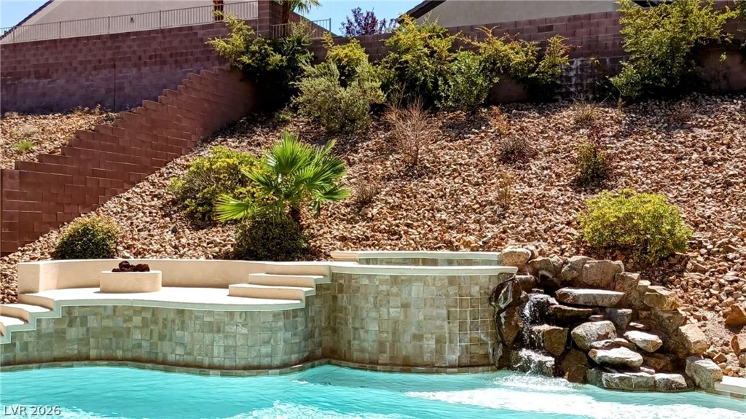
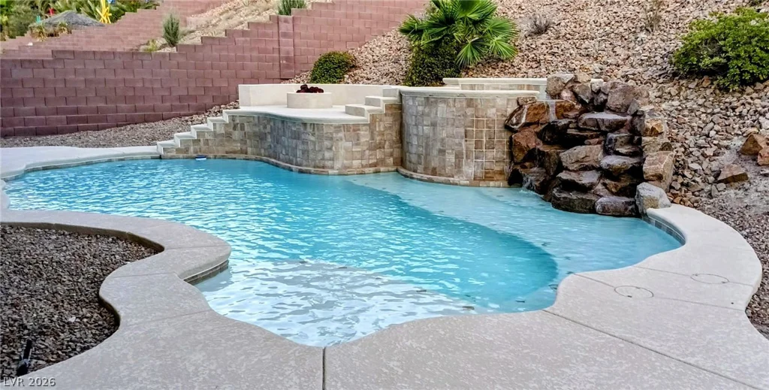
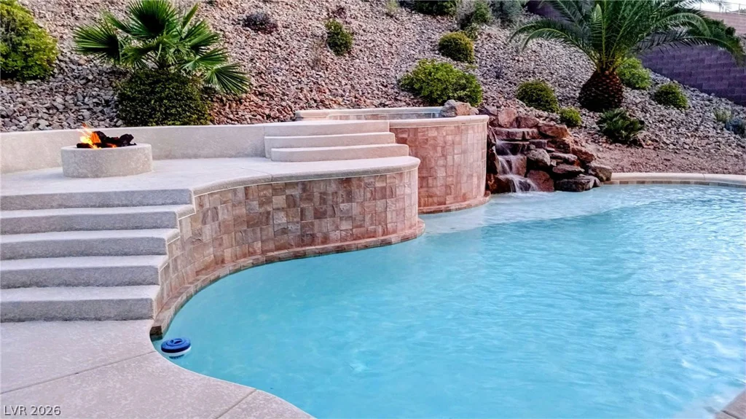
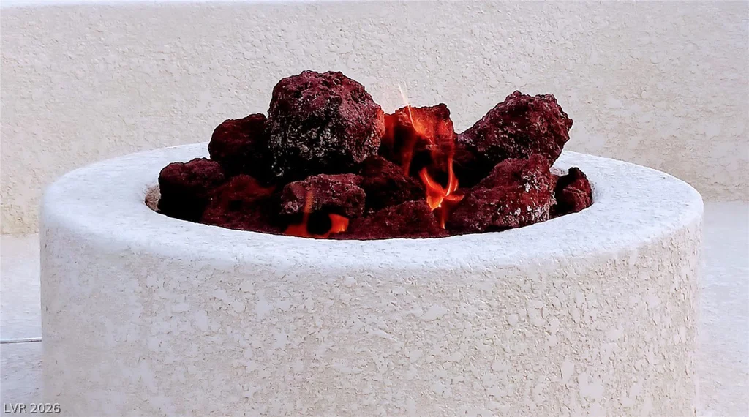
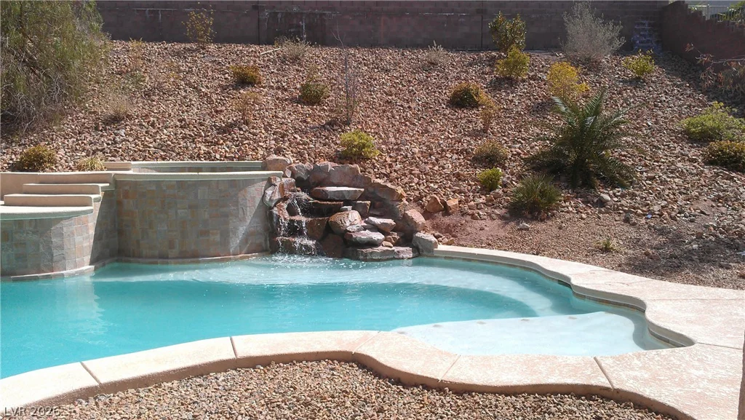
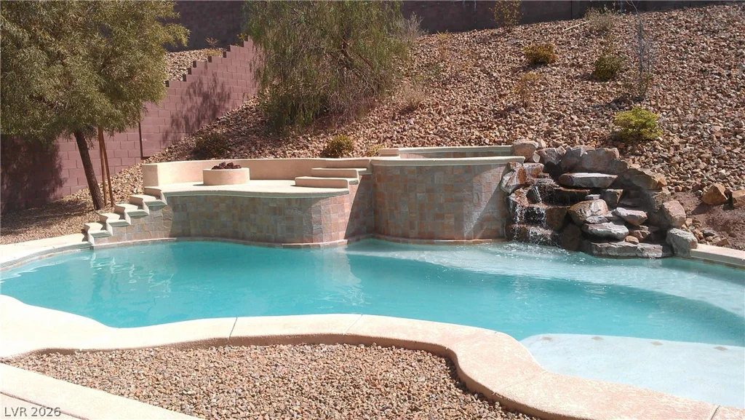
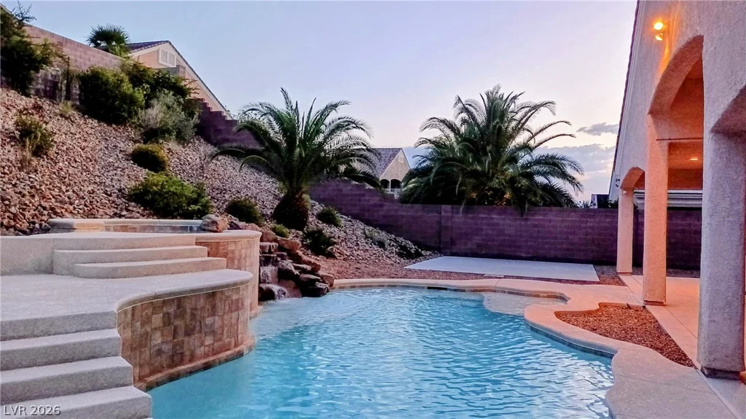
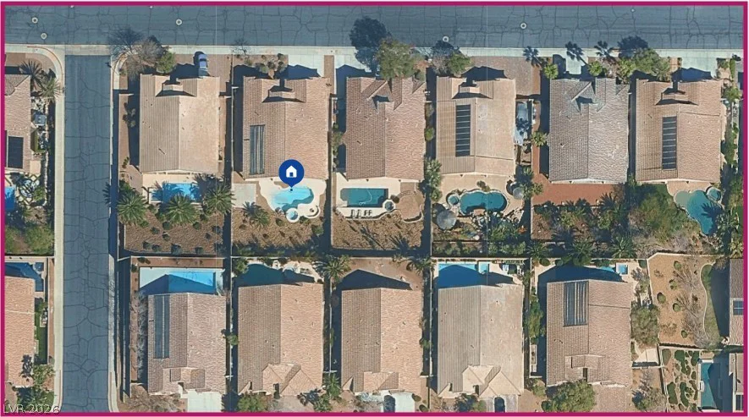
Step outside to your own private backyard oasis! The fully enclosed yard features a sparkling inground pool, relaxing spa, soothing waterfall, firepit, BBQ gas stub, and a huge fully covered patio. Low-maintenance desert landscaping means more time to enjoy your private retreat and less time worrying about upkeep. Whether you’re hosting a summer gathering, enjoying dinner outdoors, or relaxing poolside under the stars, this backyard is made for unforgettable moments.
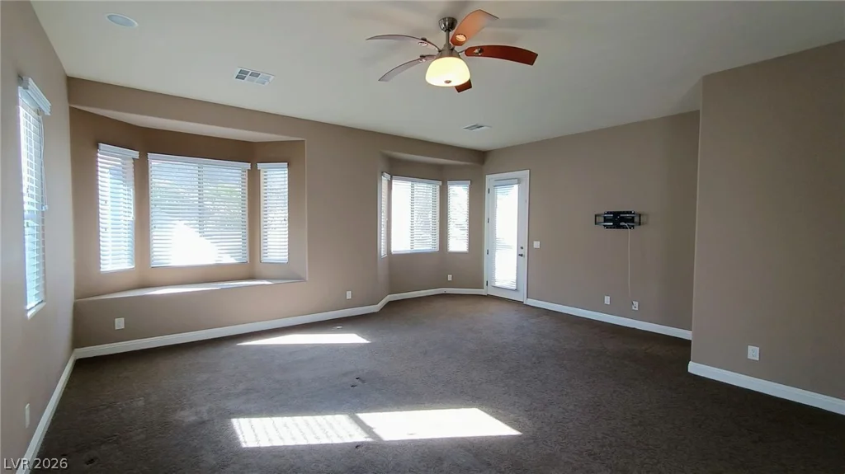
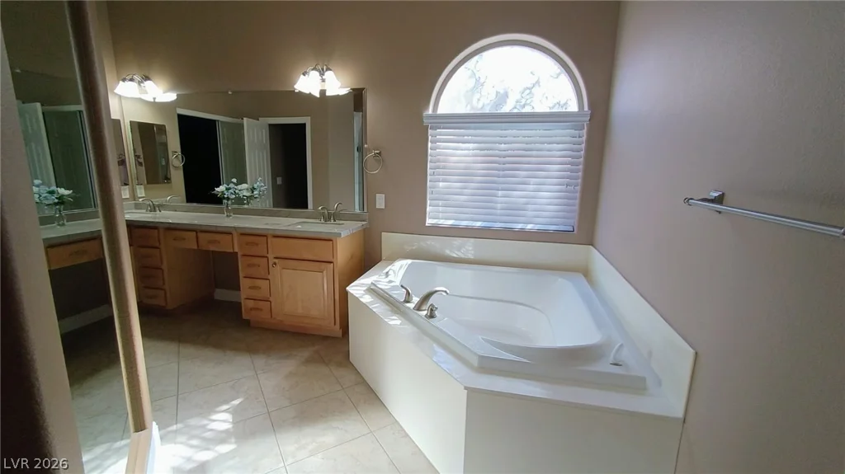
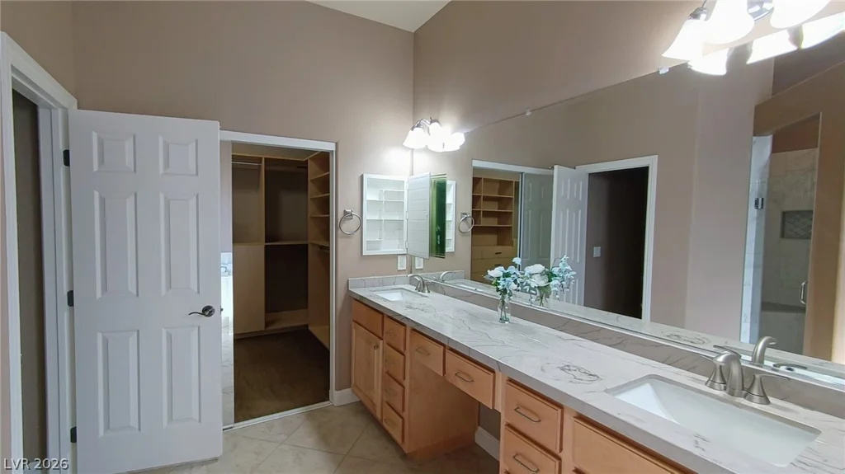
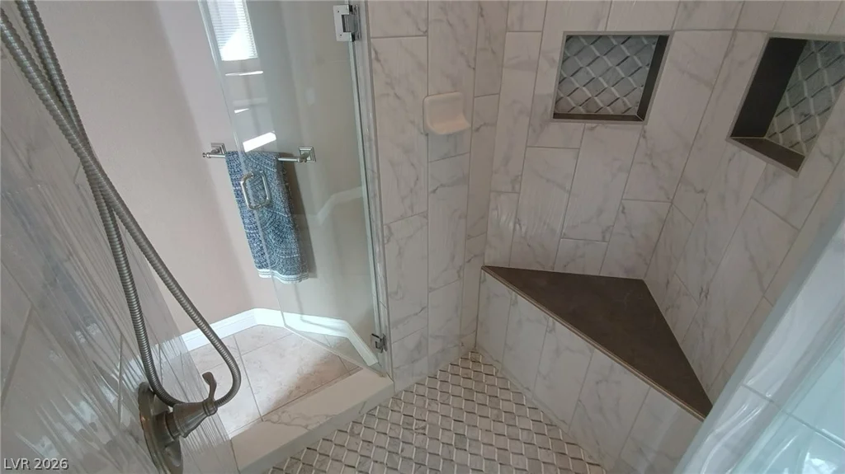
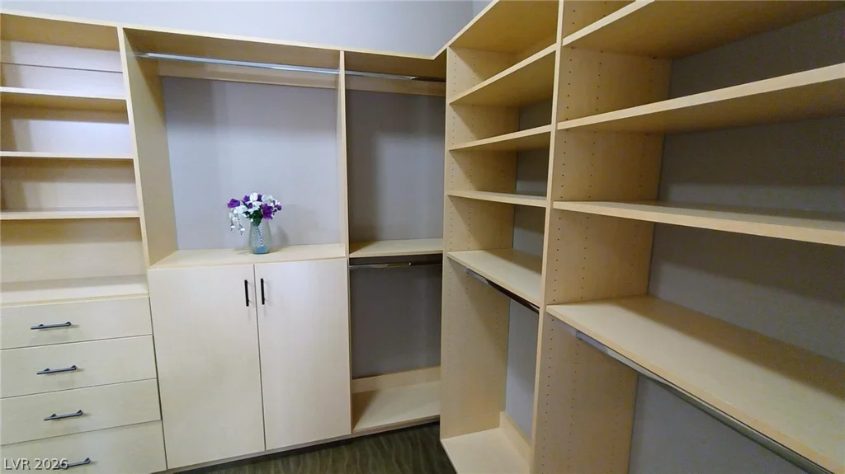
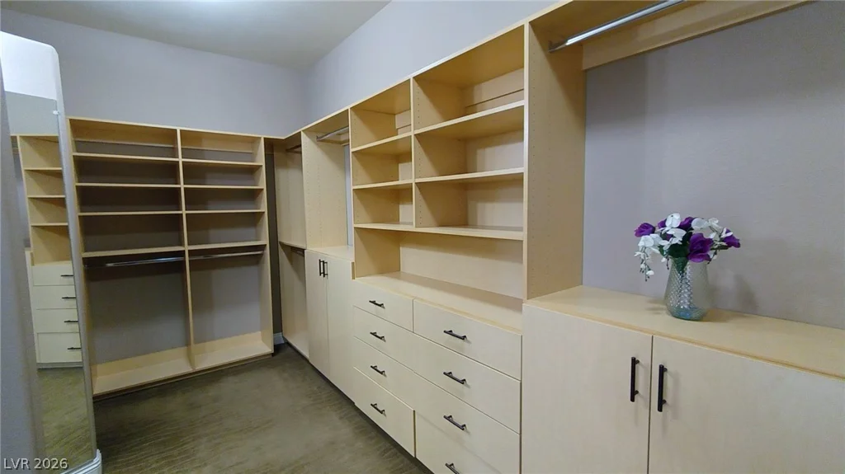
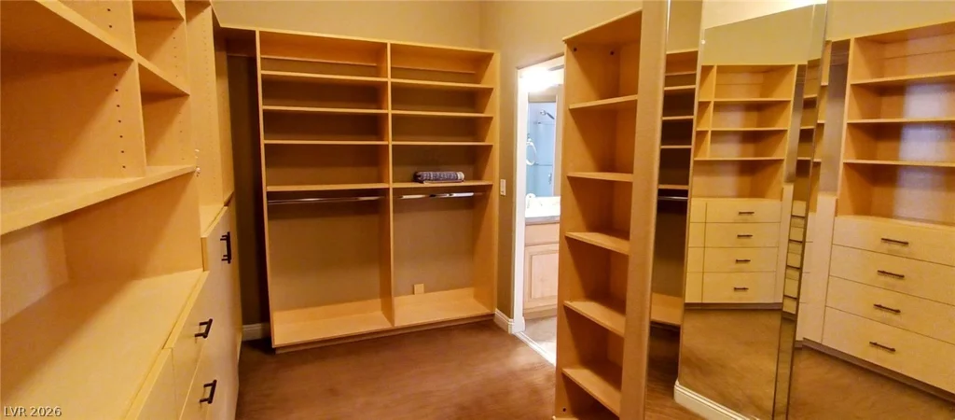
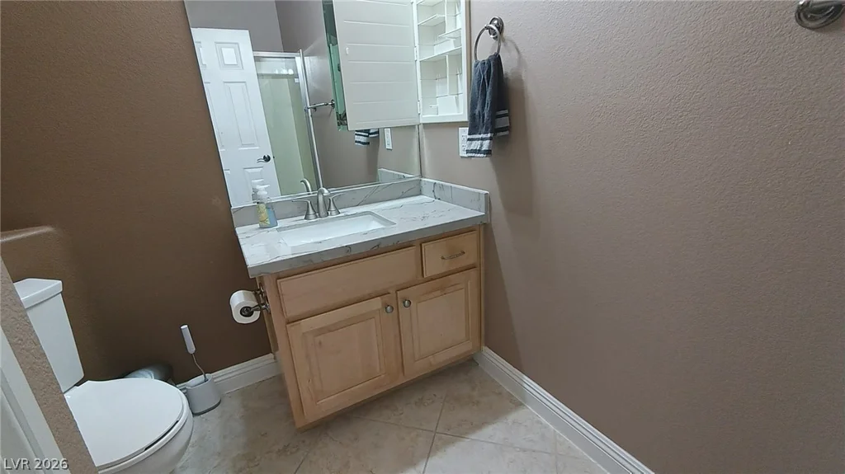
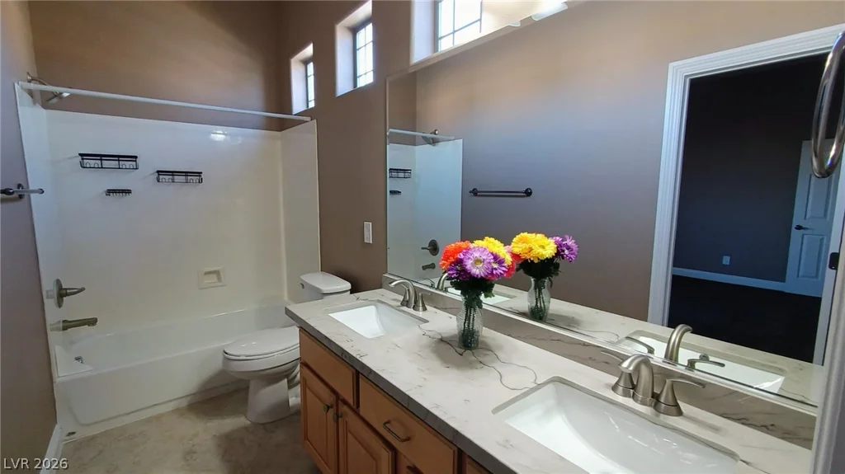
The private primary suite is the jewel of the home — an enormous sanctuary featuring a charming window seat, luxurious spa-like bathroom, and incredible custom walk-in closet. Additional highlights include upgraded bathrooms and newer A/C units.
From the beautiful interior to the spectacular backyard, this home offers the ideal combination of style, functionality, privacy, and easy entertaining. **Move-in ready and waiting for you! Come see why this exceptional property truly feels like home.**
Address
-
Address: 2197 Big Bar Drive
-
City: Henderson
-
State/county: NV
-
Zip/Postal Code: 89052
Details
Updated on September 23, 2026 at 1:31 amHOA Fees
-
Sunridge Heights $69 / month
-
Secondary HOA $20 / month
-
Total monthly equivalent $89 / month
-
Property ID 2812883
-
Price $949,900
-
Property Size 3000 sqft
-
Land Area 0.27 acres
-
Bedrooms 4
-
Rooms 9
-
Bathrooms 3
-
Garages 3
-
Year Built 2006
-
Type Single-Family Homes
-
Property Status For Sale
Additional details
-
Gated Community Yes
-
Private Pool Yes
-
Pool / Backyard Yes
-
Spa / Hot Tub Yes
-
3 Car Garage Yes
-
Open Floor Plan Yes
-
Covered Patio Yes
-
Chef’s Kitchen Yes
-
Move-In Ready Yes
Features
360° Virtual Tour
Mortgage Calculator
-
Down Payment
-
Loan Amount
-
Monthly Mortgage Payment
-
Property Tax
-
Home Insurance
-
PMI
-
Monthly HOA Fees
Contact Information
View ListingsSimilar Listings
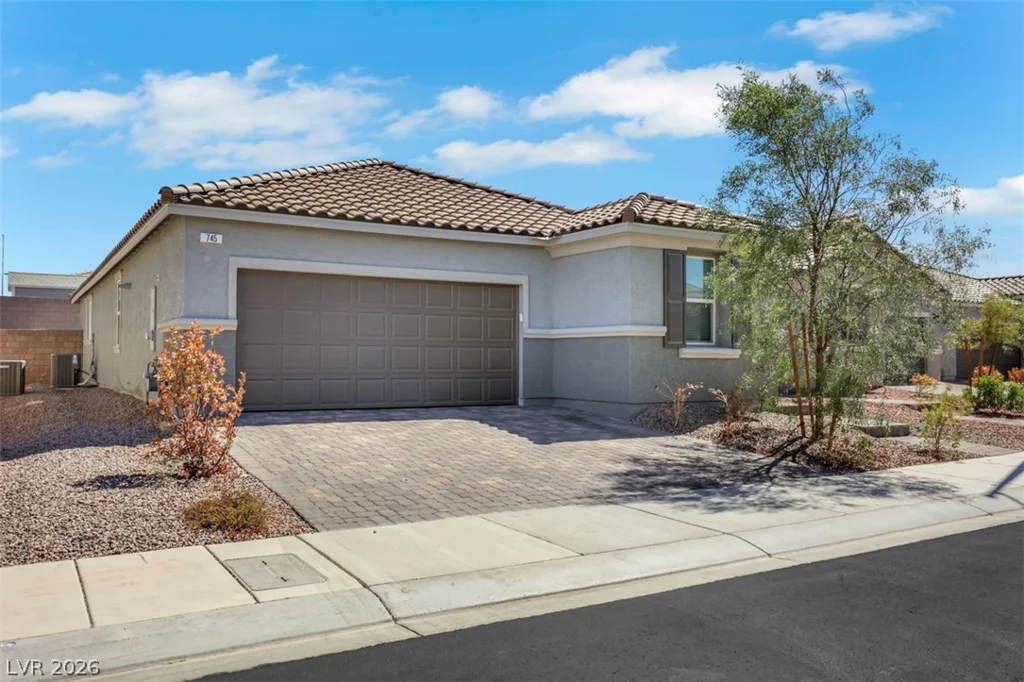
745 Wild Highlands LN, Henderson, NV 89015
- $533,700
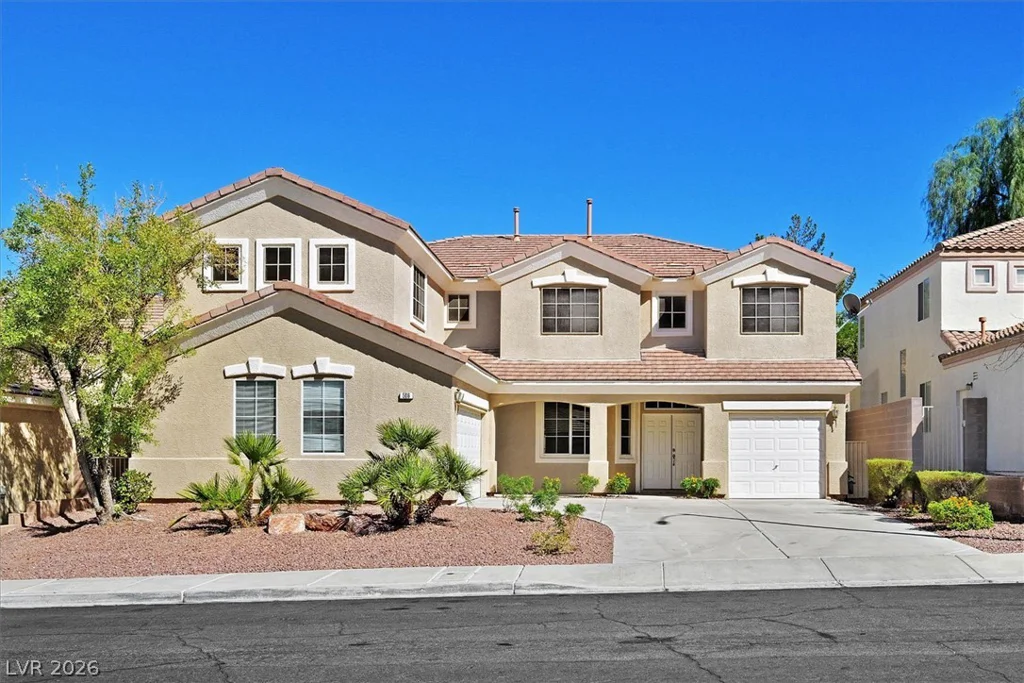
506 Copper View, Henderson, NV 89052
- $749,900
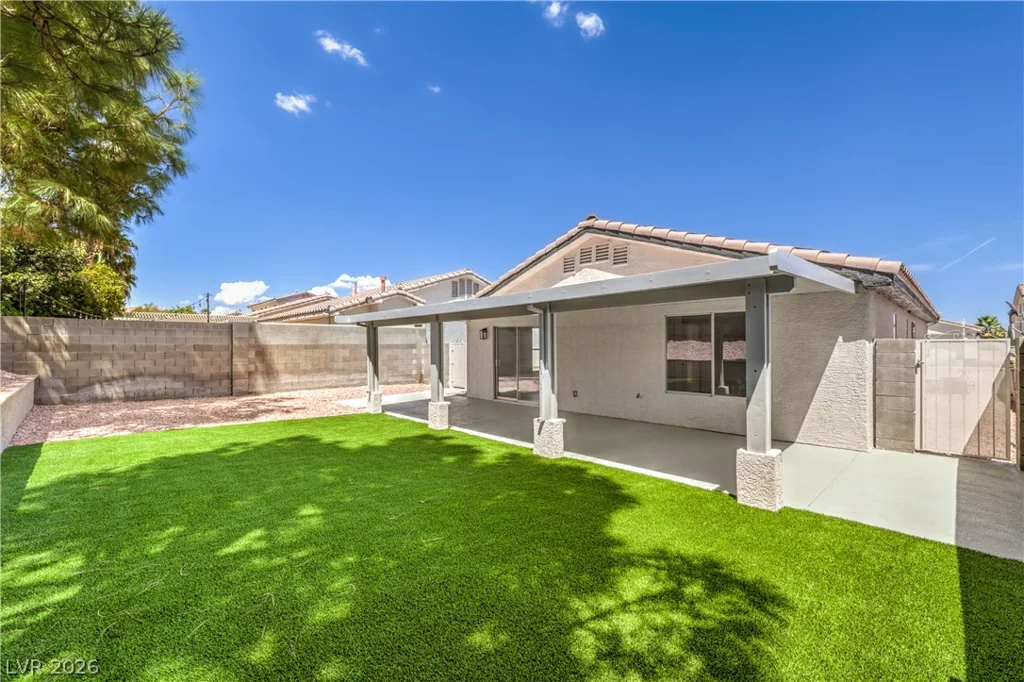
7313 Wandering, Las Vegas, NV 89131
- $374,999
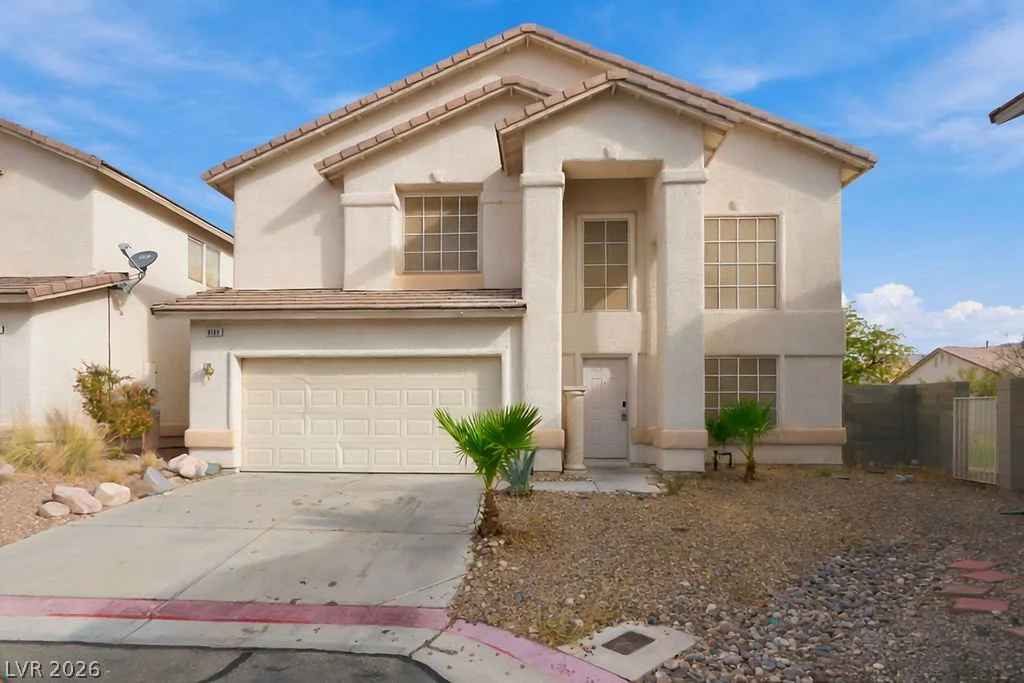
8108 Bronze Treasure, Las Vegas, NV 89143
- $469,900