216 Starlite, Las Vegas, NV 89107
- $2,575,000
- Single-Family Homes
- 5
- 7
- 4
- 6096 sqft
- 2015
Description
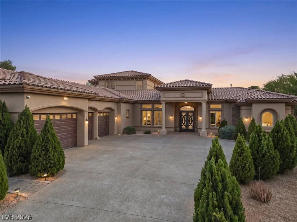
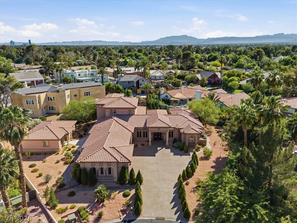
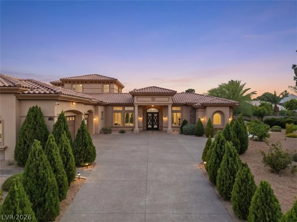
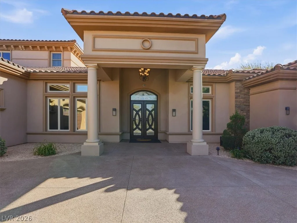
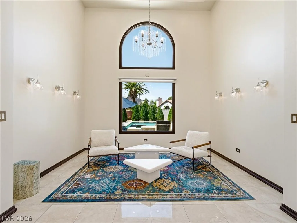
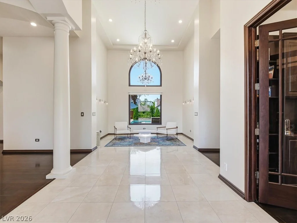
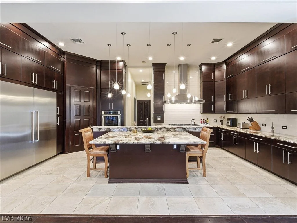
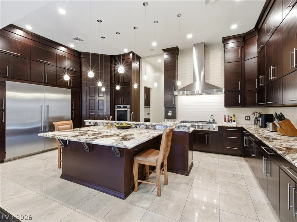
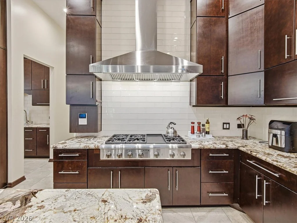
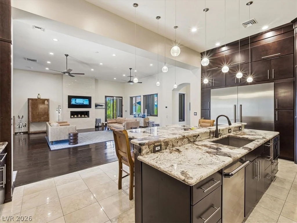
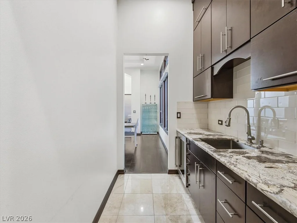
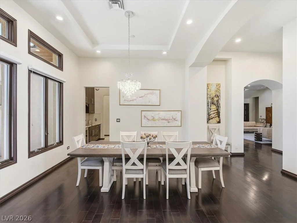
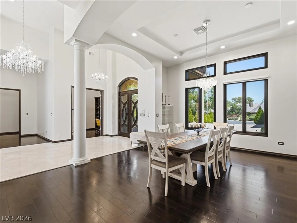
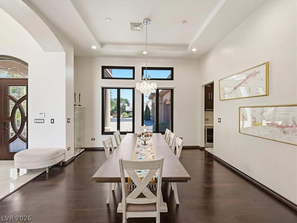
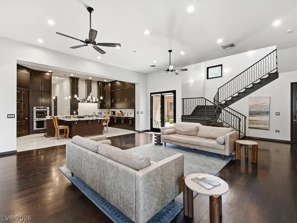
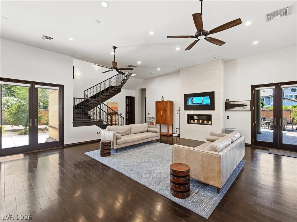
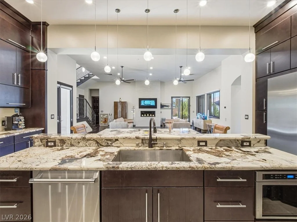
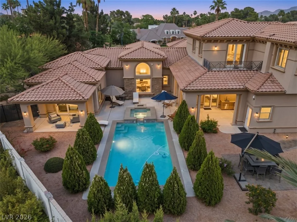
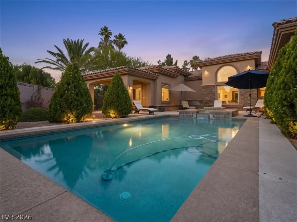
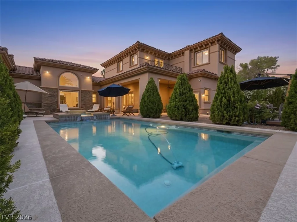
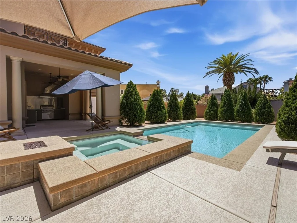
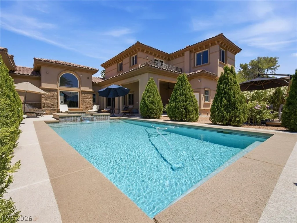
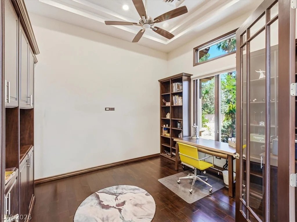
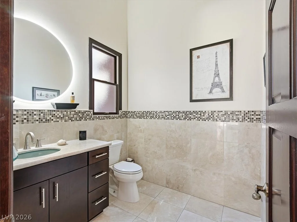
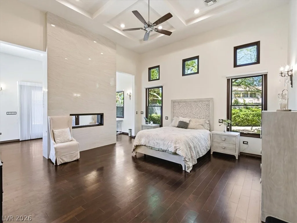
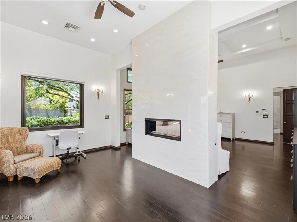
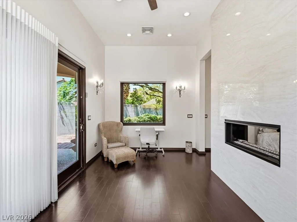
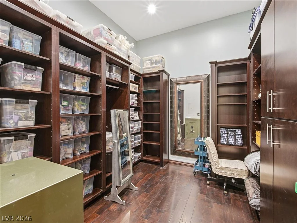
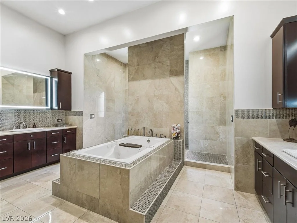
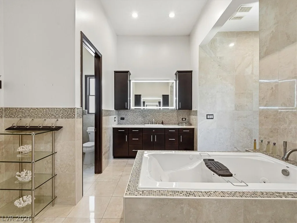
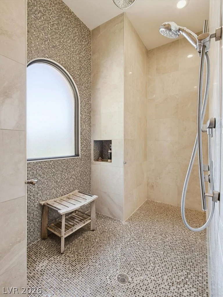
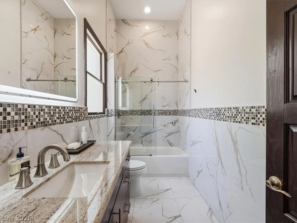
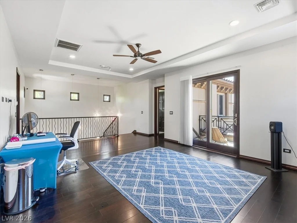
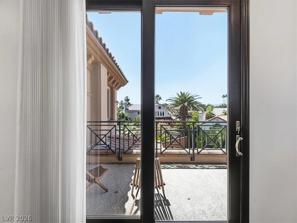
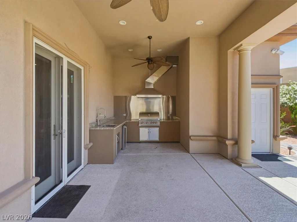
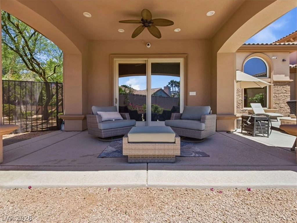
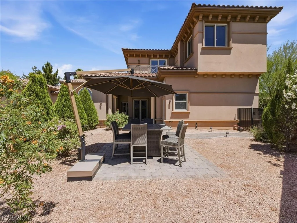
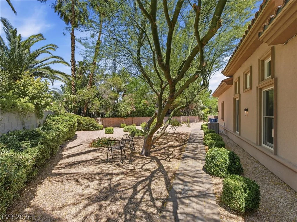
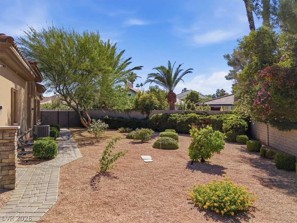
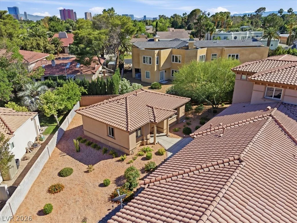
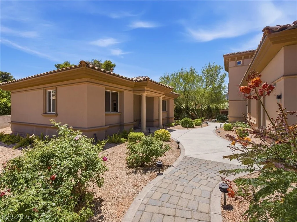
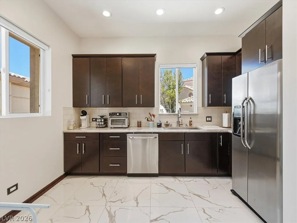
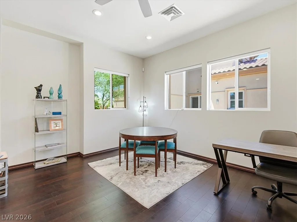
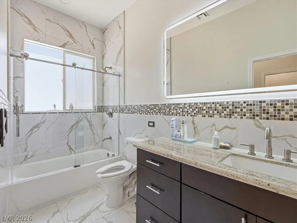
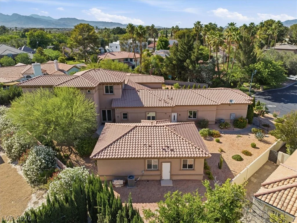
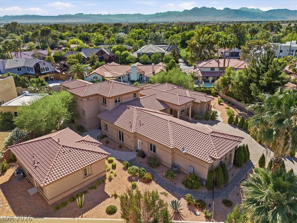
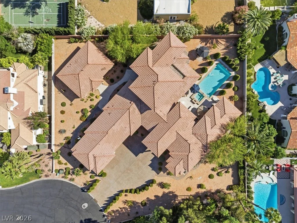
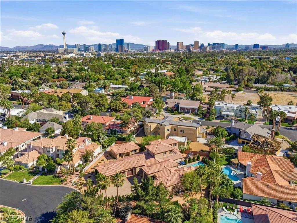
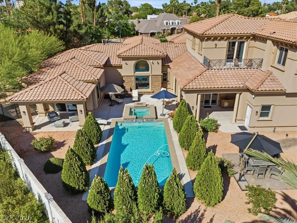
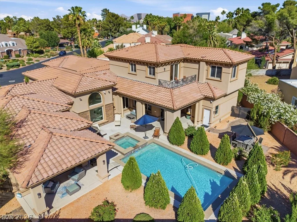
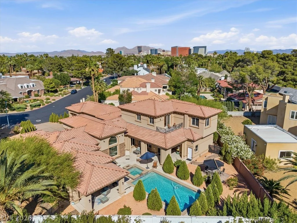
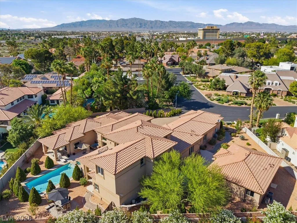
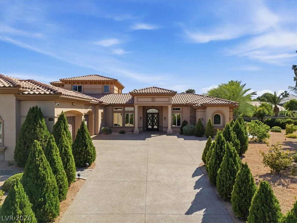
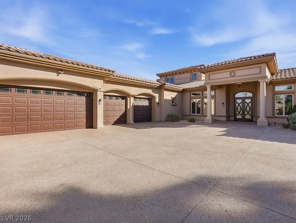
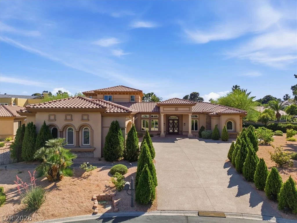
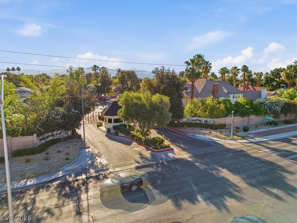
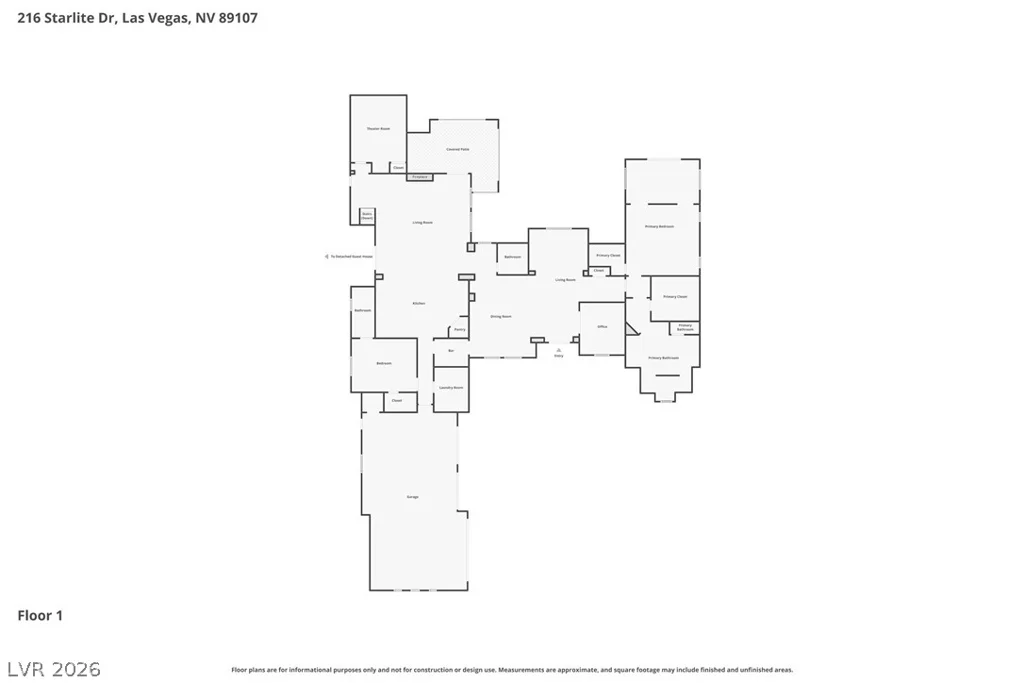
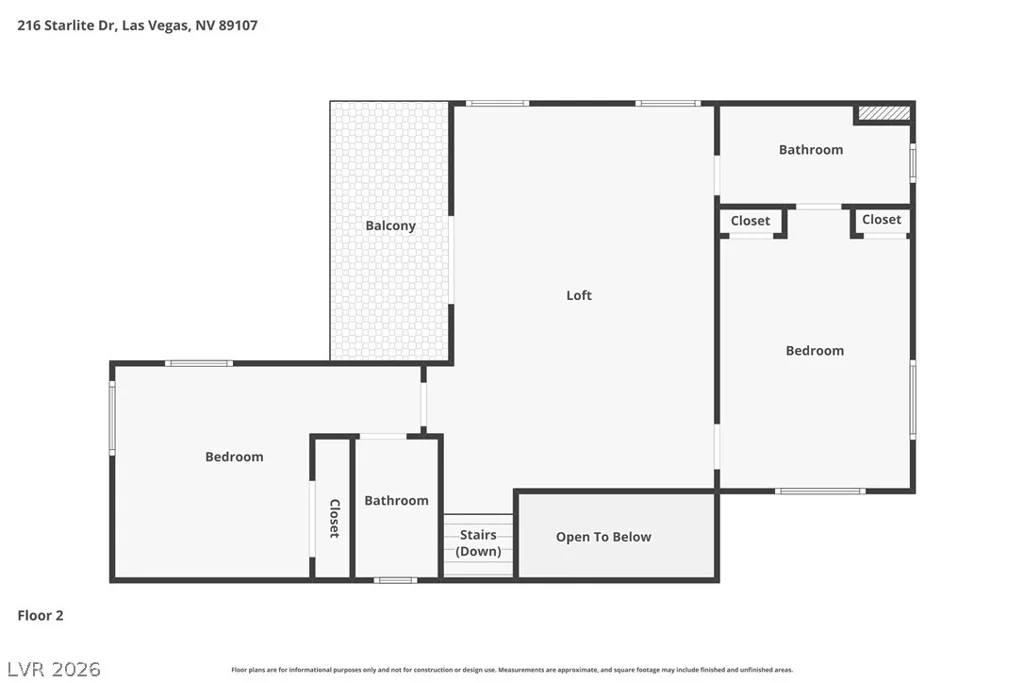
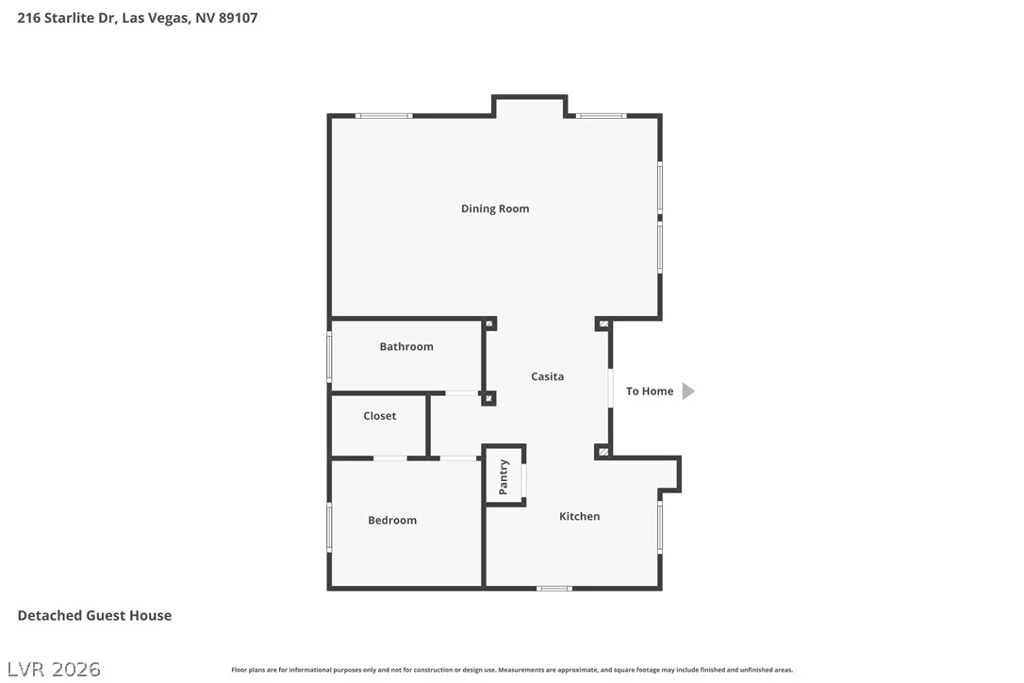
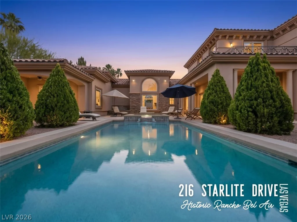
6,096 sq ft total, Built in 2015 Mediterranean-style CUSTOM ESTATE in the guard-gated historic community of RANCHO BEL AIR near downtown on a 24,394 sqft lot (.56 acres). This is a Newer build in a Vintage Las Vegas Neighborhood. High ceilings throughout, enormous kitchen, full stack cabinets, butlers pantry, with a resort-style backyard including pool, spa and its own outside pool bathroom. The estate has 5 bedrooms plus den and theater room, along with a LARGE CASITA the size of a small house, 919 sqft. (built in 2018) featuring its own kitchenette, living, dining, bedroom and full bath, ideal for guests or extended living. FOUR-CAR OVERSIZED GARAGE w/800lb Storage lift and a long driveway for additional parking. The HIGH CEILINGS and expansive windows bring in strong natural light. Upgraded finishes include espresso wood floors, marble, custom-designed bathrooms, chandeliers, and Hunter Douglas window coverings. PRIMARY BEDROOM is DOWNSTAIRS with a fireplace, large his and hers closets, direct backyard access, and a huge spa-style bath with separate tub and shower. Additional features include central vacuum, security system with cameras, soundproofing, and a built-in BBQ area. Close to the Strip. All appliances, TV’s, 2 EV Chargers, 2 large safes included.
Address
-
Address: 216 Starlite Drive
-
City: Las Vegas
-
State/county: NV
-
Zip/Postal Code: 89107
Details
Updated on July 18, 2026 at 3:01 pmHOA Fees
-
Rancho Belair $215 / month
-
Property ID 2777463
-
Price $2,575,000
-
Property Size 6096 sqft
-
Land Area 0.56 acres
-
Bedrooms 5
-
Rooms 12
-
Bathrooms 7
-
Garages 4
-
Year Built 2015
-
Type Single-Family Homes
-
Property Status For Sale
Additional details
-
Guard Gated Yes
-
Mountain Views Yes
-
Private Pool Yes
-
Pool / Backyard Yes
-
Spa / Hot Tub Yes
-
3 Car Garage Yes
-
Oversized Garage Yes
-
Casita Yes
-
Den / Office Yes
-
Covered Patio Yes
-
Outdoor Kitchen Yes
-
Balcony Yes
Features
360° Virtual Tour
Mortgage Calculator
-
Down Payment
-
Loan Amount
-
Monthly Mortgage Payment
-
Property Tax
-
Home Insurance
-
PMI
-
Monthly HOA Fees
Contact Information
View ListingsSimilar Listings
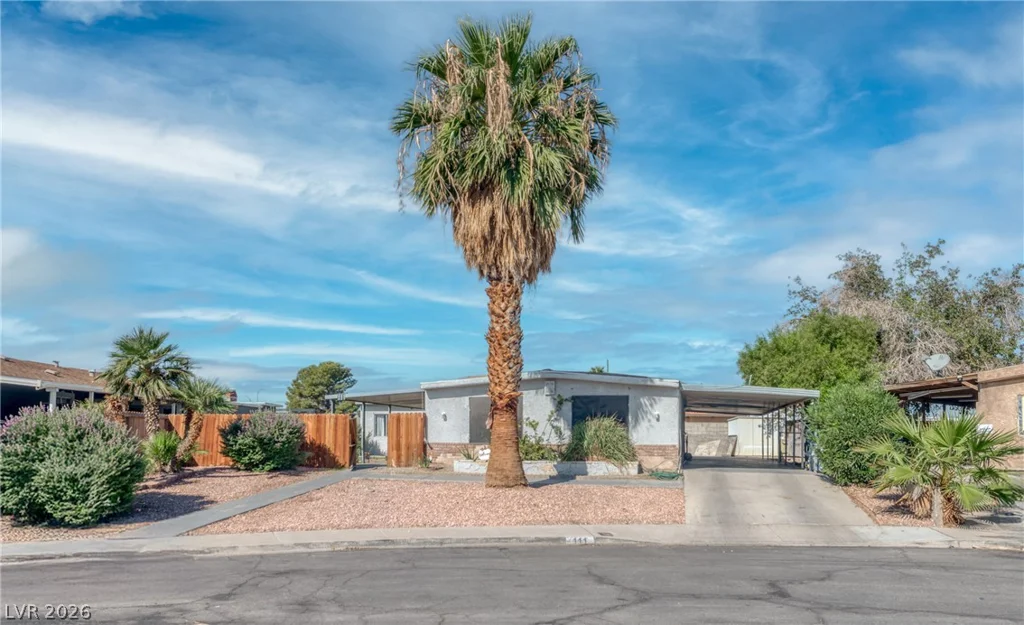
111 Sir Arthur, Las Vegas, NV 89110
- $299,900
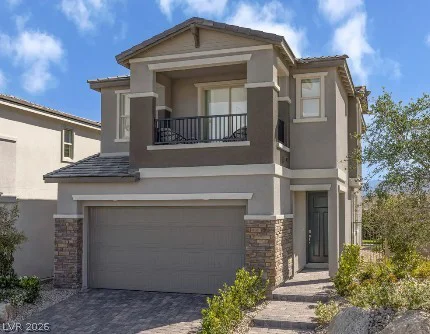
221 Marlette Creek, Las Vegas, NV 89138
- $646,064
227 Marlette Creek, Las Vegas, NV 89138
- $669,107