2128 Sun Cliffs, Las Vegas, NV 89134
- $574,900
- Single-Family Homes
- 2
- 2
- 3
- 2102 sqft
- 1999
Description
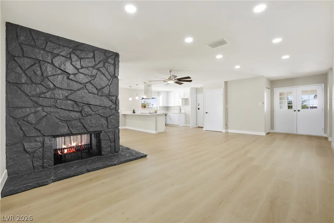
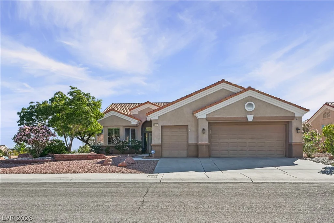
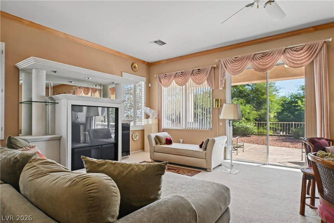
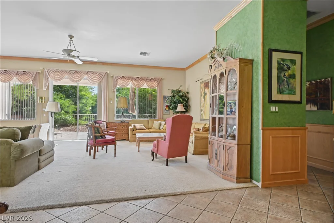
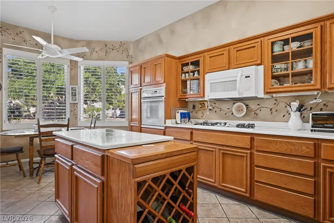
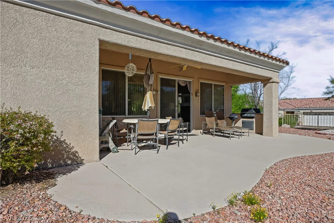
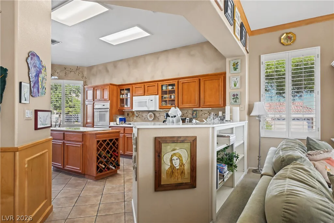
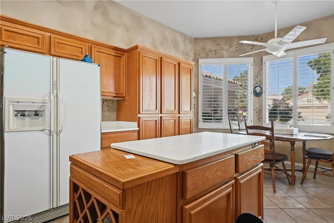
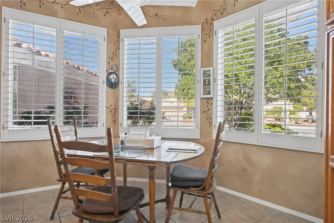
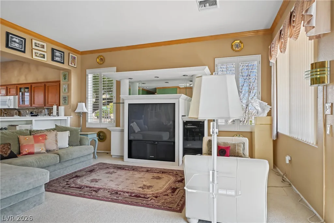
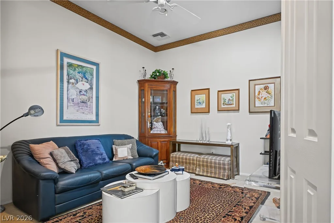
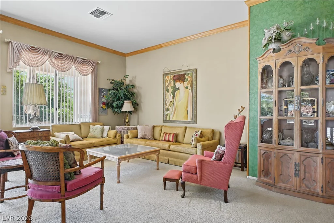
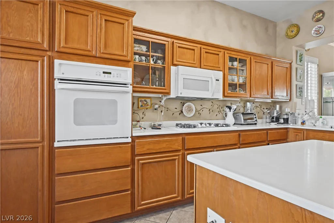
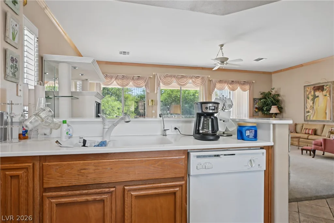
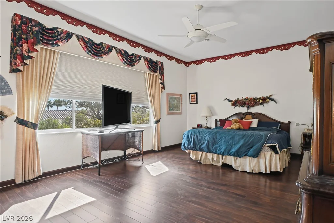
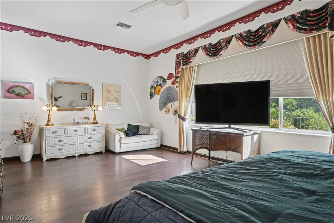
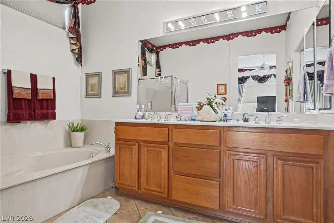
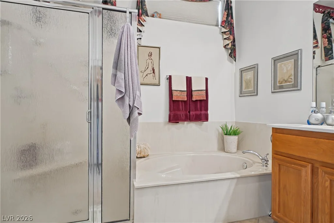
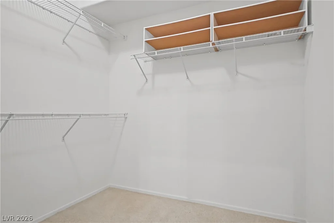
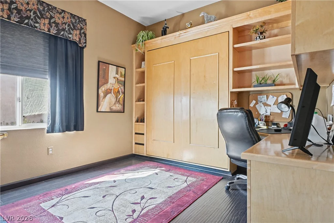
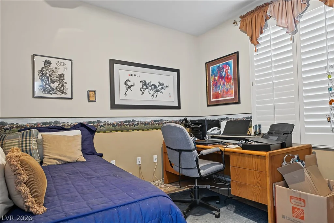
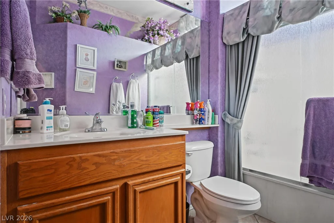
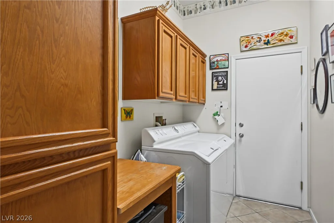
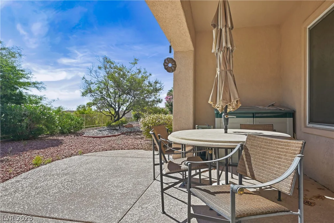
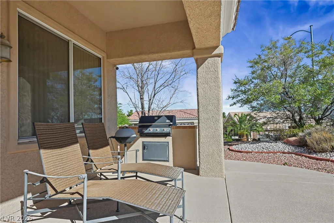
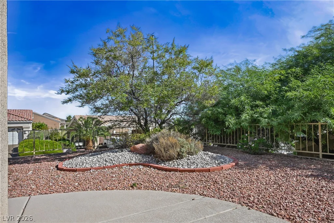
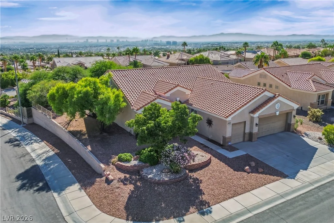
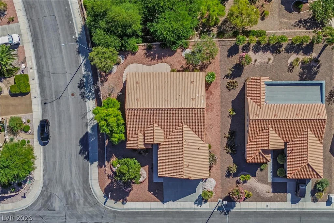
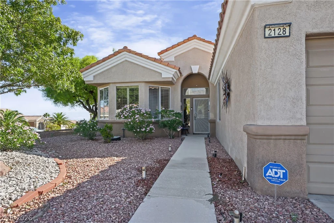
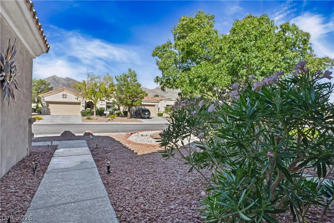
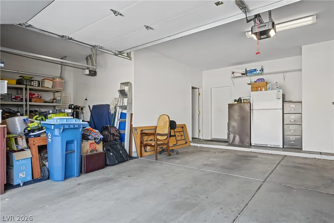
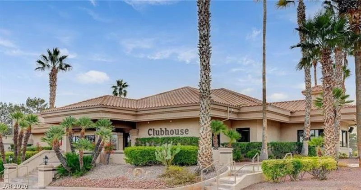
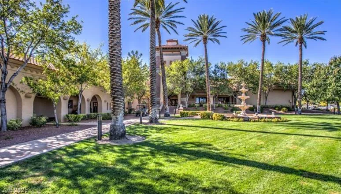
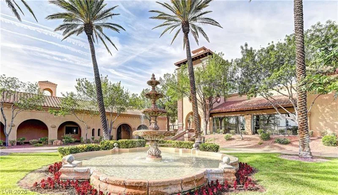
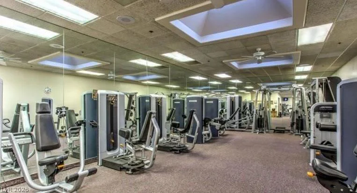
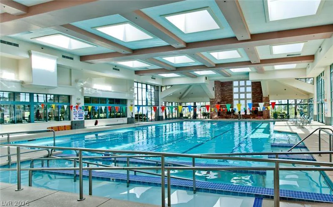
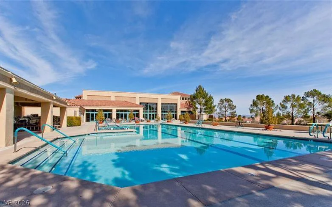
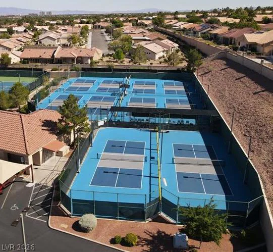
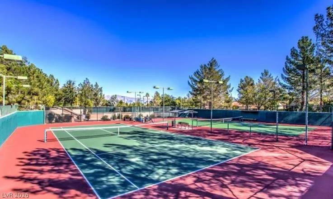
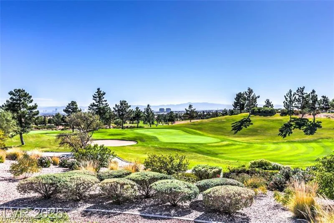
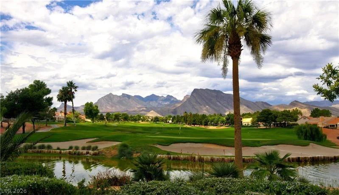
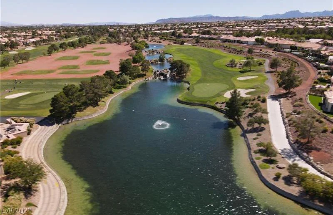
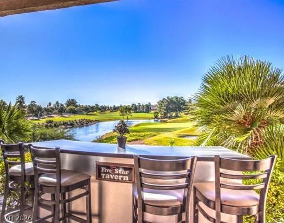
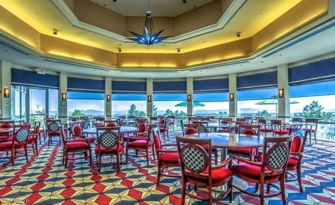
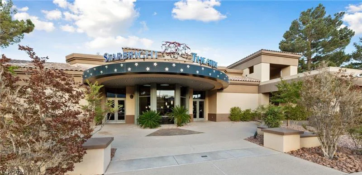
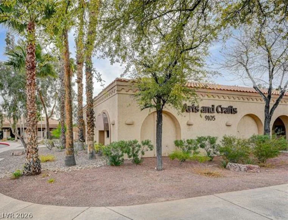
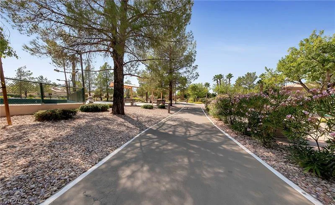
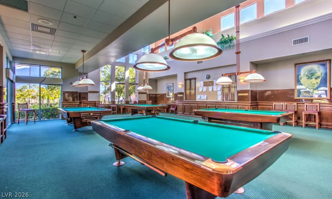
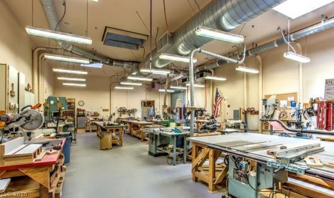
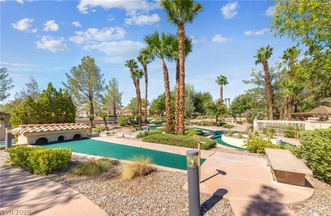
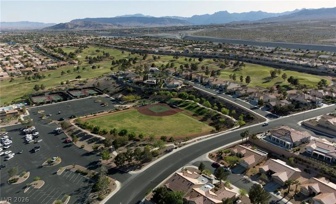
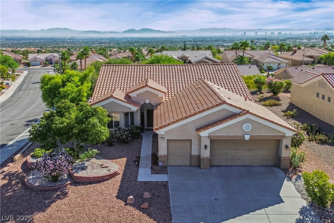
Discover this beautifully expanded 2,102 sq. ft. Sherwood in Sun City Summerlin, offering generous living space, a versatile floor plan, and an elevated corner lot with enhanced privacy. Featuring two bedrooms, two full bathrooms, an optional third bedroom, and a separate office/den, this home offers exceptional flexibility for everyday living, hobbies, and entertaining. The spacious formal living and dining areas provide an inviting setting for gatherings, while the comfortable family room offers direct access to the covered patio. The island kitchen features ample cabinetry, a convenient breakfast bar, and a generous dining nook framed by charming bay windows that fill the space with natural light. The expansive primary suite offers a private retreat with a spacious en-suite bathroom, soaking tub, separate shower, and walk-in closet. Outside, enjoy a beautifully landscaped backyard with a mature privacy hedge and a covered patio ideal for relaxing or entertaining. The elevated corner lot further enhances the home’s open setting and sense of privacy. An oversized garage with dedicated golf cart parking provides additional convenience and storage. Experience the exceptional Sun City Summerlin lifestyle with three golf courses, multiple clubhouses, indoor and outdoor pools, fitness centers, tennis, pickleball, dining, and an impressive variety of social and recreational activities. Combining spacious interiors, a flexible floor plan, exceptional outdoor living, and an outstanding location within Las Vegas’ premier 55+ community, this expanded Sherwood offers a wonderful opportunity to enjoy the very best of Sun City Summerlin.
Address
-
Address: 2128 Sun Cliffs Street
-
City: Las Vegas
-
State/county: NV
-
Zip/Postal Code: 89134
-
Area: Sun City Summerlin
Details
Updated on October 2, 2026 at 11:12 pmHOA Fees
-
Sun City Summerlin $231 / month
-
Property ID 2821937
-
Price $574,900
-
Property Size 2102 sqft
-
Land Area 0.20 acres
-
Bedrooms 2
-
Rooms 7
-
Bathrooms 2
-
Garages 3
-
Year Built 1999
-
Type Single-Family Homes
-
Property Status For Sale
Additional details
-
Community Pool Yes
-
Community Spa / Hot Tub Yes
-
3 Car Garage Yes
-
Oversized Garage Yes
-
Den / Office Yes
-
Covered Patio Yes
-
Courtyard Yes
-
Age Restricted / 55+ Yes
-
Corner Lot Yes
Features
360° Virtual Tour
Mortgage Calculator
-
Down Payment
-
Loan Amount
-
Monthly Mortgage Payment
-
Property Tax
-
Home Insurance
-
PMI
-
Monthly HOA Fees
Contact Information
View ListingsSimilar Listings
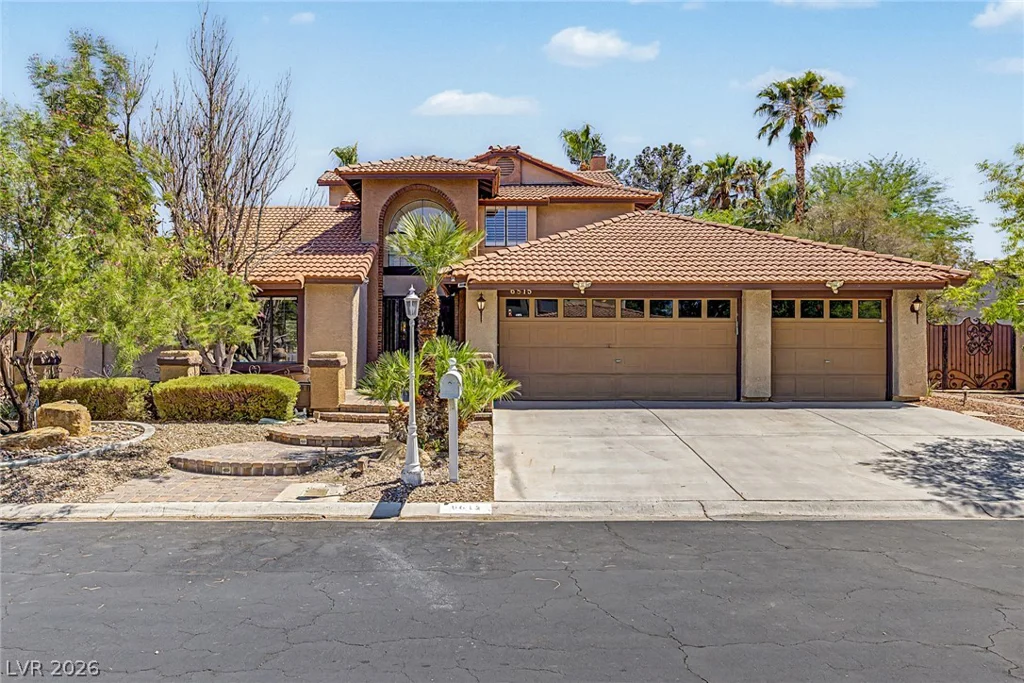
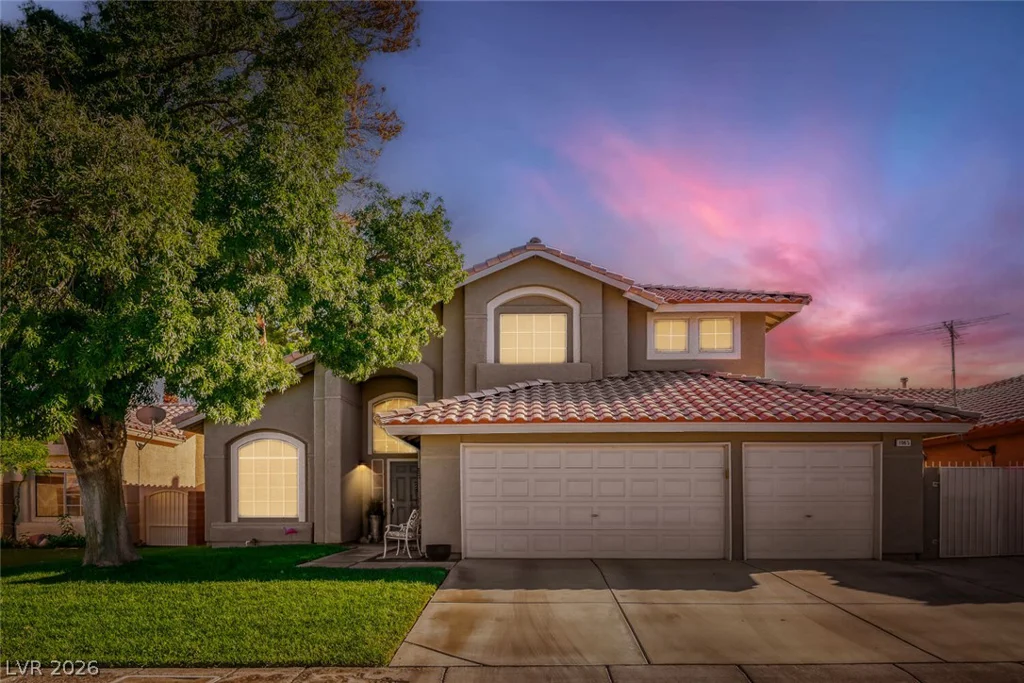
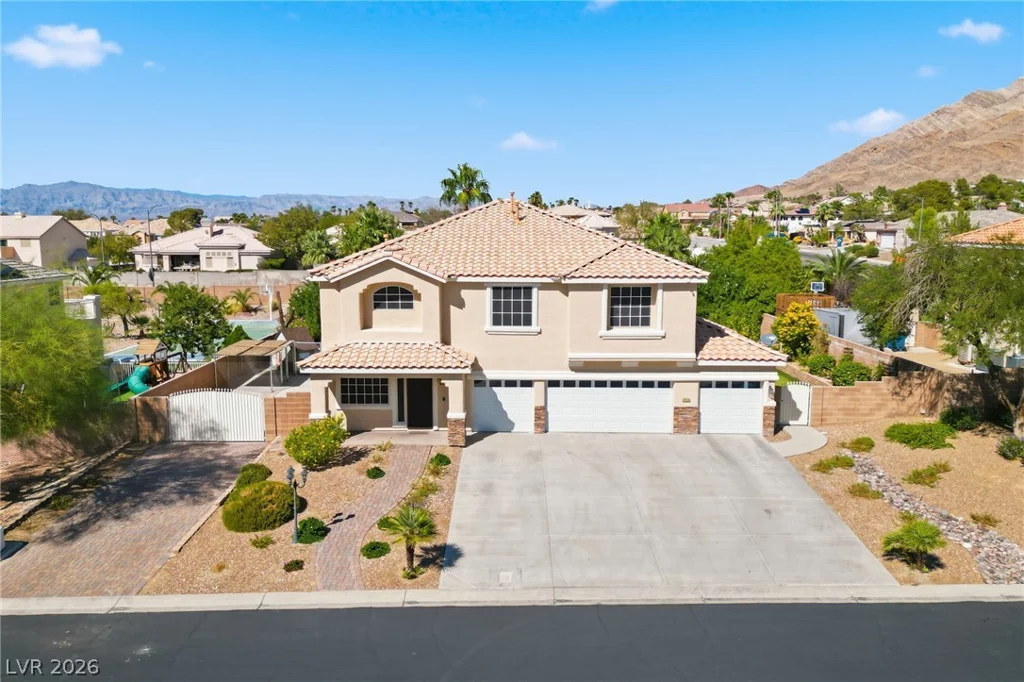
6926 Adobe Villa, Las Vegas, NV 89142
- $789,000
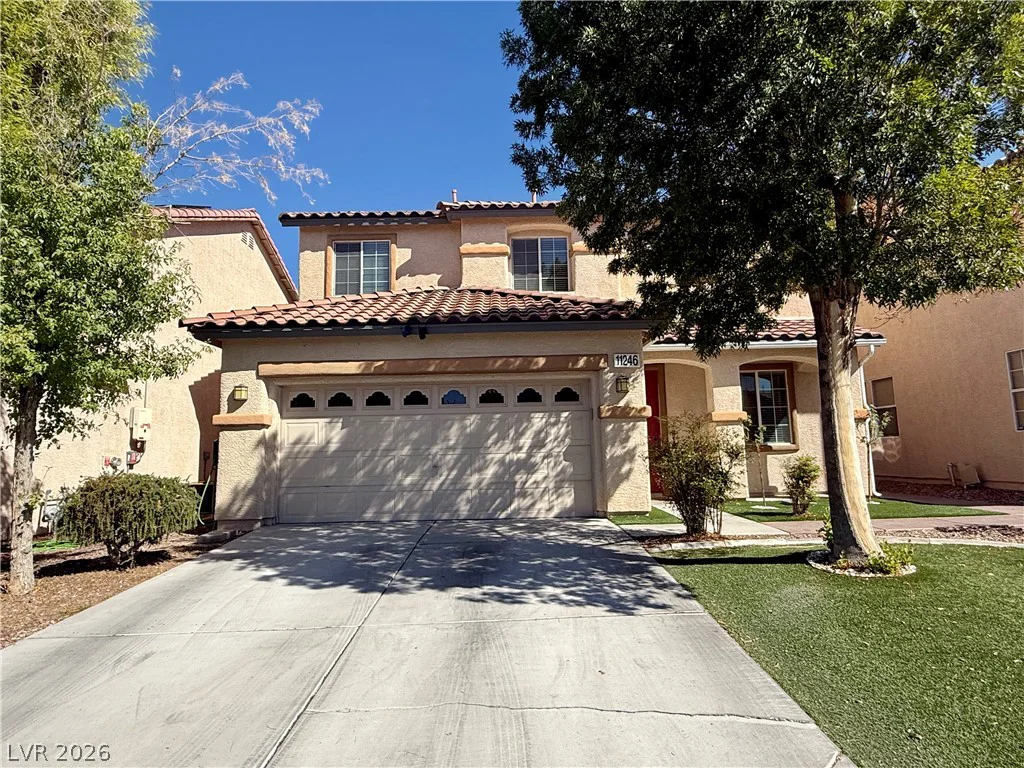
11246 Accademia, Las Vegas, NV 89141
- $520,000