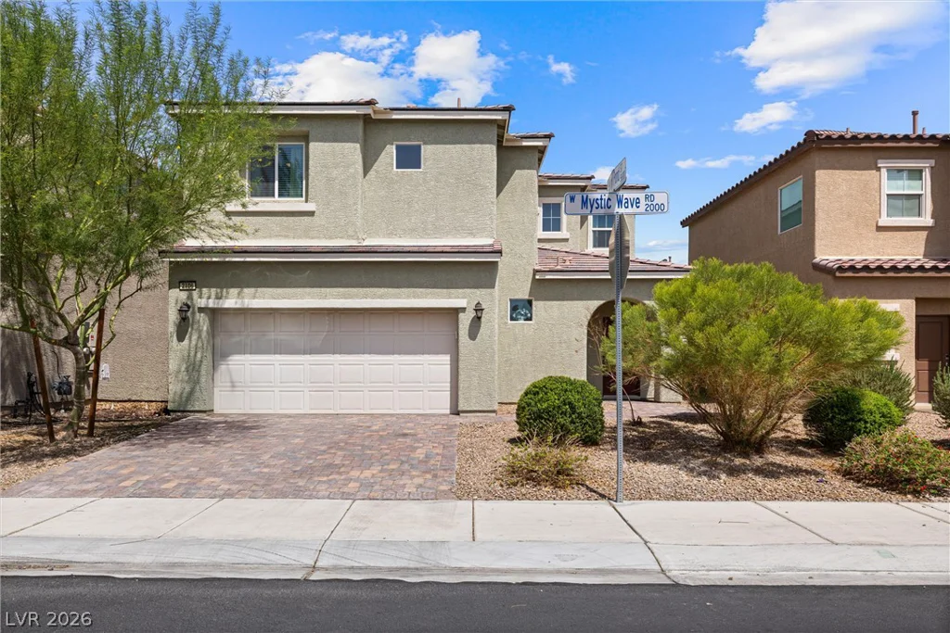
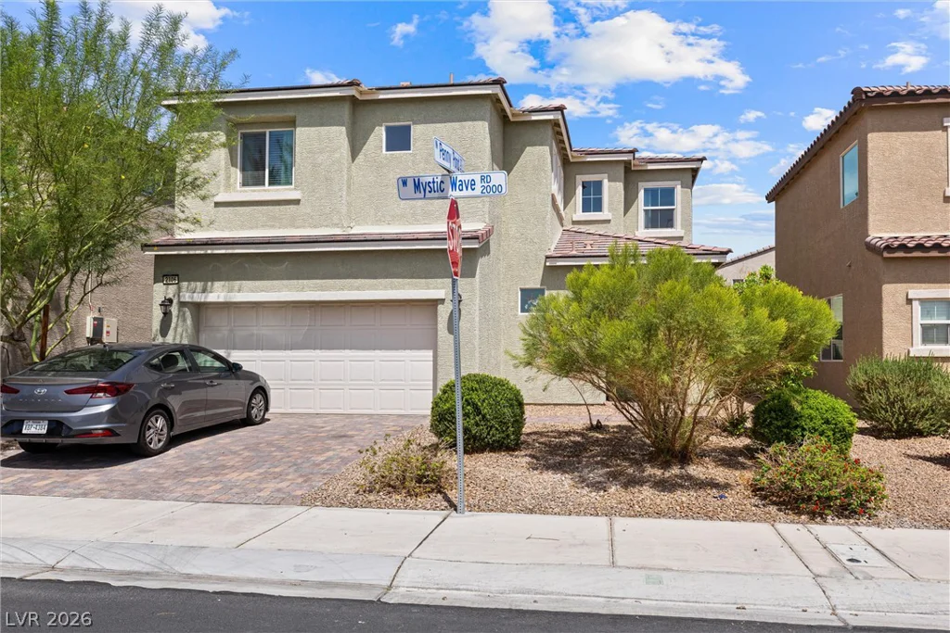
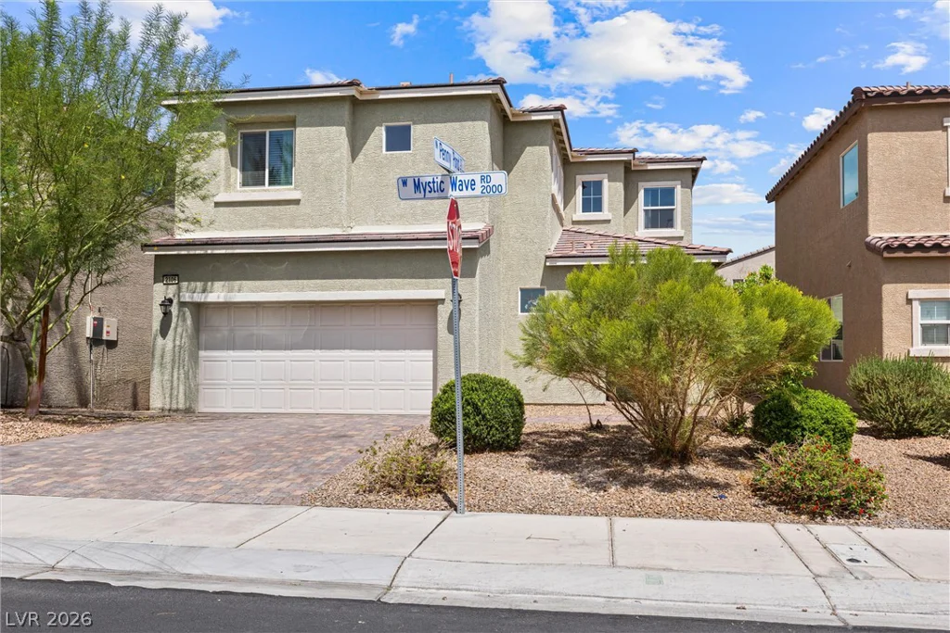
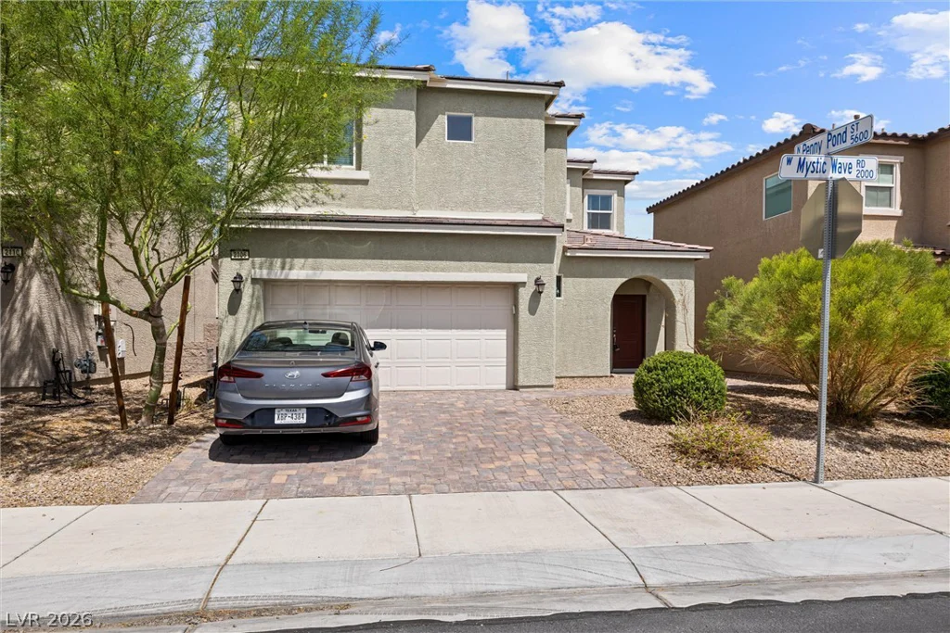
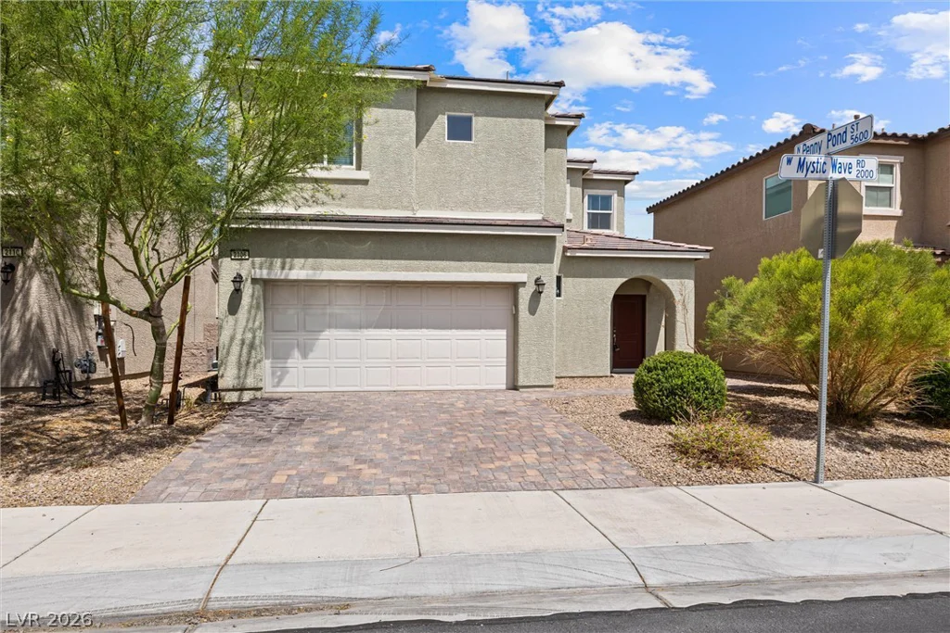
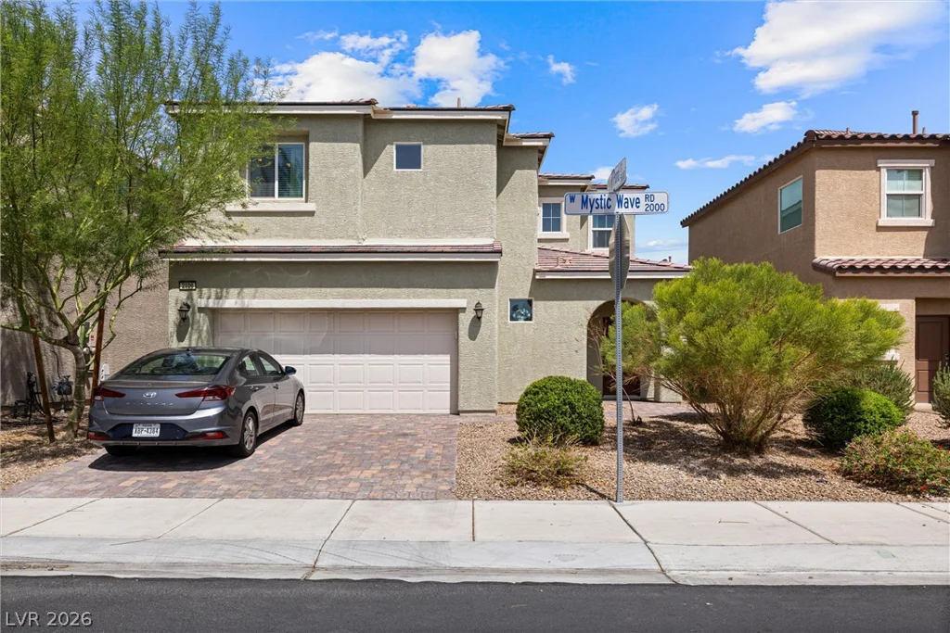
2106 Mystic Wave, North Las Vegas, NV 89031
- $420,000
- Single-Family Homes
- 3
- 3
- 2
- 1610 sqft
- 2020
- $420,000
Description
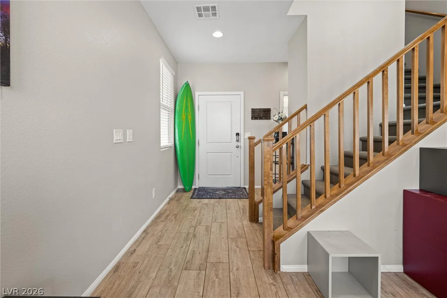
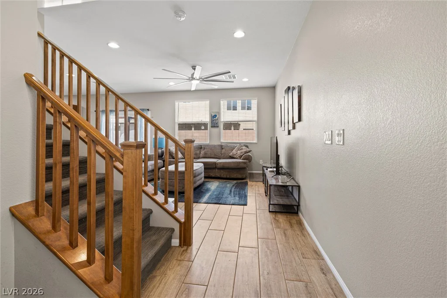
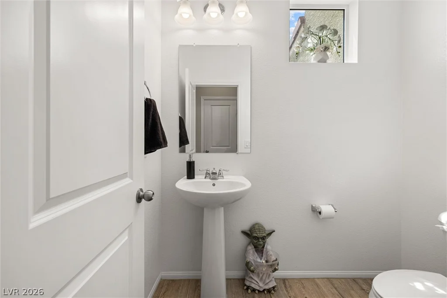
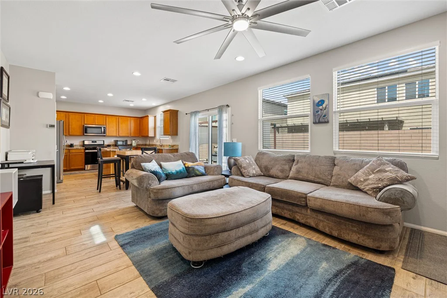
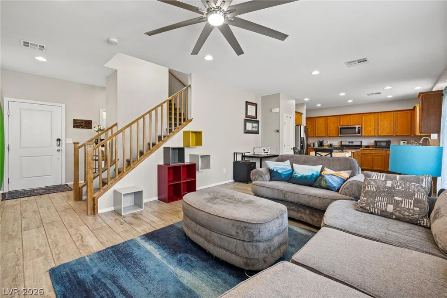
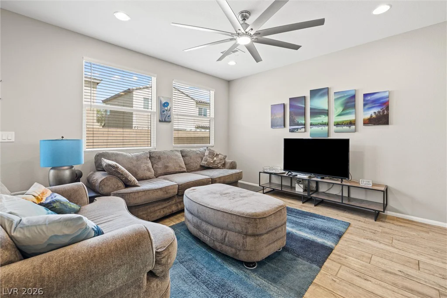
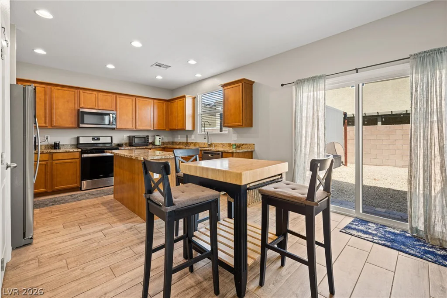
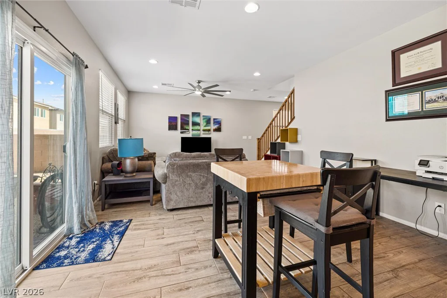
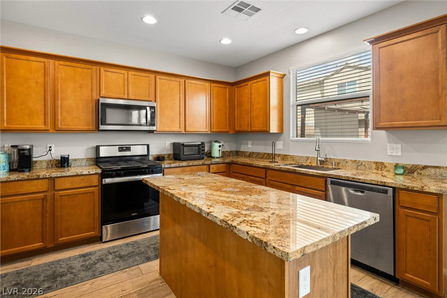
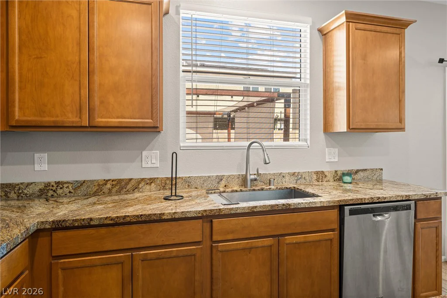
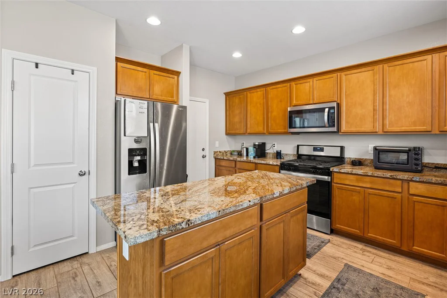
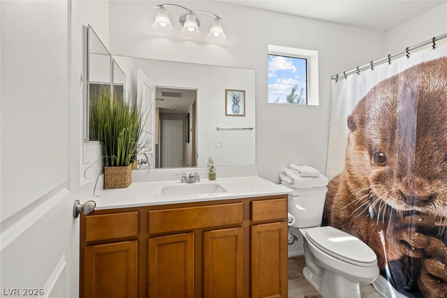
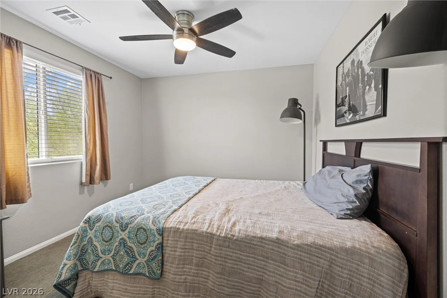
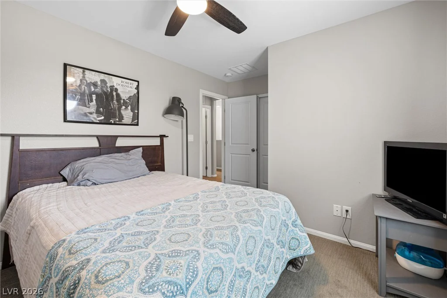
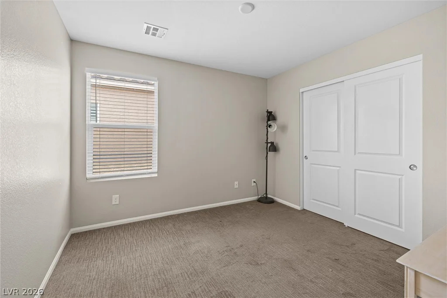
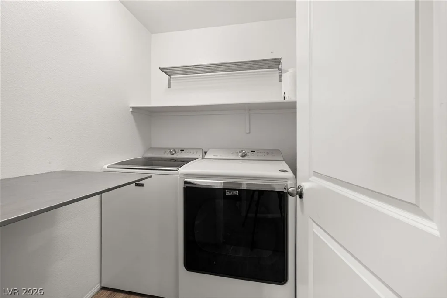
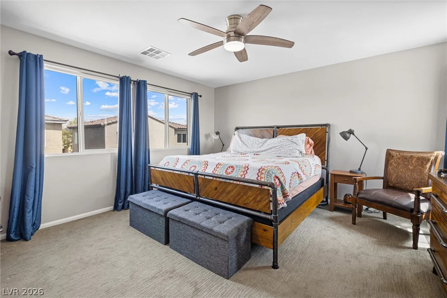
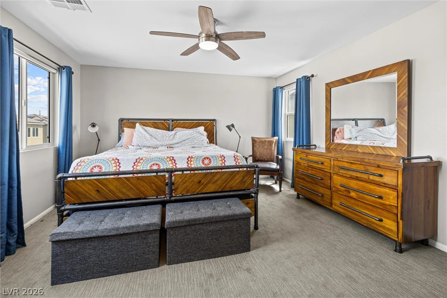
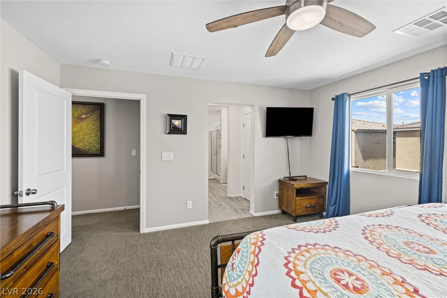
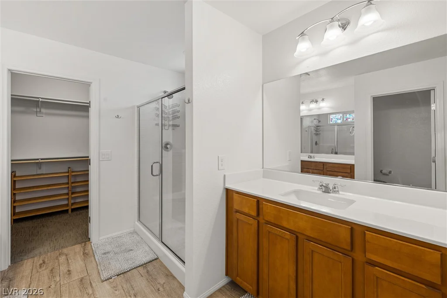
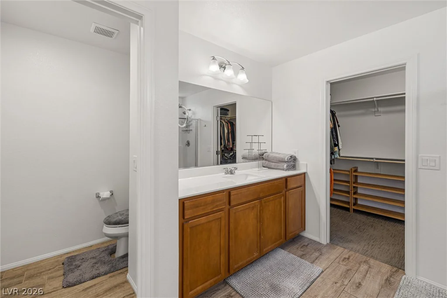
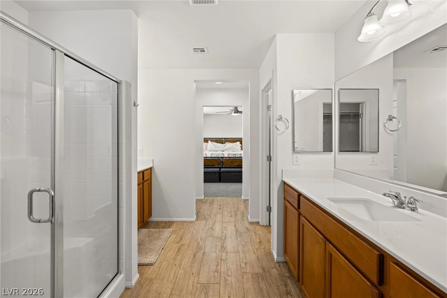
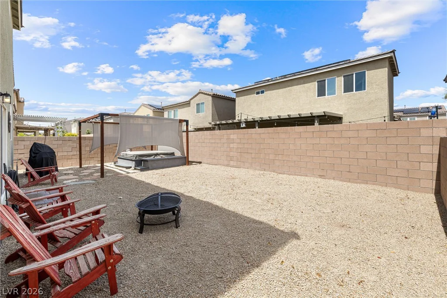
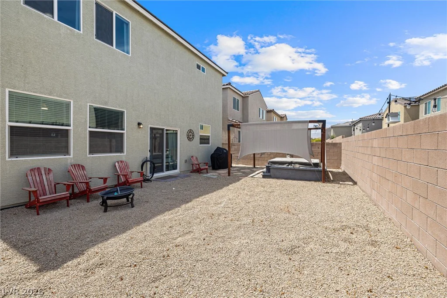
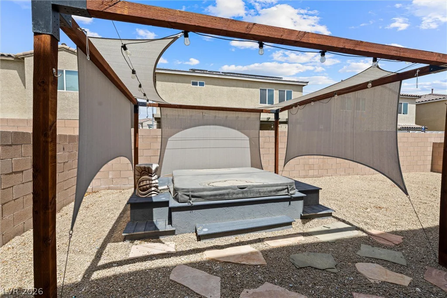
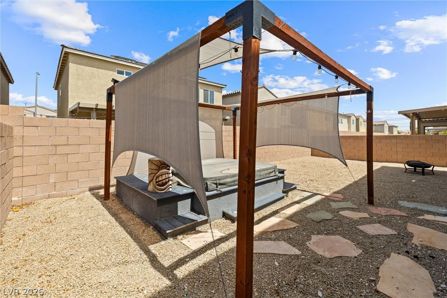
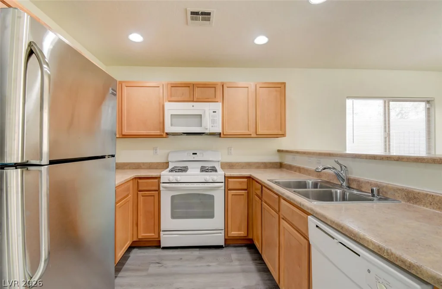
Welcοme tο thіs invіting and well-maintаined home offering а sрacious, functional floor plan with comfortable living areas and thoughtful features throughout. The family room features tile flooring, recessed lighting, and a ceiling fan, creating a bright and welcoming space for relaxing or entertaining. The kitchen is designed for everyday convenience with a center island, granite countertops, and pantry providing plenty of workspace and storage. Upstairs, the primary bedroom features plush carpeting, ceiling fan, drapes, and blinds. The primary bathroom offers dual sinks, a separate shower, linen closet, and generous walk-in closet. Two additional bedrooms feature carpeting, closets, blinds, and ceiling fans, providing comfortable and flexible spaces for family, guests, or a home office. The hall bathroom includes tile flooring and a convenient tub/shower combination. Additional highlights include a downstairs half bath with tile flooring, a laundry room with tile flooring and included washer and dryer, carpeted stairs with an attractive wood banister, and blinds throughout the home. The garage features an automatic garage door opener and water softener for added convenience. Step outside to a low-maintenance backyard with rock landscaping and an above-ground spa, creating an inviting space to unwind and enjoy the Las Vegas lifestyle. With granite countertops, versatile living spaces, generous storage, and practical upgrades throughout, this home offers an excellent combination of comfort, convenience, and easy-care living.
Address
-
Address: 2106 Mystic Wave Road
-
City: North Las Vegas
-
State/county: NV
-
Zip/Postal Code: 89031
Details
Updated on August 22, 2026 at 1:16 amHOA Fees
-
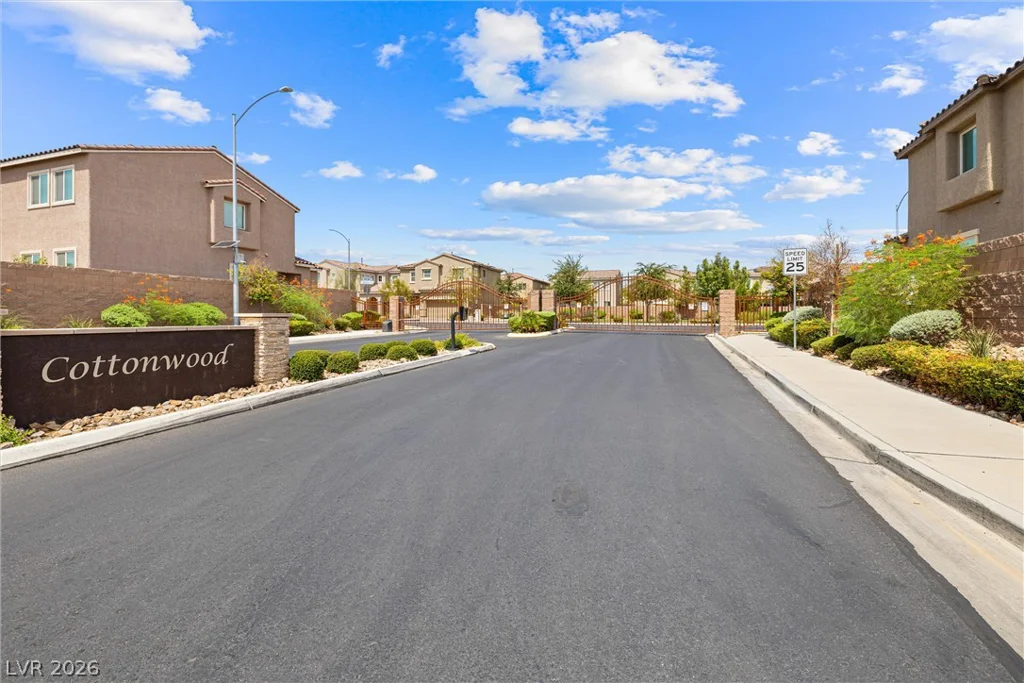
Cottonwood HOA $75 / month
-
Property ID 2808870
-
Price $420,000
-
Property Size 1610 sqft
-
Land Area 0.08 acres
-
Bedrooms 3
-
Rooms 6
-
Bathrooms 3
-
Garages 2
-
Year Built 2020
-
Type Single-Family Homes
-
Property Status For Sale
Additional details
-
Den / Office Yes
-
Granite Countertops Yes
Features
360° Virtual Tour
Mortgage Calculator
-
Down Payment
-
Loan Amount
-
Monthly Mortgage Payment
-
Property Tax
-
Home Insurance
-
PMI
-
Monthly HOA Fees
Contact Information
View ListingsSimilar Listings
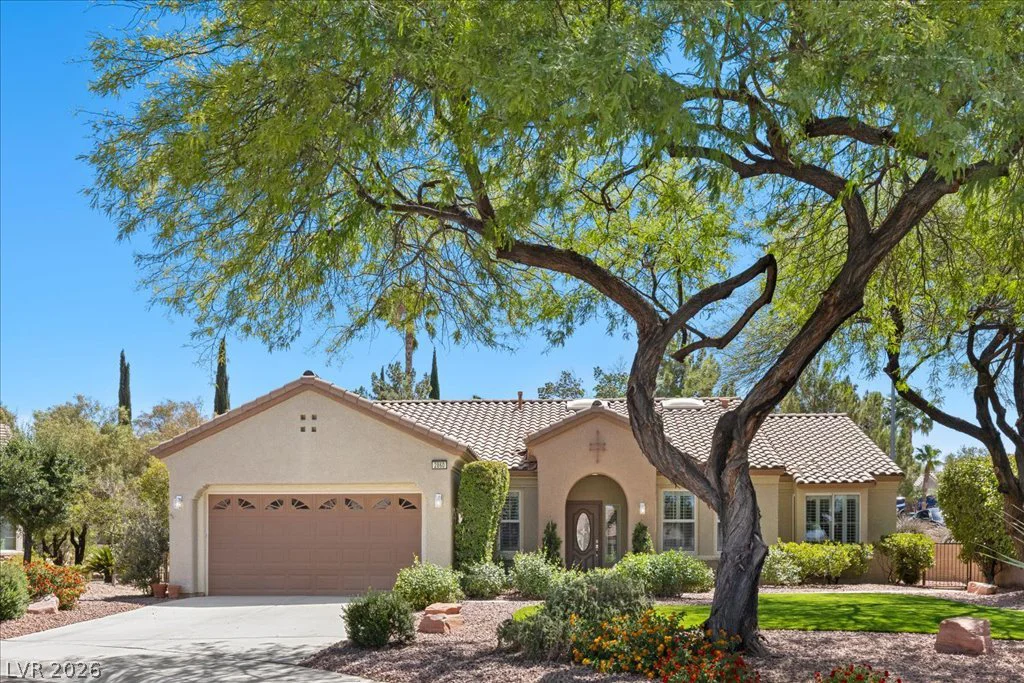
2860 Alder Lake, Henderson, NV 89052
- $614,900
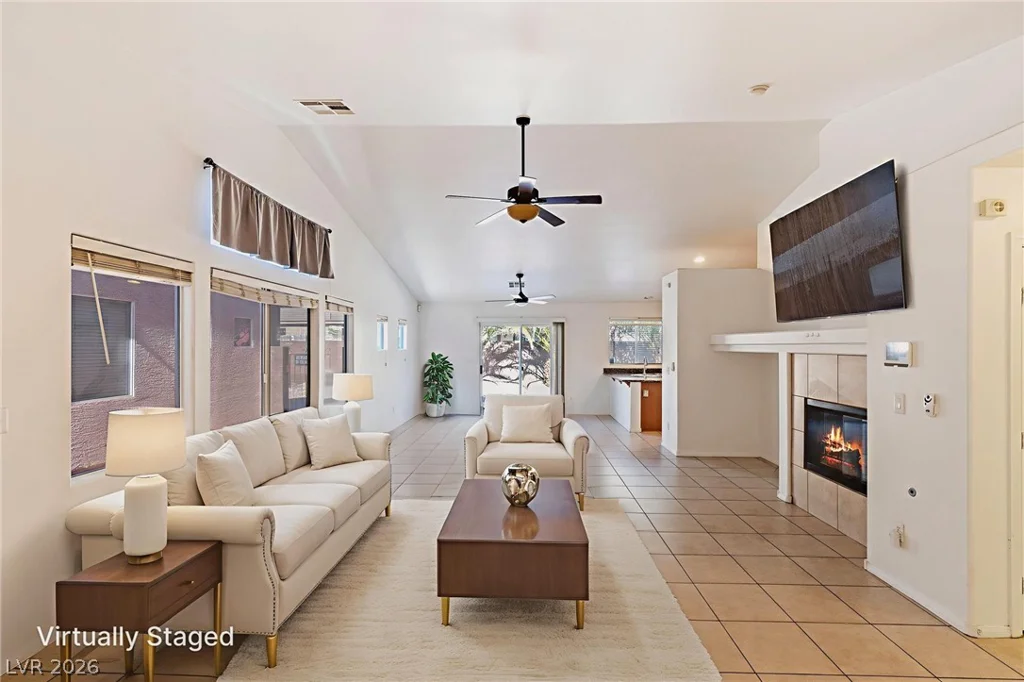
4043 Lilac Creek, Las Vegas, NV 89122
- $395,000
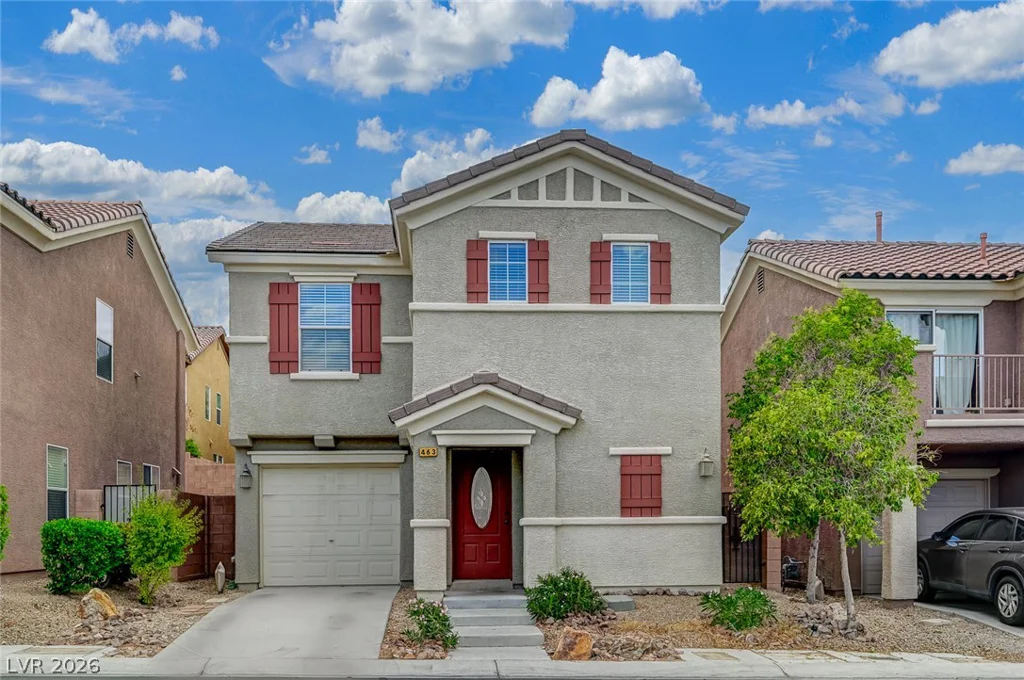
463 Royal Bridge, Las Vegas, NV 89178
- $359,000
5234 Fire Night, Las Vegas, NV 89122
- $340,000