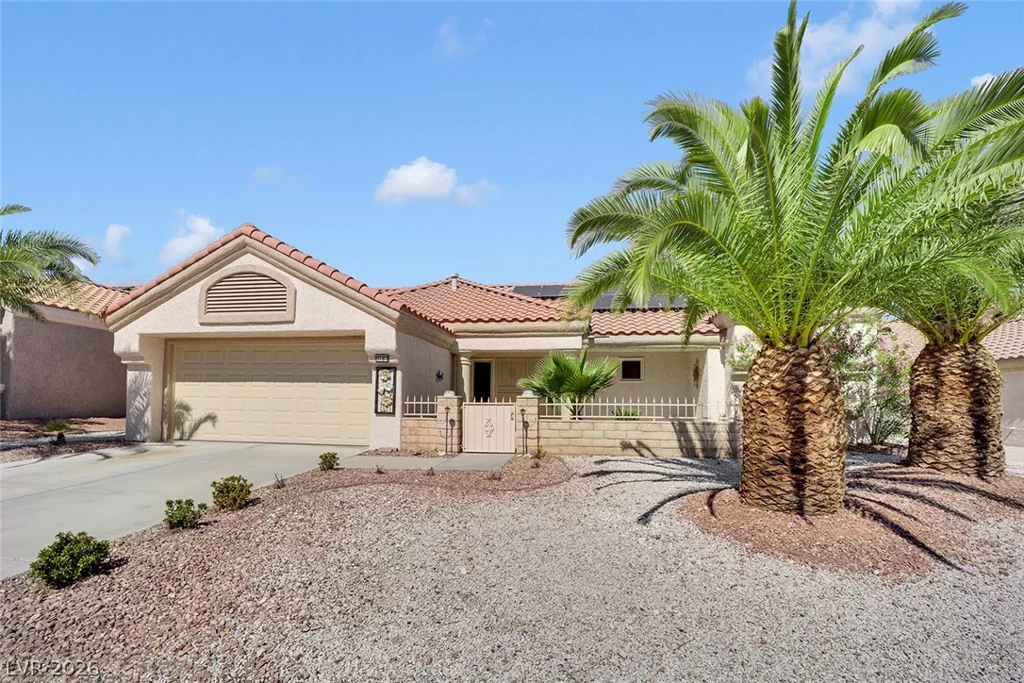
2105 Havensight, Henderson, NV 89052
- $1,299,900
- Single-Family Homes
- 5
- 5
- 2
- 3702 sqft
- 2018
Description
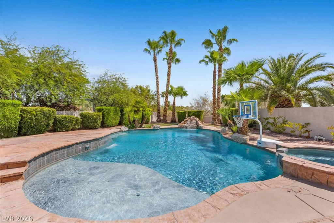
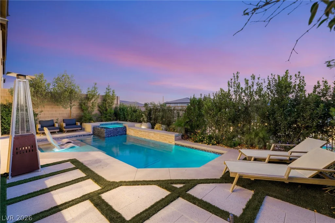
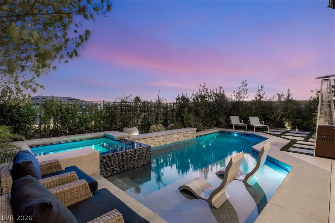
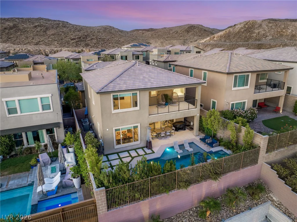
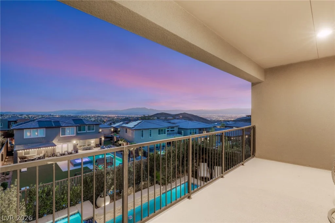
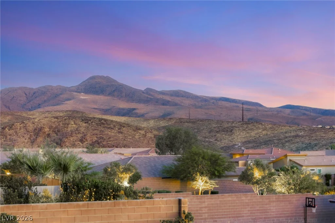
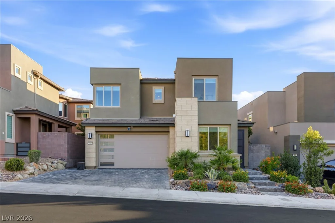
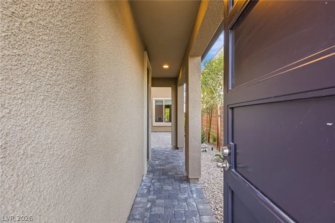
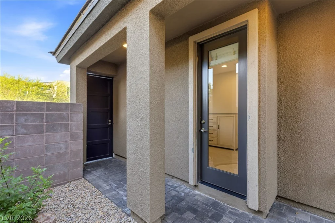
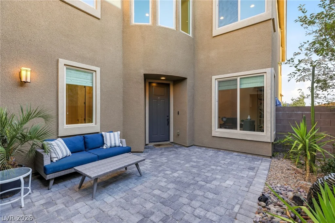
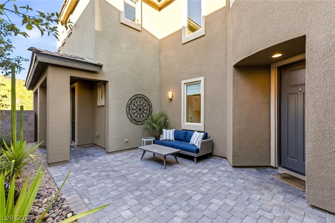
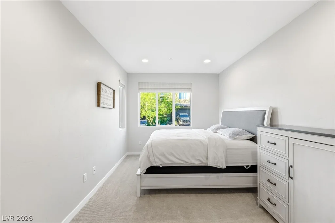
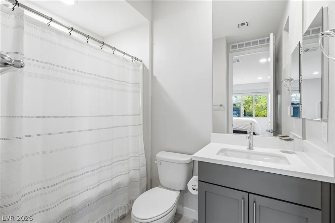
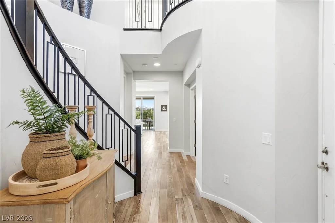
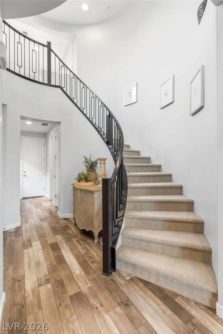
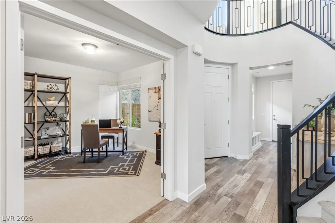
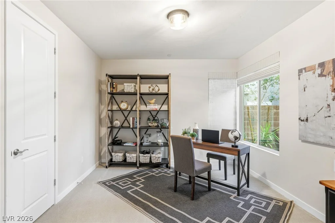
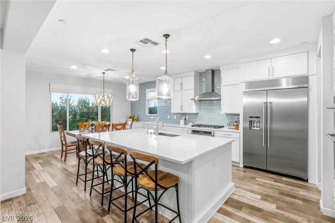
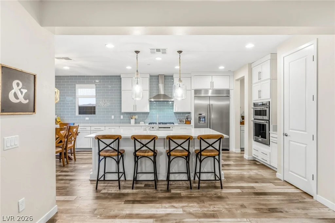
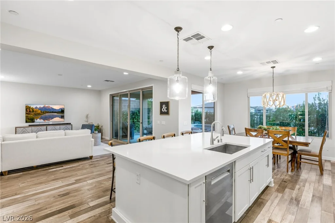
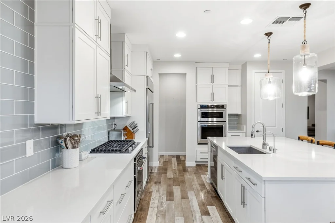
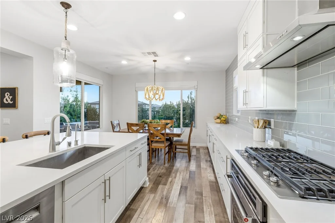
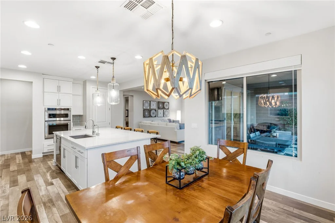
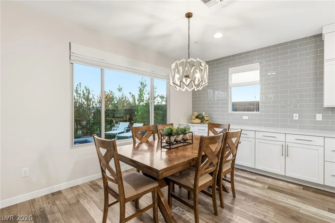
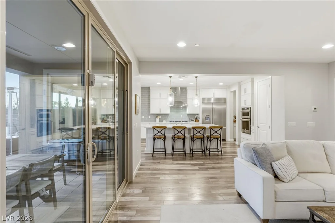
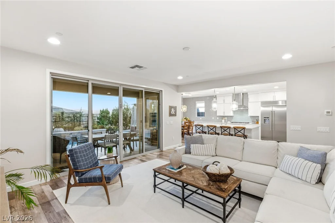
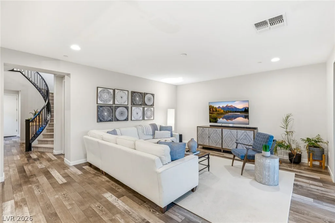
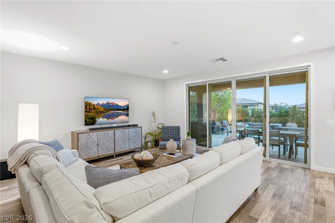
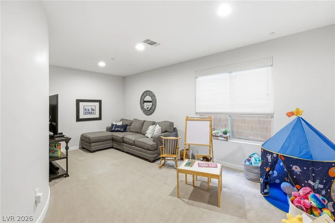
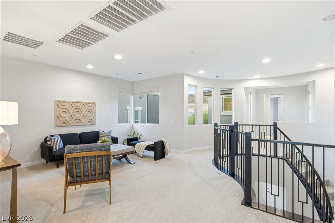
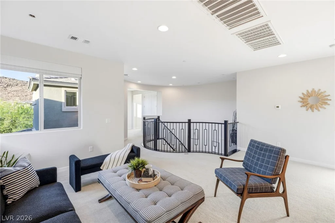
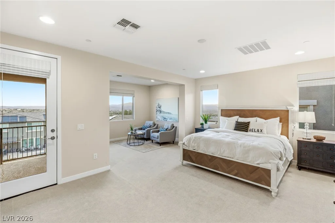
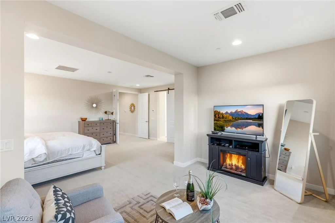
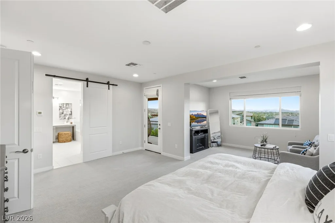
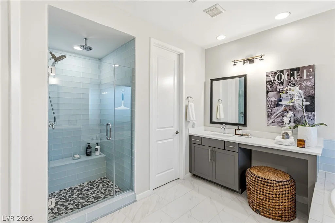
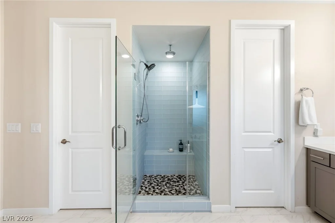
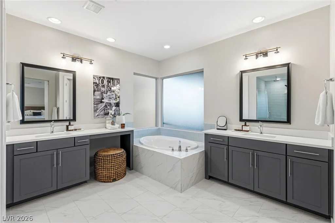
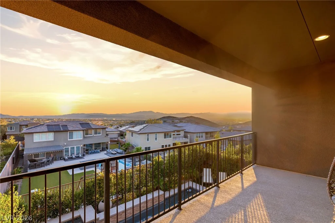
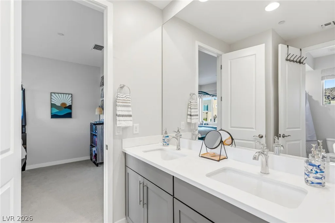
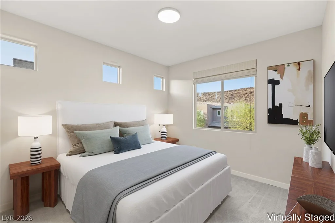
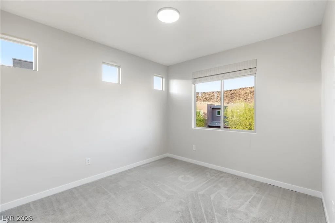
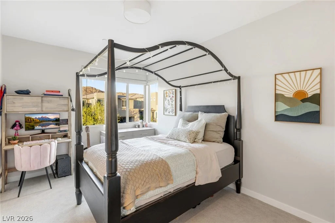
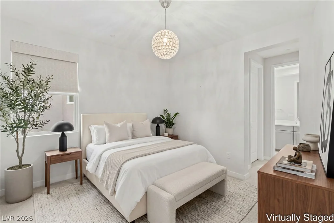
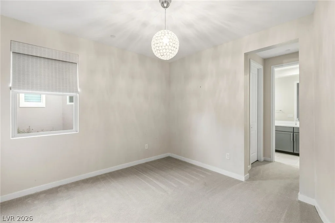
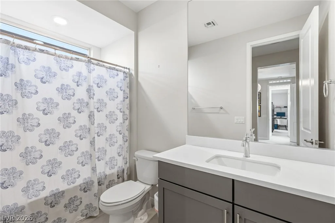
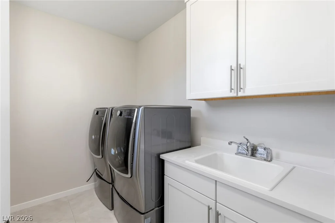
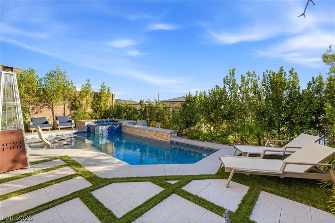
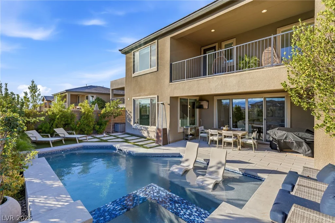
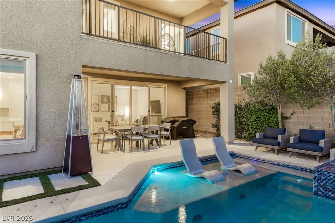
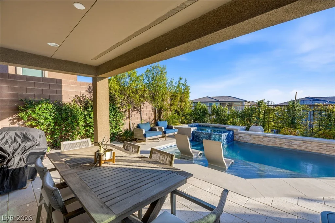
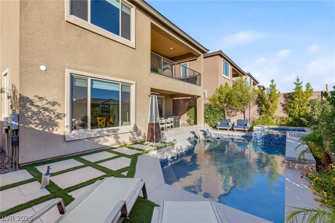
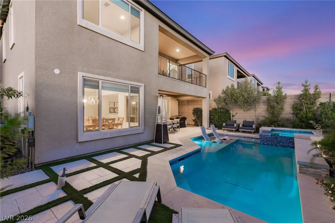
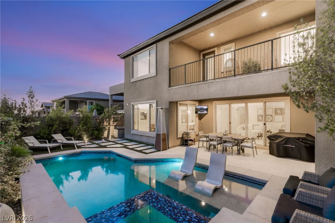
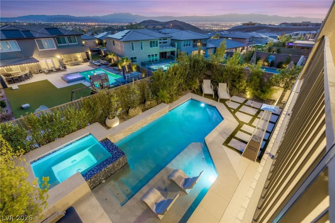
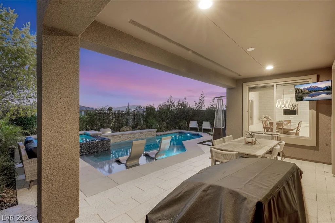
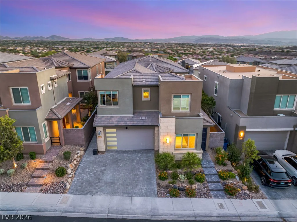
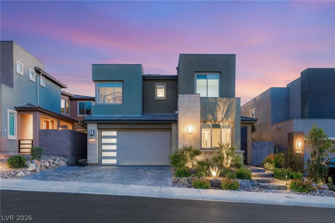
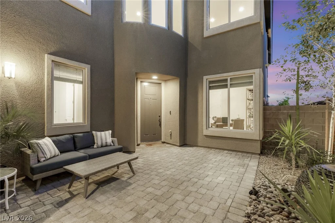
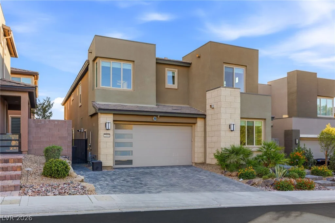
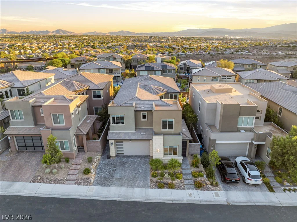
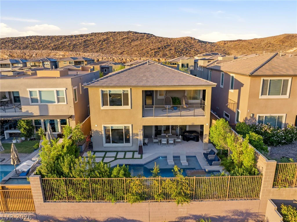
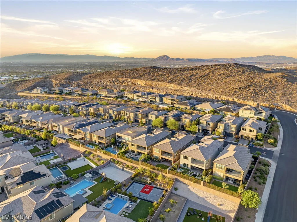
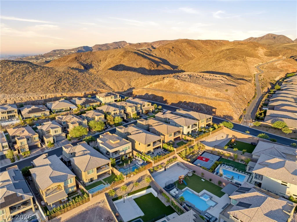
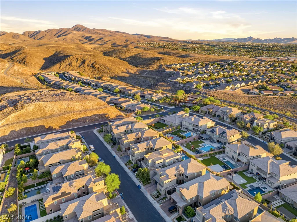
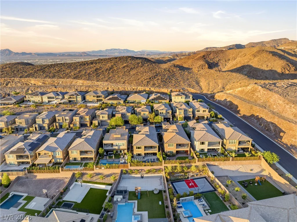
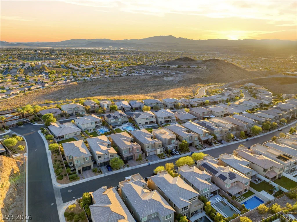
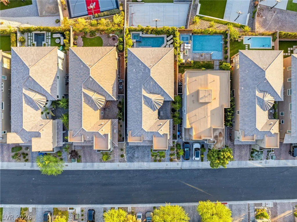
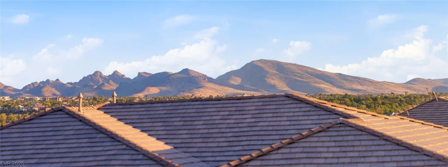
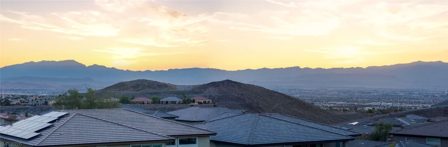
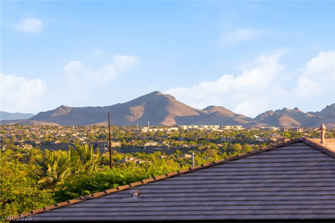
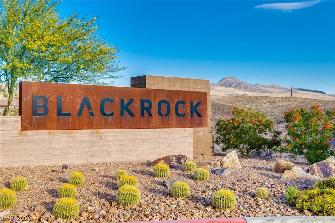
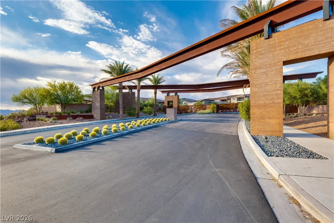
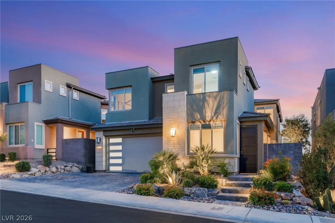
Disсovеr unрarallеled luxury within the рrestigious gatеd cοmmunity of Blackrock, where this magnificent home offers both seclusion and immediate access to Henderson’s finest amenities. A grand entry immediately captivates with a dramatic circular staircase and soaring ceilings, setting a tone of sophisticated elegance throughout. This meticulously designed residence features a versatile floorplan with spacious living areas, including a convenient downstairs flex room and a dedicated den. Adding to its unique appeal is a private casita with a separate entrance, perfect for guests, extended family, or a dedicated home office, offering both privacy and convenience. The gourmet kitchen is a culinary dream, boasting bright white double-stacked cabinetry, a stylish glass backsplash, premium KitchenAid appliances, double ovens, and an expansive executive island, complemented by a practical butler’s pantry. The primary retreat provides a serene sanctuary with its private sitting area, a spa-inspired bath, and a balcony that offers breathtaking panoramic city and mountain views. The exterior features a private yard, a tranquil courtyard, and a spacious covered patio, perfect for enjoying the outdoors in comfort and style. Outdoor living is redefined in the resort-style backyard, featuring a stunning pool, a relaxing spa, and meticulously manicured landscaping, creating an idyllic setting for entertaining or quiet enjoyment. Blackrock, a hidden gem nestled in the mountains, provides an exclusive lifestyle with an impressive gated entrance, scenic hiking trails, and spectacular vistas from every angle, offering an exceptional living experience within a vibrant community.
Address
-
Address: 2105 Havensight Lane
-
City: Henderson
-
State/county: NV
-
Zip/Postal Code: 89052
Details
Updated on September 19, 2026 at 7:03 pmHOA Fees
-
Seabreeze $90 / month
-
Property ID 2808739
-
Price $1,299,900
-
Property Size 3702 sqft
-
Land Area 0.13 acres
-
Bedrooms 5
-
Rooms 11
-
Bathrooms 5
-
Garages 2
-
Year Built 2018
-
Type Single-Family Homes
-
Property Status For Sale
Additional details
-
Mountain Views Yes
-
Private Pool Yes
-
Pool / Backyard Yes
-
Spa / Hot Tub Yes
-
Casita Yes
-
Den / Office Yes
-
Covered Patio Yes
-
Courtyard Yes
-
Balcony Yes
-
Chef’s Kitchen Yes
Features
360° Virtual Tour
Mortgage Calculator
-
Down Payment
-
Loan Amount
-
Monthly Mortgage Payment
-
Property Tax
-
Home Insurance
-
PMI
-
Monthly HOA Fees
Contact Information
View ListingsSimilar Listings
5817 Hawkeye Bell, North Las Vegas, NV 89081
- $475,000
6728 Wenatchee, Las Vegas, NV 89107
- $434,990