2069 Alto Vista, Henderson, NV 89052
- $1,039,000
Description
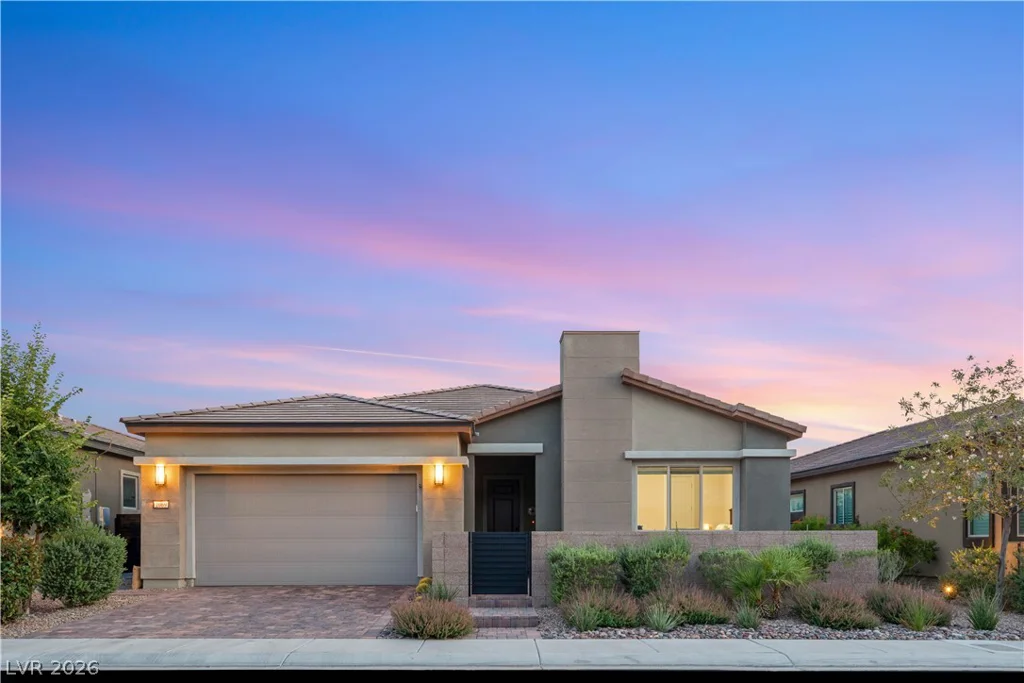
Set on an elevated lot with sweeping valley and mountain views, this single-story home offers privacy, design, and seamless indoor-outdoor living. Spanning approximately 2,400 sqft., the residence features 3 bedrooms, 2.5 baths, a dedicated den, and a 3 car garage! The open great room is filled with natural light and opens to the backyard through expansive sliding doors, creating a true extension of the living space. Wide plank flooring, recessed lighting, and clean architectural lines frame the interior. The chef’s kitchen features rich cabinetry, premium appliances, and a large center island ideal for gathering. The primary suite is privately positioned with a spa-like shower and generous closet space. The den offers flexibility as an office or media room. Outdoors, enjoy unobstructed views, a covered patio, custom hardscape, fire feature, and beautifully landscaped grounds, perfect for sunsets and entertaining.
Address
-
Address: 2069 Alto Vista Drive
-
City: Henderson
-
State/county: NV
-
Zip/Postal Code: 89052
Details
Updated on June 23, 2026 at 10:05 pm-
Property ID 2782649
-
Price $1,039,000
-
Property Size 2452 sqft
-
Land Area 0.15 acres
-
Bedrooms 3
-
Rooms 8
-
Bathrooms 3
-
Garages 3
-
Year Built 2018
-
Type Single-Family Homes
-
Property Status Sold
Additional details
-
Mountain Views Yes
-
3 Car Garage Yes
-
Den / Office Yes
-
Covered Patio Yes
-
Courtyard Yes
-
Chef’s Kitchen Yes
Features
360° Virtual Tour
Mortgage Calculator
-
Down Payment
-
Loan Amount
-
Monthly Mortgage Payment
-
Property Tax
-
Home Insurance
-
PMI
-
Monthly HOA Fees
Contact Information
View ListingsSimilar Listings
2446 Tournament, Las Vegas, NV 89142
- $469,999
1600 Royal Canyon, Las Vegas, NV 89128
- $489,900
640 Blue Crystal Creek, Henderson, NV 89002
- $619,000