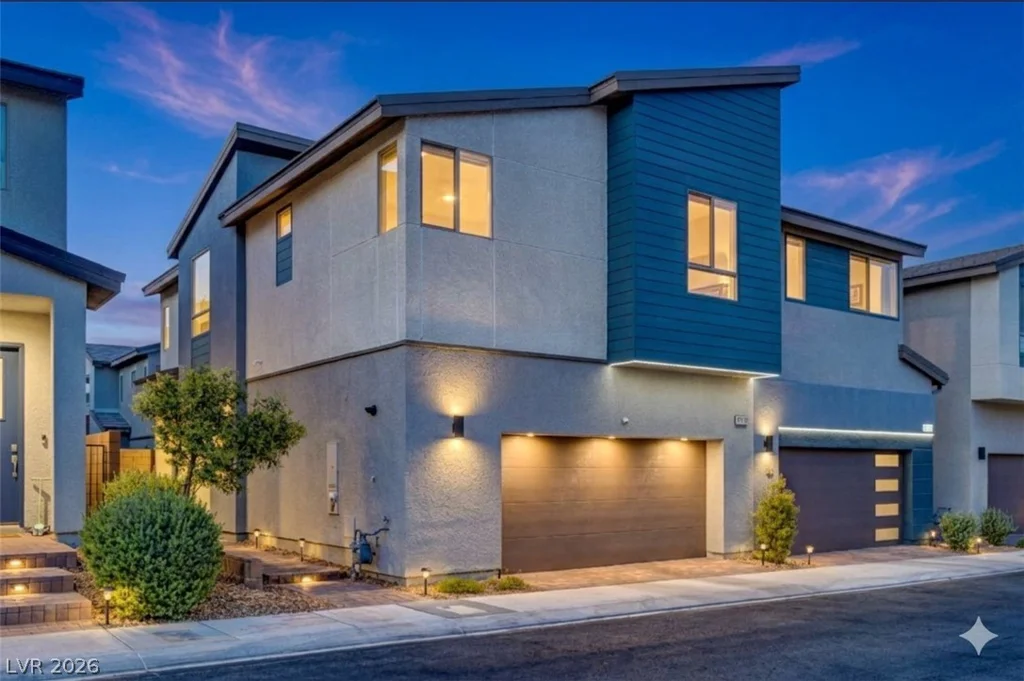
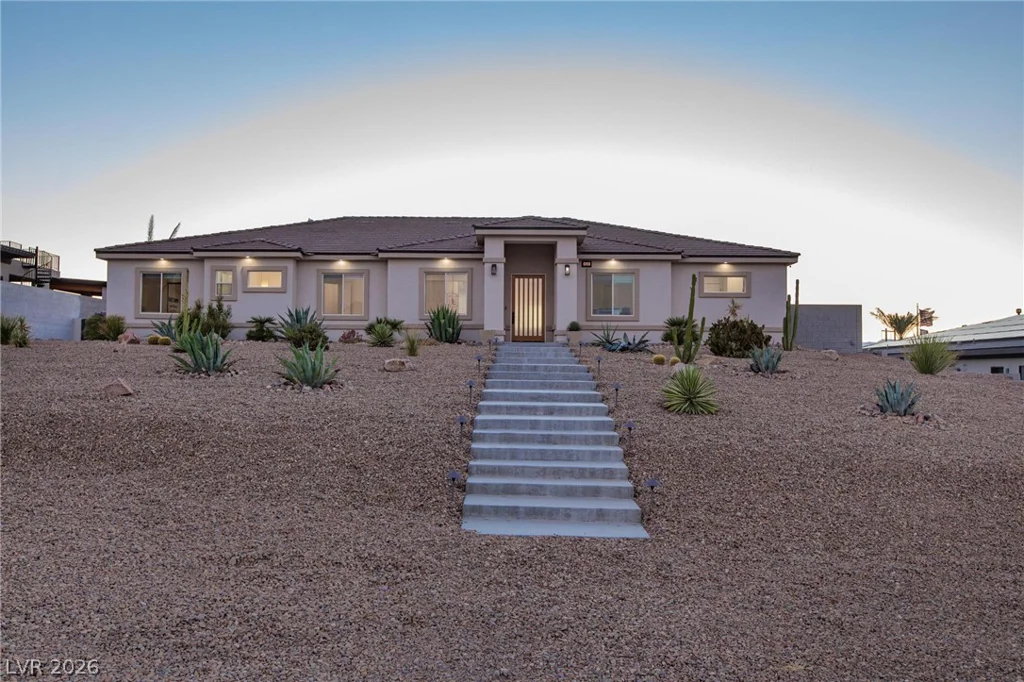
206 Callen Falls, Henderson, NV 89011
- $420,000
- Townhomes
- 3
- 3
- 2
- 1771 sqft
- 2023
Description
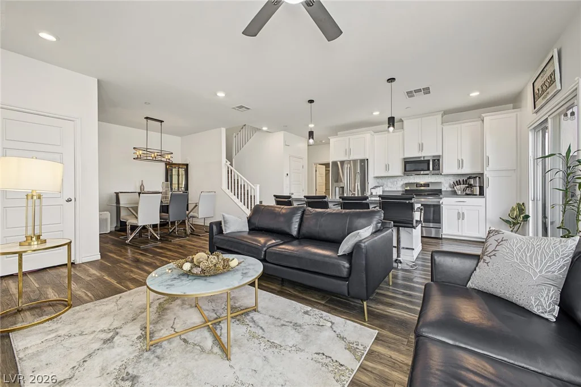
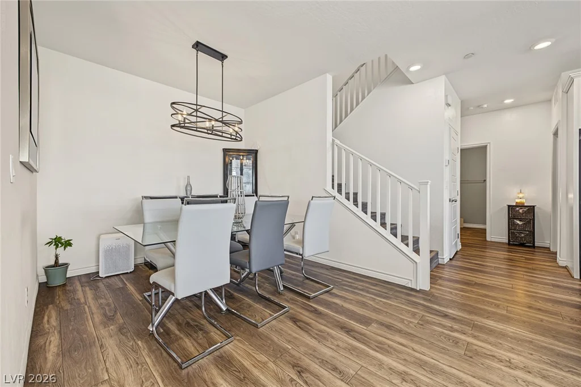
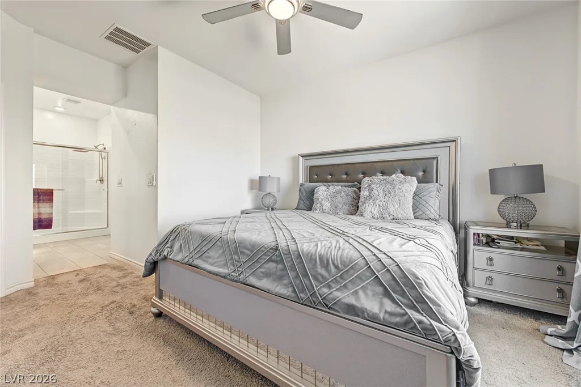
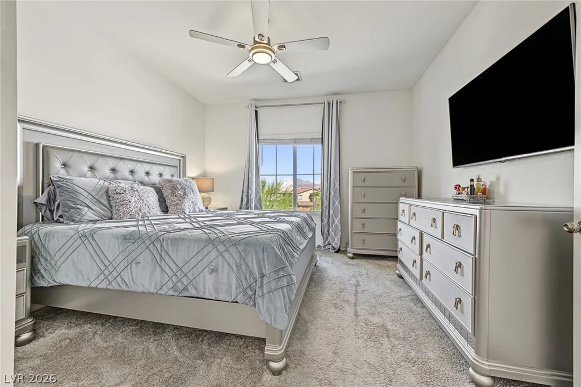
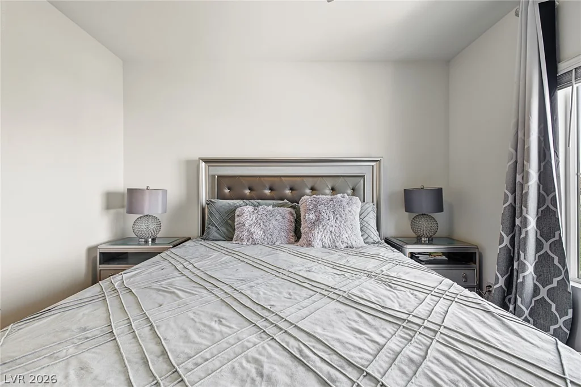
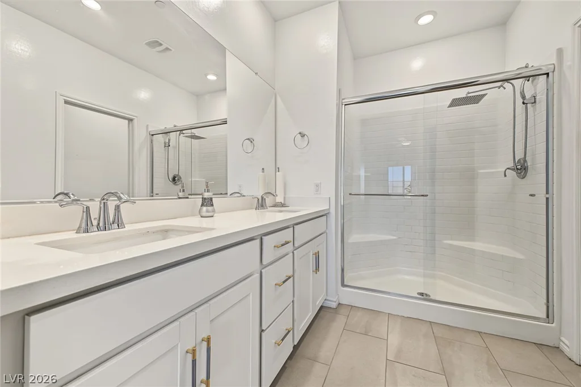
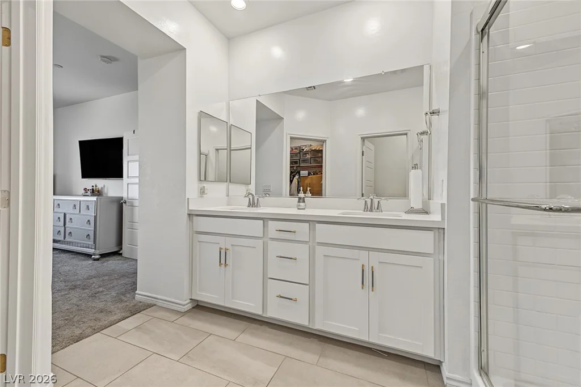
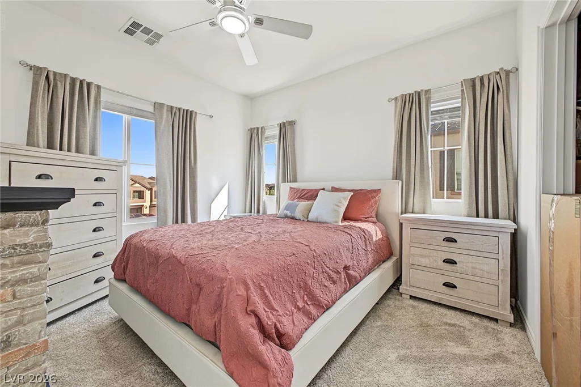
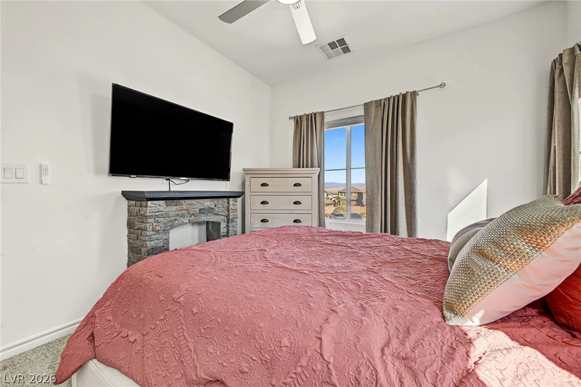
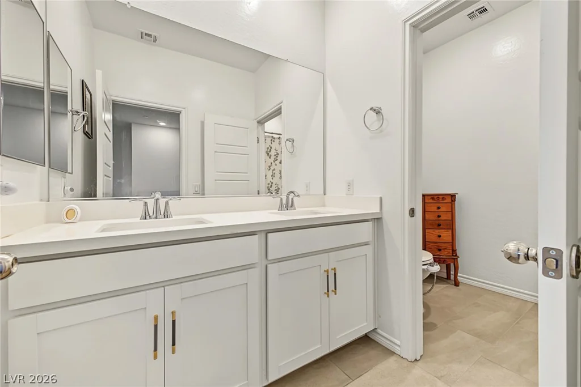
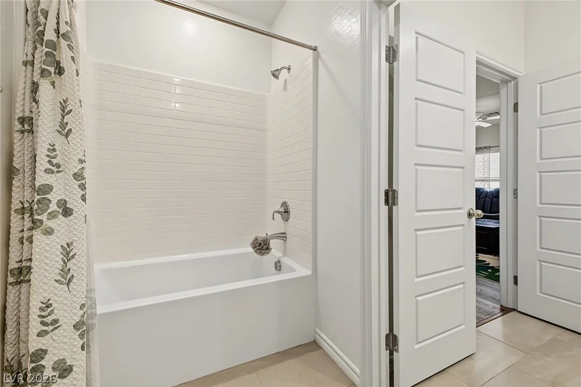
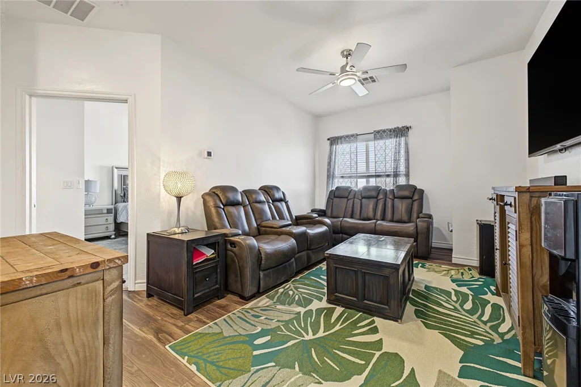
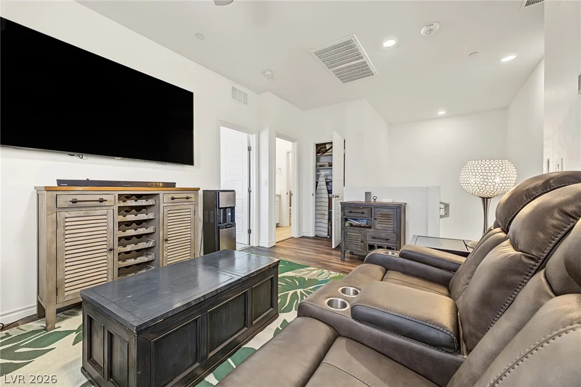
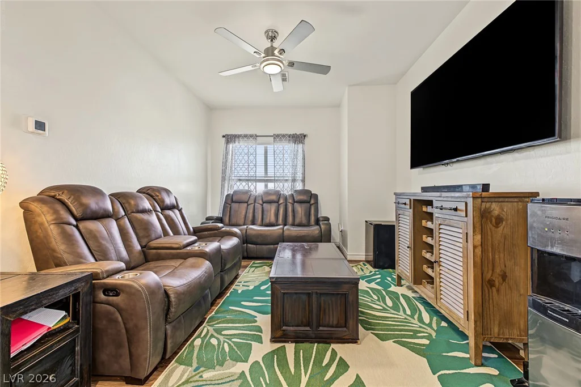
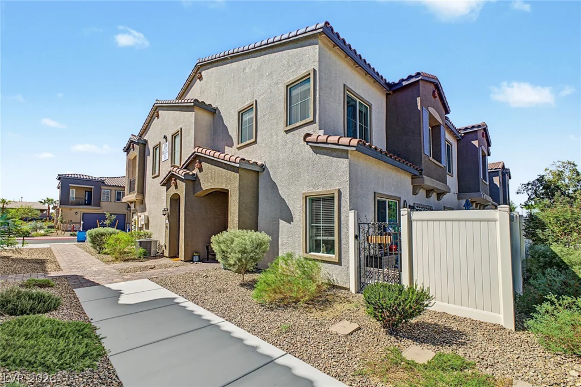
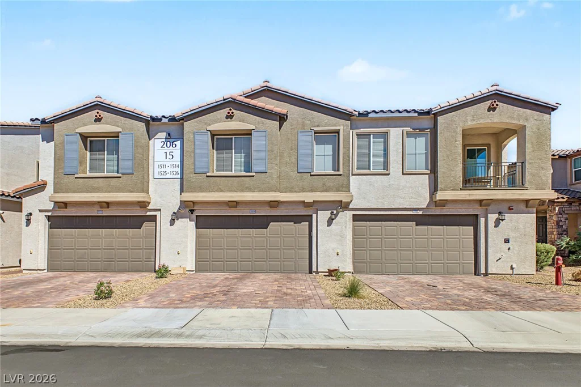
Experience resort-style living in this beautifully upgraded 3-bedroom, 3-bathroom home with a versatile loft. Ideally situated as a quiet corner unit with no one directly behind you, this property delivers privacy and breathtaking mountain views.
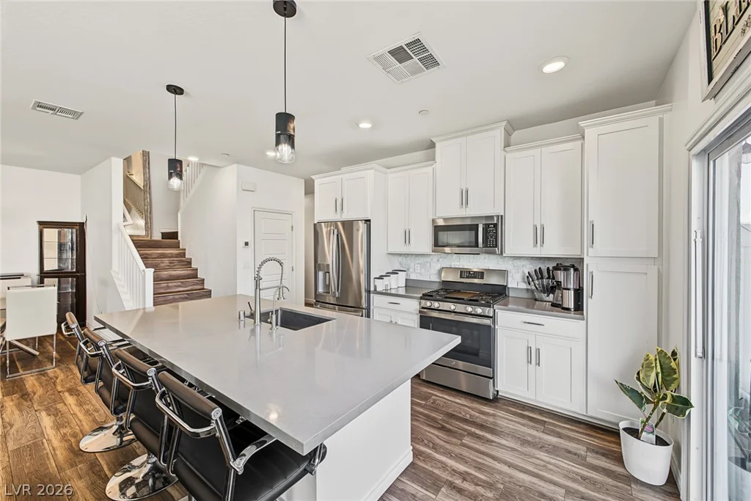
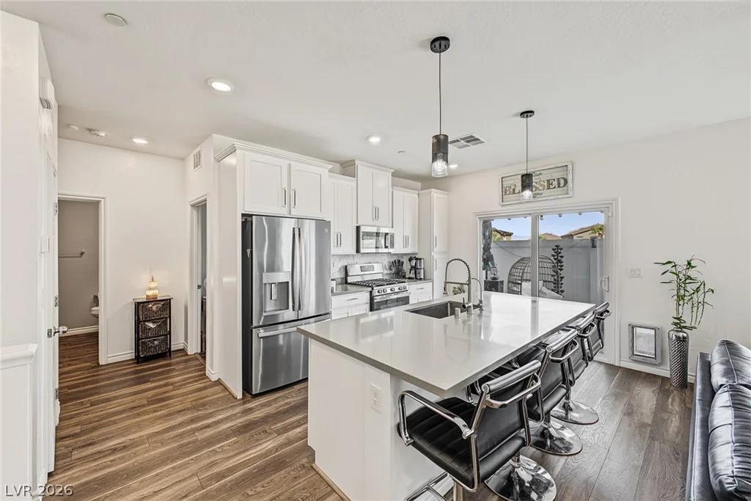
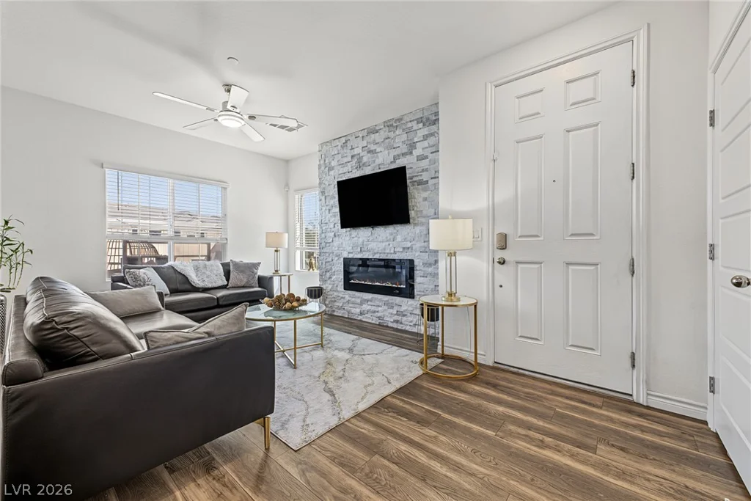
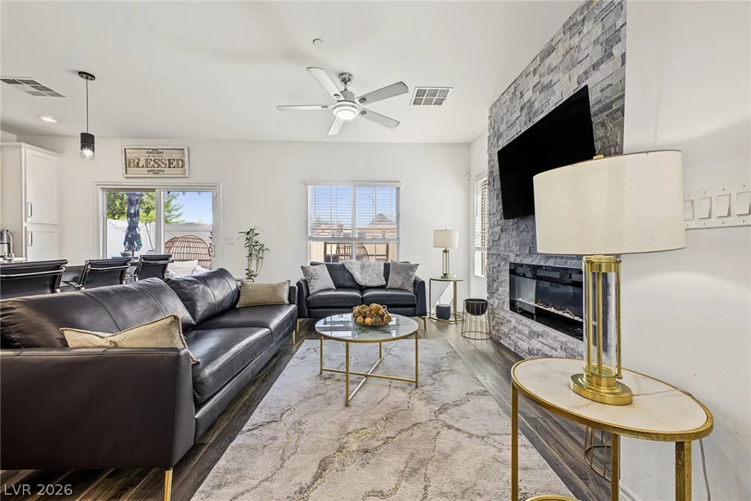
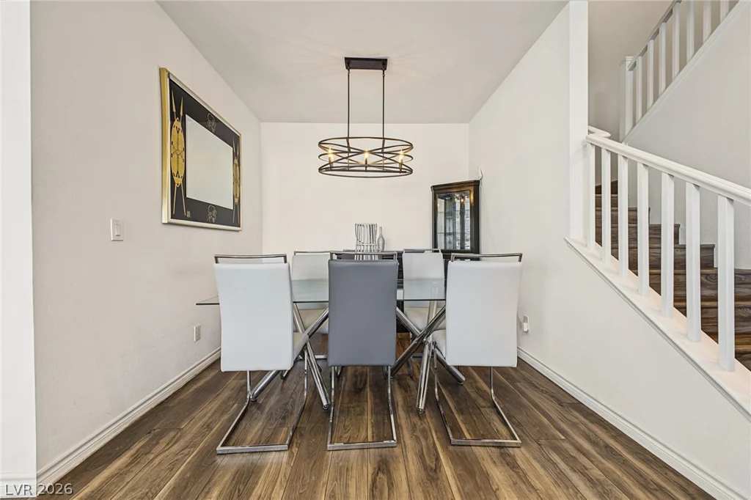
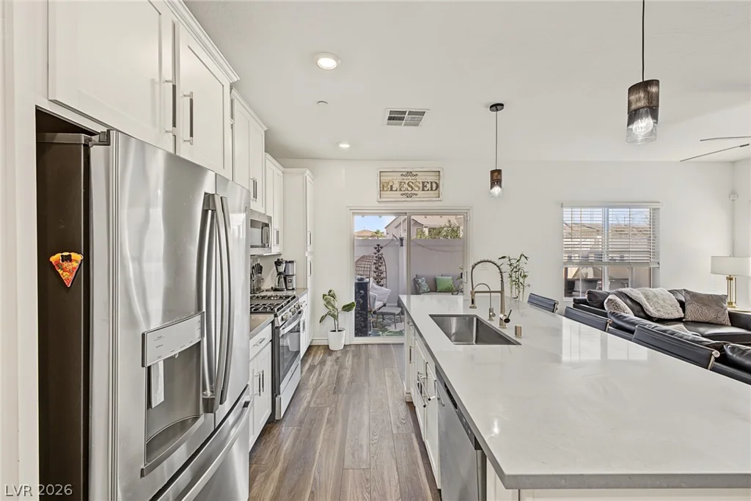
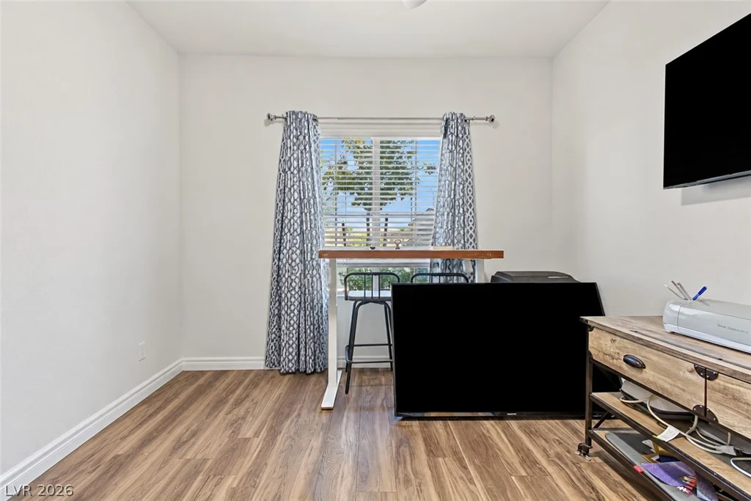
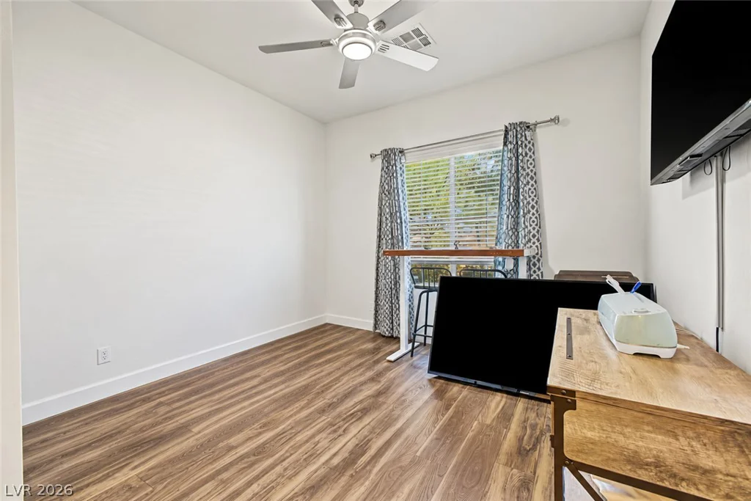
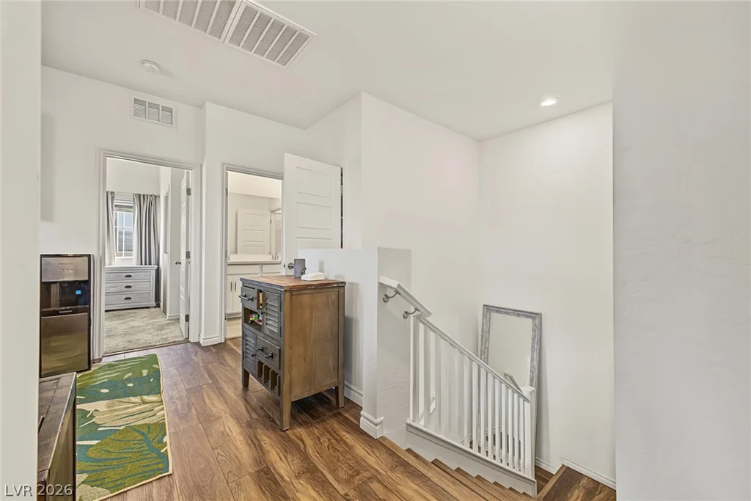
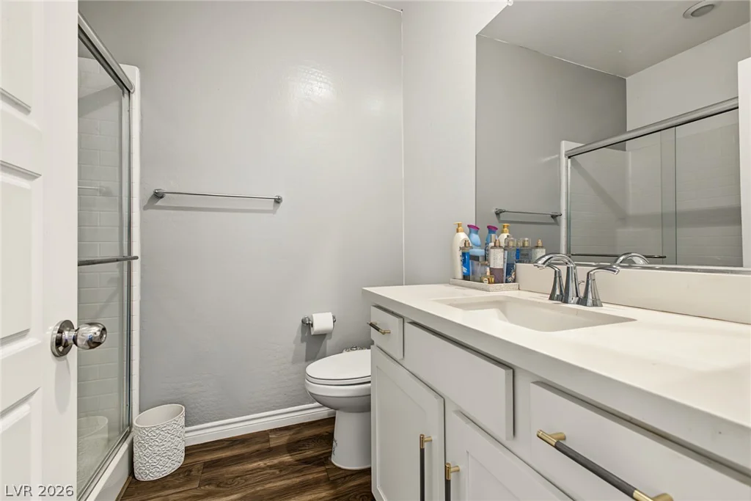
The main level features luxury vinyl plank flooring throughout (zero carpet) and an open-concept flow anchored by a modern kitchen with soft-close cabinetry. A convenient downstairs bedroom and full bath offer the ultimate flexibility for guests, multigenerational living, or a private home office.
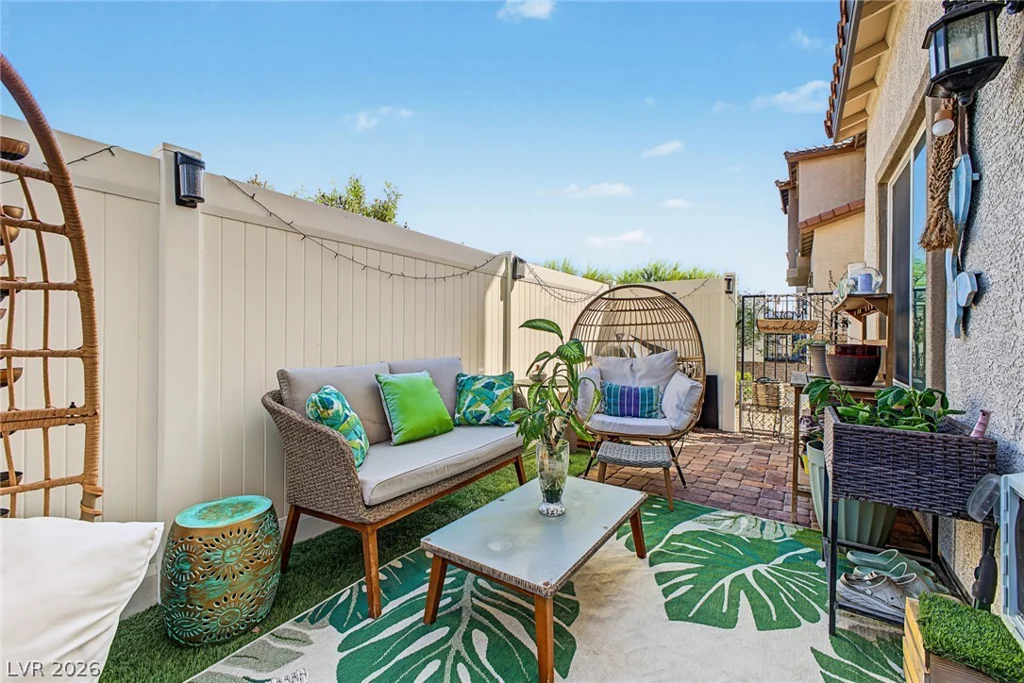
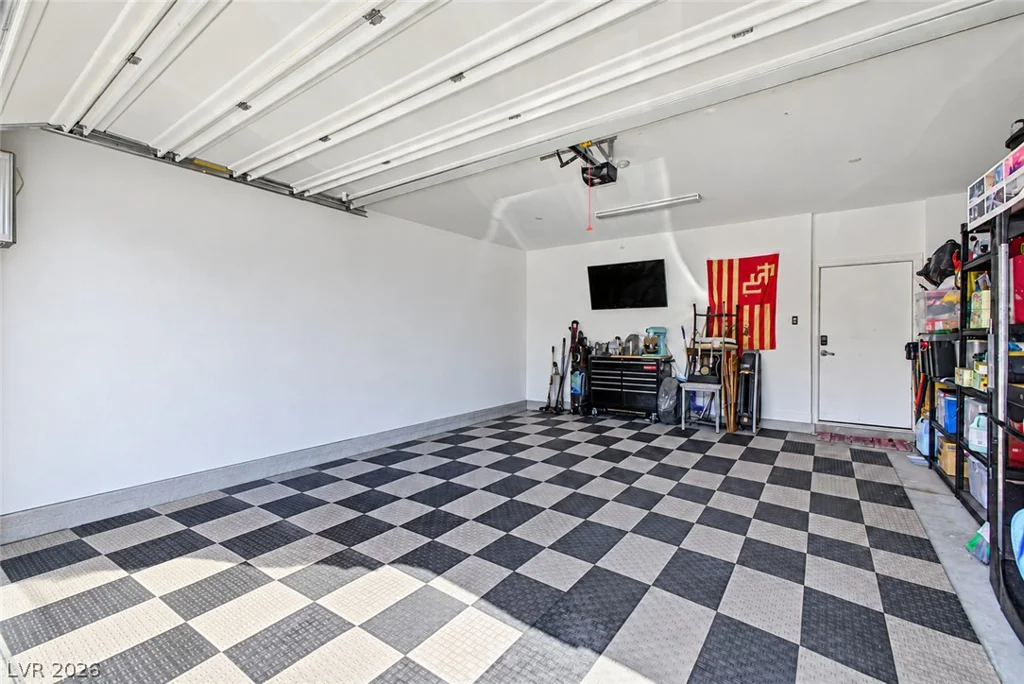
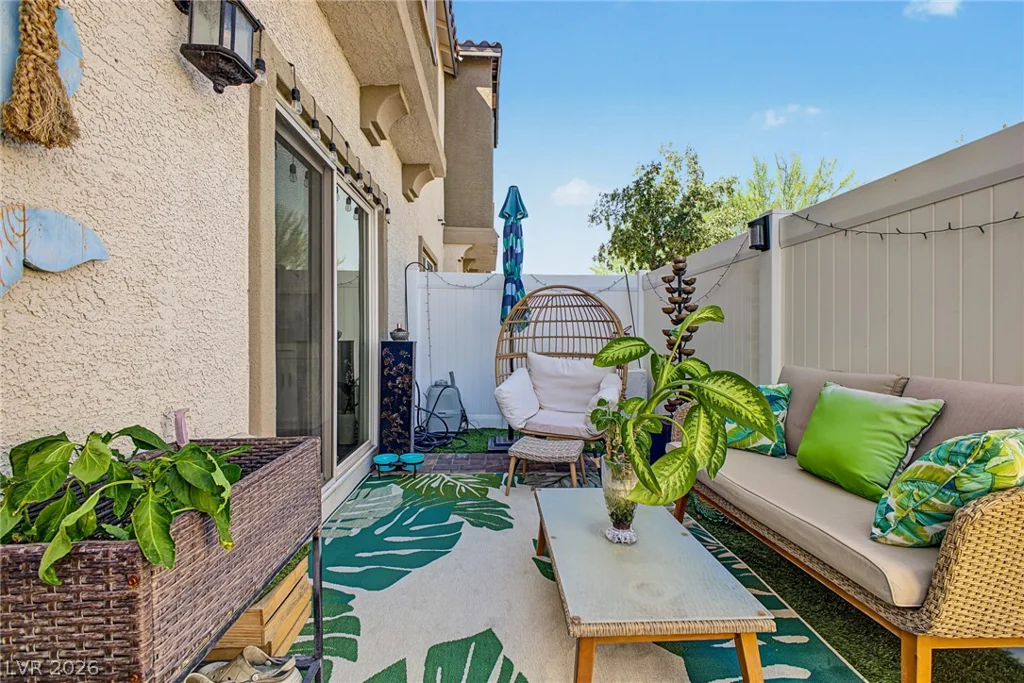
Premium everyday upgrades include a Kinetico whole-house water softener, an r/o system in the kitchen, an EV charging outlet in the garage, ceiling fans, and a built-in pet door. Step outside to a professionally finished backyard featuring an extended paver patio and low-maintenance turf—perfect for relaxing or entertaining under the desert sky.
Located in the master-planned community of Cadence, enjoy scenic lakes, walking and biking trails, four parks, playgrounds, dog parks, a resort-style community pool, and year-round events. Just minutes from local shopping, dining, the upcoming Cadence Crossing Casino, and Nellis AFB. Quick access to Lake Las Vegas, nearby golf courses, and a convenient 30-minute drive to the Airport and the Las Vegas Strip.
Address
-
Address: 206 Callen Falls Avenue 1514
-
City: Henderson
-
State/county: NV
-
Zip/Postal Code: 89011
Details
Updated on September 24, 2026 at 11:55 pmHOA Fees
-
McAuley $220 / month
-
Property ID 2820614
-
Price $420,000
-
Property Size 1771 sqft
-
Bedrooms 3
-
Rooms 6
-
Bathrooms 3
-
Garages 2
-
Year Built 2023
-
Type Townhomes
-
Property Status For Sale
Additional details
-
Strip Views Yes
-
Mountain Views Yes
-
Community Pool Yes
-
EV Charging Yes
-
Loft Yes
-
Den / Office Yes
-
Open Floor Plan Yes
-
Covered Patio Yes
Features
360° Virtual Tour
Mortgage Calculator
-
Down Payment
-
Loan Amount
-
Monthly Mortgage Payment
-
Property Tax
-
Home Insurance
-
PMI
-
Monthly HOA Fees
Contact Information
View ListingsSimilar Listings
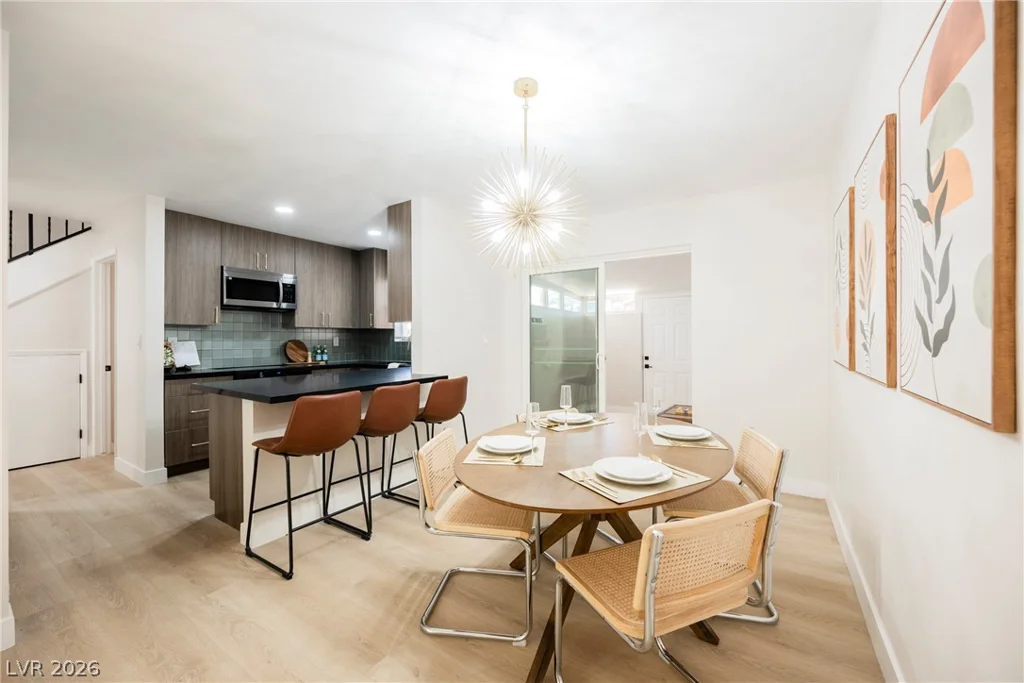
608 Tam O Shanter, Las Vegas, NV 89109
- $339,995
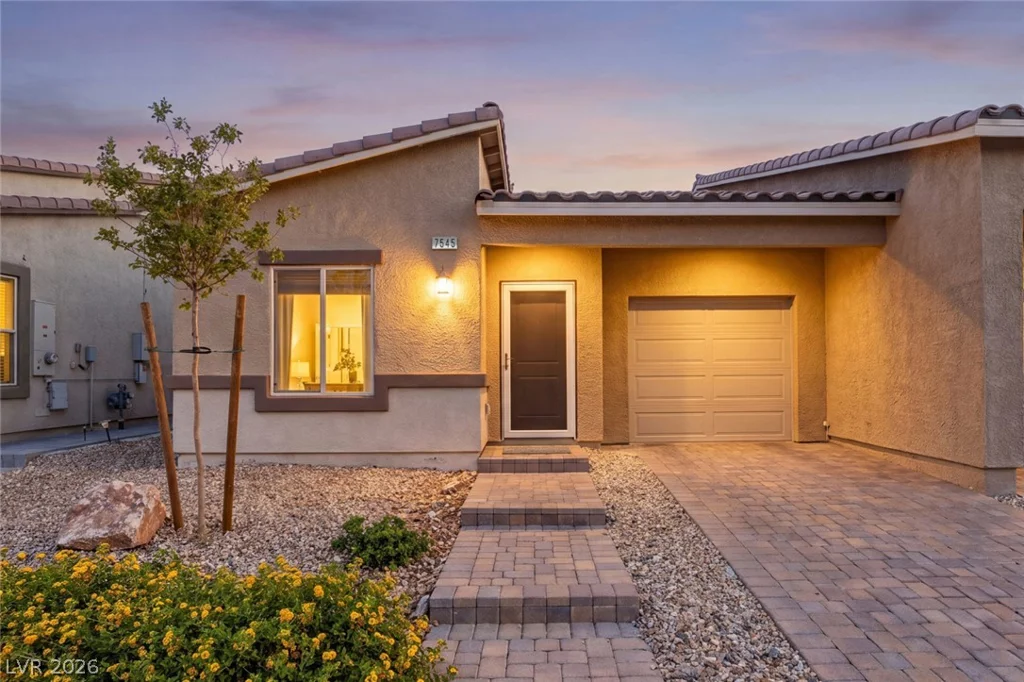
7545 Cooks Meadow, North Las Vegas, NV 89084
- $150,000
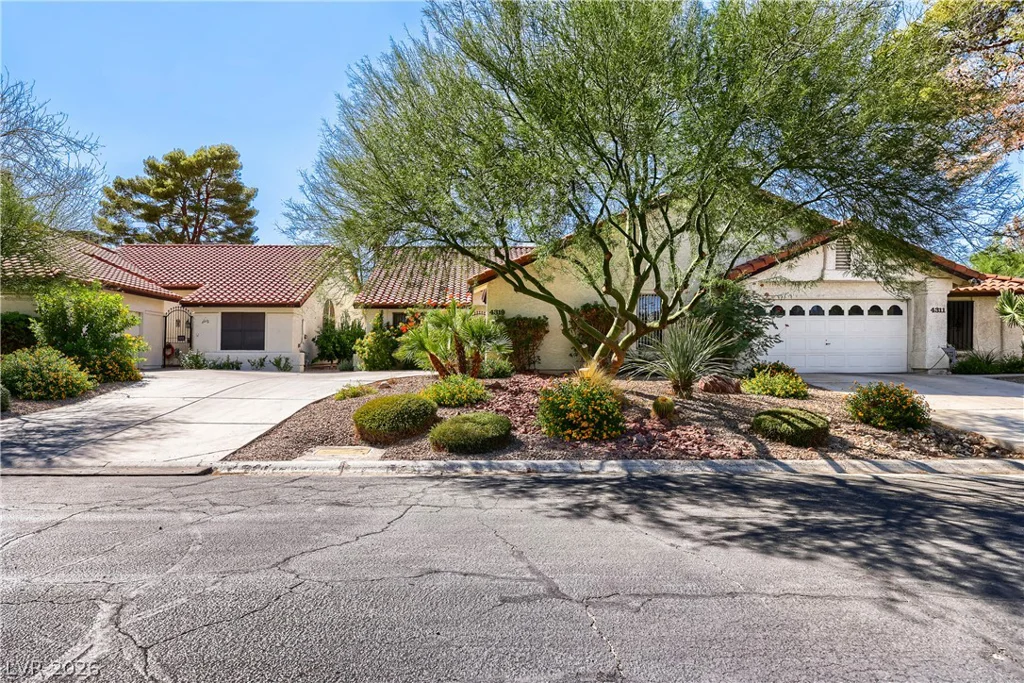
4319 Cherrystone, Las Vegas, NV 89121
- $325,000
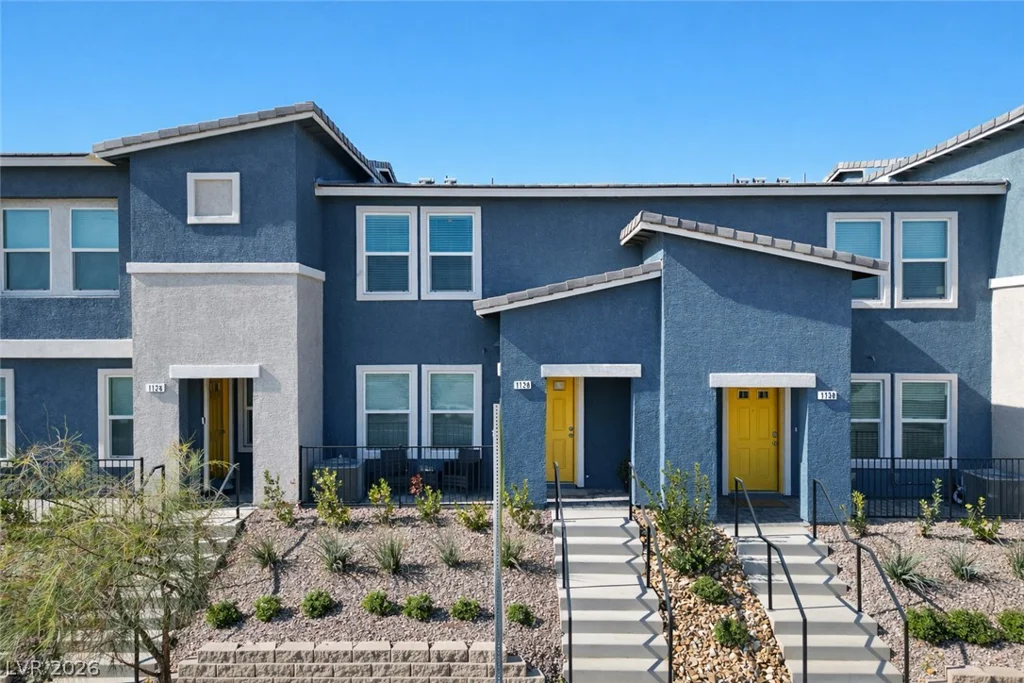
1128 Scarlet Sparrow, Henderson, NV 89011
- $325,000