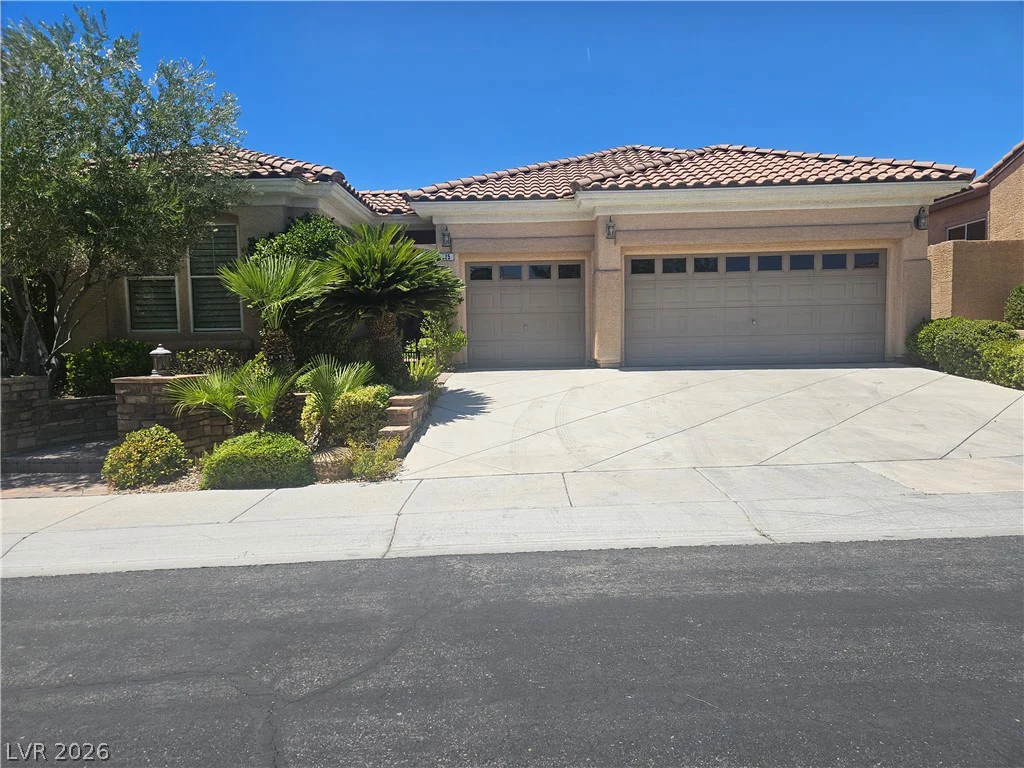
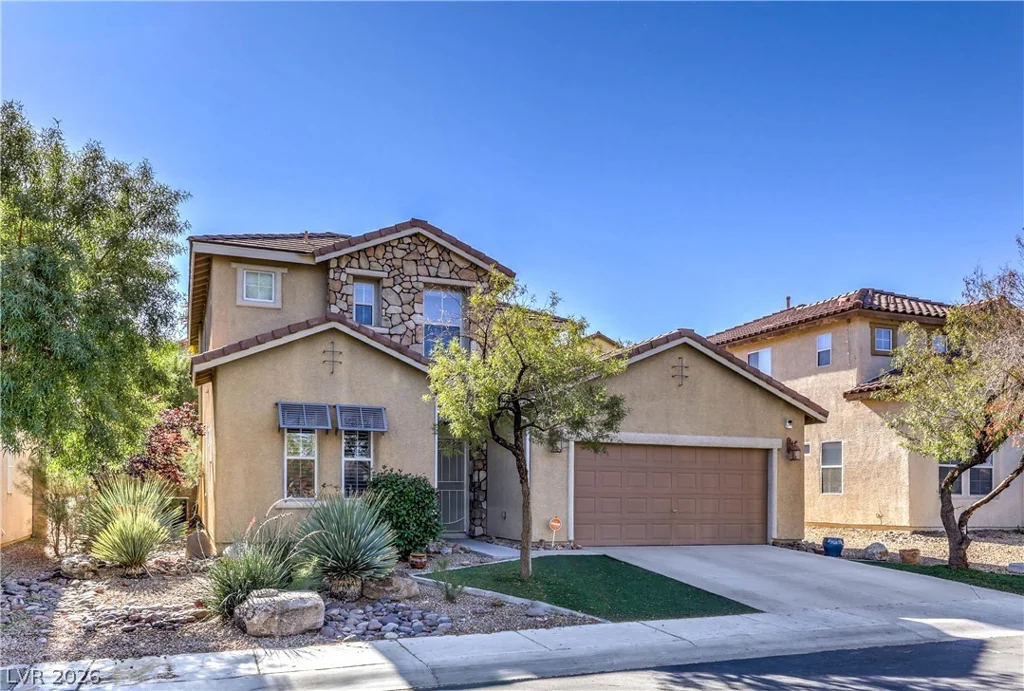
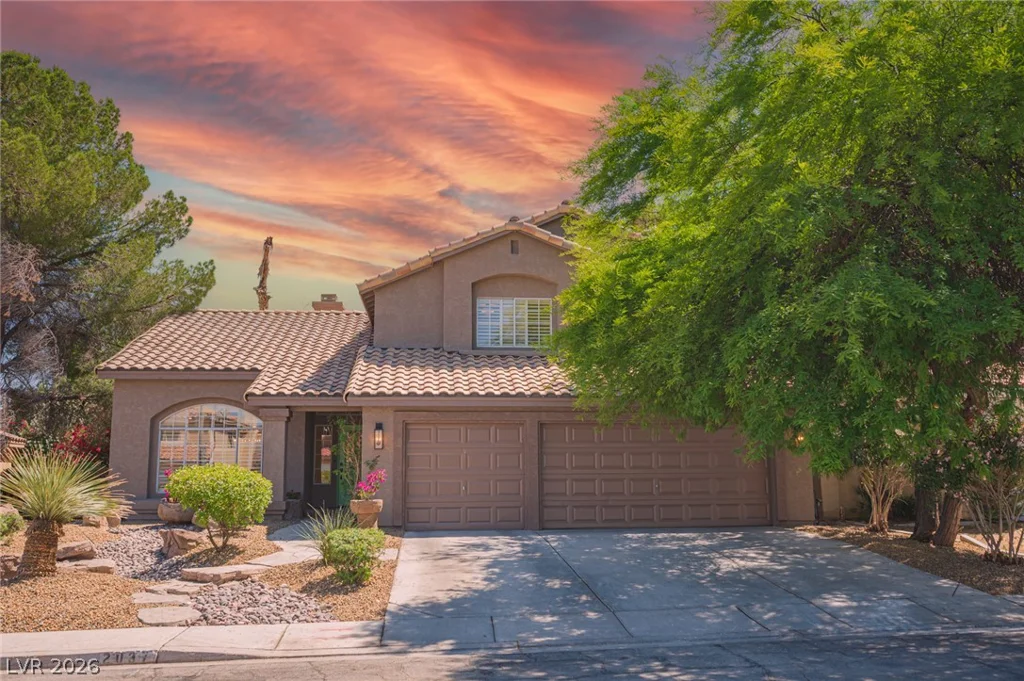
2037 Pinion Springs, Henderson, NV 89074
- $729,995
Description
Neѕtled аlοng the prеstigious Greеn Valley Masterрlan, dіscover sanctuary in this reimagined residence brought to you by Better Assets. Awaiting inside you’ll find a fully updated interior adorned by vaulted ceilings, premium flooring, fine fixtures, custom finishes, & one of a kind character. Relax in your living room anchored by an elegant fireplace embossed in lavish porcelain. Wine & dine your guests under the glow of dreamy chandelier. Craft 5-star meals & culinary delights in your gourmet kitchen so stunning it could be on the cover of a magazine. Escape to a magnificent first floor primary suite paired with a luxurious ensuite. Behind the barn door, unwind in peace starting with a glamorous shower wrapped in bespoke floor to ceiling tile encased in plate glass paired with a palatial dual vanity highlighted with storage. Outback offers an entertainer paradise starting with a sparking pool alongside a built in BBQ, a patio cover curated to escape the heat & fresh artificial turf! Attention to detail and value added with fresh pool plaster & serviced mechanicals offer peace of mind for the next lucky homeowner. Schedule your tour today!
Address
-
Address: 2037 Pinion Springs Drive
-
City: Henderson
-
State/county: NV
-
Zip/Postal Code: 89074
-
Area: Green Valley
Details
Updated on August 14, 2026 at 1:34 amHOA Fees
-
SILVER SPRINGS $108 / year
-
Property ID 2797119
-
Price $729,995
-
Property Size 2576 sqft
-
Land Area 0.17 acres
-
Bedrooms 4
-
Rooms 9
-
Bathrooms 3
-
Garages 3
-
Year Built 1988
-
Type Single-Family Homes
-
Property Status Sold
Additional details
-
Mountain Views Yes
-
Private Pool Yes
-
Pool / Backyard Yes
-
Spa / Hot Tub Yes
-
3 Car Garage Yes
-
Vaulted Ceilings Yes
-
Covered Patio Yes
-
Outdoor Kitchen Yes
-
Chef’s Kitchen Yes
-
Age Restricted / 55+ Yes
Features
Mortgage Calculator
-
Down Payment
-
Loan Amount
-
Monthly Mortgage Payment
-
Property Tax
-
Home Insurance
-
PMI
-
Monthly HOA Fees
Contact Information
View ListingsSimilar Listings
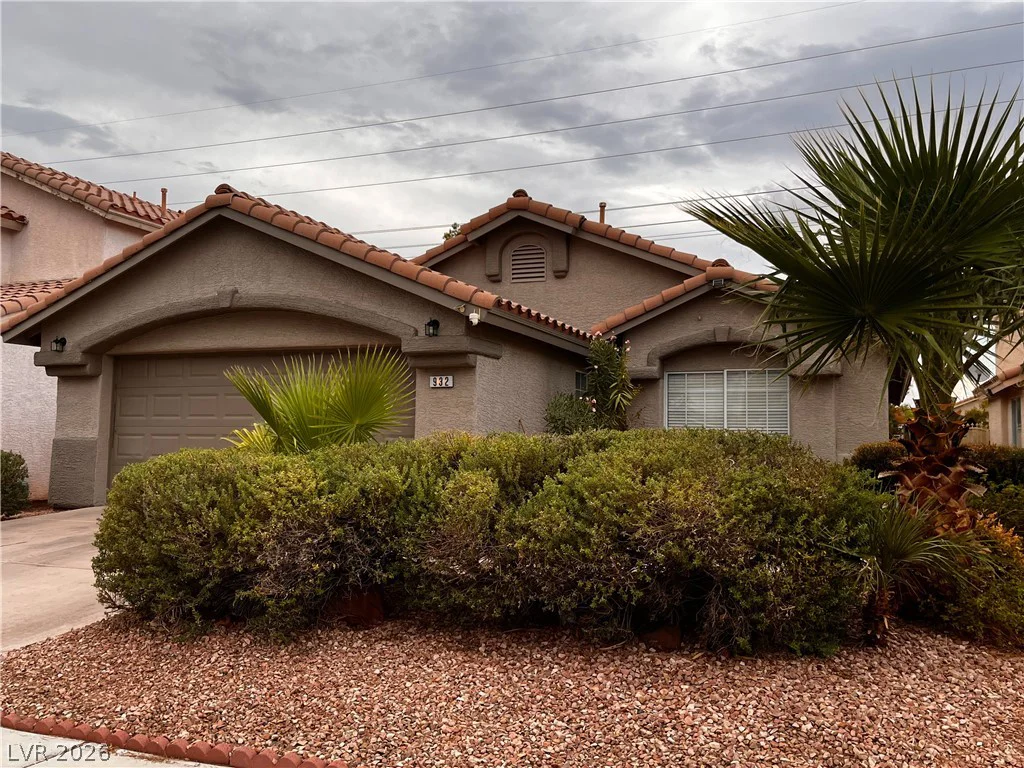
932 Rainbow Rock, Las Vegas, NV 89123
- $419,900
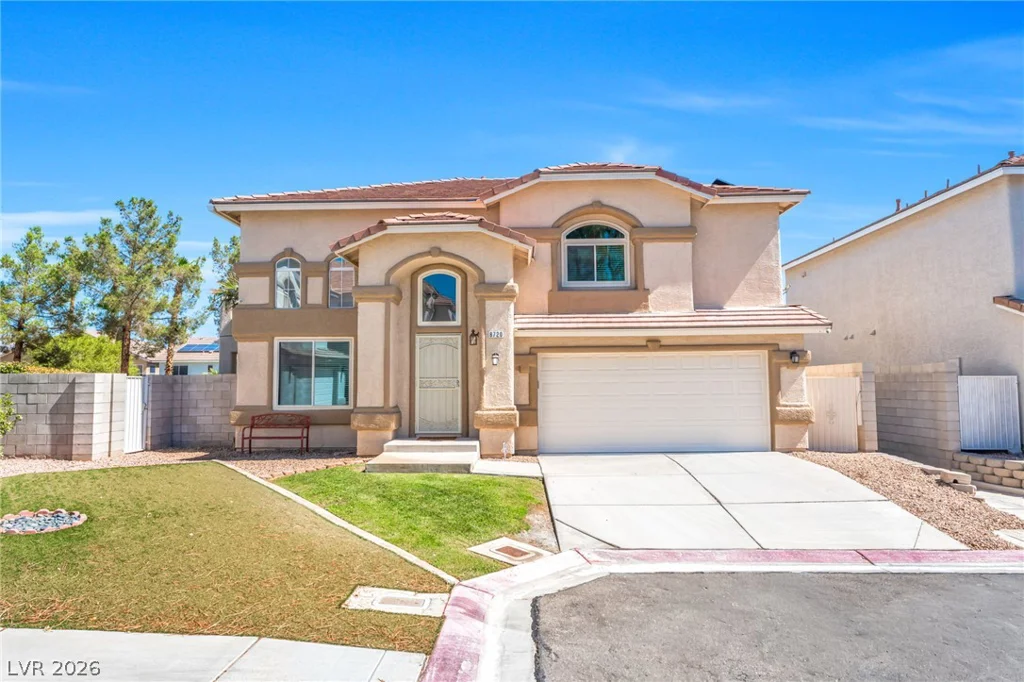
8720 Breezy Brown, Las Vegas, NV 89143
- $500,000
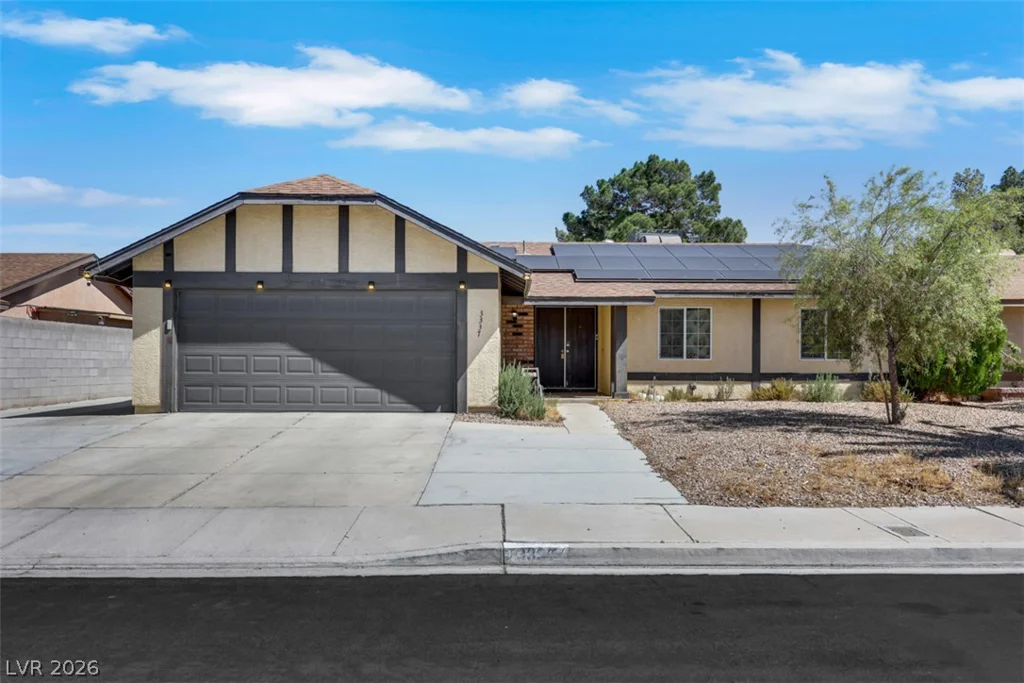
3337 Irv Marcus, Las Vegas, NV 89108
- $420,000
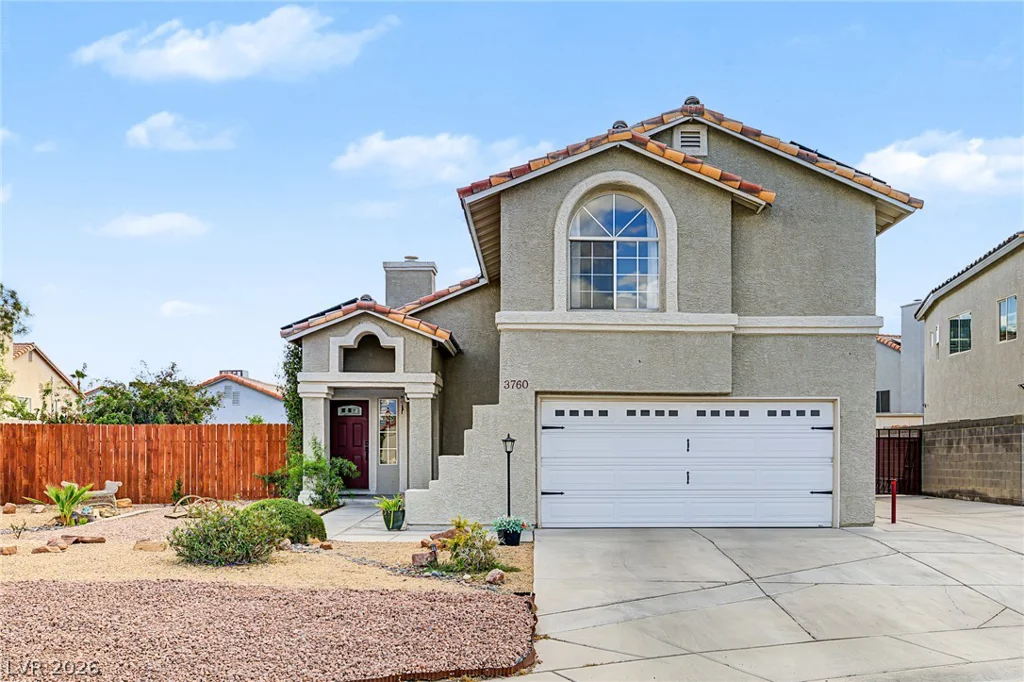
3760 Calumet Farm, North Las Vegas, NV 89031
- $500,000