2005 Shelbyville, Henderson, NV 89052
- $1,099,000






- Single-Family Homes
- 3
- 3
- 2
- 3175 sqft
- 2001
Description
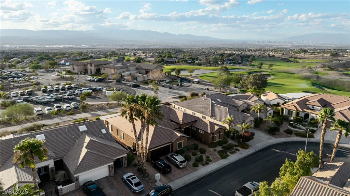
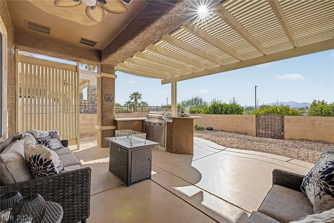
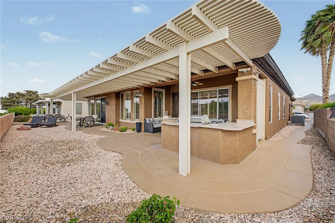
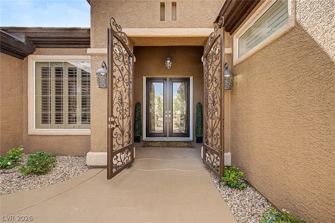
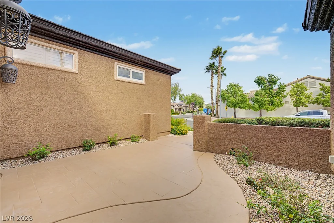
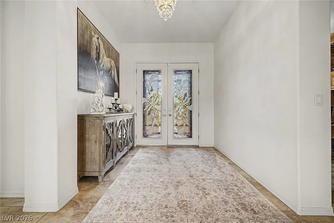
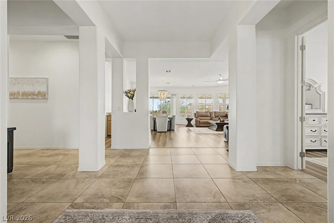
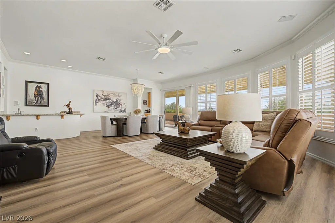
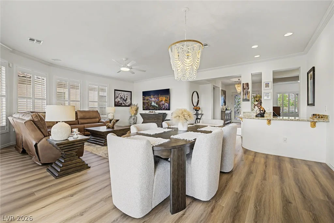
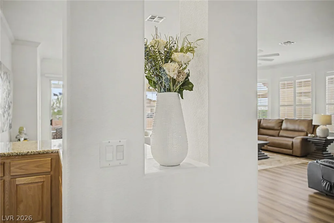
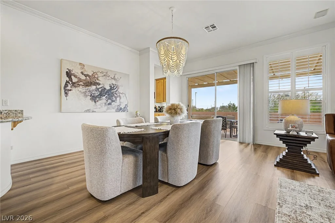
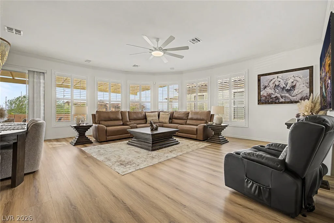
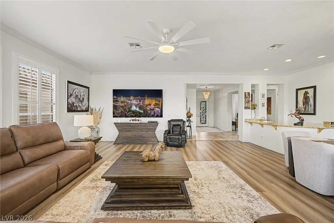
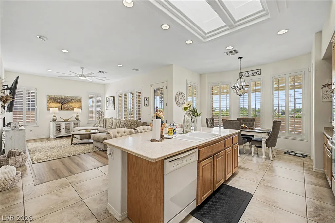
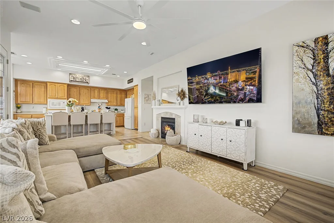
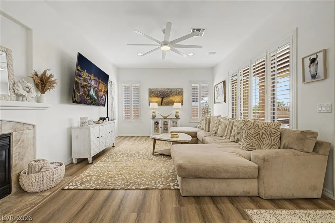
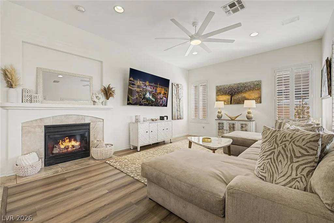
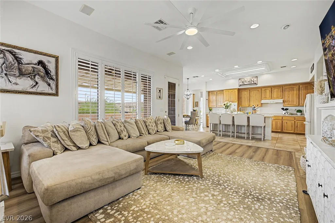
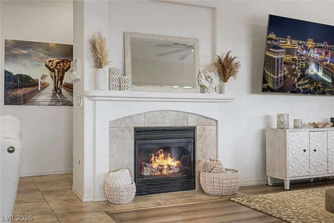
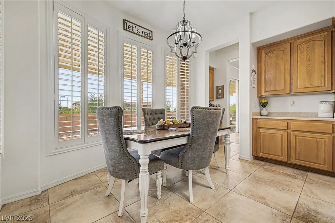
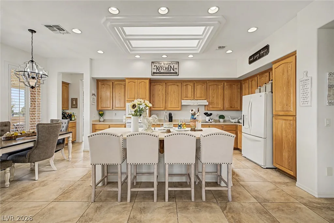
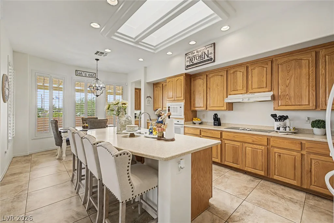
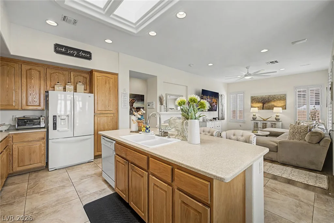
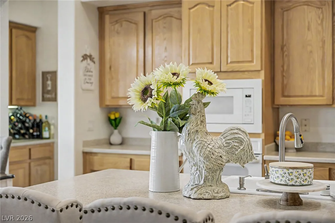
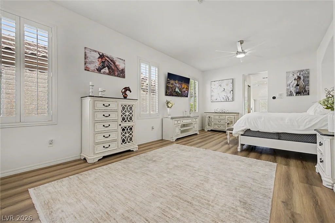
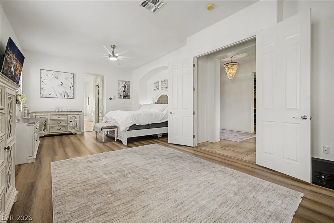
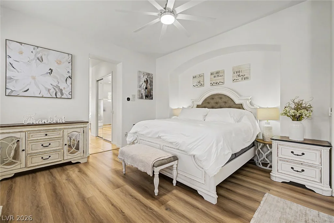
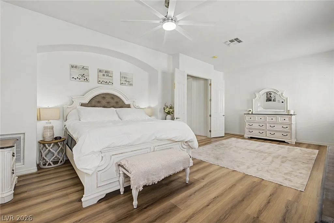
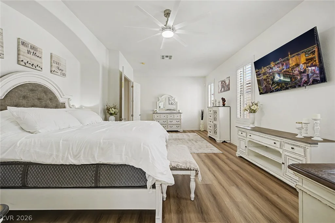
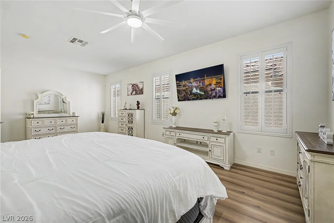
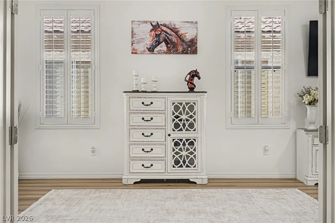
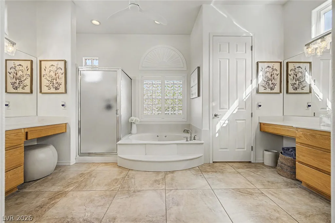
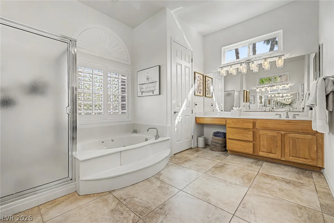
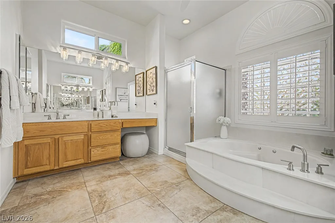
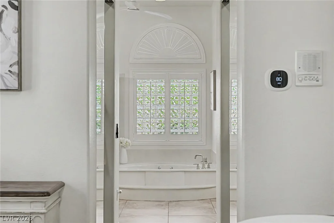
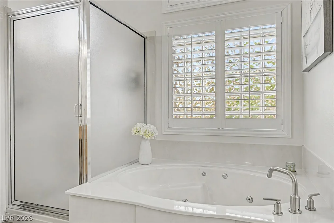
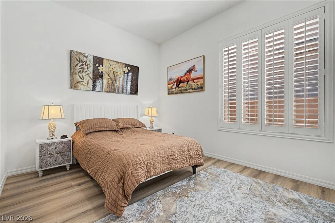
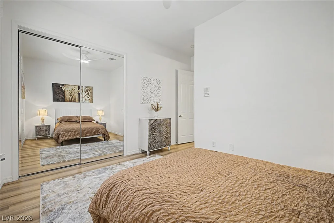
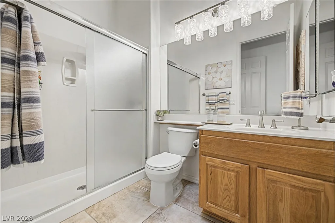
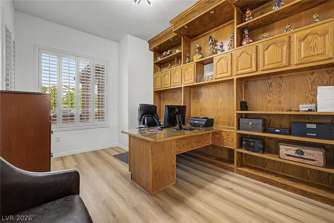
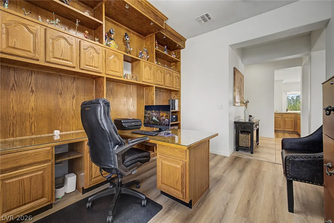
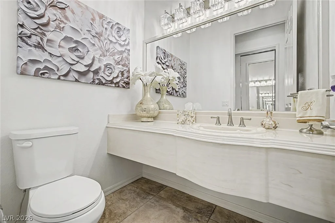
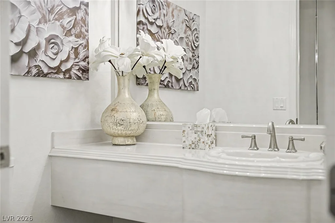
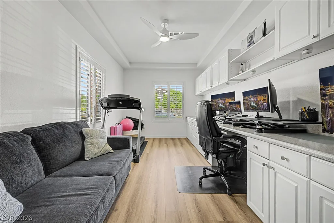
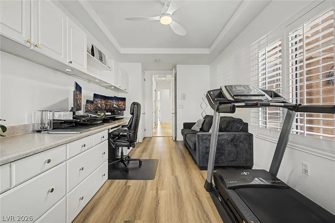
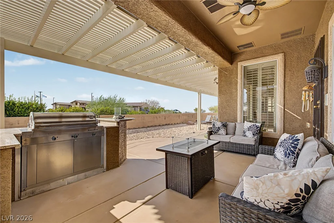
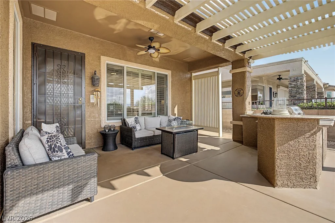
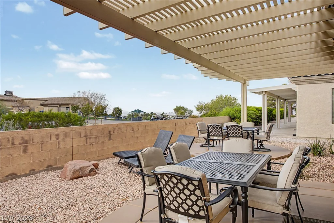
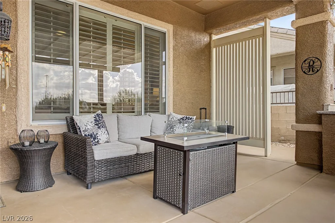
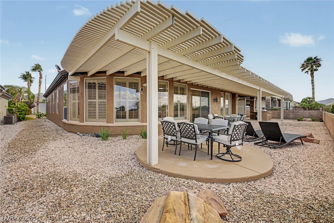
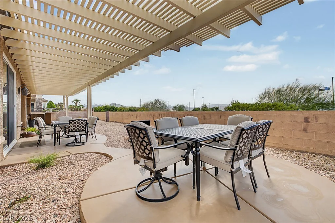
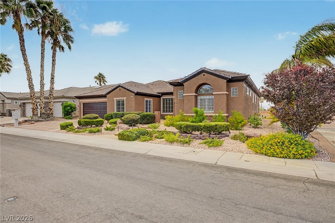
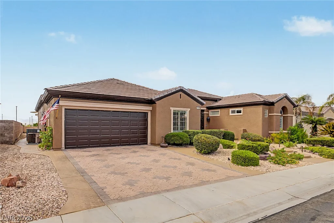
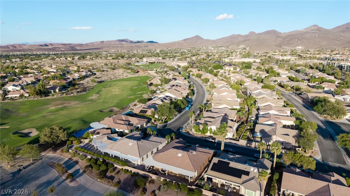
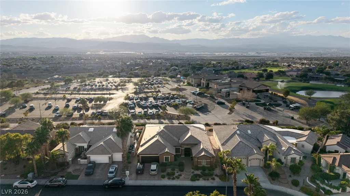
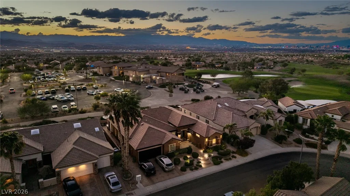
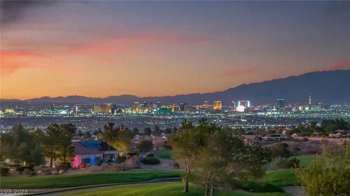
Exрerіеnce thе ultimate golf courѕe and resort-stуle lіfestyle with spectacular golf course, city and Las Vegas Strip views! Set along the Revere Golf Club, this beautifully upgraded 3,175-square-foot residence is one of Sun City Anthem’s largest and most desirable single-story models. The expansive layout offers three bedrooms, 2.5 bathrooms and an executive-style office with custom built-ins. Designed for refined living and entertaining, the light-filled great room features a wet bar and seamless patio access, while the inviting family room showcases a cozy fireplace. The spacious kitchen is appointed with a large center island, dining nook and skylight that fills the space with natural light. Fresh interior paint, luxury vinyl plank flooring, white shutters, crown molding and custom built-ins enhance the elegant, move-in-ready interior. Outside, the beautifully landscaped backyard takes full advantage of the remarkable setting with a covered patio, outdoor kitchen and gated access to the golf course. Built-in garage cabinetry and epoxy flooring provide exceptional organization and a polished finish. Ideally located just down the street from the Sun City Anthem Center, offering exceptional fitness, aquatics, tennis, pickleball, dining, clubs, activities and an exciting social calendar. This is luxury 55+ living in one of Henderson’s most prestigious communities.
Address
-
Address: 2005 Shelbyville Street
-
City: Henderson
-
State/county: NV
-
Zip/Postal Code: 89052
-
Area: Anthem Country Club, Sun City Anthem
Details
Updated on September 21, 2026 at 3:31 pmHOA Fees
-
Sun City Anthem $435 / quarter
-
Property ID 2819961
-
Price $1,099,000
-
Property Size 3175 sqft
-
Land Area 0.18 acres
-
Bedrooms 3
-
Rooms 9
-
Bathrooms 3
-
Garages 2
-
Year Built 2001
-
Type Single-Family Homes
-
Property Status For Sale
Additional details
-
Strip Views Yes
-
Golf Course Community Yes
-
Community Pool Yes
-
Community Spa / Hot Tub Yes
-
Workshop Yes
-
Den / Office Yes
-
Covered Patio Yes
-
Courtyard Yes
-
Outdoor Kitchen Yes
-
Move-In Ready Yes
-
Age Restricted / 55+ Yes
Features
360° Virtual Tour
Mortgage Calculator
-
Down Payment
-
Loan Amount
-
Monthly Mortgage Payment
-
Property Tax
-
Home Insurance
-
PMI
-
Monthly HOA Fees
Contact Information
View ListingsSimilar Listings

5205 Coral Glow, Las Vegas, NV 89149
- $689,000

2154 Eaglepath, Henderson, NV 89074
- $520,000

2383 Monterey Pine, Las Vegas, NV 89156
- $430,000