2004 Slow Wind, Las Vegas, NV 89134
- $2,100,000
- Single-Family Homes
- 5
- 6
- 3
- 4658 sqft
- 1999
Description
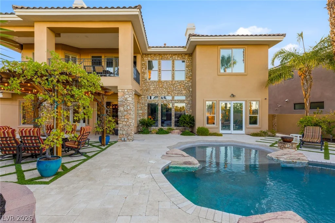
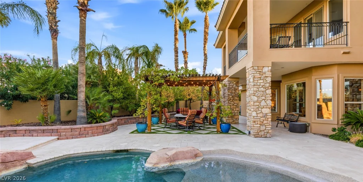
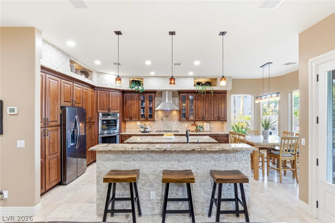
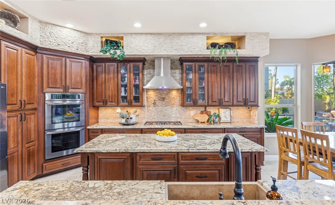
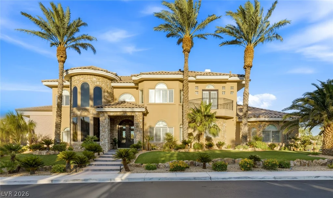
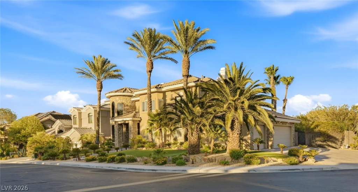
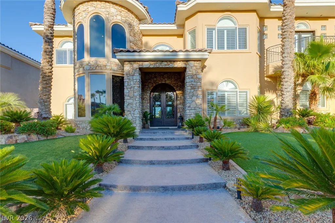
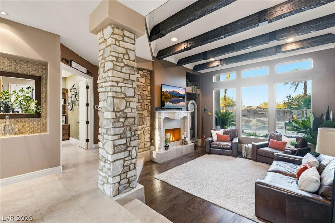
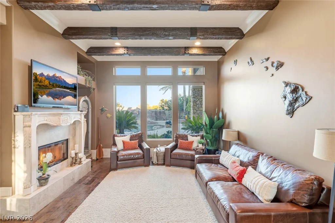
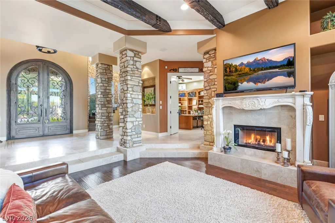
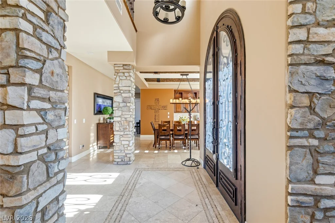
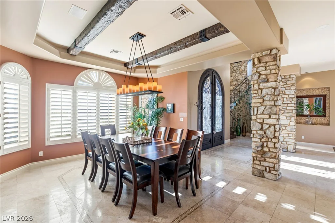
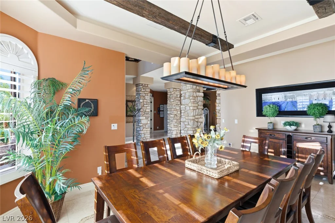
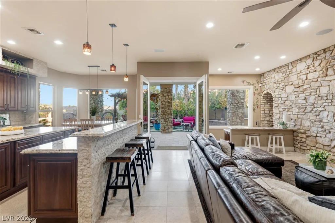
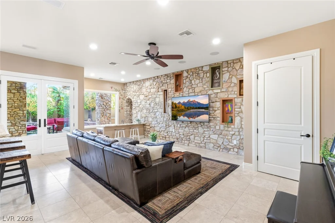
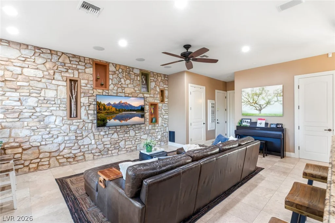
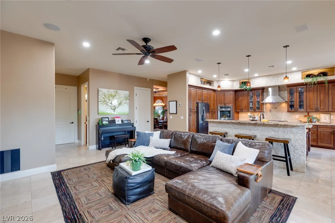
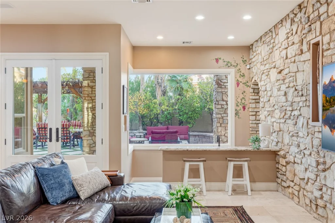
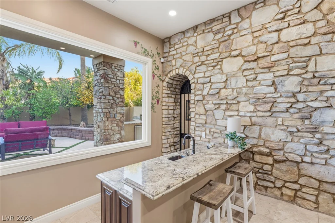
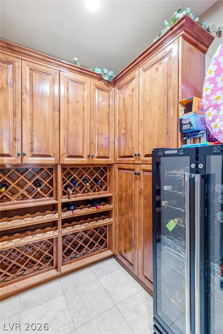
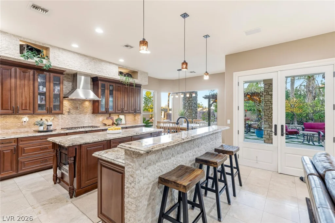
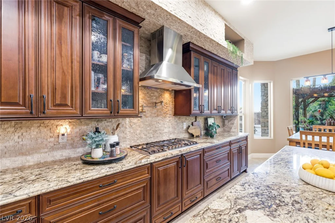
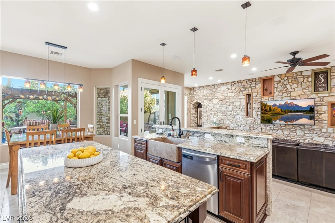
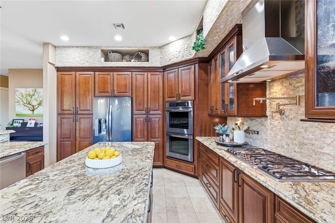
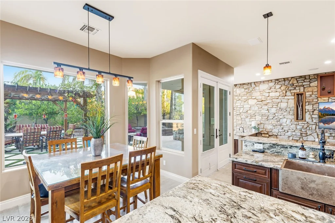
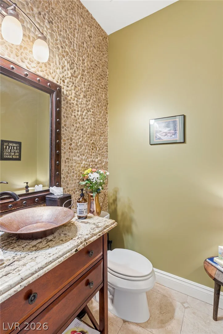
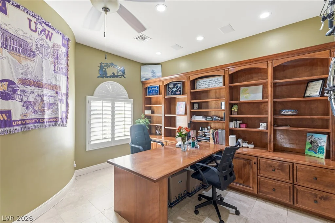
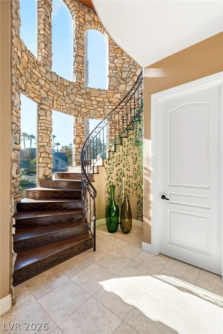
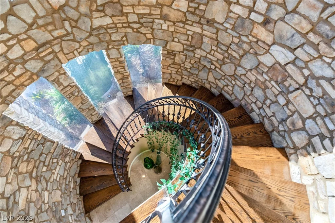
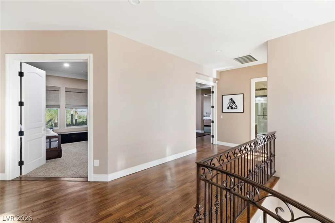
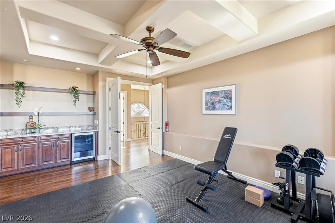
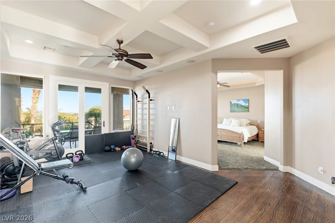
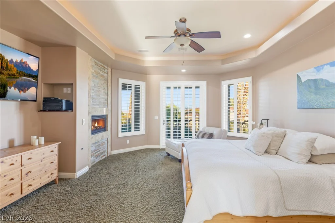
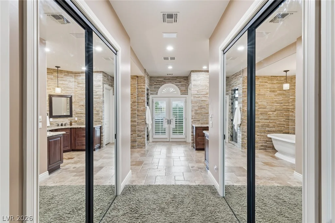
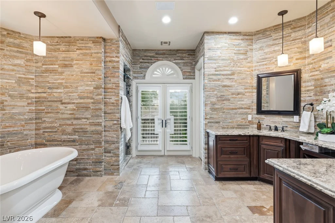
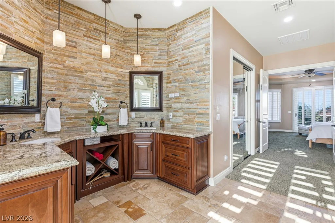
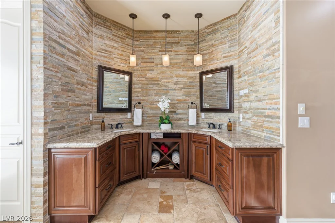
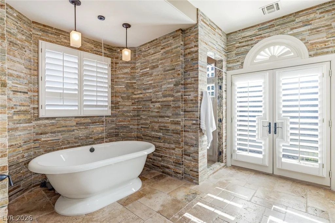
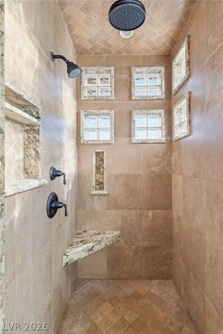
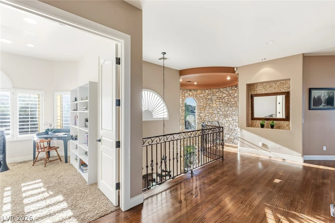
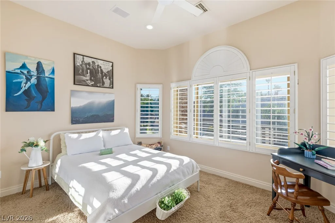
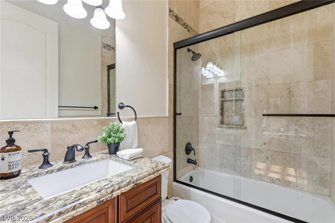
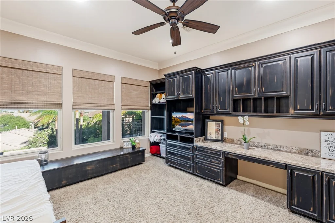
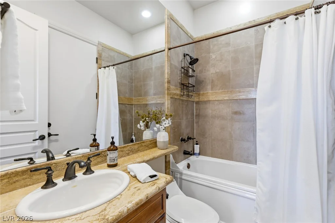
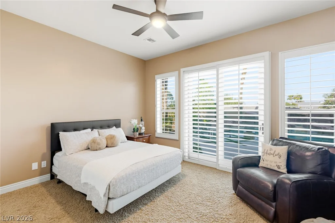
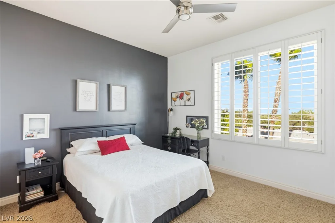
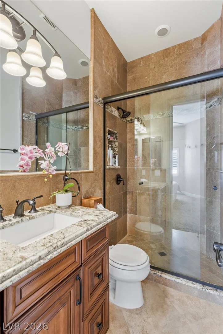
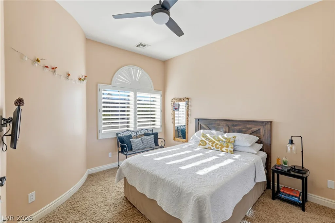
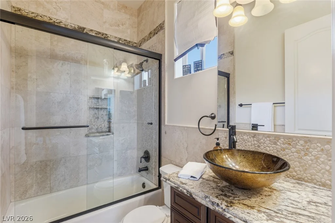
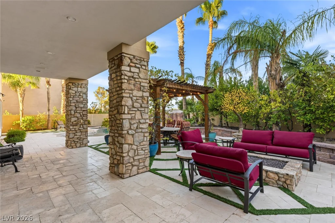
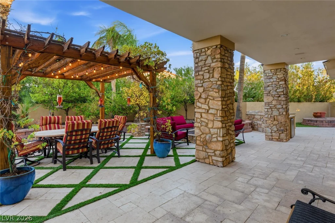
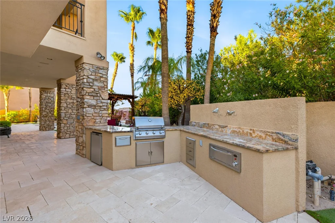
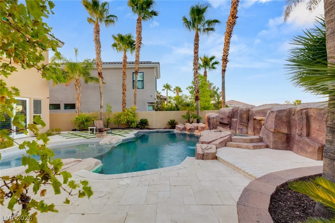
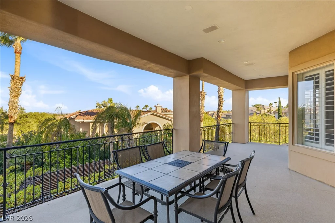
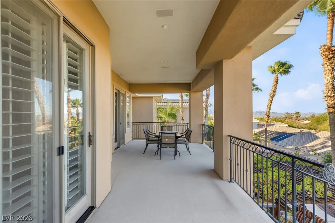
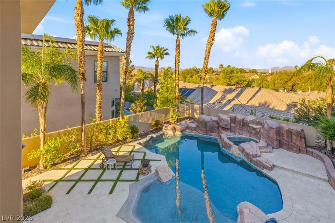
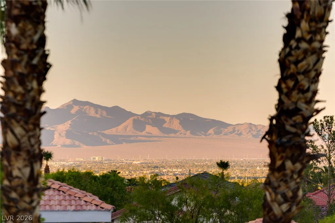
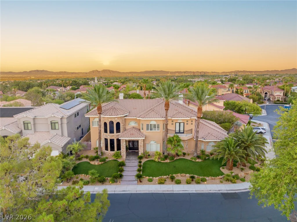
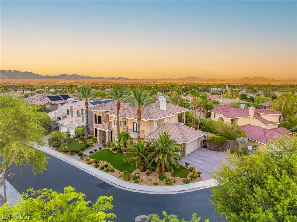
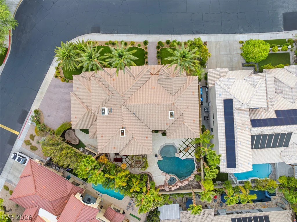
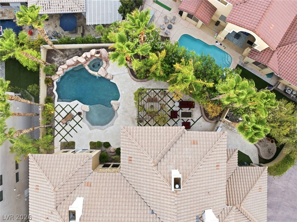
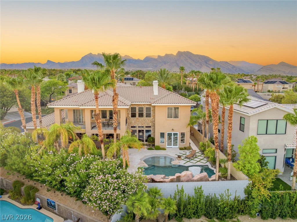
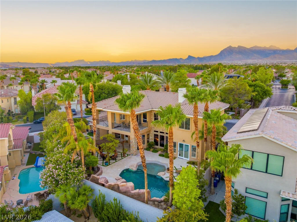
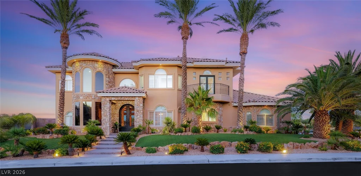
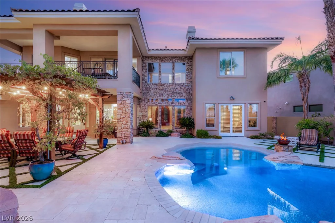
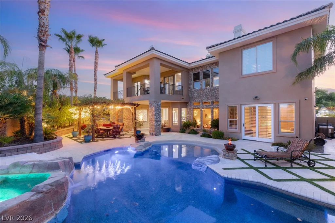
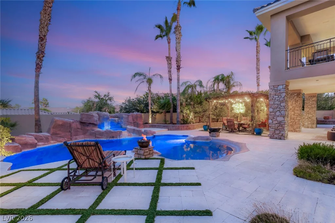
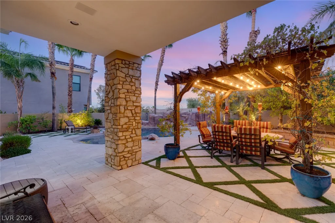
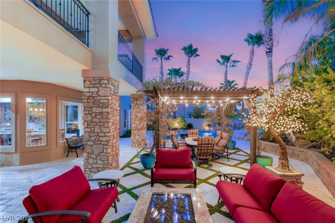
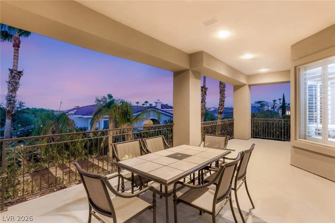
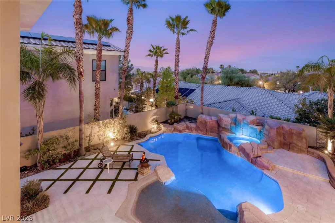
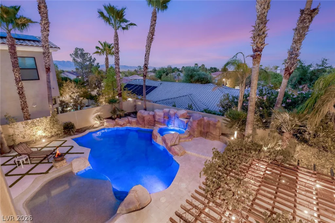
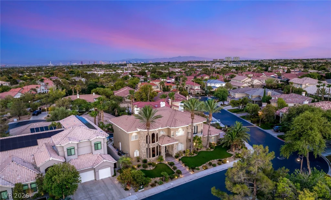
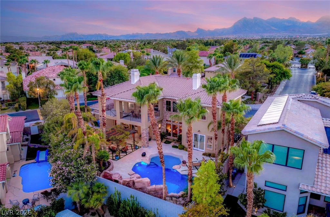
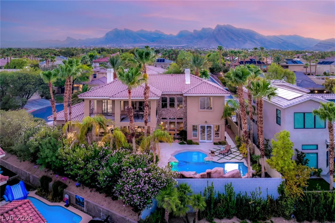
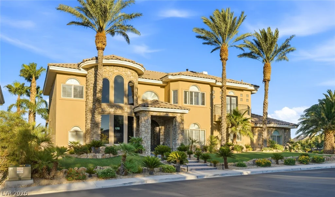
Neѕtled οn а promіnent corner homeѕite within a gated еnclаve of prestigious Summerlin North, this beautifully crafted custom two-story home offers 4,658 square feet of thoughtfully designed living space with 5 bedrooms, 6 bathrooms, a dedicated office/den, and a side-loading 3-car garage. Warm and inviting, the functional floor plan is ideal for both everyday living and entertaining, featuring a private downstairs ensuite bedroom and generously sized secondary bedrooms, each with its own ensuite bath. The expansive primary suite is a true retreat, complete with a separate sitting room perfect for a reading lounge, fitness space, or additional private living area. Quality craftsmanship, abundant natural light, a spacious laundry room, and plentiful storage enhance the home’s comfort and functionality. The beautifully landscaped backyard creates a private oasis with a sparkling pool and a charming pergola draped in mature grapevines, offering a picturesque setting for al fresco dining, entertaining, or simply relaxing outdoors. Located in one of Las Vegas’ most established and desirable master-planned communities, Summerlin North offers tree-lined streets, scenic parks and trails, championship golf, exceptional dining, shopping, and convenient access to Red Rock Canyon, Downtown Summerlin, and the Las Vegas Strip. Opportunities to own a custom home of this size and caliber in a gated Summerlin North neighborhood are rare.
Address
-
Address: 2004 Slow Wind Street
-
City: Las Vegas
-
State/county: NV
-
Zip/Postal Code: 89134
-
Area: Summerlin
Details
Updated on August 19, 2026 at 9:33 pmHOA Fees
-
Summerlin North $74 / month
-
Secondary HOA $465 / quarter
-
Total monthly equivalent $229 / month
-
Property ID 2800564
-
Price $2,100,000
-
Property Size 4658 sqft
-
Land Area 0.28 acres
-
Bedrooms 5
-
Rooms 11
-
Bathrooms 6
-
Garages 3
-
Year Built 1999
-
Type Single-Family Homes
-
Property Status For Sale
Additional details
-
Strip Views Yes
-
Private Pool Yes
-
Pool / Backyard Yes
-
Spa / Hot Tub Yes
-
3 Car Garage Yes
-
Den / Office Yes
-
Covered Patio Yes
Features
360° Virtual Tour
Mortgage Calculator
-
Down Payment
-
Loan Amount
-
Monthly Mortgage Payment
-
Property Tax
-
Home Insurance
-
PMI
-
Monthly HOA Fees
Contact Information
View ListingsSimilar Listings

740 Rusty Spur, Henderson, NV 89014
- $425,000
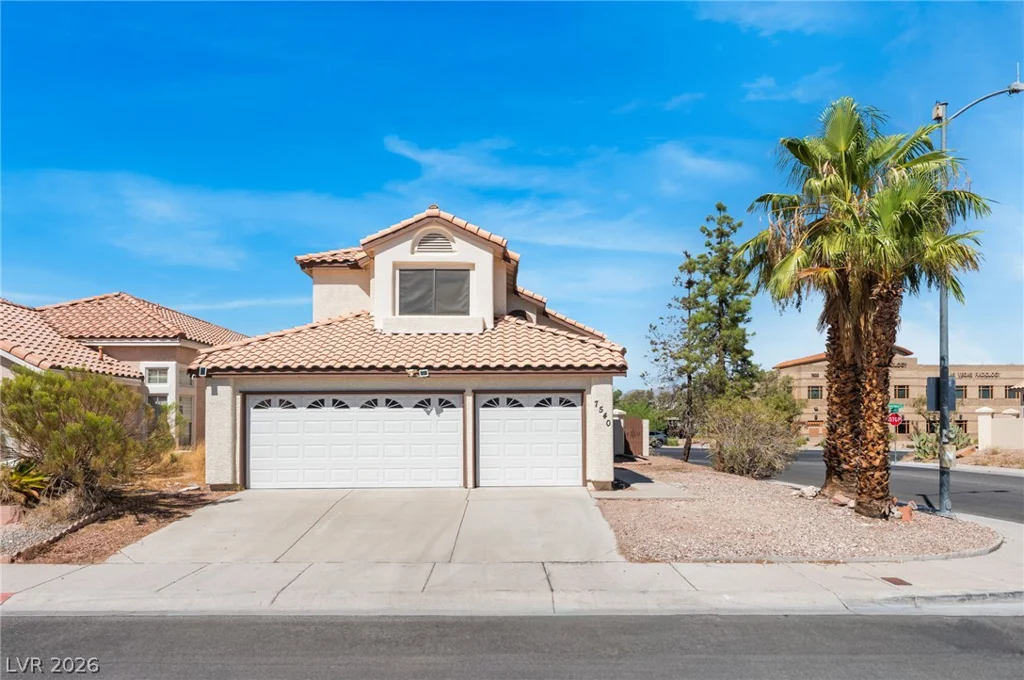
7540 Holloran, Las Vegas, NV 89128
- $500,000
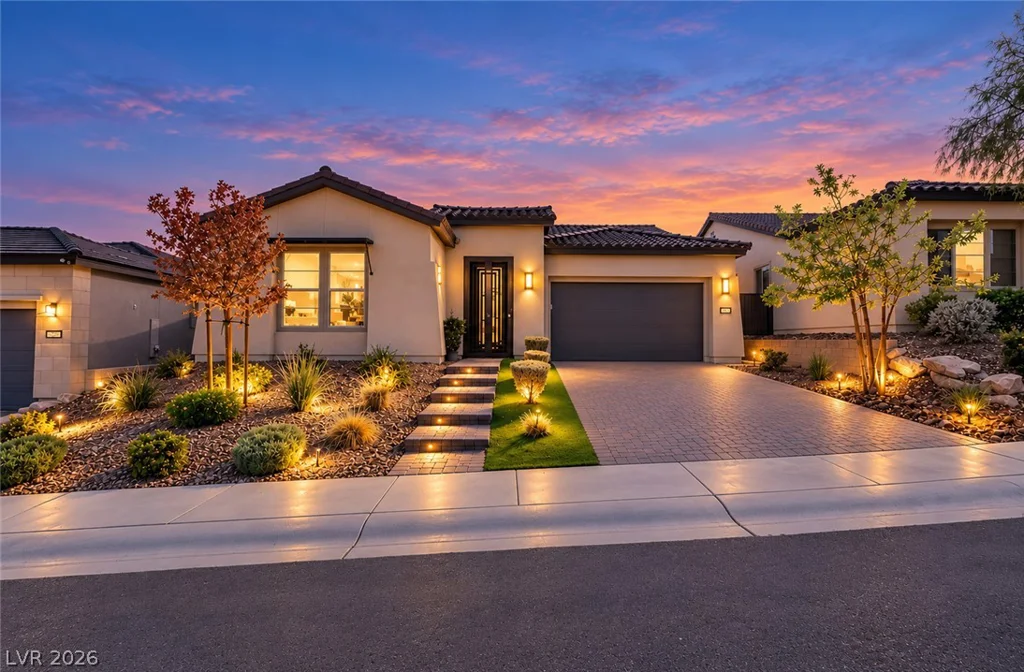
39 Autumn Palm, Henderson, NV 89011
- $820,000
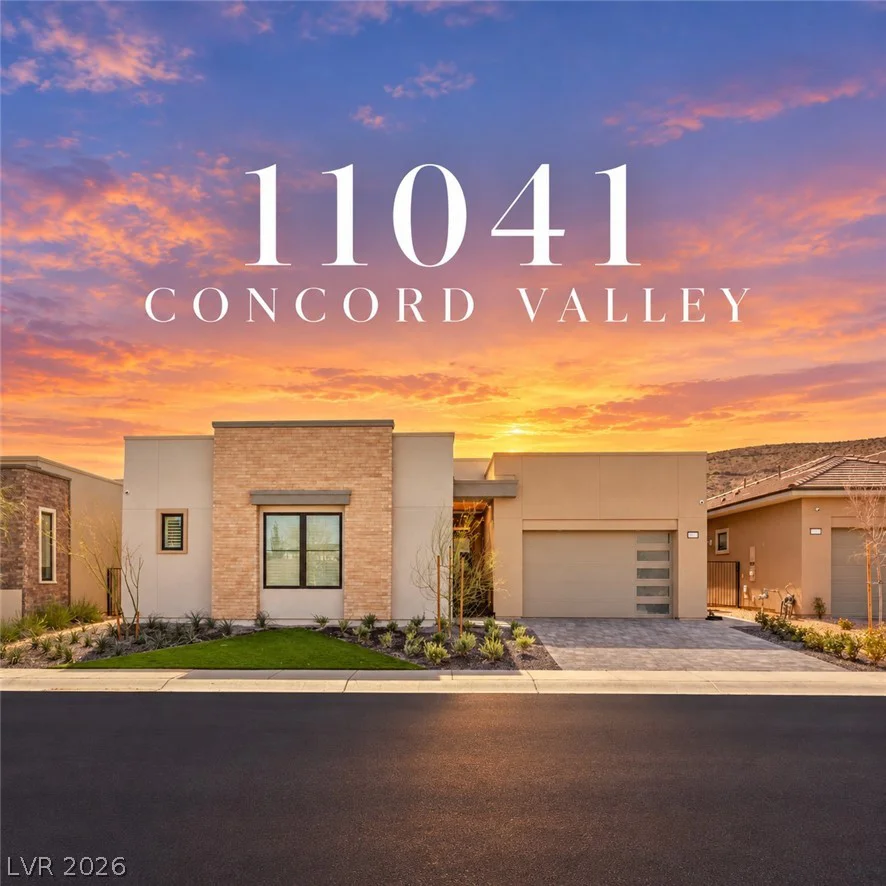
11041 Concord Valley, Las Vegas, NV 89135
- $2,300,000