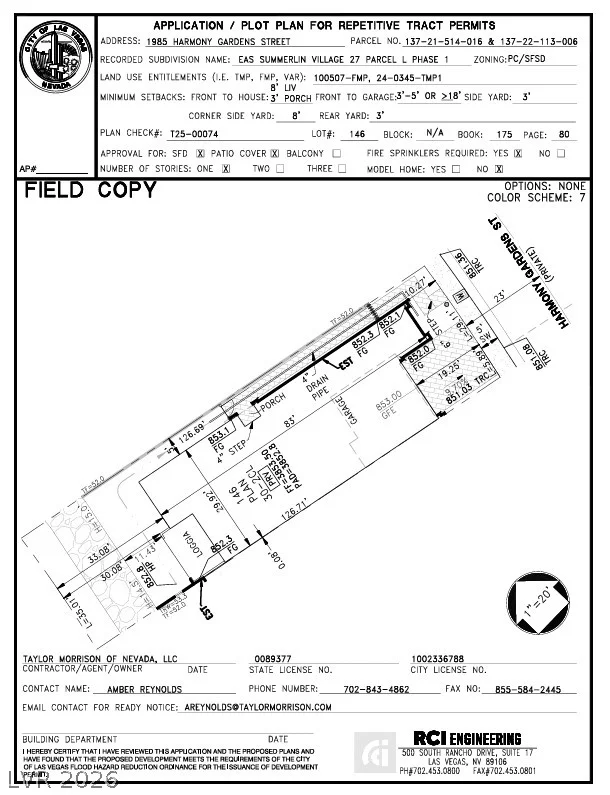
1985 Harmony Gardens, Las Vegas, NV 89138
- $843,057
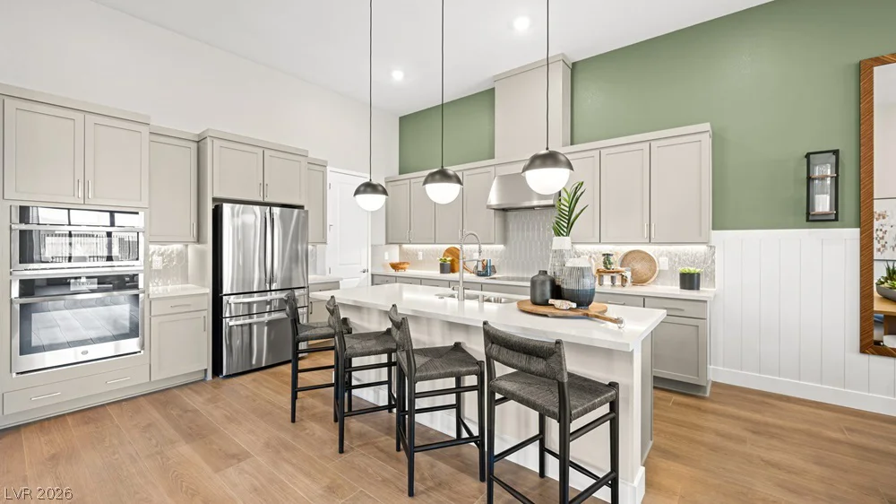
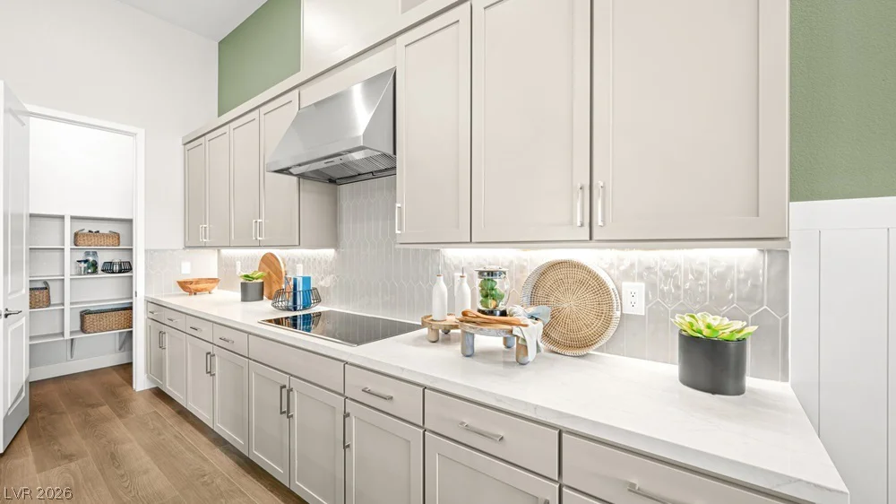
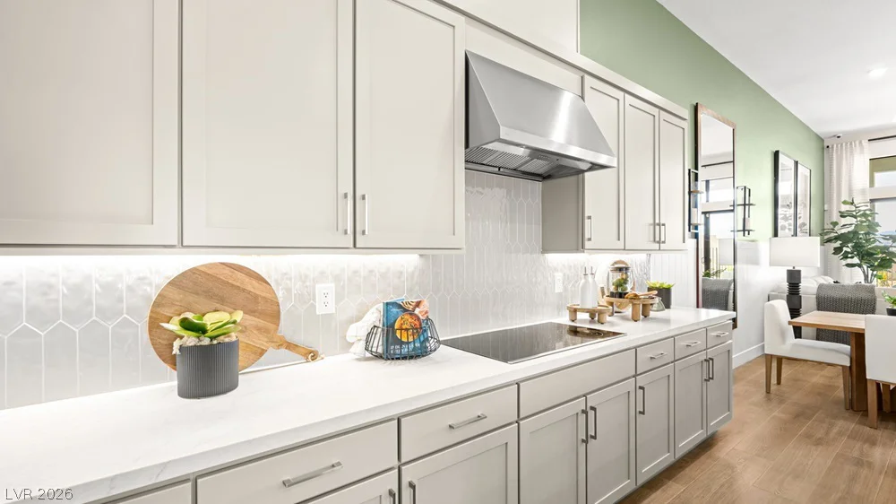
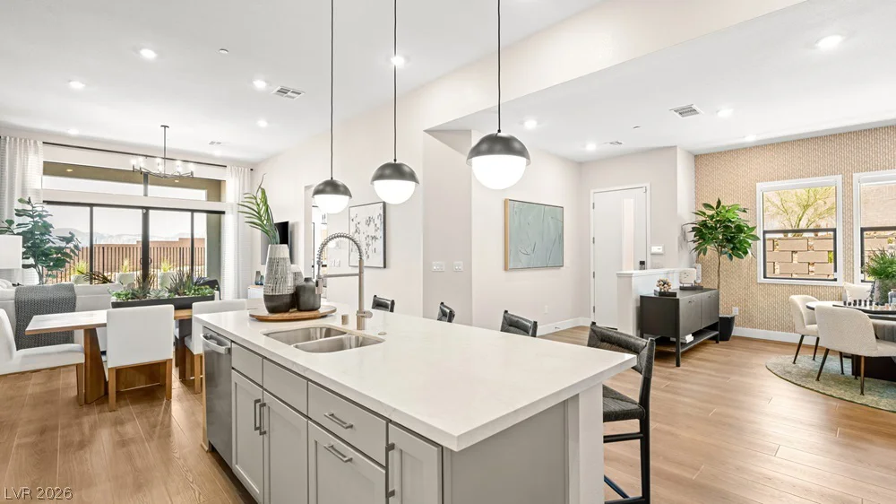
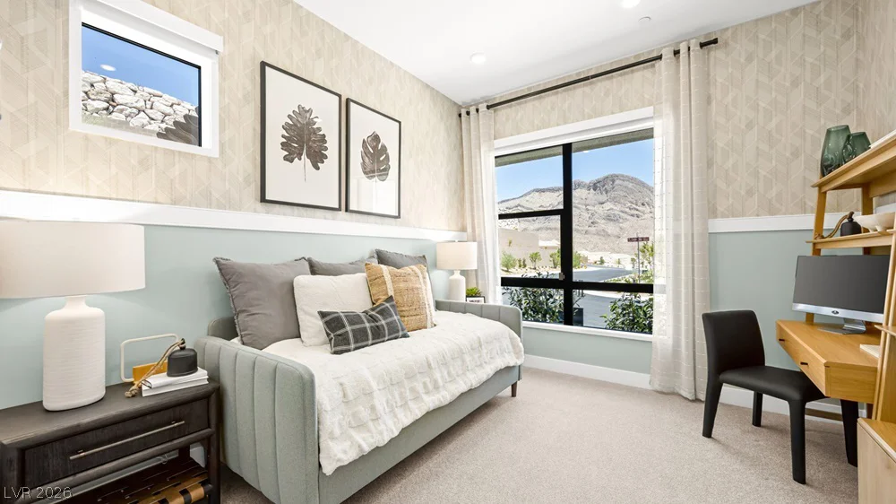
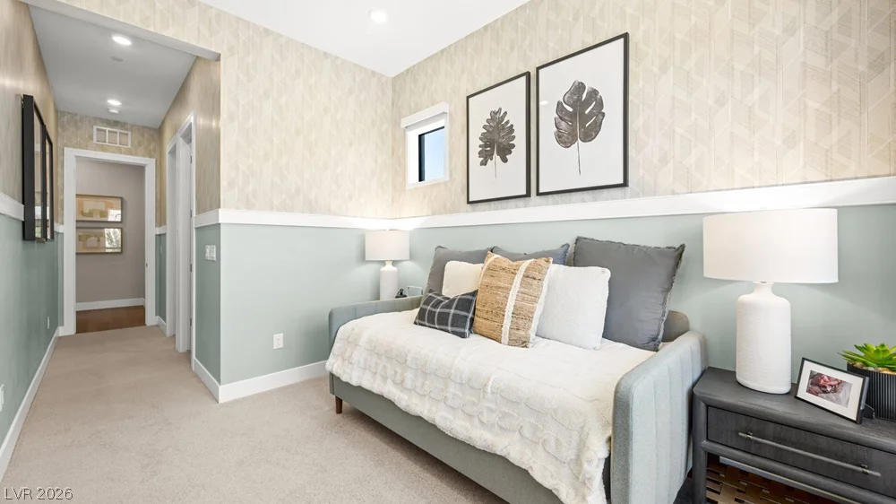
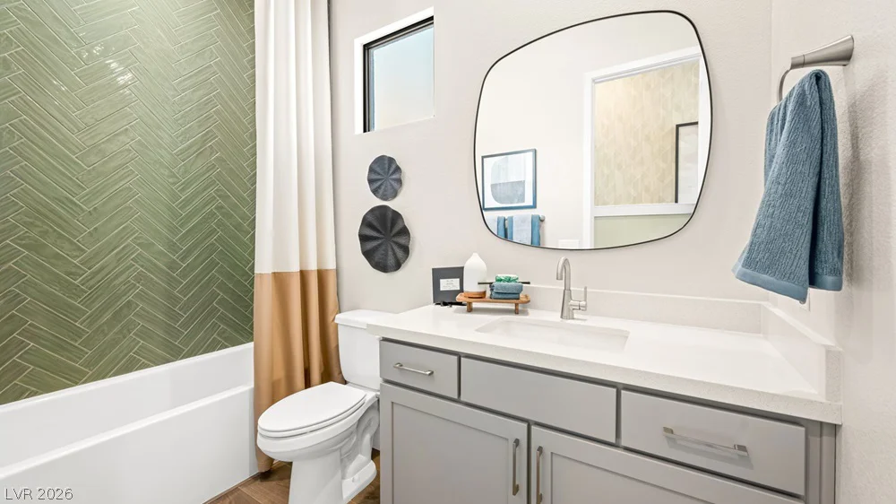
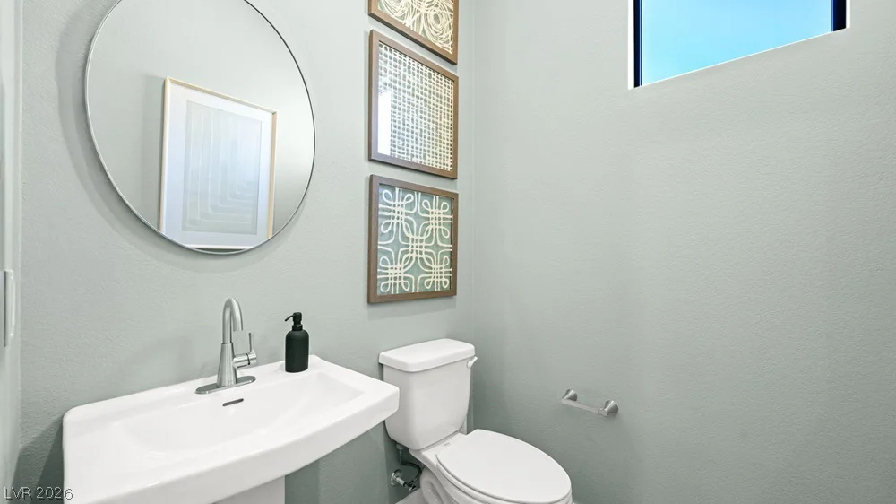
- Townhomes
- 2
- 3
- 2
- 1763 sqft
- 2026
- $843,057
Description
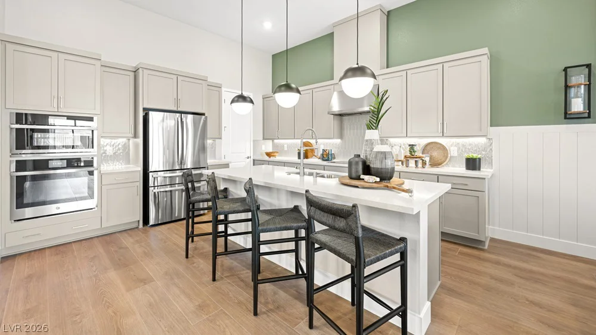
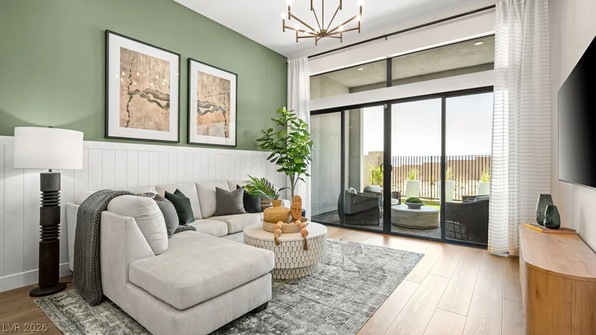
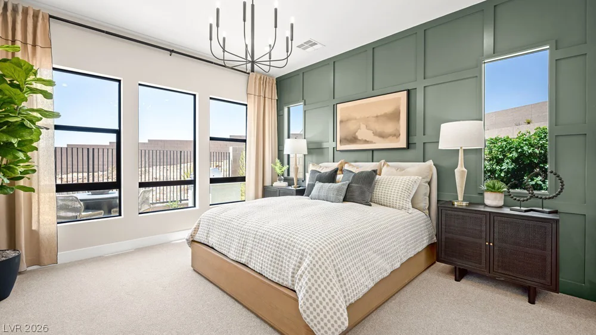
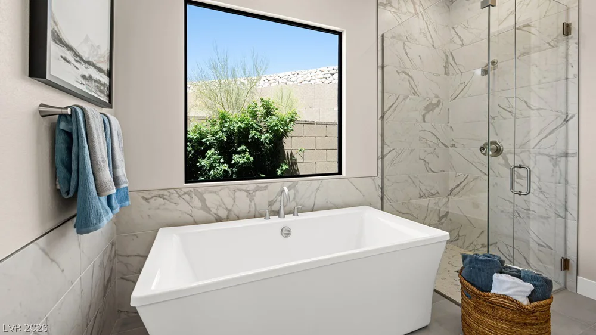
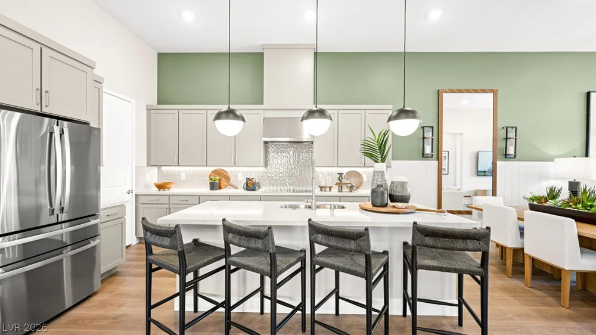
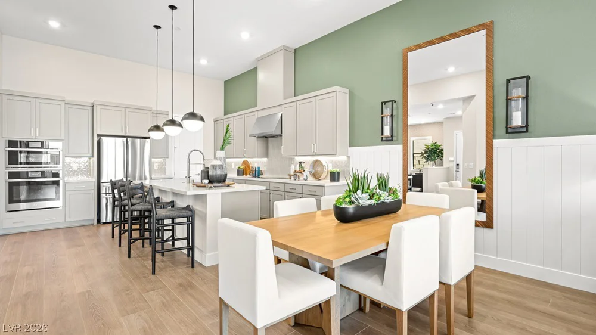
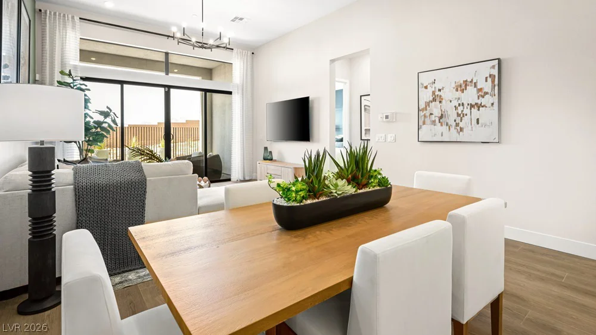
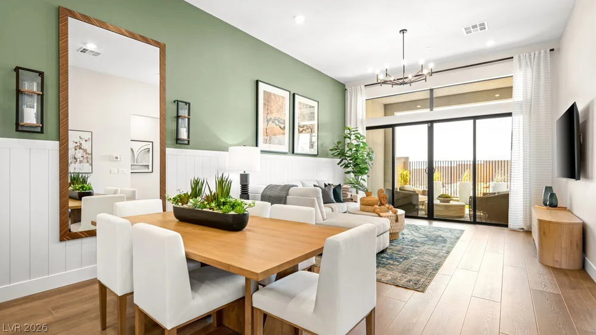
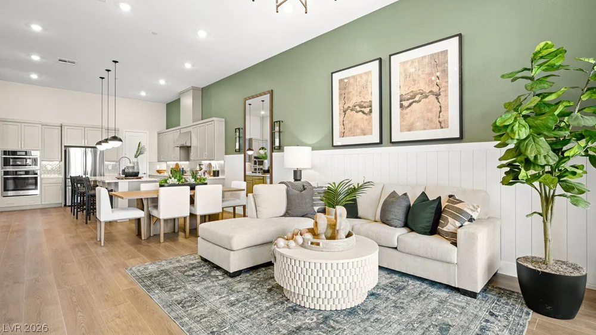
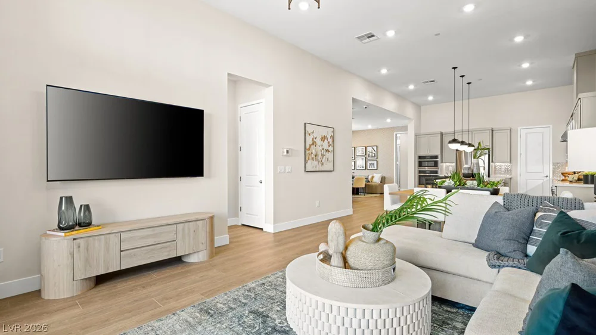
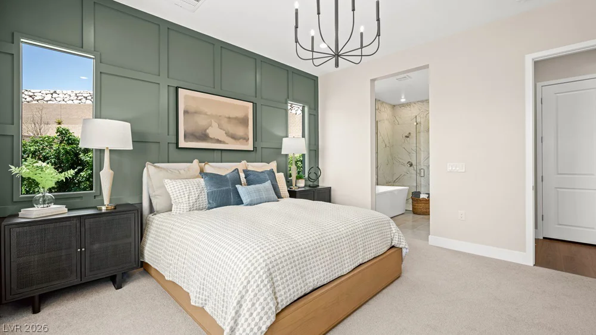
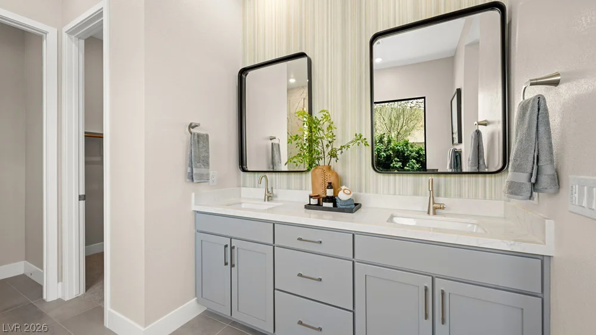
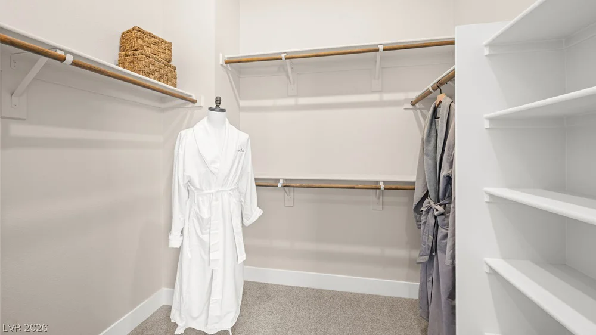
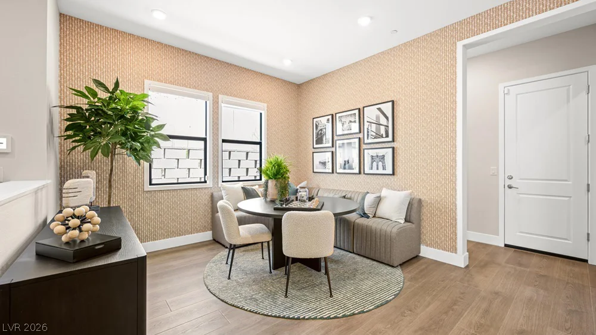
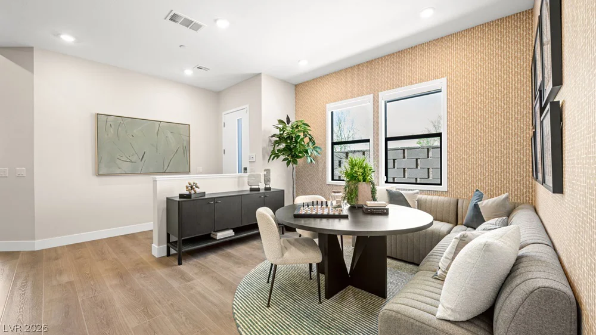
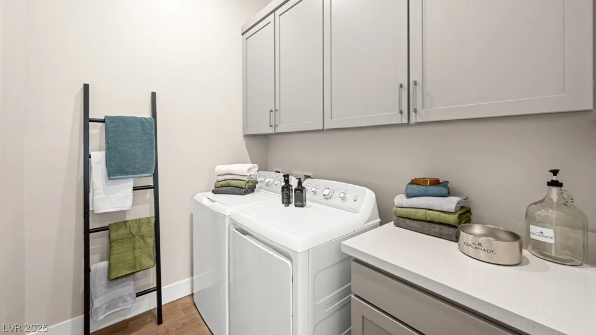
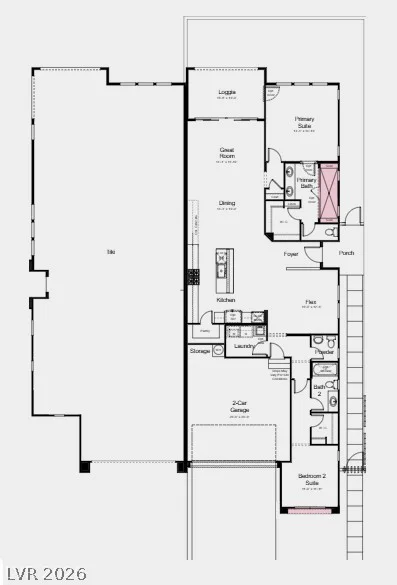
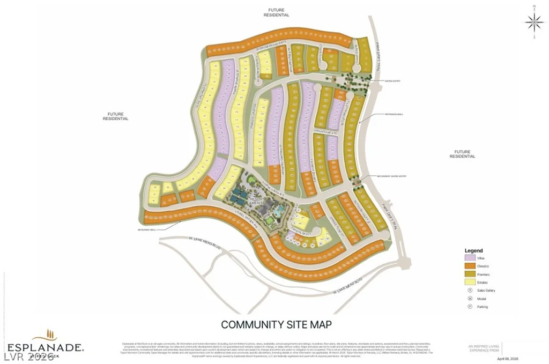
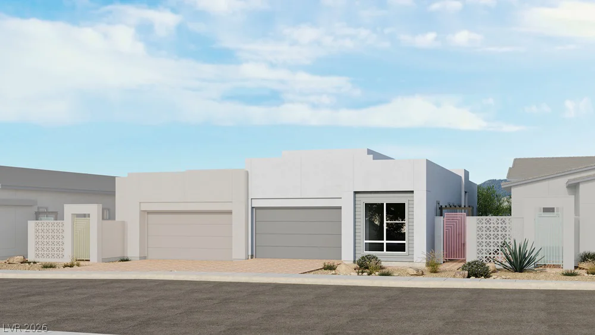
What’s Ѕpесial: Νo Rear Neighbοrs | Close to Amenіty | Clοse to Trails | Flex Room. New Construction – November Completion! Built by America’s Most Trusted Home Builder. Welcome to the Zinnia at 1985 Harmony Gardens Street in Esplanade at Red Rock Villas! This thoughtfully designed single-story home offers two private bedroom suites, a versatile flex room, and an open-concept living space that makes everyday living feel effortless. The kitchen overlooks the dining area and great room, creating a bright and connected setting for gathering with family and friends. Retreat to the spacious primary suite featuring a walk-in closet and a well-appointed bath with a curbless super shower. A convenient laundry room, ample storage, and a two-car garage complete this welcoming home. Additional Highlights Include: insulation at all interior walls. Photos are for representative purposes only. Pricing is preliminary and subject to change until all design selections have been finalized*.
Welcome to resort-style living at Esplanade at Red Rock! This vibrant community is designed to inspire recreation, relaxation, and wellness with exceptional amenities including a pool and spa, pickleball and bocce courts, a virtual game suite, fitness center, massage treatment room, cold plunge, and regeneration suites with infrared sauna. An on-site Lifestyle Manager keeps the social calendar full of exciting events and activities, creating endless opportunities to connect and unwind.
Address
-
Address: 1985 Harmony Gardens Street
-
City: Las Vegas
-
State/county: NV
-
Zip/Postal Code: 89138
-
Area: Summerlin
Details
Updated on September 14, 2026 at 6:01 pmHOA Fees
-
Summerlin West Assoc $69 / month
-
Secondary HOA $435 / month
-
Total monthly equivalent $504 / month
-
Property ID 2806012
-
Price $843,057
-
Property Size 1763 sqft
-
Bedrooms 2
-
Rooms 6
-
Bathrooms 3
-
Garages 2
-
Year Built 2026
-
Type Townhomes
-
Property Status For Sale
Additional details
-
Community Pool Yes
-
Community Spa / Hot Tub Yes
-
Open Floor Plan Yes
-
Covered Patio Yes
Features
360° Virtual Tour
Mortgage Calculator
-
Down Payment
-
Loan Amount
-
Monthly Mortgage Payment
-
Property Tax
-
Home Insurance
-
PMI
-
Monthly HOA Fees
Contact Information
View ListingsSimilar Listings
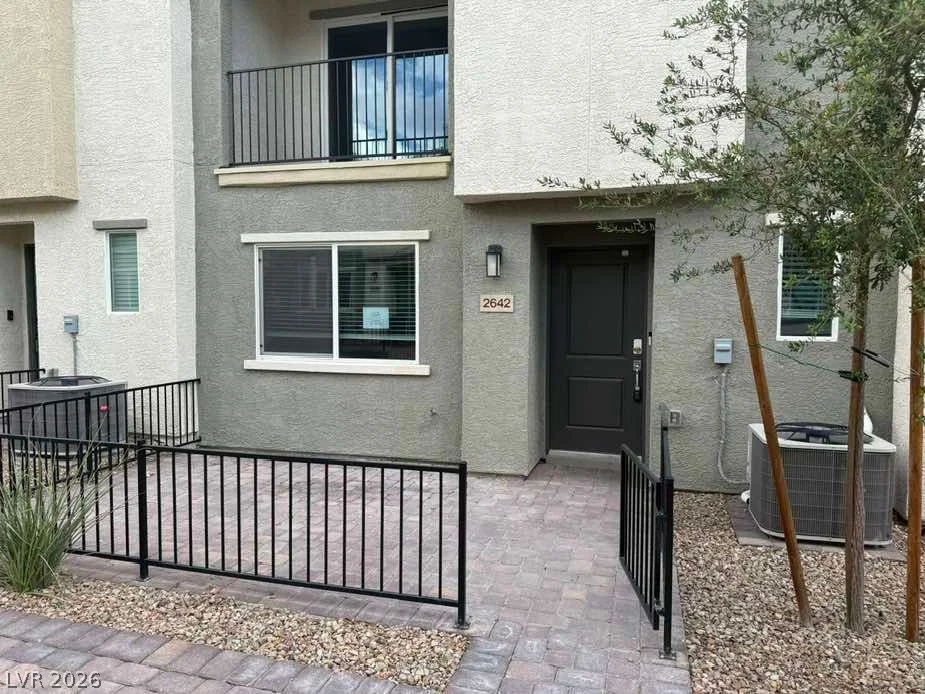
2642 Wimbledon White, North Las Vegas, NV 89086
- $277,500
4650 Ranch House, North Las Vegas, NV 89031
- $350,000
8212 Diamond Star, Las Vegas, NV 89145
- $348,000