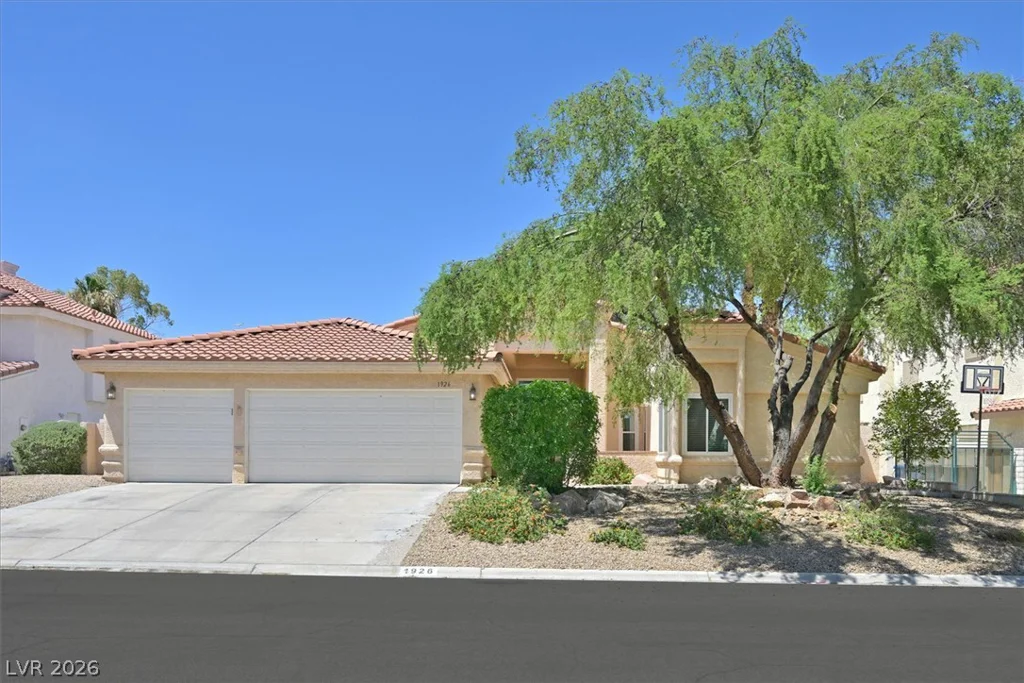
1926 Quimper, Henderson, NV 89014
- $590,000
- Single-Family Homes
- 3
- 3
- 3
- 2303 sqft
- 1987
Description
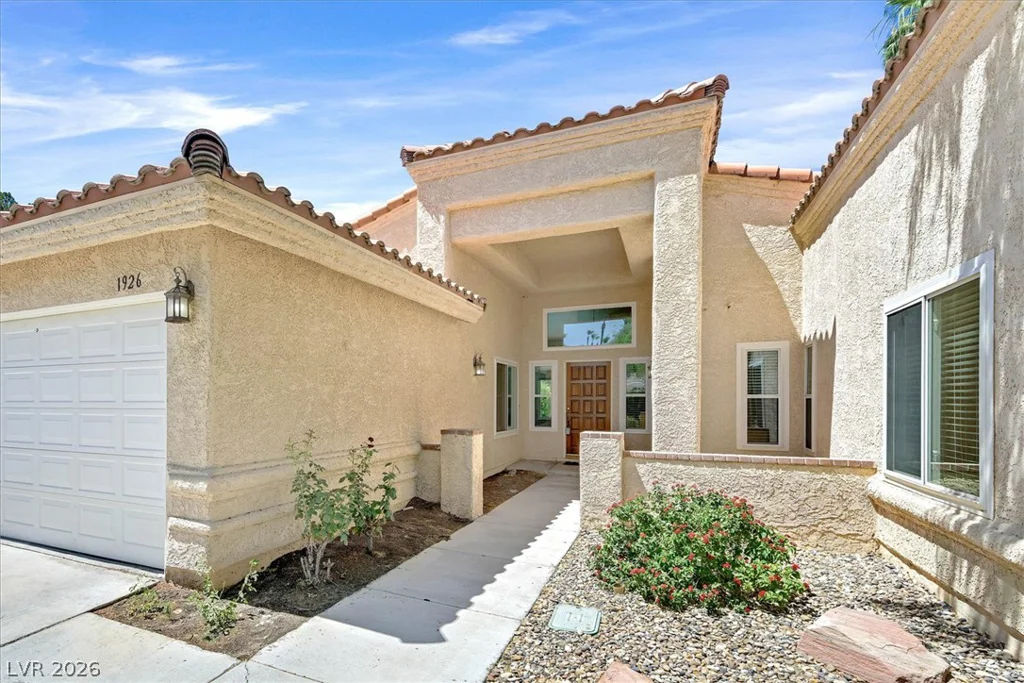
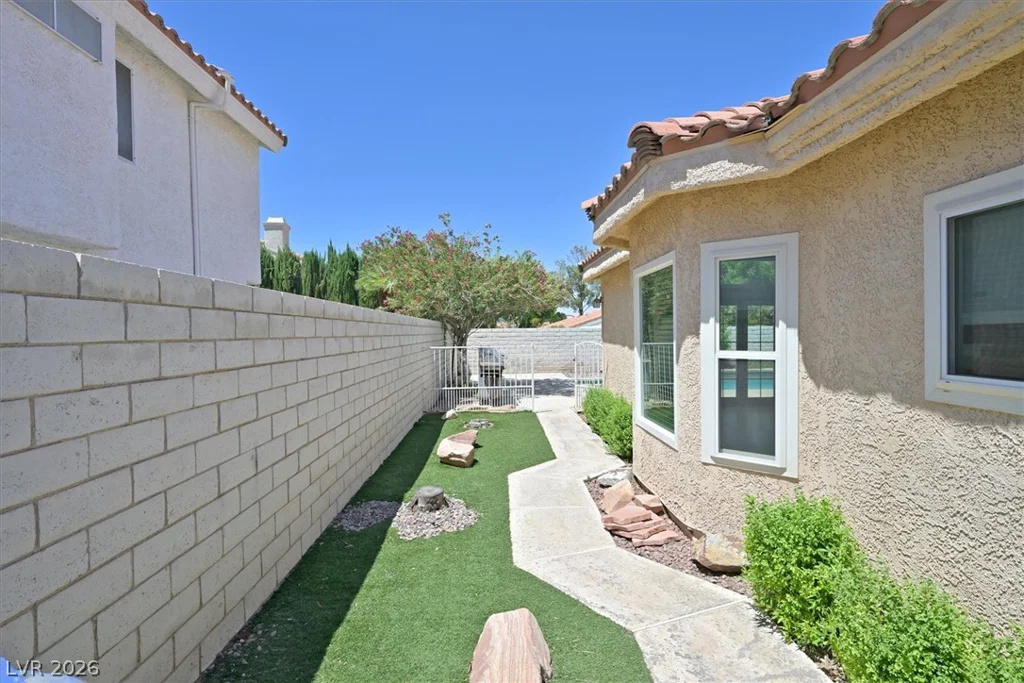
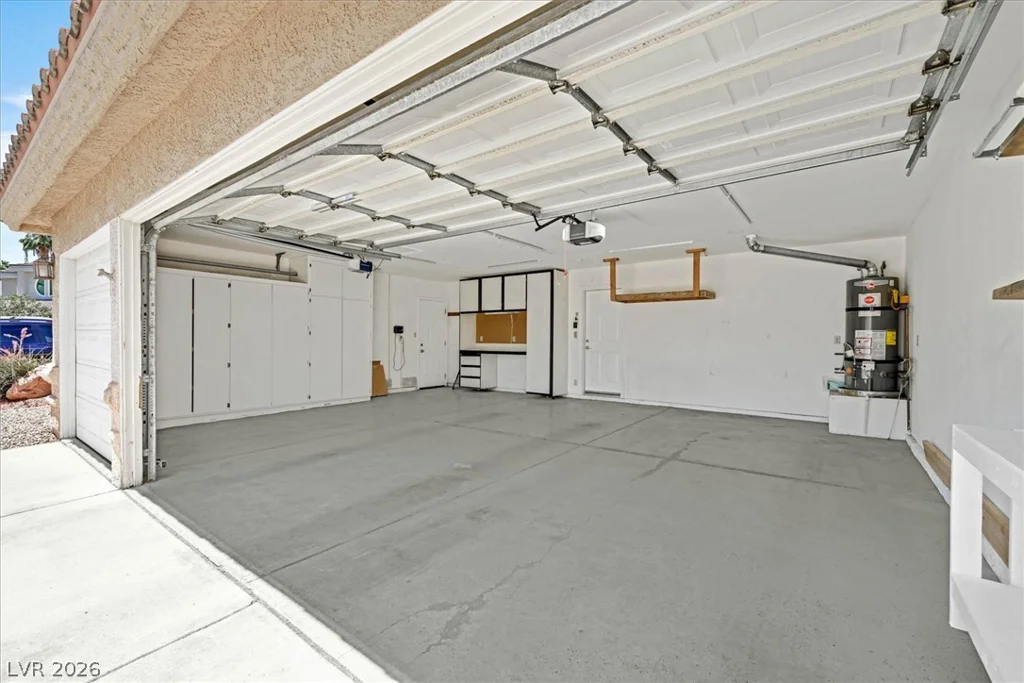
Welcome to this beautifully maintained single-story home in the heart of Henderson, offering the perfect blend of comfort, style, and functionality. A charming courtyard entry creates a warm first impression and enhances the home’s curb appeal. Water-efficient landscaping completed through the SNWA Water Smart Landscapes program.
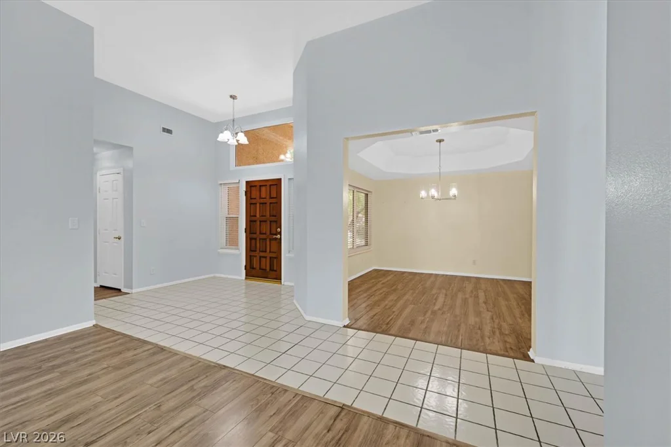
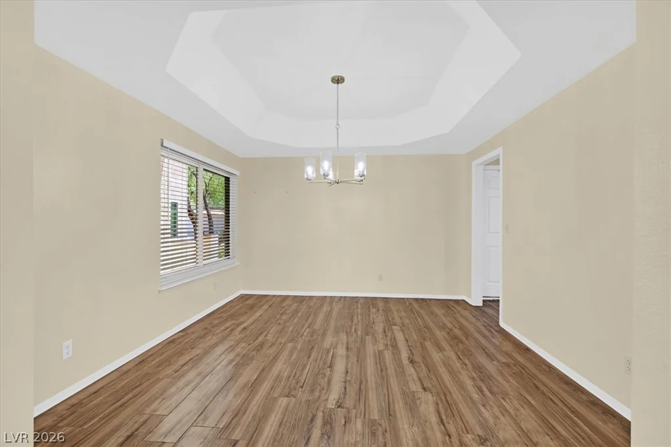
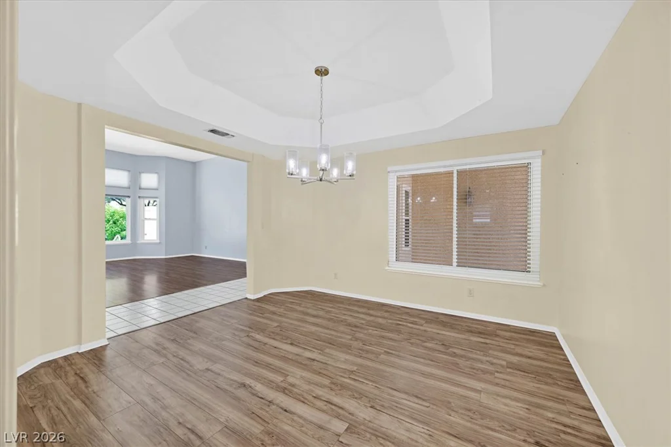
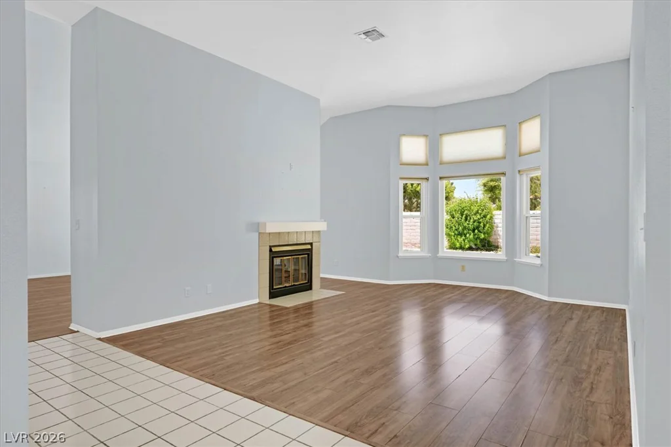
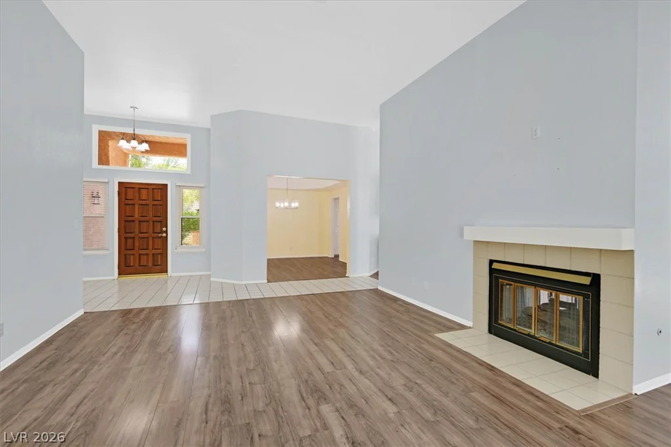
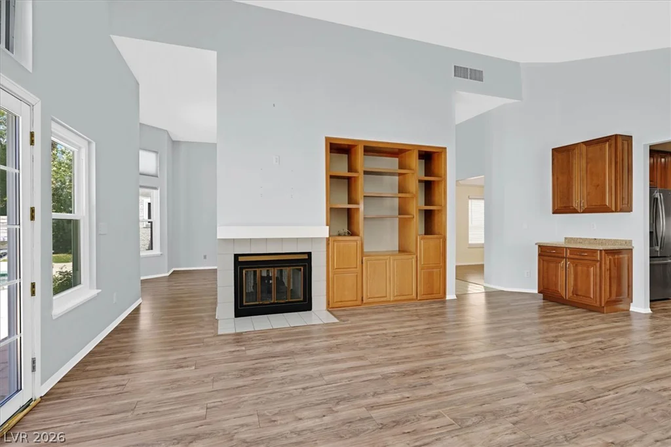
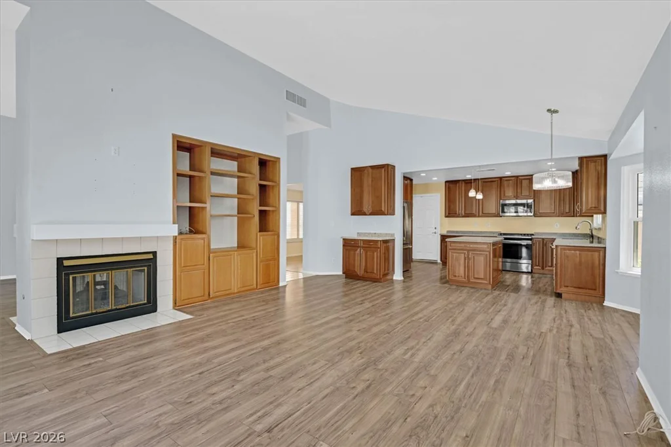
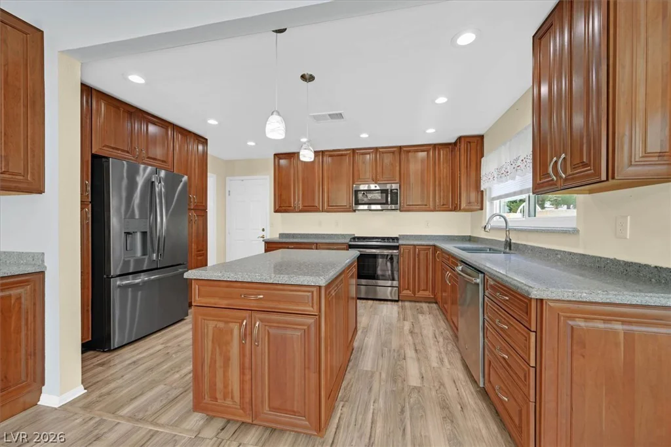
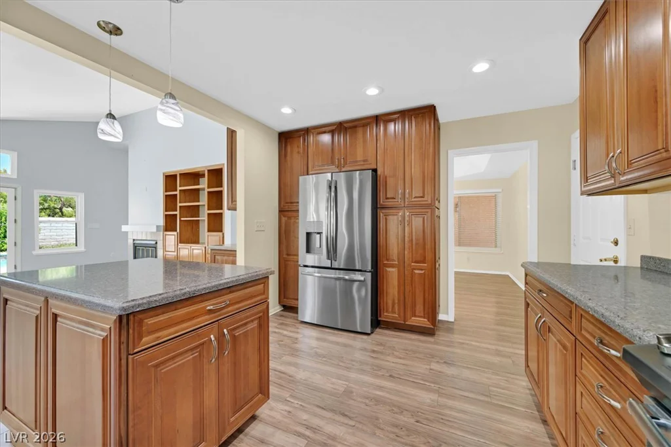
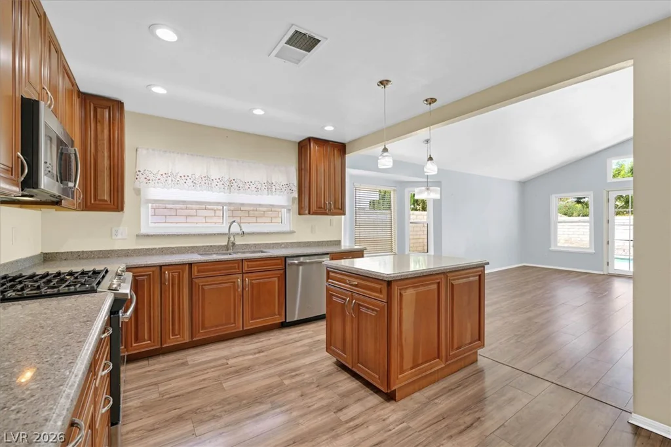
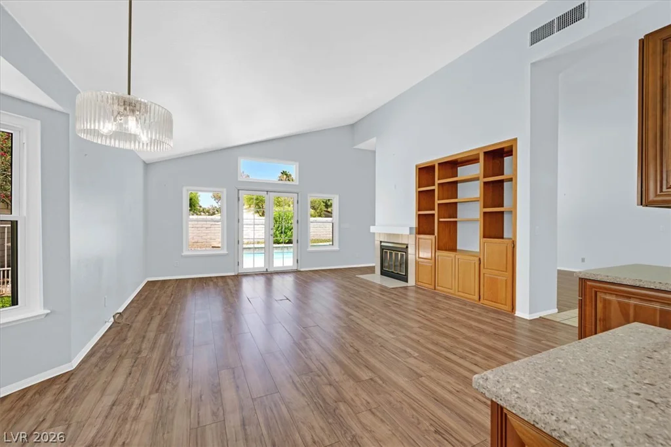
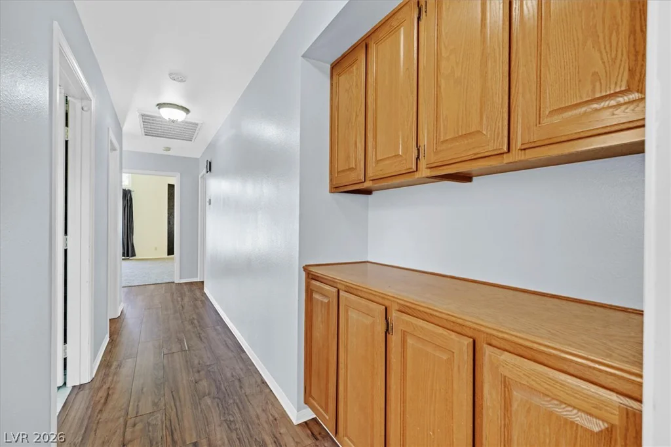
Inside, you’ll find a bright and inviting floor plan featuring a spacious living room with a cozy fireplace, perfect for relaxing or entertaining. The updated kitchen is thoughtfully designed with newer cabinetry, soft-close drawers, roll-out pantry shelves, a center island, and premium appliances. A separate dining area provides an ideal setting for everyday meals and special gatherings.
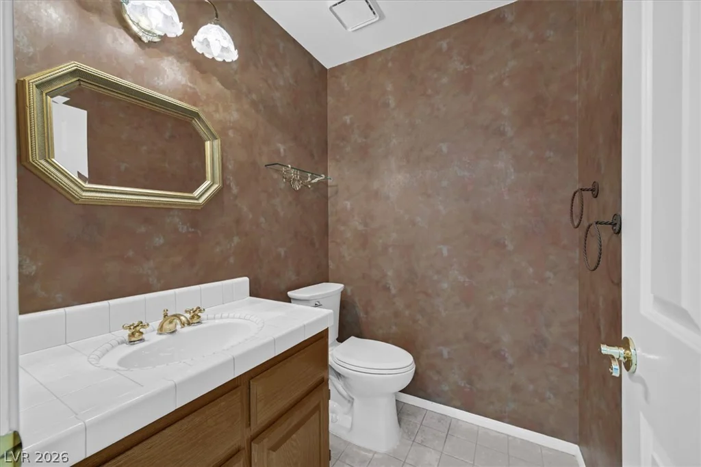
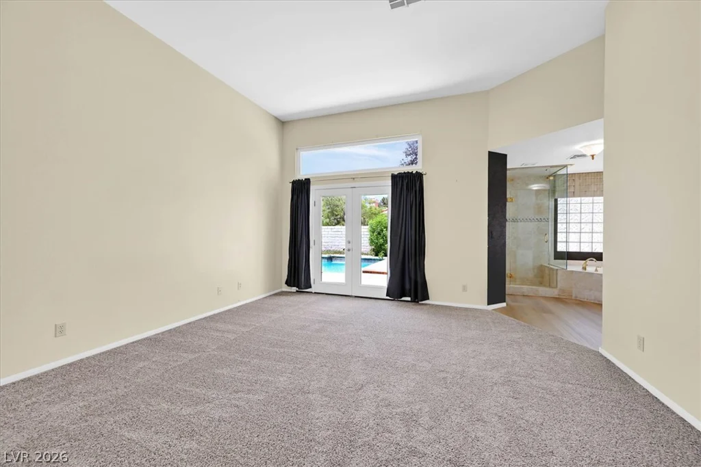
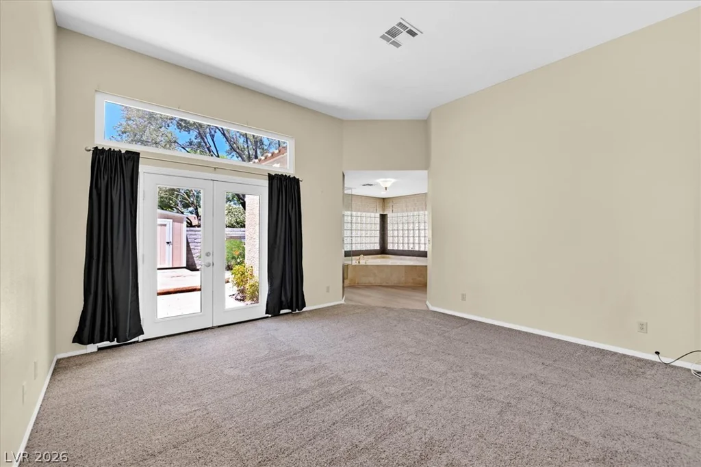
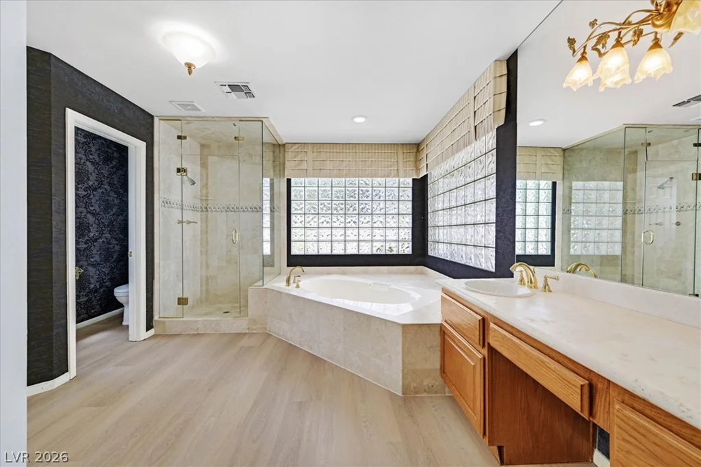
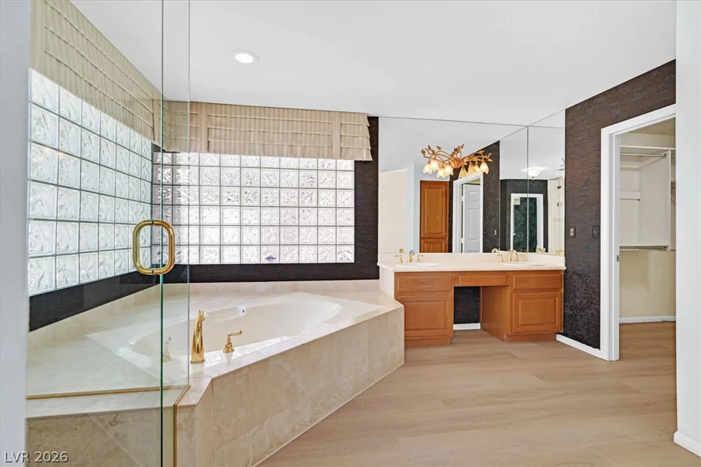
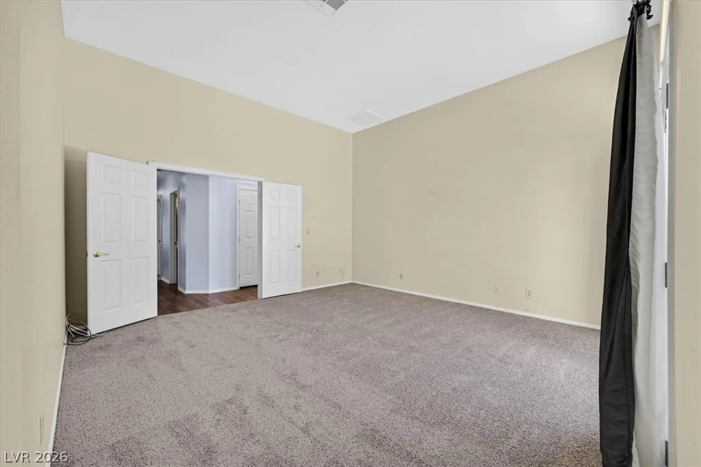
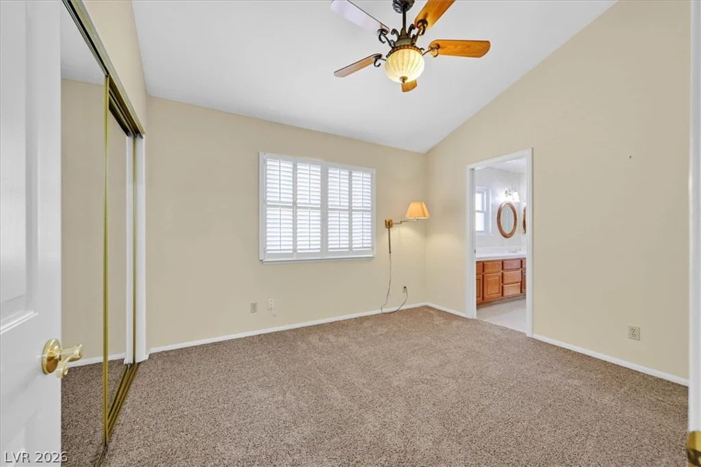
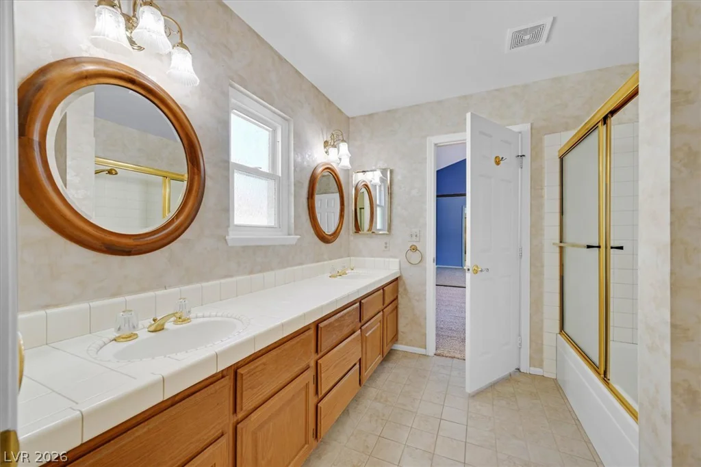
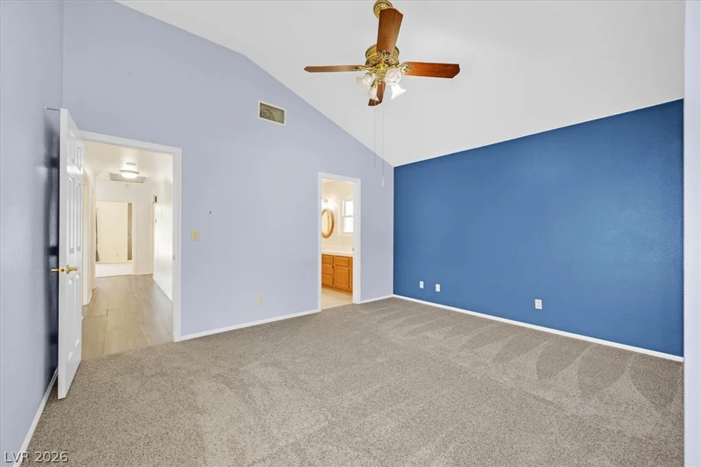
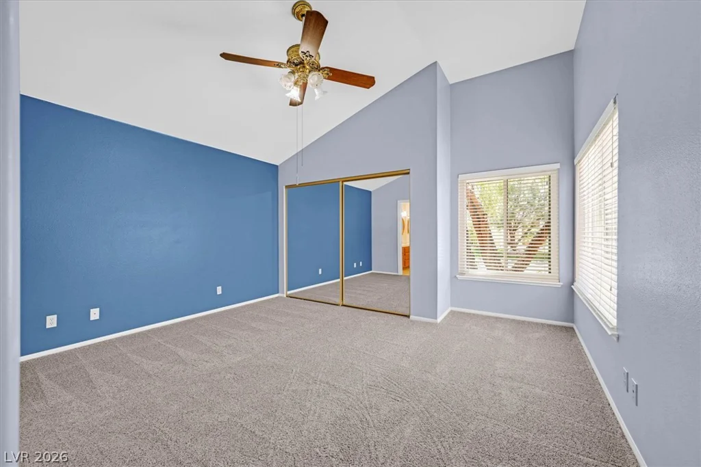
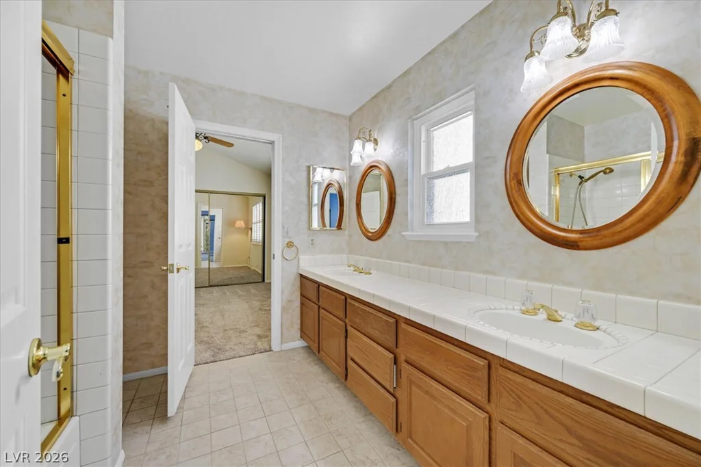
This 2,303-square-foot residence offers three bedrooms with new carpeting, two full bathrooms, and a powder room. The spacious primary suite features vaulted ceilings and direct access to the backyard retreat, while the ensuite bath includes a soaking tub, dual vanities, and ample space to unwind.
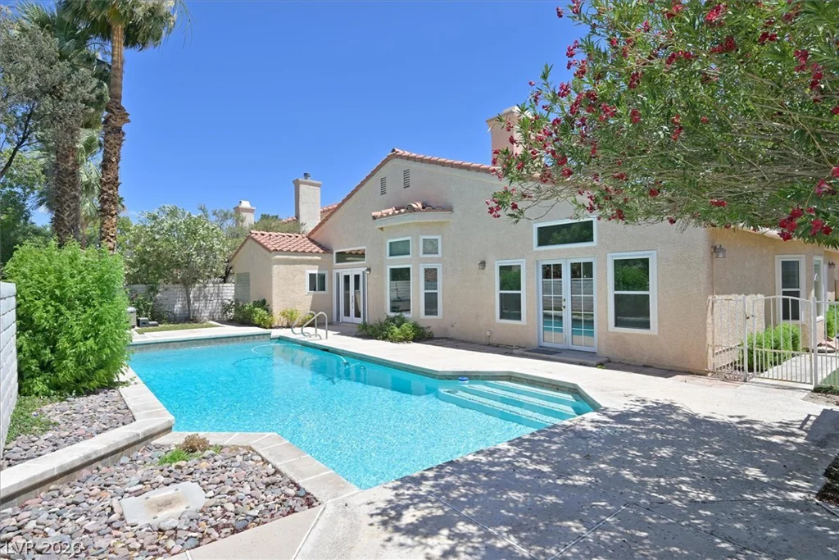
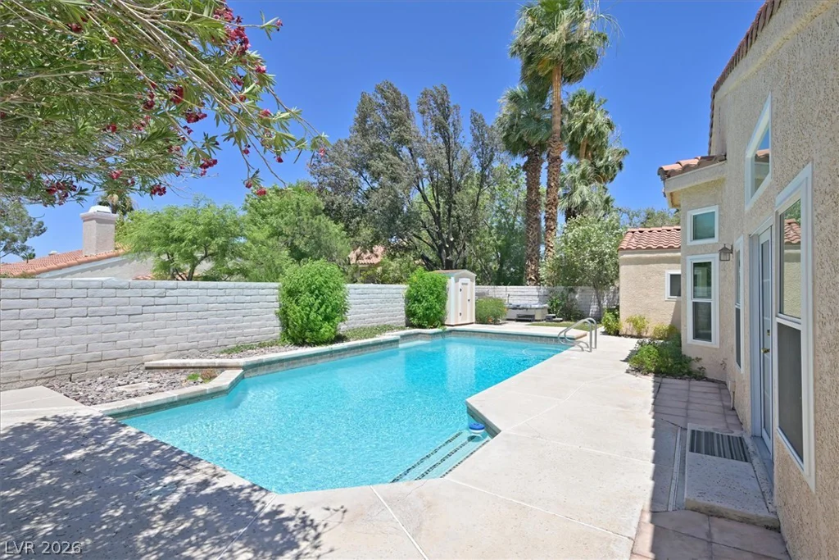
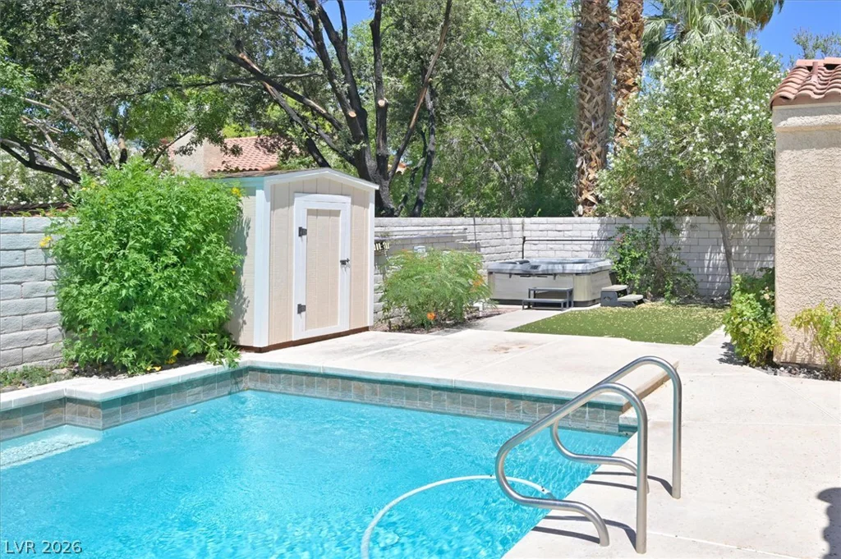
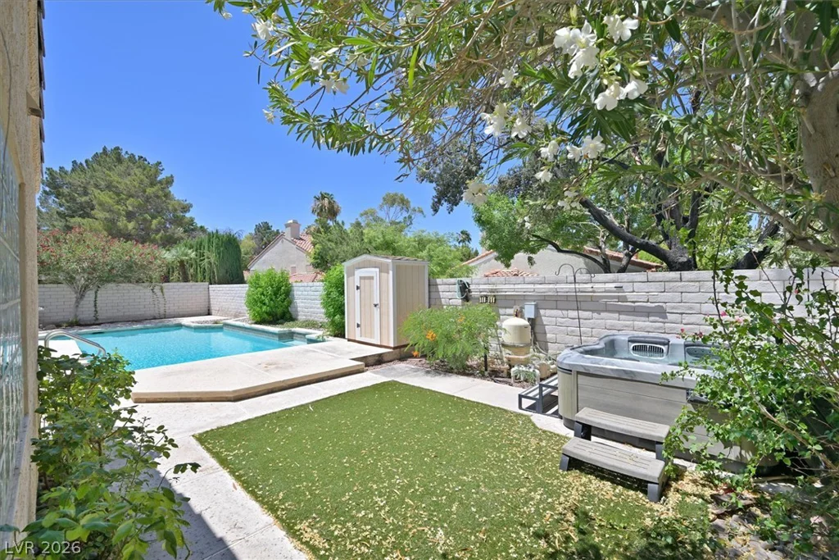
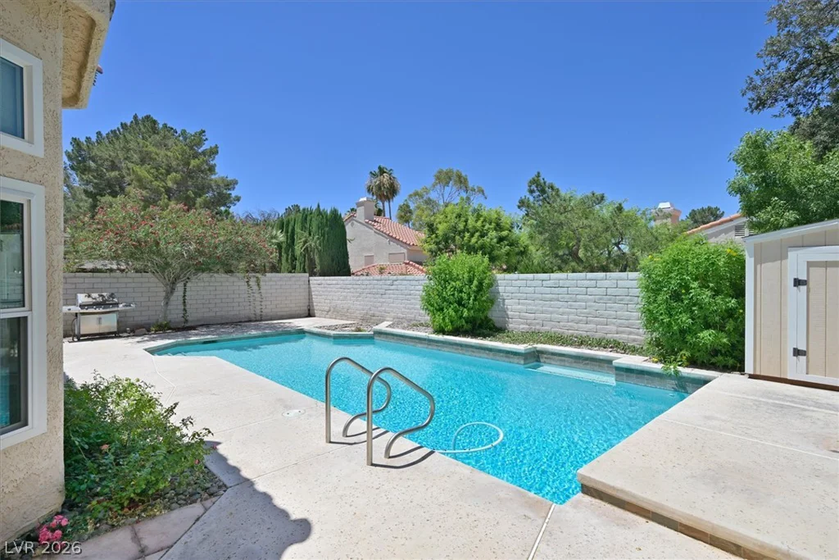
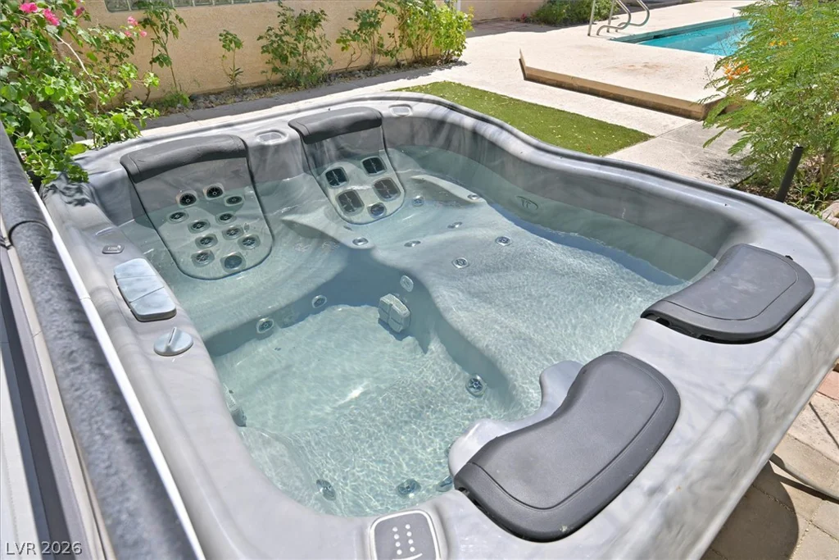
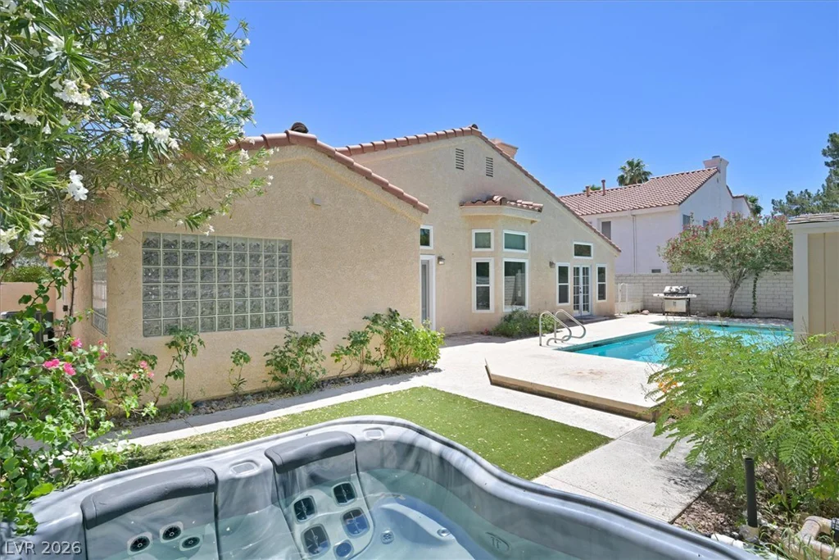
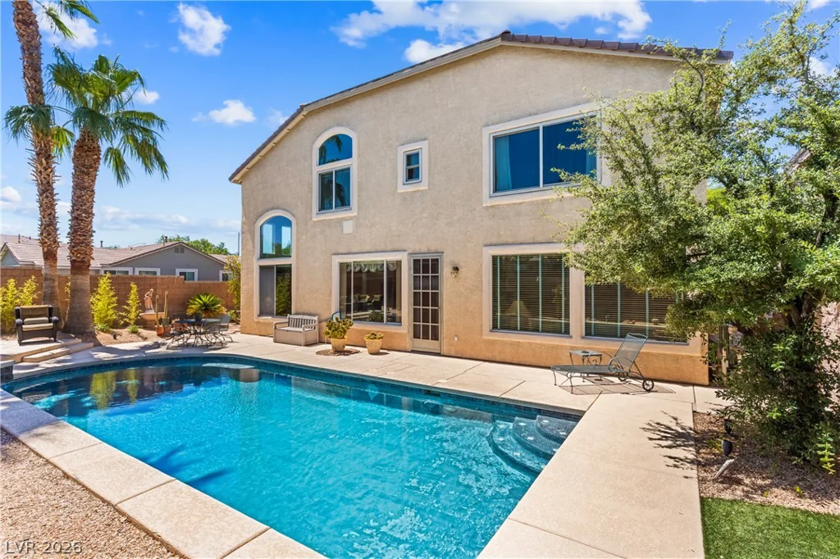
Step outside to your private backyard oasis, complete with a sparkling pool, built-in barbecue, and generous patio space designed for outdoor entertaining and al fresco dining. Situated on a 7,841-square-foot lot, the property offers plenty of room to enjoy the Nevada sunshine.
Conveniently located near shopping, dining, parks, and other local amenities, this exceptional home combines peaceful living with everyday convenience. Don’t miss the opportunity to make this Henderson gem your own.
Address
-
Address: 1926 Quimper Court
-
City: Henderson
-
State/county: NV
-
Zip/Postal Code: 89014
-
Area: Green Valley
Details
Updated on July 23, 2026 at 1:00 amHOA Fees
-
Belcourt Estates $315 / year
-
Property ID 2790861
-
Price $590,000
-
Property Size 2303 sqft
-
Land Area 0.18 acres
-
Bedrooms 3
-
Rooms 5
-
Bathrooms 3
-
Garages 3
-
Year Built 1987
-
Type Single-Family Homes
-
Property Status Sold
Additional details
-
Private Pool Yes
-
Pool / Backyard Yes
-
Spa / Hot Tub Yes
-
3 Car Garage Yes
-
Vaulted Ceilings Yes
Features
360° Virtual Tour
Mortgage Calculator
-
Down Payment
-
Loan Amount
-
Monthly Mortgage Payment
-
Property Tax
-
Home Insurance
-
PMI
-
Monthly HOA Fees
Contact Information
View ListingsSimilar Listings
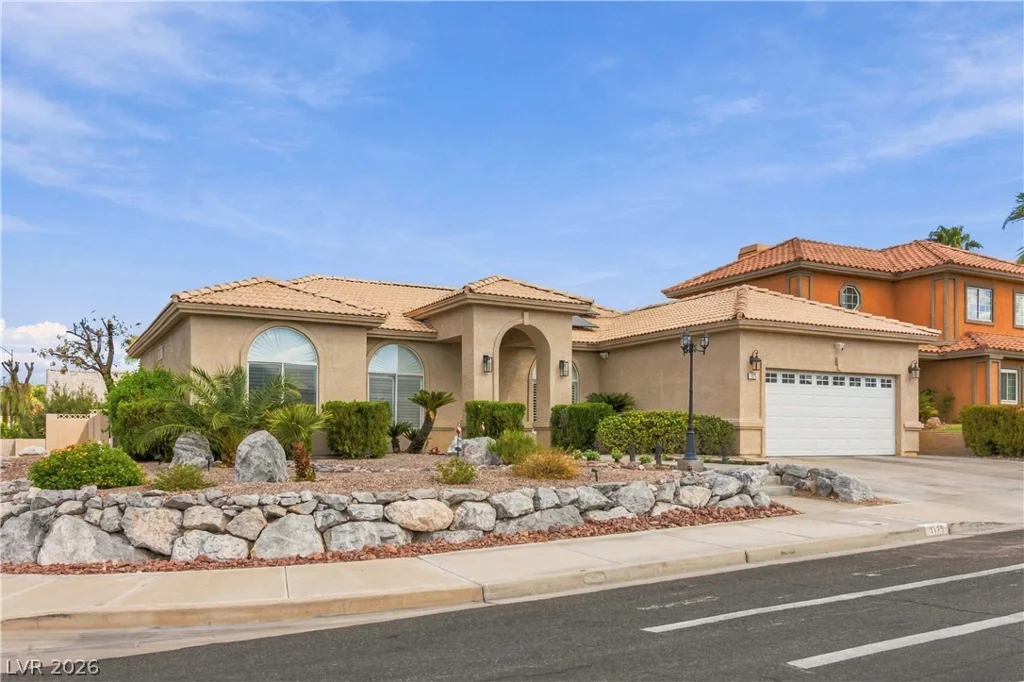
1175 Calico Ridge, Henderson, NV 89011
- $530,000
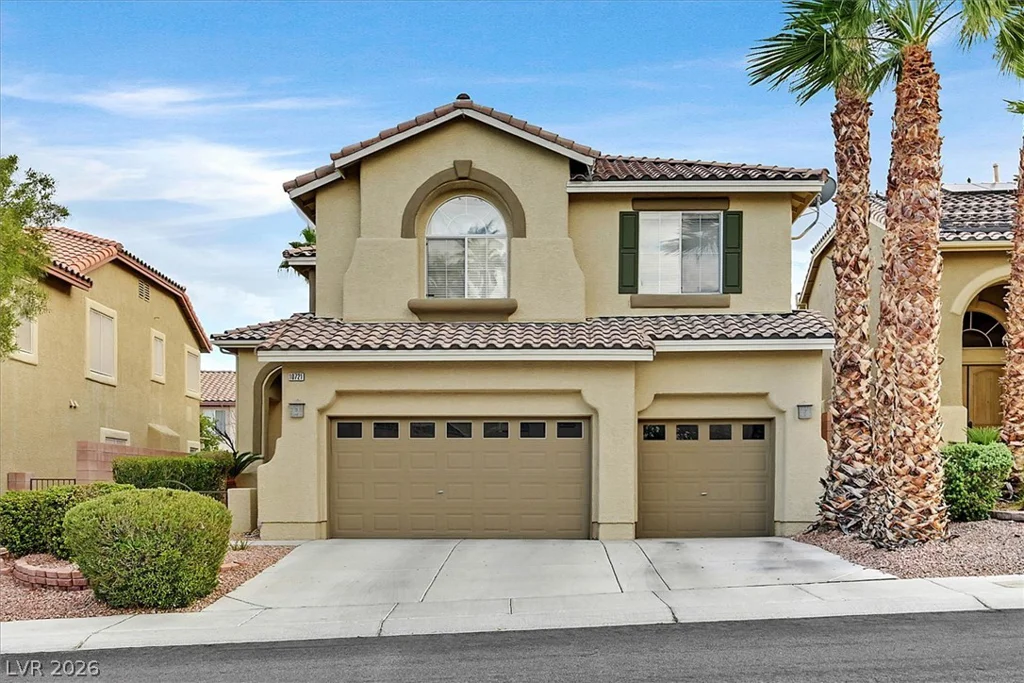
10721 Sapphire Vista, Las Vegas, NV 89144
- $695,000

2039 Poppywood, Henderson, NV 89012
- $419,500