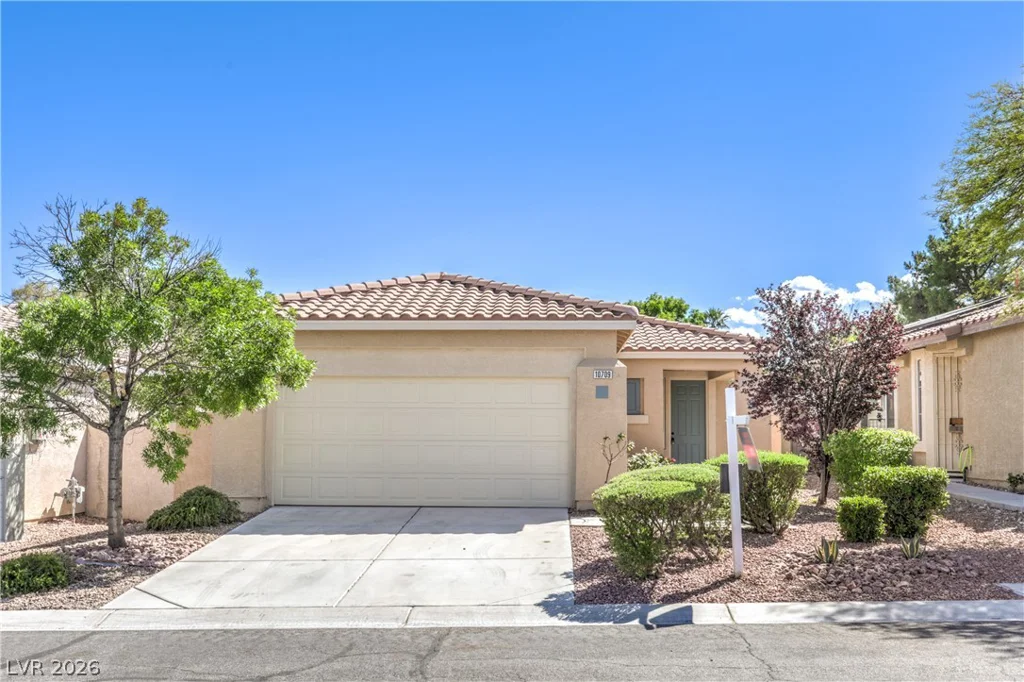
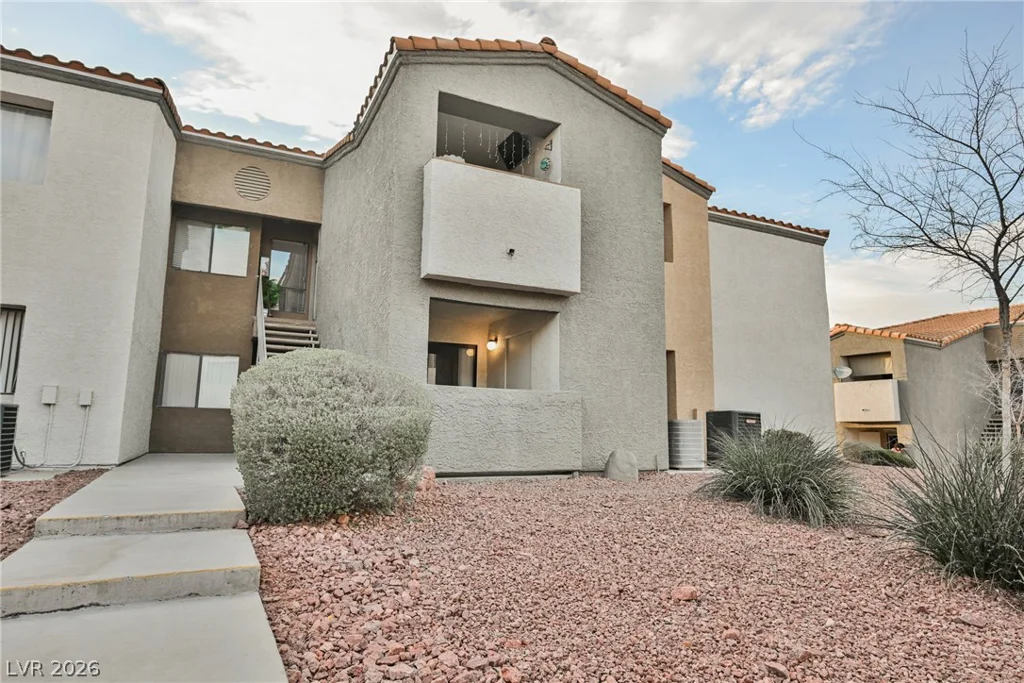
1912 Ballard Bay, North Las Vegas, NV 89084
- $685,000
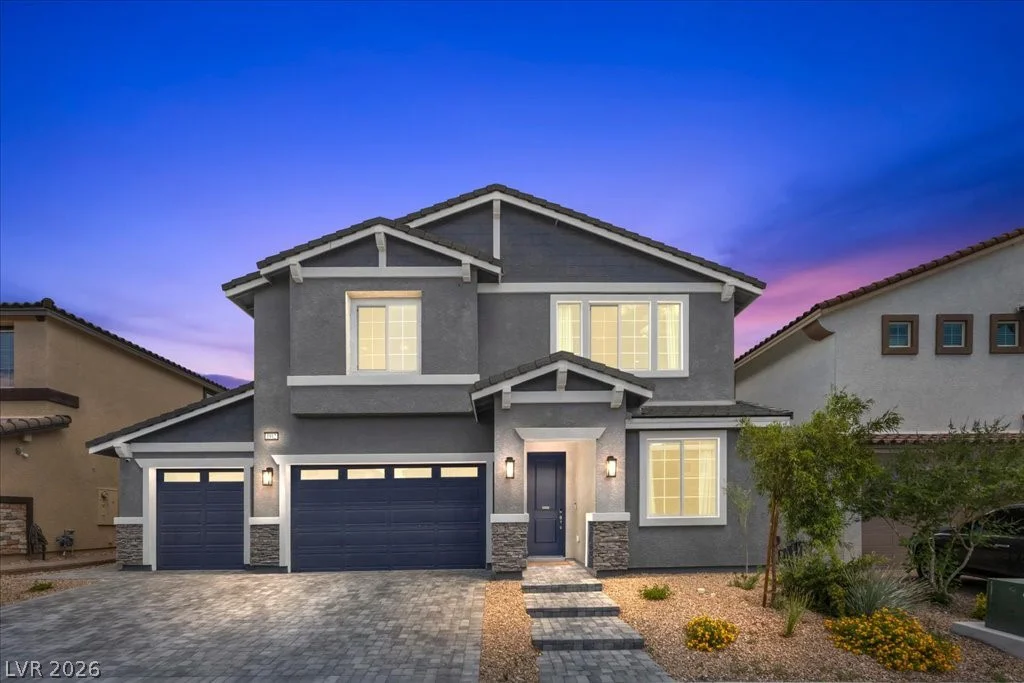
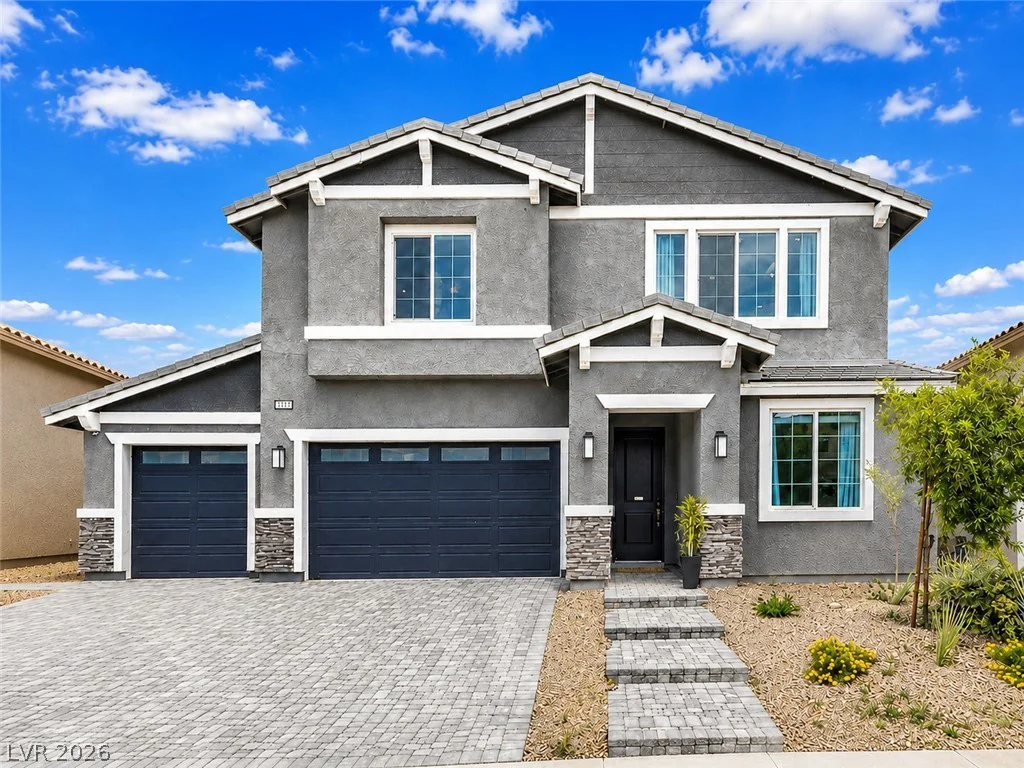
- Single-Family Homes
- 6
- 4
- 3
- 3782 sqft
- 2023
- $685,000
Description
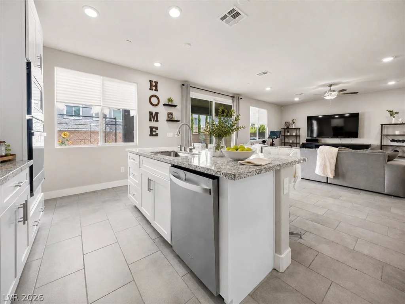
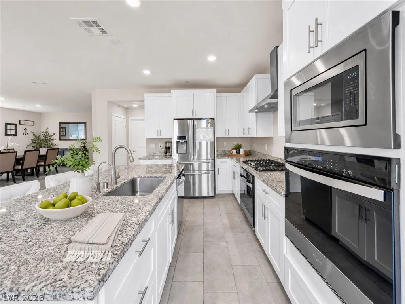
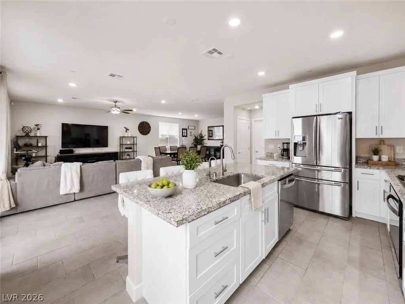
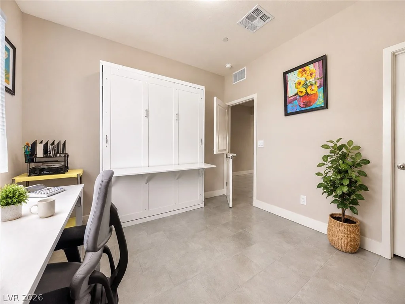
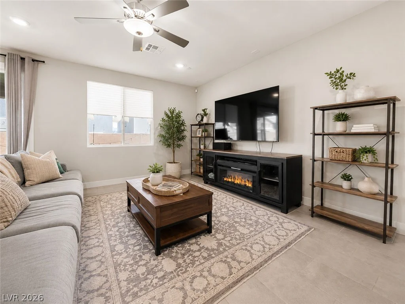
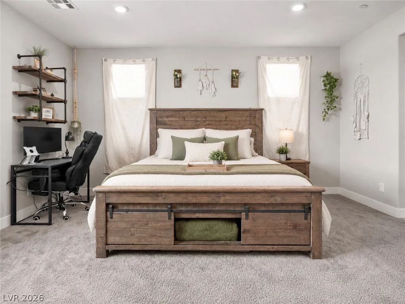
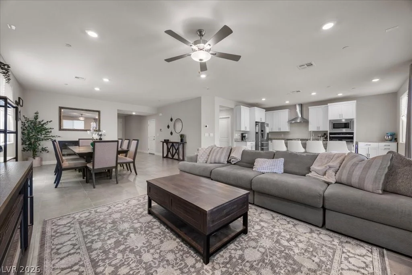
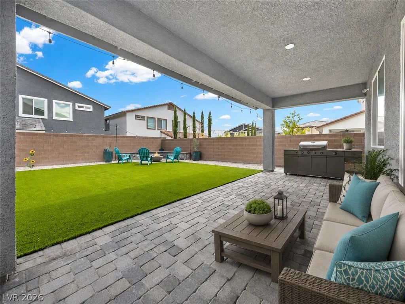
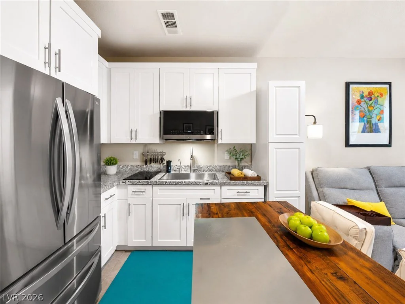
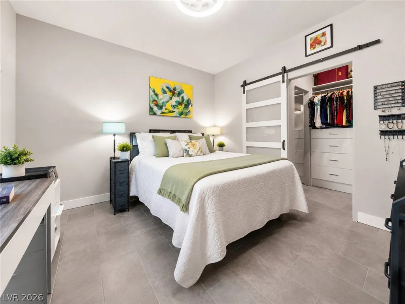
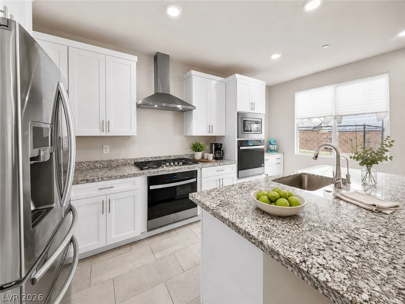
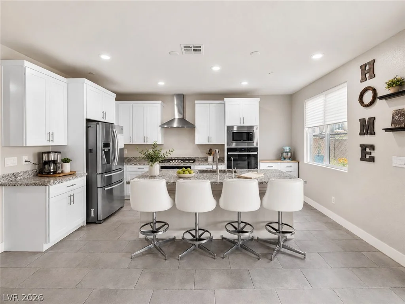
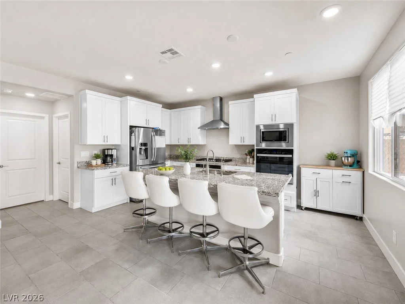
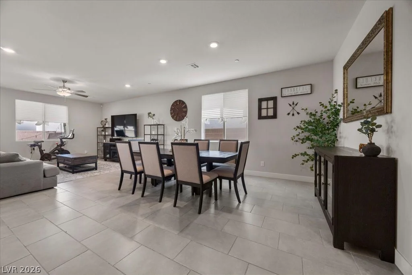
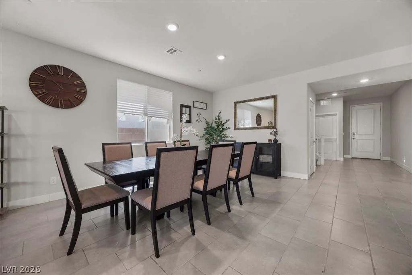
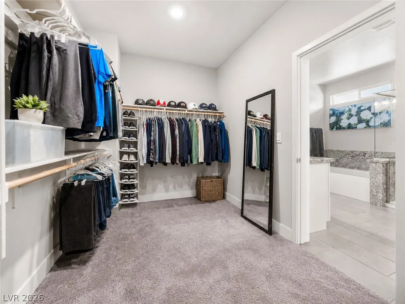
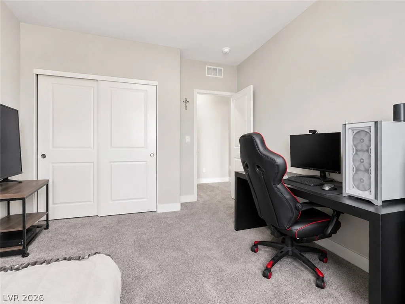
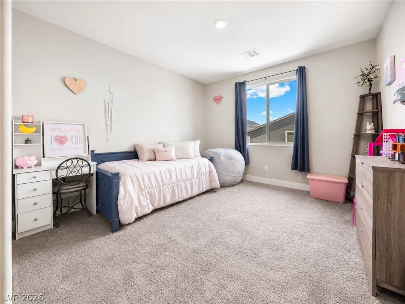
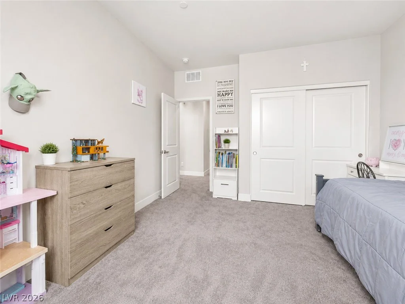
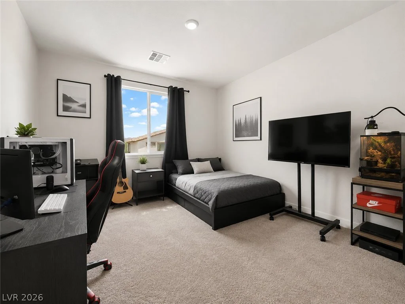
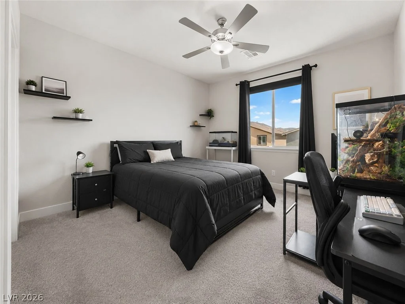
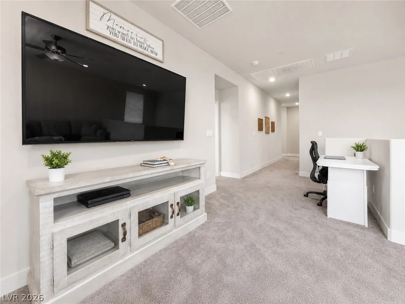
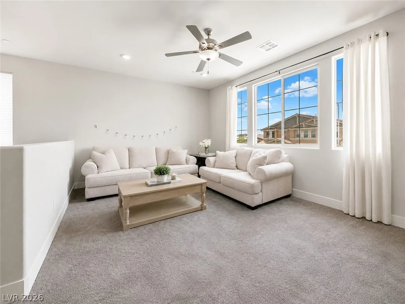
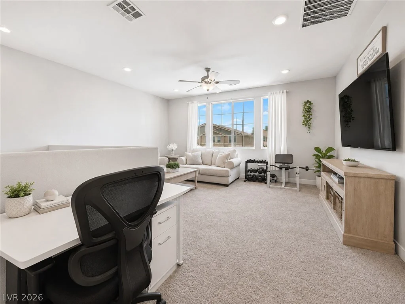
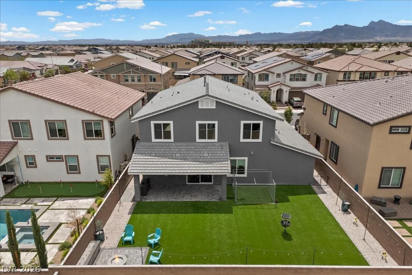
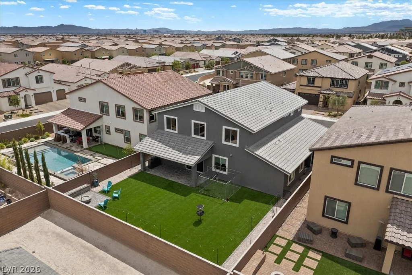
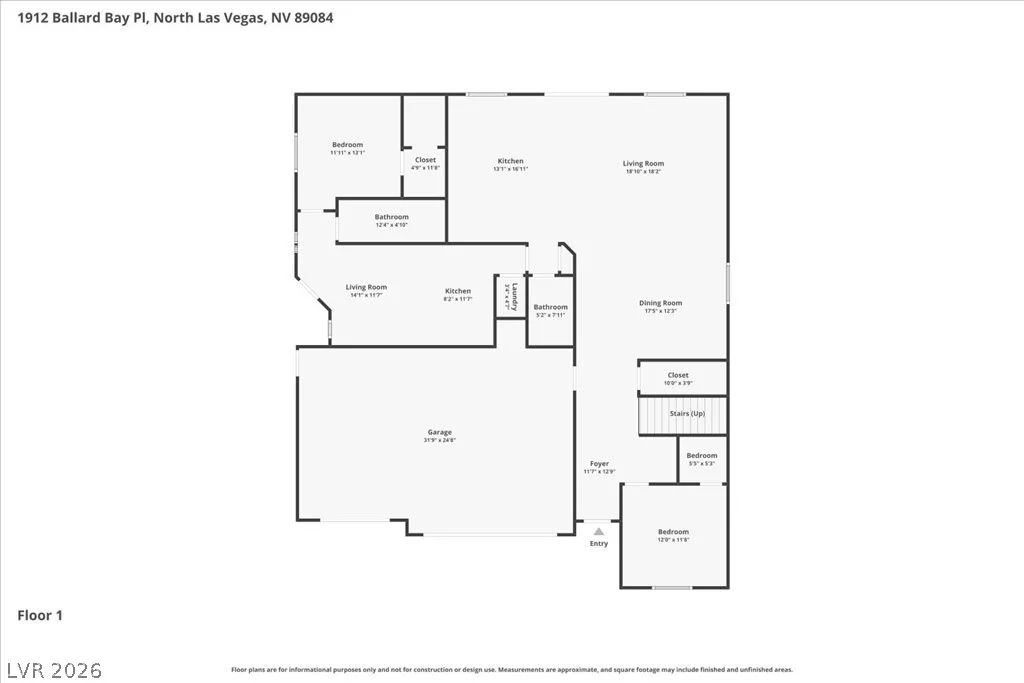
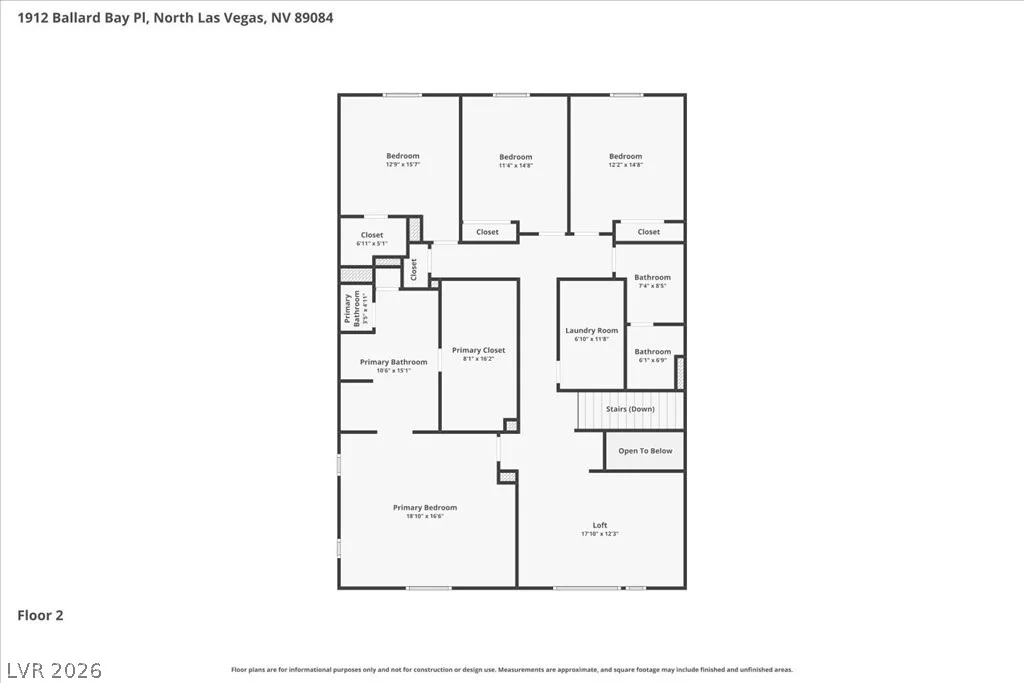
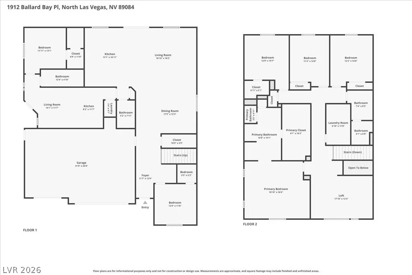
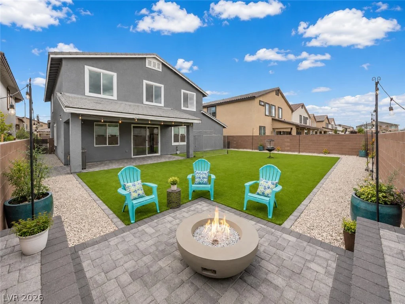
Back on the market! Discover unparalleled modern living in this stunning 2023 DR Horton built multi-generational residence, now available with an enticing price improvement. Located within the highly sought-after Villages at Tule Springs, this home offers a unique blend of sophisticated design and versatile functionality. The private multi-gen suite provides an independent living space, complete with its own entrance, a well-equipped kitchenette, a full bath, a comfortable bedroom, and a custom oversized closet, making it perfect for extended family, guests, rental income, or a dedicated work-from-home area. Nine-foot ceilings, LED lighting, and durable tile flooring enhance the open-concept main living area, creating an expansive and welcoming atmosphere. The stylish kitchen is a culinary dream, boasting quartz countertops, a large island, double ovens, a 5-burner cooktop, a stainless hood, upgraded stainless steel appliances, and elegant 42-inch soft-close cabinetry. Modern conveniences abound, including a tankless water heater, a water softening system, smart thermostats, and smart garage door openers. The finished 3-car garage offers ample space and utility. Step outside to the beautifully finished backyard, featuring a gas BBQ stub and a fire pit, providing an ideal setting for relaxation and entertaining. This home truly represents a rare fusion of comfort, adaptability, and contemporary living, perfectly situated in a vibrant community.
Address
-
Address: 1912 Ballard Bay Place
-
City: North Las Vegas
-
State/county: NV
-
Zip/Postal Code: 89084
Details
Updated on September 25, 2026 at 5:36 pmHOA Fees
-
Villages $186 / quarter
-
Secondary HOA $150 / quarter
-
Combined HOA $336 / quarter
-
Property ID 2788046
-
Price $685,000
-
Property Size 3782 sqft
-
Land Area 0.16 acres
-
Bedrooms 6
-
Rooms 11
-
Bathrooms 4
-
Garages 3
-
Year Built 2023
-
Type Single-Family Homes
-
Property Status For Sale
Additional details
-
Mountain Views Yes
-
3 Car Garage Yes
-
Open Floor Plan Yes
-
Covered Patio Yes
-
Quartz Countertops Yes
-
Stainless Steel Appliances Yes
Features
360° Virtual Tour
Mortgage Calculator
-
Down Payment
-
Loan Amount
-
Monthly Mortgage Payment
-
Property Tax
-
Home Insurance
-
PMI
-
Monthly HOA Fees
Contact Information
View ListingsSimilar Listings
1640 Yellow Tulip, Henderson, NV 89012
- $590,000
6113 Paddleboat, North Las Vegas, NV 89031
- $499,900
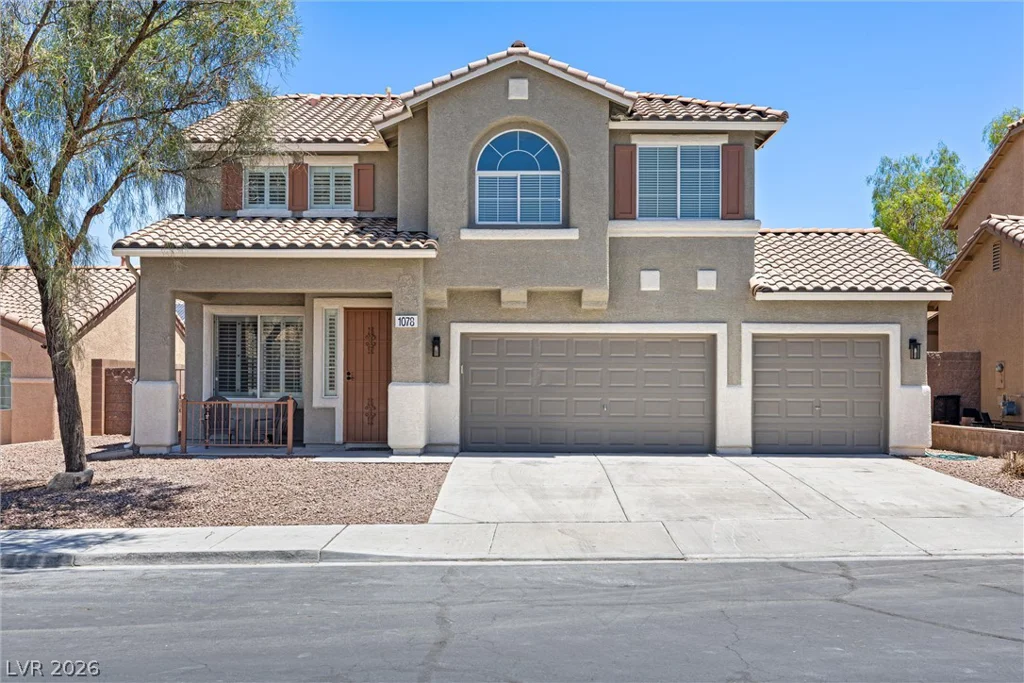
1078 Silver Star, Henderson, NV 89002
- $569,900