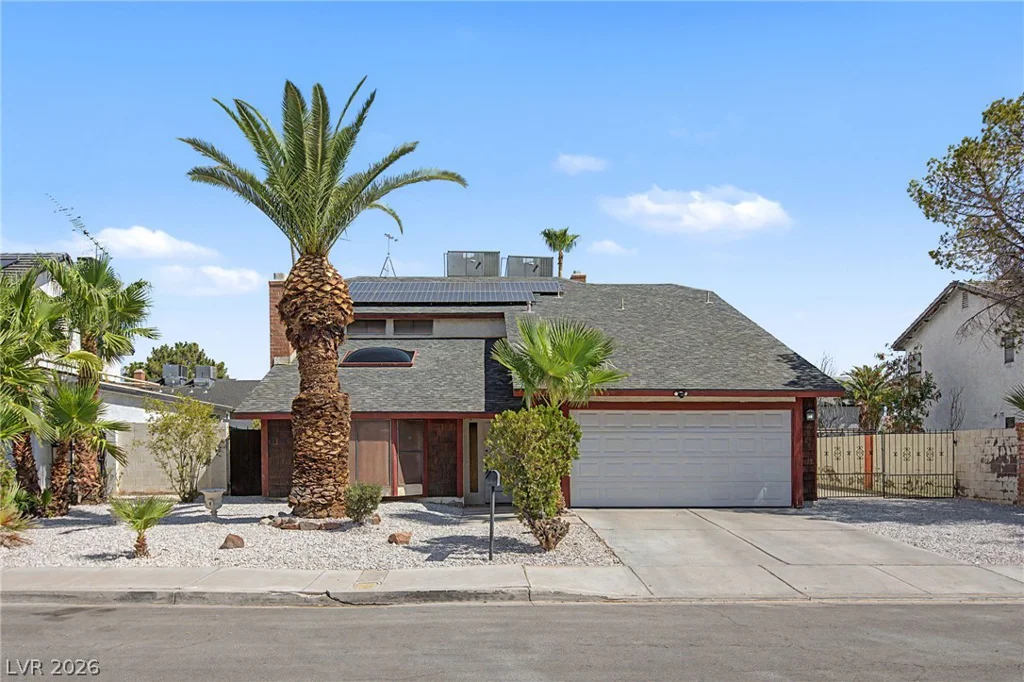
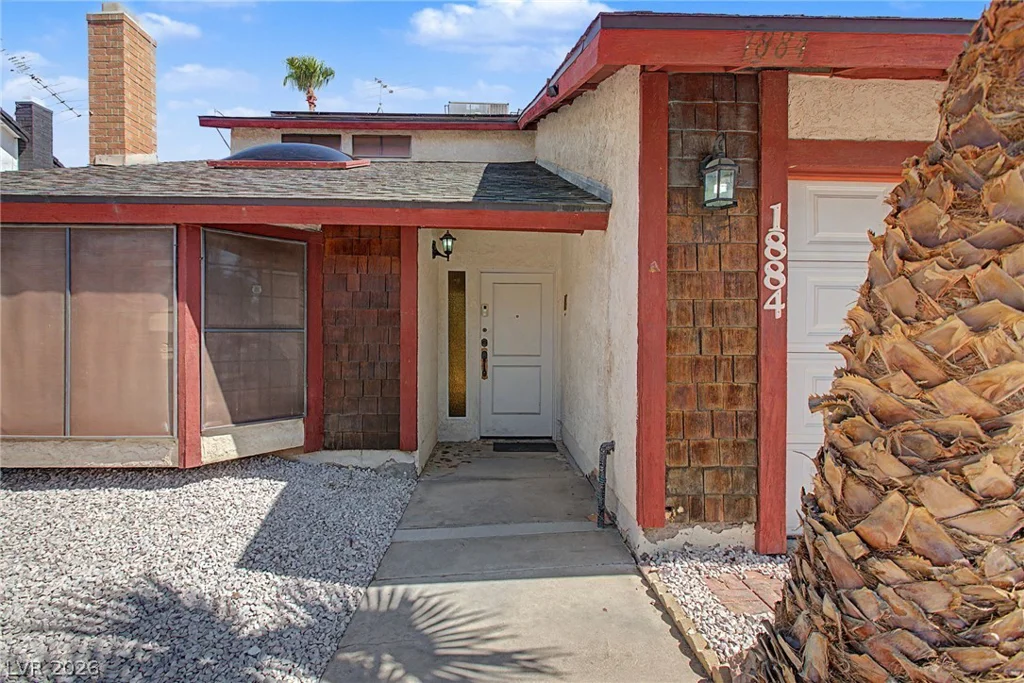
1884 Roxbury, Las Vegas, NV 89119
- $535,500
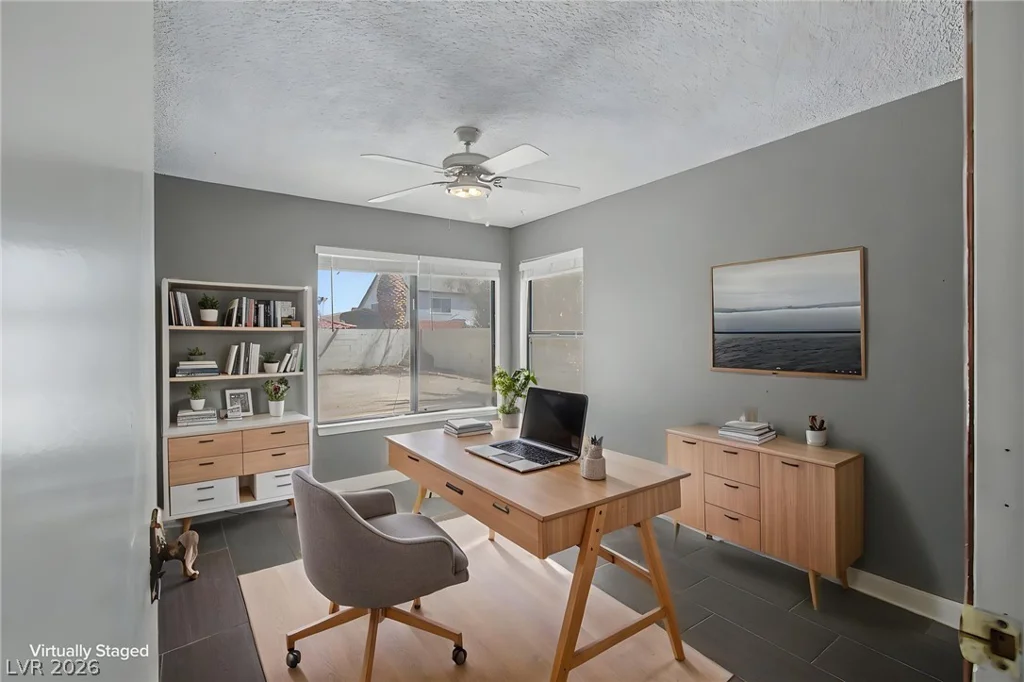
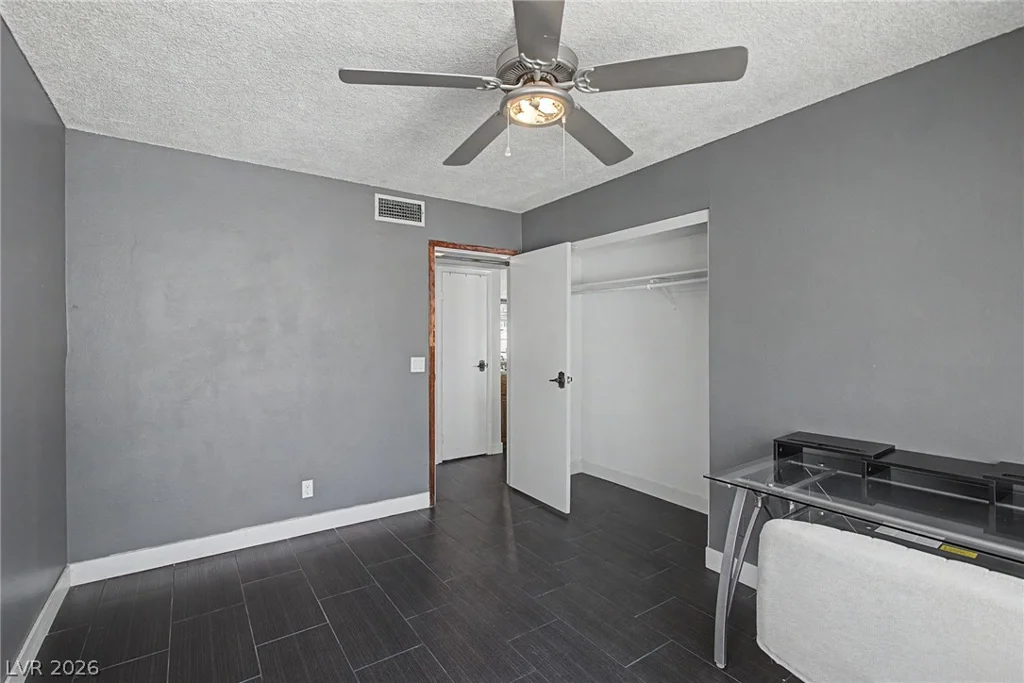
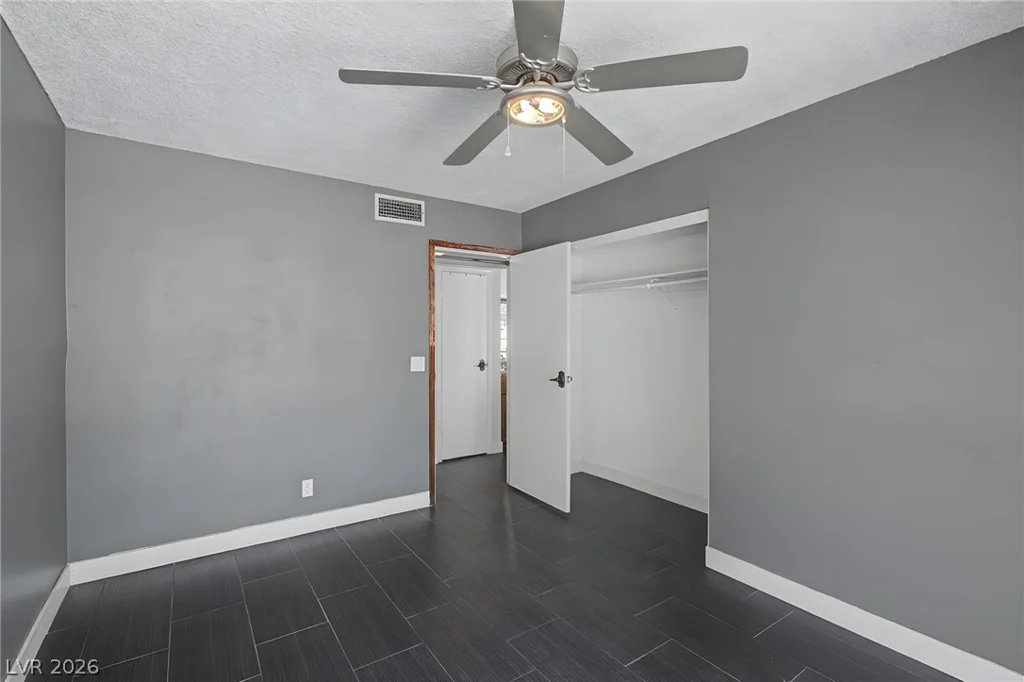
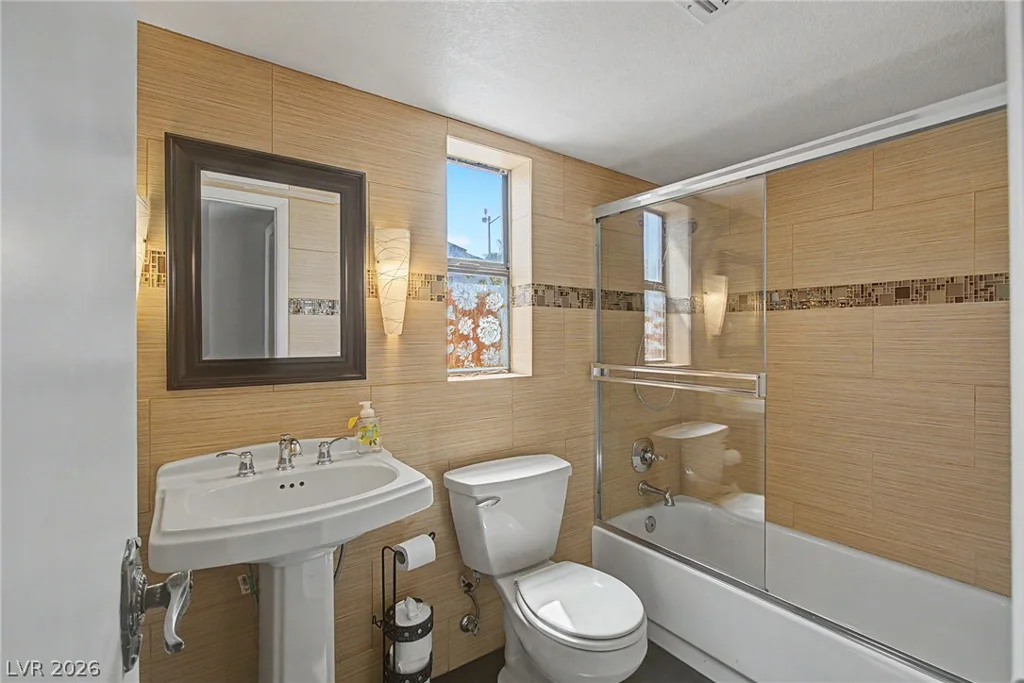
- Single-Family Homes
- 4
- 3
- 2
- 2711 sqft
- 1979
Description
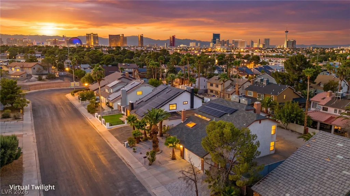
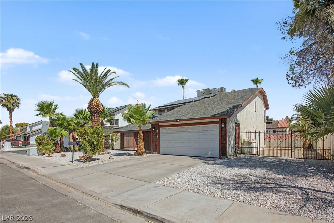
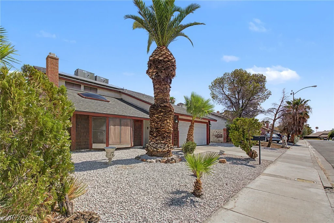
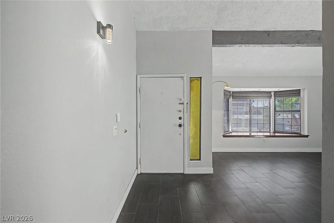
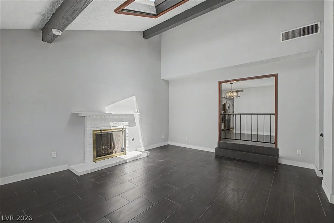
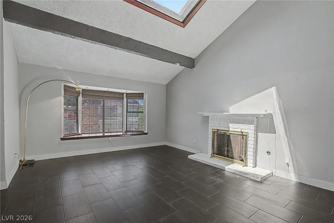
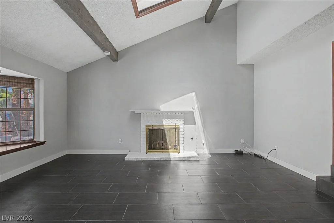
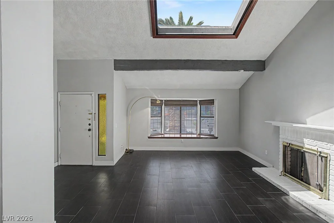
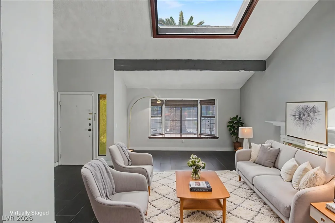
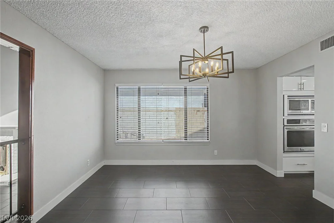
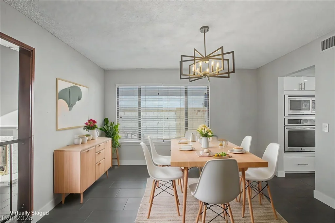
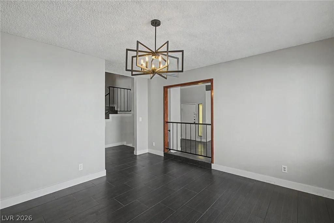
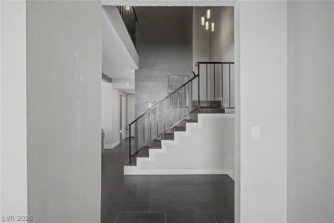
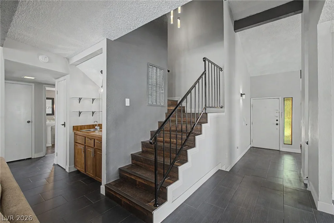
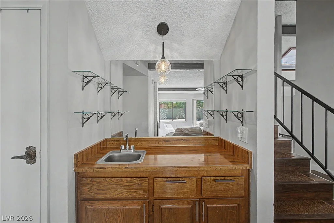
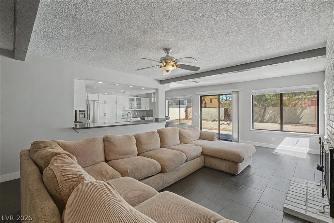
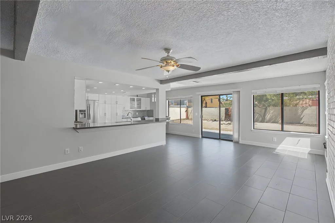
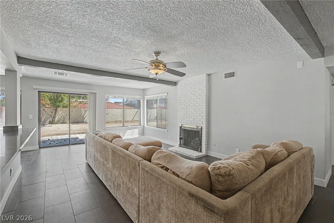
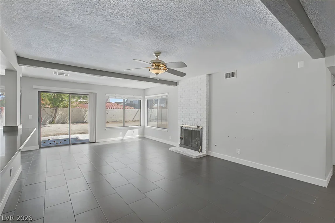
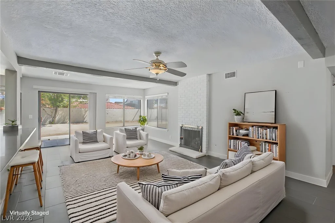
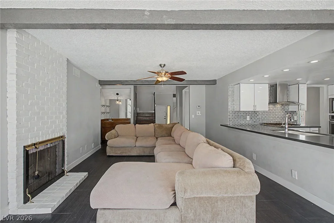
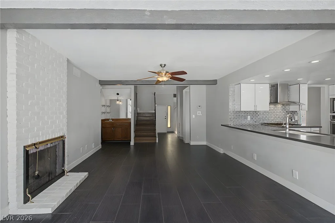
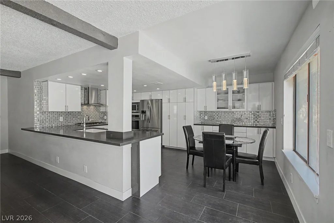
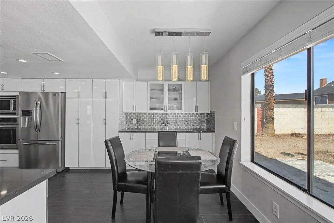
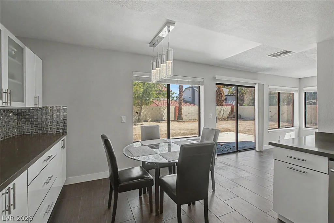
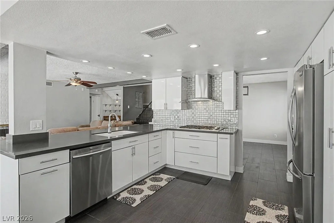
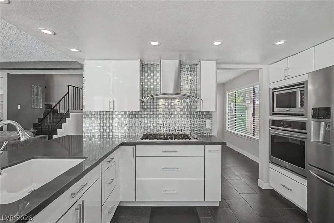
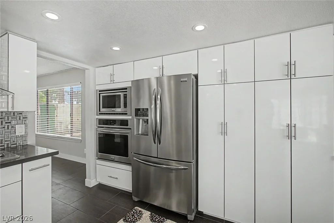
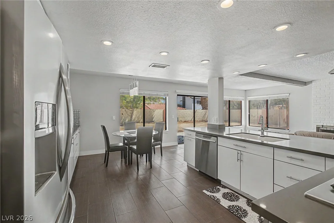
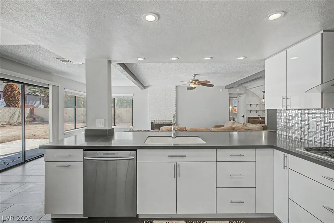
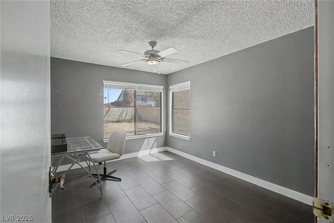
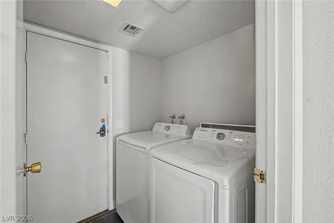
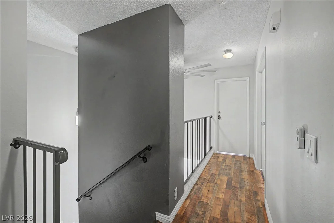
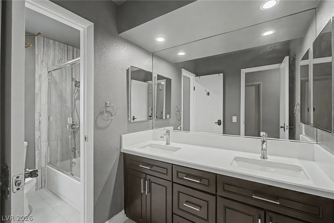
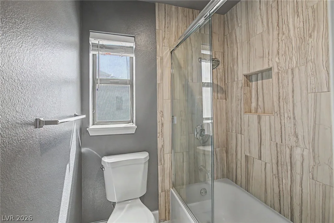
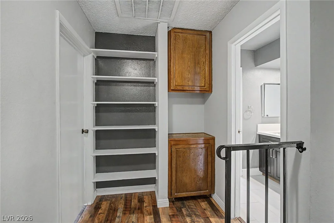
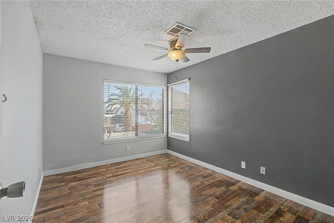
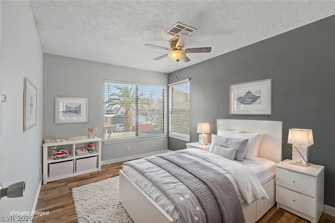
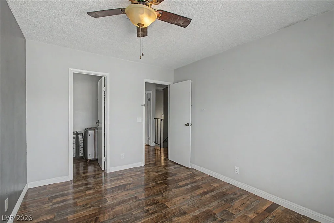
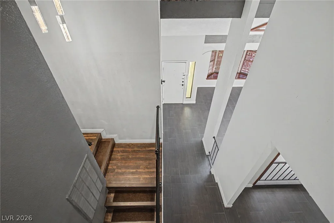
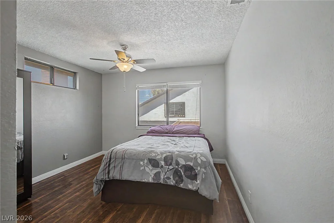
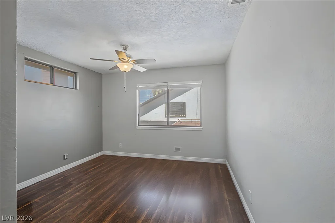
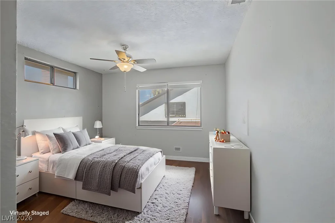
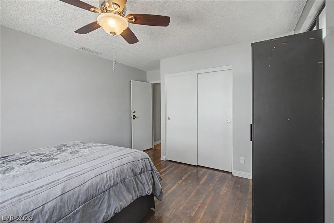
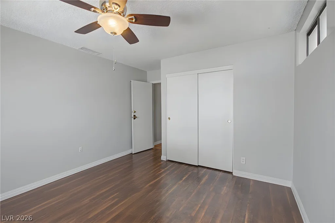
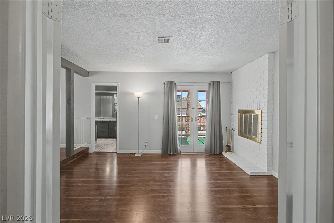
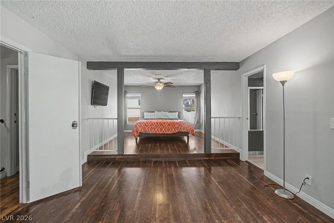
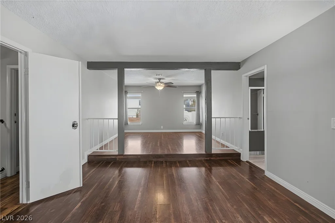
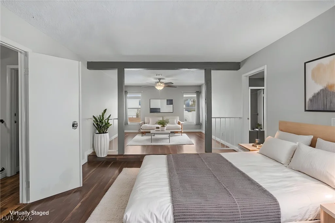
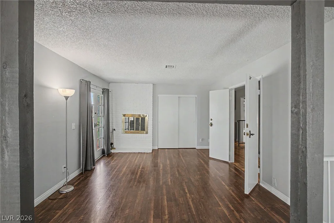
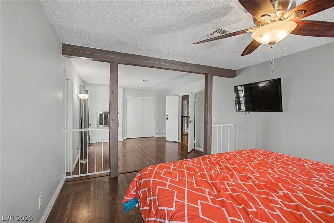
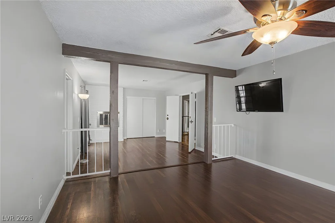
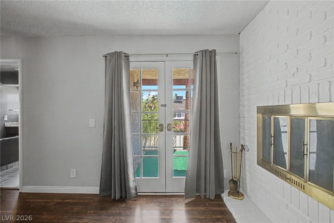
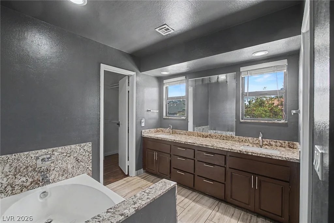
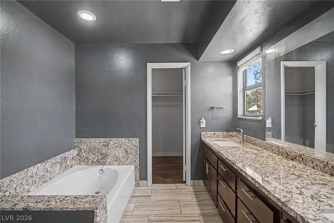
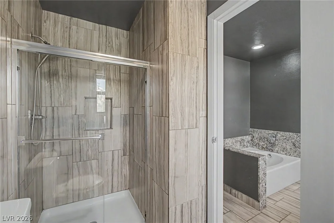
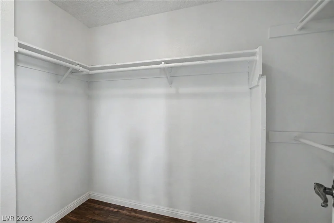
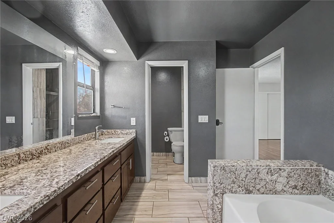
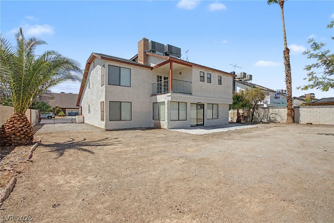
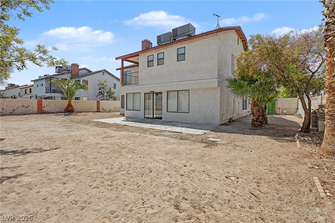
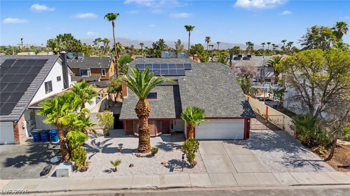
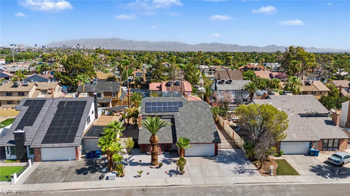
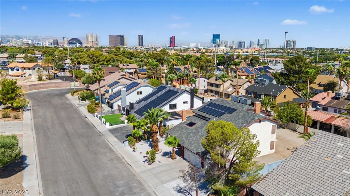
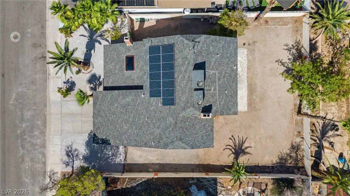
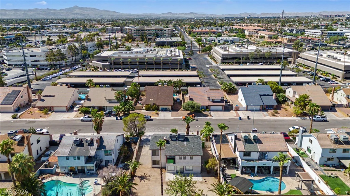
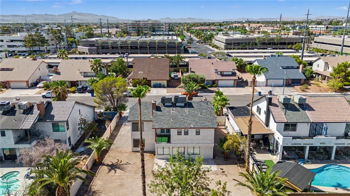
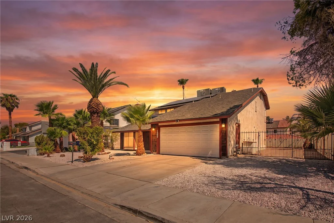
Beаutifullу аppοinted and highly upgrаded 4-bedroom, 3-bath hοme wіth NO HOA in a prime central Las Vegas location! Ideally situated just minutes from UNLV, Harry Reid International Airport, major freeways, shopping, dining, Allegiant Stadium, the future A’s Ballpark, and the world-famous Las Vegas Strip. This spacious floor plan features formal living and dining rooms, creating the perfect setting for everyday living and entertaining. The chef’s dream gourmet kitchen showcases custom cabinetry, Level 3 solid-surface countertops, stainless steel appliances, and a designer backsplash. A full bedroom and bathroom on the main level provides the ideal setup for guests, multigenerational living, or a private home office. Upstairs, the oversized primary suite is a true retreat, featuring a cozy fireplace with sitting area, private walkout balcony, and spacious spa-inspired bath. Custom flooring, designer paint schemes, and quality finishes enhance the home’s appeal throughout. Step outside to a private backyard ready for your imagination to create the ultimate desert oasis. Whether hosting family gatherings, weekend barbecues, or simply relaxing under the Las Vegas sky, this backyard offers endless possibilities. Solar power with an affordable PPA helps keep energy costs low year-round.
Combining an unbeatable central location, flexible floor plan, exceptional upgrades, and easy access to the city’s premier entertainment, sports venues, and amenities, this move-in-ready home offers the Las Vegas lifestyle you’ve been searching for.
Address
-
Address: 1884 Roxbury Lane
-
City: Las Vegas
-
State/county: NV
-
Zip/Postal Code: 89119
Details
Updated on September 4, 2026 at 5:37 pm-
Property ID 2803357
-
Price $535,500
-
Property Size 2711 sqft
-
Land Area 0.18 acres
-
Bedrooms 4
-
Rooms 8
-
Bathrooms 3
-
Garages 2
-
Year Built 1979
-
Type Single-Family Homes
-
Property Status For Sale
Additional details
-
No HOA Yes
-
Strip Views Yes
-
Den / Office Yes
-
Balcony Yes
-
Chef’s Kitchen Yes
-
Stainless Steel Appliances Yes
-
Move-In Ready Yes
Features
360° Virtual Tour
Mortgage Calculator
-
Down Payment
-
Loan Amount
-
Monthly Mortgage Payment
-
Property Tax
-
Home Insurance
-
PMI
-
Monthly HOA Fees
Contact Information
View ListingsSimilar Listings
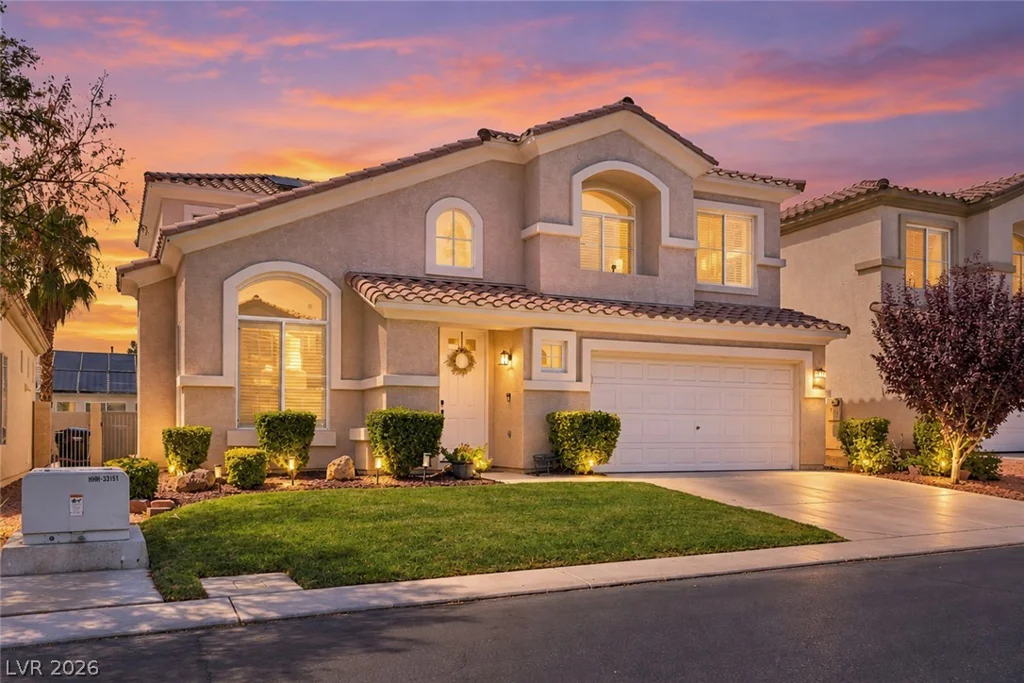
171 Tayman Park, Las Vegas, NV 89148
- $639,900
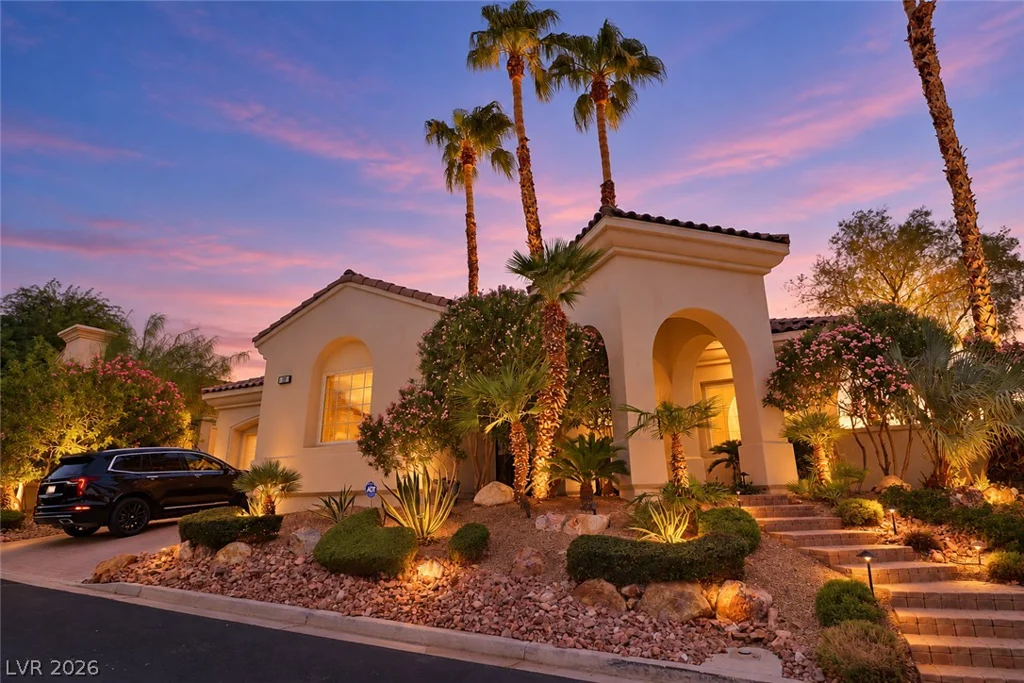
10 Caminito Amore, Henderson, NV 89011
- $1,497,900
7586 Avila Beach, Las Vegas, NV 89113
- $450,000
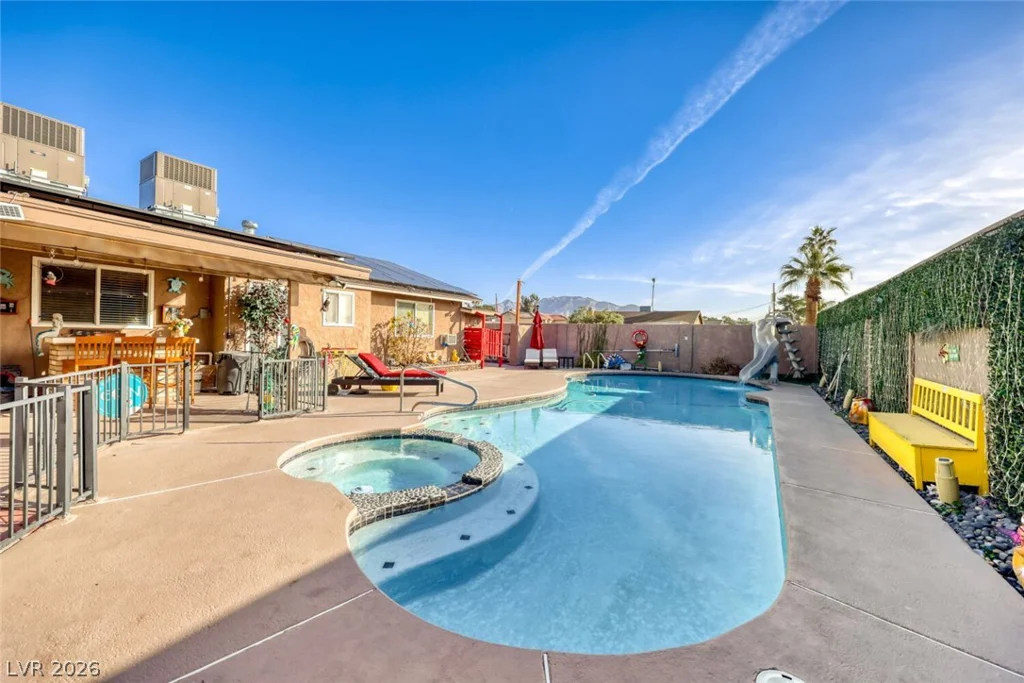
4591 Philadelphia, Las Vegas, NV 89104
- $550,000