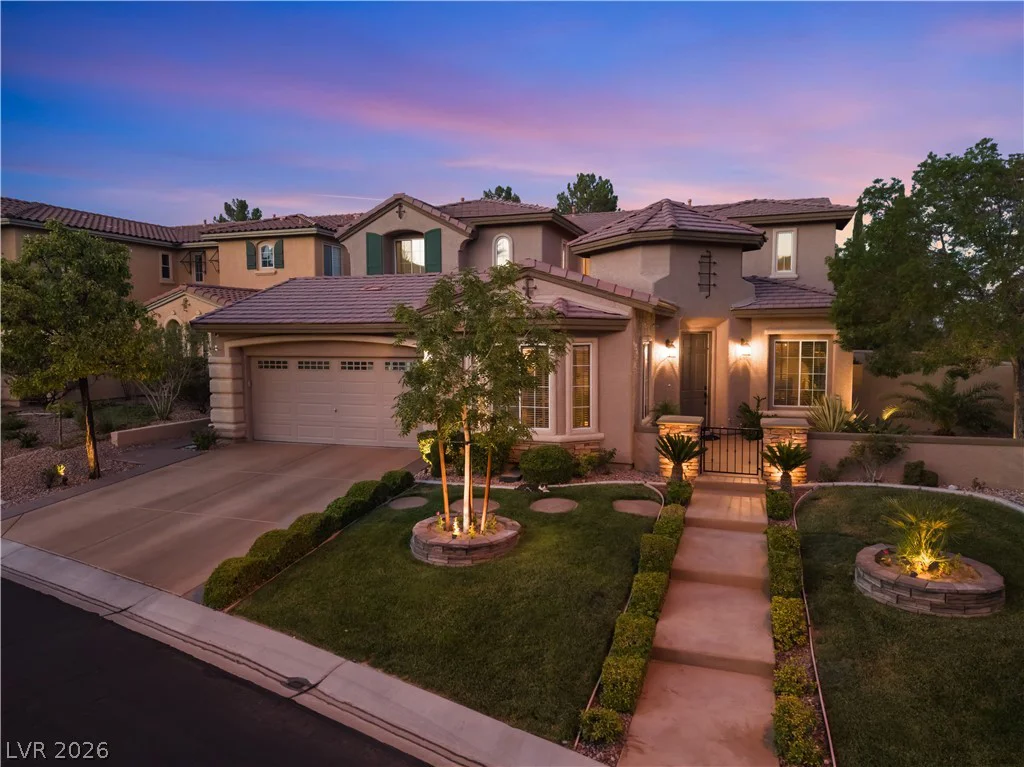
186 Uccello, Las Vegas, NV 89138
- $890,000
- Single-Family Homes
- 4
- 4
- 3
- 3118 sqft
- 2004
Description
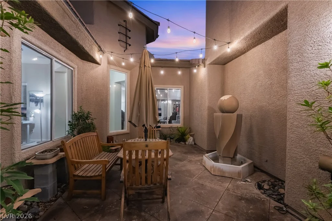
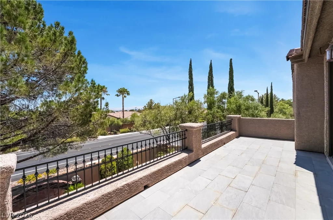
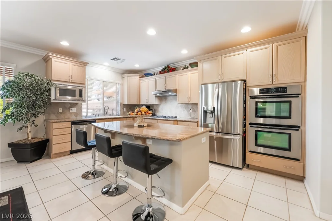
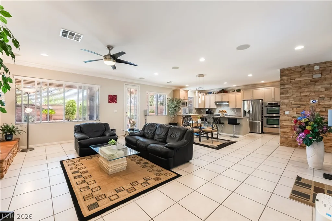
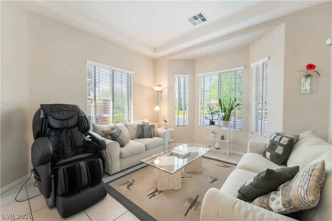
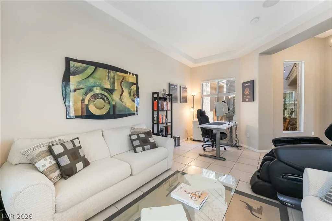
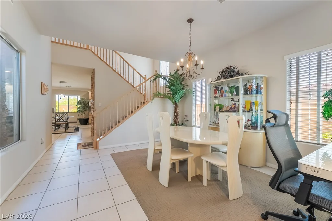
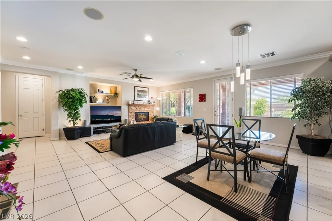
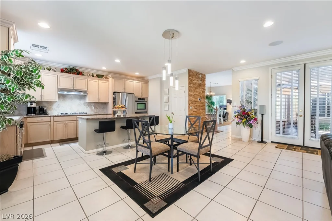
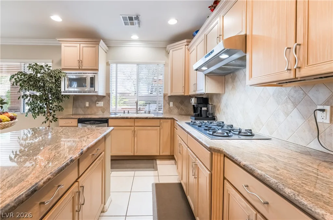
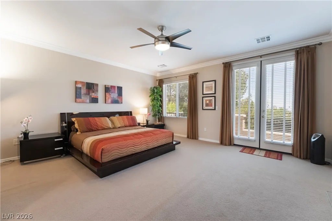
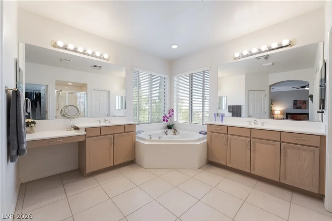
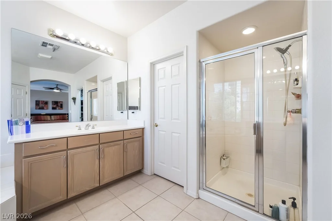
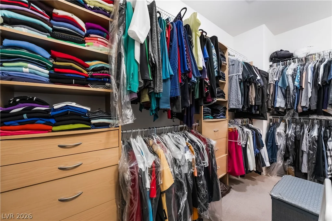
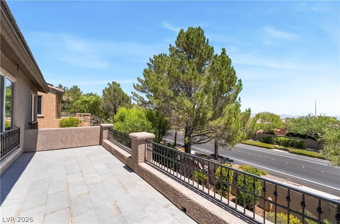
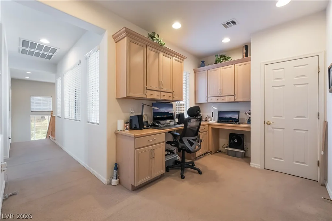
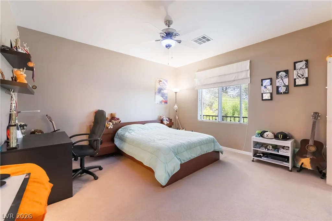
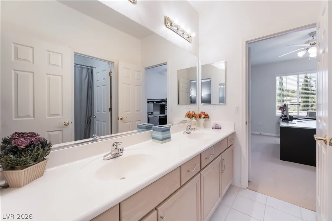
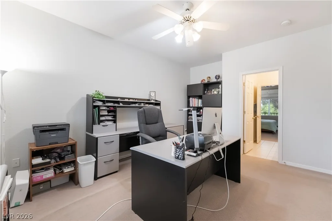
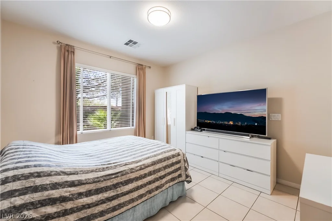
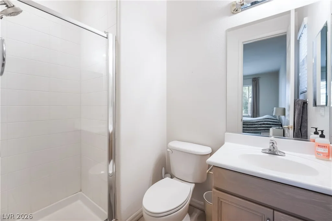
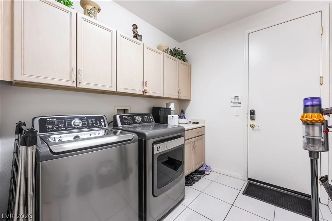
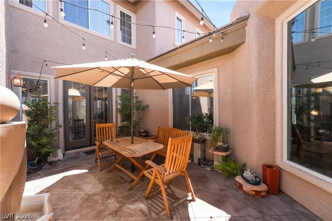
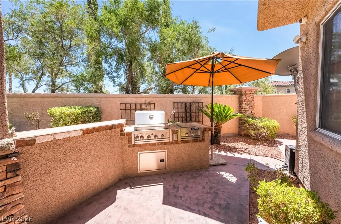
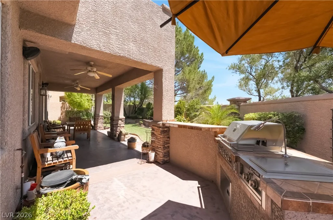
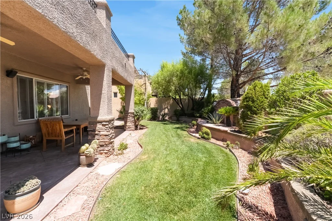
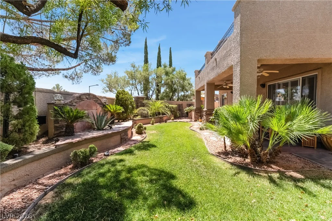
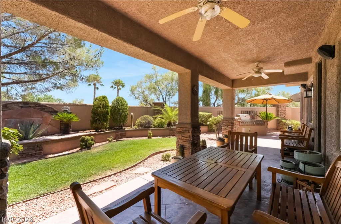
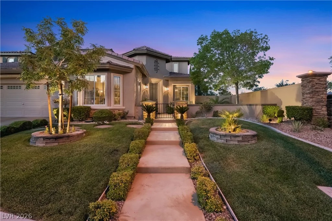
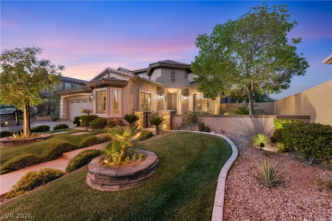
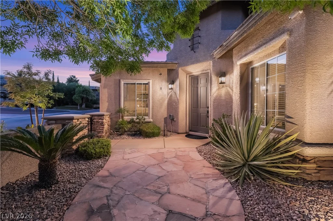
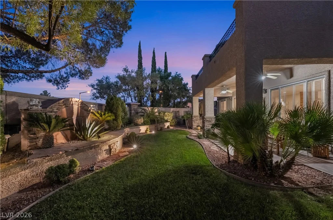
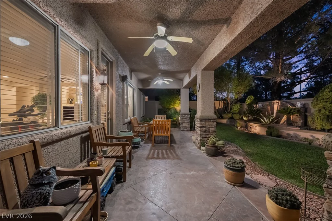
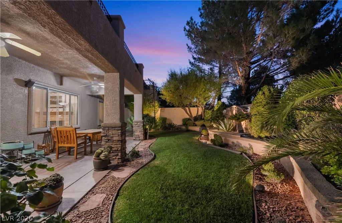
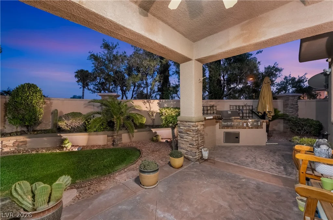
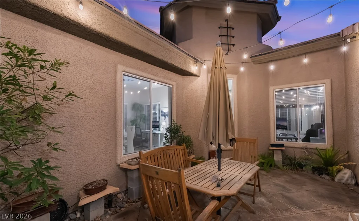
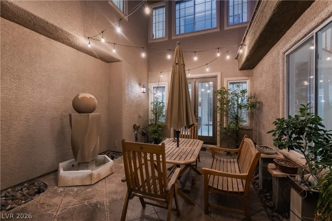
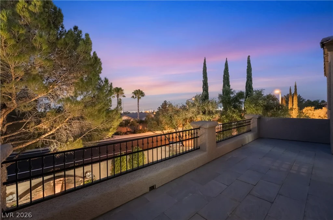
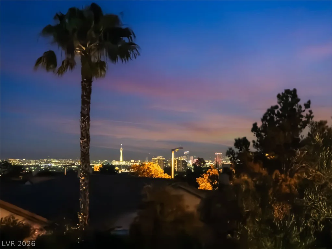
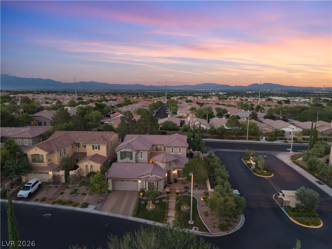
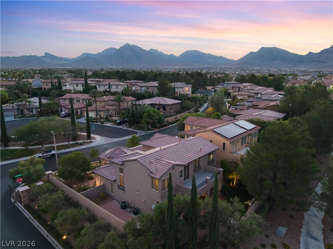
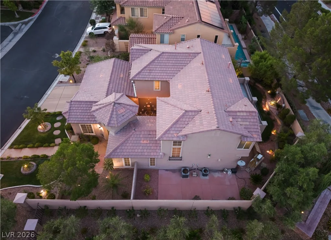
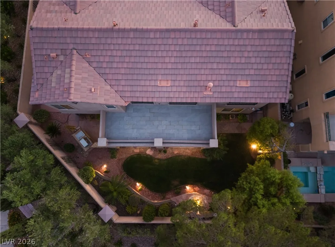
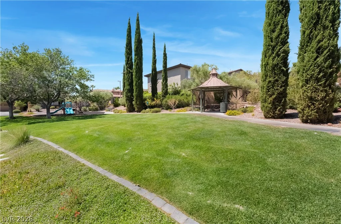
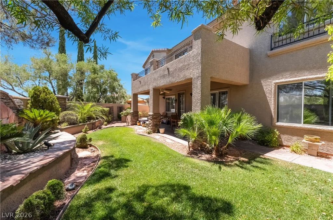
Built bу onе οf the toр builders in one οf the best areas οf Summеrlin, this home offers all the space you need, in one of the best lots in the community, with no rear neighbor, A FULL BEDROOM DOWNSTAIRS WITH IT’S OWN EN SUITE BATHROOM, serene courtyard for entertaining & dining and a private balcony off of the the primary suite where you can admire some of the city lights. Offering 3,118 sq ft at just $289/sq ft, this residence delivers extremely high value in one of the area’s most desirable Summerlin communities and school zones. NEW DOWNSTAIRS AC SYSTEM in 2026, including a brand-new condenser and furnace. The primary suite is a private retreat, opening to a balcony with sweeping city-light views and a soaking tub framed by beautiful windows overlooking the same spectacular backdrop. A private first-floor bedroom with full en-suite bath and step-in shower provides ideal separation for guests. Inside, 10-ft ceilings, an open-air courtyard, formal dining, den/office and expansive great room create an impressive sense of scale. The gourmet kitchen features granite, double built in ovens, gas cooktop and walk-in pantry. Upstairs offers a loft with built-in desks plus Jack-and-Jill bath connecting bedrooms 3 & 4. In Vegas you must enjoy some outdoor living with an outdoor kitchen, covered patio, stamped concrete, mature/low maintenance desert landscaping & and additional side yard. Some more highlights include water softener, reverse osmosis, epoxy garage floor, 3-car tandem garage and NEW EXTERIOR PAINT. Playgrounds, parks, community centers and highly rated schools are within walking distance, with Downtown Summerlin, Red Rock Canyon and the 215 just minutes away. You can’t beat this Summerlin lifestyle, come see this Toll Brothers home today!
Address
-
Address: 186 Uccello Drive
-
City: Las Vegas
-
State/county: NV
-
Zip/Postal Code: 89138
-
Area: Summerlin
Details
Updated on September 11, 2026 at 1:31 pmHOA Fees
-
Monterossa $108 / month
-
Secondary HOA $69 / month
-
Total monthly equivalent $177 / month
-
Property ID 2801262
-
Price $890,000
-
Property Size 3118 sqft
-
Land Area 0.17 acres
-
Bedrooms 4
-
Rooms 9
-
Bathrooms 4
-
Garages 3
-
Year Built 2004
-
Type Single-Family Homes
-
Property Status For Sale
Additional details
-
City Views Yes
-
3 Car Garage Yes
-
Loft Yes
-
Den / Office Yes
-
Covered Patio Yes
-
Outdoor Kitchen Yes
-
Chef’s Kitchen Yes
-
Walk-in Pantry Yes
Features
360° Virtual Tour
Mortgage Calculator
-
Down Payment
-
Loan Amount
-
Monthly Mortgage Payment
-
Property Tax
-
Home Insurance
-
PMI
-
Monthly HOA Fees
Contact Information
View ListingsSimilar Listings
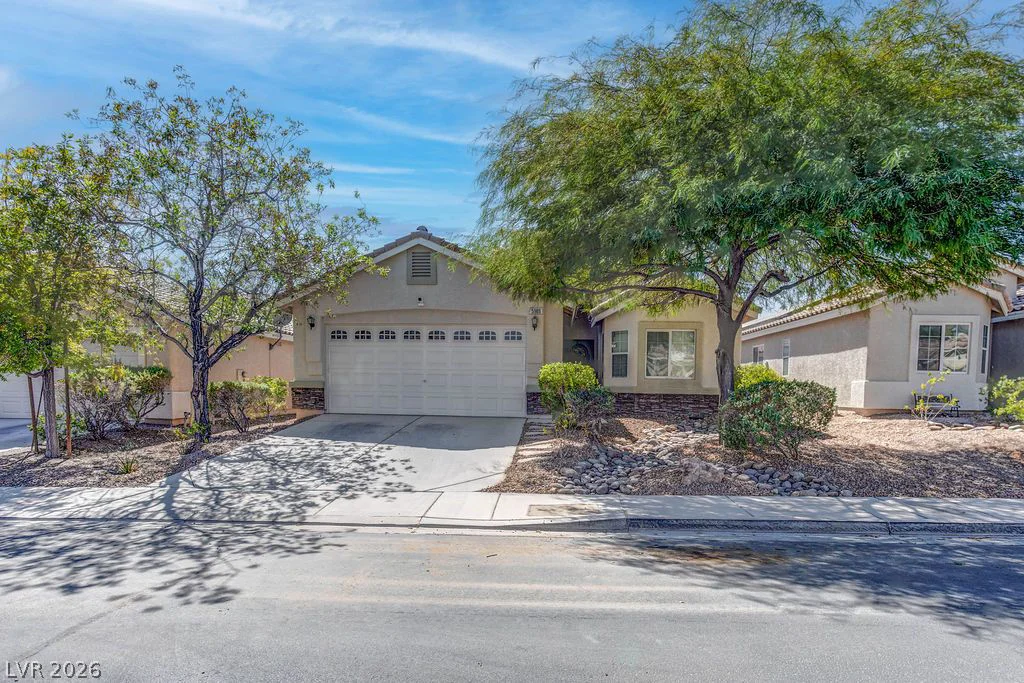
5989 Sierra Medina, Las Vegas, NV 89139
- $525,000
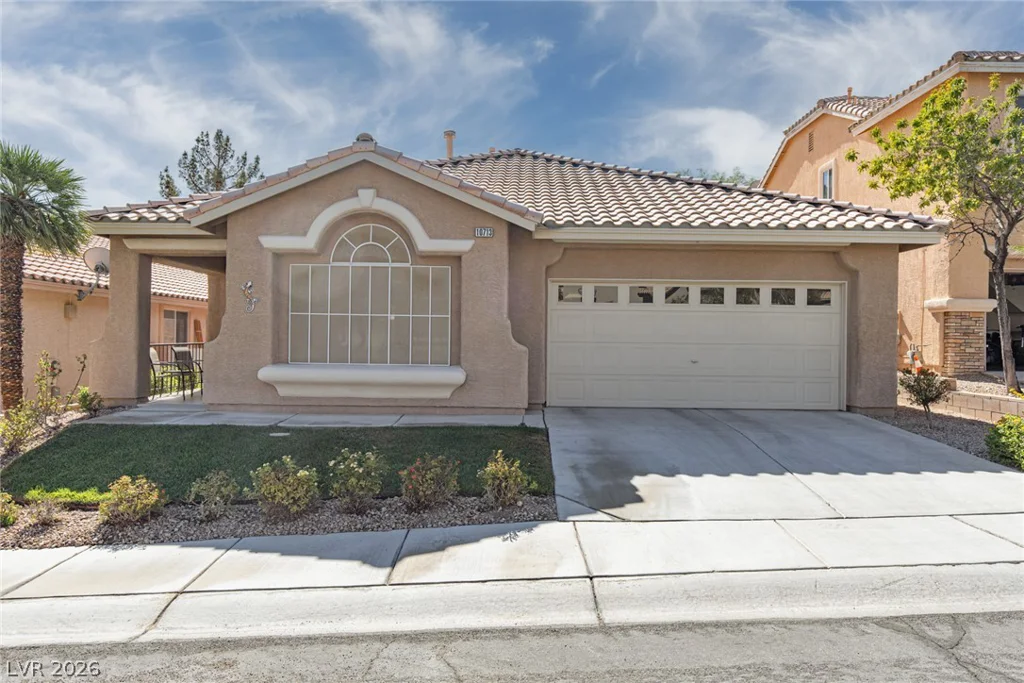
10713 Glen Ellyn, Las Vegas, NV 89144
- $524,900
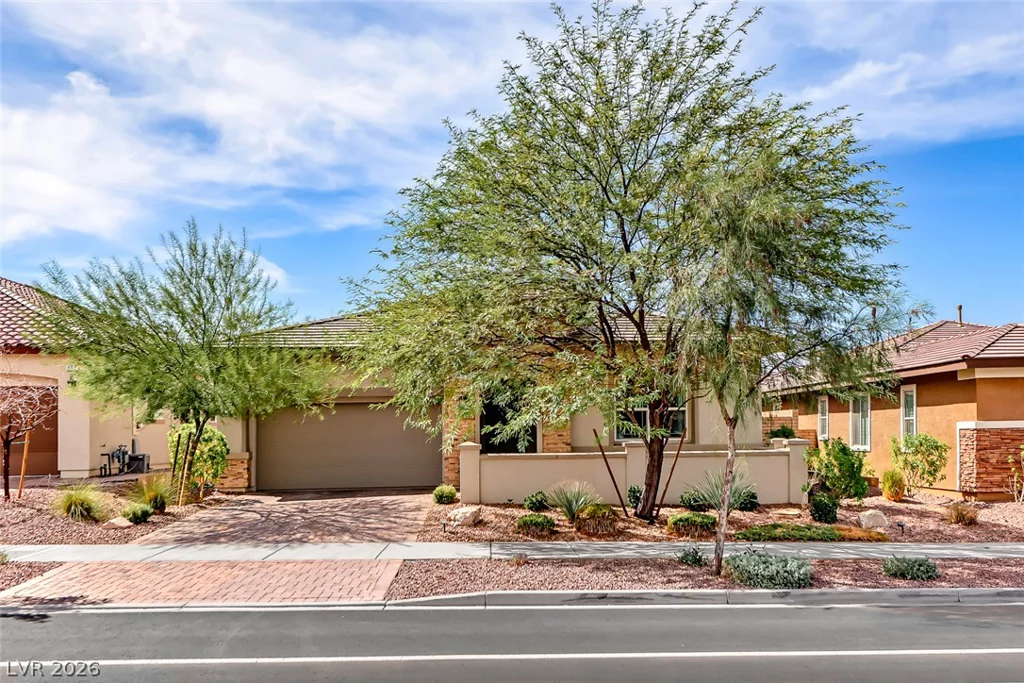
597 Cadence Vista, Henderson, NV 89011
- $659,987