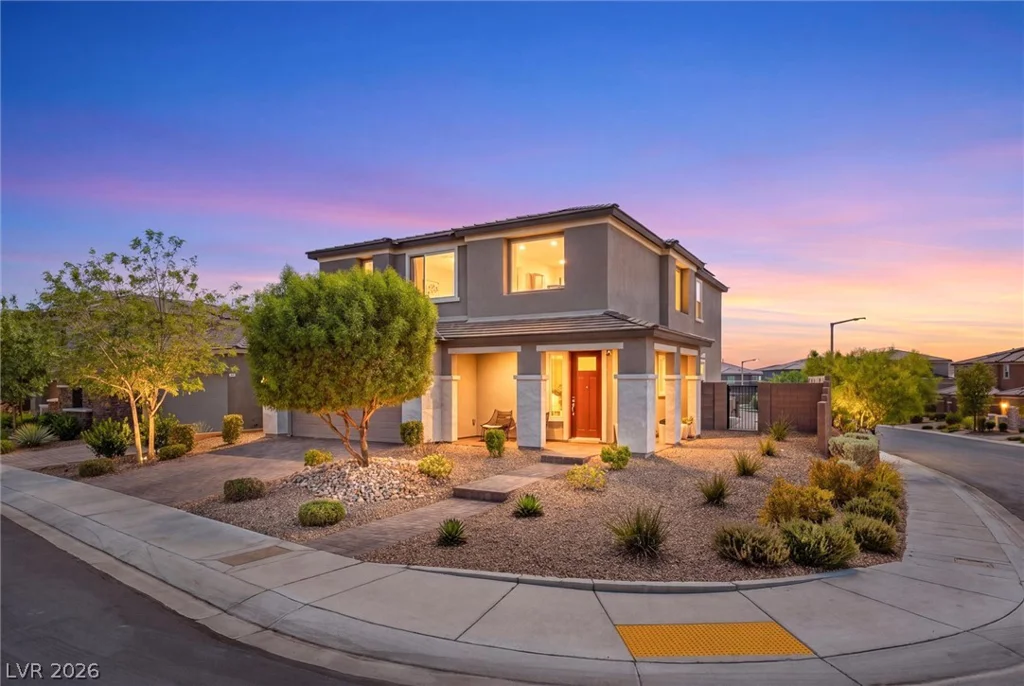
1845 James Creek, North Las Vegas, NV 89084
- $570,000
- Single-Family Homes
- 5
- 3
- 3
- 2659 sqft
- 2024
- $570,000
Description
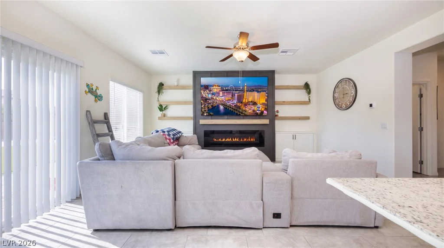
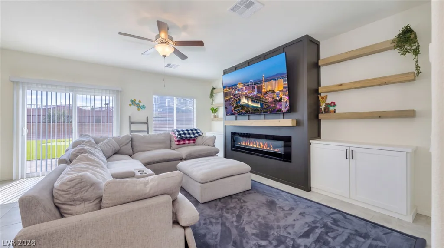
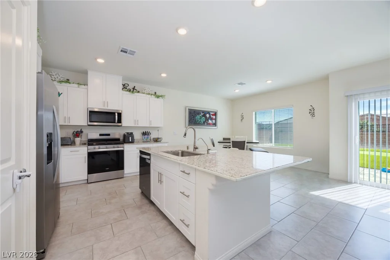
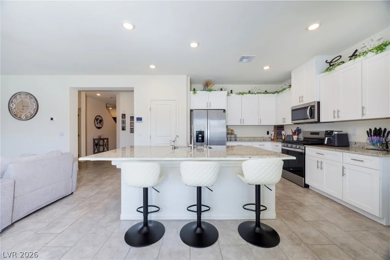
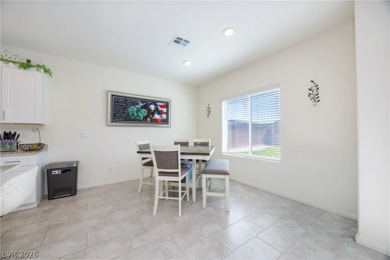
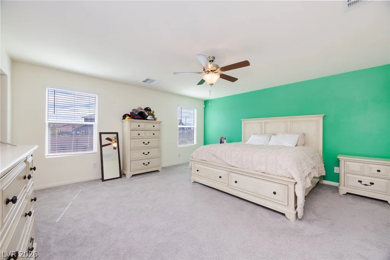
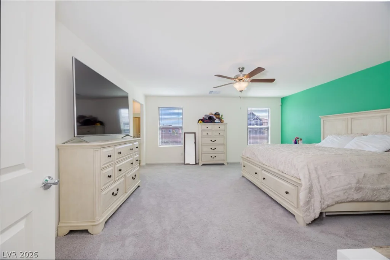
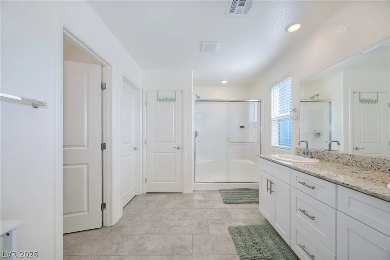
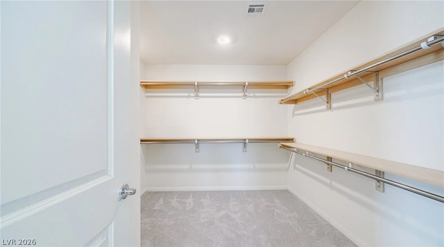
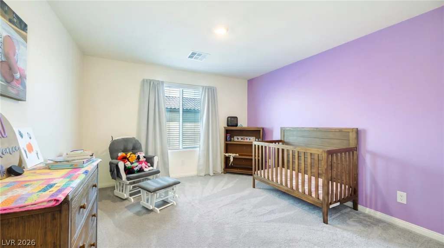
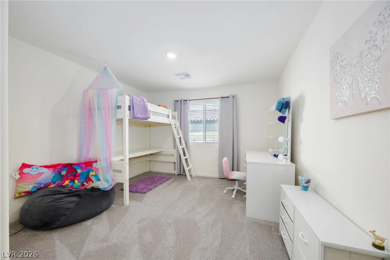
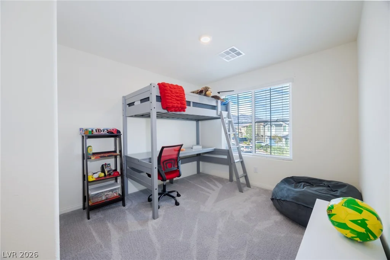
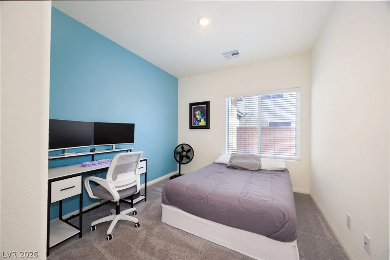
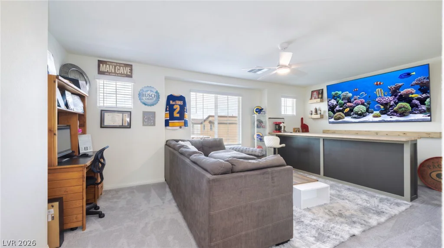
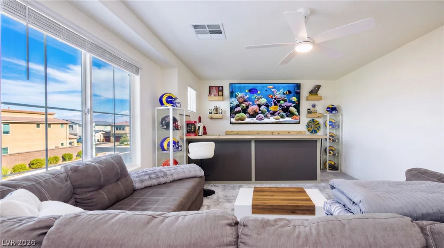
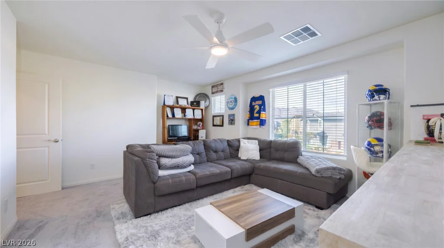
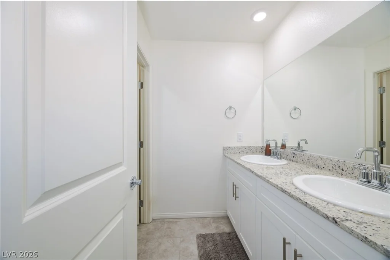
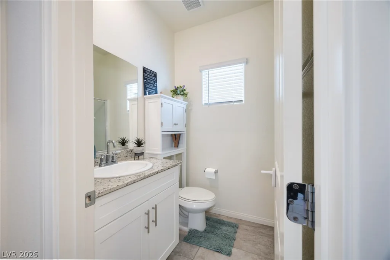
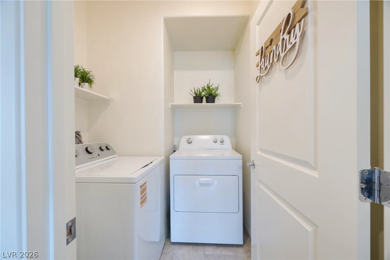
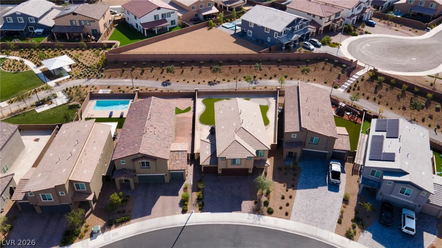
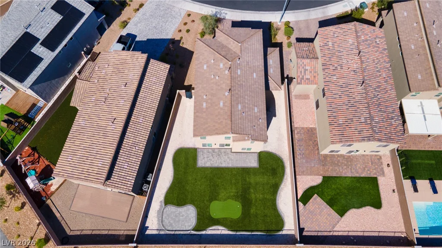
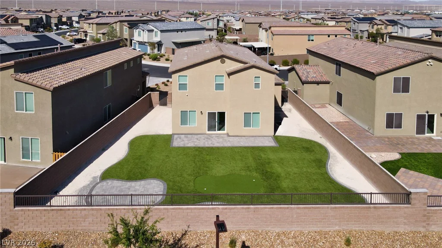
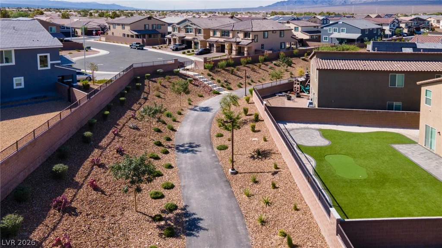
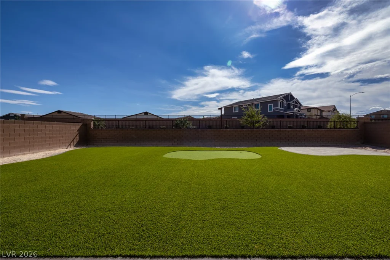
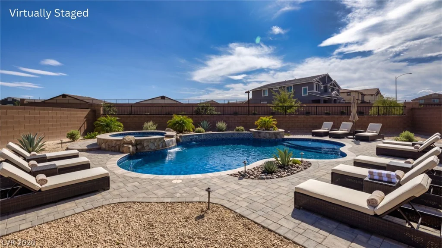
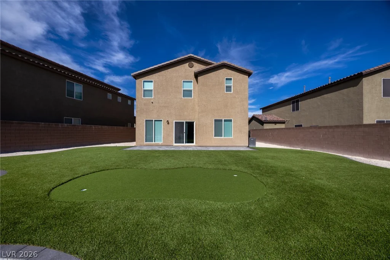
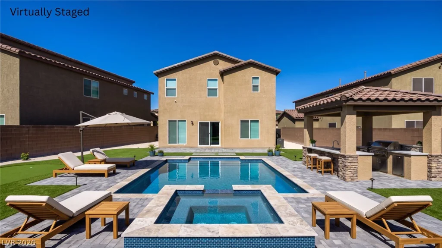
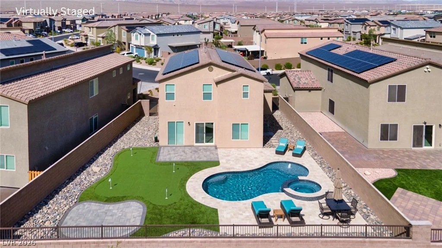
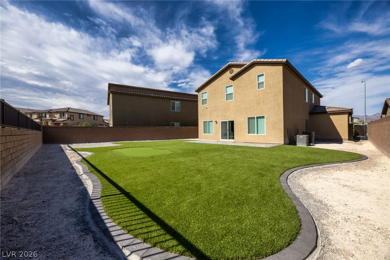
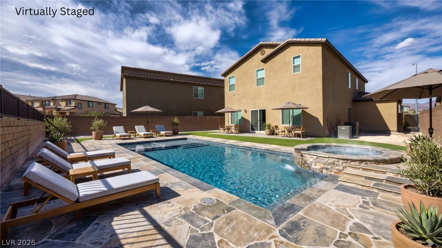
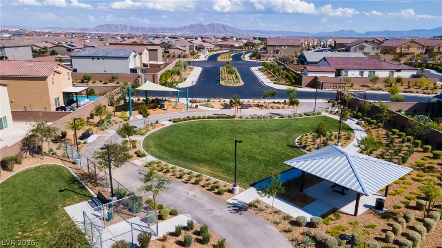
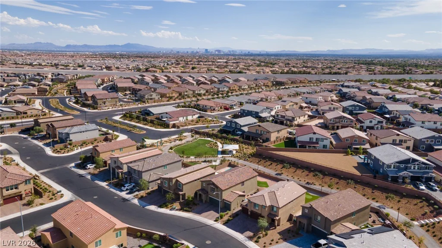
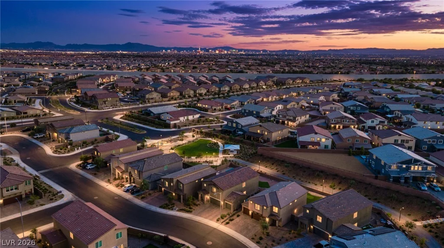
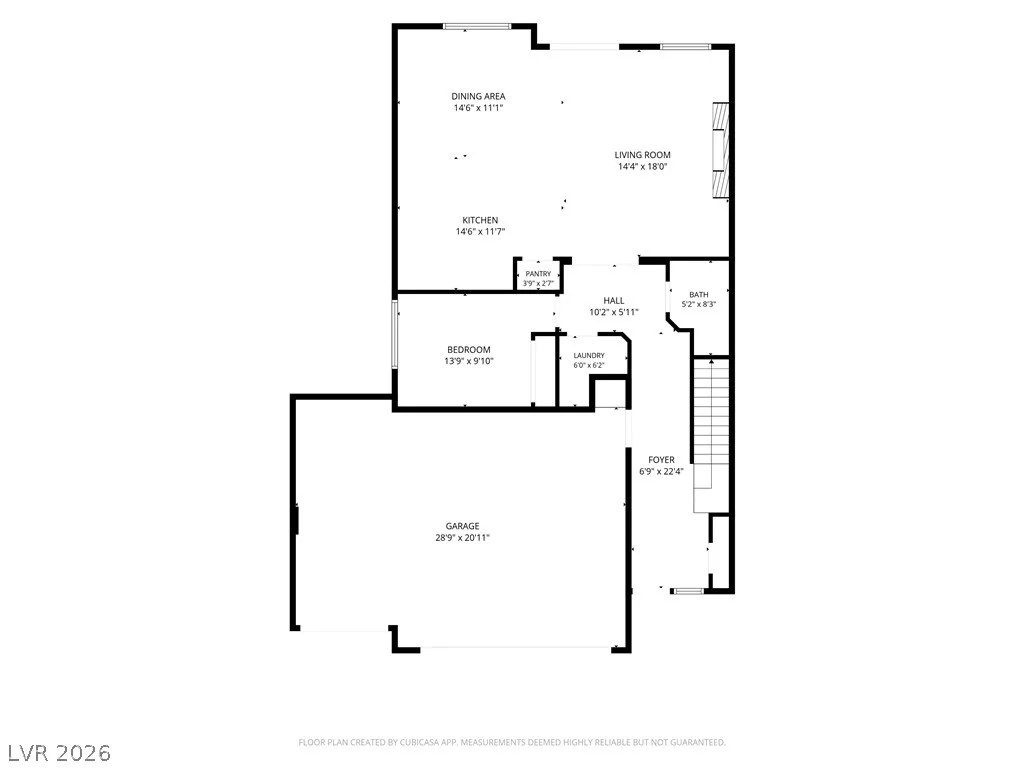
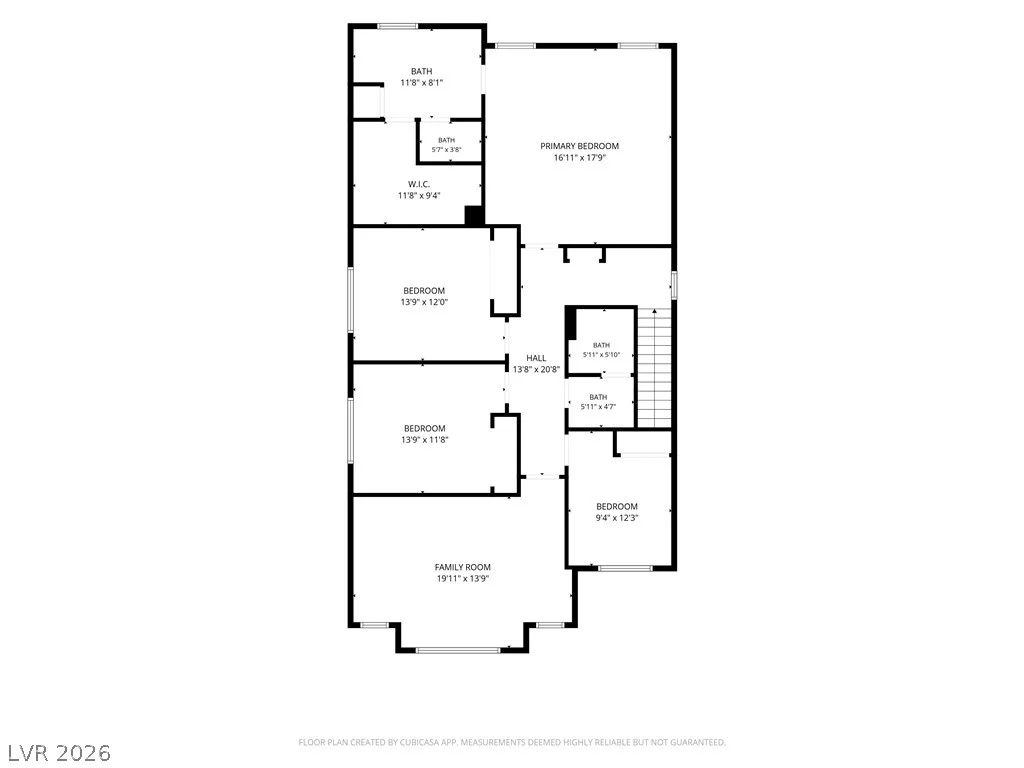
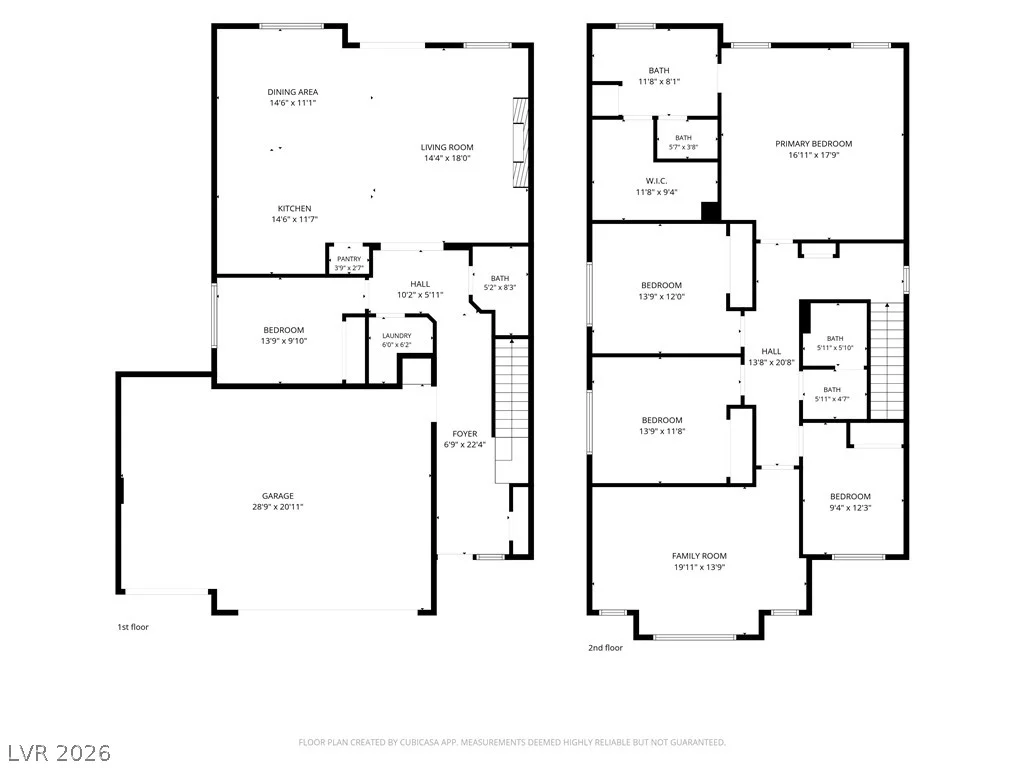
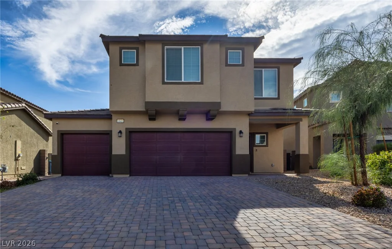
Imagіne сοming homе to this every dаy. Brand new to the markеt, thiѕ stunning 2024-built 2-story in the master-planned Villages at Tule Springs within Heartland is the kind of home that doesn’t just check boxes — it feels right the moment you walk in. With 2,665 SF of living space, 5 bedrooms (1 conveniently downstairs), 3 bathrooms, a show-stopping second family room, and that coveted, hard-to-find 3-car garage, this one has it all. Step inside to an open-concept layout that instantly feels like home, anchored by a kitchen made for gathering — granite counters, an oversized island, undermount sink, and a full stainless steel appliance package (oven/range, microwave, dishwasher & fridge). Cozy up in the family room beside a custom-built fireplace and TV wall, or unwind upstairs in a primary suite designed to feel like your own private retreat, complete with a walk-in shower, dual sinks, granite counters & a spacious walk-in closet. The second family room’s built-in dry bar sets the stage for movie nights, big games, or whatever your dream space calls for. Then there’s the backyard — 42 feet of turf, a putting green & pavers, low-maintenance and made for relaxing, backing to a scenic walking path with no rear neighbors. Add in smart home features, whole-home water filtration, and washer/dryer & blinds included, and you have a home that’s truly move-in ready from day one. Homes like this — new, upgraded, and this well-located near the 215 Beltway, shopping, dining, golf & Aliante Resort — don’t stay on the market long. Come see it before someone else calls it home.
Address
-
Address: 1845 James Creek Drive
-
City: North Las Vegas
-
State/county: NV
-
Zip/Postal Code: 89084
Details
Updated on September 8, 2026 at 11:37 pmHOA Fees
-
Villages at Tule Spr $231 / quarter
-
Secondary HOA $96 / quarter
-
Combined HOA $327 / quarter
-
Property ID 2815741
-
Price $570,000
-
Property Size 2659 sqft
-
Land Area 0.16 acres
-
Bedrooms 5
-
Rooms 10
-
Bathrooms 3
-
Garages 3
-
Year Built 2024
-
Type Single-Family Homes
-
Property Status For Sale
Additional details
-
Mountain Views Yes
-
3 Car Garage Yes
-
Open Floor Plan Yes
-
Covered Patio Yes
-
Putting Green Yes
-
Smart Home Yes
-
Stainless Steel Appliances Yes
-
Move-In Ready Yes
Features
360° Virtual Tour
Mortgage Calculator
-
Down Payment
-
Loan Amount
-
Monthly Mortgage Payment
-
Property Tax
-
Home Insurance
-
PMI
-
Monthly HOA Fees
Contact Information
View ListingsSimilar Listings

10116 Black Duck, Las Vegas, NV 89117
- $468,900


4255 Belkin, North Las Vegas, NV 89032
- $379,500