1842 Sydney Leigh, Henderson, NV 89074
- $1,495,500
- Single-Family Homes
- 6
- 7
- 3
- 5787 sqft
- 2006
Description
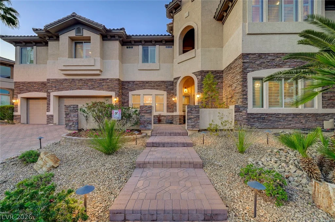
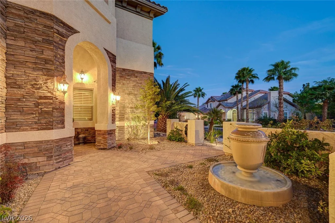
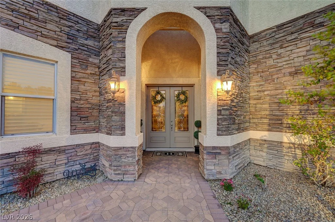
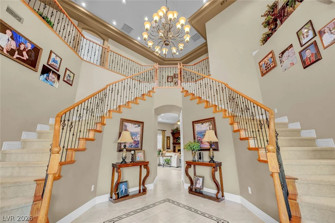
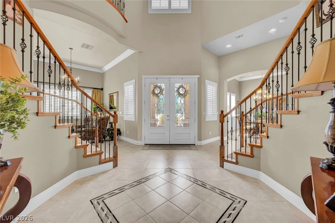
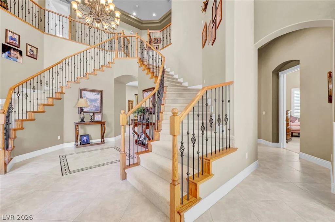
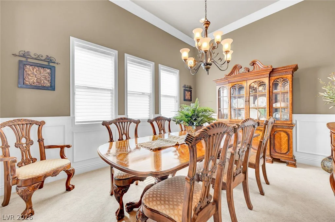
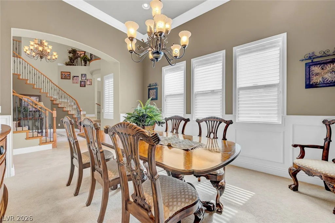
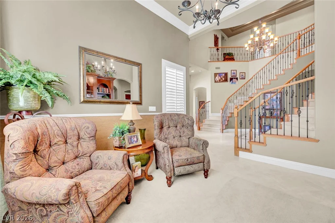
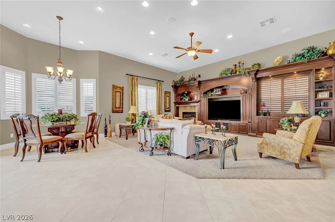
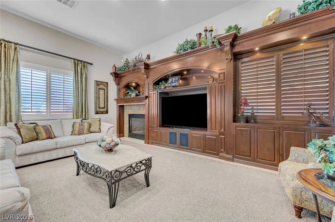
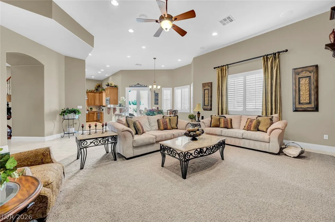
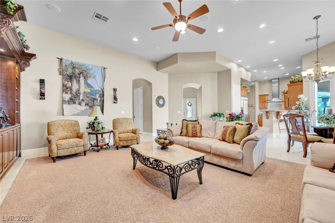
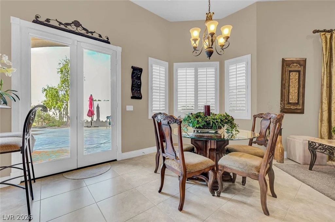
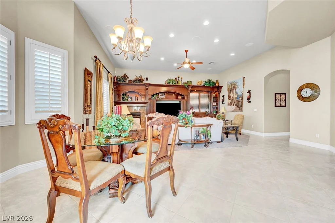
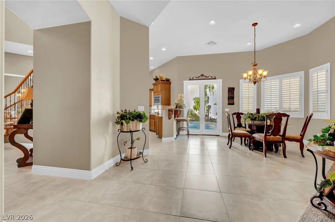
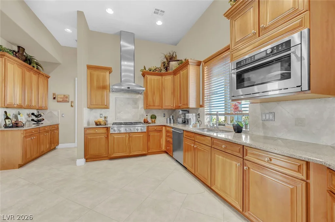
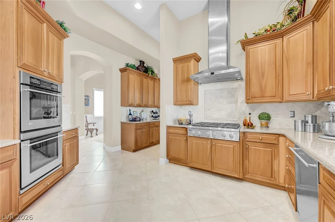
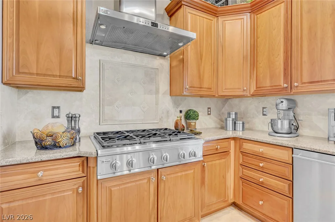
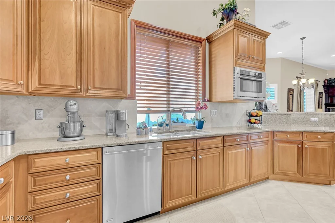
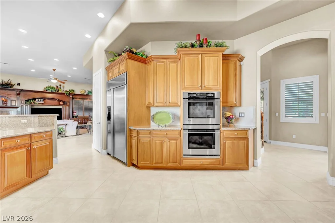
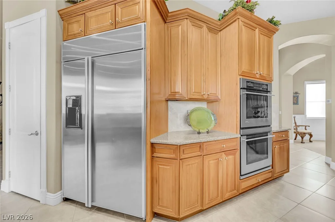
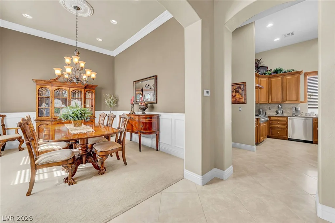
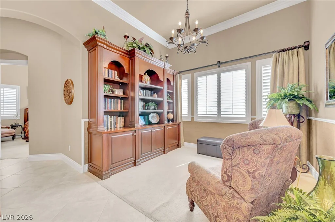
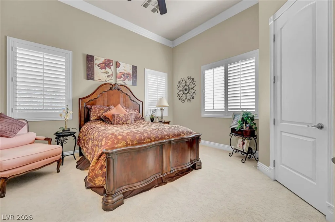
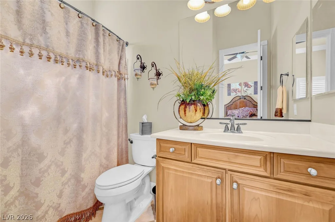
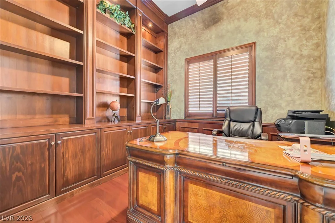
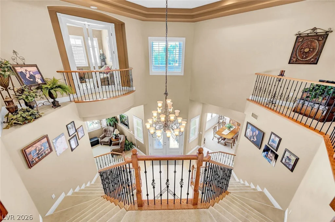
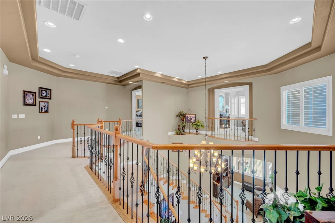
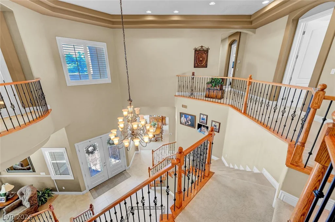
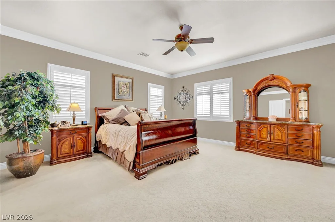
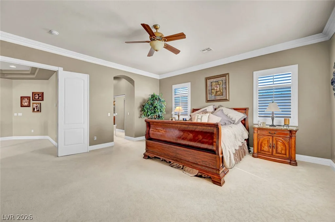
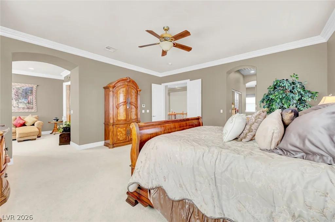
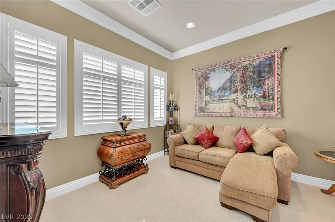
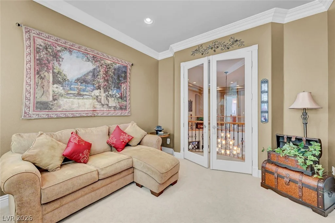
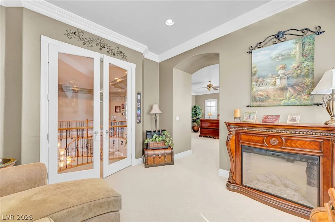
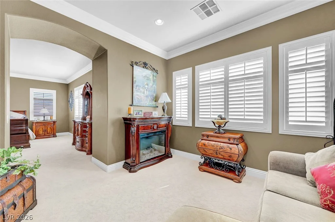
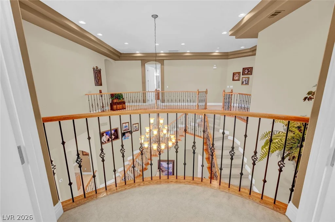
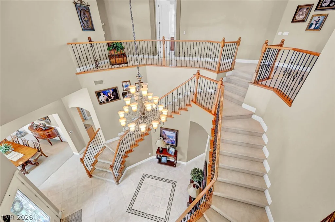
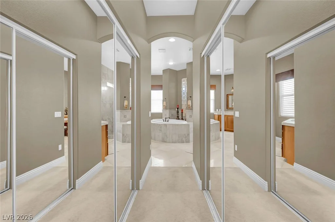
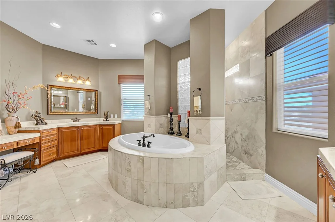
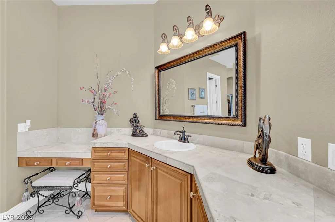
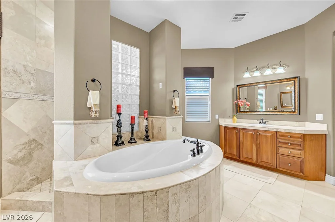
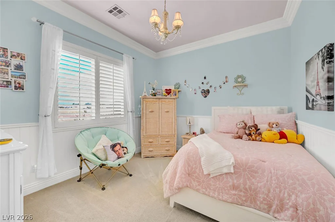
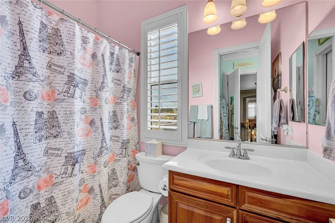
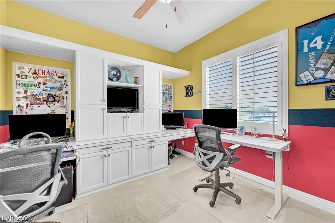
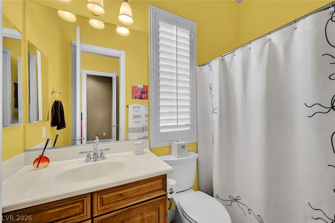
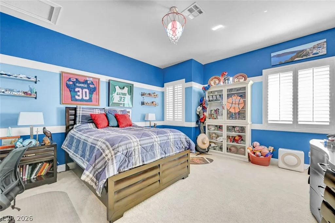
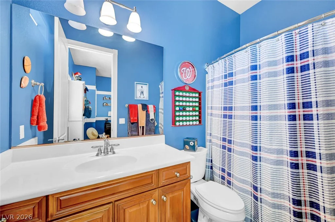
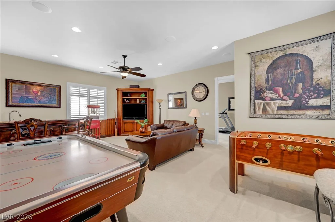
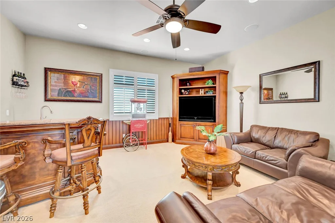
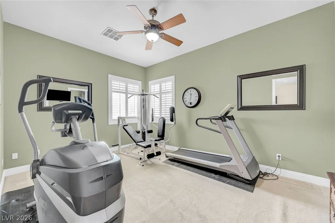
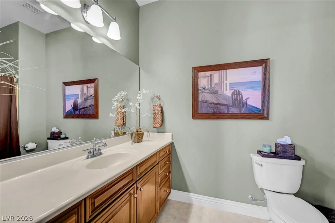
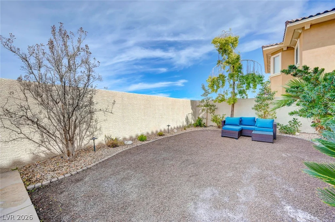
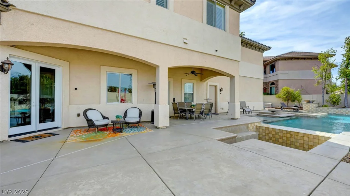
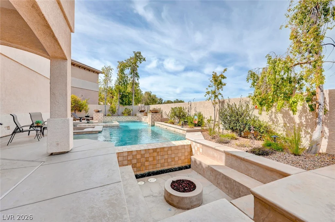
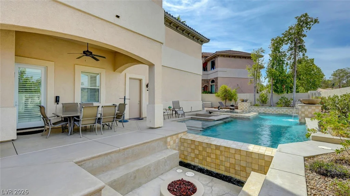
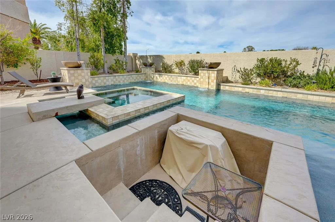
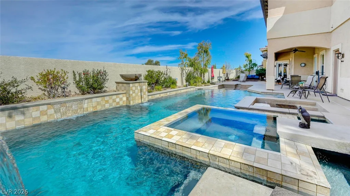
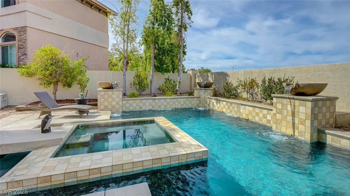
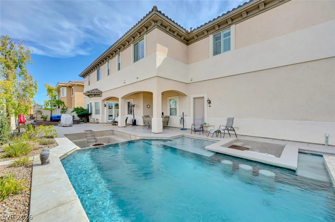
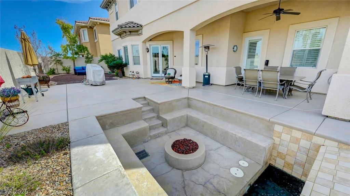
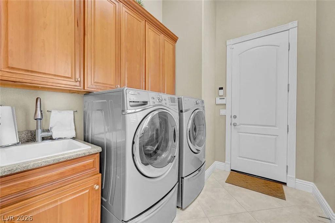
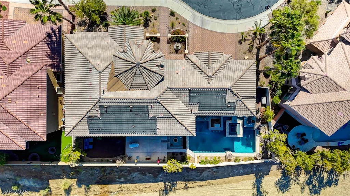
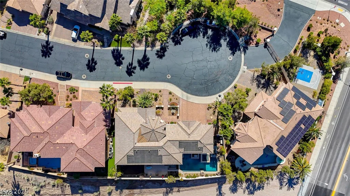
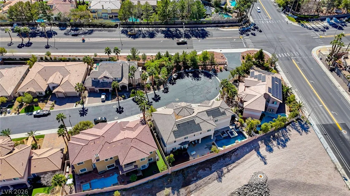
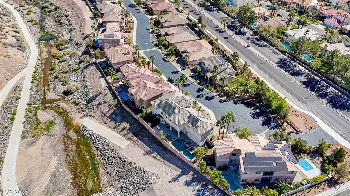
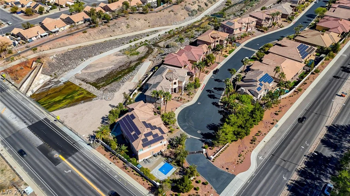
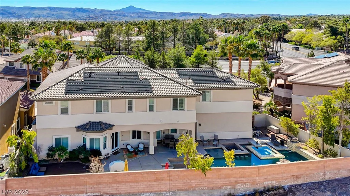
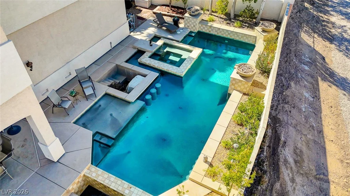
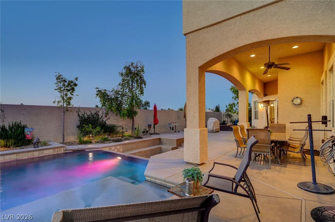
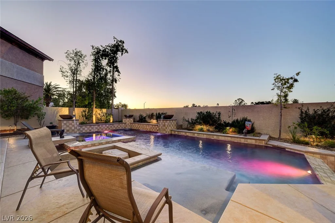
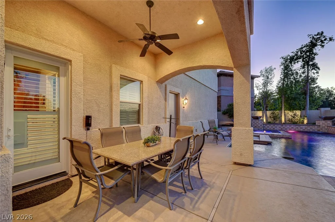
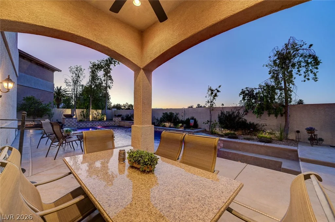
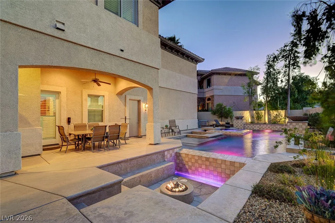
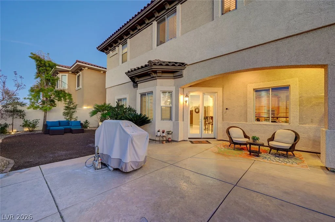
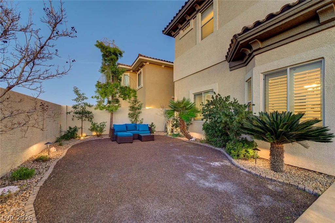
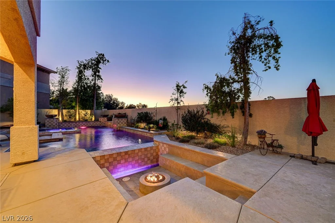
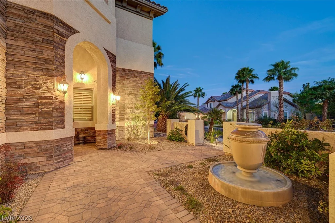
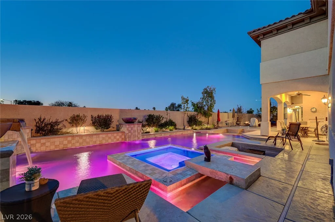
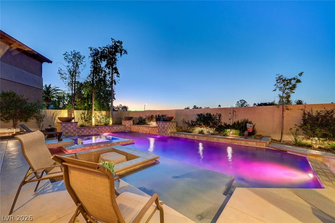
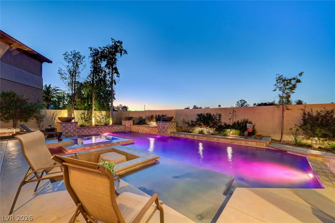
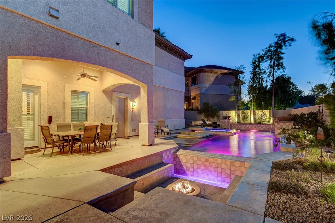
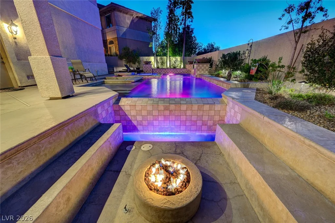
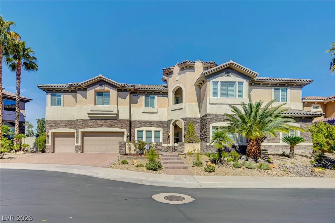
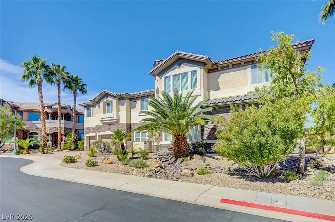
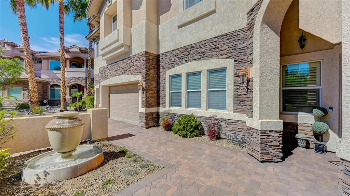
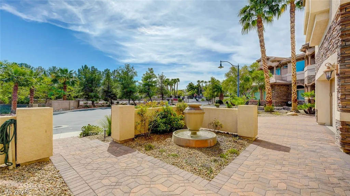
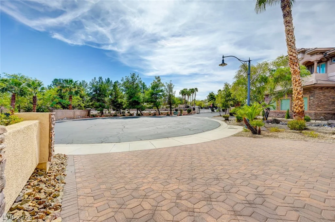
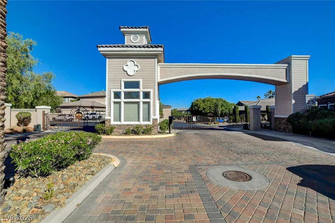
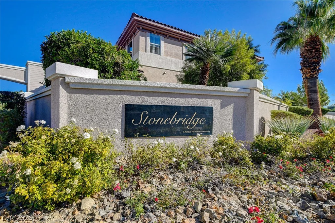
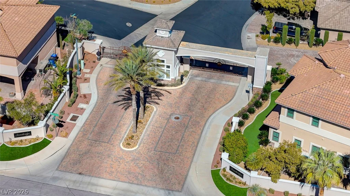
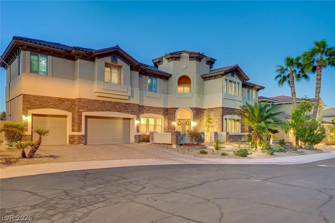
Great Semi-custom Floor Plan In Stonebridge a Gated Community in Green Valley! 6 Bedrooms, 7 Baths, 3 Car Garage Located On A .24 Acre Cul De Sac Lot! Dramatic Entrance W/double Staircase; Formal Living Room & Dining Room; Downstairs En Suite Bedroom; Deluxe Home Office Or Library W/ Built In Bookcase & Storage; The Kitchen Is A Chef’s Delight W/ Breakfast Bar; Granite Counter-tops; Tons Of Cabinets & Counter Space; Stainless Steel Appliances Featuring: Double Built In Ovens; Microwave; Gas Cook-top & Fridge; ; Walk-in Pantry; Large Family Room Off Kitchen W/ Custom Built In Bookcase Shelving, Storage & Gas Fireplace. Laundry Room W/ Sink-washer & Dryer; Primary Upstairs Grand Suite W/ Sitting Area & Double Door Juliet Balcony Overlooking Grand Entry; Two Way Deluxe Shower; Double Vanity W/make-up counter; Lot’s Of Mirrored Closets; Upstairs Features A Loft Family/game Room & All Other Bedrooms Are En Suites. Backyard Is Private & Entertainers Delight W/large Pool,Spa & Fire Pit!
Address
-
Address: 1842 Sydney Leigh Lane
-
City: Henderson
-
State/county: NV
-
Zip/Postal Code: 89074
Details
Updated on June 9, 2026 at 6:44 am-
Property ID 2763139
-
Price $1,495,500
-
Property Size 5787 sqft
-
Land Area 0.24 acres
-
Bedrooms 6
-
Rooms 10
-
Bathrooms 7
-
Garages 3
-
Year Built 2006
-
Type Single-Family Homes
-
Property Status For Sale
Additional details
-
Gated Community Yes
-
Private Pool Yes
-
Pool / Backyard Yes
-
Heated Pool Yes
-
Spa / Hot Tub Yes
-
3 Car Garage Yes
-
Loft Yes
-
Den / Office Yes
-
Covered Patio Yes
-
Stainless Steel Appliances Yes
-
Walk-in Pantry Yes
Features
360° Virtual Tour
Mortgage Calculator
-
Down Payment
-
Loan Amount
-
Monthly Mortgage Payment
-
Property Tax
-
Home Insurance
-
PMI
-
Monthly HOA Fees
Contact Information
View ListingsSimilar Listings
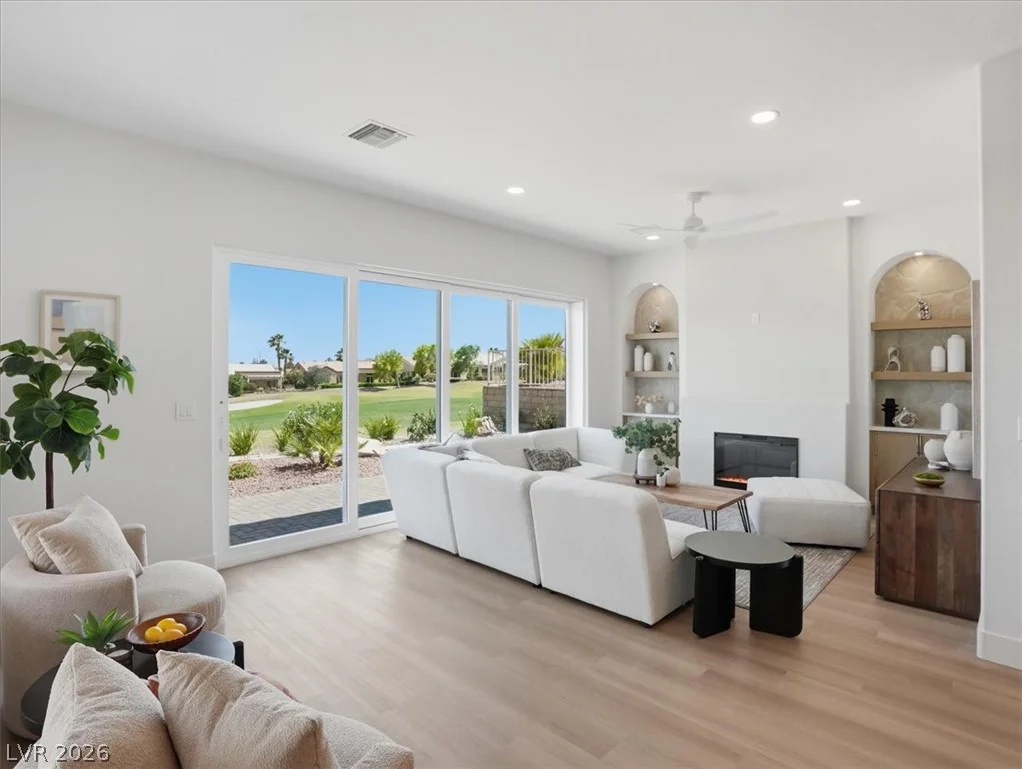
3140 Darby Falls, Las Vegas, NV 89134
- $1,097,500
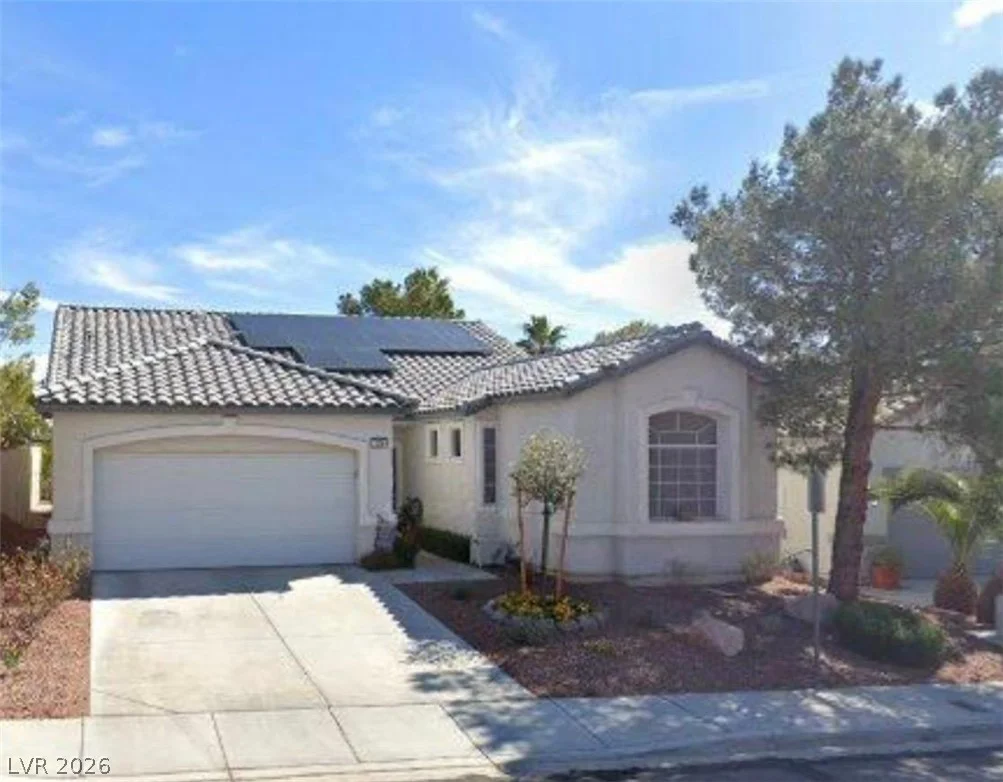
3206 Townsend Hall, Las Vegas, NV 89135
- $575,000
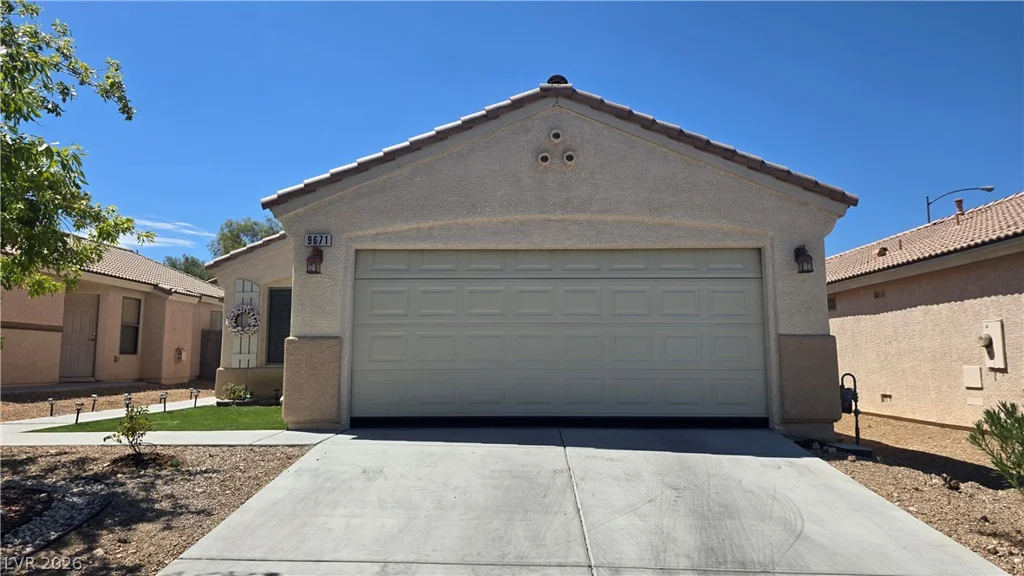
9671 Giddings, Las Vegas, NV 89148
- $409,000
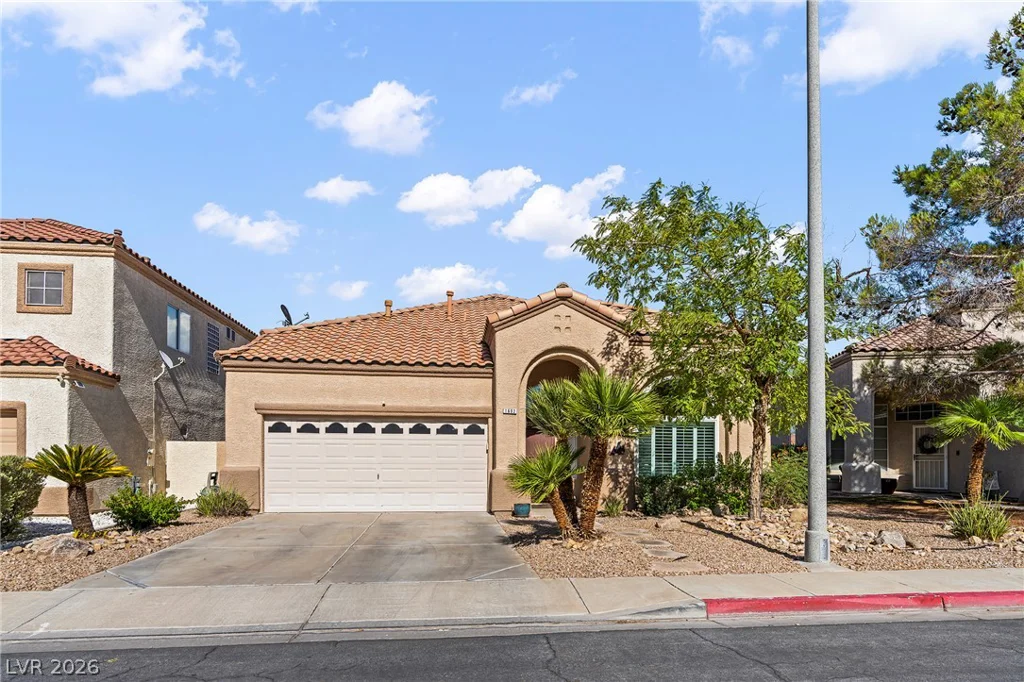
1692 Mountain Song, Henderson, NV 89074
- $480,000