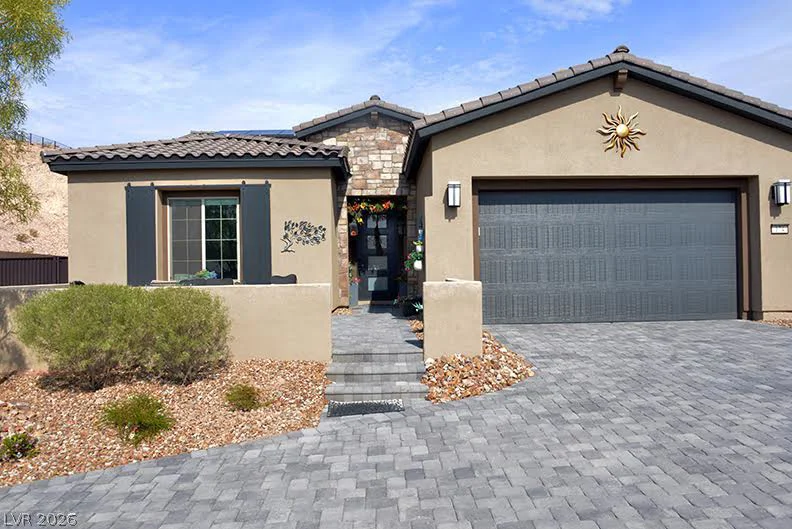
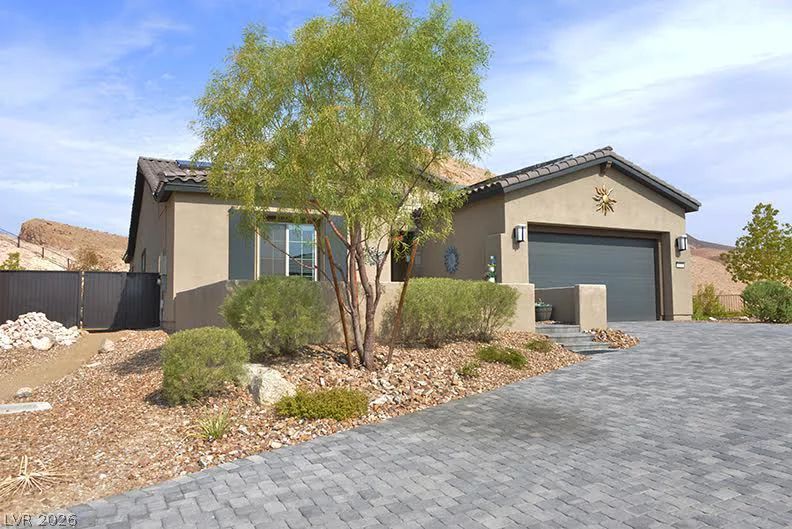
174 Crimson Cactus, Henderson, NV 89011
- $1,150,000




- Single-Family Homes
- 3
- 3
- 2
- 2414 sqft
- 2023
Description
Privаcу Ιs the Ultіmate Luxury
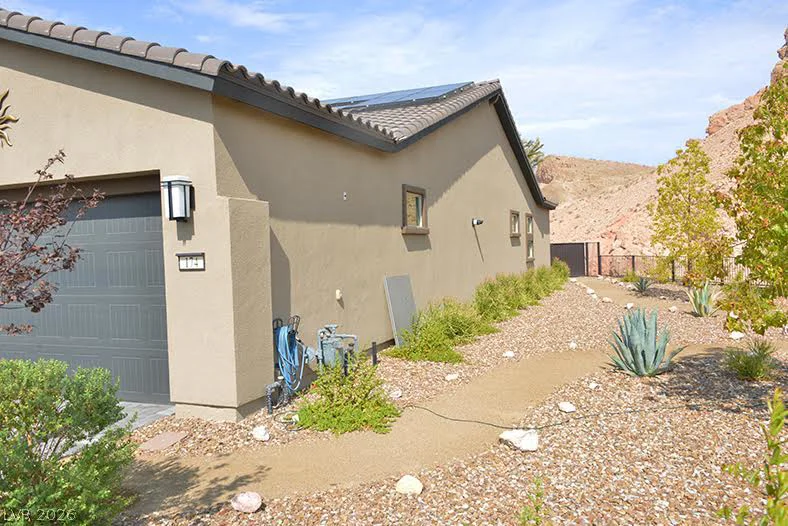
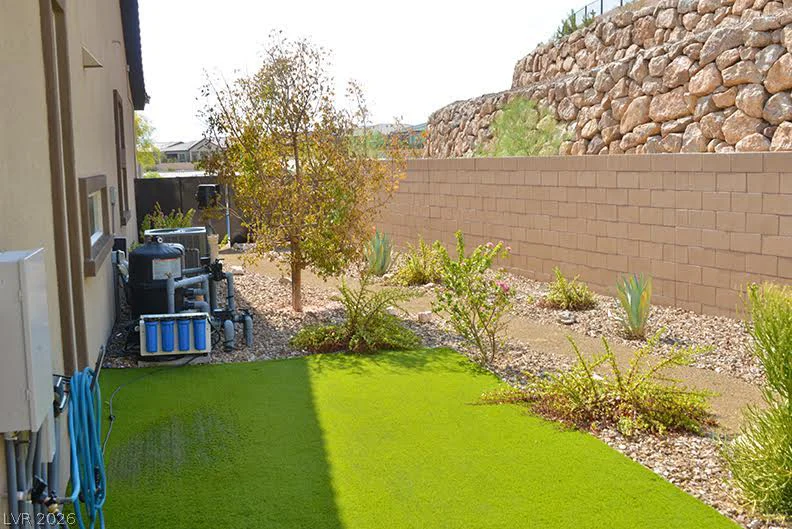
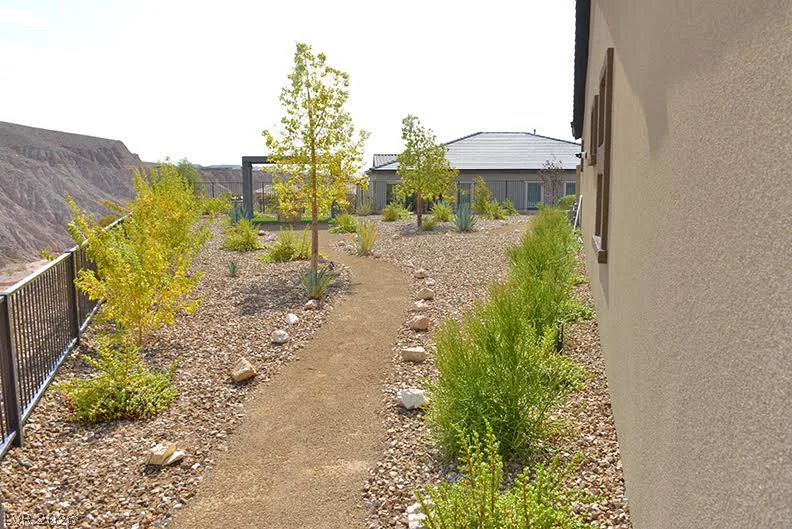
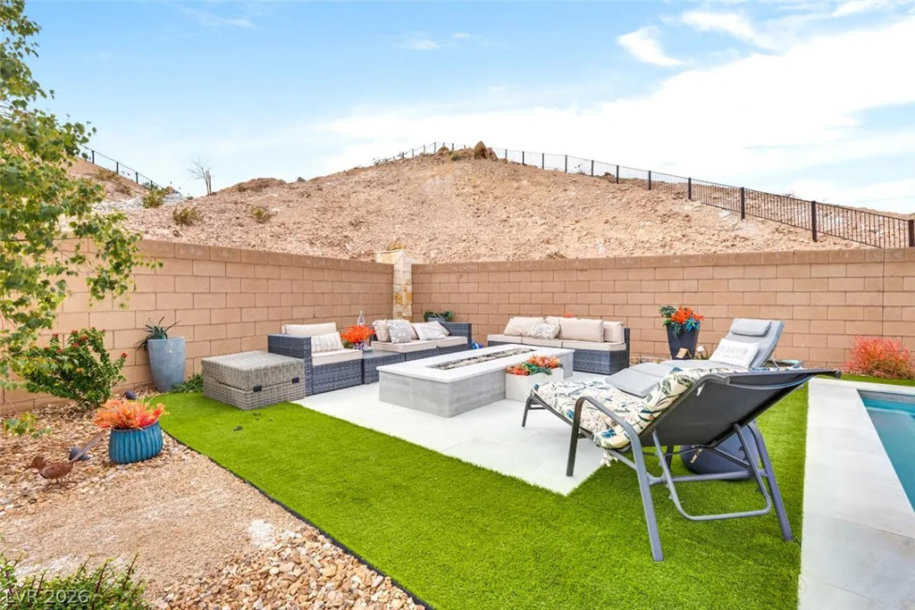
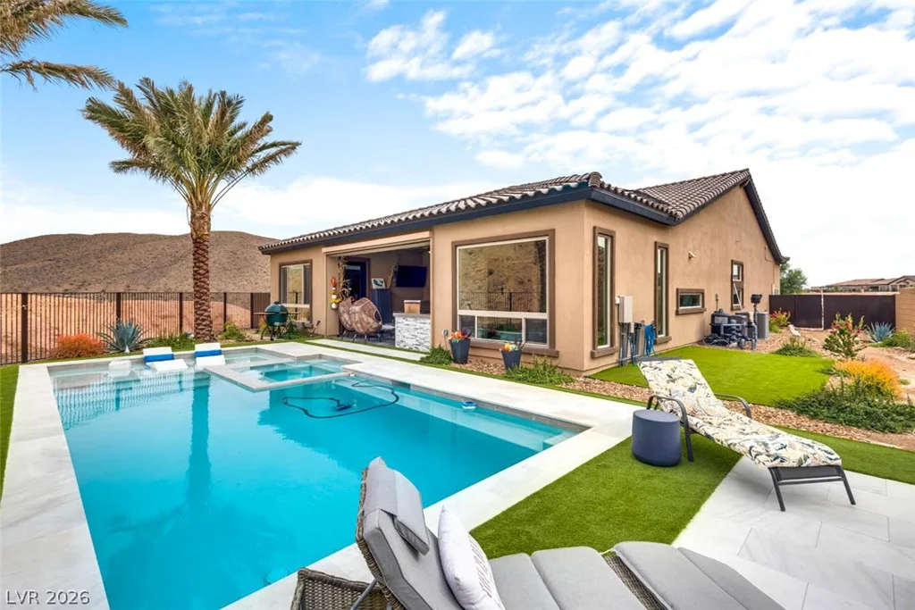
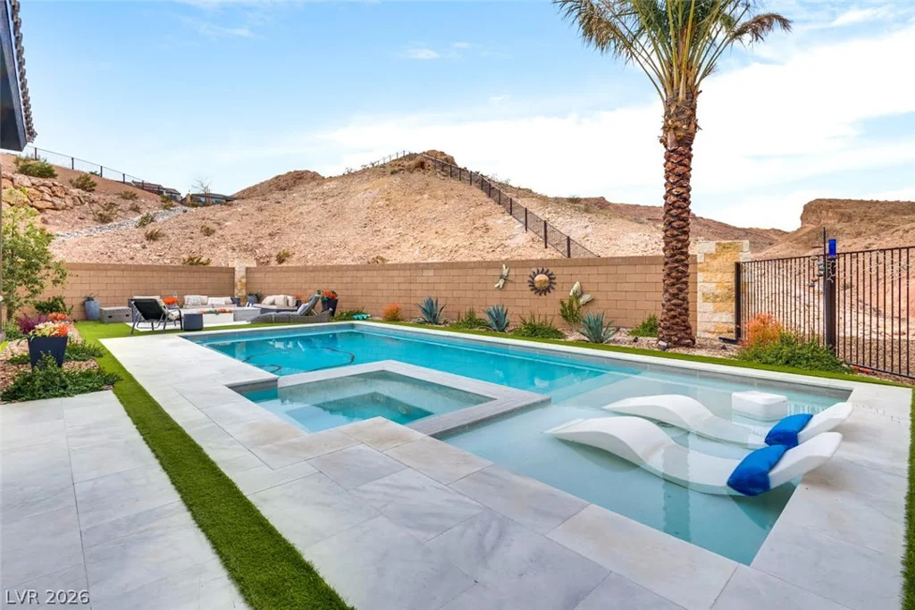
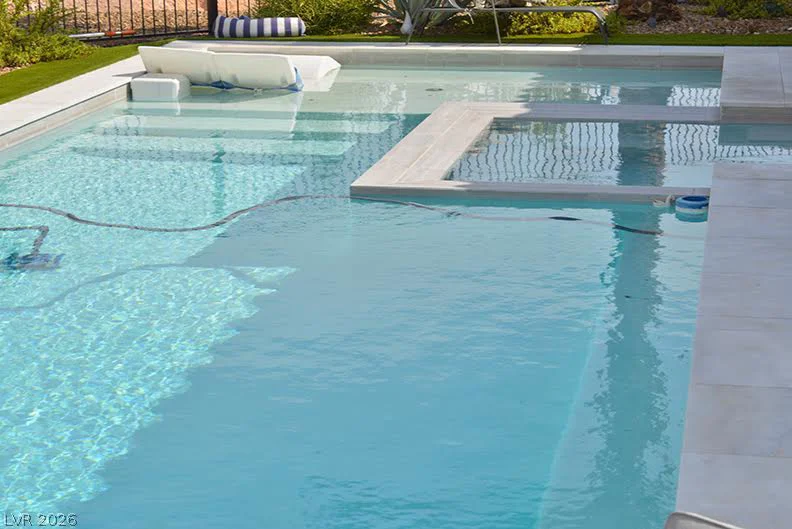
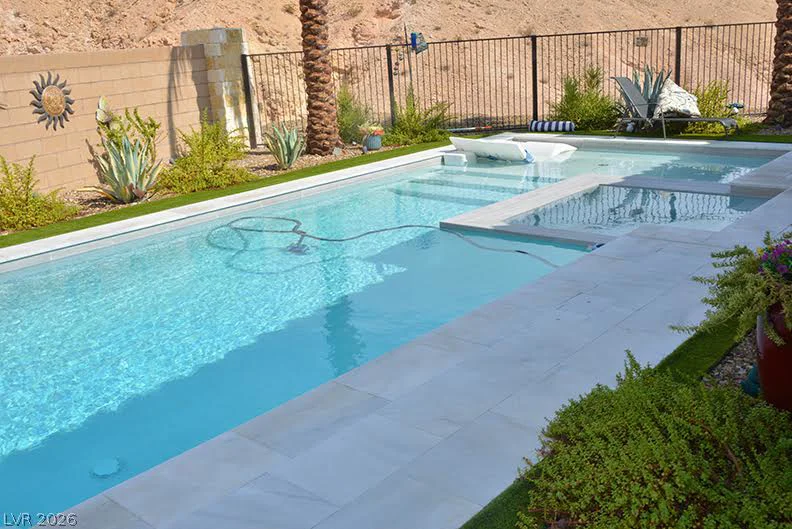
Imаgine coming home tο yοur own private retreat—where your morning coffee, afternoon swim, or evening soak in the spa are enjoyed without neighboring homes overlooking your backyard.
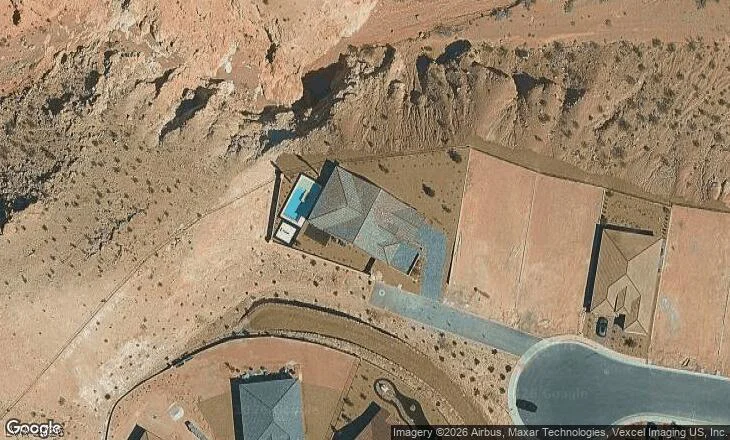
Perfectly positioned with no rear or side neighbors, this nearly new Lake Las Vegas residence offers a level of seclusion rarely found in today’s communities. From thoughtfully placed windows to a backyard designed for complete relaxation, every detail enhances the feeling of peace, comfort, and exclusivity.
Inside, the home is equally impressive, featuring an open-concept floor plan filled with natural light, a chef-inspired kitchen with an oversized granite island, premium stainless steel appliances, and seamless indoor-outdoor living that’s ideal for both entertaining and everyday comfort.
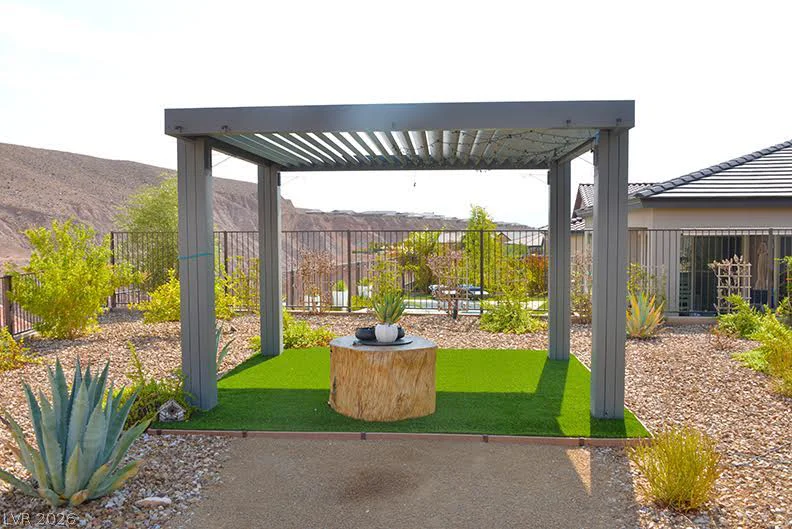
Step outside to your own backyard oasis, where the pool, spa, and outdoor living areas create a true resort-style setting. Whether hosting family and friends or simply enjoying a quiet Nevada sunset, you’ll appreciate something that’s becoming increasingly difficult to find: space, serenity, and exceptional privacy.
Adding to this home’s appeal is a unique opportunity for future expansion. The property offers the potential to increase the home’s living area, providing flexibility as your needs change or adding long-term value. Contact the listing agent for details regarding the expansion possibilities.
Homes in Lake Las Vegas that combine modern design, premium finishes, genuine privacy, and room to grow are exceptionally rare.
Address
-
Address: 174 Crimson Cactus Avenue
-
City: Henderson
-
State/county: NV
-
Zip/Postal Code: 89011
-
Area: Del Webb at Lake Las Vegas, Lake Las Vegas
Details
Updated on September 1, 2026 at 11:37 pmHOA Fees
-
Lake Las Vegas $155 / month
-
Secondary HOA $235 / month
-
Total monthly equivalent $390 / month
-
Property ID 2804805
-
Price $1,150,000
-
Property Size 2414 sqft
-
Land Area 0.29 acres
-
Bedrooms 3
-
Rooms 5
-
Bathrooms 3
-
Garages 2
-
Year Built 2023
-
Type Single-Family Homes
-
Property Status For Sale
Additional details
-
Private Pool Yes
-
Pool / Backyard Yes
-
Spa / Hot Tub Yes
-
Community Pool Yes
-
Community Spa / Hot Tub Yes
-
Open Floor Plan Yes
-
Covered Patio Yes
-
Stainless Steel Appliances Yes
-
Age Restricted / 55+ Yes
Features
360° Virtual Tour
Mortgage Calculator
-
Down Payment
-
Loan Amount
-
Monthly Mortgage Payment
-
Property Tax
-
Home Insurance
-
PMI
-
Monthly HOA Fees
Contact Information
View ListingsSimilar Listings
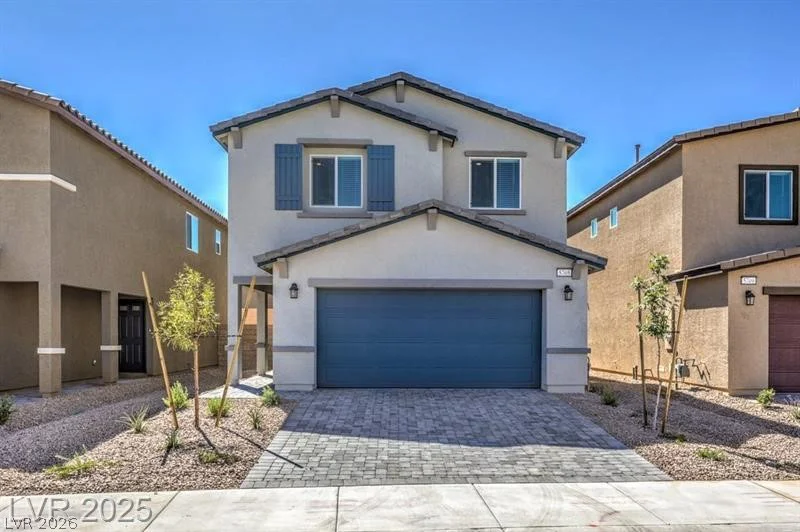
3532 Via Lucca, Las Vegas, NV 89141
- $472,990
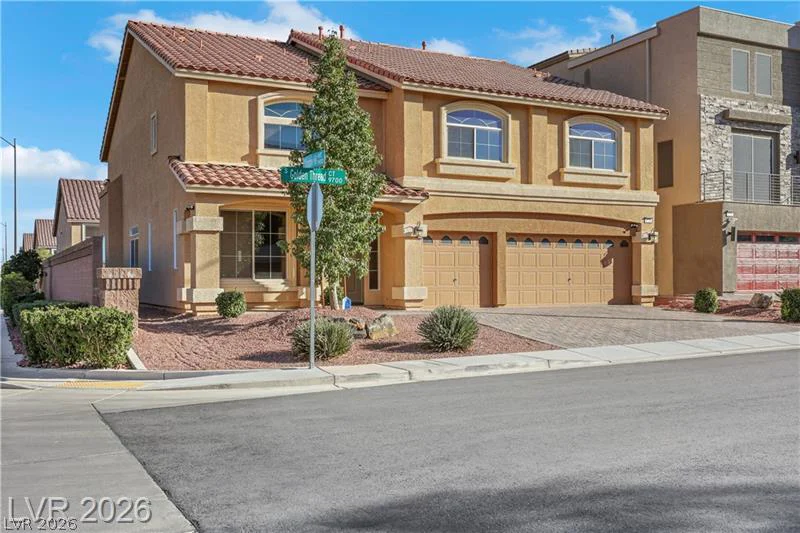
9728 Golden Thread, Las Vegas, NV 89141
- $710,000
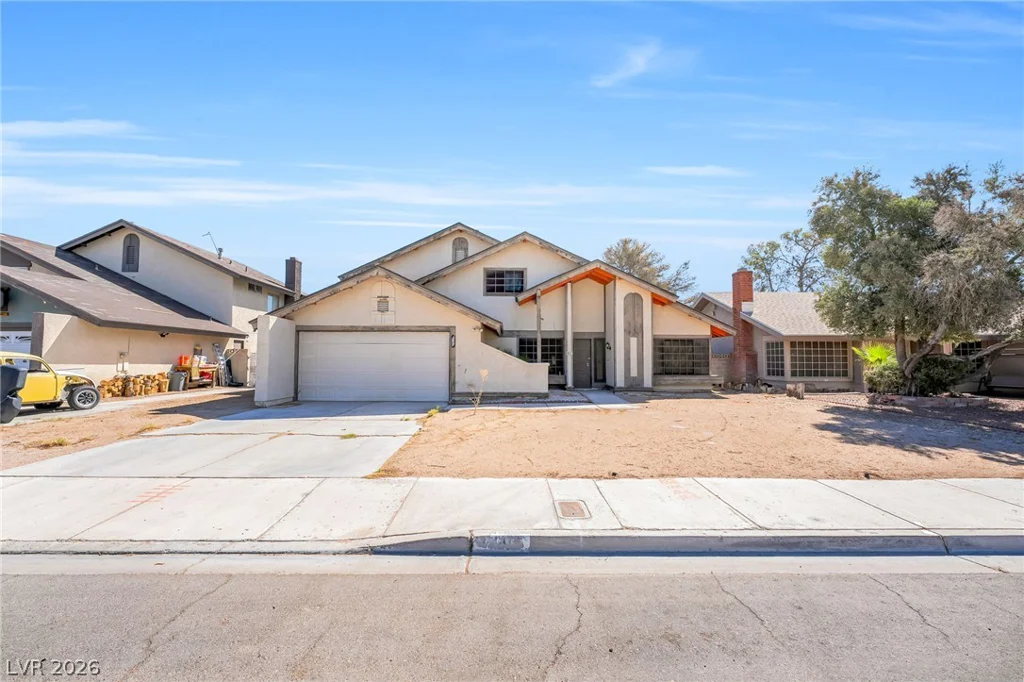
4640 Freshwater, Las Vegas, NV 89103
- $399,999
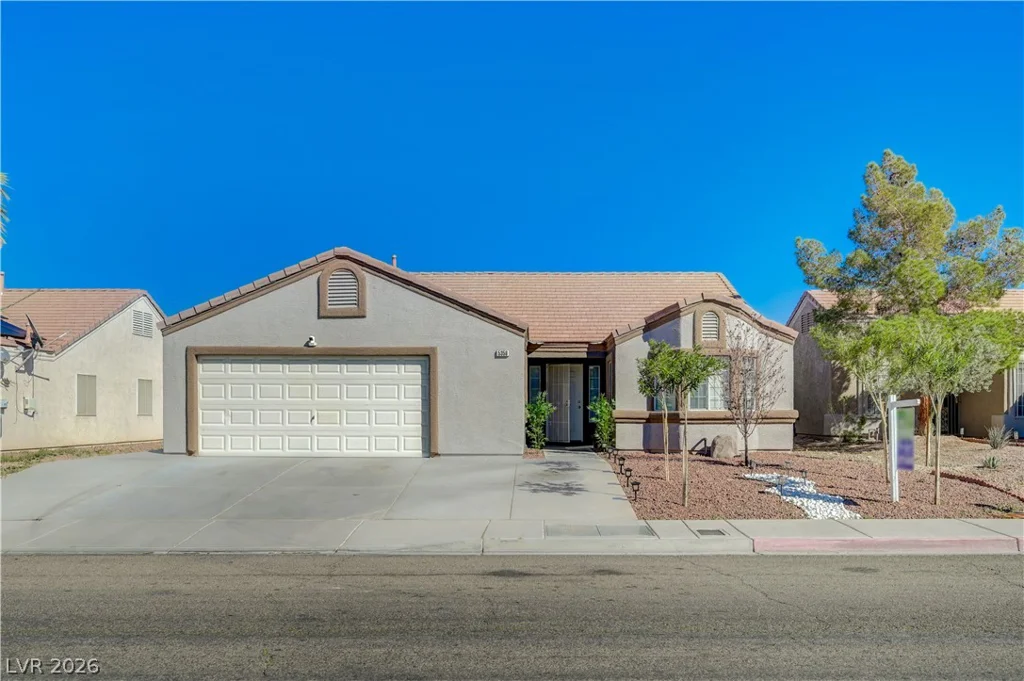
5358 Ferrell, North Las Vegas, NV 89031
- $382,000