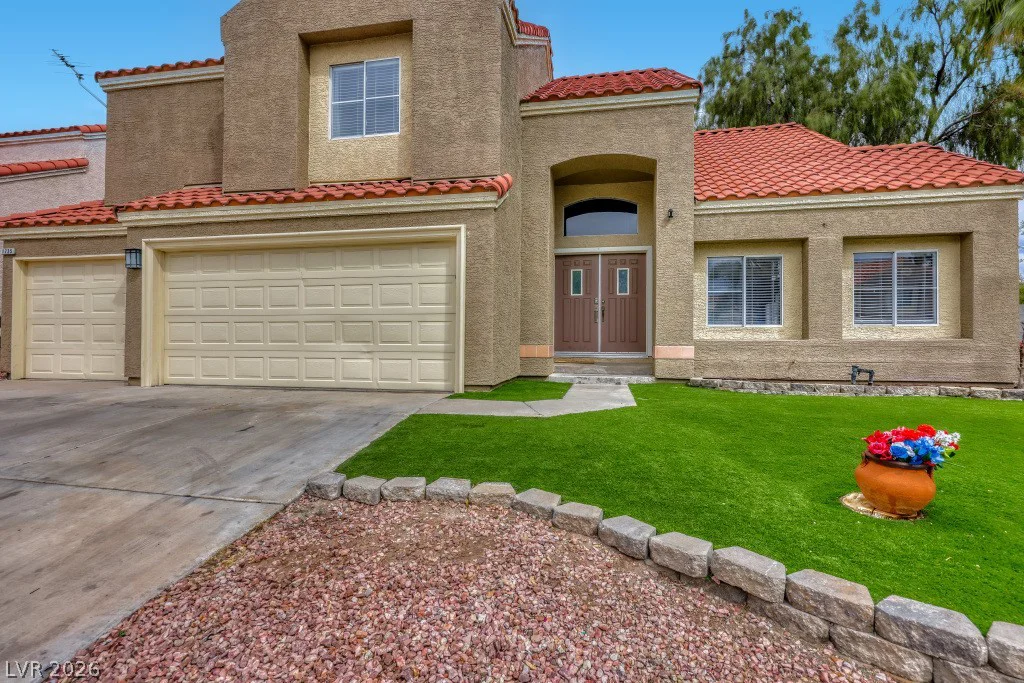
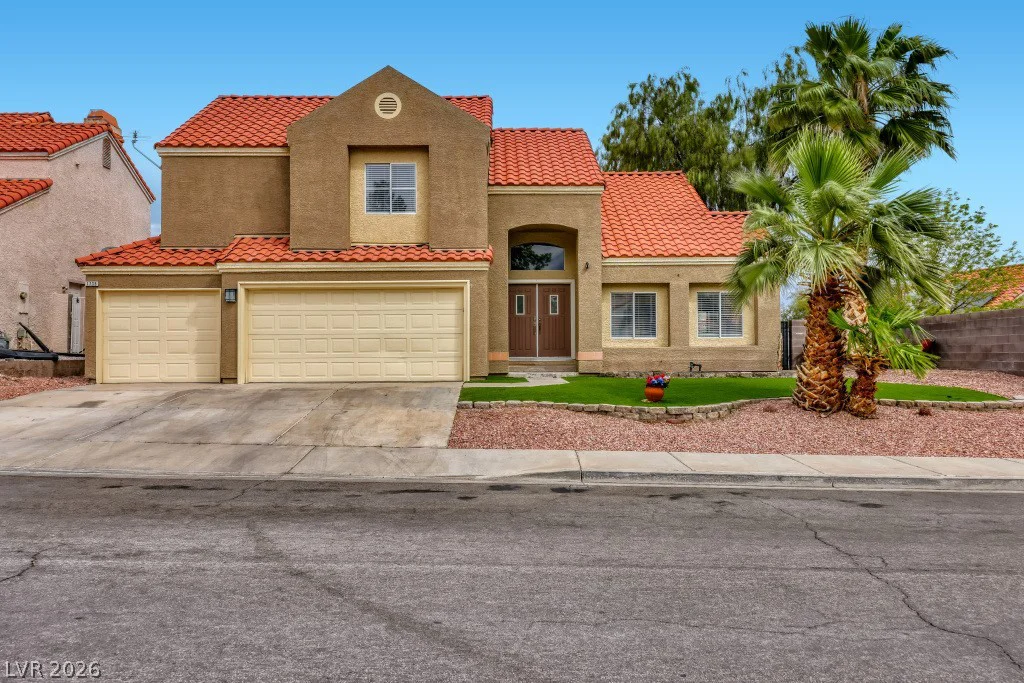
1735 Stagecoach, Henderson, NV 89014
- $509,900
- Single-Family Homes
- 3
- 3
- 3
- 1981 sqft
- 1990
Description
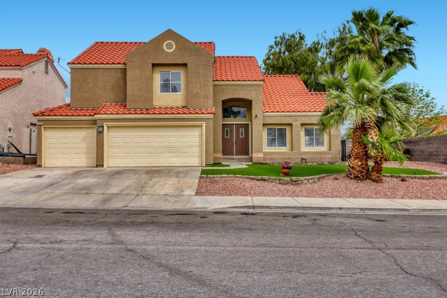
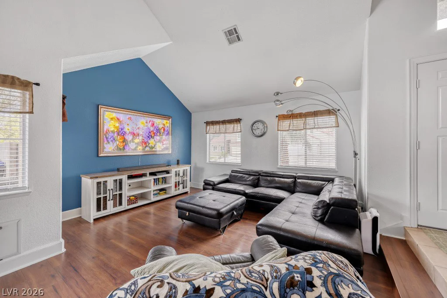
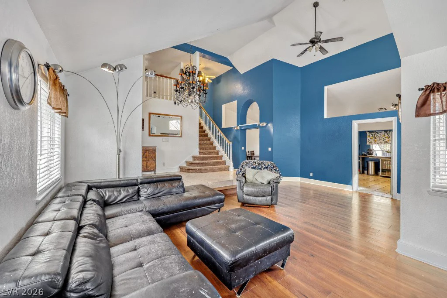
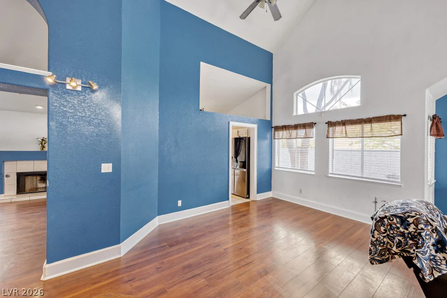
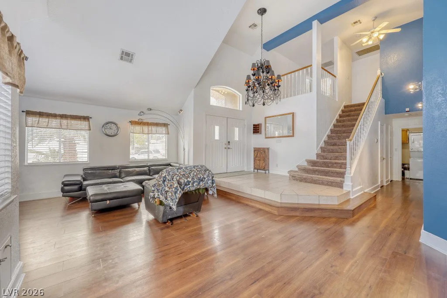
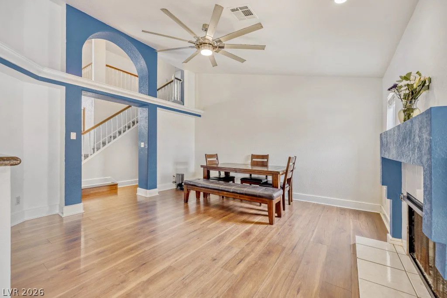
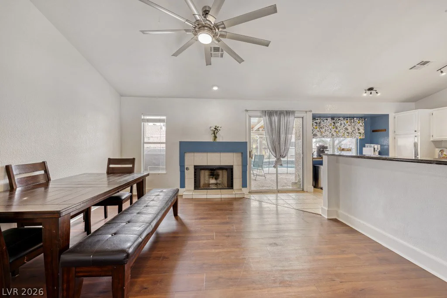
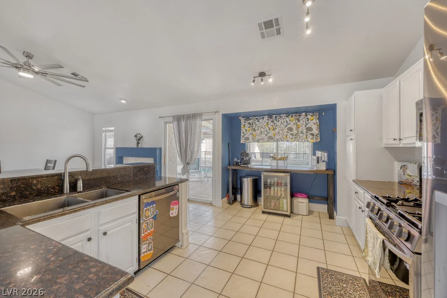
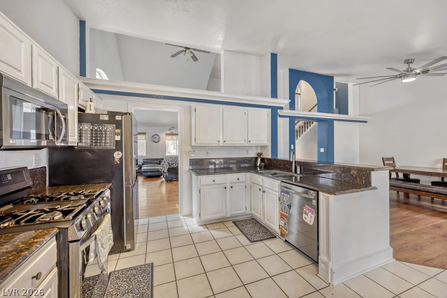
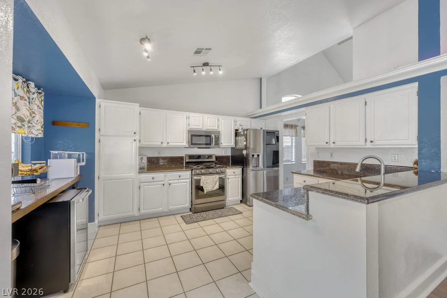
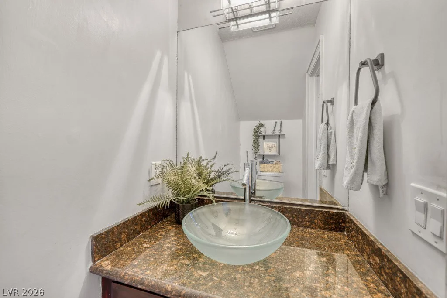
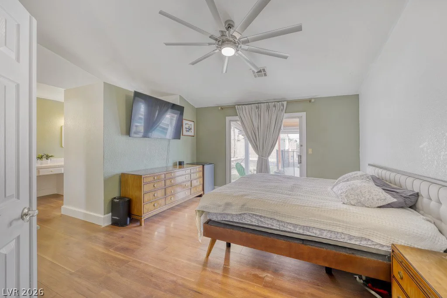
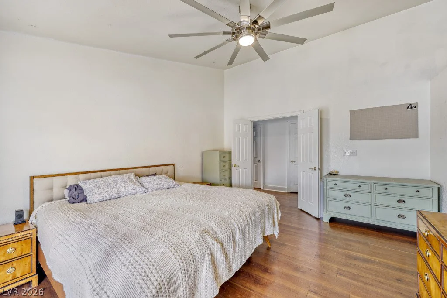
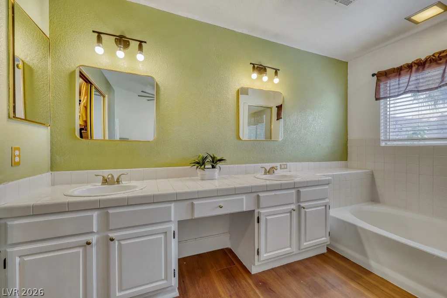
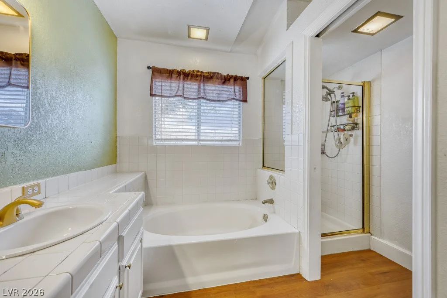
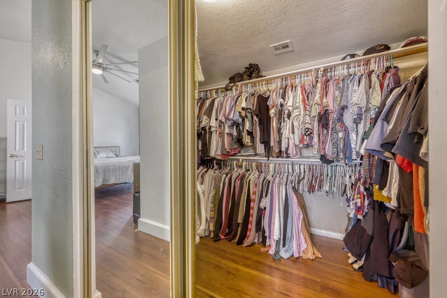
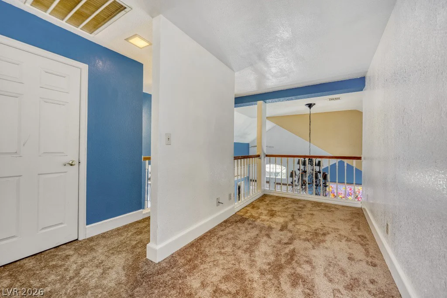
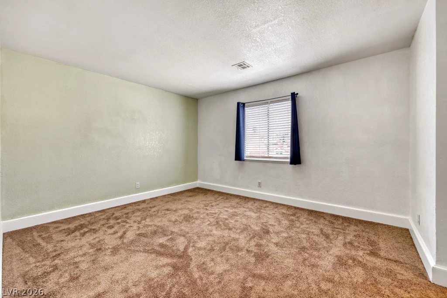
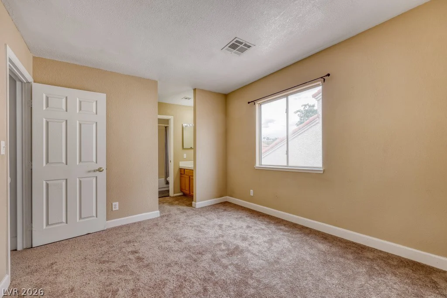
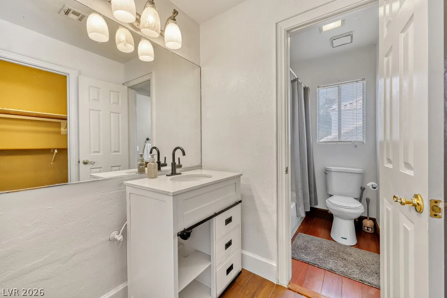
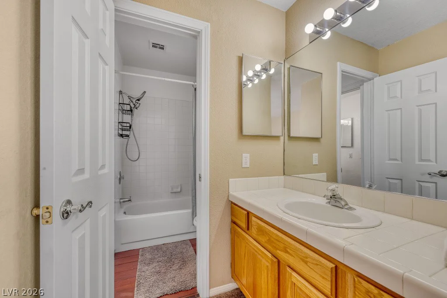
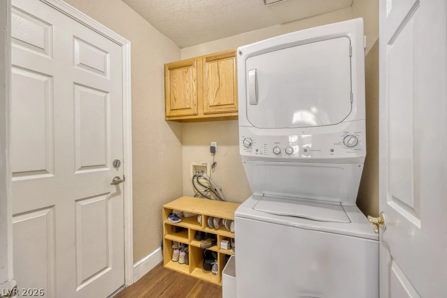
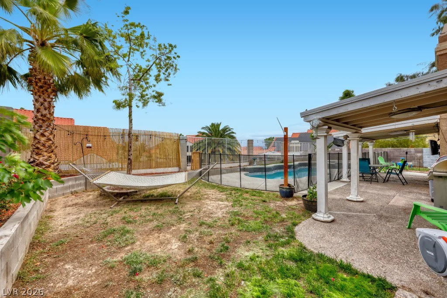
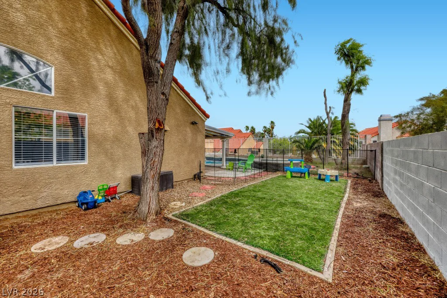
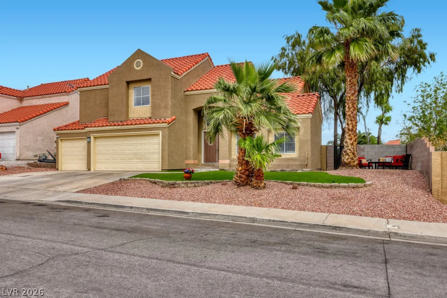
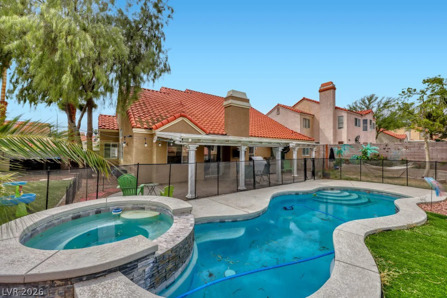
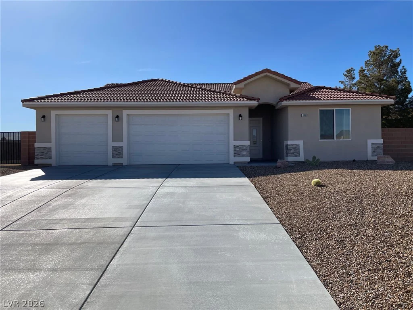
Enviѕiοn а lifeѕtyle where relaхation and convenіenсe intertwine seamlessly, beginning with a private oasis featuring a heated pool and spa complemented by two side yards, perfect for outdoor enjoyment and entertaining. This residence is ideally situated with excellent proximity to restaurants, shopping, and more, all within a community boasting a low HOA of $57. Discover remarkable comfort in this appealing Green Valley, Henderson home, where thoughtful design meets everyday functionality. This captivating property offers convenient living with a primary bedroom thoughtfully situated on the first floor, providing a seamless flow and private retreat. Soaring vaulted ceilings enhance the open-concept living and dining areas, creating an expansive and inviting atmosphere for both relaxation and entertaining. A separate family room, complete with a cozy fireplace, provides an additional intimate gathering space. The first floor boasts elegant hard surface flooring, combining wood and tile for a polished aesthetic. The kitchen features sleek granite countertops, modern stainless steel appliances, and an upgraded refrigerator. A convenient powder room downstairs caters to guests, while the primary suite offers a luxurious escape with a generous walk-in closet, a separate tub and shower, double sinks, and direct access to the serene backyard. The downstairs laundry room includes a washer and dryer for added ease. Upstairs, two additional bedrooms each feature their own sink, sharing a practical tub and toilet area, complemented by a versatile loft space. Brand new carpeting graces the stairs and all bedrooms, providing plush comfort, and a three-car garage offers ample parking and storage. All the duct work in home has been replaced.
Address
-
Address: 1735 Stagecoach Drive
-
City: Henderson
-
State/county: NV
-
Zip/Postal Code: 89014
Details
Updated on September 3, 2026 at 3:01 pmHOA Fees
-
Colonial Management $57 / month
-
Property ID 2768968
-
Price $509,900
-
Property Size 1981 sqft
-
Land Area 0.16 acres
-
Bedrooms 3
-
Rooms 9
-
Bathrooms 3
-
Garages 3
-
Year Built 1990
-
Type Single-Family Homes
-
Property Status For Sale
Additional details
-
Private Pool Yes
-
Pool / Backyard Yes
-
Heated Pool Yes
-
Spa / Hot Tub Yes
-
3 Car Garage Yes
-
Loft Yes
-
Open Floor Plan Yes
-
Vaulted Ceilings Yes
-
Covered Patio Yes
-
Granite Countertops Yes
-
Stainless Steel Appliances Yes
Features
360° Virtual Tour
Mortgage Calculator
-
Down Payment
-
Loan Amount
-
Monthly Mortgage Payment
-
Property Tax
-
Home Insurance
-
PMI
-
Monthly HOA Fees
Contact Information
View ListingsSimilar Listings
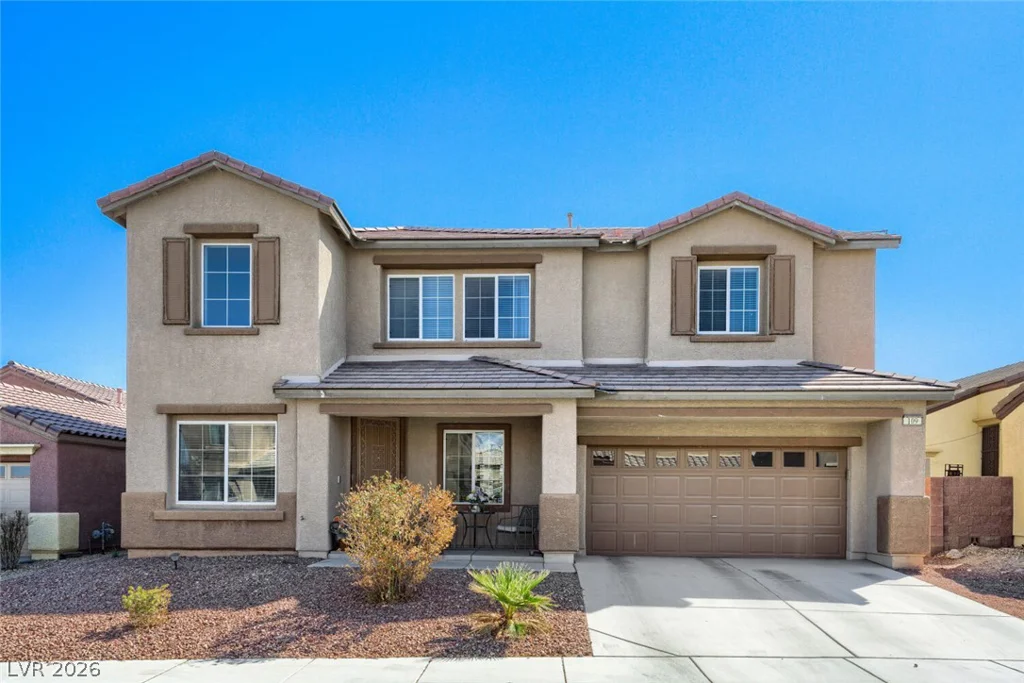
109 Spur Ranch, North Las Vegas, NV 89032
- $499,000
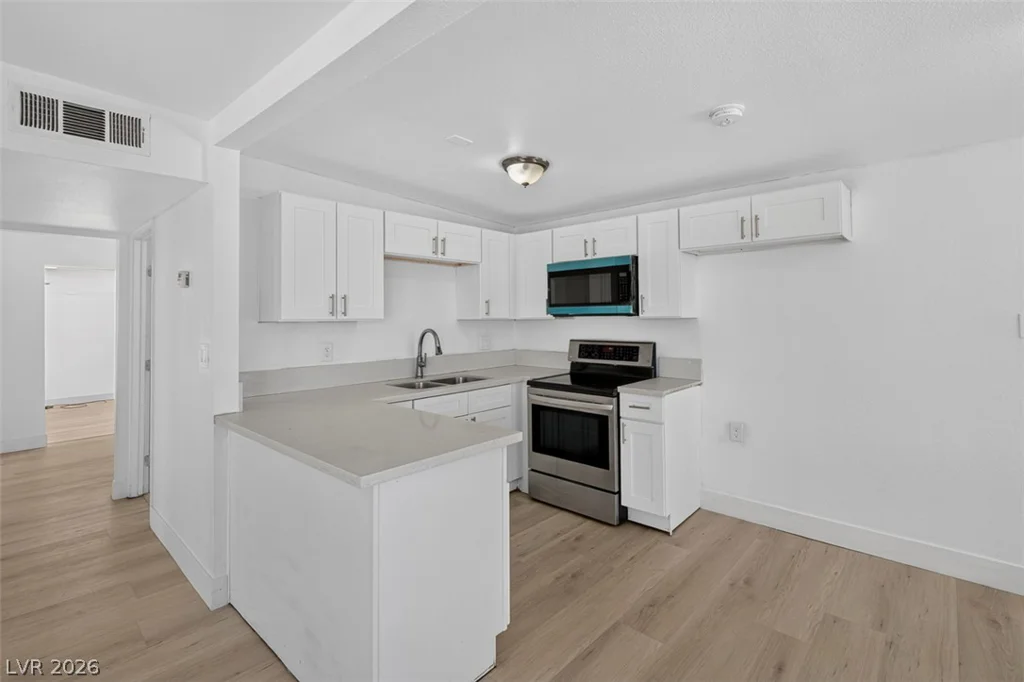
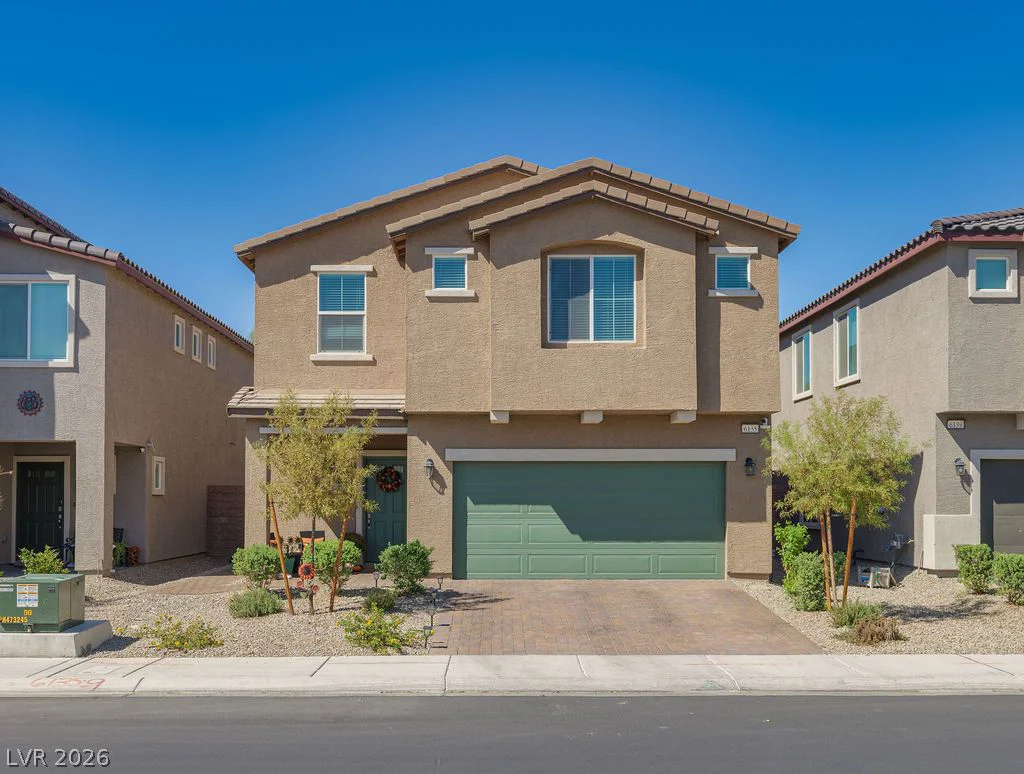
6135 Larimar Gold, North Las Vegas, NV 89115
- $480,000
6660 Stubblefield, Pahrump, NV 89061
- $469,900