17 Golf View, Henderson, NV 89074
- $664,990
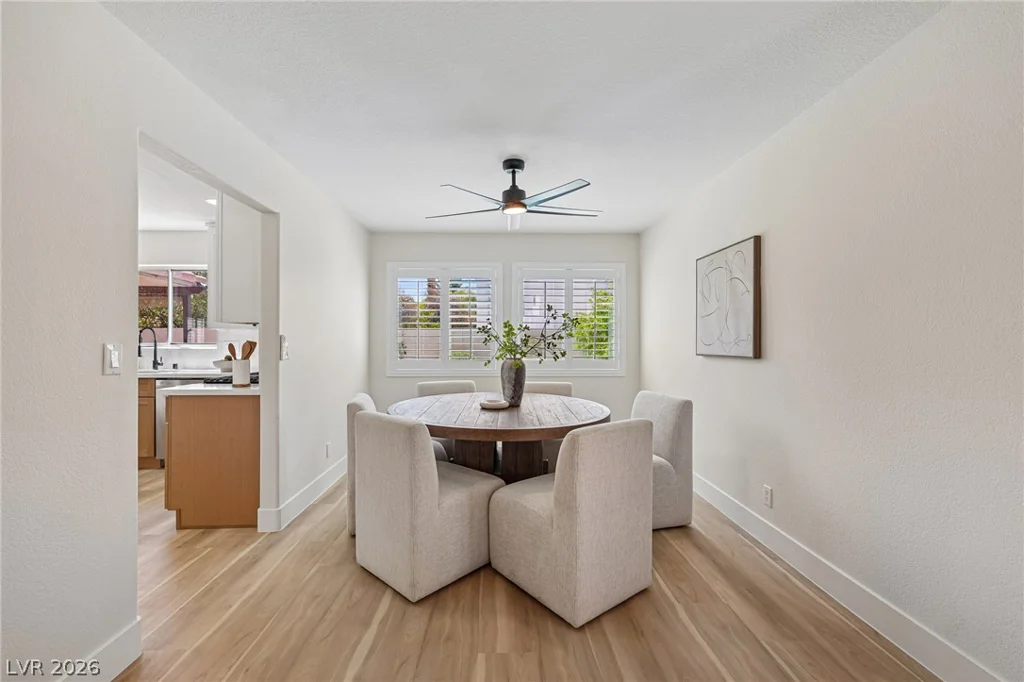
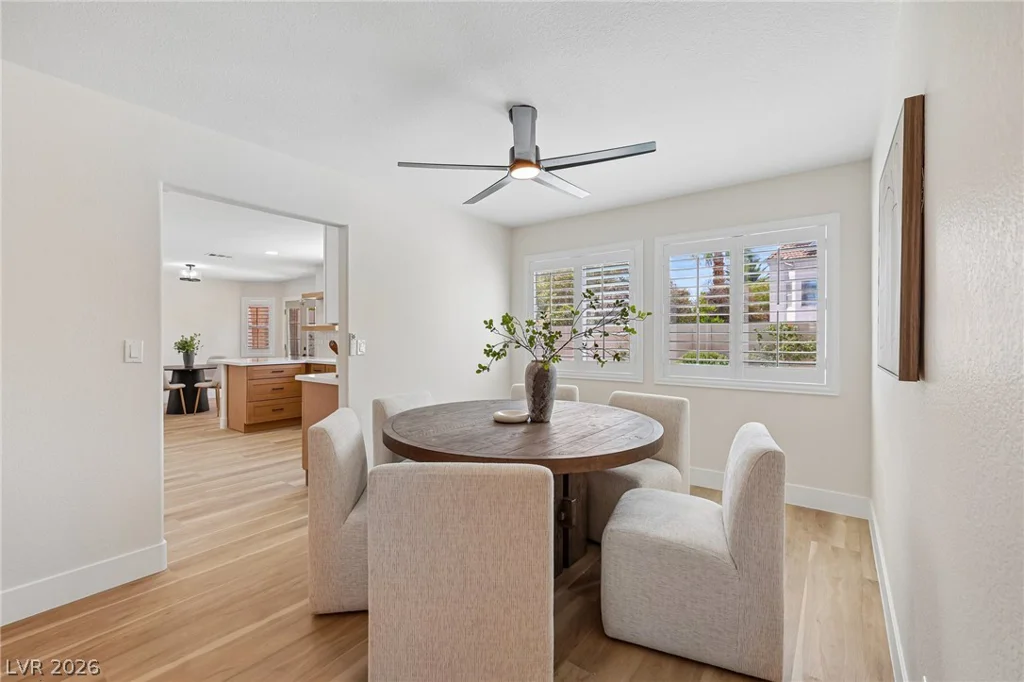
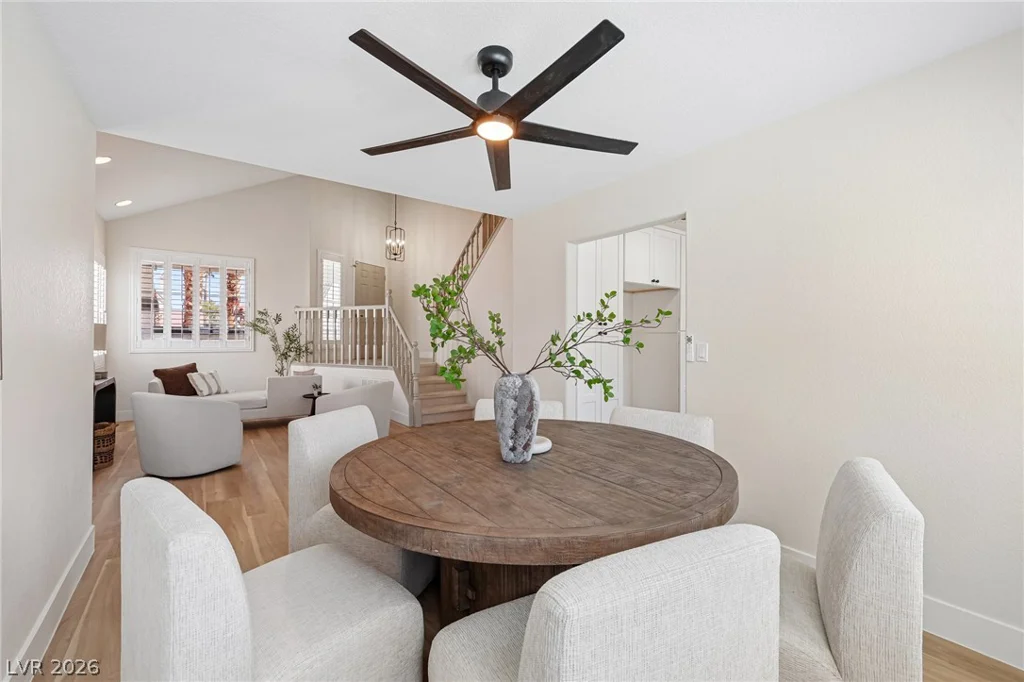
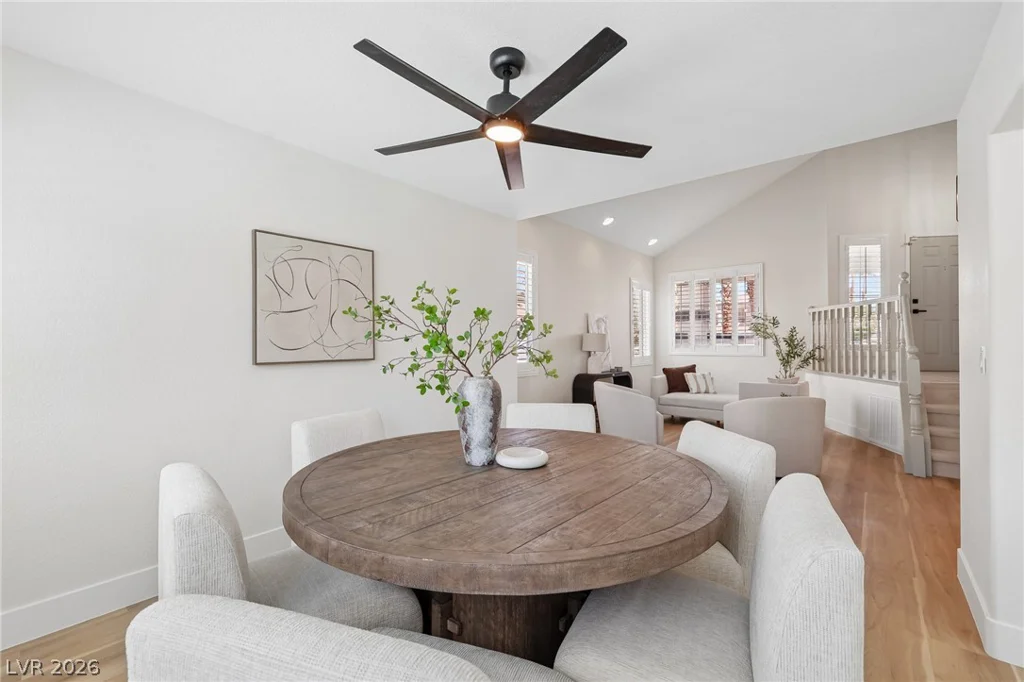
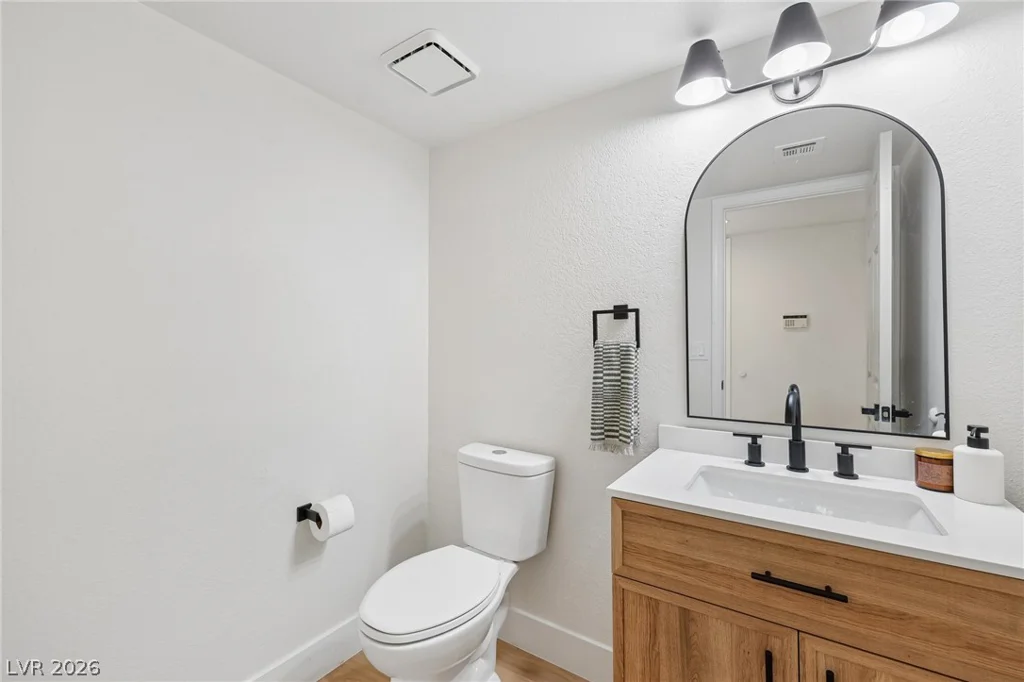
- Single-Family Homes
- 4
- 3
- 3
- 2266 sqft
- 1991
Description
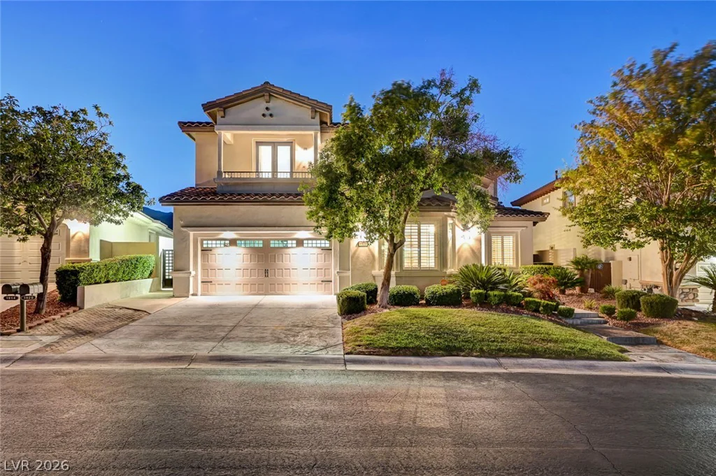
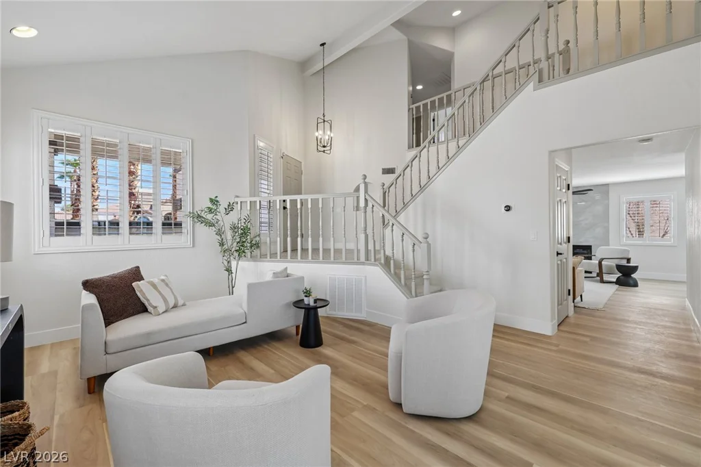
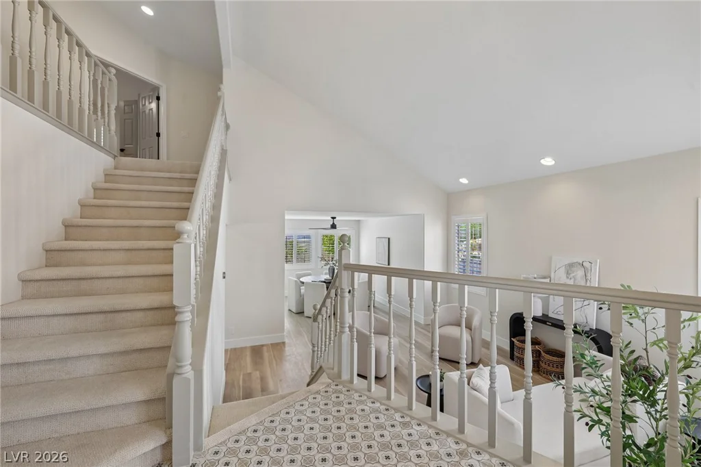
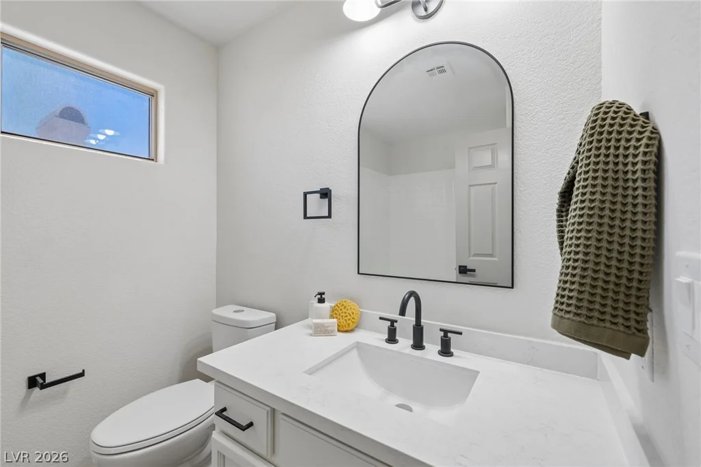
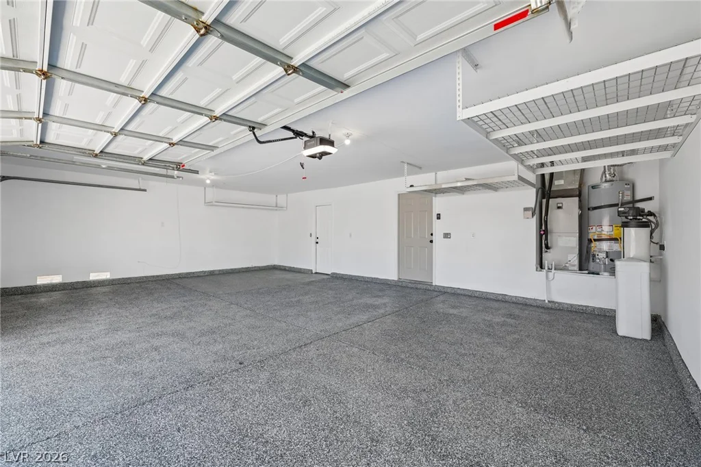
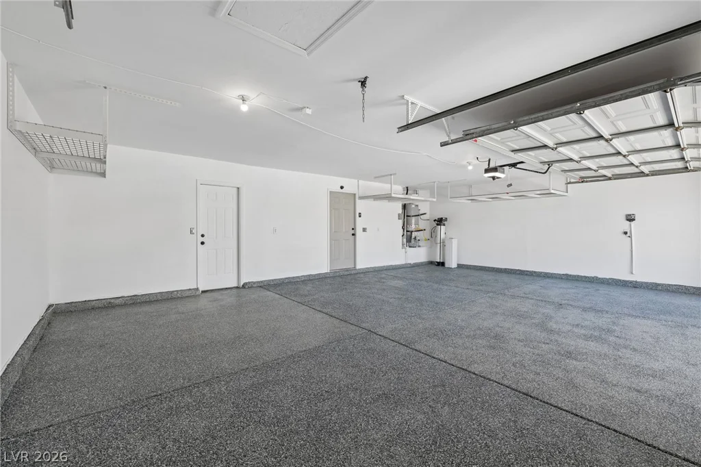
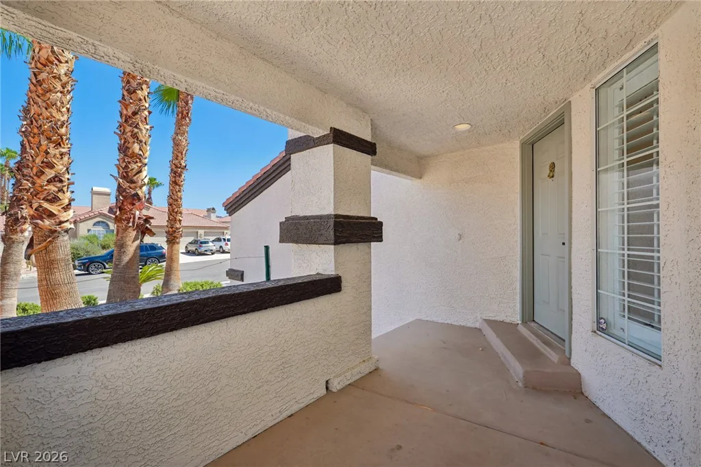
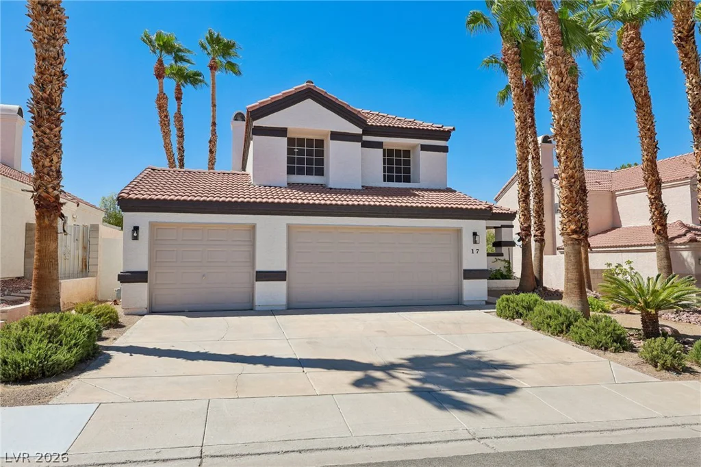
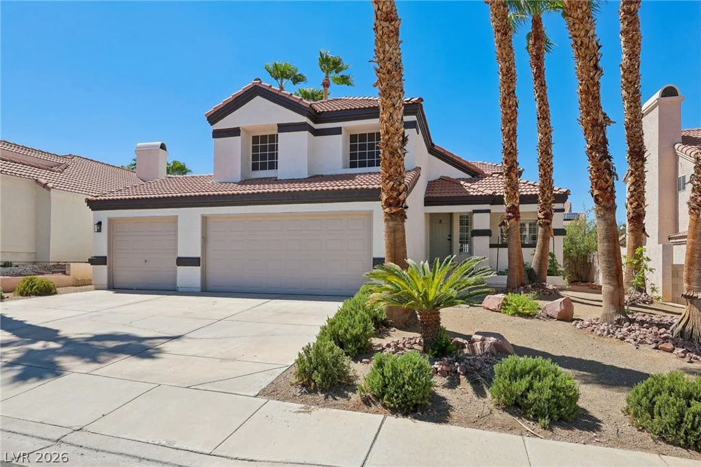
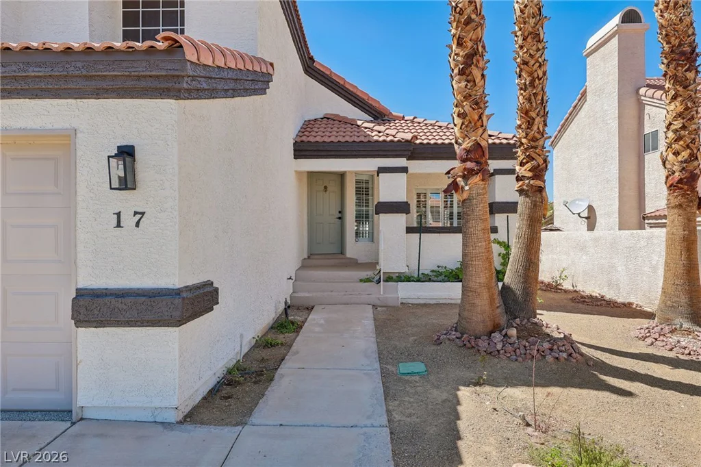
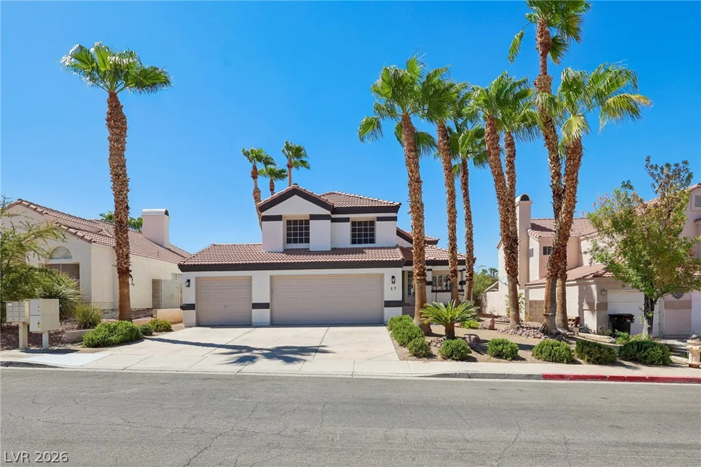
Turnkeу two‐ѕtory іn the heart of Green Vаlley, minutes from Hеnderѕon shopping, dining, and the 215 Beltway. Four bedrooms, 2.5 baths, and 2,266 square feet of living space with a three-car attached garage.
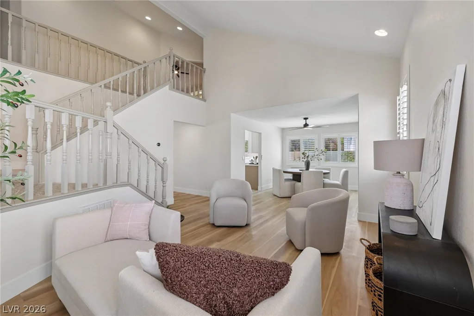
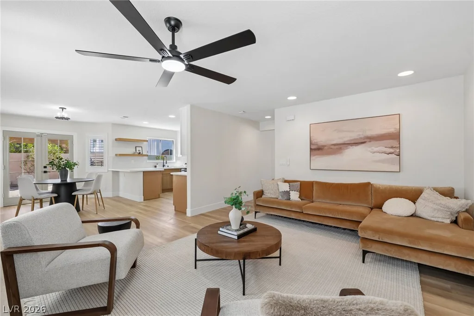
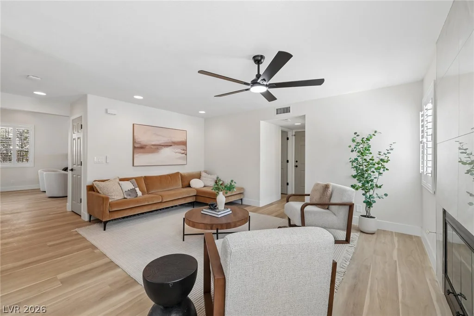
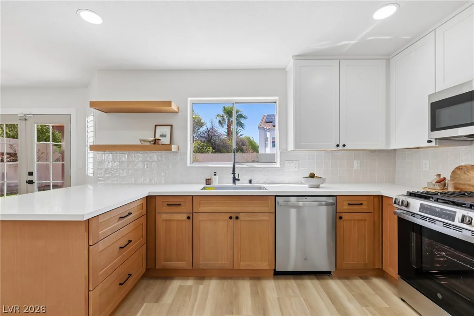
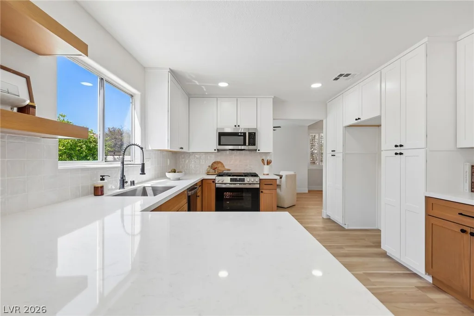
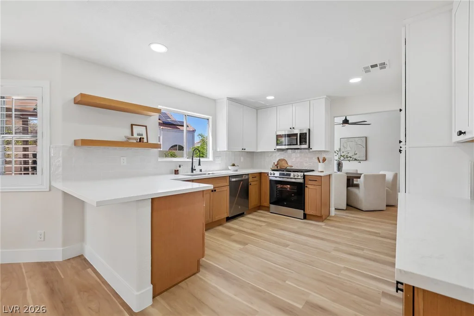
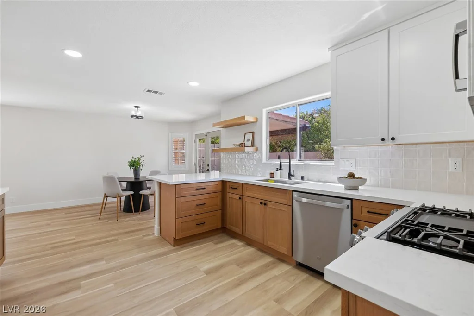
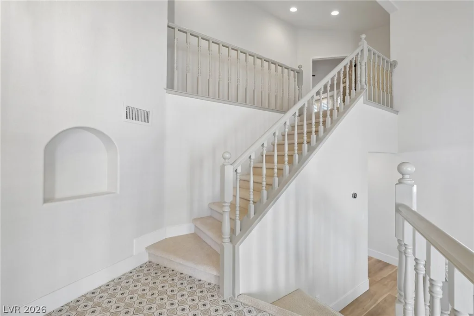
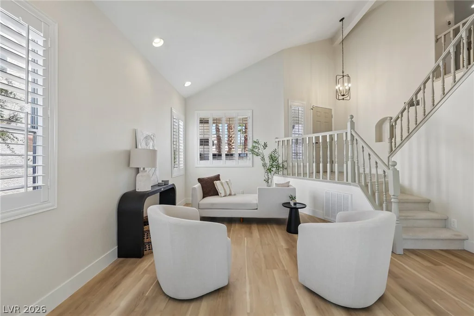
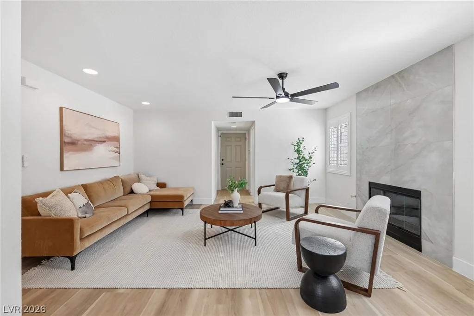
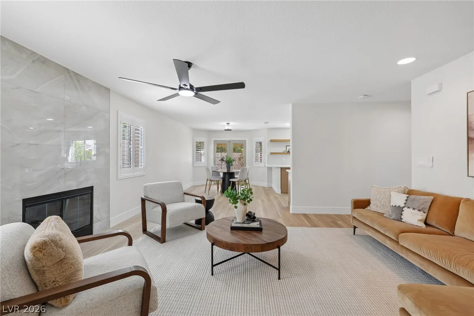
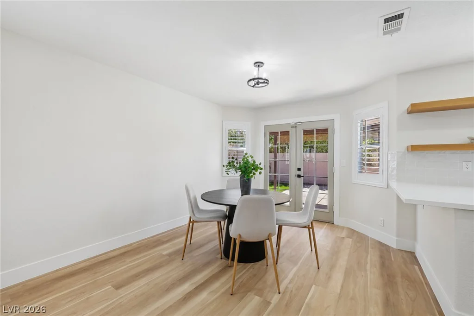
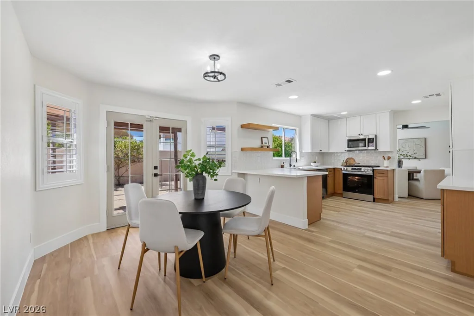
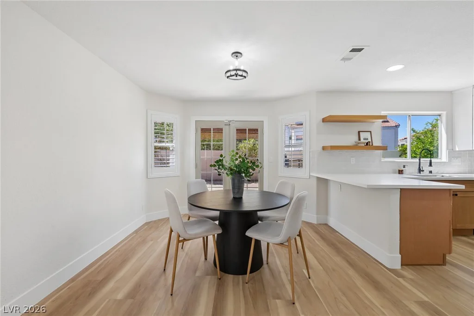
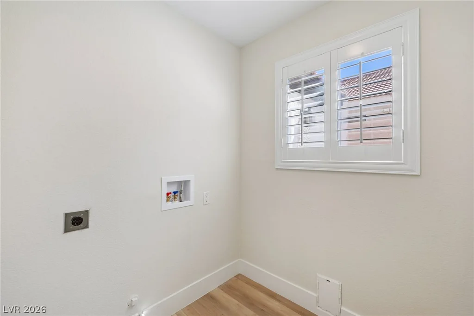
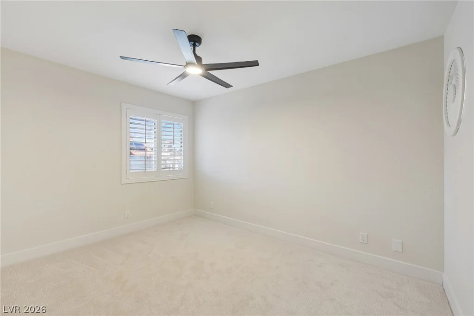
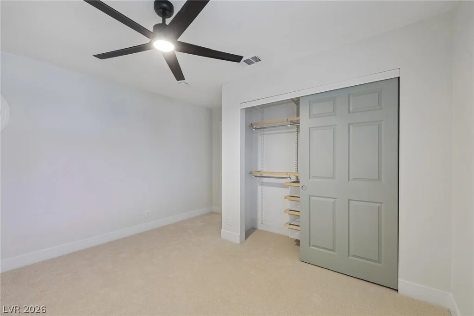
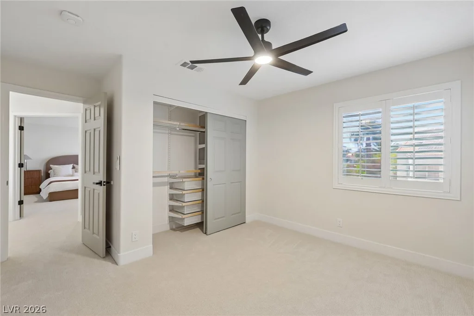
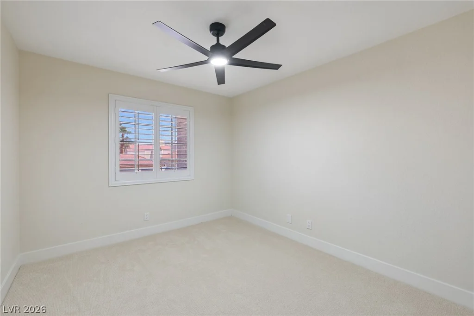
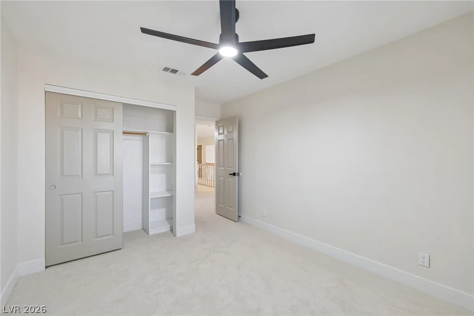
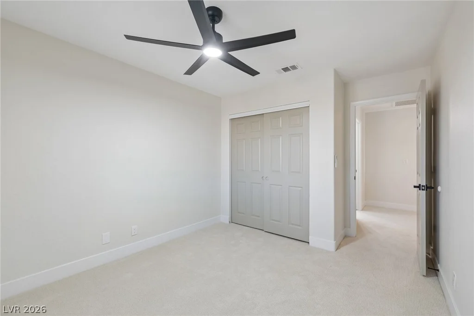
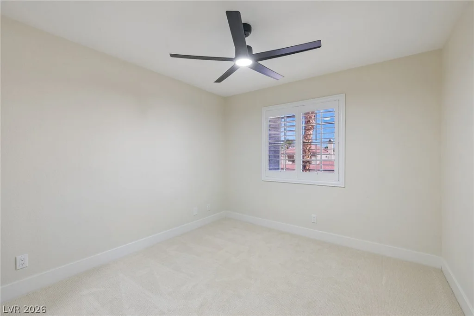
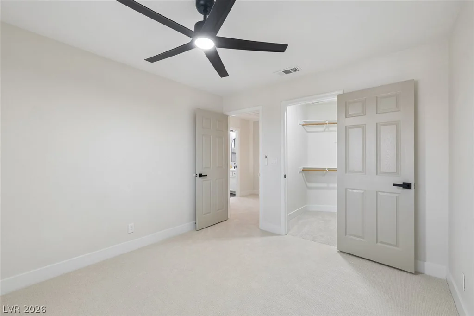
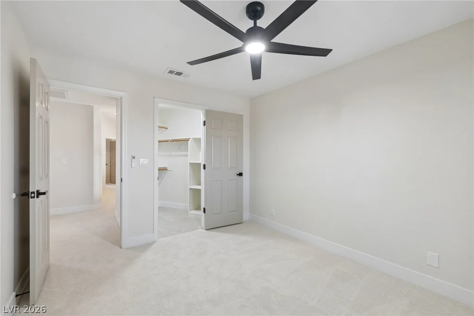
The remodeled kitchen anchors the home: new shaker cabinetry, quartz countertops, tile backsplash, stainless steel appliances, and a breakfast bar open to a 15×15 family room with a gas fireplace. Designer two-tone paint, new carpet, and luxury vinyl plank flooring run throughout, with blinds, shutters, drapes, and ceiling fans already in place.
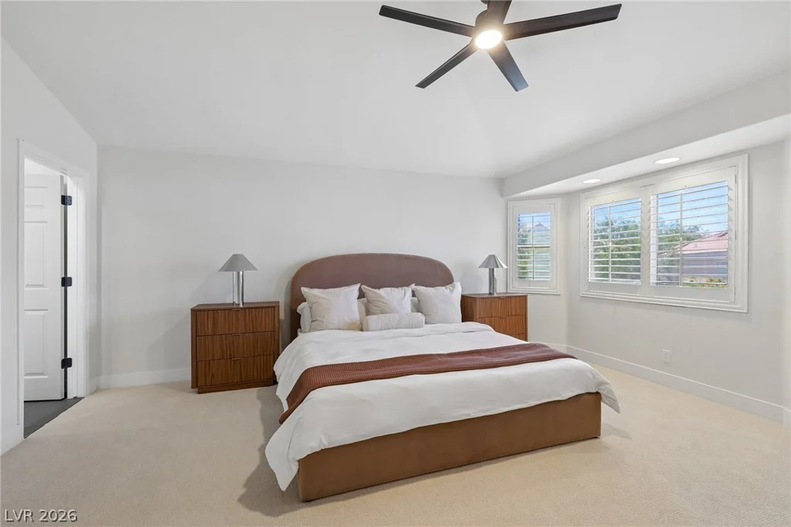
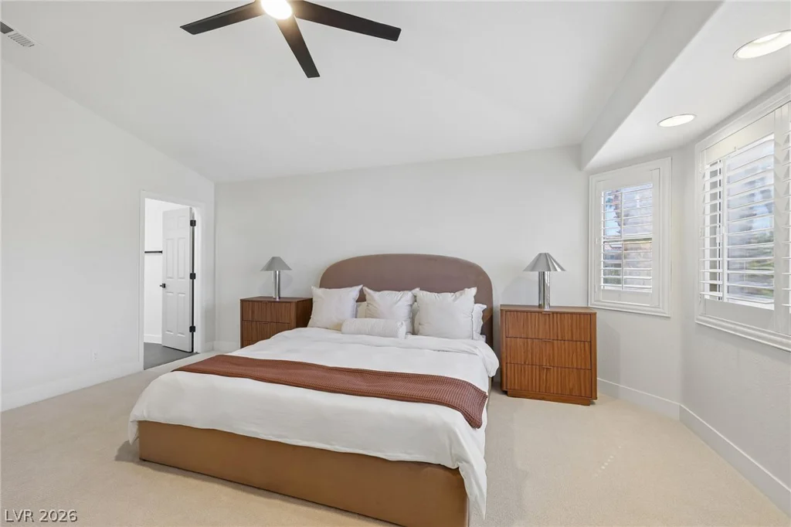
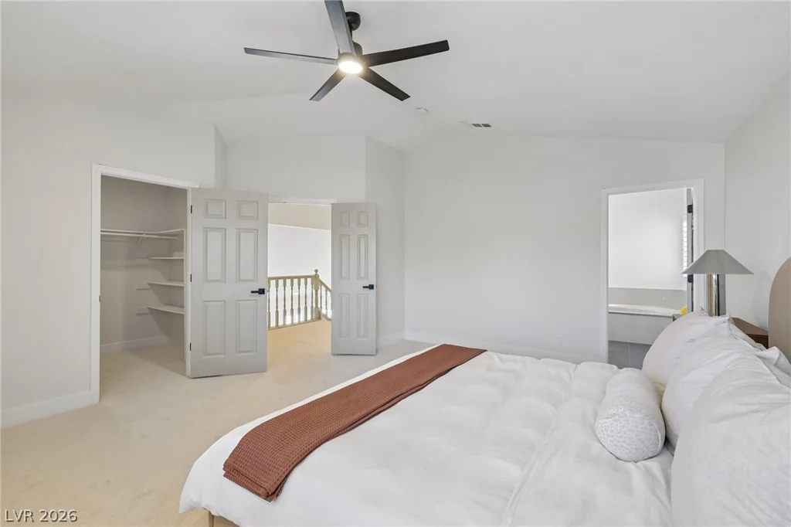
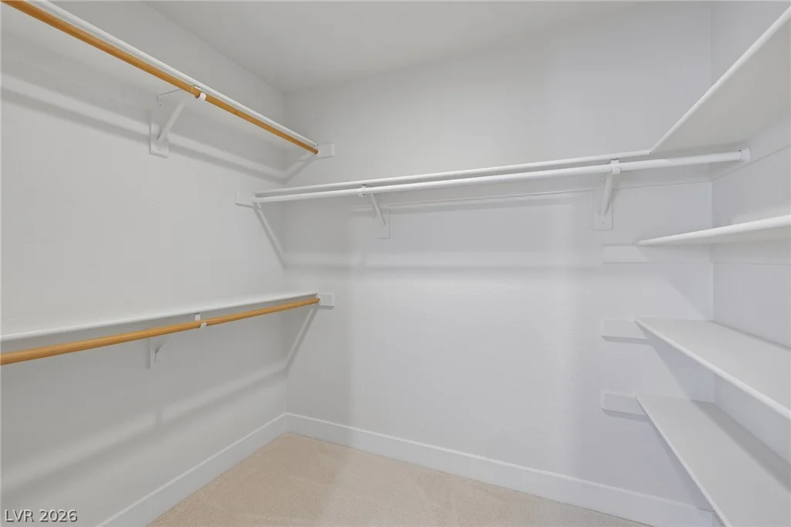
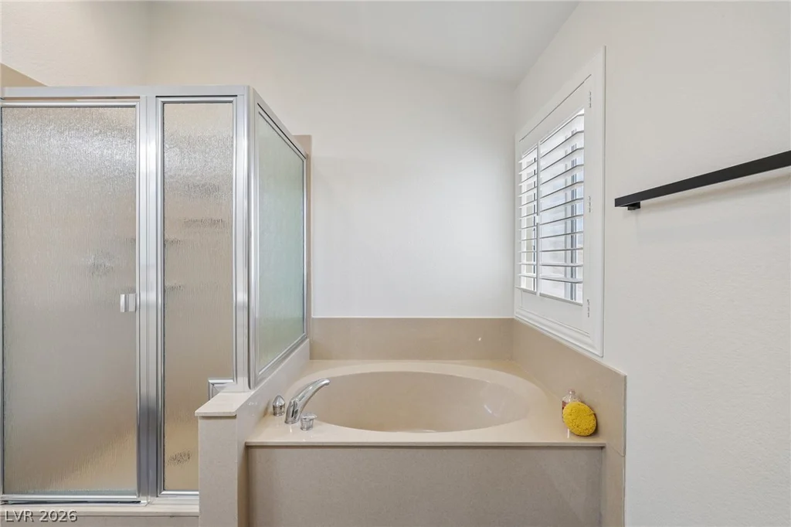
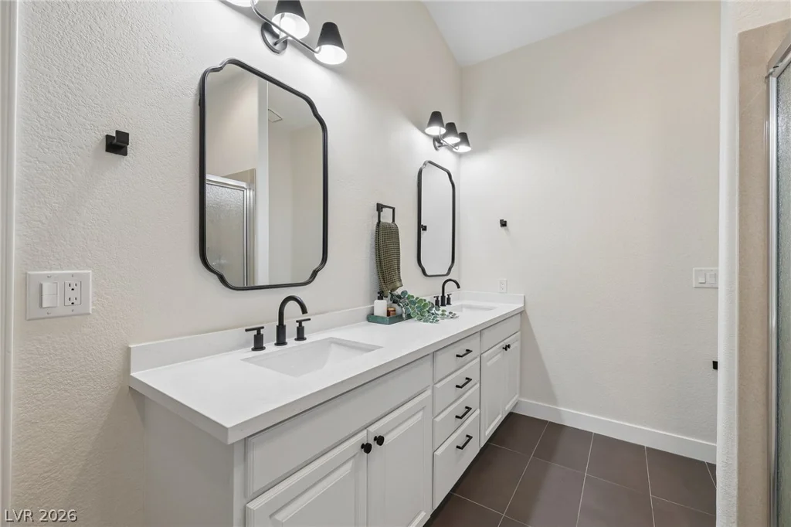
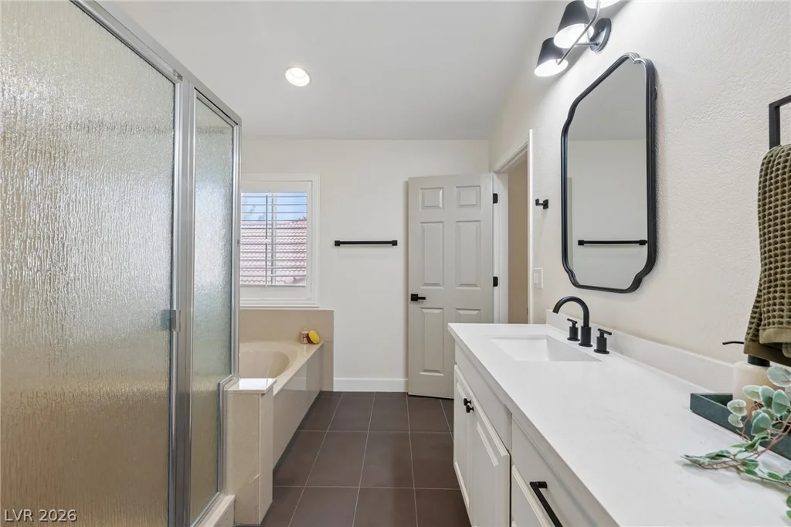
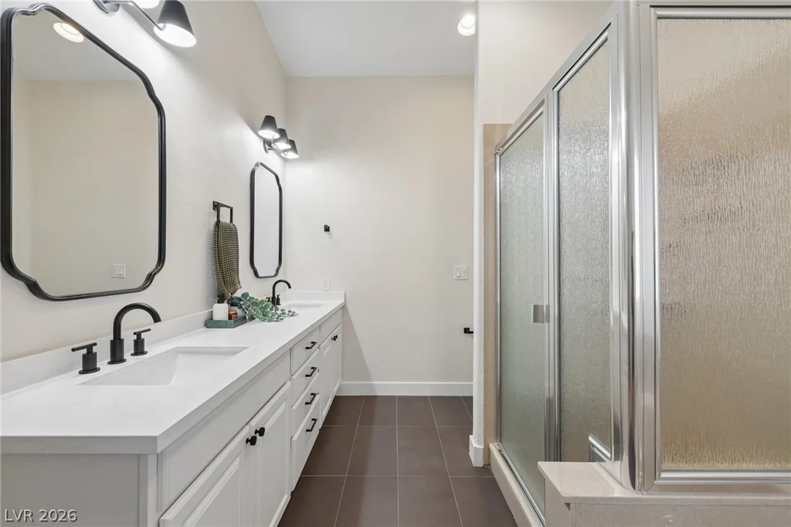
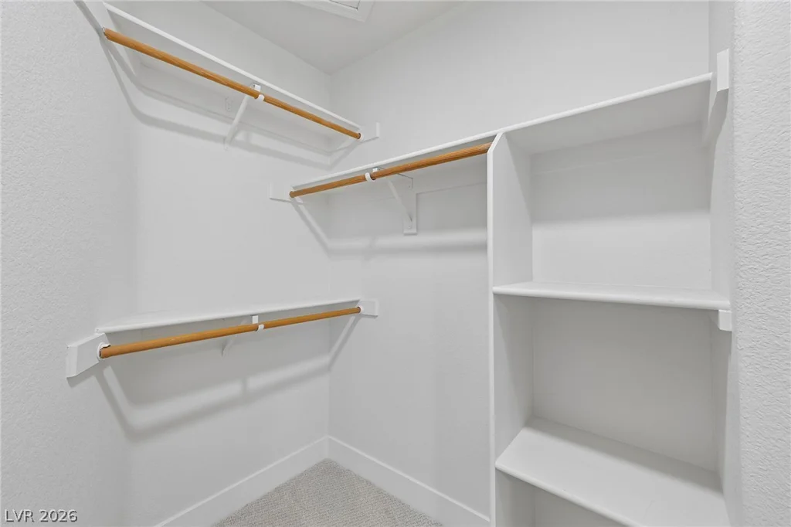
The 18×15 primary suite offers a walk-in closet and a spa-inspired bath with dual sinks, a separate shower, and a separate tub. Three additional bedrooms and a convenient downstairs bath complete the layout.
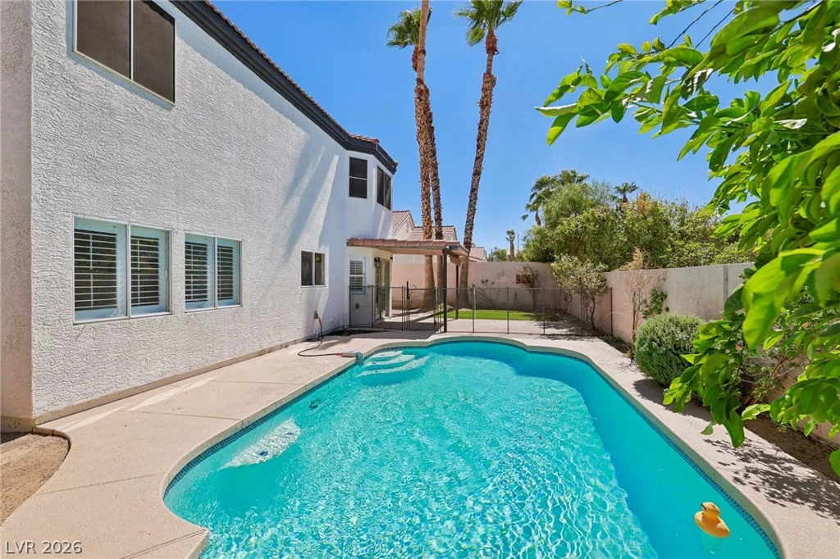
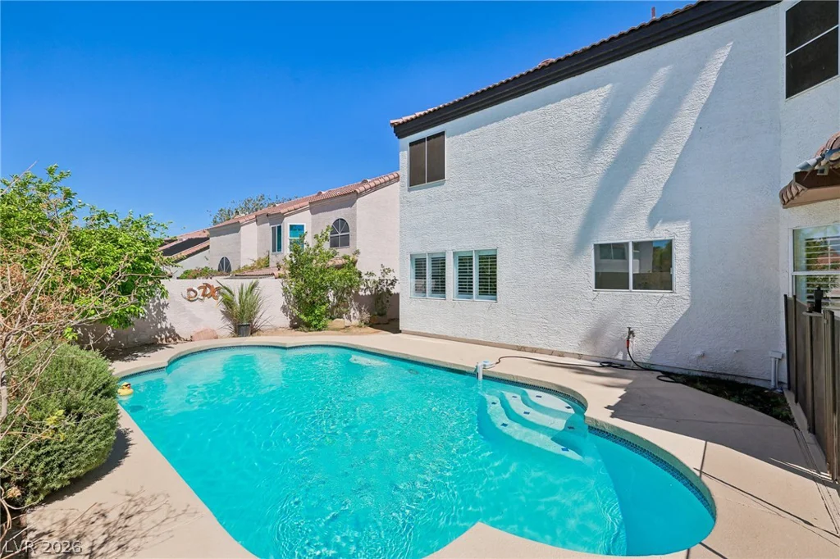
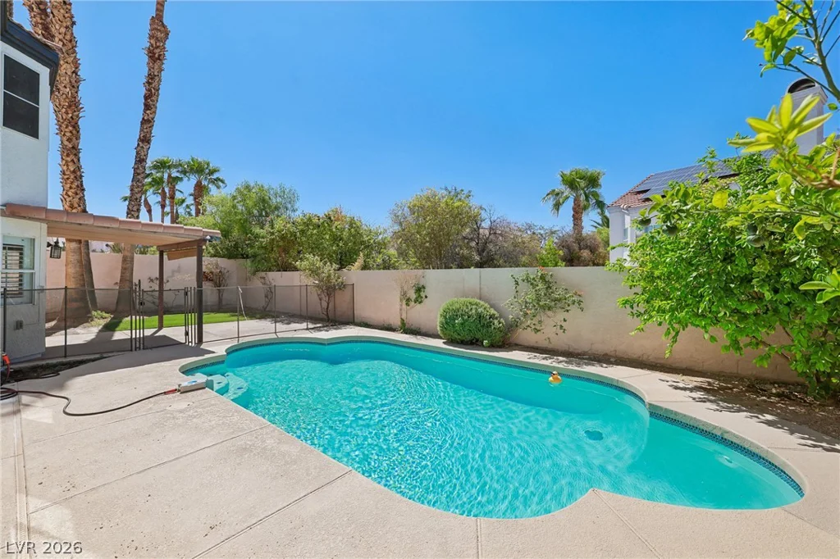
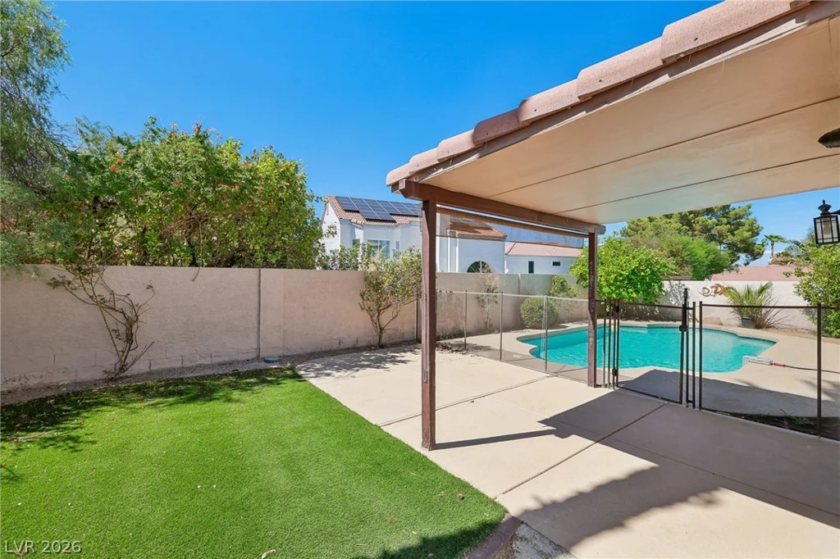
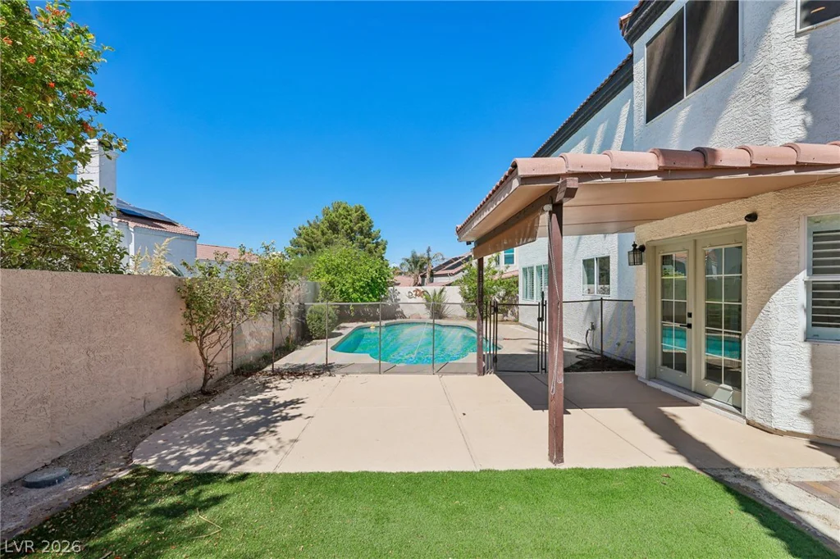
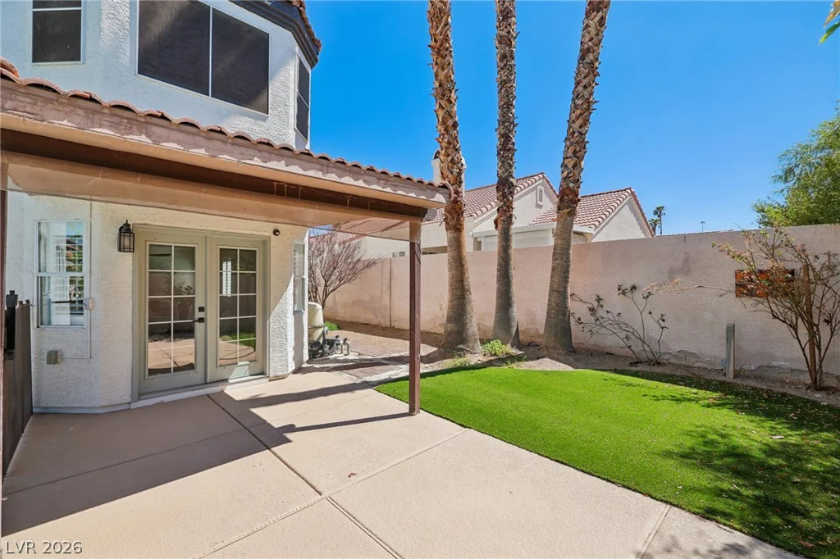
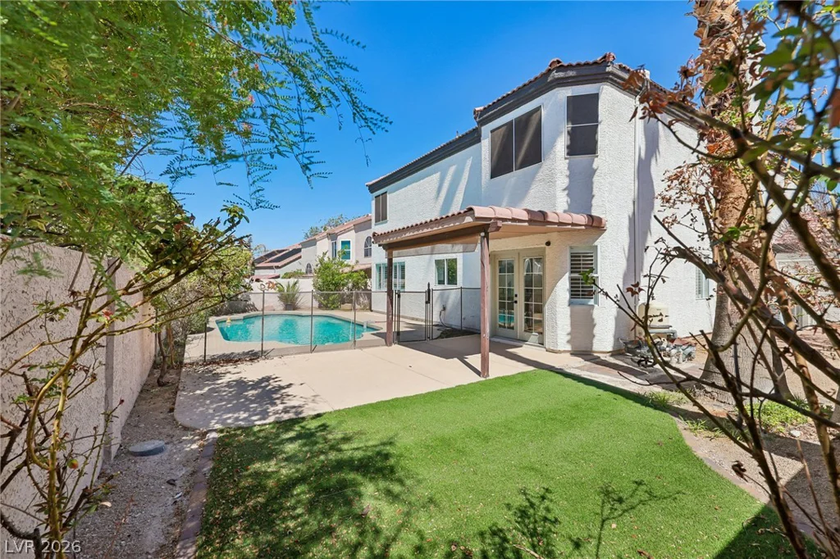
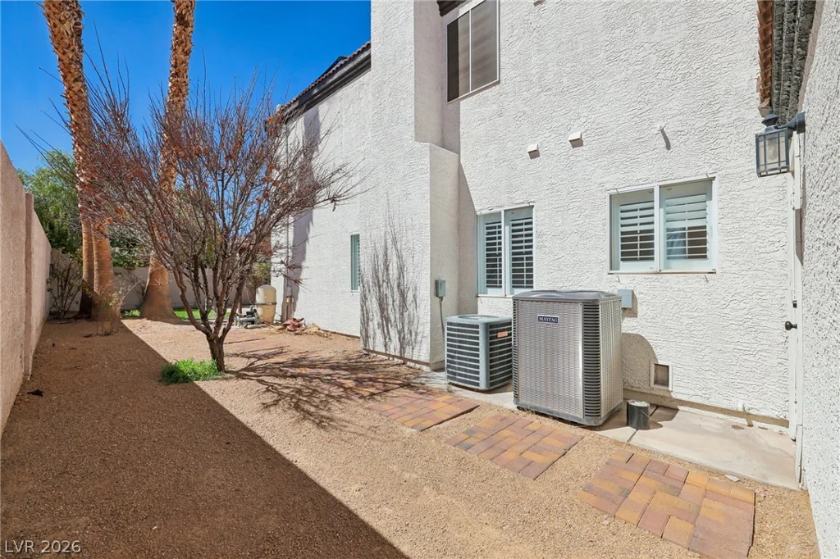
Out back, a private in-ground pool, barbecue stub, block wall fencing, and easy yard access make the low-maintenance desert landscaping simple to enjoy. Recent improvements include updated electrical, a new water heater, and serviced HVAC, part of more than $75K in upgrades throughout.
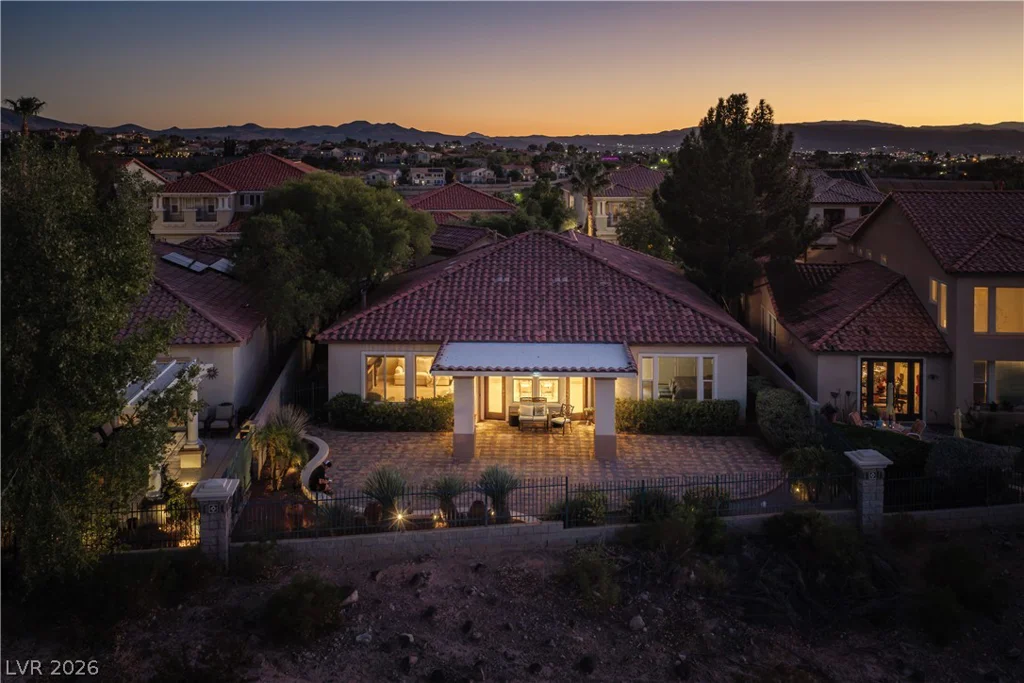
Tile roof, stucco exterior, dual pane windows, and a 6,098 square foot lot in an established Green Valley neighborhood with a low quarterly HOA. Move-in ready with nothing left to do!
Address
-
Address: 17 Golf View Drive
-
City: Henderson
-
State/county: NV
-
Zip/Postal Code: 89074
-
Area: Green Valley
Details
Updated on September 20, 2026 at 11:09 pmHOA Fees
-
Legacy Village $152 / quarter
-
Property ID 2817699
-
Price $664,990
-
Property Size 2266 sqft
-
Land Area 0.14 acres
-
Bedrooms 4
-
Rooms 7
-
Bathrooms 3
-
Garages 3
-
Year Built 1991
-
Type Single-Family Homes
-
Property Status For Sale
Additional details
-
Private Pool Yes
-
Pool / Backyard Yes
-
3 Car Garage Yes
-
Quartz Countertops Yes
-
Stainless Steel Appliances Yes
-
Move-In Ready Yes
Features
360° Virtual Tour
Mortgage Calculator
-
Down Payment
-
Loan Amount
-
Monthly Mortgage Payment
-
Property Tax
-
Home Insurance
-
PMI
-
Monthly HOA Fees
Contact Information
View ListingsSimilar Listings

5205 Coral Glow, Las Vegas, NV 89149
- $689,000

2154 Eaglepath, Henderson, NV 89074
- $520,000

2383 Monterey Pine, Las Vegas, NV 89156
- $430,000