1587 Alpine Hills, Henderson, NV 89014
- $445,000
- Single-Family Homes
- 3
- 2
- 2
- 1600 sqft
- 1998
Description
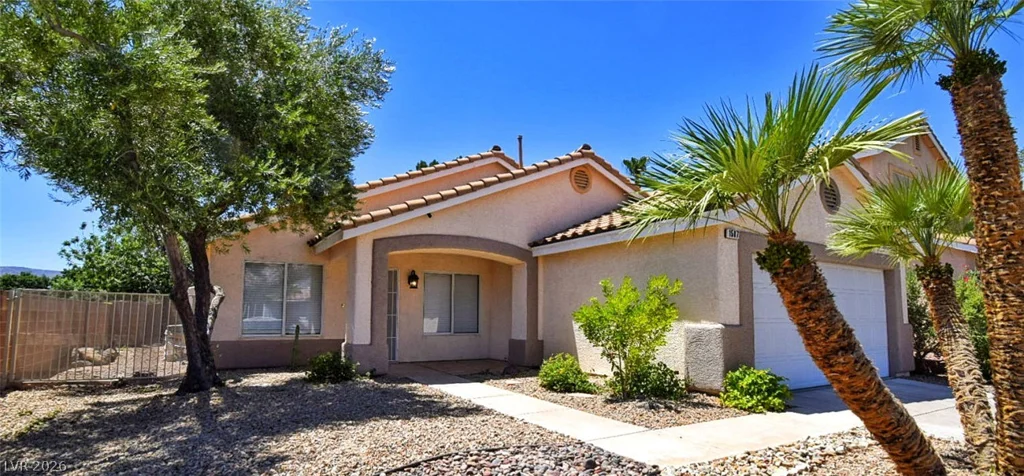
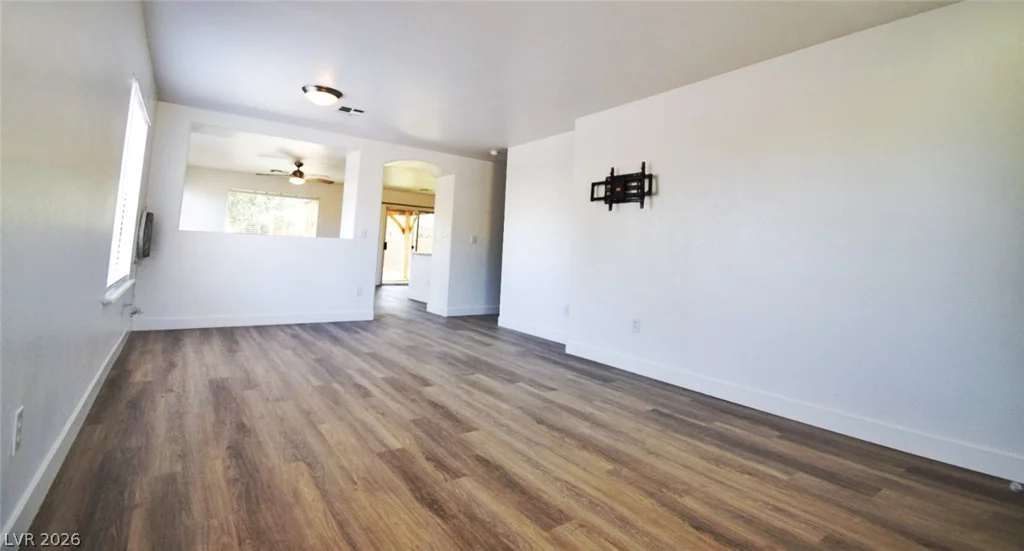
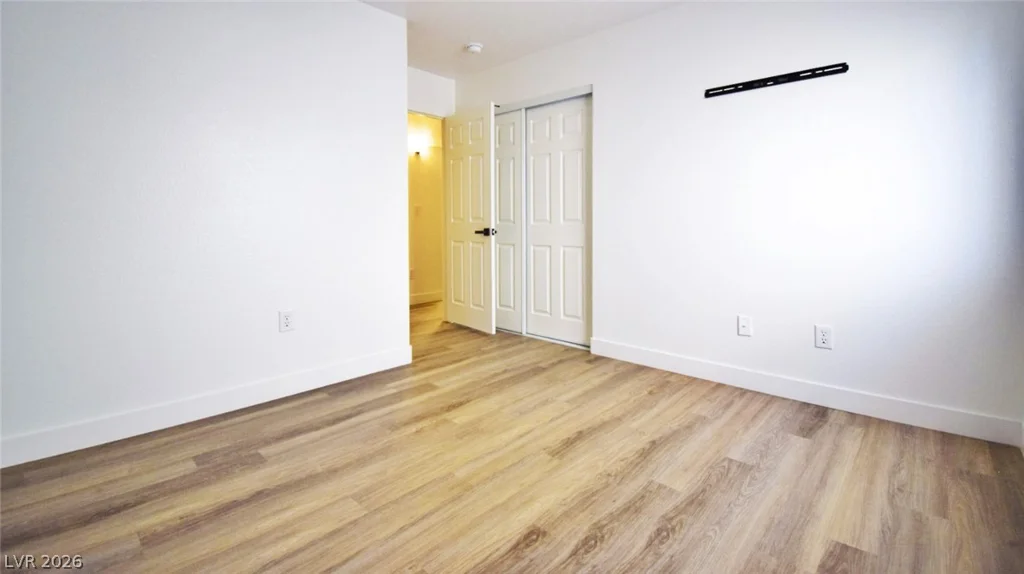
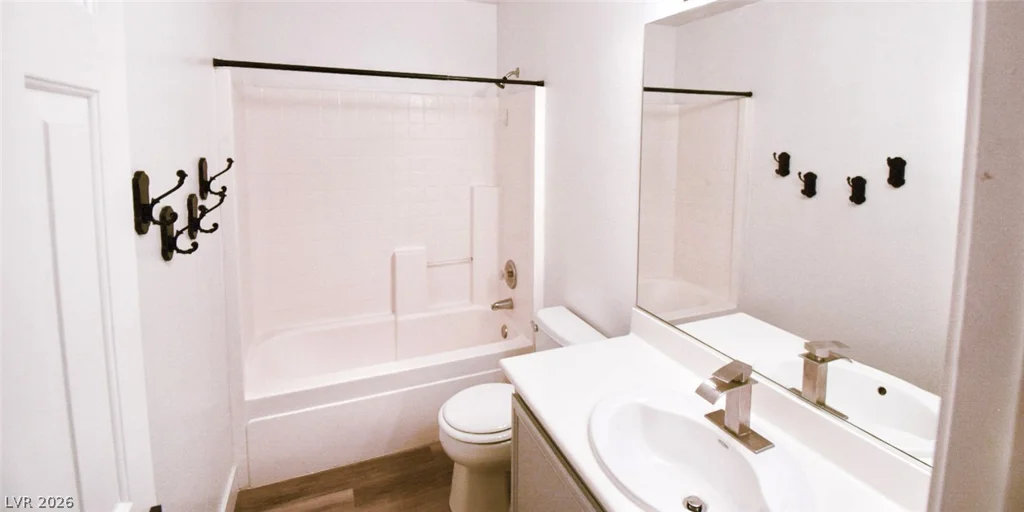
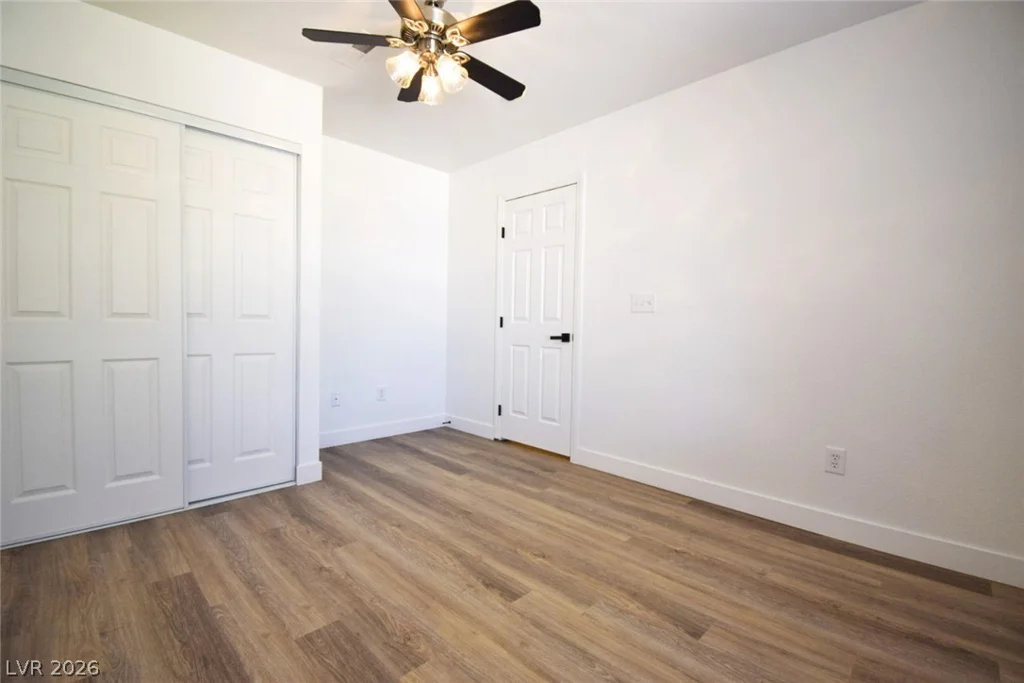
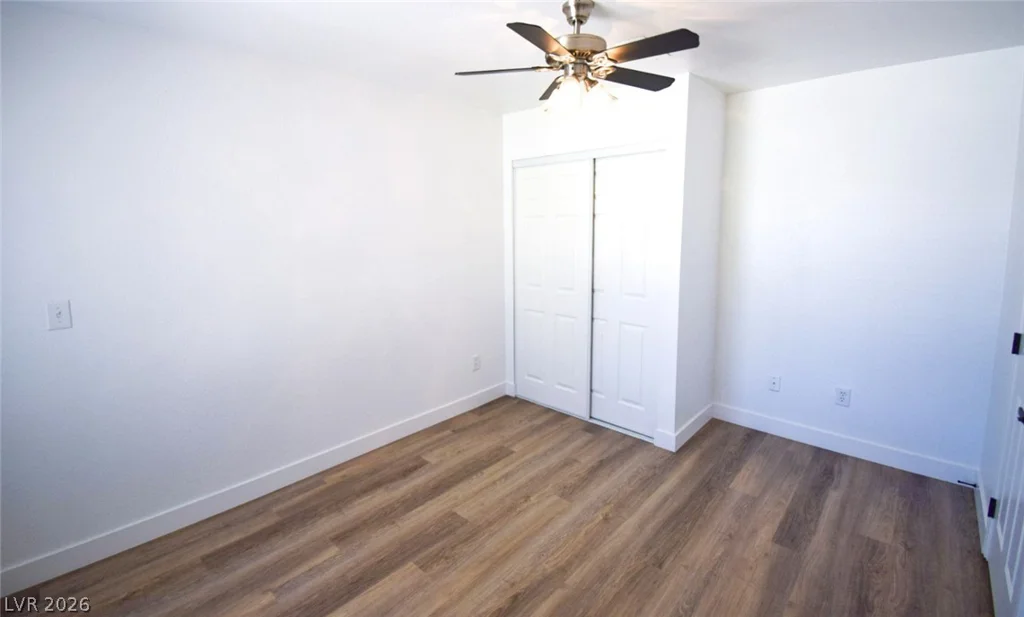
Beautiful, renovated single-story home in the gated community of Highland Glen! This move-in ready gem
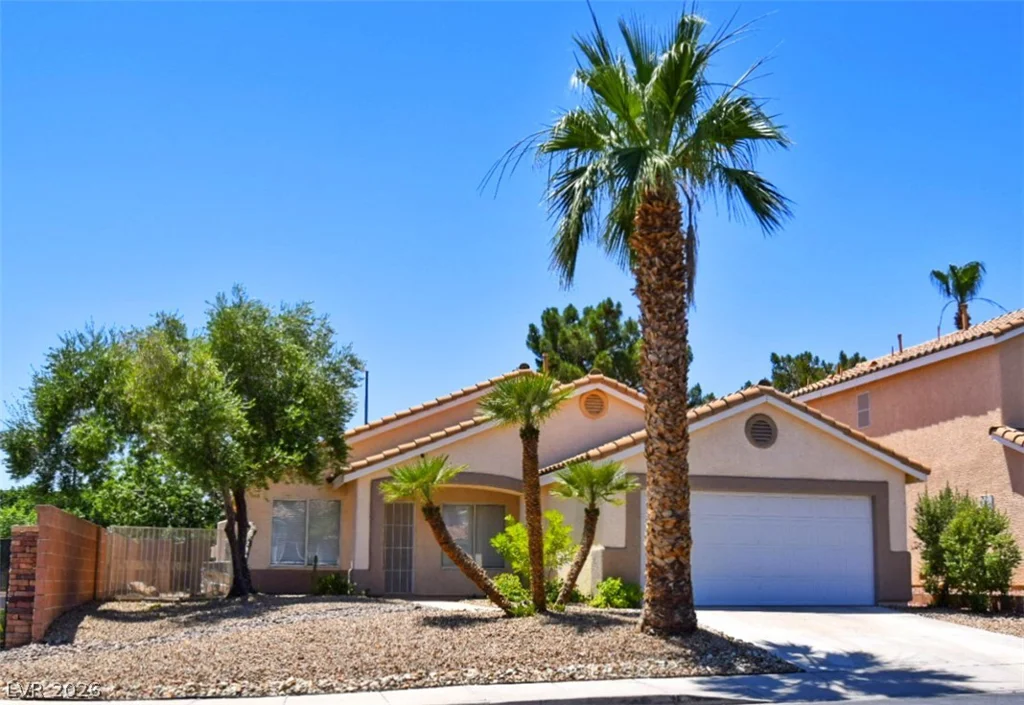
features 3 bedrooms, 2 bathrooms, and a 2-car garage with mature
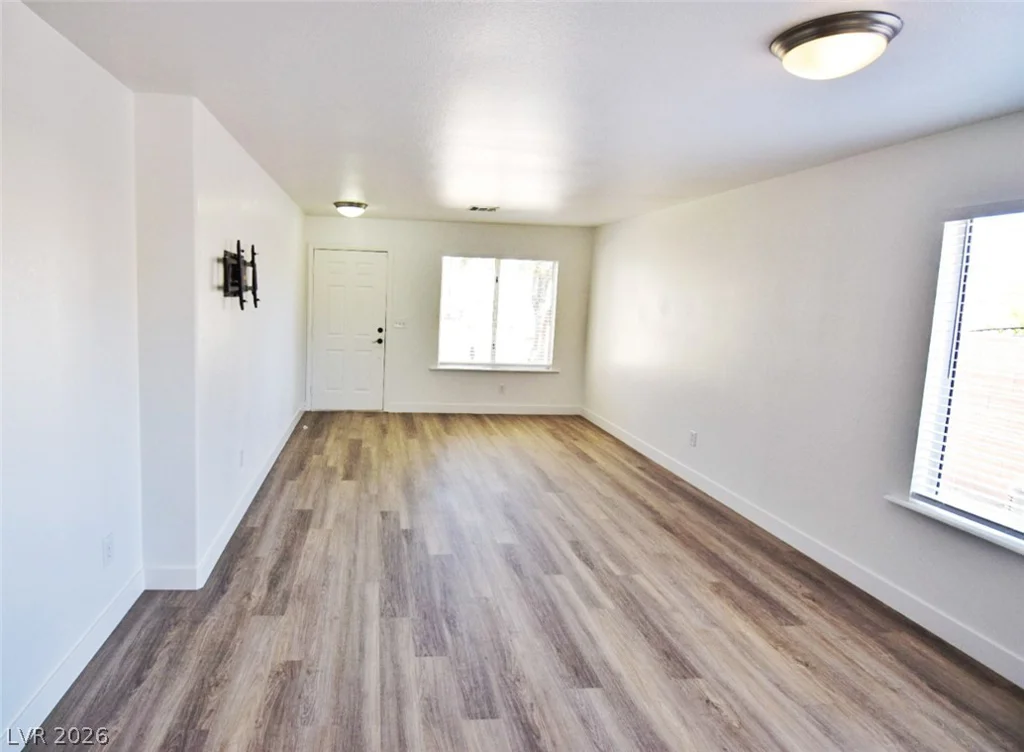
landscaping and inviting curb appeal. This home sits on a corner lot with a generous side yard and gate. Step inside to an open floor plan showcasing new luxury
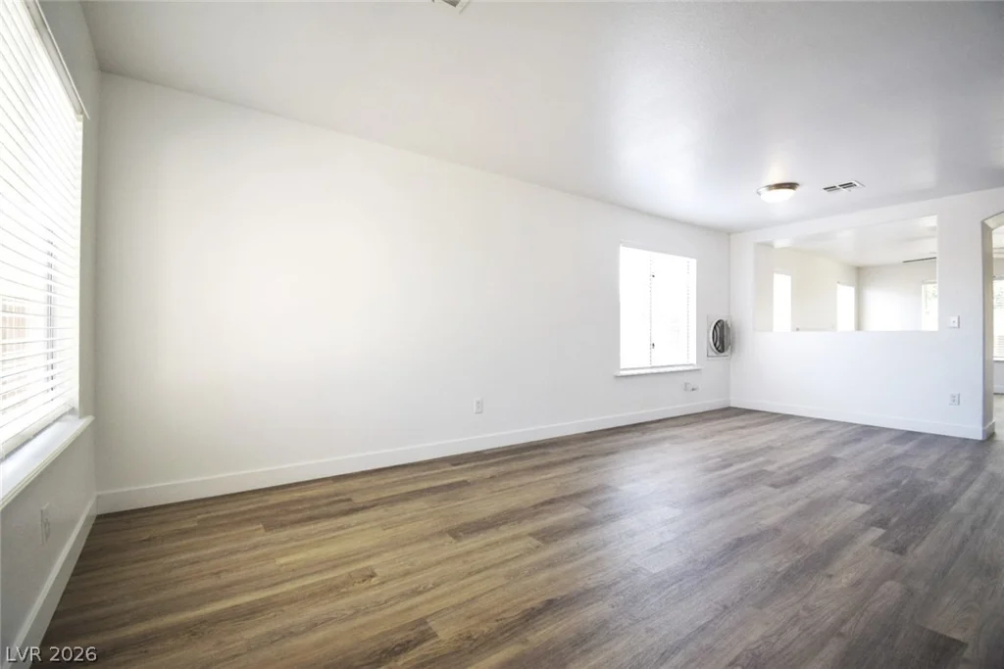
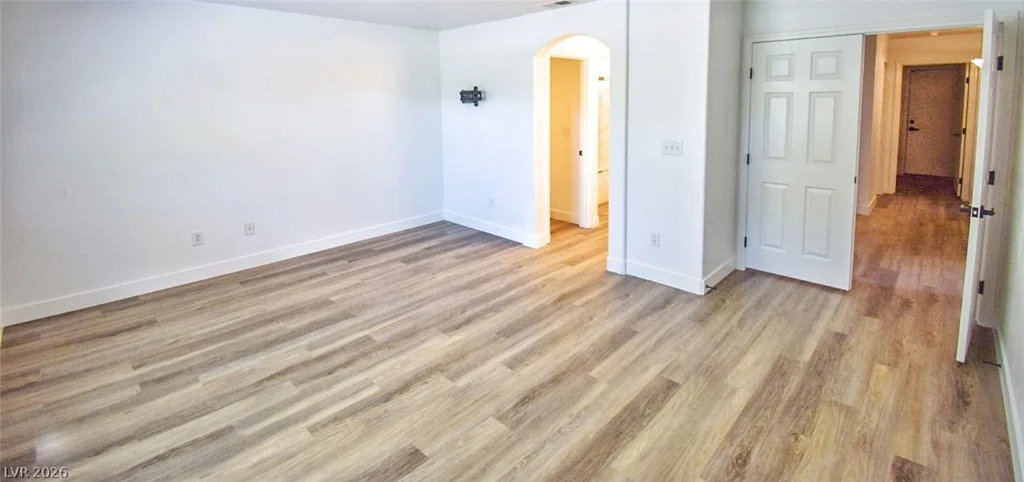
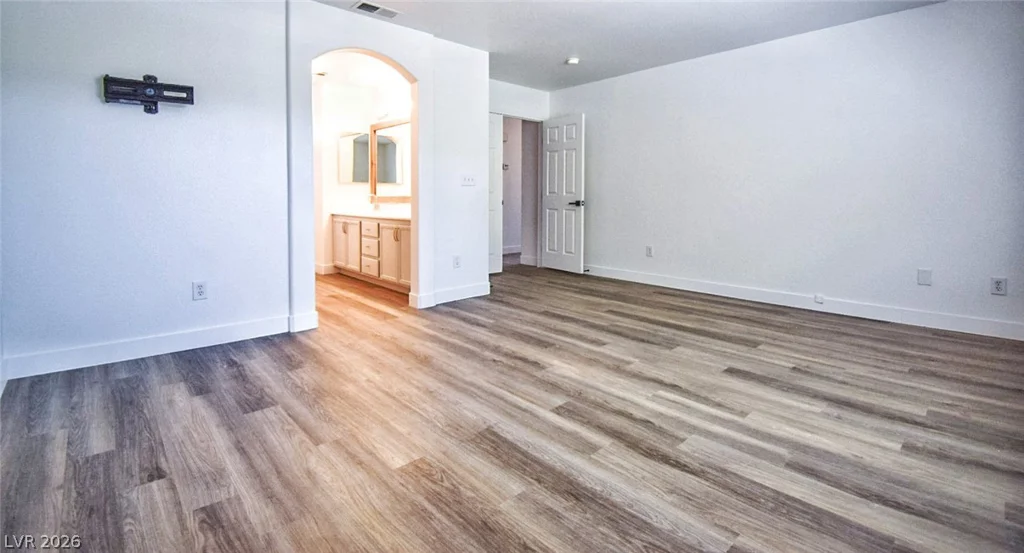
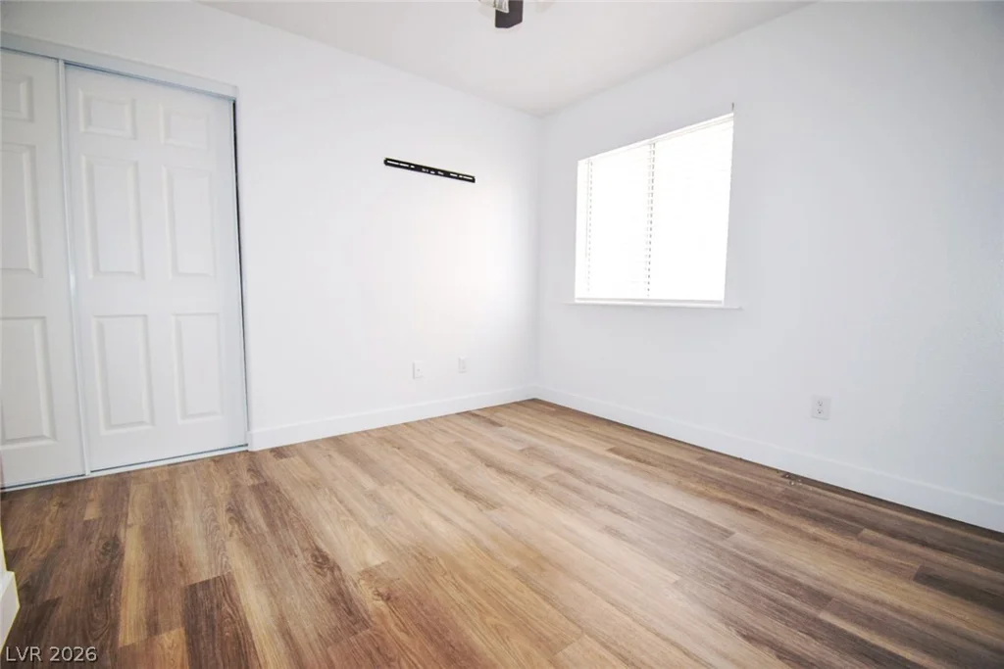
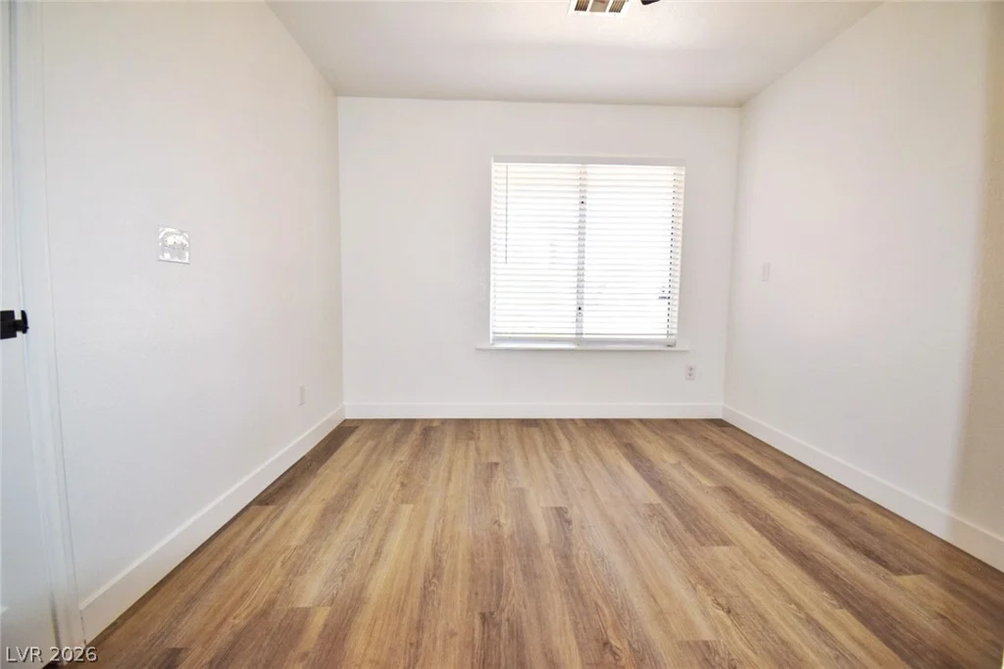
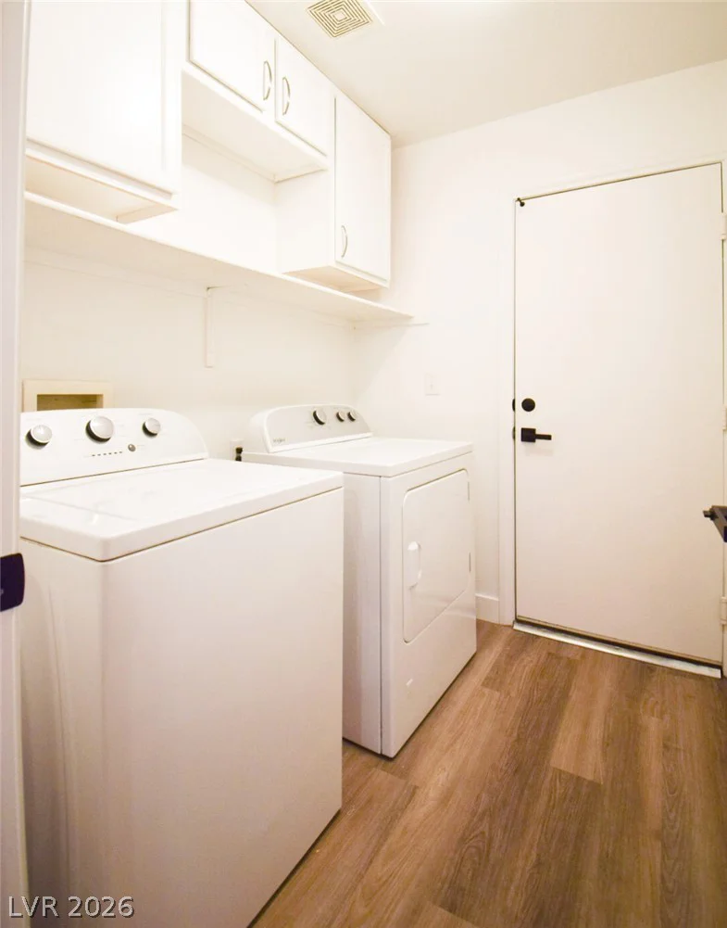
vinyl wood-look flooring throughout, new baseboards, fresh paint, updated lighting, and
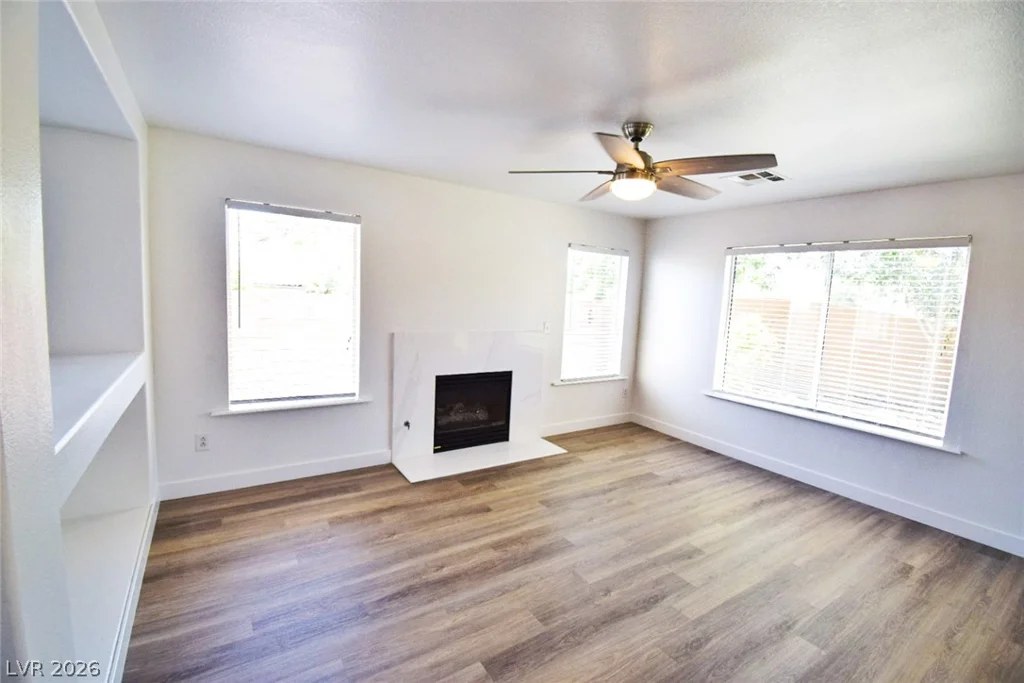
modern hardware throughout. The spacious layout offers formal living and dining areas plus a separate family room
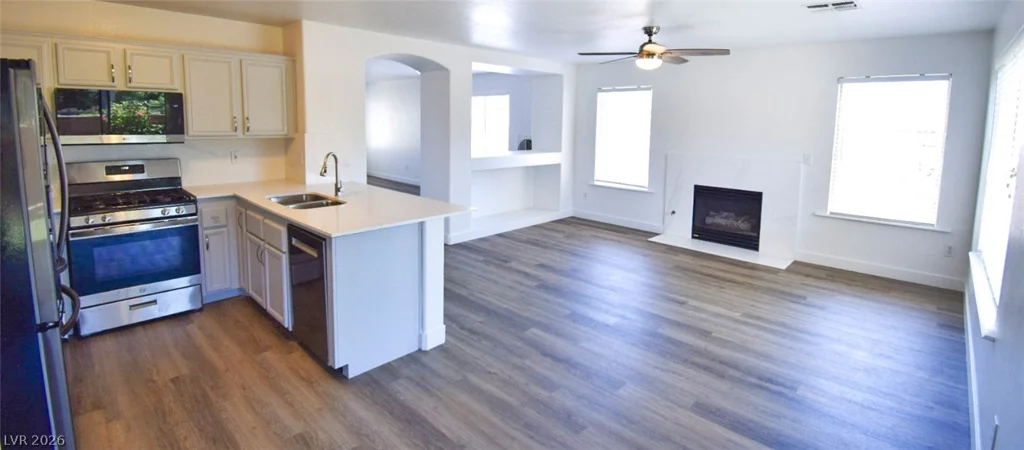
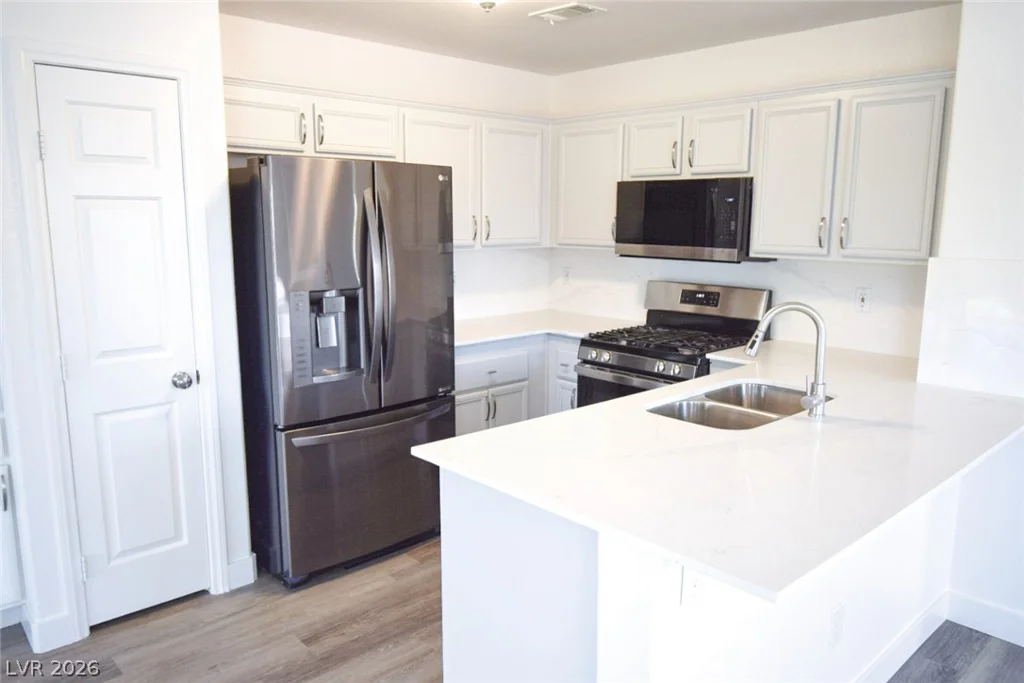
with a cozy fireplace—perfect for relaxing or entertaining. The kitchen includes new quartz
countertops, matching stainless steel appliances, pantry, and a peninsula with
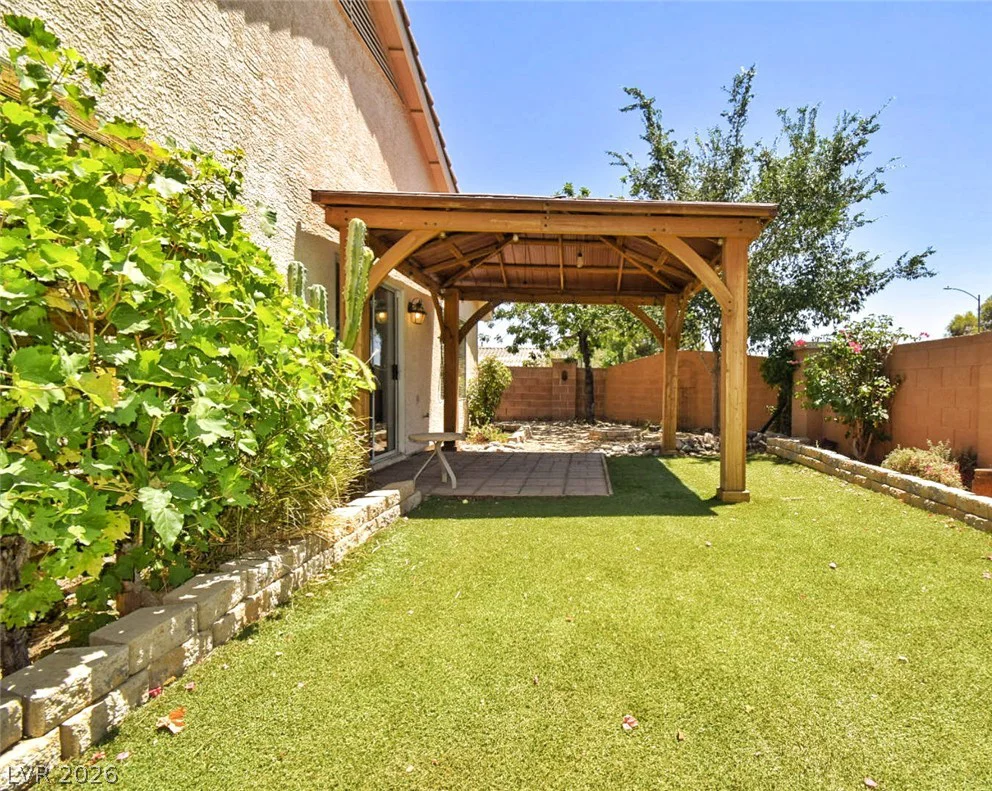
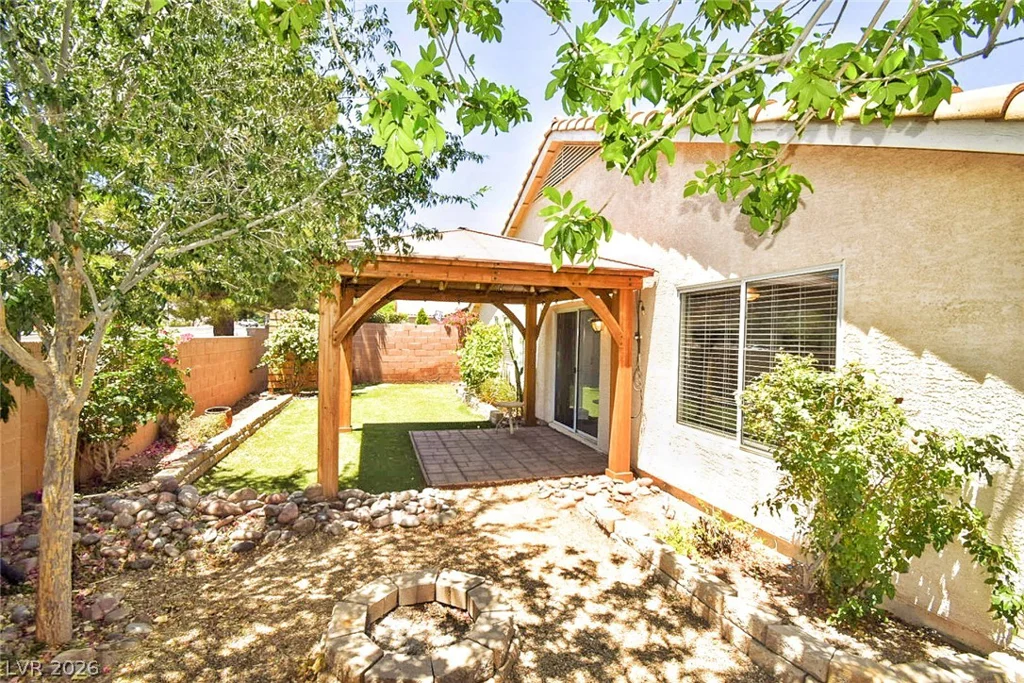
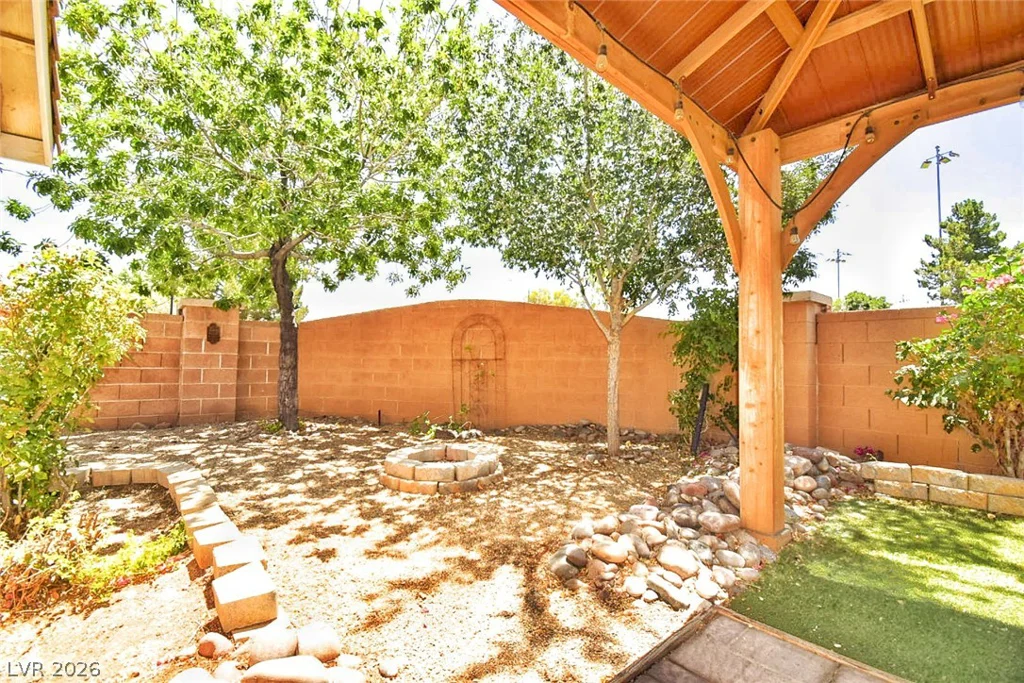
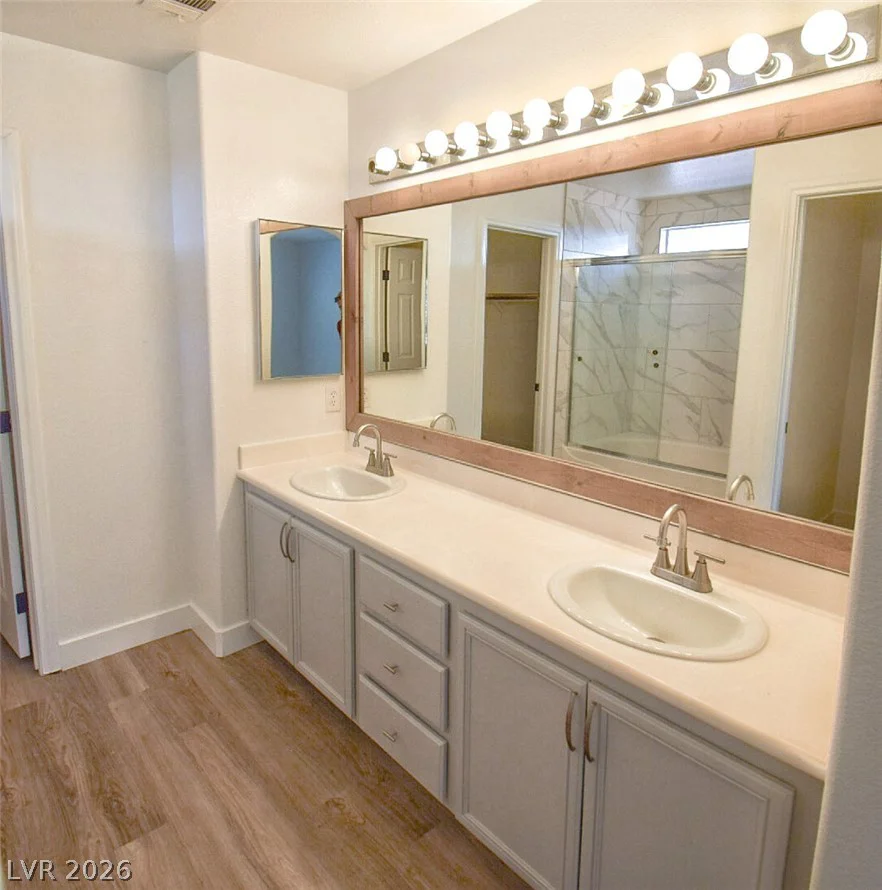
breakfast bar seating. Additional upgrades include new window covering blinds in the home. The spacious primary suite features dual vanities and a walk-in closet. Step outside to your private backyard retreat with artificial grass, grape vines and beautiful shade trees, and a pergola ideal for outdoor dining, entertaining, or peaceful evenings at home. Prime location near parks, schools, shopping, dining, and major highways. Stylish upgrades, gated community, single-story living, and true move-in ready condition this home checks every box!
Address
-
Address: 1587 Alpine Hills Avenue
-
City: Henderson
-
State/county: NV
-
Zip/Postal Code: 89014
Details
Updated on August 10, 2026 at 11:09 pmHOA Fees
-
Highland Glen $62 / month
-
Property ID 2807367
-
Price $445,000
-
Property Size 1600 sqft
-
Land Area 0.13 acres
-
Bedrooms 3
-
Rooms 5
-
Bathrooms 2
-
Garages 2
-
Year Built 1998
-
Type Single-Family Homes
-
Property Status For Sale
Additional details
-
Gated Community Yes
-
Open Floor Plan Yes
-
Covered Patio Yes
-
Stainless Steel Appliances Yes
-
Move-In Ready Yes
-
Corner Lot Yes
Features
360° Virtual Tour
Mortgage Calculator
-
Down Payment
-
Loan Amount
-
Monthly Mortgage Payment
-
Property Tax
-
Home Insurance
-
PMI
-
Monthly HOA Fees
Contact Information
View ListingsSimilar Listings
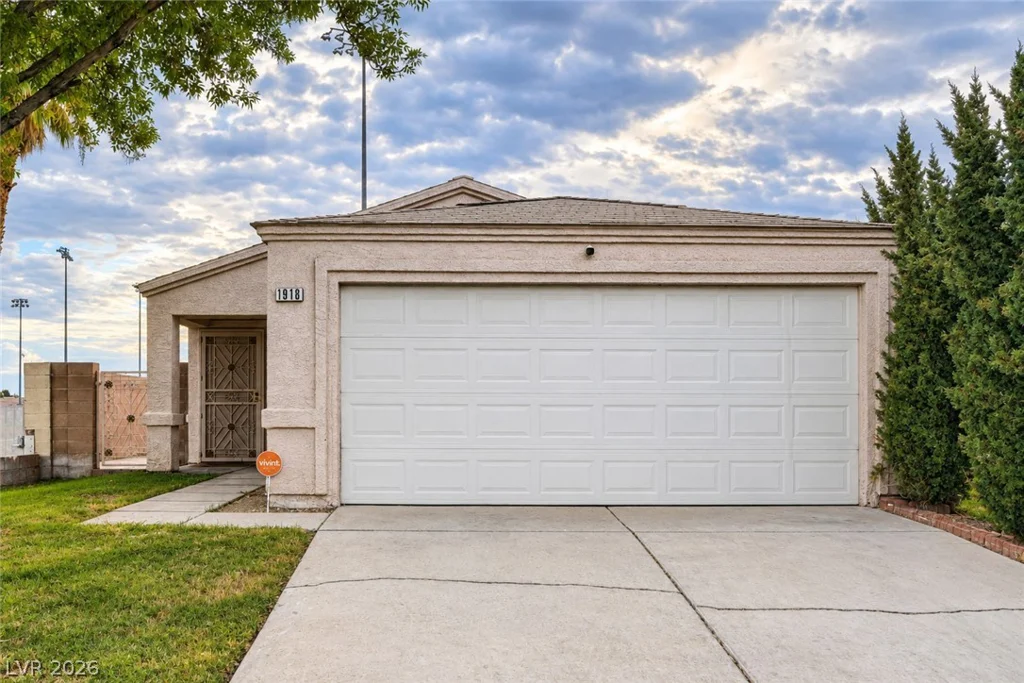
1918 King Hill, Las Vegas, NV 89106
- $299,990

740 Rusty Spur, Henderson, NV 89014
- $425,000
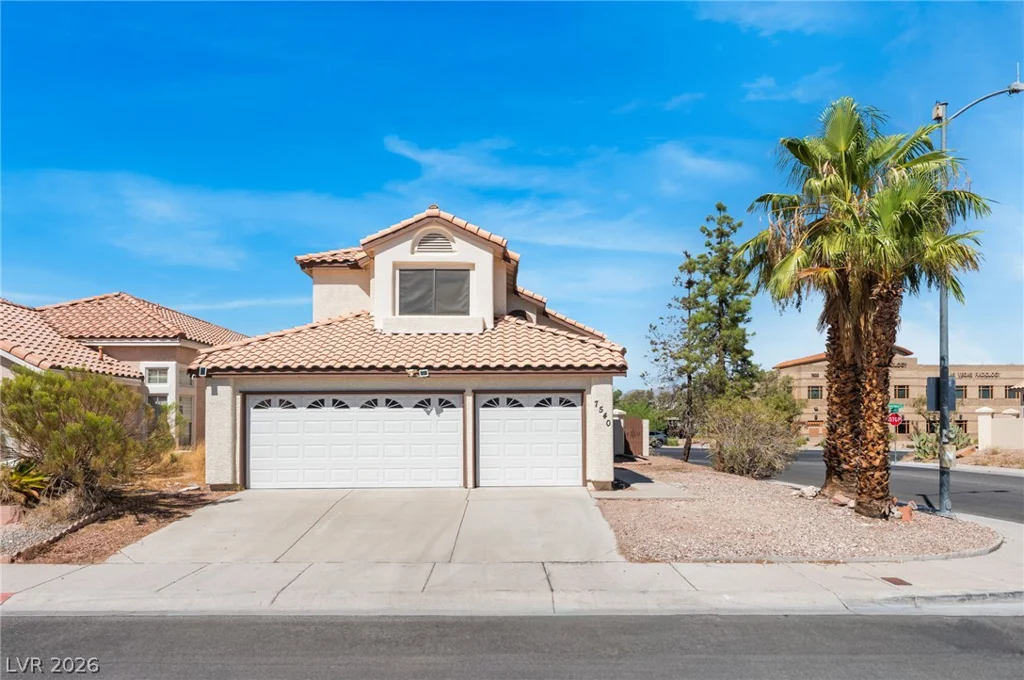
7540 Holloran, Las Vegas, NV 89128
- $500,000
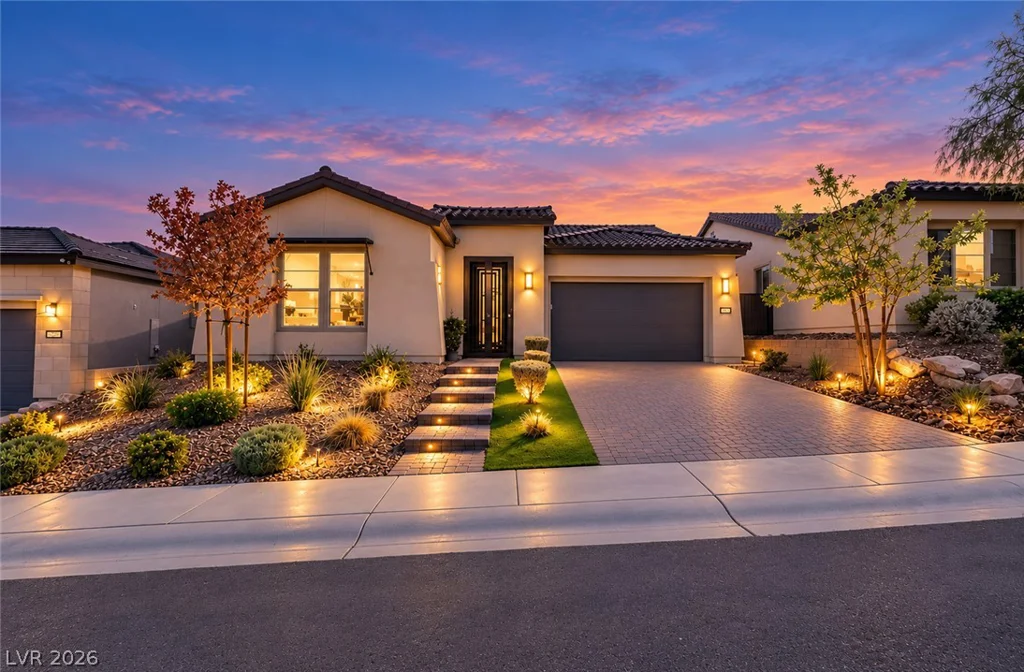
39 Autumn Palm, Henderson, NV 89011
- $820,000