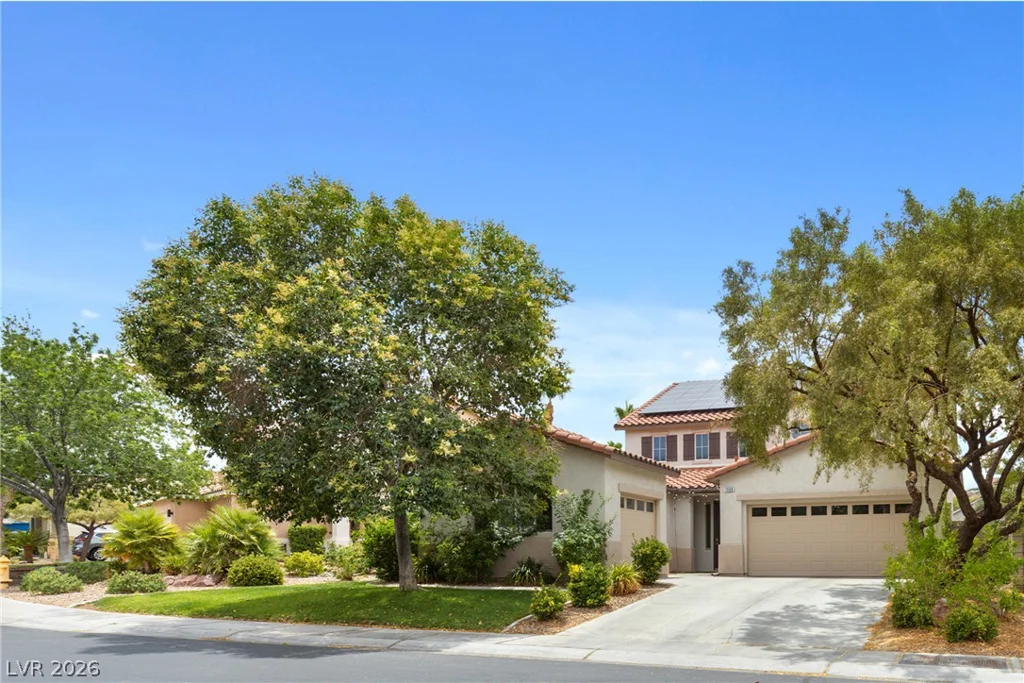
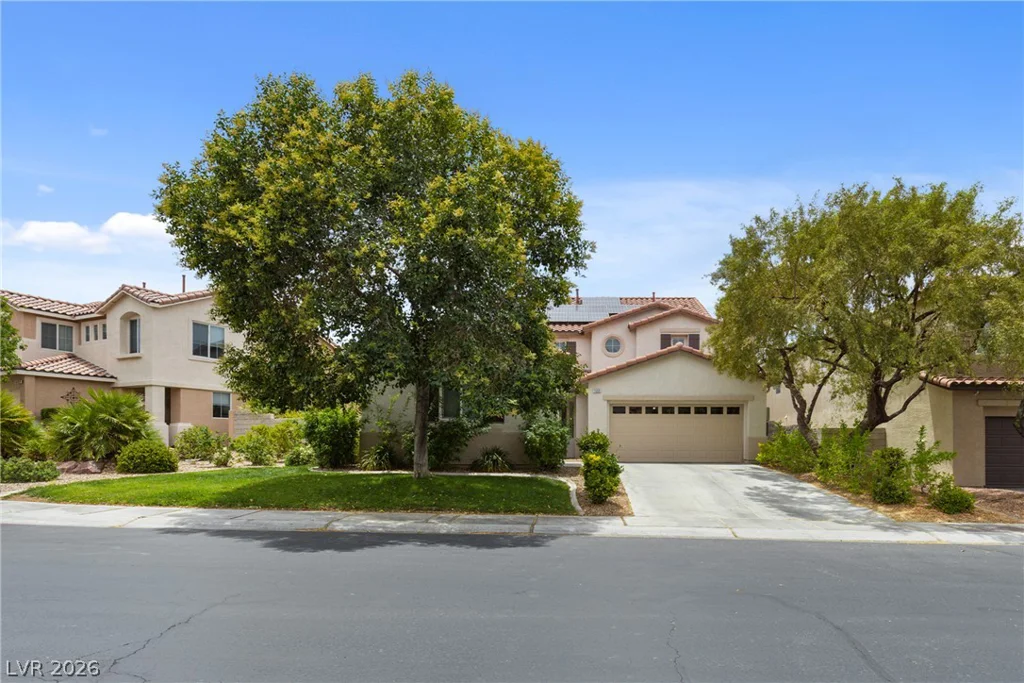
1569 Ravanusa, Henderson, NV 89052
- $899,000
- Single-Family Homes
- 5
- 3
- 3
- 2855 sqft
- 2000
Description
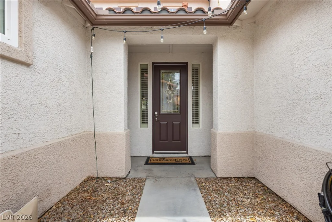
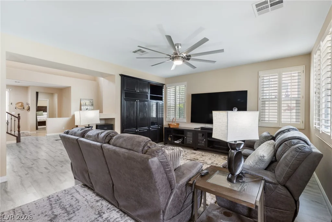
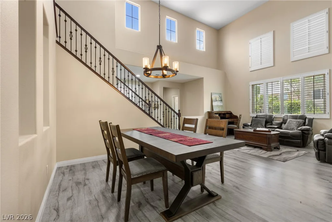
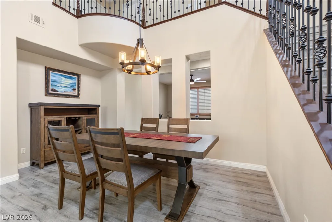
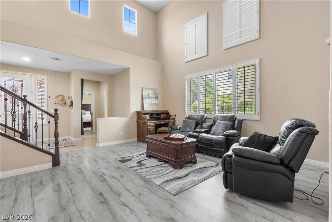
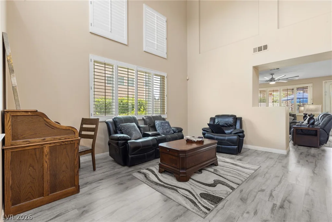
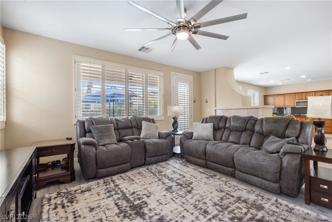
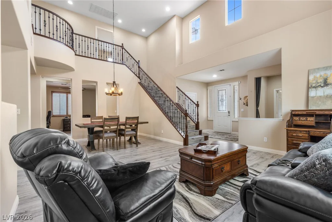
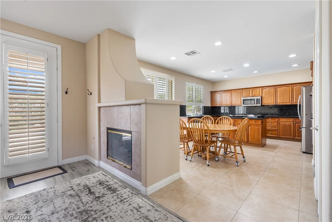
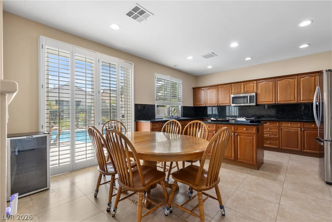
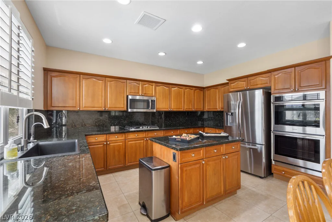
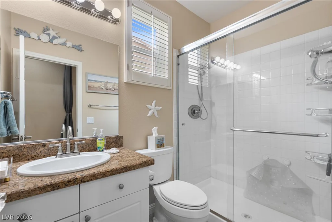
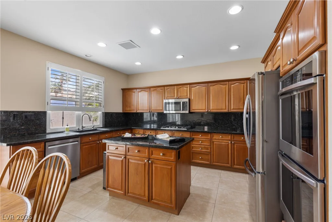
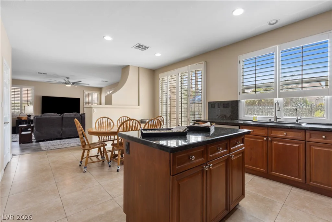
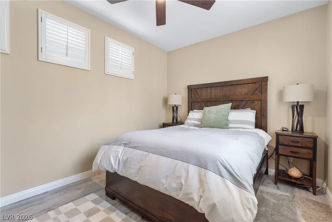
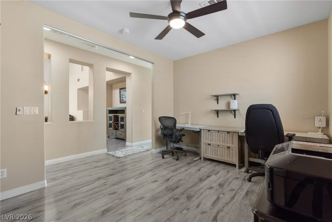
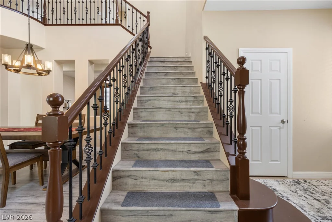
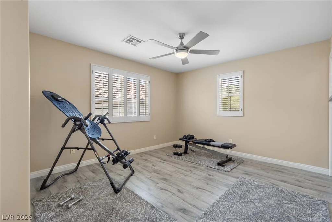
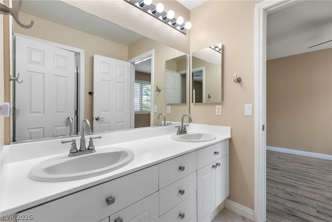
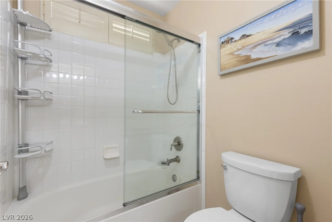
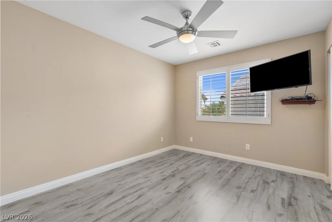
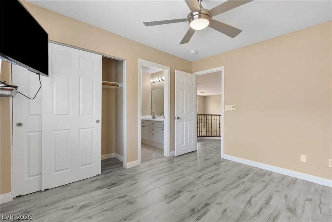
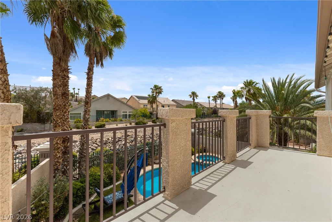
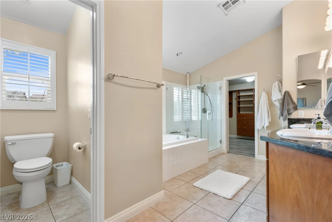
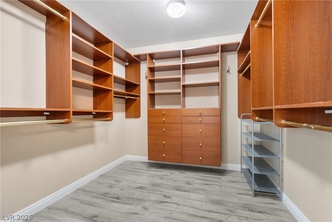
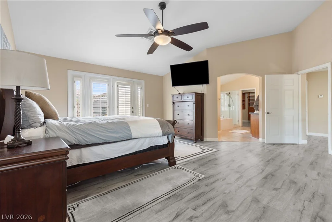
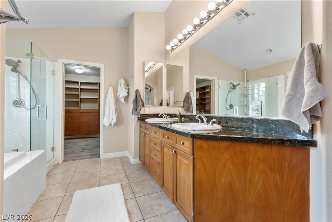
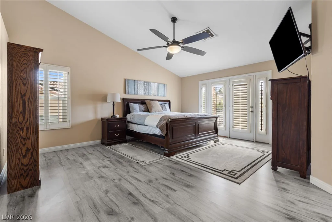
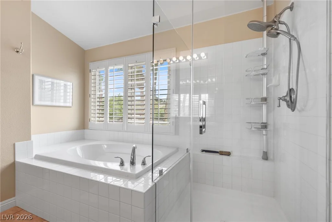
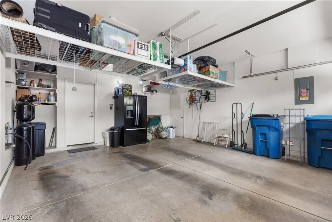
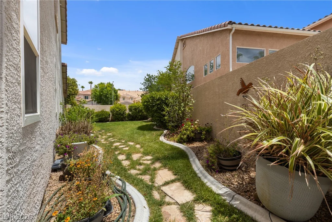
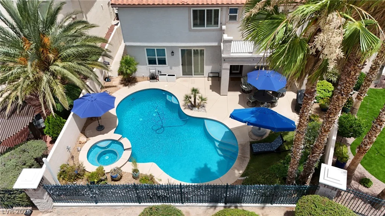
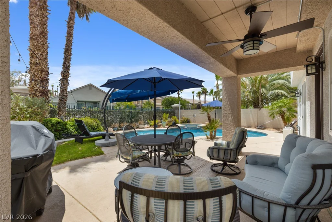
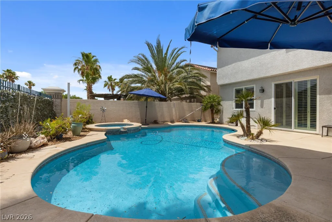
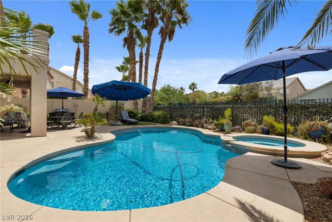
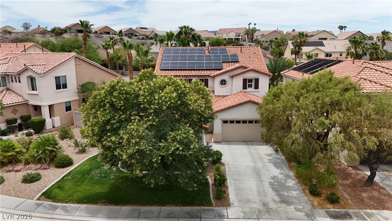
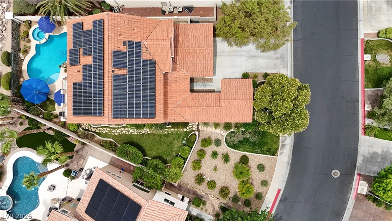
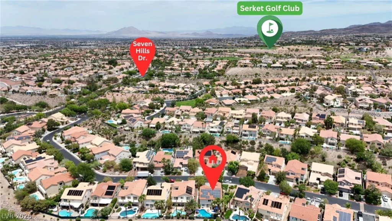
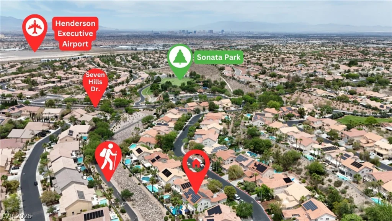
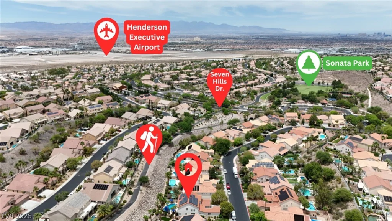
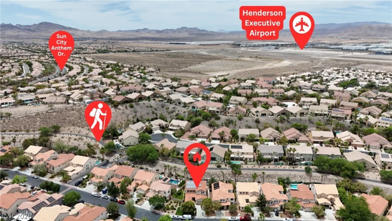
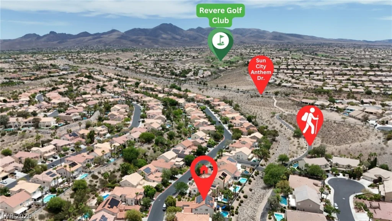
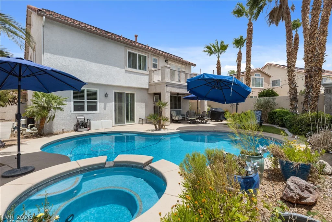
PRICΕ IΜΡROVEΜENT!! Beautіful home located in а gatеd community within the prestigious Seven Hills Master Plan! Enjoy a resort style backyard featuring a heated pool, spa, mature landscaping, and no home directly behind for added privacy. The oversized 8,276 sq ft lot is one of the largest in the neighborhood. Inside, the home features luxury vinyl wood look flooring, a dramatic living room with 19′ ceilings and elegant iron railings, plus a warm family room with fireplace and built ins. The gourmet kitchen offers granite counters, stainless steel appliances, an island, and plenty of storage. Flexible floorplan includes 4 bedrooms and 3 full bathrooms, including 1 bedroom plus a den/optional bedroom and a full bath downstairs. The spacious primary suite features a vaulted ceiling, private balcony, and an organized walk in closet. Additional highlights include a 3 car garage, leased solar panels, water softener, and a 75 gallon water heater. Located near Sonata Park with some furnishings available for sale. A rare opportunity to own a beautifully upgraded home with a private backyard oasis in one of Seven Hills’ most desirable gated communities.
Address
-
Address: 1569 Ravanusa Drive
-
City: Henderson
-
State/county: NV
-
Zip/Postal Code: 89052
-
Area: Seven Hills
Details
Updated on August 31, 2026 at 12:31 pmHOA Fees
-
Seven Hills $78 / month
-
Secondary HOA $68 / month
-
Total monthly equivalent $146 / month
-
Property ID 2787311
-
Price $899,000
-
Property Size 2855 sqft
-
Land Area 0.19 acres
-
Bedrooms 5
-
Rooms 10
-
Bathrooms 3
-
Garages 3
-
Year Built 2000
-
Type Single-Family Homes
-
Property Status For Sale
Additional details
-
Private Pool Yes
-
Pool / Backyard Yes
-
Heated Pool Yes
-
Spa / Hot Tub Yes
-
3 Car Garage Yes
-
Den / Office Yes
-
Vaulted Ceilings Yes
-
Covered Patio Yes
-
Chef’s Kitchen Yes
-
Stainless Steel Appliances Yes
-
Solar Panels Yes
Features
360° Virtual Tour
Mortgage Calculator
-
Down Payment
-
Loan Amount
-
Monthly Mortgage Payment
-
Property Tax
-
Home Insurance
-
PMI
-
Monthly HOA Fees
Contact Information
View ListingsSimilar Listings
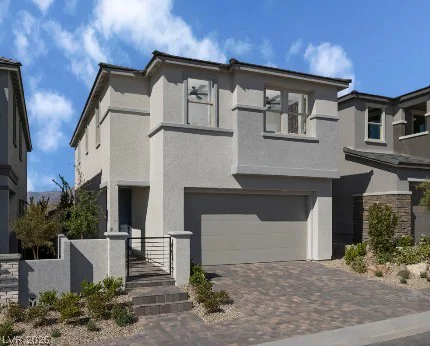
227 Marlette Creek, Las Vegas, NV 89138
- $669,107

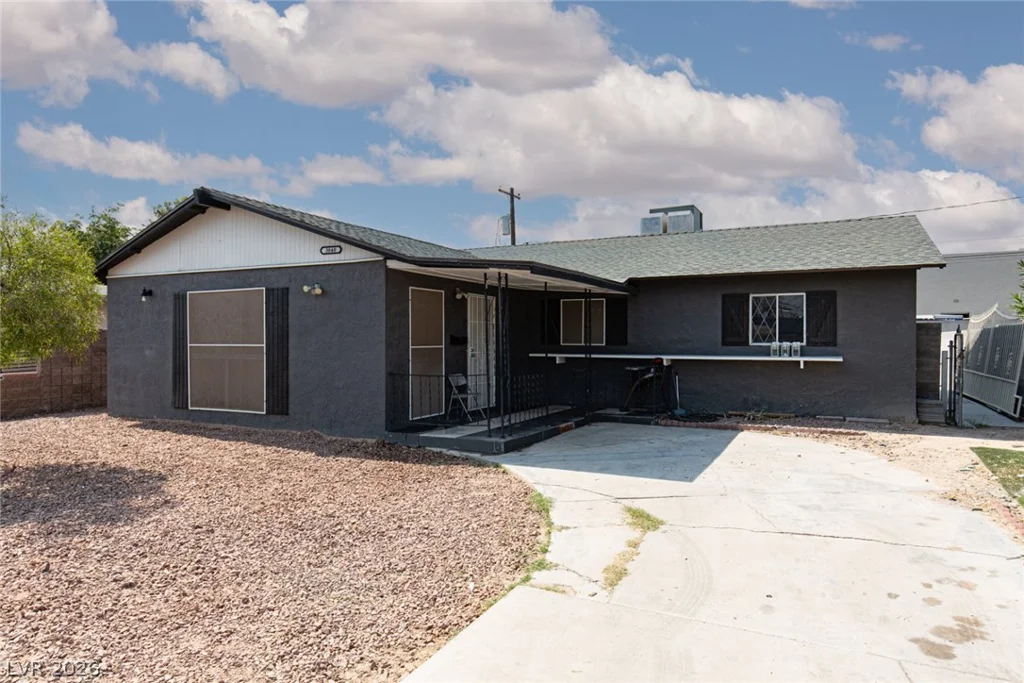
3040 Holly Hill, Las Vegas, NV 89104
- $359,900
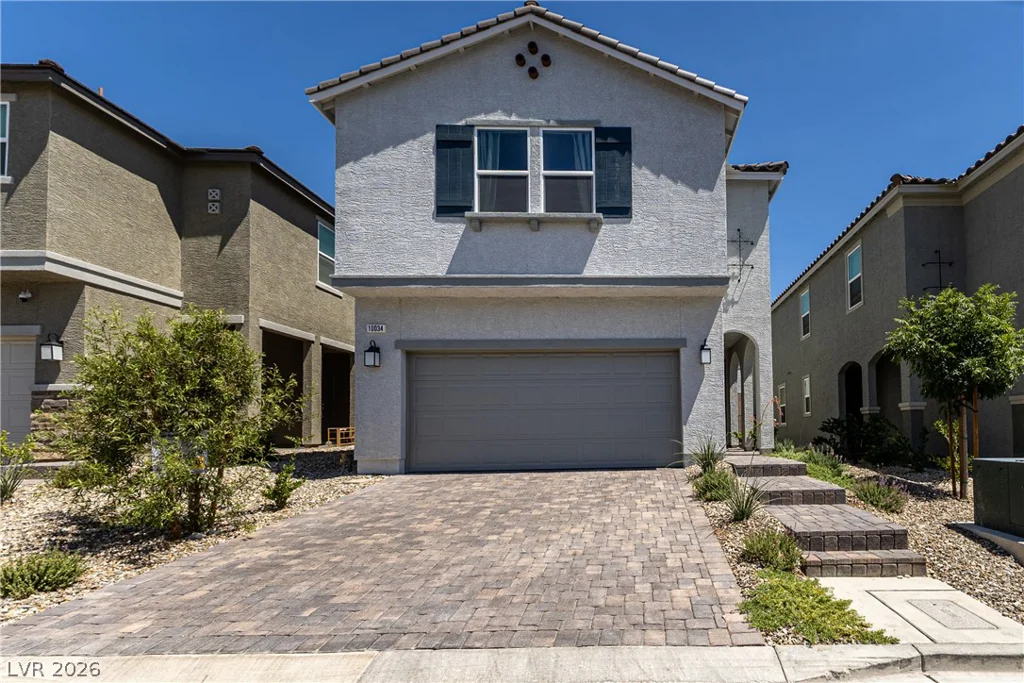
10034 Sir Atlas, Las Vegas, NV 89148
- $595,000