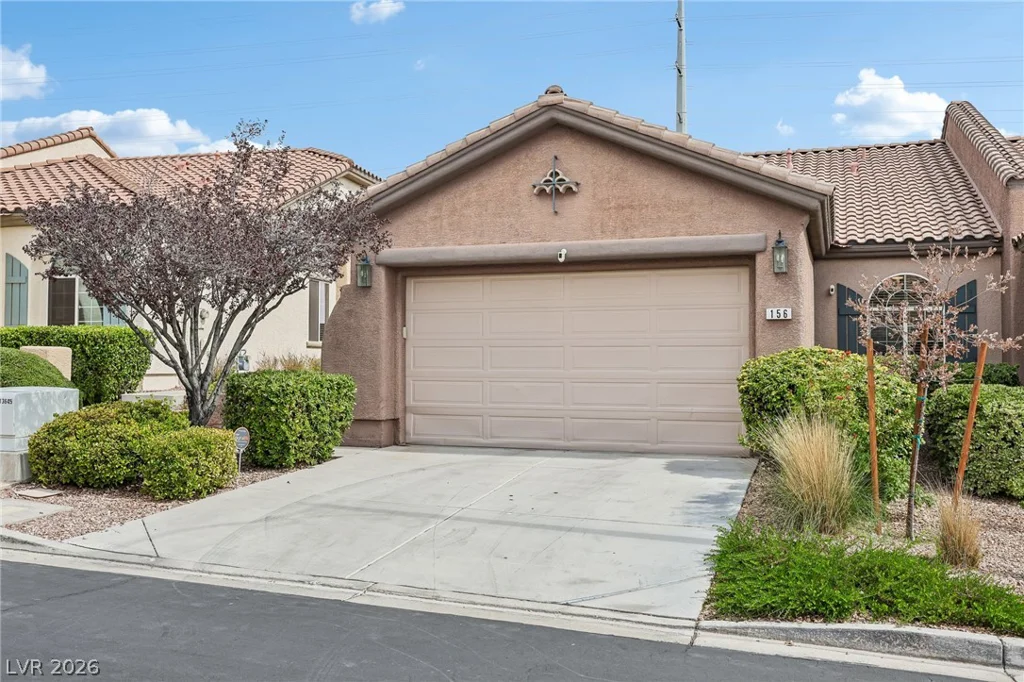
156 Pioneer Peak, Las Vegas, NV 89138
- $450,000
- Townhomes
- 3
- 2
- 2
- 1424 sqft
- 2003
Description
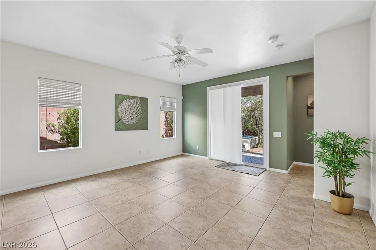
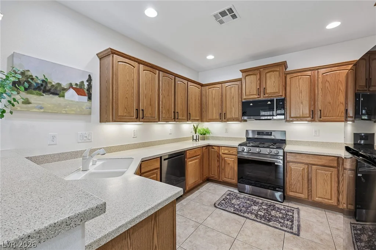
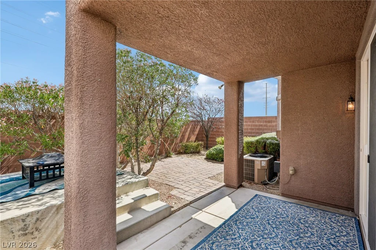
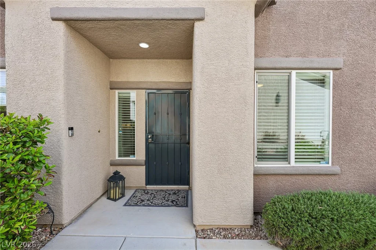
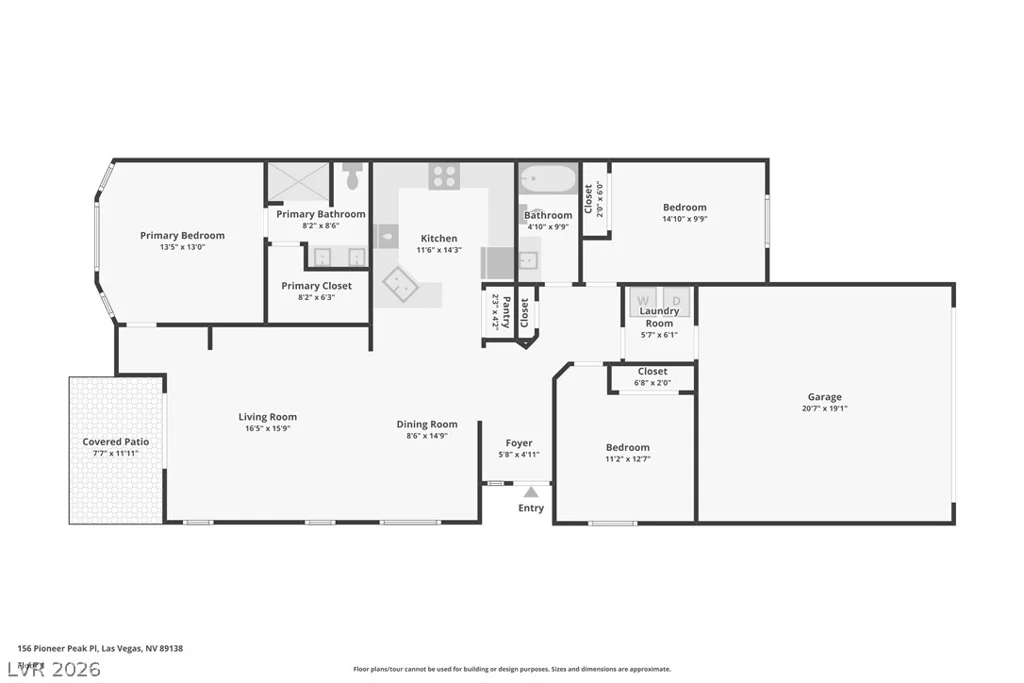
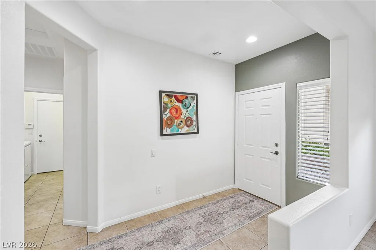
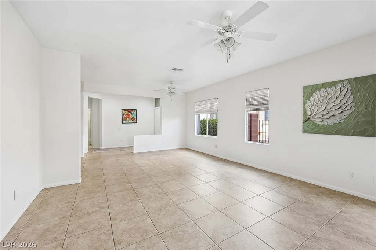
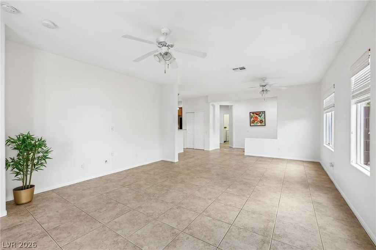
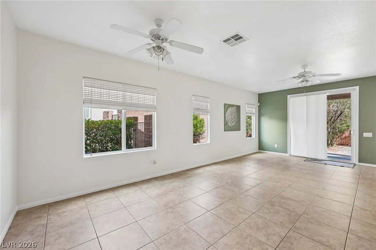
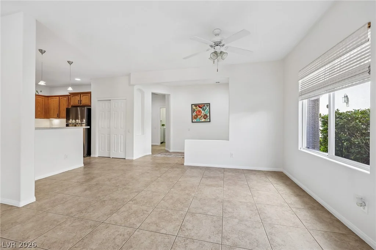
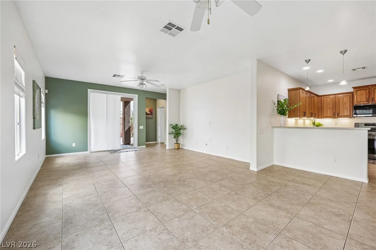
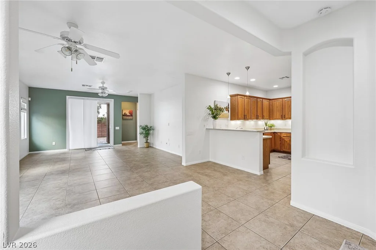
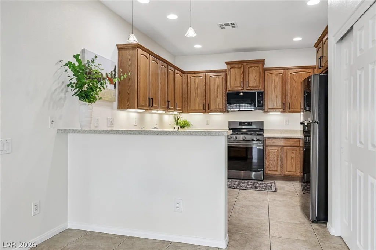
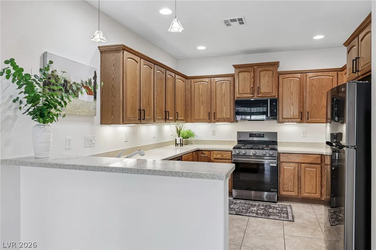
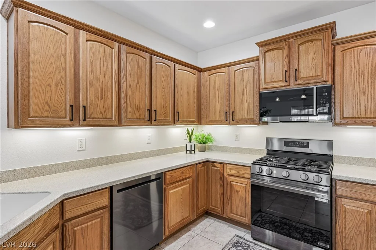
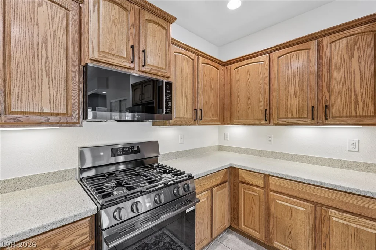
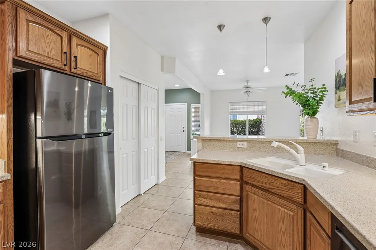
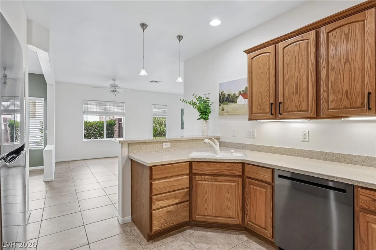
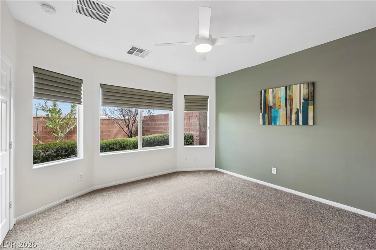
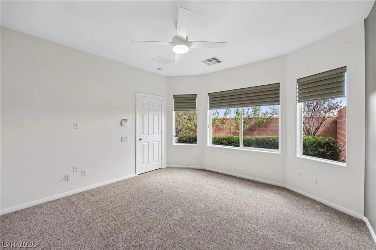
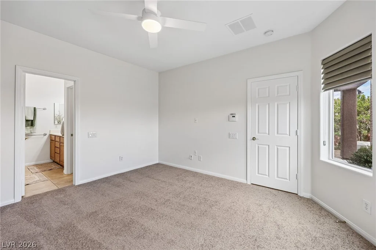
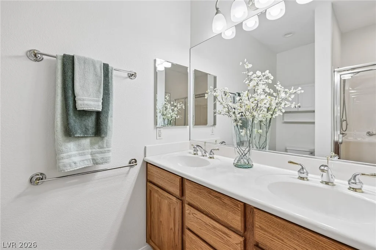
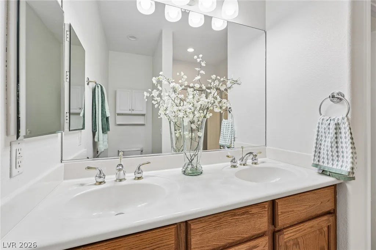
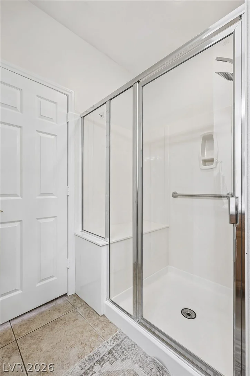
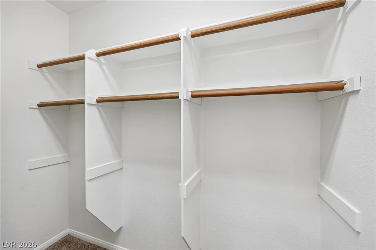
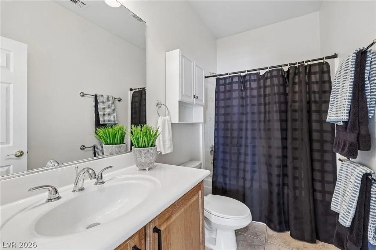
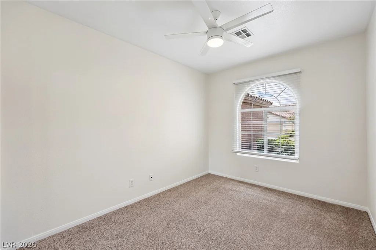
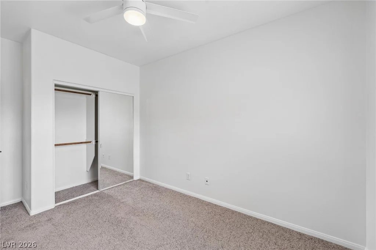
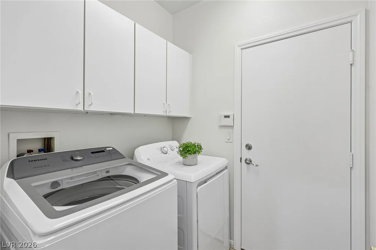
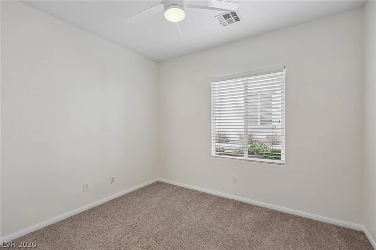
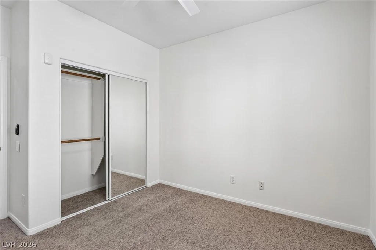
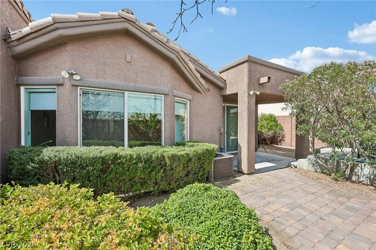
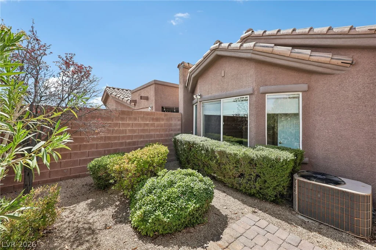
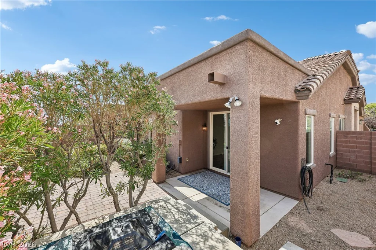
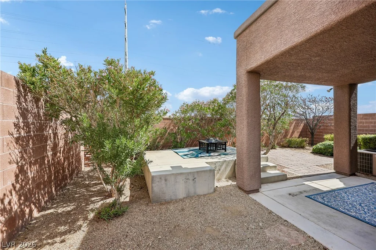
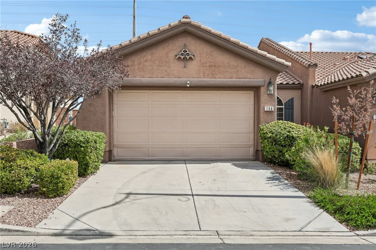
Beautiful Single-Story Townhome in Gated Sage Hills in West Summerlin. Welcome to this beautifully maintained single-story 3 bedroom with a 2 car attached garage! This townhome located in the highly desirable gated community of Sage Hills in West Summerlin. Enjoy a spacious, fenced backyard featuring lush greenery, a covered patio, and a raised viewing deck perfect for relaxing or enjoying mountain and valley views. The open-concept floor plan is ideal for both everyday living and entertaining, with thoughtfully separated secondary bedrooms that provide privacy from the primary suite. Fresh new paint throughout with custom accent walls. NEW carpet in all the bedrooms! The well-appointed kitchen offers beautiful real wood cabinetry, solid surface countertops, a double-wide pantry, pendant lighting, and a peninsula with convenient bar seating. Tasteful tile flooring extends throughout the main living areas, while custom Roman shades add elegance to the living room and primary bedroom. The HOA maintains all front and side landscaping, allowing for easy, low-maintenance living. Residents enjoy access to community amenities including a sparkling pool and fitness center. Close proximity to great shopping, tons of restaurants and the famous Red Rock National Park with tons of hiking trails!
Address
-
Address: 156 Pioneer Peak Place
-
City: Las Vegas
-
State/county: NV
-
Zip/Postal Code: 89138
-
Area: Summerlin
Details
Updated on September 23, 2026 at 12:02 amHOA Fees
-
Sage Hills $240 / month
-
Secondary HOA $69 / month
-
Total monthly equivalent $309 / month
-
Property ID 2810571
-
Price $450,000
-
Property Size 1424 sqft
-
Land Area 0.09 acres
-
Bedrooms 3
-
Rooms 4
-
Bathrooms 2
-
Garages 2
-
Year Built 2003
-
Type Townhomes
-
Property Status For Sale
Additional details
-
Gated Community Yes
-
Community Pool Yes
-
Community Spa / Hot Tub Yes
-
Open Floor Plan Yes
-
Covered Patio Yes
Features
Mortgage Calculator
-
Down Payment
-
Loan Amount
-
Monthly Mortgage Payment
-
Property Tax
-
Home Insurance
-
PMI
-
Monthly HOA Fees
Contact Information
View ListingsSimilar Listings
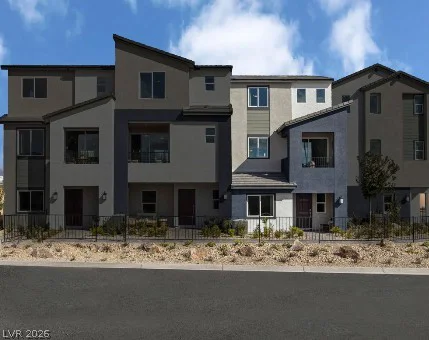
393 Blanca Springs, Henderson, NV 89014
- $330,000
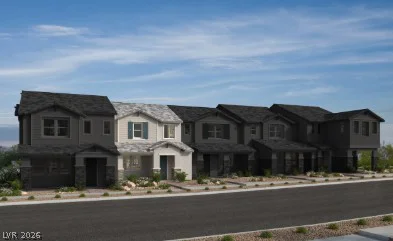
124 Sundial Bridge, Las Vegas, NV 89138
- $442,250
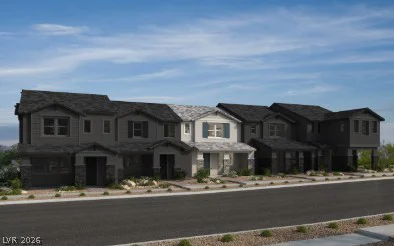
120 Sundial Bridge, Las Vegas, NV 89138
- $428,735