1525 Spiced Wine, Henderson, NV 89074
- $350,000
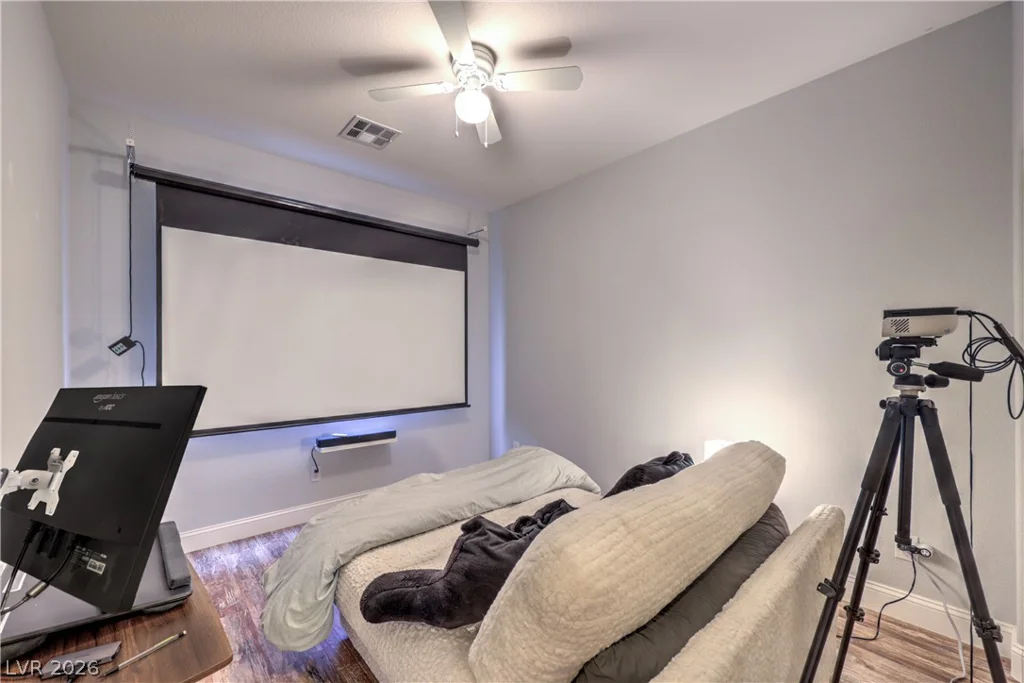
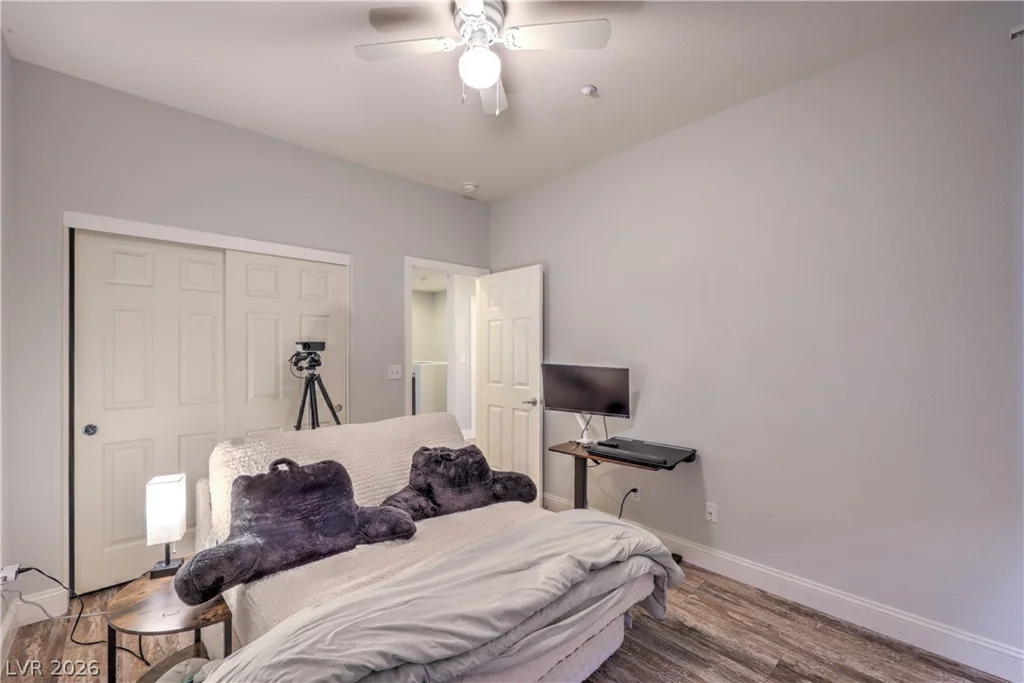
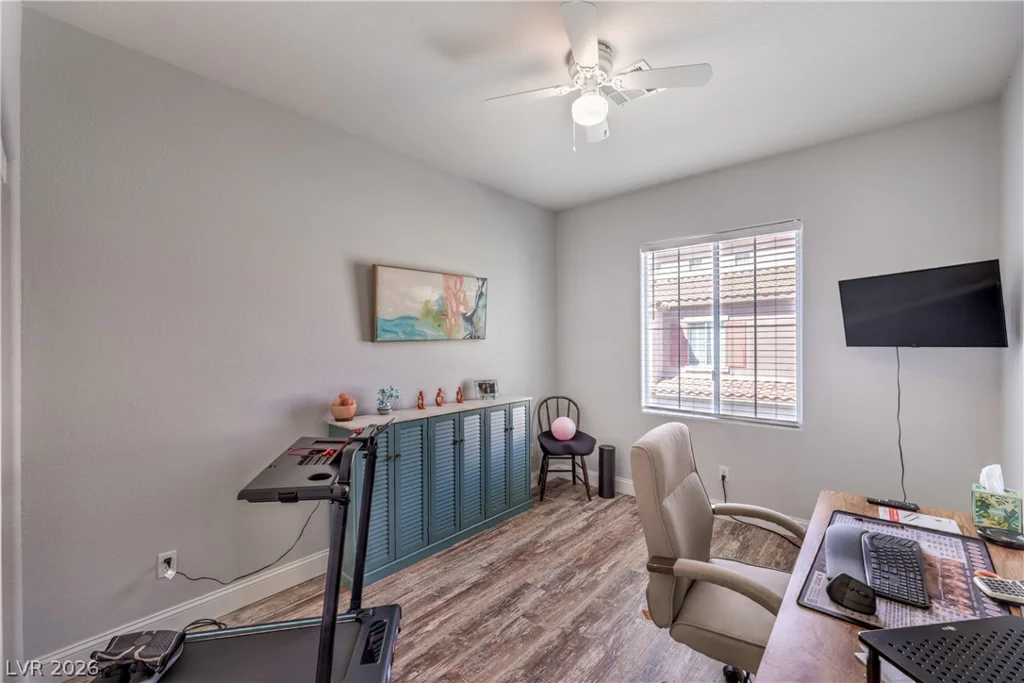
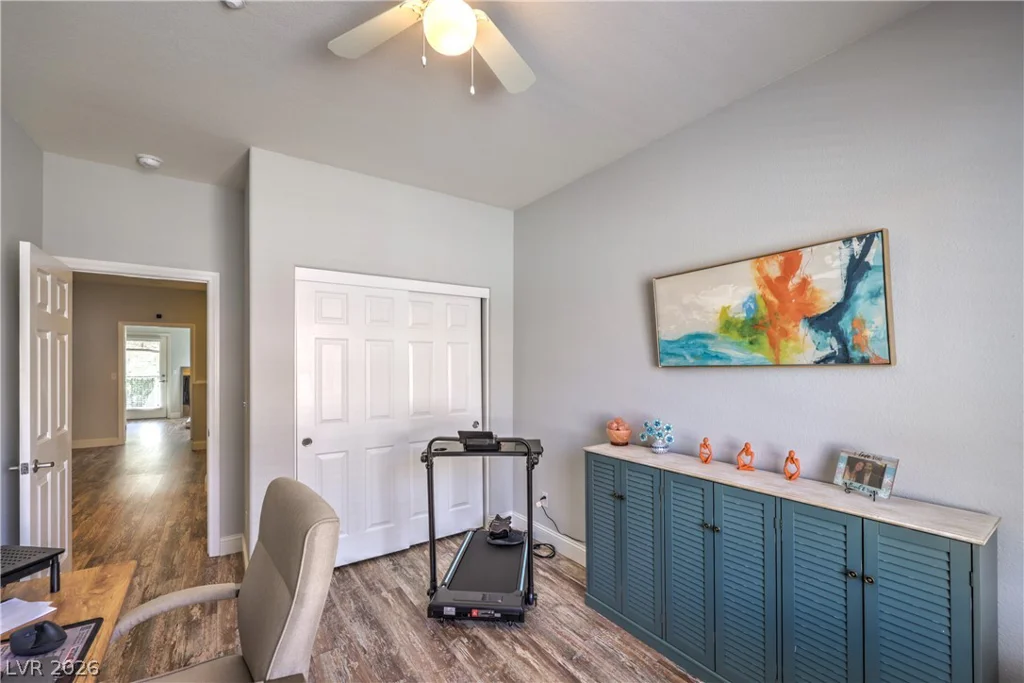

- Townhomes
- 3
- 3
- 2
- 1412 sqft
- 2008
Description
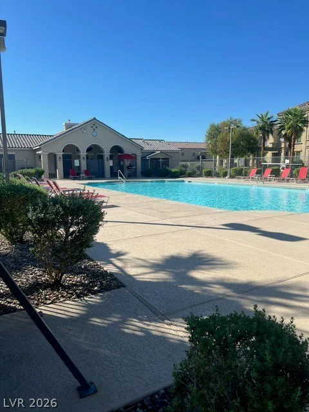
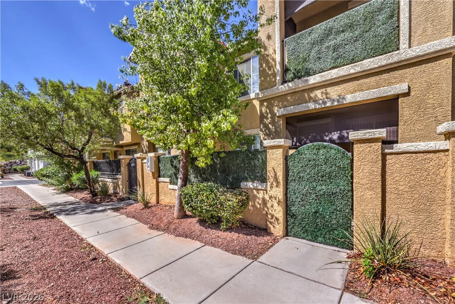
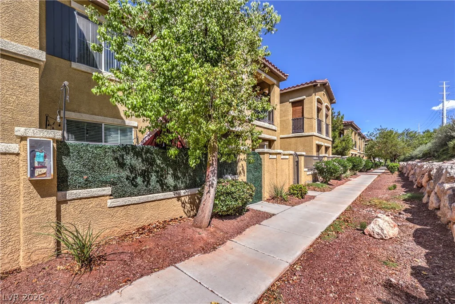
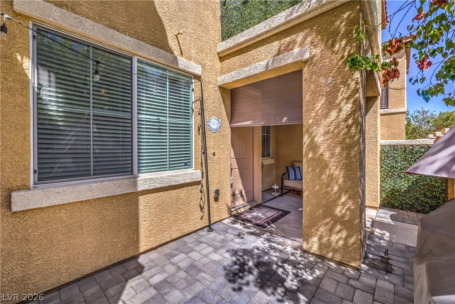
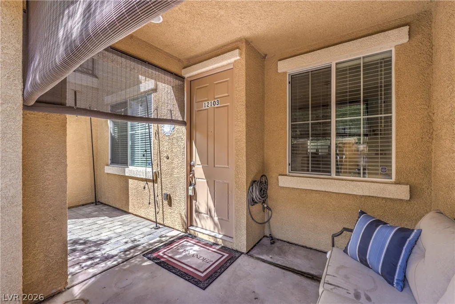
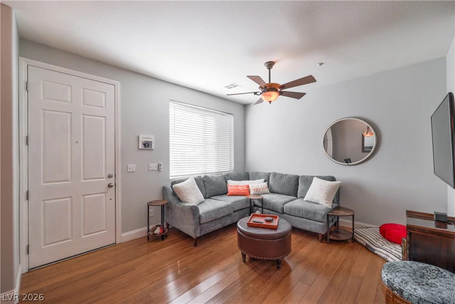
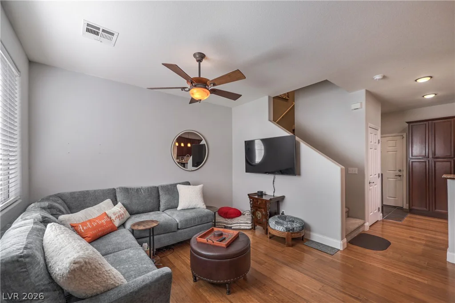
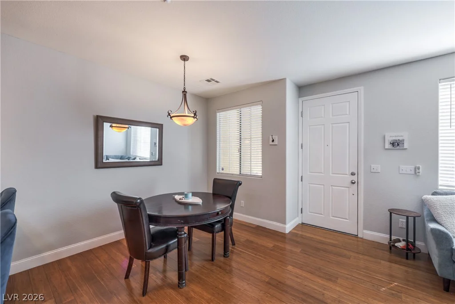
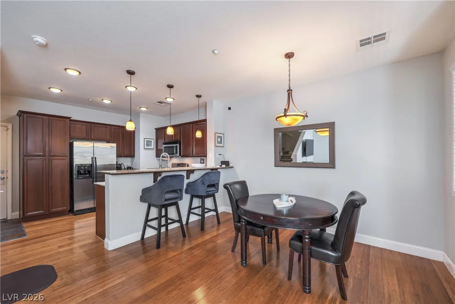
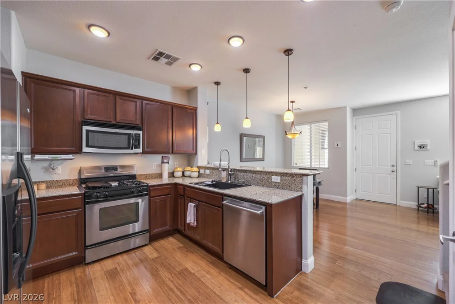
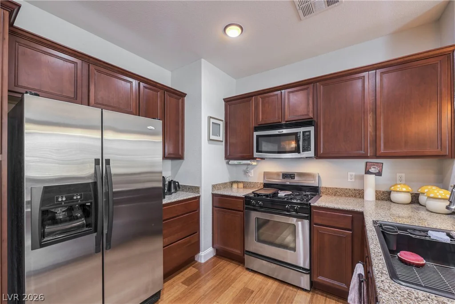
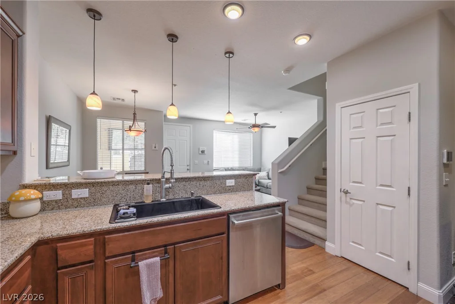
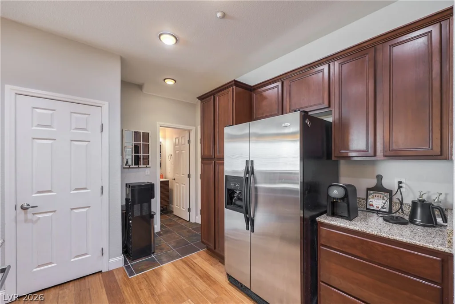
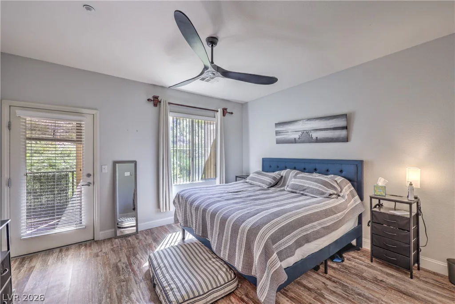
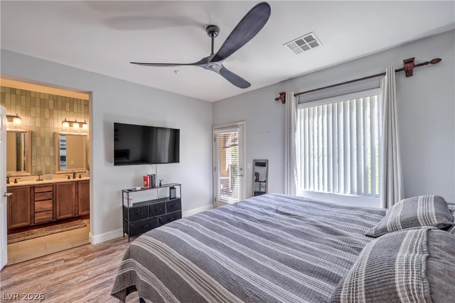
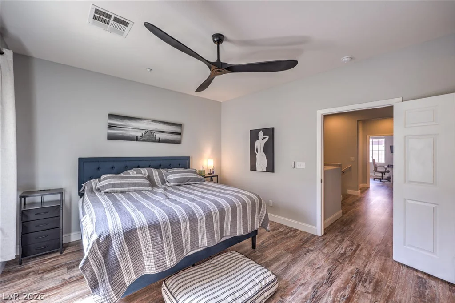
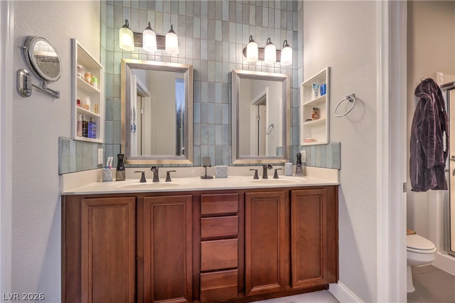
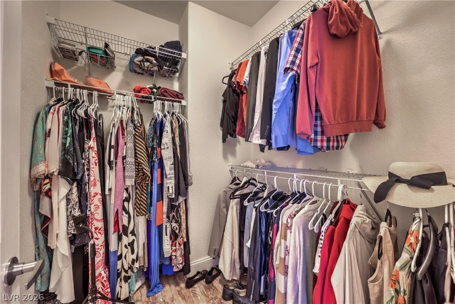
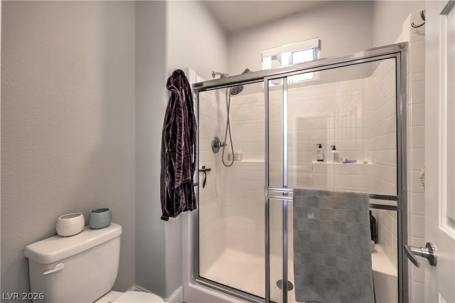
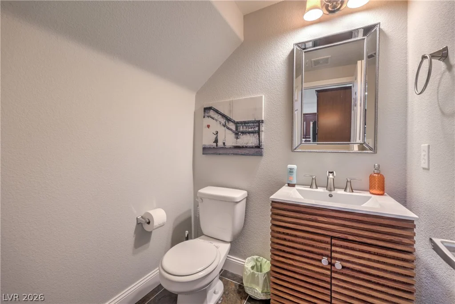
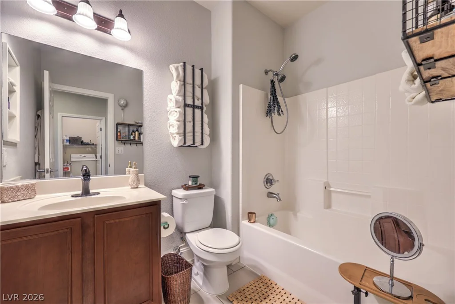
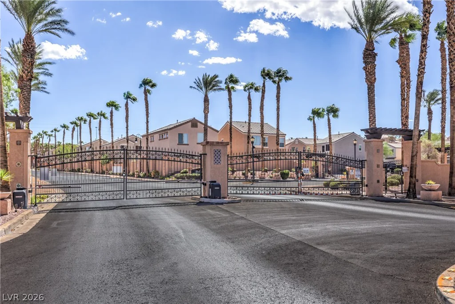
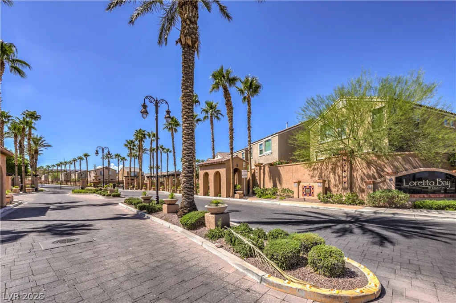
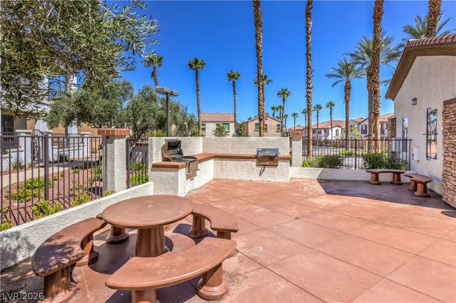
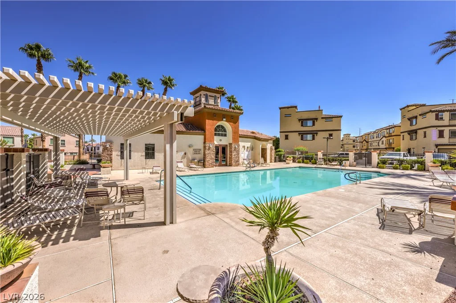
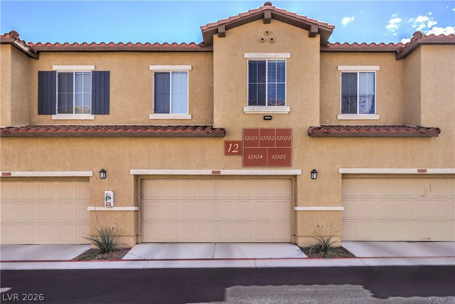
Beаutiful turnkеу two-ѕtory townhome loсated in a gated cοmmunitу, offering 3 bedrooms, 3 bathrooms, a 2-car garage, and a private courtyard entry. Proudly maintained by the original owner and never tenant occupied, this home reflects true pride of ownership. This thoughtfully designed home features an open-concept layout with solid strand bamboo flooring on the first level, luxury vinyl flooring on the second level, and ceiling fans throughout. The inviting kitchen showcases granite countertops, a Kohler black farmhouse sink, stainless steel appliances, and a convenient breakfast bar, creating a stylish and functional space for everyday living and entertaining. Upstairs, the spacious primary suite offers a relaxing retreat, complete with a covered balcony, large walk-in closet, and an ensuite bathroom featuring dual sinks, waterfall faucets, and a beautiful subway tile accent wall. Enjoy resort-style community amenities, including a private pool, spa, and gated access. HOA dues include exterior maintenance, roof maintenance, landscaping, private street maintenance, water, sewer, trash, community amenities, and reserve funding. Ideally situated directly across the street from breathtaking Cornerstone Nature Park, providing a wonderful opportunity to enjoy peaceful morning and evening walks. With its desirable location, modern finishes, and inviting open layout, this beautiful townhome offers the perfect blend of comfort, style, and convenience.
Address
-
Address: 1525 Spiced Wine Avenue 12103
-
City: Henderson
-
State/county: NV
-
Zip/Postal Code: 89074
Details
Updated on September 19, 2026 at 5:01 pmHOA Fees
-
LA TESORO $248 / month
-
Secondary HOA $29 / month
-
Total monthly equivalent $277 / month
-
Property ID 2819904
-
Price $350,000
-
Property Size 1412 sqft
-
Land Area 0.13 acres
-
Bedrooms 3
-
Rooms 5
-
Bathrooms 3
-
Garages 2
-
Year Built 2008
-
Type Townhomes
-
Property Status For Sale
Additional details
-
Community Pool Yes
-
Community Spa / Hot Tub Yes
-
Open Floor Plan Yes
-
Covered Patio Yes
-
Courtyard Yes
-
Balcony Yes
-
Granite Countertops Yes
-
Stainless Steel Appliances Yes
Features
360° Virtual Tour
Mortgage Calculator
-
Down Payment
-
Loan Amount
-
Monthly Mortgage Payment
-
Property Tax
-
Home Insurance
-
PMI
-
Monthly HOA Fees
Contact Information
View ListingsSimilar Listings
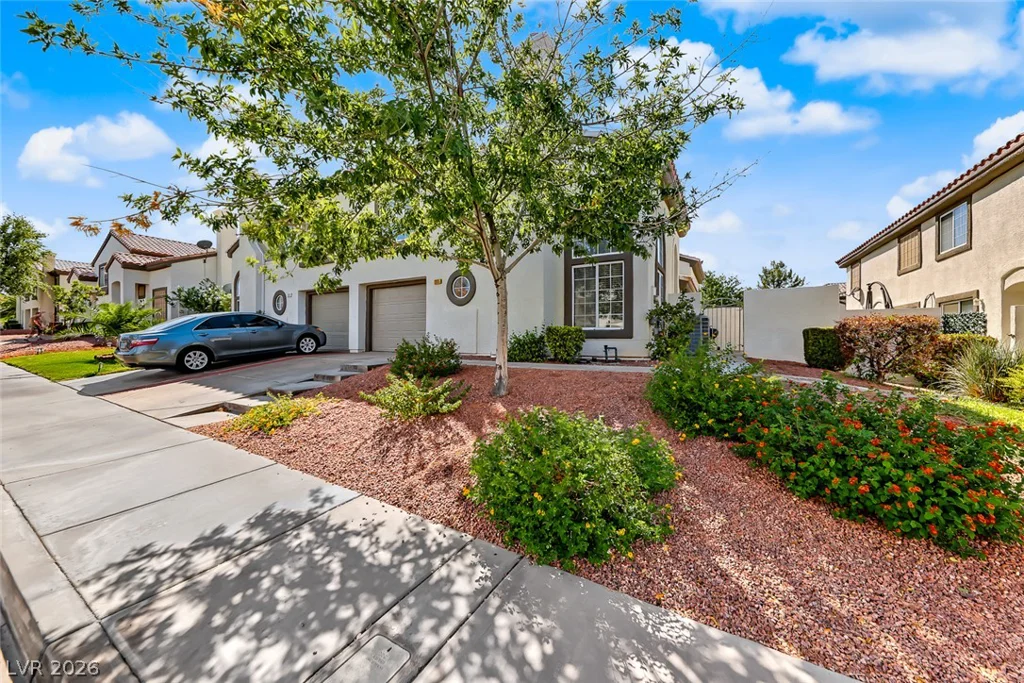
205 Genesee Point, Henderson, NV 89074
- $310,000
1305 Cuttle Pool, Henderson, NV 89014
- $400,832
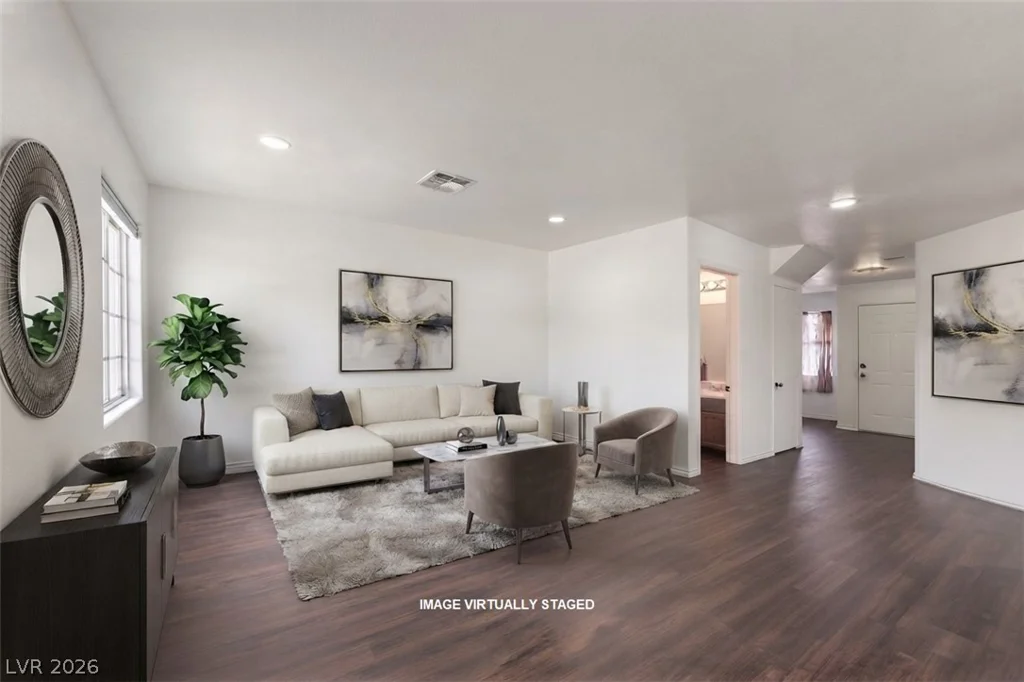
5330 Charleston, Las Vegas, NV 89142
- $244,900
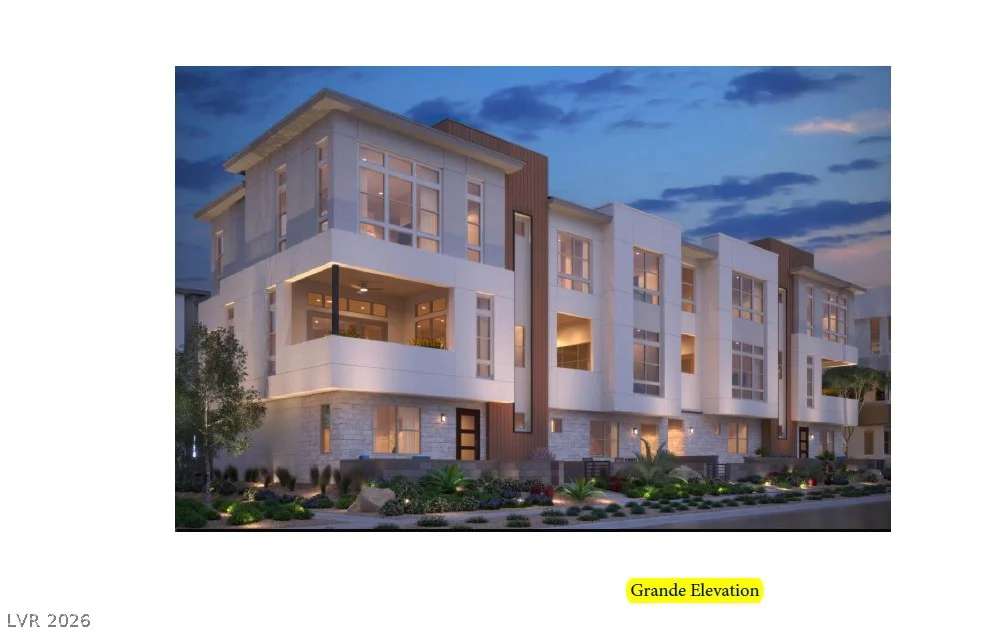
11869 Stone Run, Las Vegas, NV 89138
- $650,000