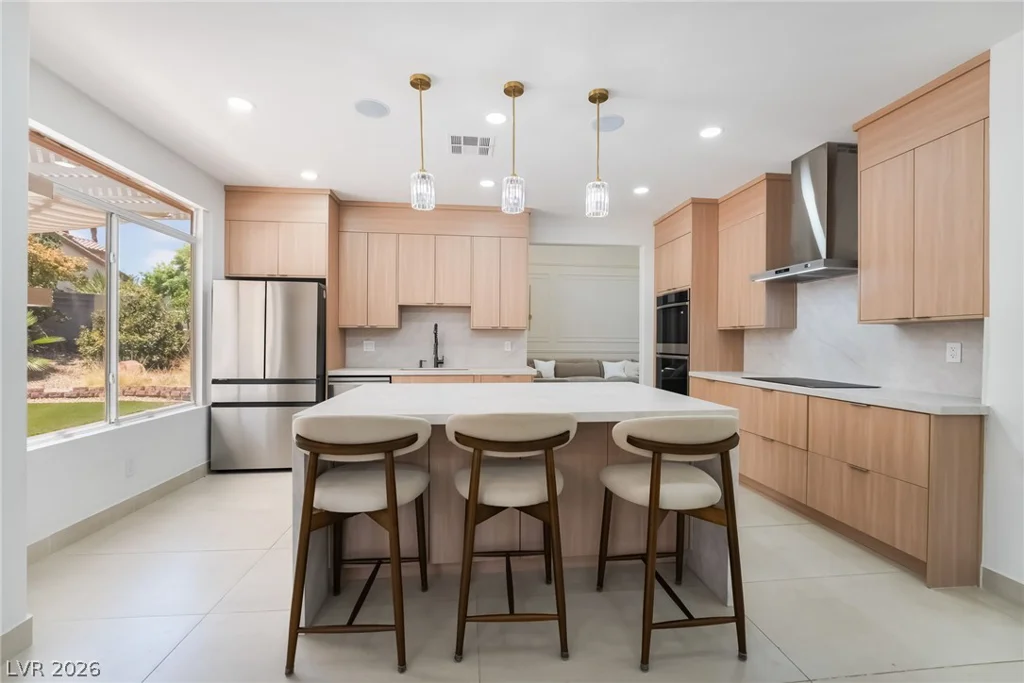
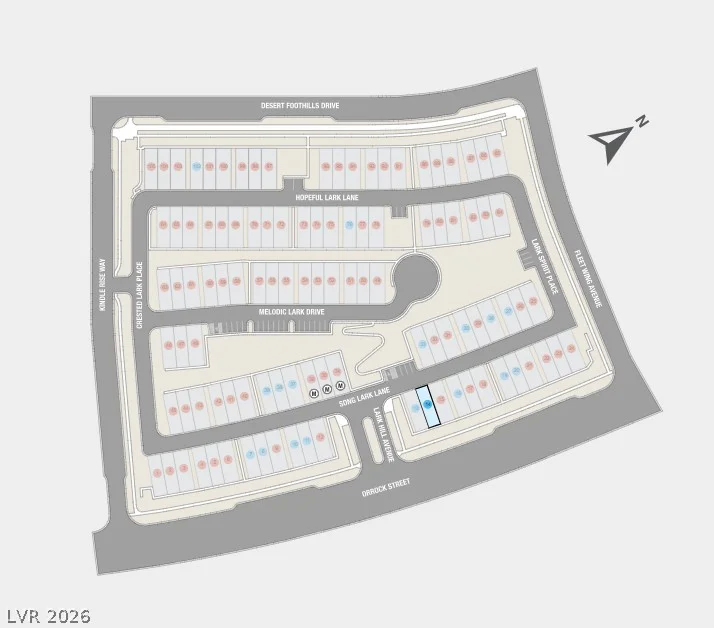
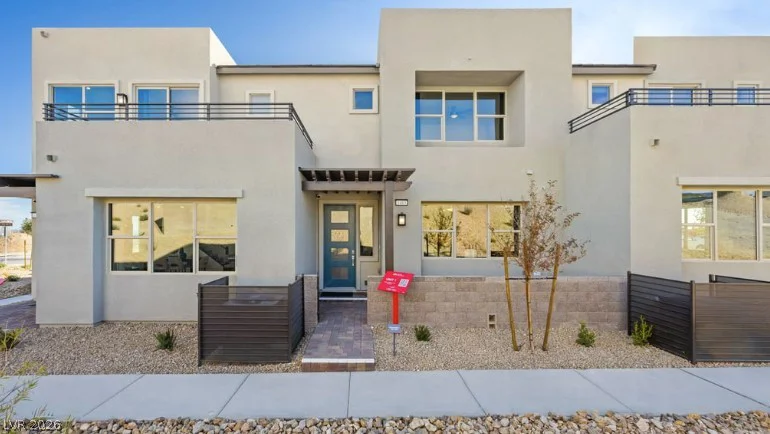
1524 Song Lark, Las Vegas, NV 89138
- $499,990
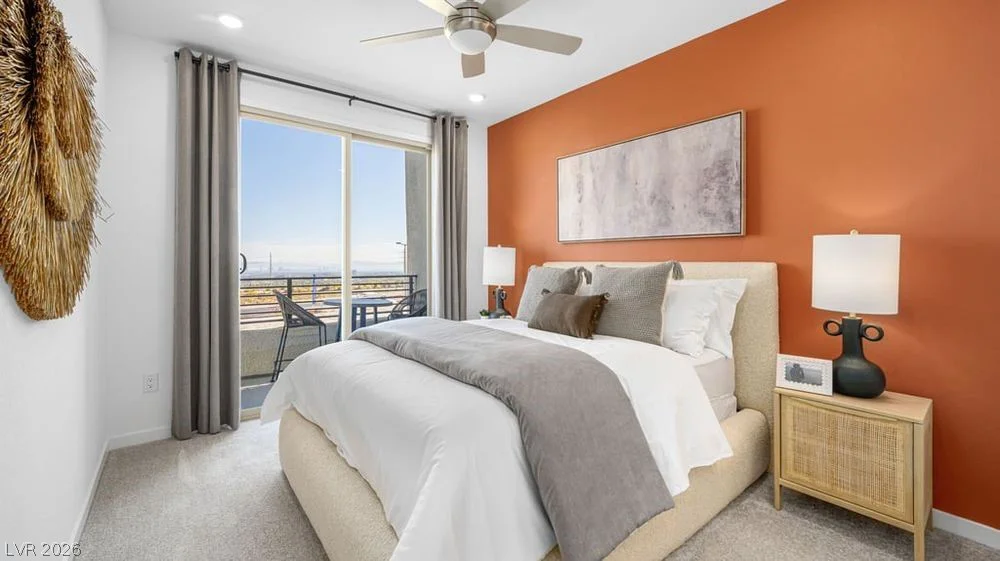
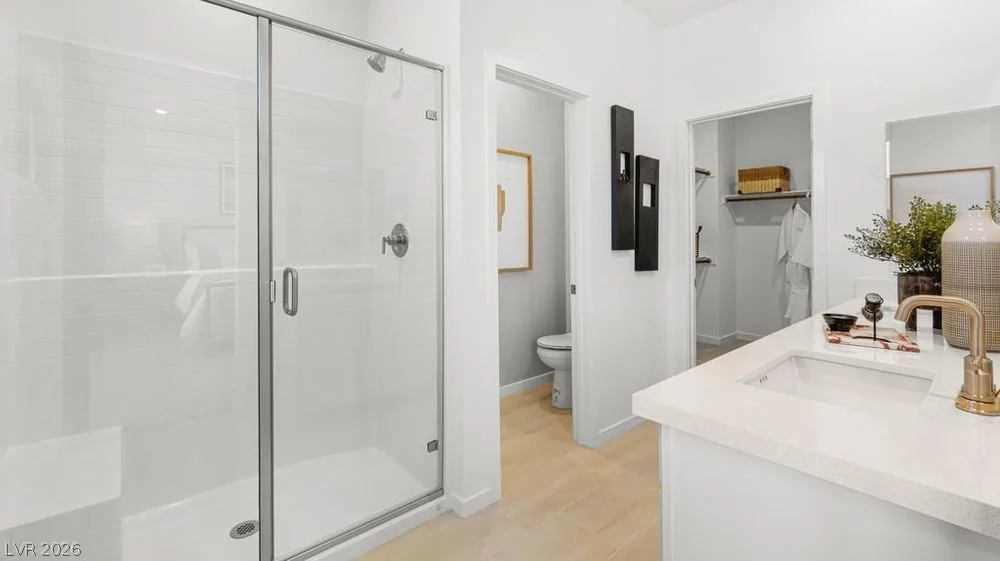
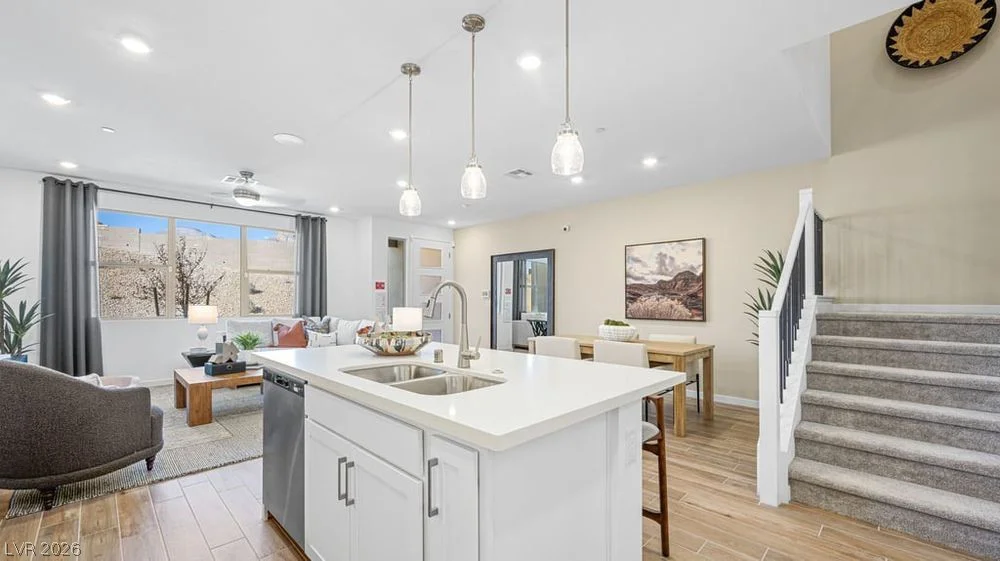
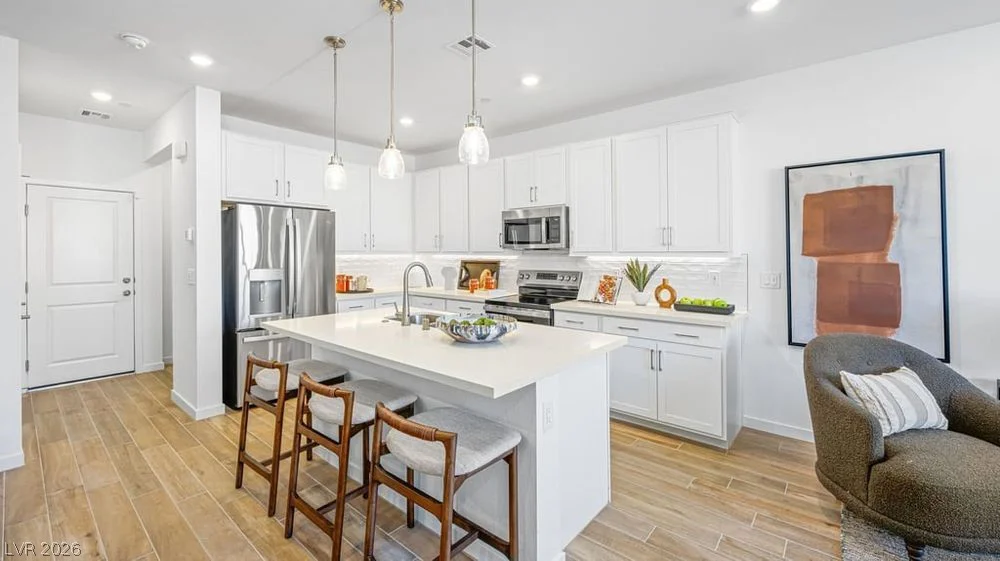
- Townhomes
- 3
- 3
- 2
- 1645 sqft
- 2026
Description
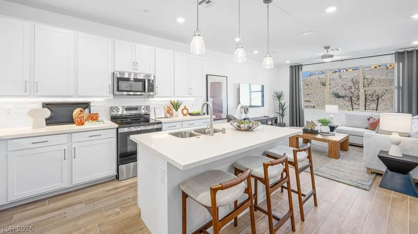
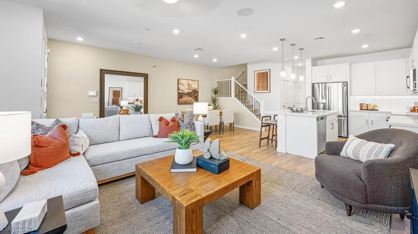
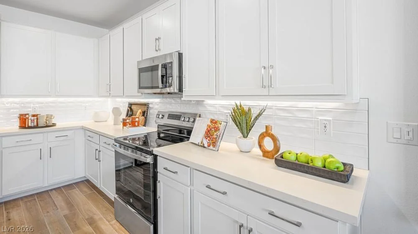
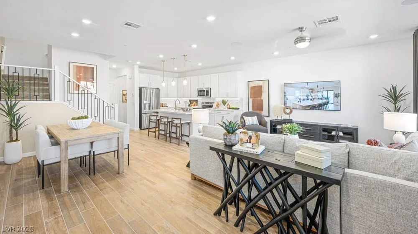
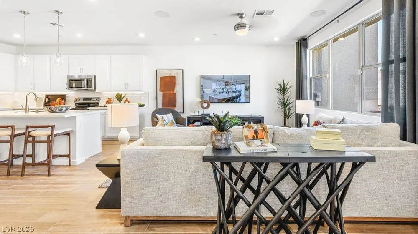
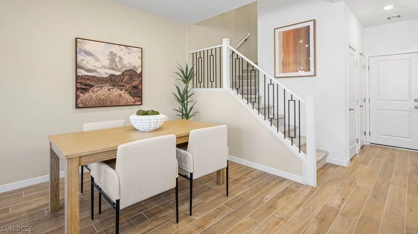
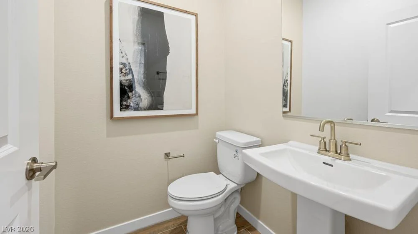
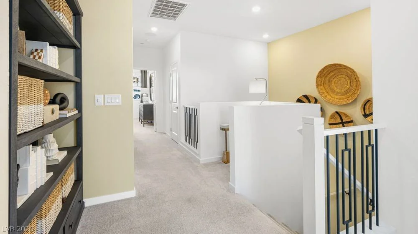
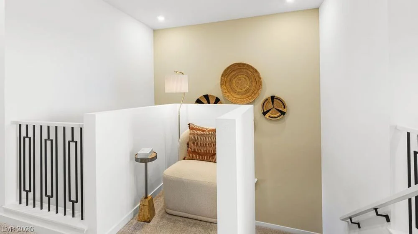
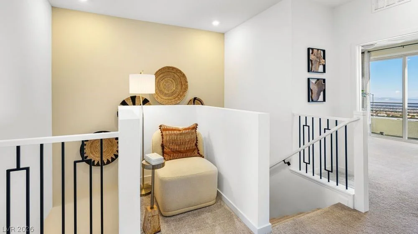
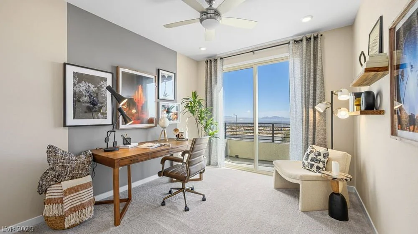
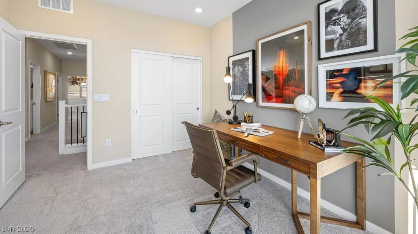
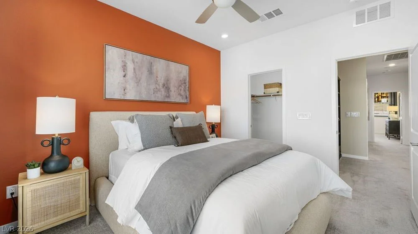
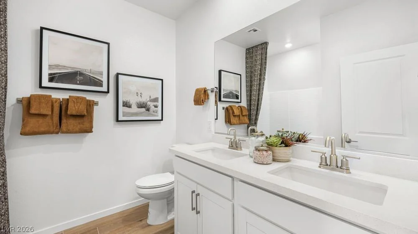
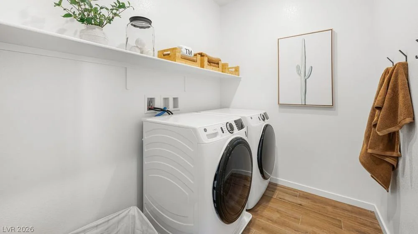
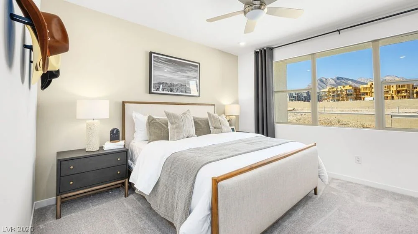
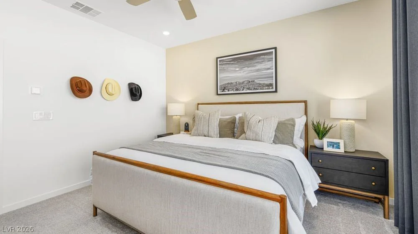
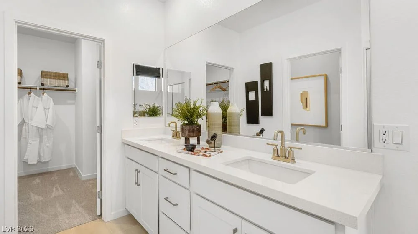
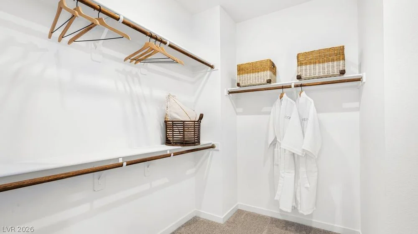
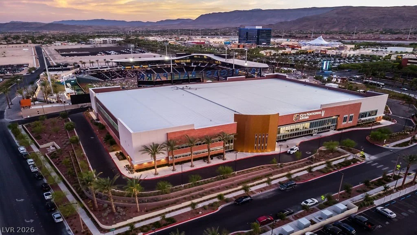
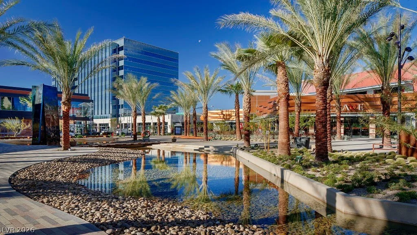
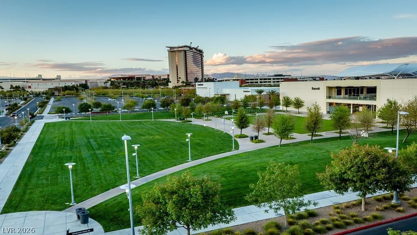
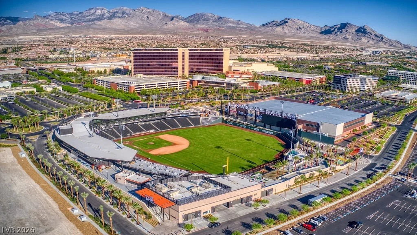
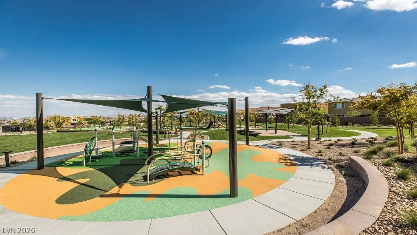
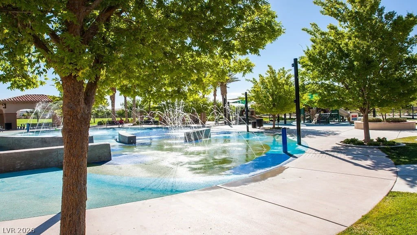
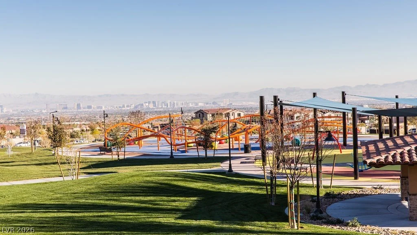
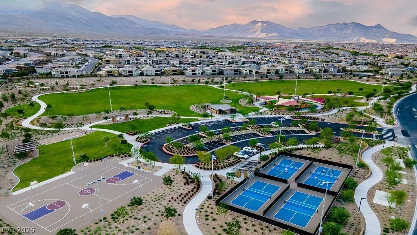
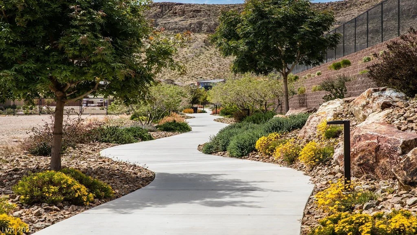
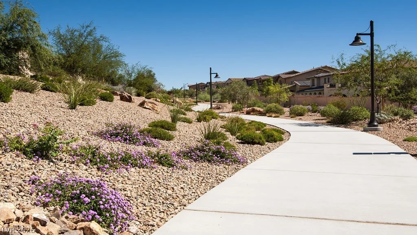
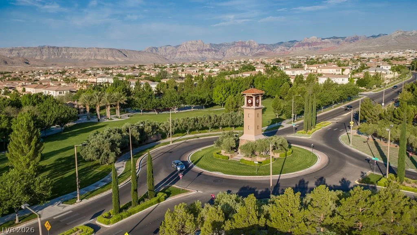
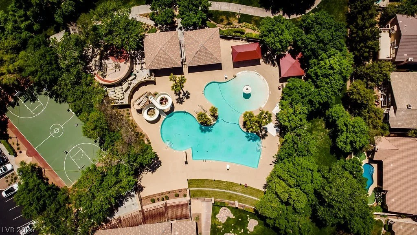
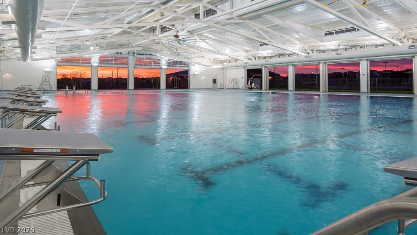
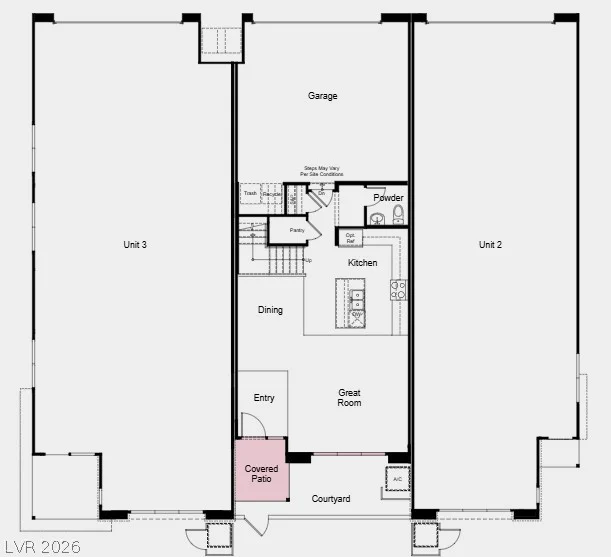
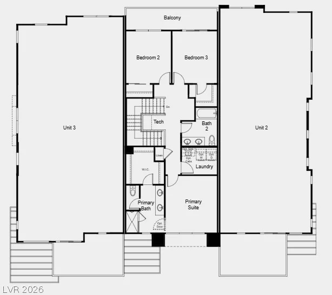
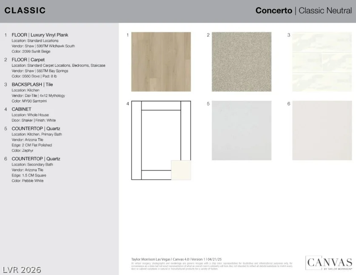
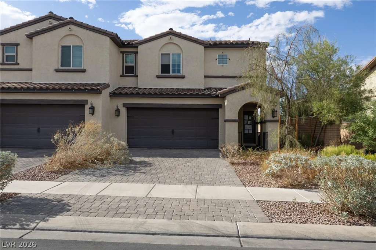
What’s Special: No Rear Neighbors | 2nd Floor Laundry Room | Popular Plan. New Construction – September Completion! Built by America’s Most Trusted Home Builder. Welcome to the Unit 1 Plan at 1524 Song Lark Lane in Lark Hill at Summerlin! This inviting three-bedroom townhome features a bright and open main level where the kitchen, dining area, and great room come together to create the perfect space for gathering, entertaining, and everyday living. The spacious kitchen offers a large island, walk-in pantry, and plenty of room to prepare meals while staying connected to family and friends. A covered patio and private courtyard extend the living space outdoors, creating a welcoming setting to relax and unwind. Upstairs, the private primary suite features a walk-in closet and a thoughtfully designed bath, while two secondary bedrooms, a full bath, and a convenient laundry room provide comfort and flexibility for a variety of lifestyles. An attached garage and abundant storage add convenience to this stylish and functional design. Be part of something beautiful at Lark Hill in Summerlin, set beside the stunning Red Rock National Conservation Area. Enjoy nearby coffee shops, malls, parks, dining, golf, pools, a library, and year-round community events. With police and fire stations close by and scenic trails throughout Summerlin, every day feels vibrant, safe, and connected. Additional Highlights Include: upgraded stair rails with iron, 8′ interior doors, finished garage, 6′ sliding glass door at bed 2, pendant light prewire, extra lighting in great room and primary bedroom, upgraded floors, countertops, grey cabinets, and backsplash. Photos are for representative purposes only.
Address
-
Address: 1524 Song Lark Lane
-
City: Las Vegas
-
State/county: NV
-
Zip/Postal Code: 89138
-
Area: Summerlin
Details
Updated on August 3, 2026 at 7:05 pmHOA Fees
-
Summerlin West Comm. $69 / month
-
Secondary HOA $199 / month
-
Total monthly equivalent $268 / month
-
Property ID 2803873
-
Price $499,990
-
Property Size 1645 sqft
-
Land Area 0.04 acres
-
Bedrooms 3
-
Rooms 7
-
Bathrooms 3
-
Garages 2
-
Year Built 2026
-
Type Townhomes
-
Property Status Pending
Additional details
-
Covered Patio Yes
-
Courtyard Yes
-
Balcony Yes
-
Walk-in Pantry Yes
Features
360° Virtual Tour
Mortgage Calculator
-
Down Payment
-
Loan Amount
-
Monthly Mortgage Payment
-
Property Tax
-
Home Insurance
-
PMI
-
Monthly HOA Fees
Contact Information
View ListingsSimilar Listings
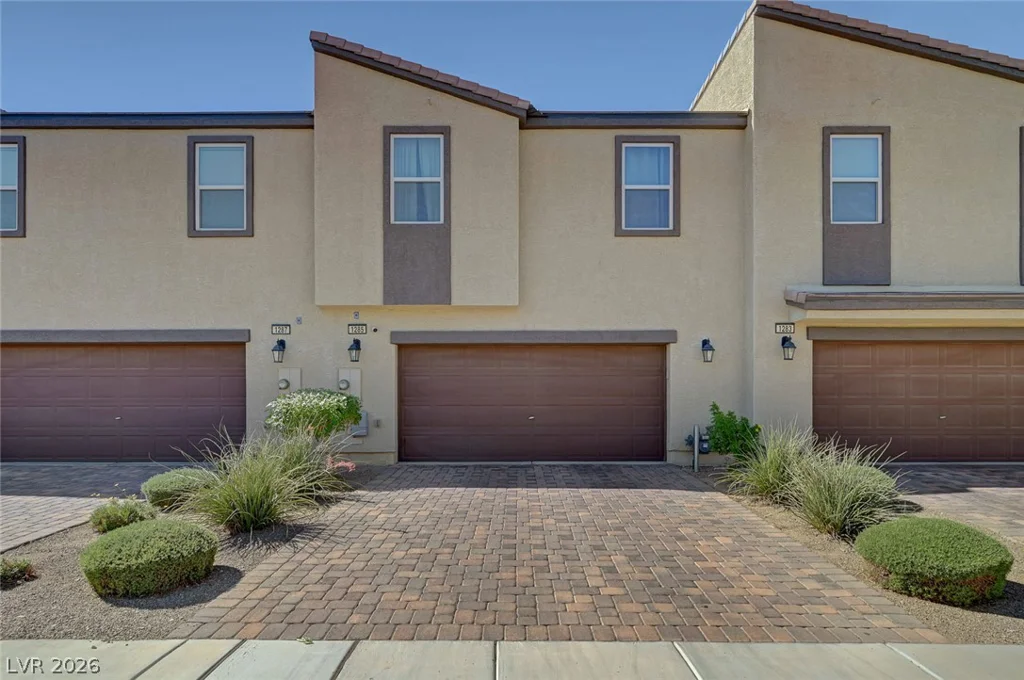
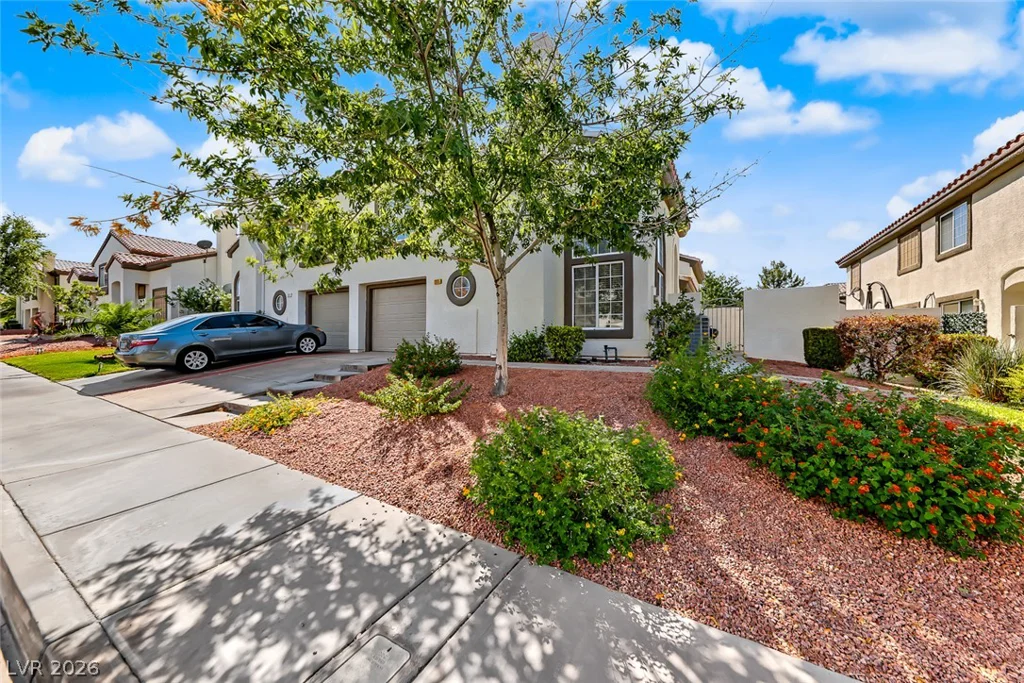
205 Genesee Point, Henderson, NV 89074
- $310,000
1305 Cuttle Pool, Henderson, NV 89014
- $400,832