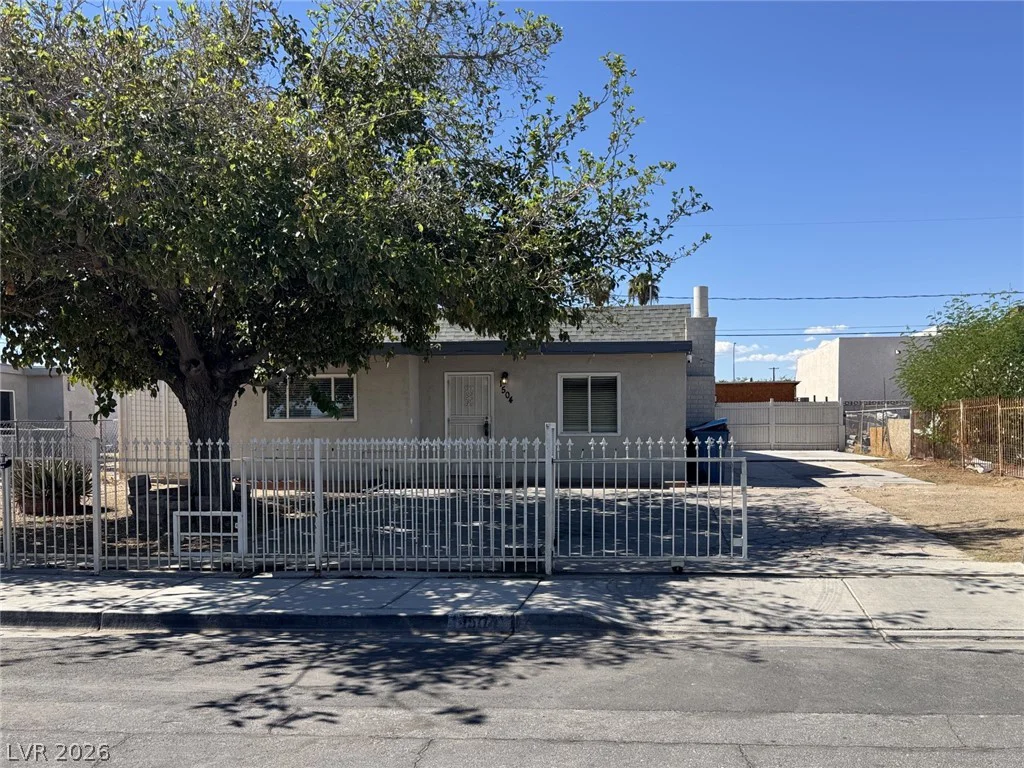
1504 Ardmore, Las Vegas, NV 89104
- $360,000
- Single-Family Homes
- 3
- 2
- 0
- 1552 sqft
- 1953
Description
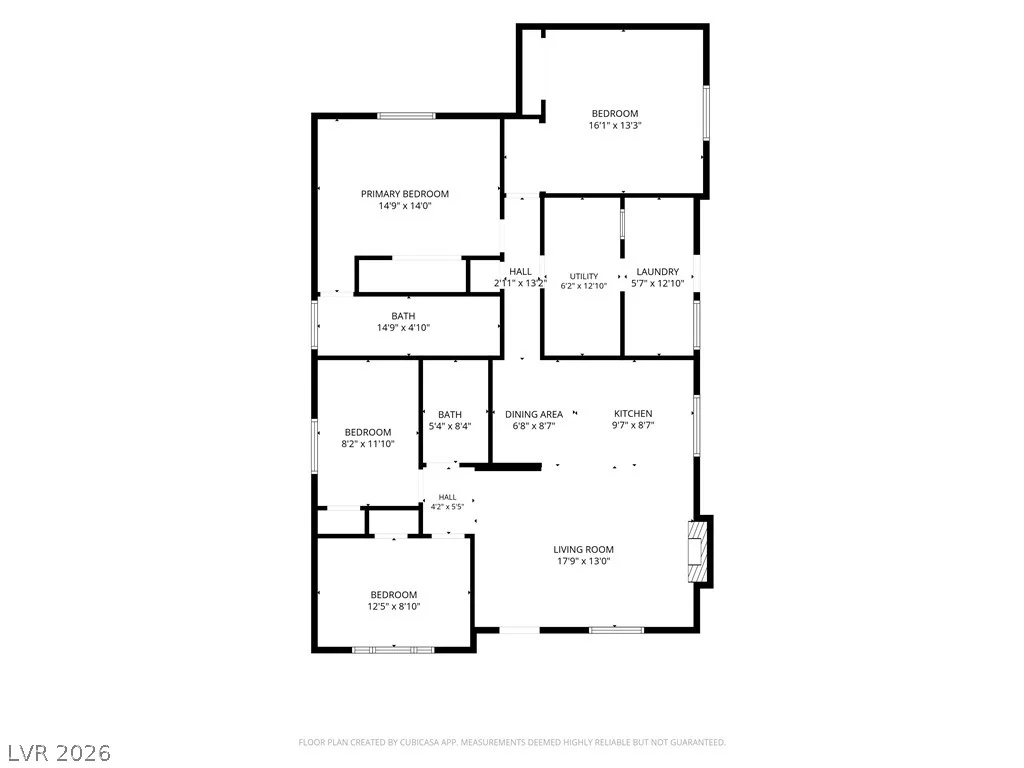
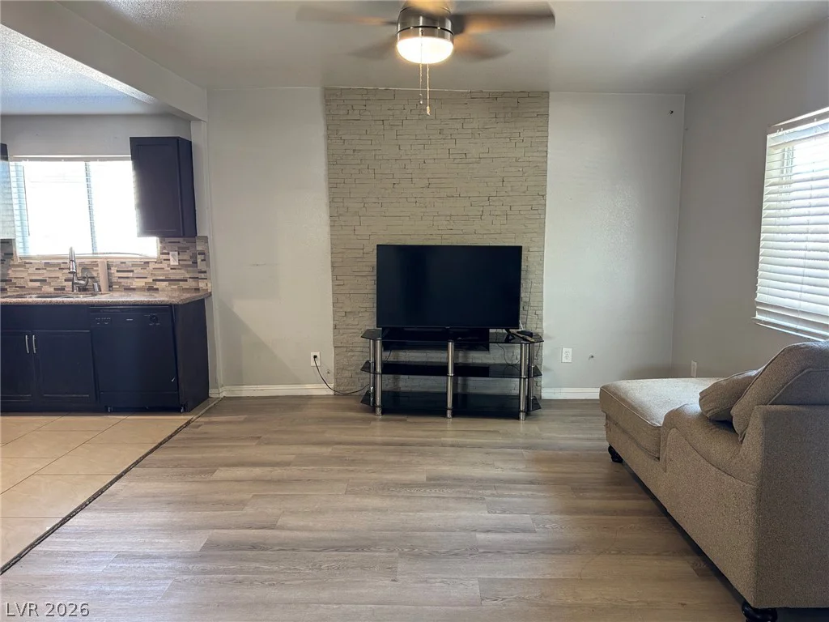
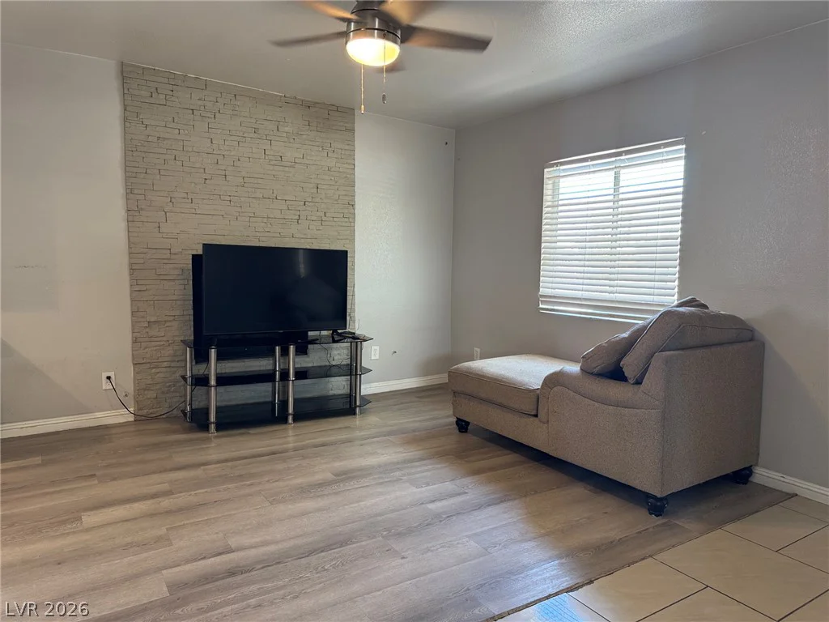
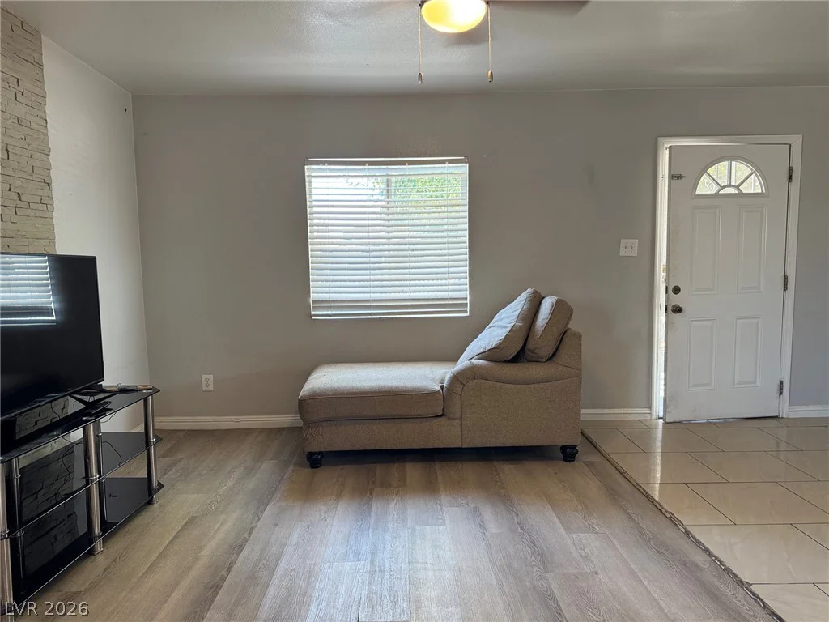
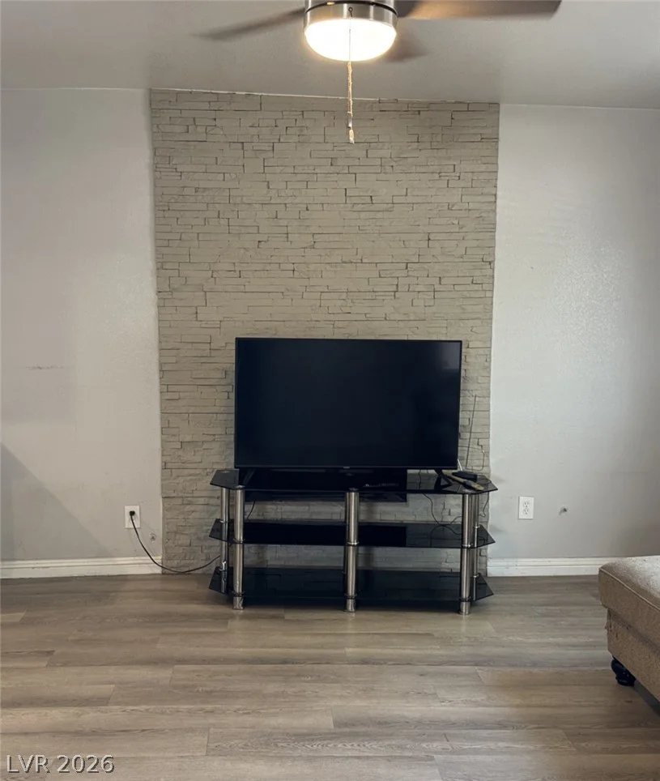
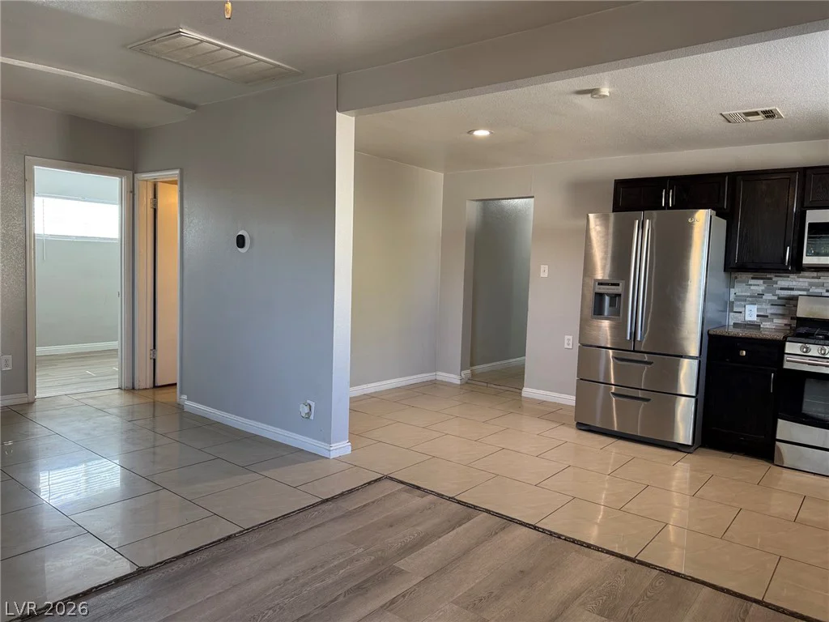
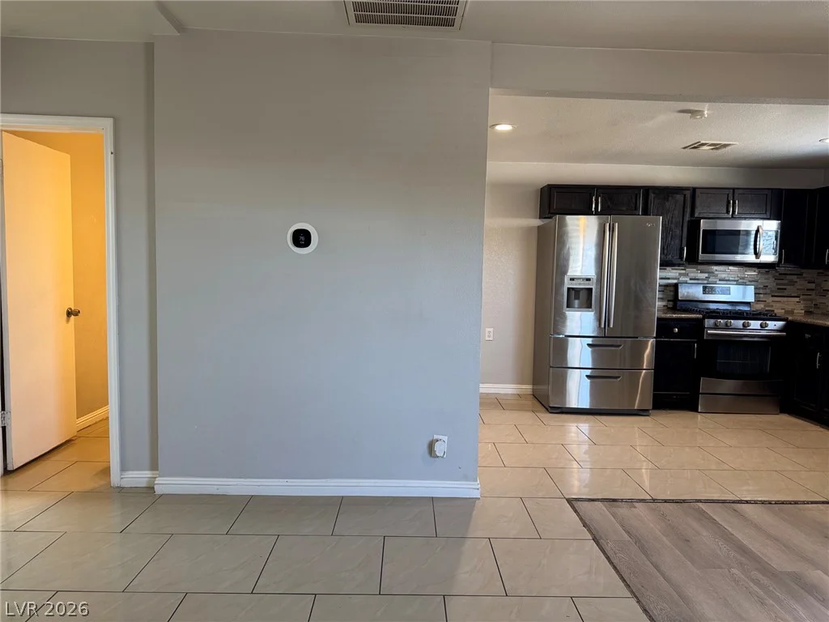

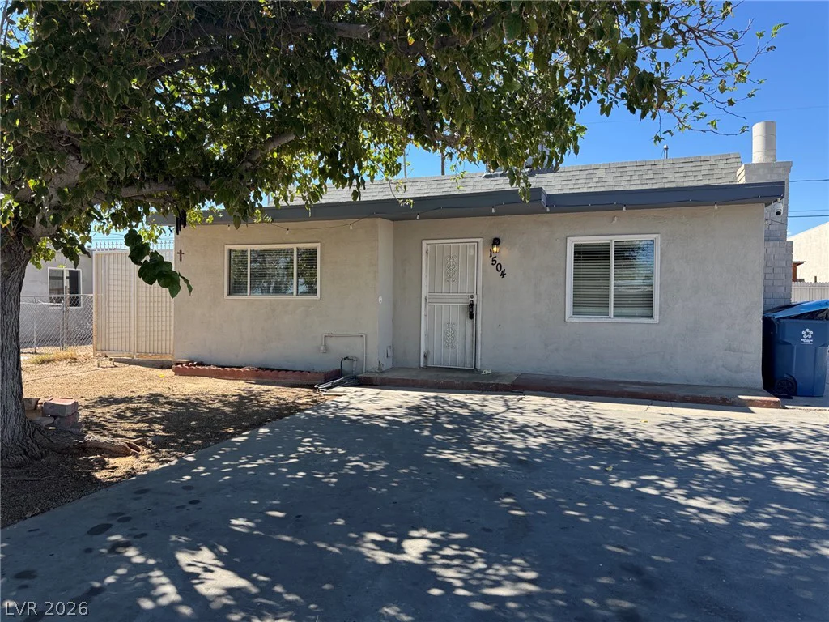
Welcome to a spacious single-story Las Vegas home offering 4 bedrooms, 2 full bathrooms, an updated interior, and a large low-maintenance yard with plenty of possibilities. Step inside to an inviting open living and dining area featuring tile and wood-look flooring, recessed lighting, and a distinctive stone-accent fireplace wall.
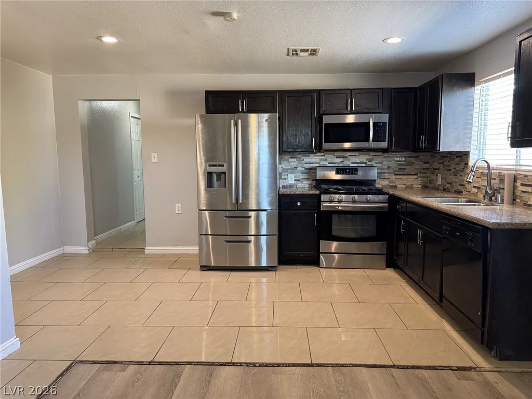
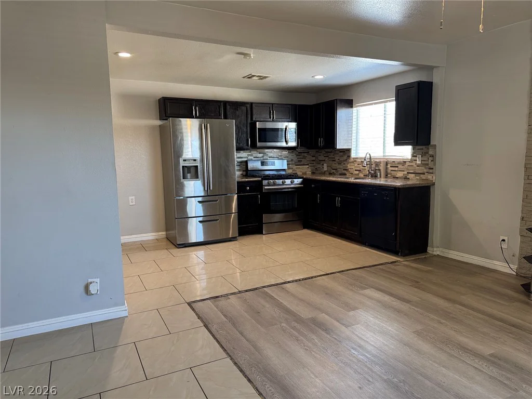
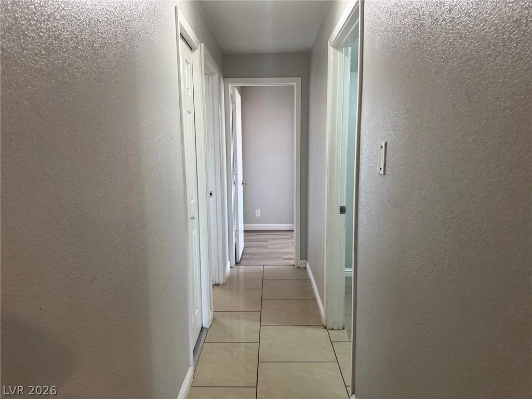
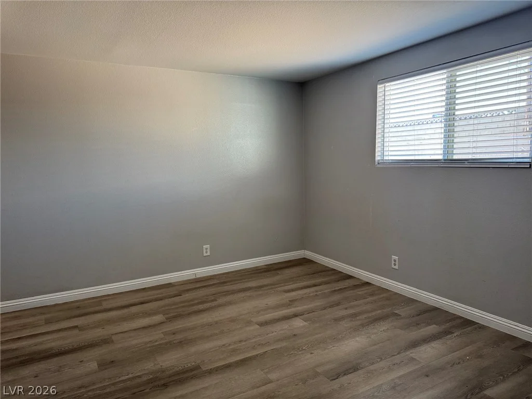
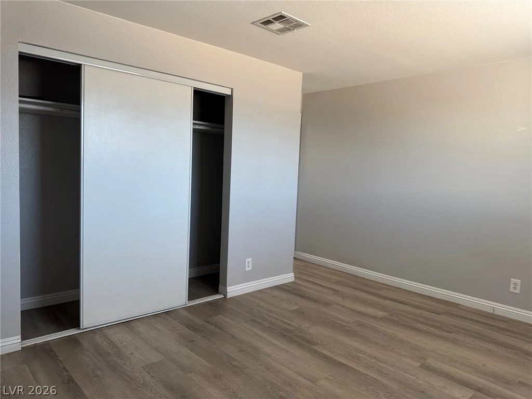
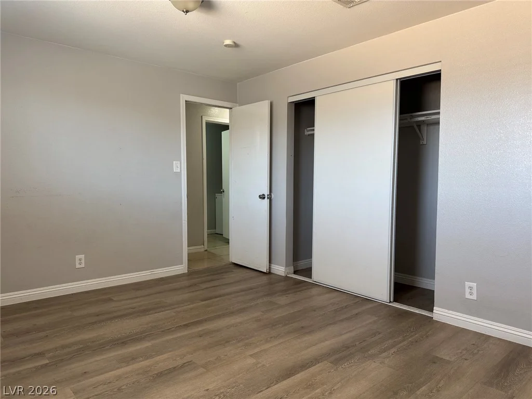
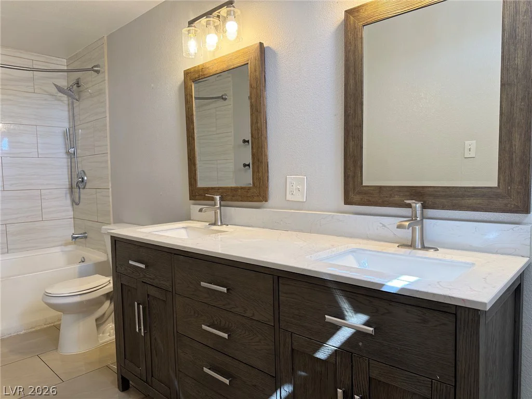
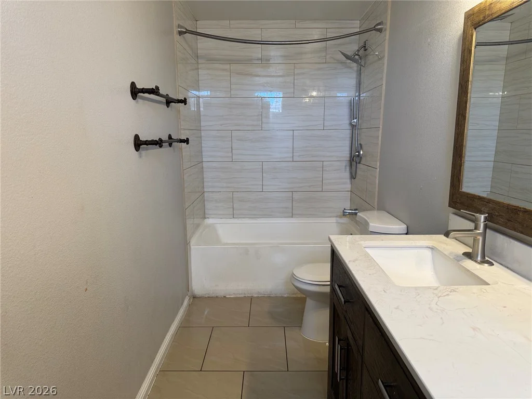

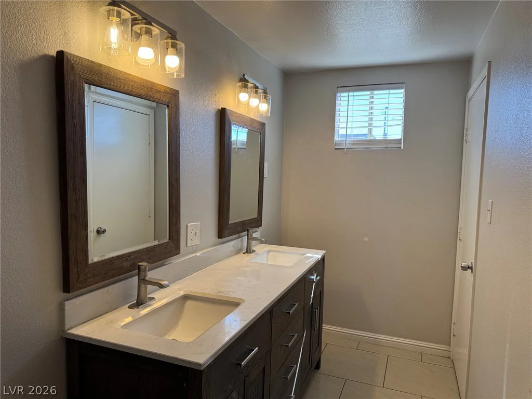
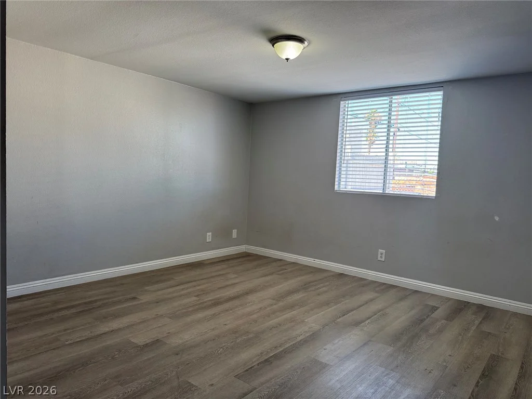
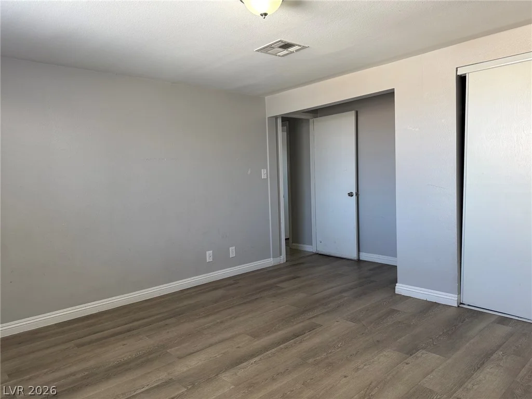
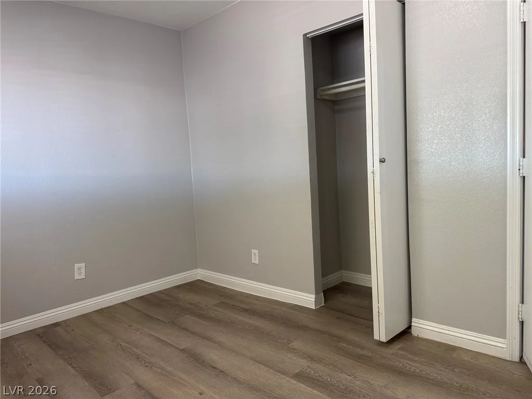
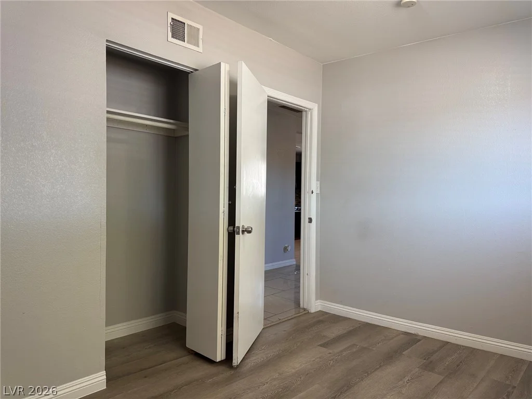
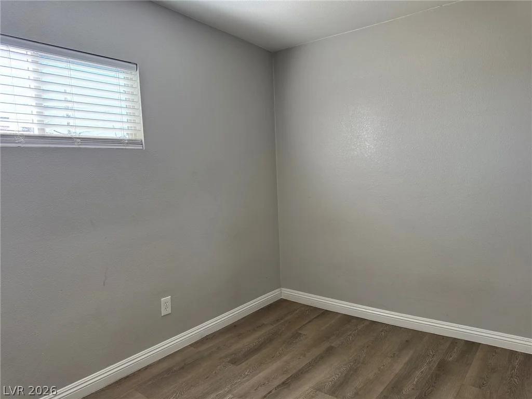
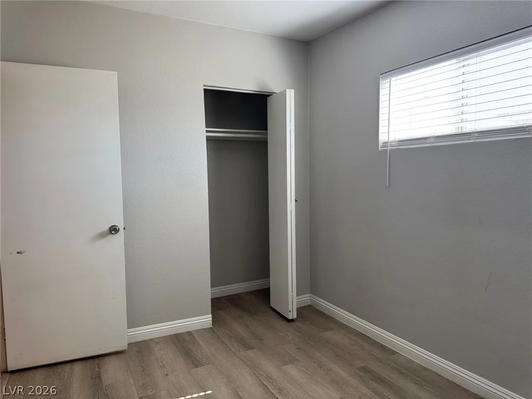
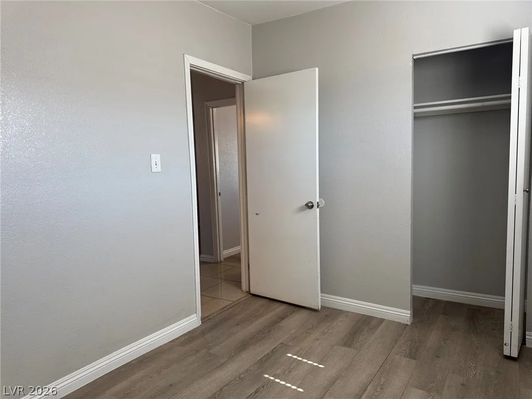


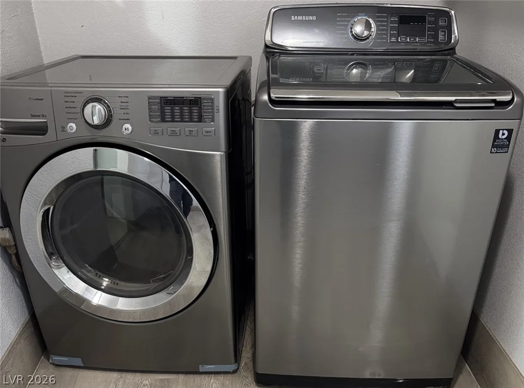

The updated kitchen features dark cabinetry, granite-style countertops, tile backsplash, stainless-steel appliances, gas cooking, and generous cabinet space. The spacious primary bedroom is complemented by an updated bathroom featuring a dual-sink vanity and tiled tub/shower surround. Additional bedrooms provide flexibility for family, guests, a home office, or hobby space. The 4th bedroom addition was constructed to blend with the existing home but is unpermitted; buyer to independently verify square footage, permits, and intended use. The second full bathroom features an upgraded tiled tub/shower surround, and a dedicated laundry area adds everyday convenience.
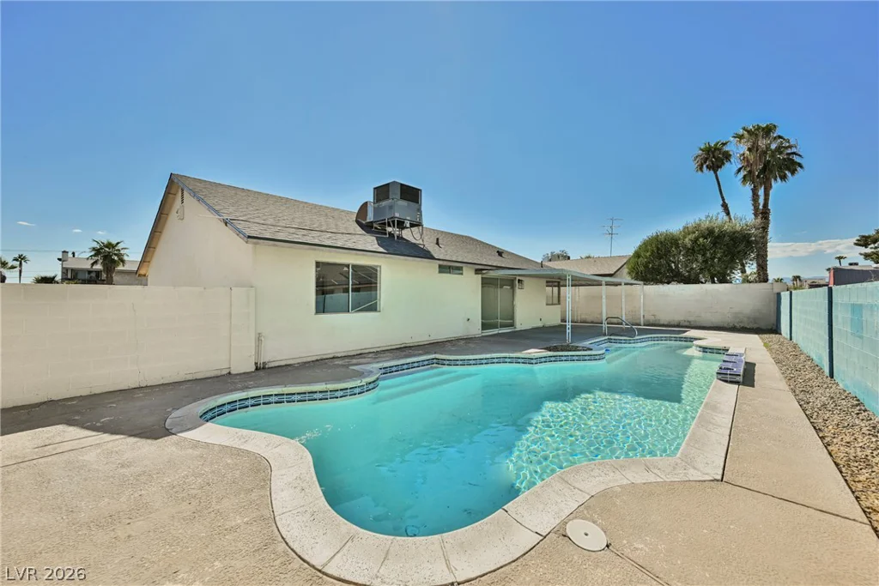
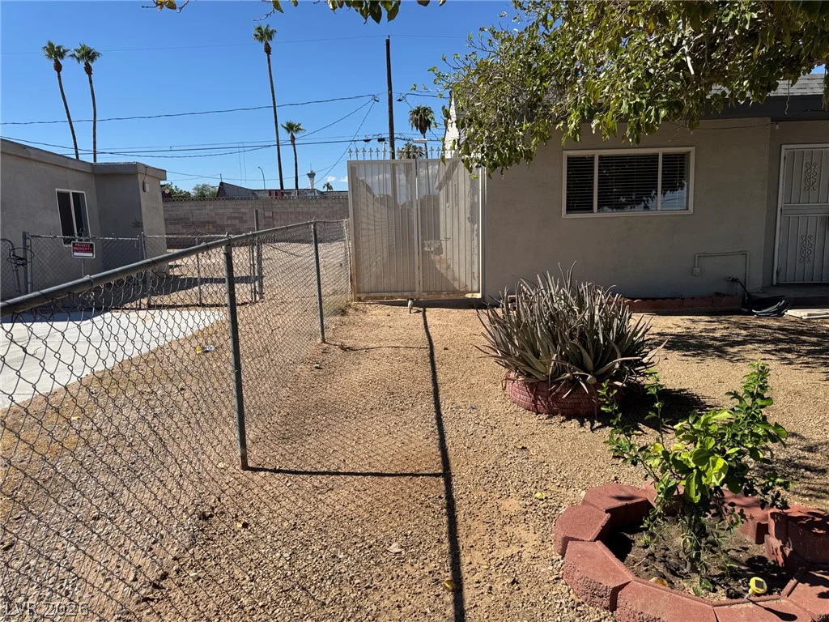
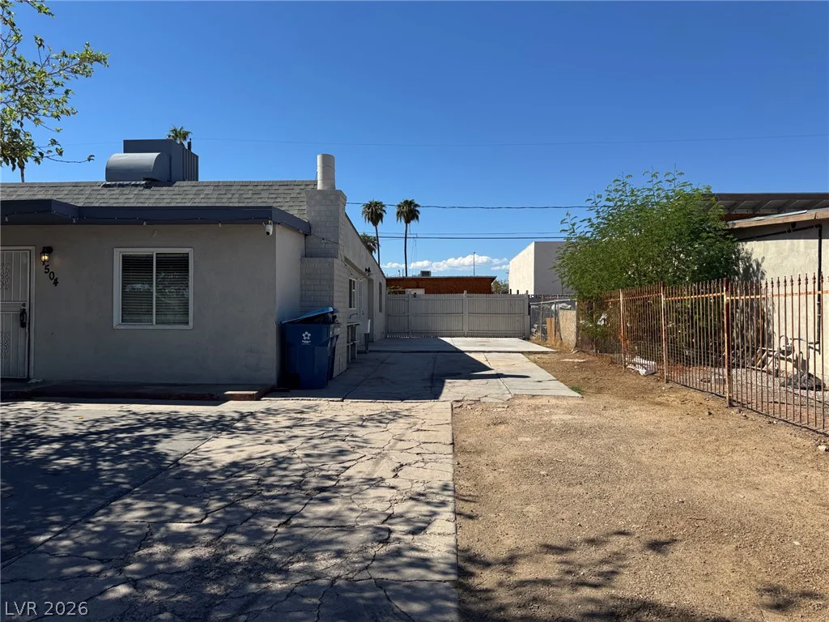
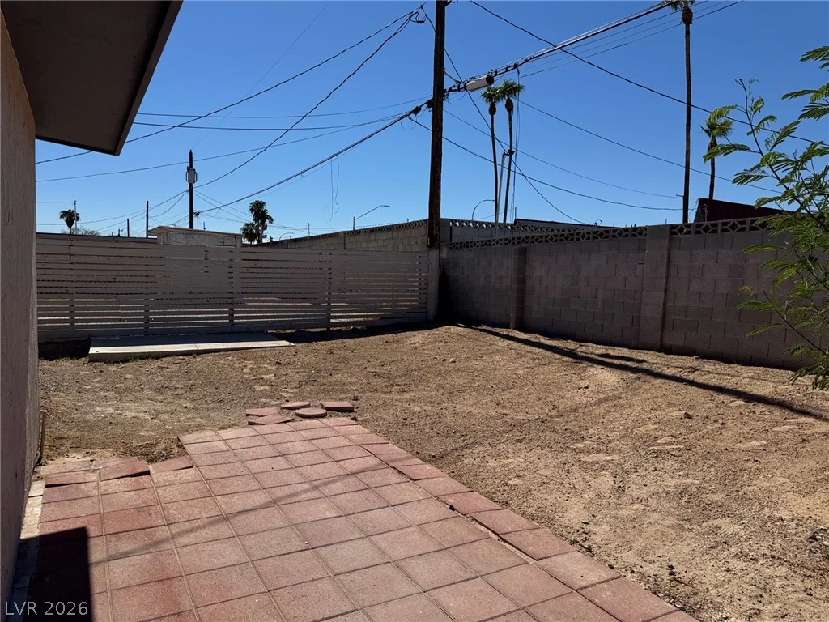
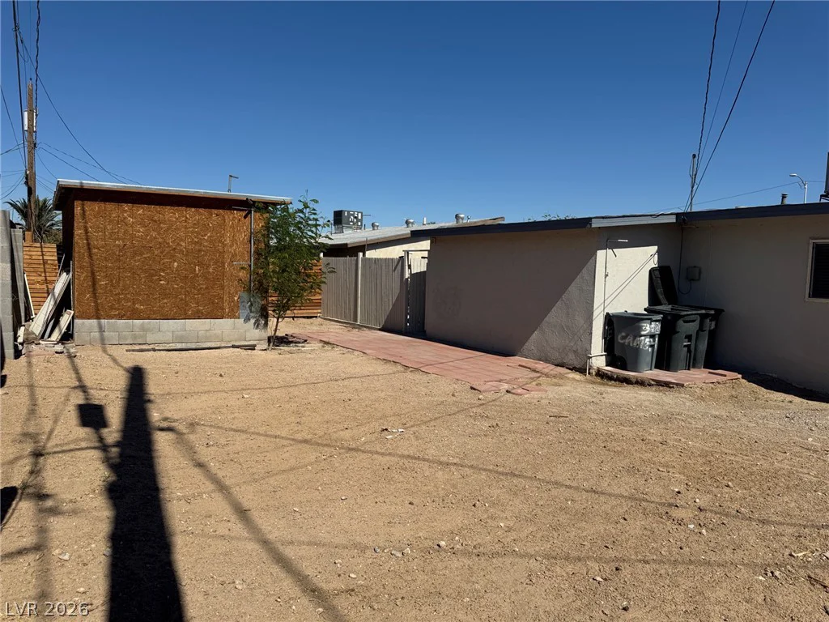
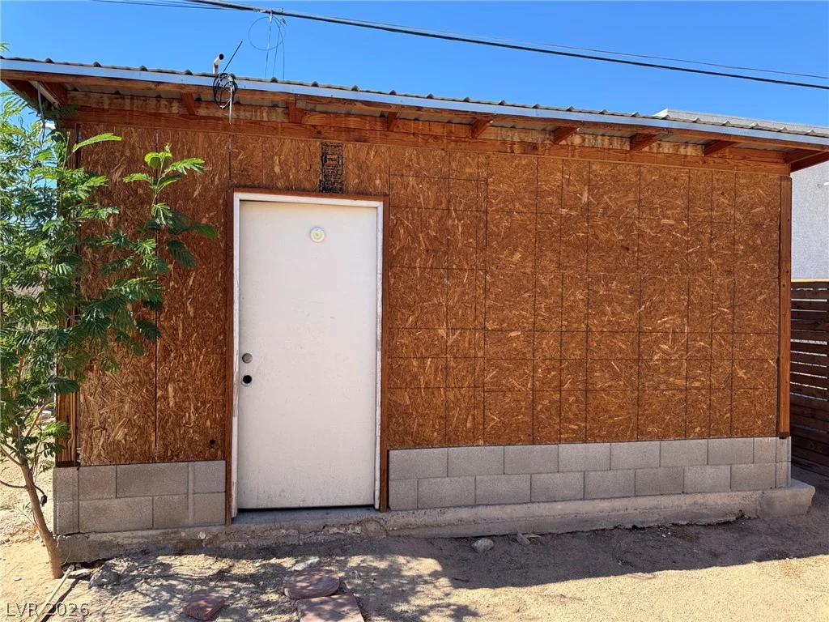
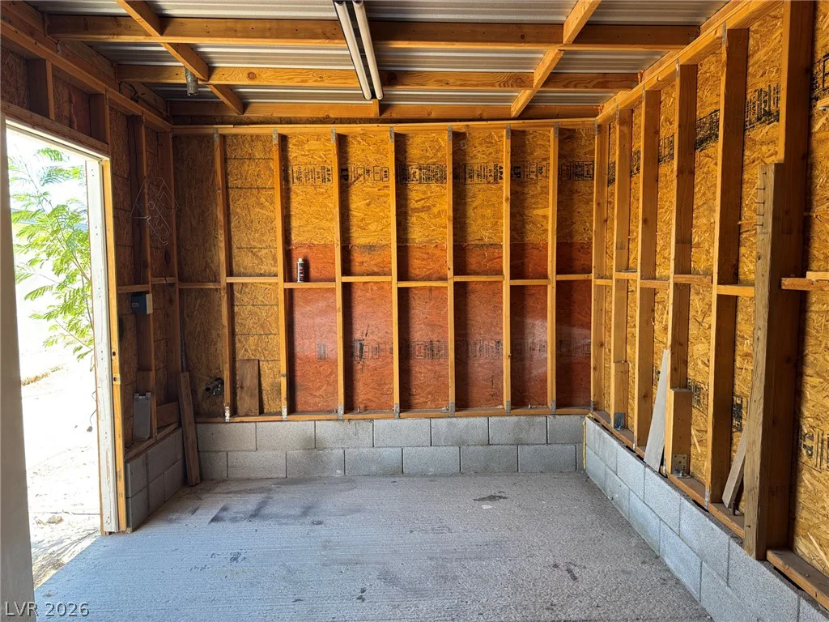
Outside, the expansive yard provides a blank canvas for entertaining, gardening, recreation, or additional storage. A detached backyard structure offers additional flexibility for storage, workshop, or hobby use.
Conveniently located in an established Las Vegas neighborhood near shopping, dining, schools, and major roadways. With an updated kitchen and bathrooms, flexible living space, and a generous yard, this property offers functionality, versatility, and value. Schedule your private showing today!
Address
-
Address: 1504 Ardmore Street
-
City: Las Vegas
-
State/county: NV
-
Zip/Postal Code: 89104
Details
Updated on October 9, 2026 at 9:34 pm-
Property ID 2824449
-
Price $360,000
-
Property Size 1552 sqft
-
Land Area 0.14 acres
-
Bedrooms 3
-
Rooms 8
-
Bathrooms 2
-
Garage 0
-
Year Built 1953
-
Type Single-Family Homes
-
Property Status Coming Soon
Additional details
-
No HOA Yes
-
Den / Office Yes
-
Stainless Steel Appliances Yes
Features
Mortgage Calculator
-
Down Payment
-
Loan Amount
-
Monthly Mortgage Payment
-
Property Tax
-
Home Insurance
-
PMI
-
Monthly HOA Fees
Contact Information
View ListingsSimilar Listings
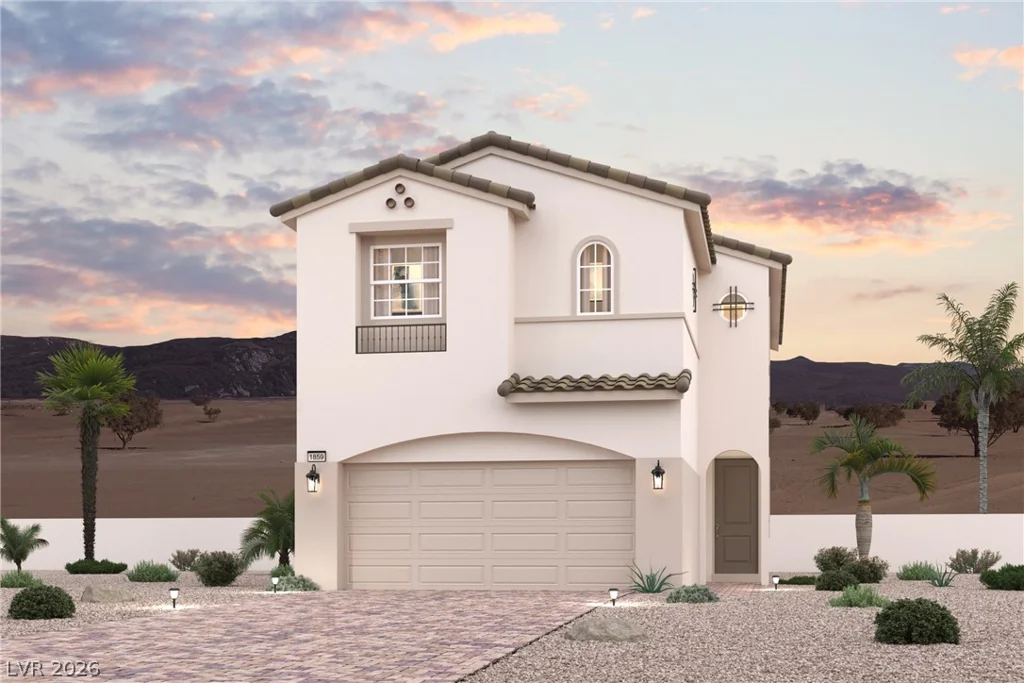
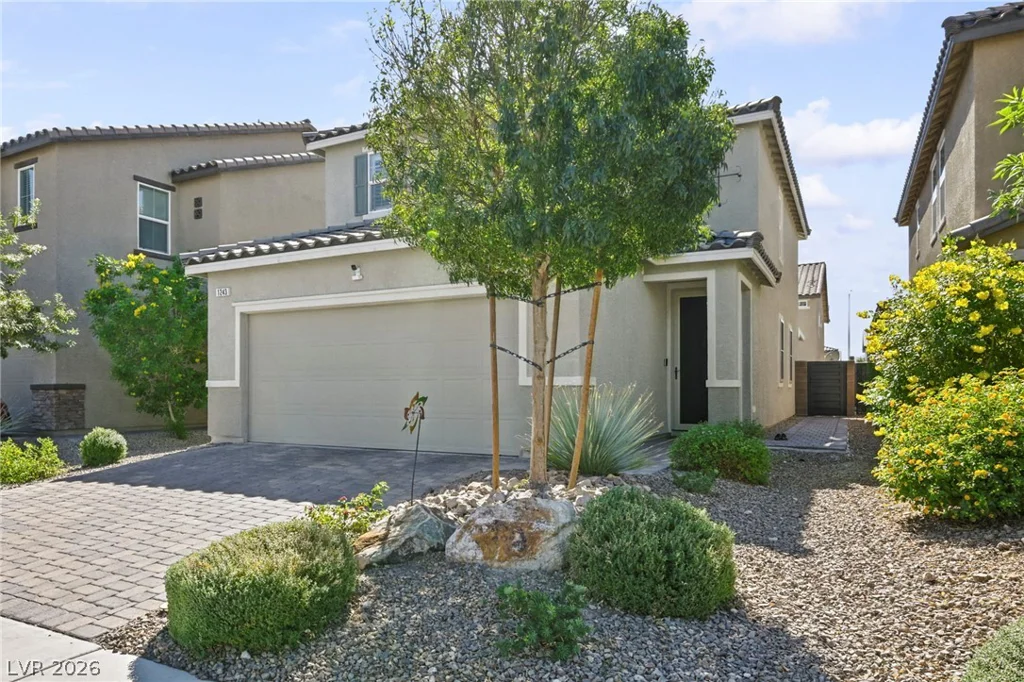
1243 Indigo Bluff, North Las Vegas, NV 89084
- $445,000
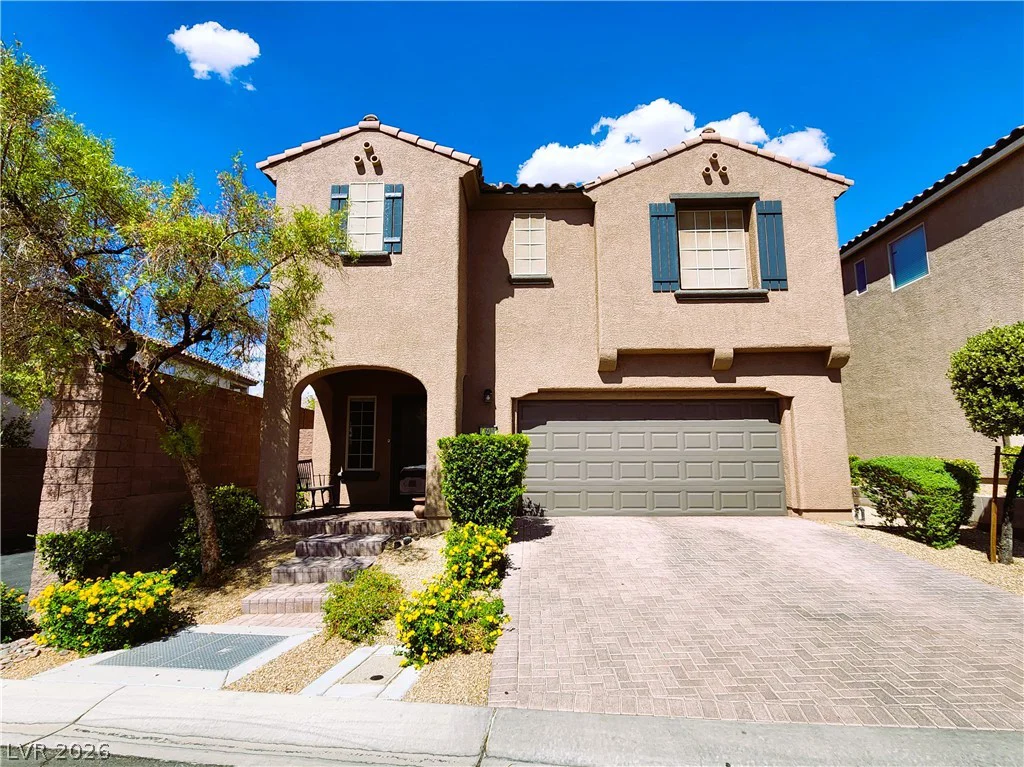
2604 Courgette, Henderson, NV 89044
- $560,000
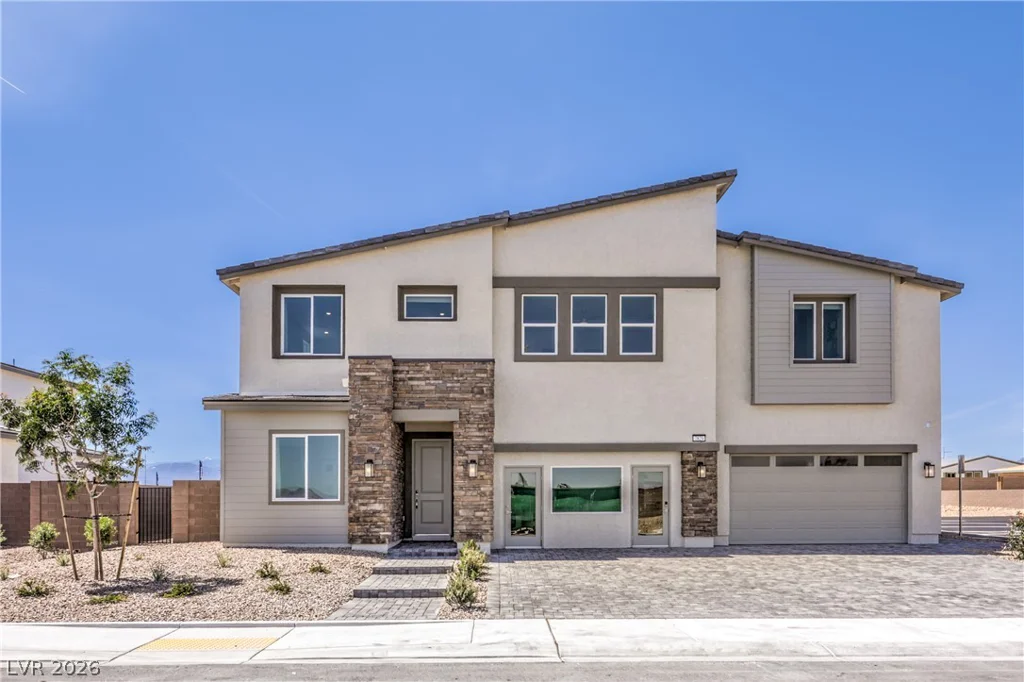
7908 Arial Bay, North Las Vegas, NV 89084
- $778,605