1501 Muinos, Las Vegas, NV 89117
- $399,000

- Single-Family Homes
- 2
- 3
- 2
- 1261 sqft
- 1998
Description
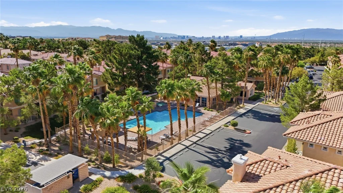
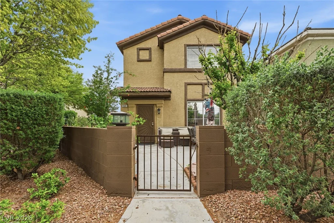
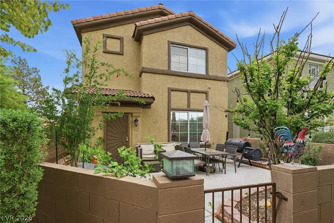
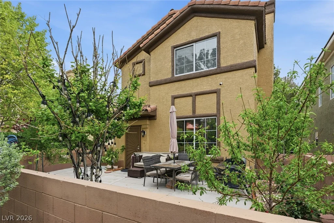
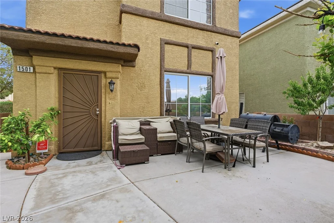
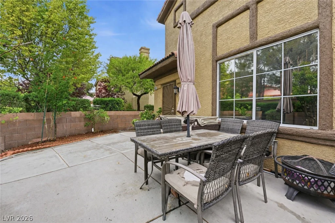
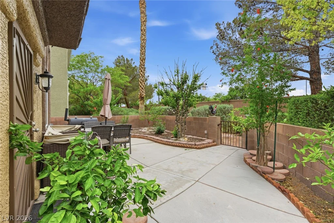
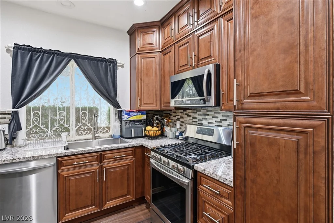
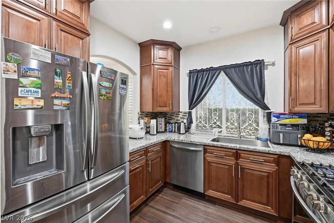
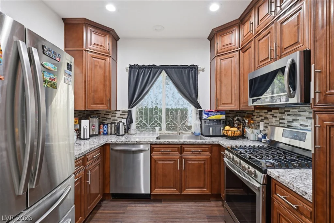
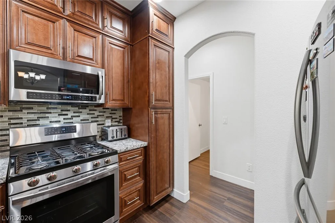
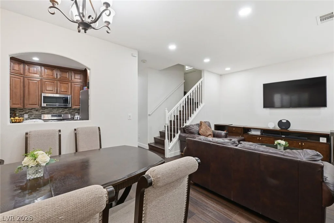
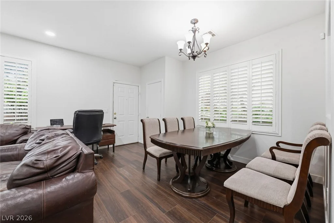
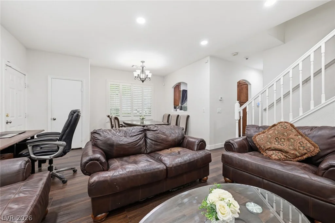
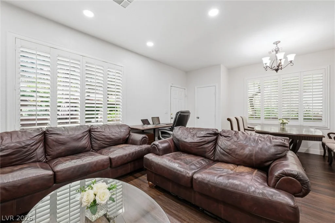
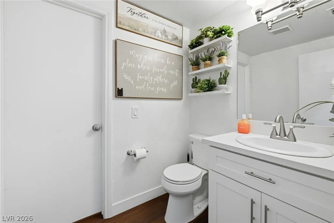
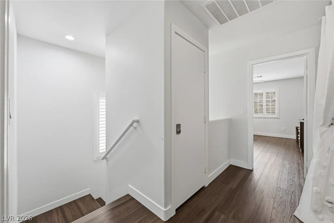
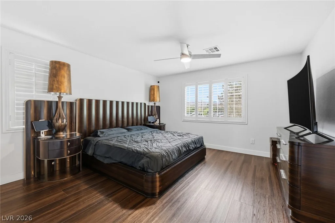
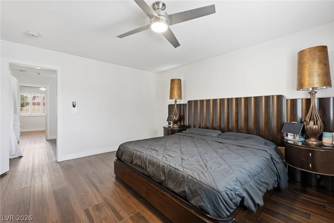
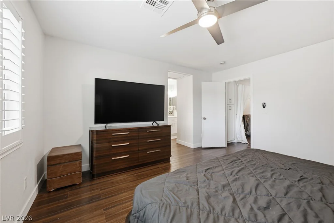
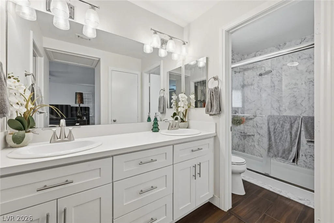
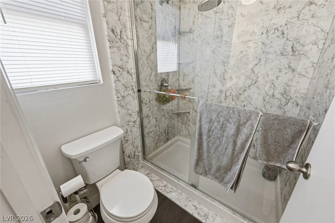
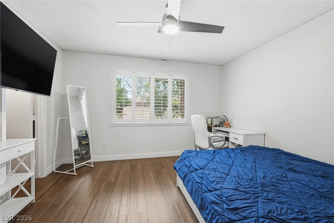
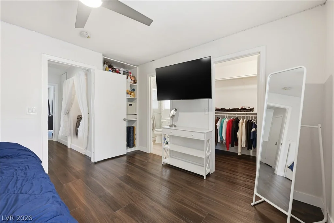
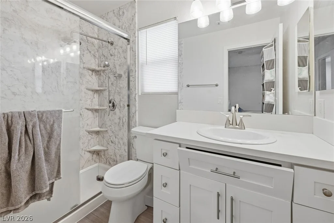
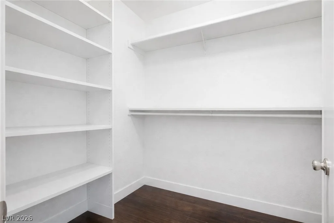
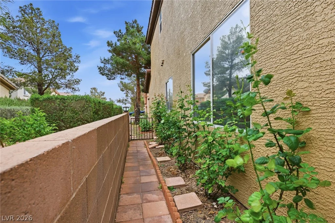
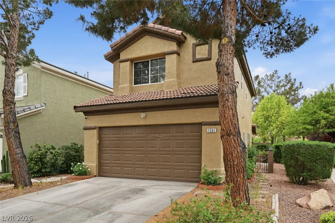
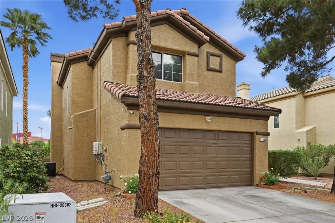
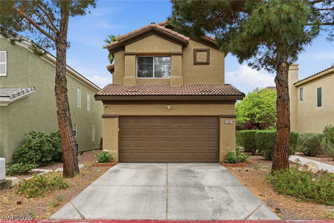
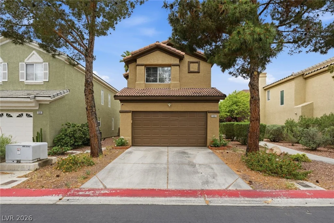
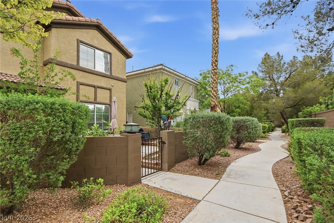
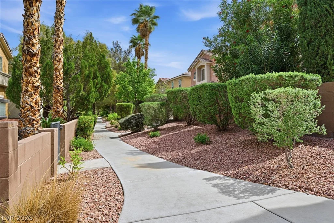
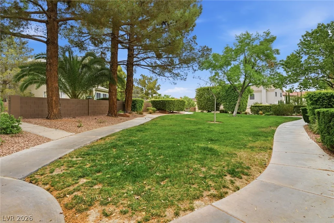
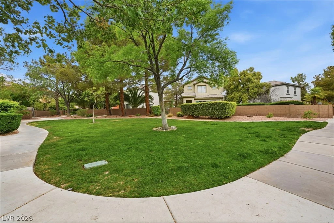
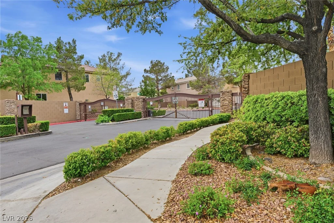
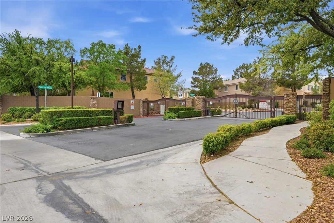
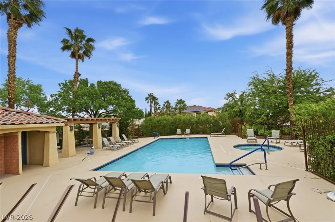
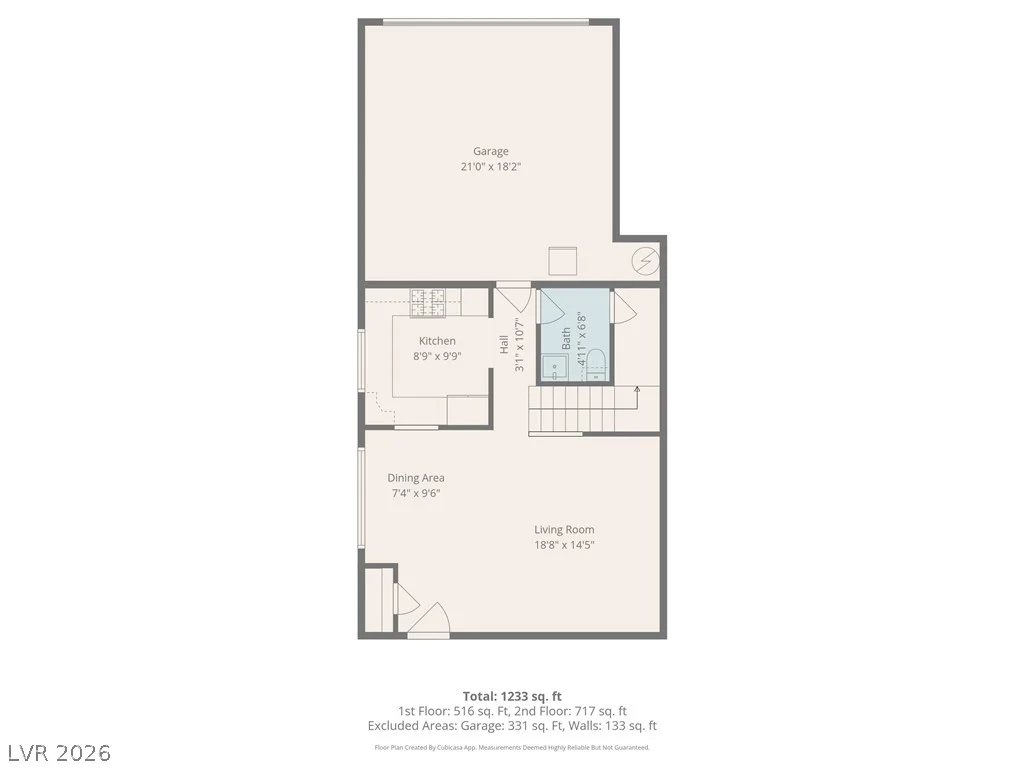
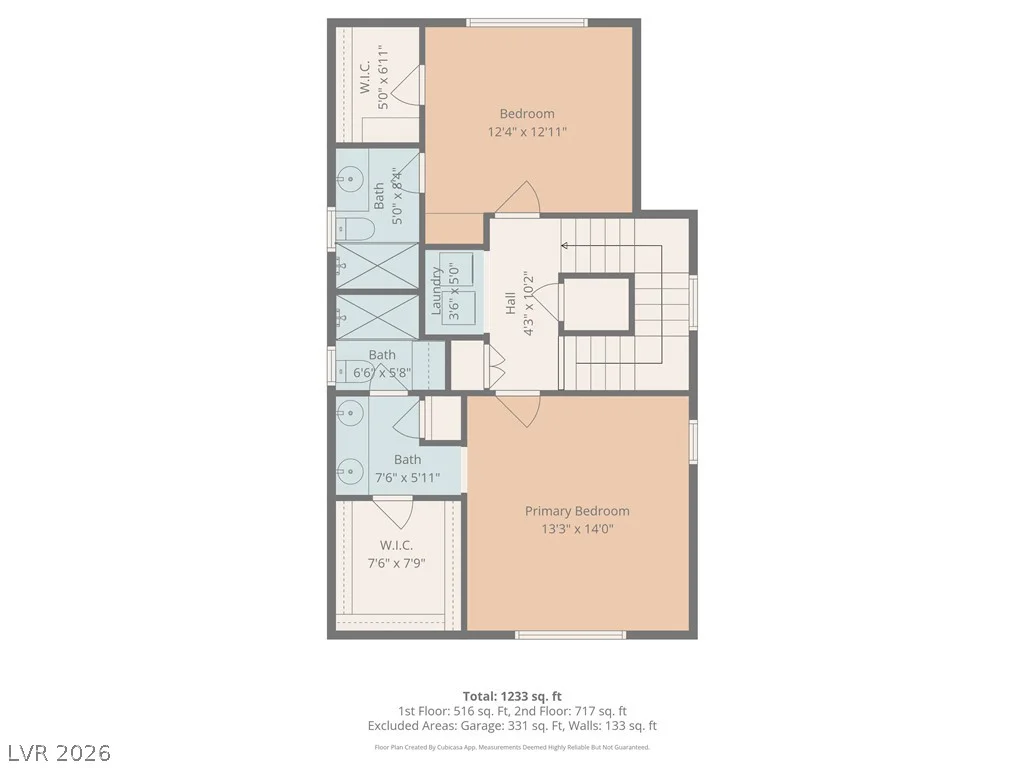
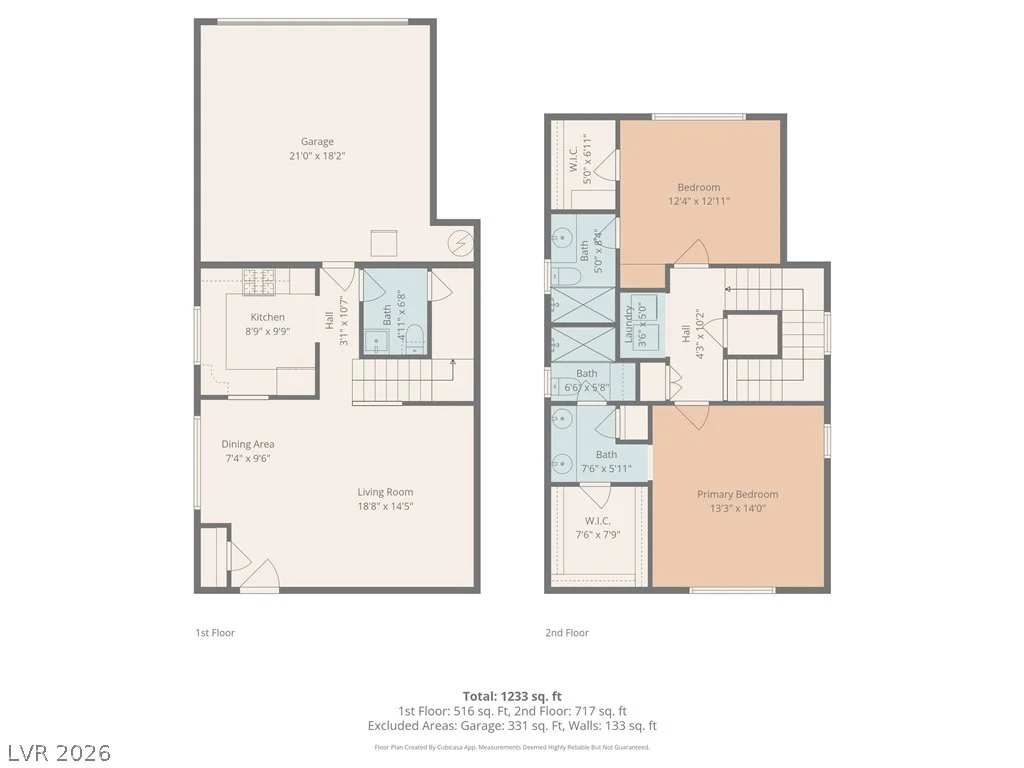
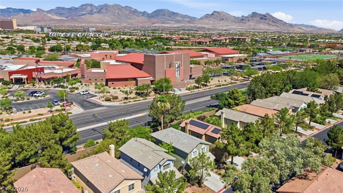
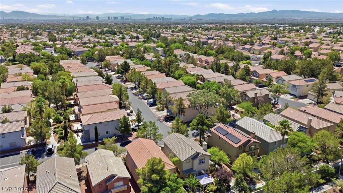
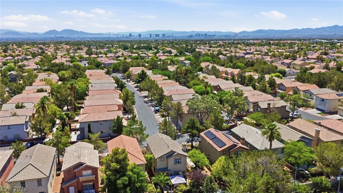
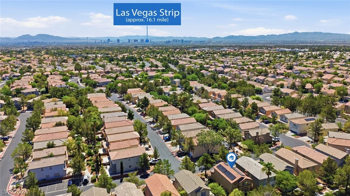
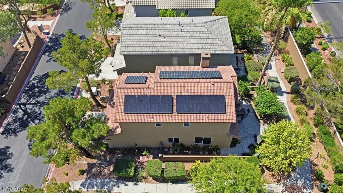
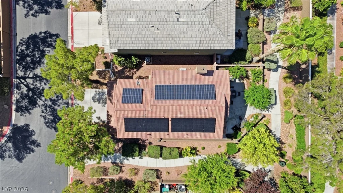
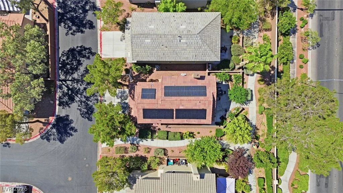
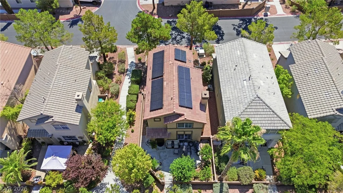
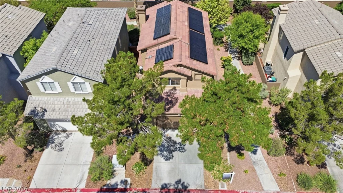
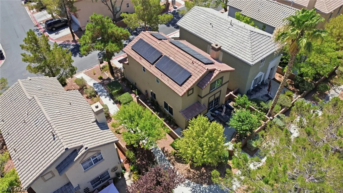
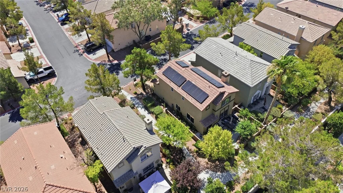
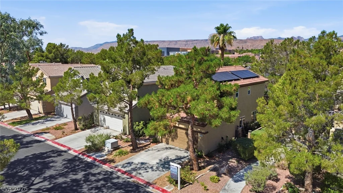
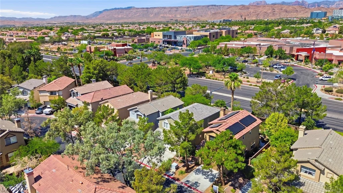
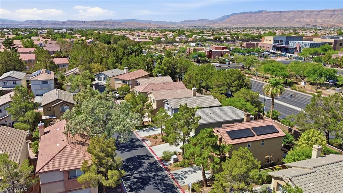
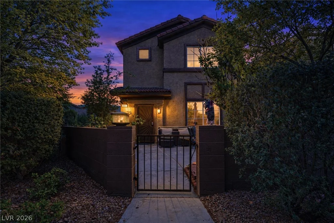
Welcome to this beautifully renovated two-story home in the highly sought-after gated community of Peccole Village! Move-in ready and loaded with upgrades, this stunning residence features 2 spacious bedrooms, 2.5 bathrooms, a 2-car garage, and energy-saving solar panels for efficiency and lower utility costs. Step inside to an inviting open-concept floor plan filled with natural light, upgraded flooring, designer finishes, and a cozy fireplace that creates the perfect gathering space. The fully updated kitchen showcases stainless steel appliances, granite countertops, custom cabinetry, and a stylish backsplash, making it both functional and elegant. Upstairs, the spacious primary suite offers a private retreat with dual sinks, ample closet space, and a beautifully appointed ensuite bath. The secondary bedroom is generously sized and ideal for guests, family, or a home office. Private outdoor courtyard. Ideally located within walking distance of Faith Lutheran Middle School & High School and just minutes from shopping, dining, parks, and freeway access. Residents also enjoy access to community amenities including a sparkling pool, guest parking, and beautifully maintained grounds. This turnkey home combines modern upgrades, energy efficiency, and an unbeatable location.
Address
-
Address: 1501 Muinos Street
-
City: Las Vegas
-
State/county: NV
-
Zip/Postal Code: 89117
Details
Updated on June 22, 2026 at 5:02 pm-
Property ID 2788139
-
Price $399,000
-
Property Size 1261 sqft
-
Land Area 0.06 acres
-
Bedrooms 2
-
Rooms 5
-
Bathrooms 3
-
Garages 2
-
Year Built 1998
-
Type Single-Family Homes
-
Property Status For Sale
Additional details
-
Gated Community Yes
-
Community Pool Yes
-
Den / Office Yes
-
Open Floor Plan Yes
-
Granite Countertops Yes
-
Stainless Steel Appliances Yes
-
Move-In Ready Yes
-
Turnkey / Furnished Yes
-
Solar Panels Yes
Features
360° Virtual Tour
Mortgage Calculator
-
Down Payment
-
Loan Amount
-
Monthly Mortgage Payment
-
Property Tax
-
Home Insurance
-
PMI
-
Monthly HOA Fees
Contact Information
View ListingsSimilar Listings
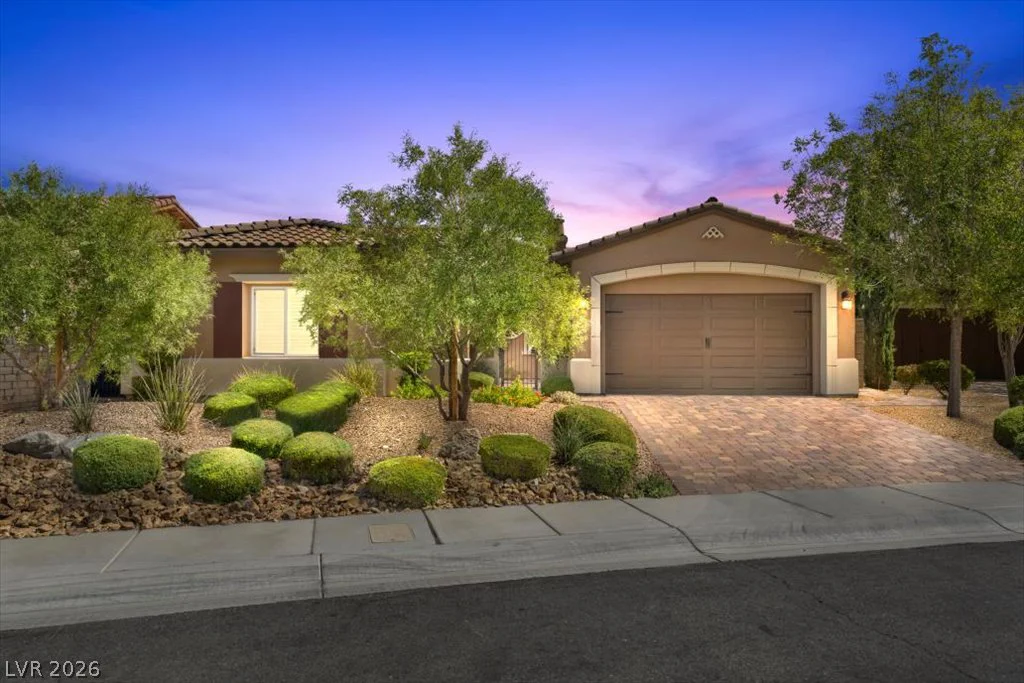
8198 Allie Hope, Las Vegas, NV 89139
- $574,999
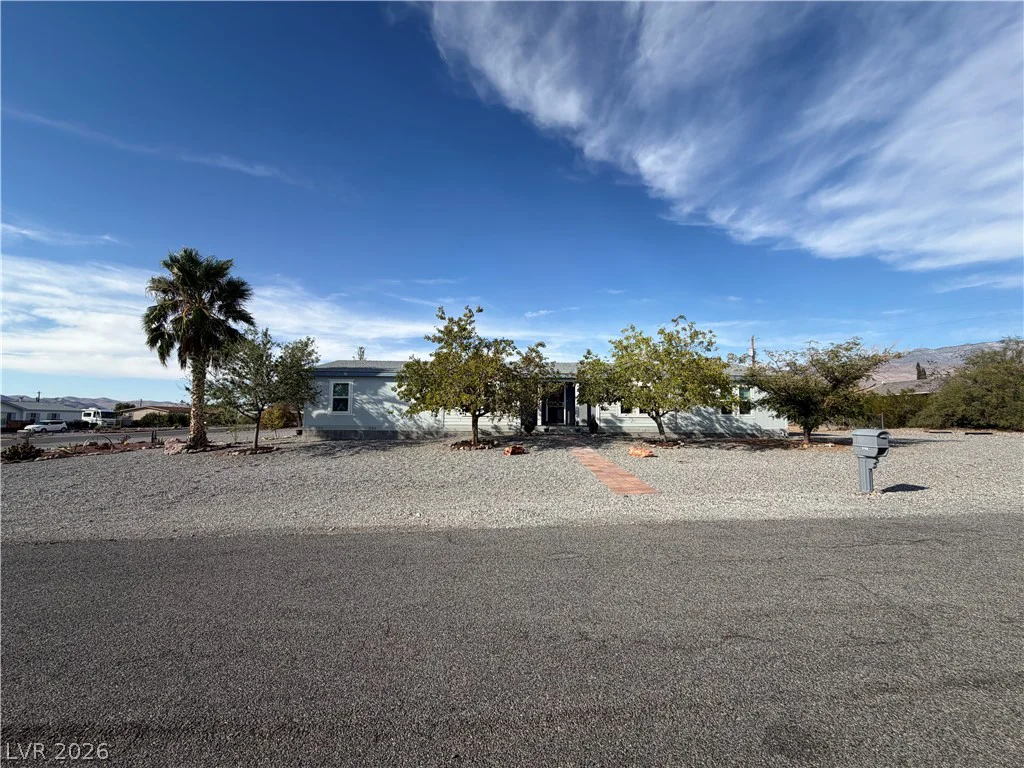
4904 Sunbrite, Las Vegas, NV 89130
- $545,000