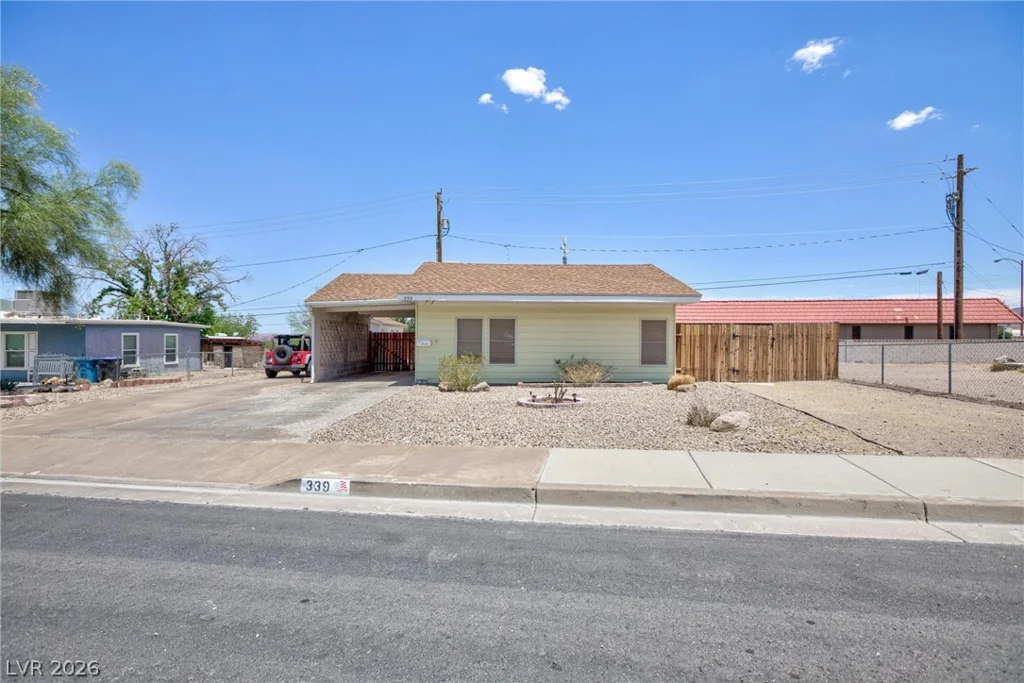
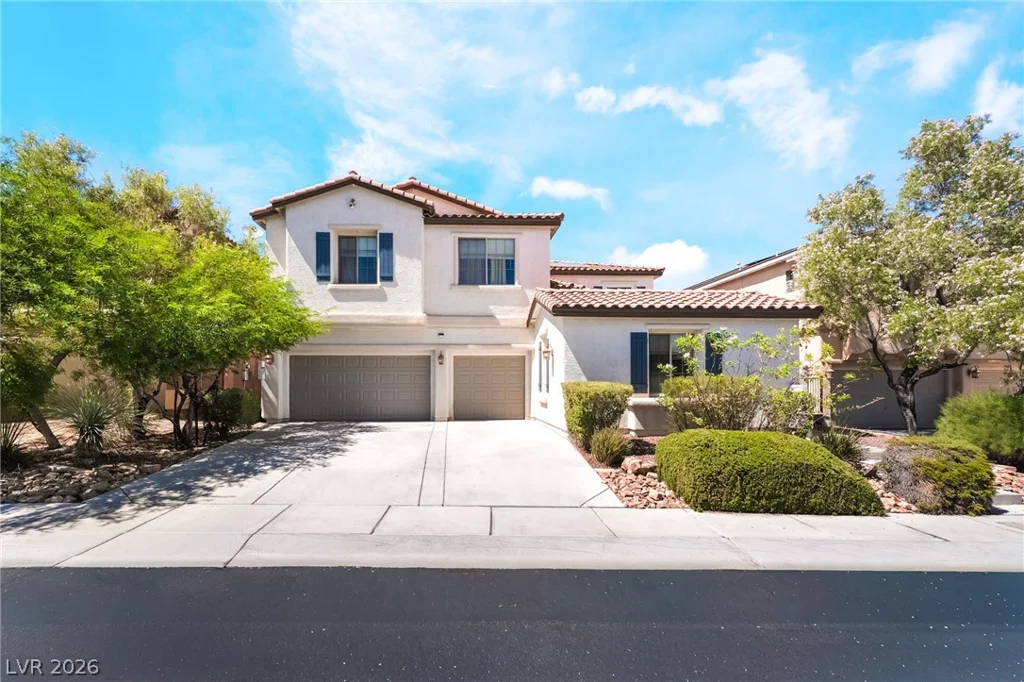
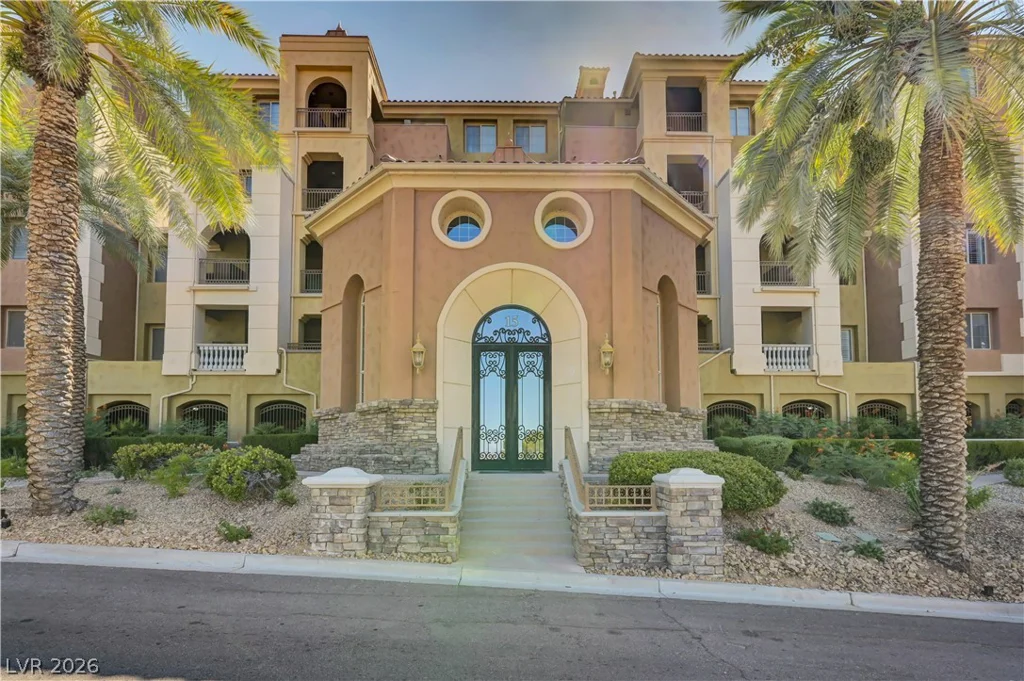
15 Via Mantova, Henderson, NV 89011
- $869,900
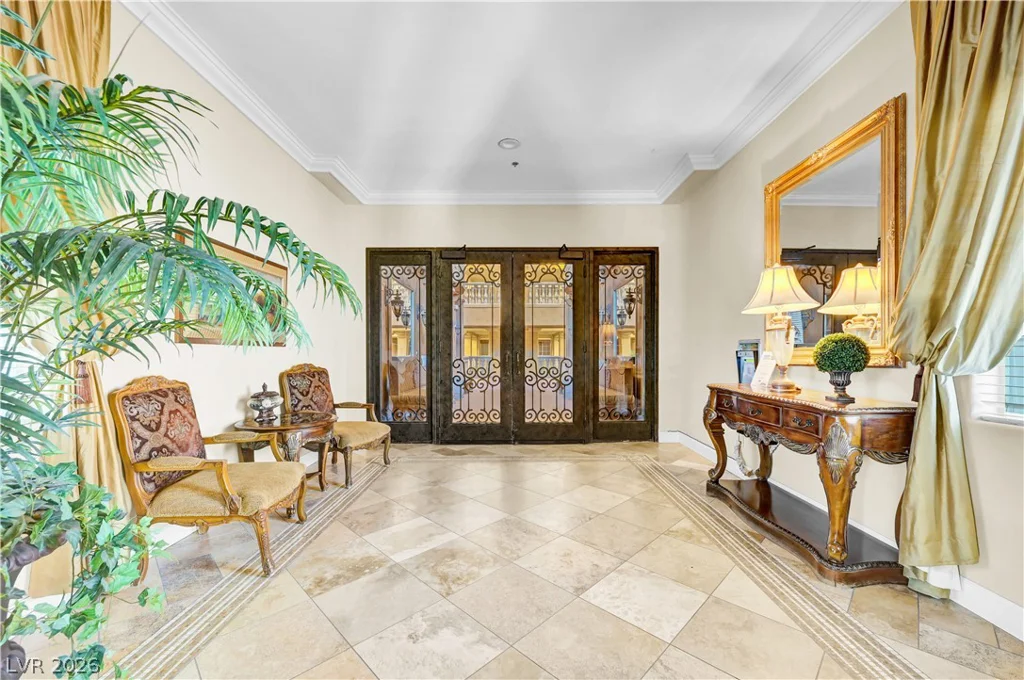
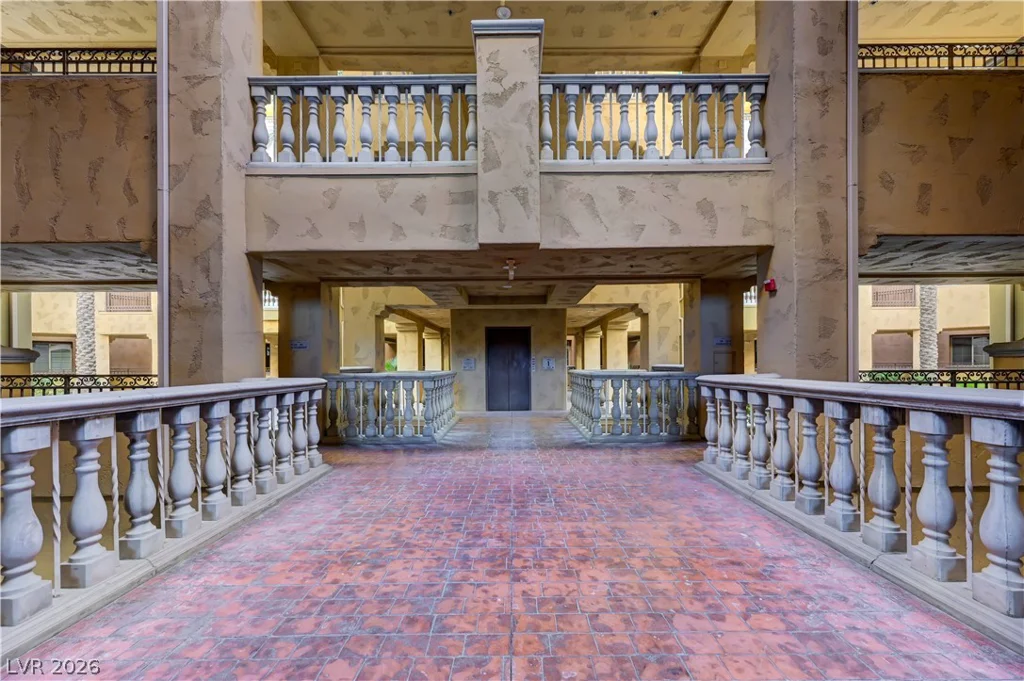
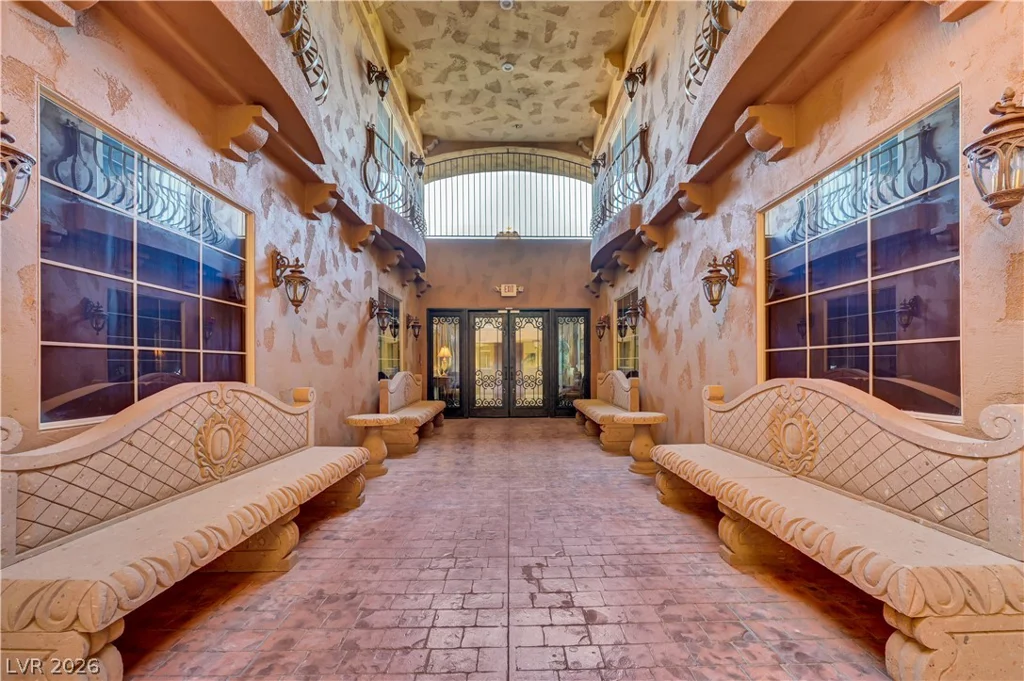
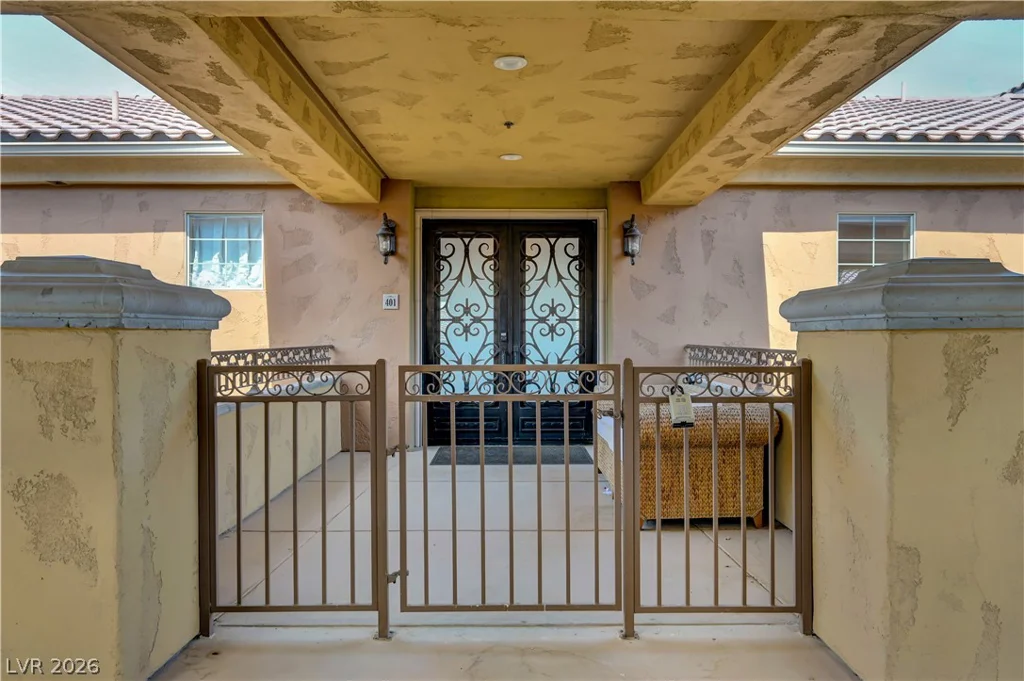
- Condos
- 3
- 4
- 0
- 3172 sqft
- 2004
Description
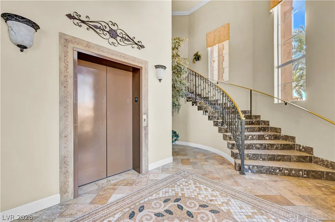
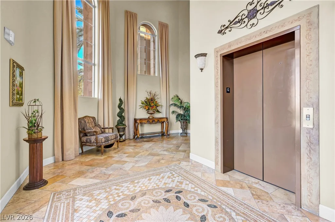
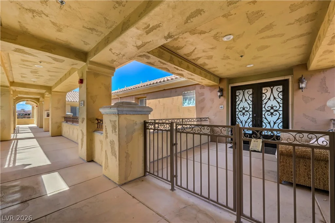
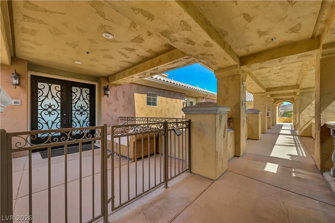
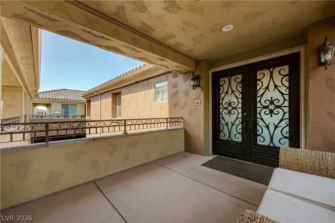
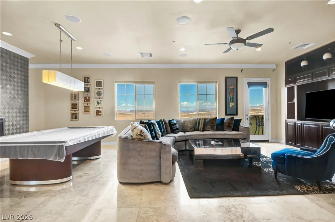
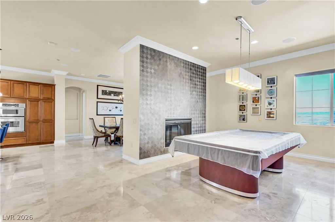
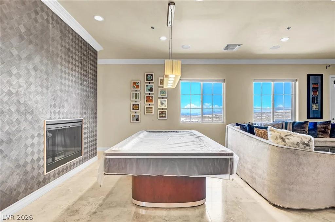
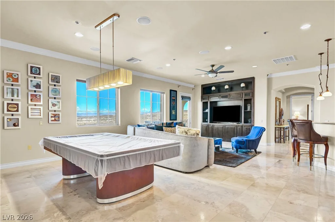
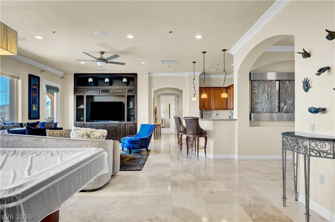
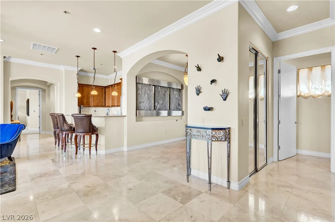
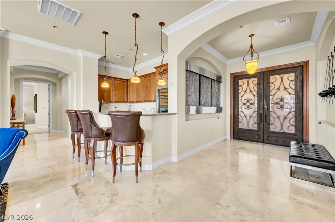
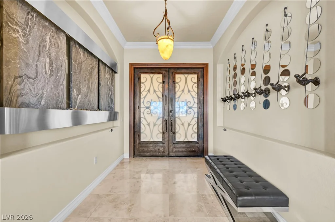
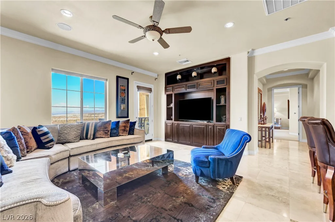
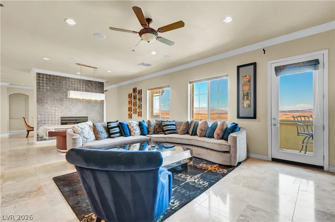
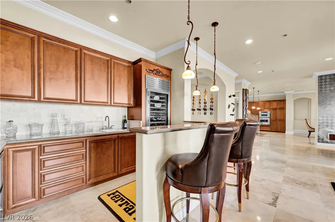
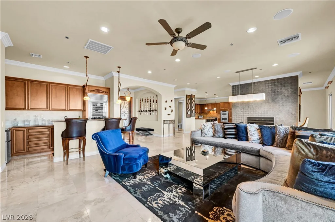
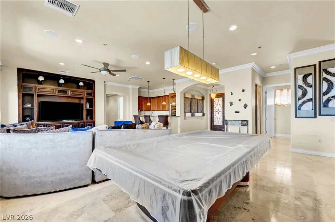
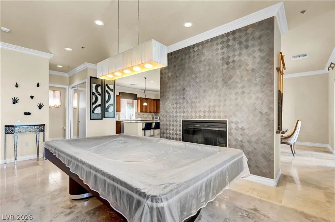
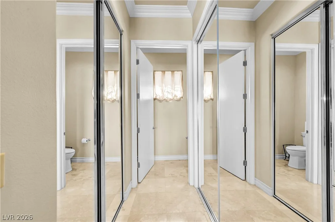
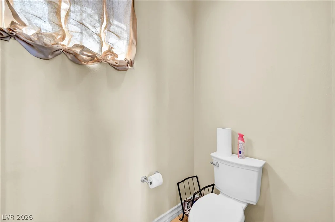
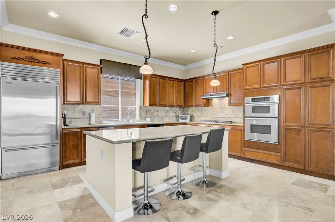
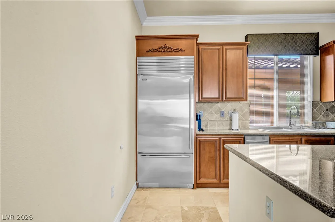
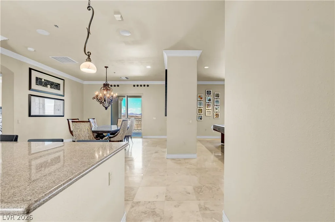
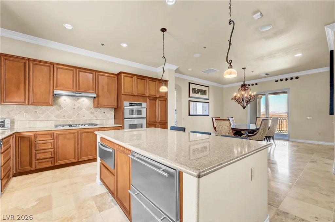
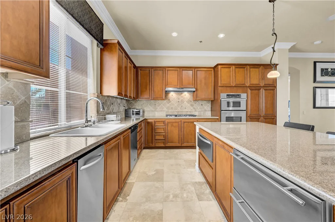
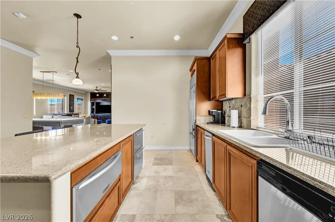
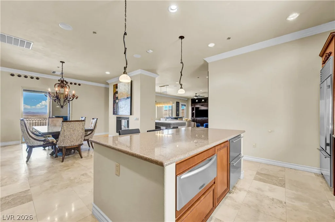
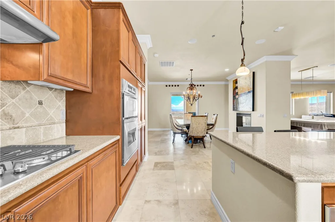
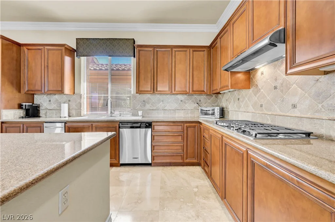
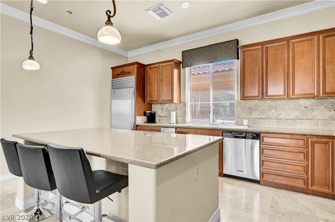
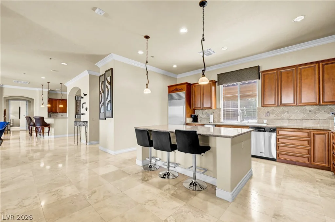
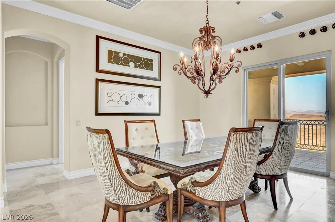
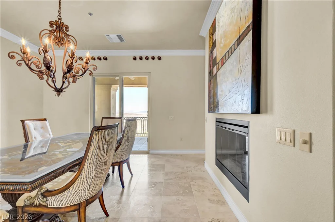
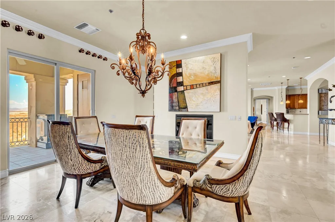
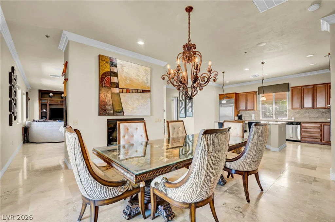
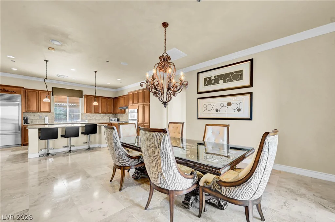
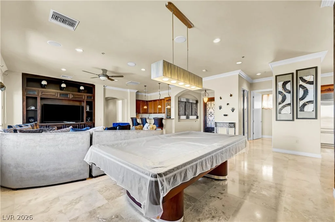
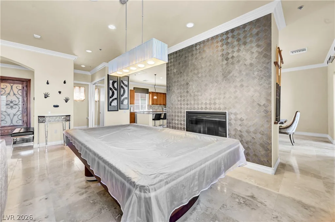
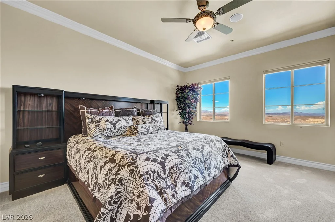
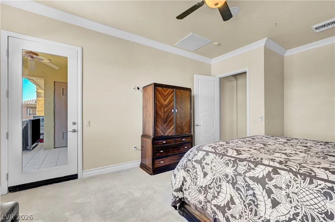
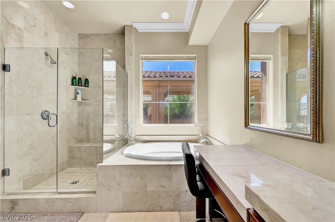
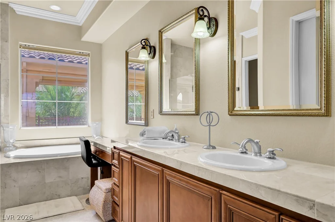
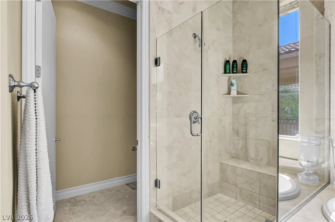
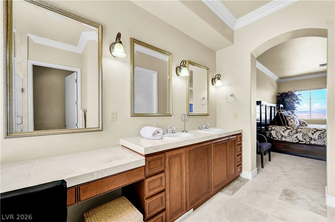
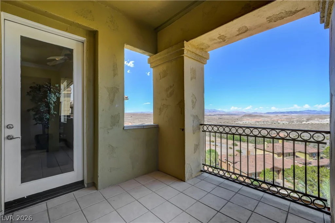
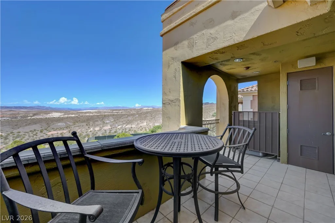
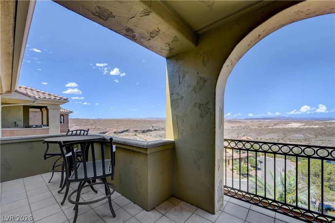
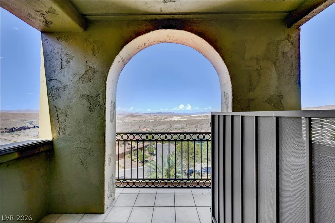
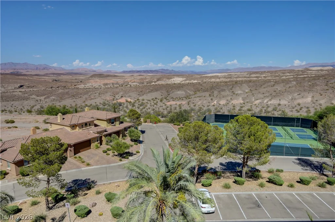
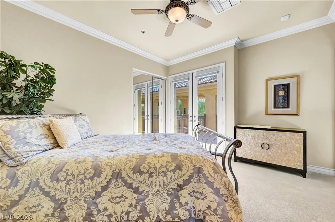
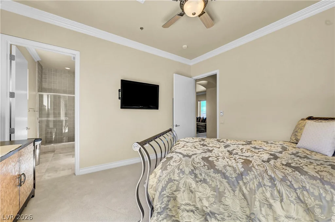
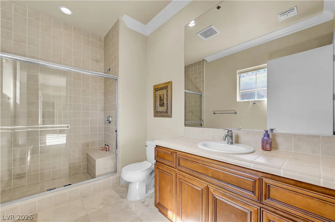
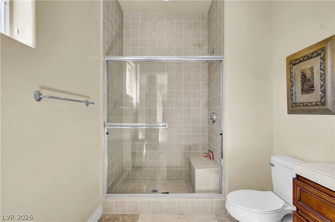
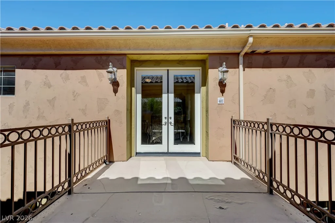
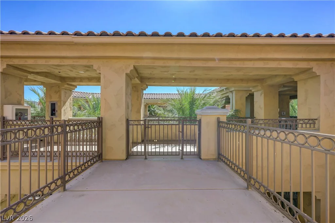
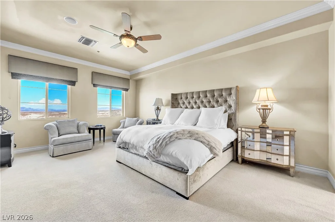
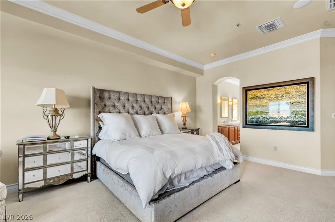
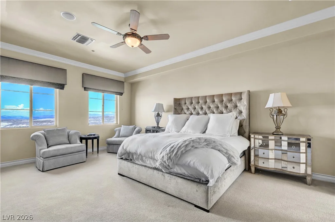
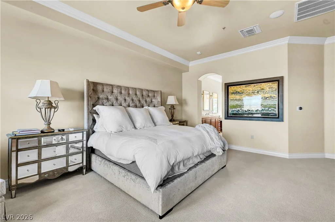
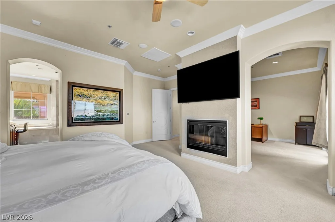
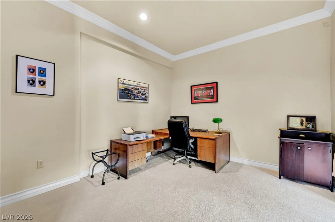
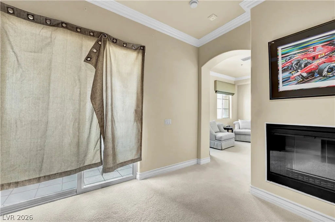
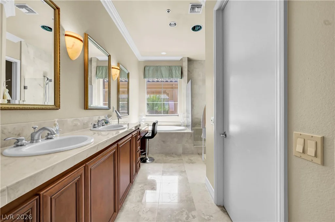
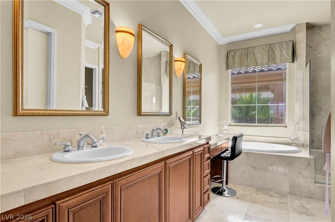
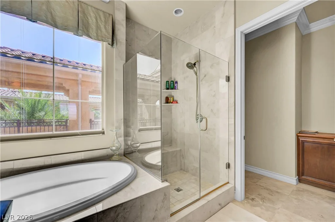
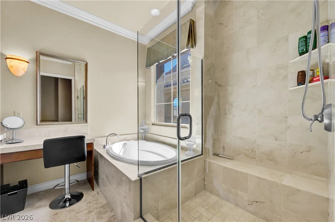
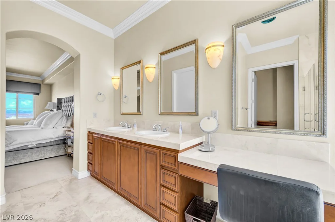
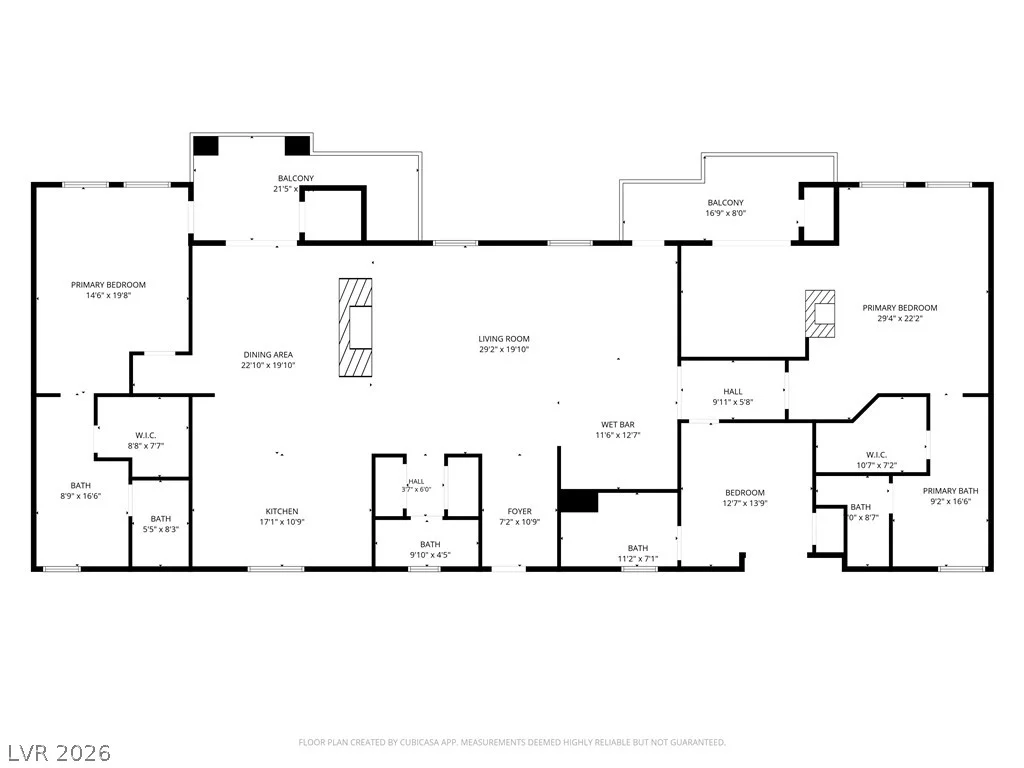
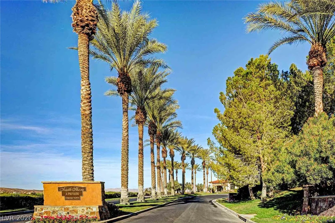
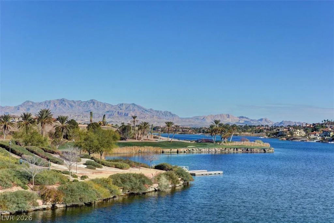
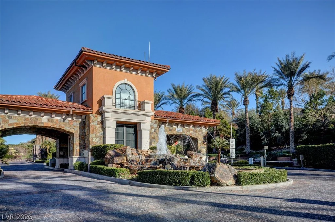
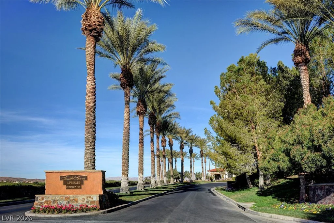
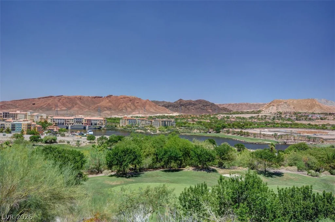
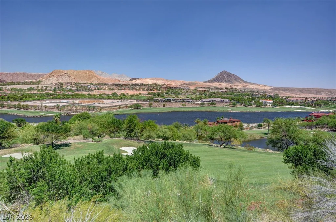
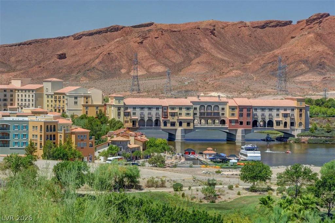
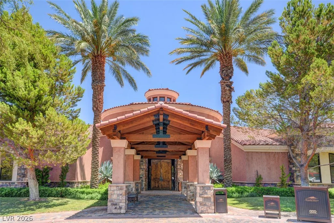
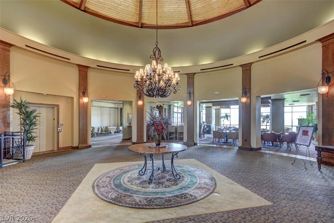
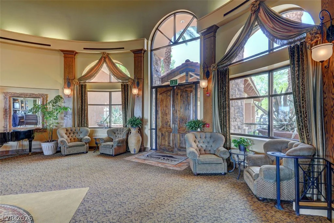
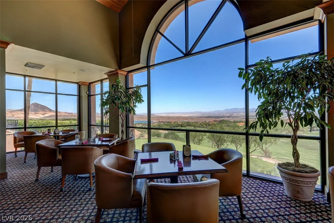
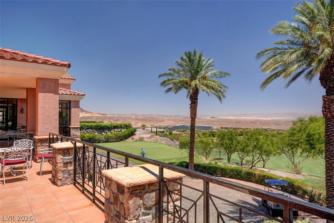
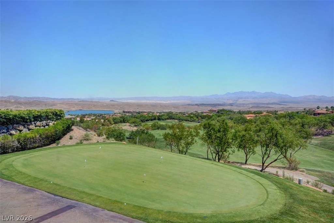
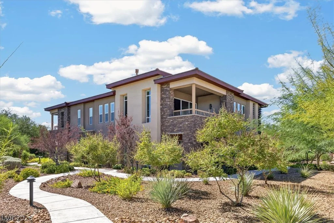
Loсatеd іn the guard‐gated South Shorе community of Lakе Lаs Vegas, this rare True top-floor 3,172 sqft furnished penthouse with NO shared walls offers exceptional privacy, space, and resort-style living. The residence provides a quiet and private setting with beautiful desert and Lake Mead Recreation Area views. The open floor plan connects the living and dining areas to a well-appointed kitchen featuring stainless steel appliances, ample cabinetry, and a wet bar with a dual-temperature wine refrigerator—perfect for entertaining. The spacious primary suite includes a large walk-in closet, private office/den, balcony, and spa-like bathroom with a jacuzzi tub. The second bedroom features its own en-suite bath with soaking tub and shower, along with a private balcony. The third bedroom offers a full en-suite bath and separate patio access, providing added privacy for guests or extended family. Additional features include marble flooring, granite countertops, crown molding, designer wallpaper, custom paint, and built-in wood accents throughout. Two assigned underground parking spaces are secured behind private gated access. Enjoy convenient access to Lake Las Vegas shops, restaurants, boating, concerts, and year-round resort amenities. Offered furnished with select high-end designer furnishings or unfurnished. A unique opportunity to enjoy spacious, private penthouse living in the heart of Lake Las Vegas.
Address
-
Address: 15 Via Mantova 401
-
City: Henderson
-
State/county: NV
-
Zip/Postal Code: 89011
-
Area: Lake Las Vegas
Details
Updated on September 22, 2026 at 6:03 pmHOA Fees
-
Lake Las Vegas Maste $153 / month
-
Secondary HOA $377 / month
-
Additional HOA $940 / month
-
Total monthly equivalent $1,470 / month
-
Property ID 2793731
-
Price $869,900
-
Property Size 3172 sqft
-
Bedrooms 3
-
Rooms 7
-
Bathrooms 4
-
Garage 0
-
Year Built 2004
-
Type Condos
-
Property Status For Sale
Additional details
-
Community Pool Yes
-
Community Spa / Hot Tub Yes
-
Den / Office Yes
-
Open Floor Plan Yes
-
Balcony Yes
-
Granite Countertops Yes
-
Stainless Steel Appliances Yes
-
Turnkey / Furnished Yes
Features
360° Virtual Tour
Mortgage Calculator
-
Down Payment
-
Loan Amount
-
Monthly Mortgage Payment
-
Property Tax
-
Home Insurance
-
PMI
-
Monthly HOA Fees
Contact Information
View ListingsSimilar Listings

11280 Granite Ridge, Las Vegas, NV 89135
- $1,750,000