1488 Dragon Glen, Henderson, NV 89012
- $4,250,000
Description
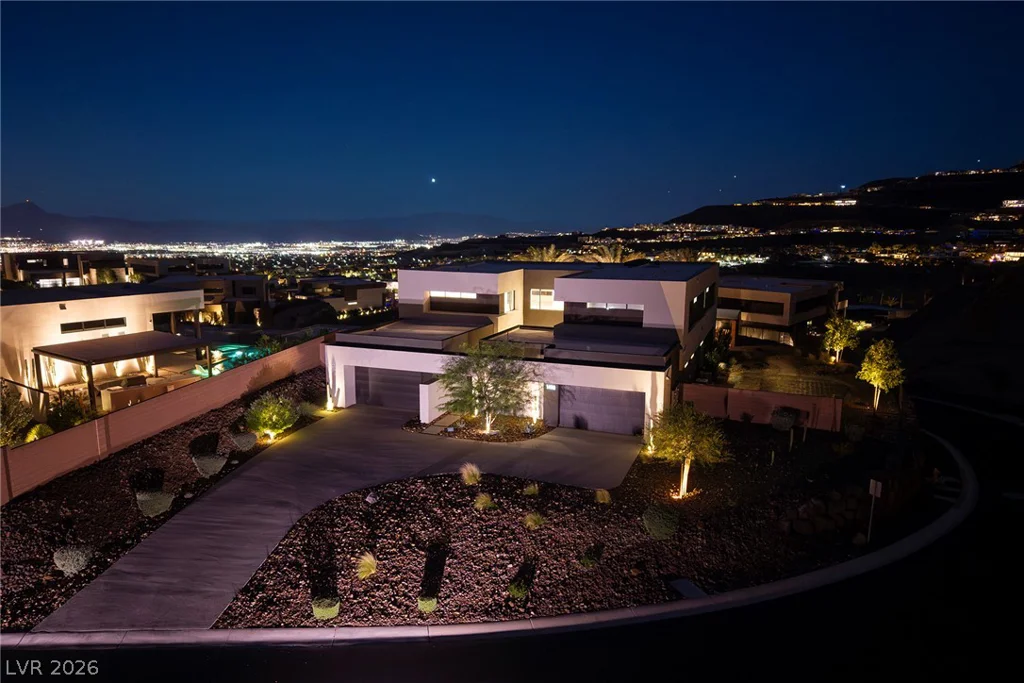
Nestled within the prestigious double-gated Dragon’s Rock of MacDonald Highlands, this semi-custom Blue Heron estate is a striking expression of modern luxury. Five bedrooms, six baths, and a spacious loft offer refined living beneath soaring 21-foot ceilings, where walls of glass create a seamless indoor-outdoor experience. Blue Heron’s signature biophilic design is showcased throughout the open floor plan, anchored by a gourmet kitchen with custom cabinetry and top-tier appliances. The first-floor primary suite is a private retreat, featuring multi-panel pocket doors that open directly to the spa. Outdoors, a grand cabana offers a shaded setting to relax, watch TV, and enjoy views of the pool and spa. A lower fire feature, surrounded by custom seating, creates an intimate vantage point for panoramic view of MacDonald Highlands, Golf and mountain views. Set on a hillside corner with a courtyard entry and no direct neighbors, this residence offers rare privacy and contemporary elegance.
Address
-
Address: 1488 Dragon Glen Drive
-
City: Henderson
-
State/county: NV
-
Zip/Postal Code: 89012
-
Area: MacDonald Highlands
Details
Updated on July 28, 2026 at 11:11 pmHOA Fees
-
MacDonald Highlands $330 / month
-
Secondary HOA $119 / month
-
Total monthly equivalent $449 / month
-
Property ID 2790656
-
Price $4,250,000
-
Property Size 6114 sqft
-
Land Area 0.60 acres
-
Bedrooms 5
-
Rooms 11
-
Bathrooms 6
-
Garages 4
-
Year Built 2023
-
Type Single-Family Homes
-
Property Status Sold
Additional details
-
Mountain Views Yes
-
City Views Yes
-
Private Pool Yes
-
Pool / Backyard Yes
-
Heated Pool Yes
-
Spa / Hot Tub Yes
-
3 Car Garage Yes
-
Loft Yes
-
Open Floor Plan Yes
-
Covered Patio Yes
-
Courtyard Yes
-
Balcony Yes
-
Chef’s Kitchen Yes
Features
360° Virtual Tour
Mortgage Calculator
-
Down Payment
-
Loan Amount
-
Monthly Mortgage Payment
-
Property Tax
-
Home Insurance
-
PMI
-
Monthly HOA Fees
Contact Information
View ListingsSimilar Listings
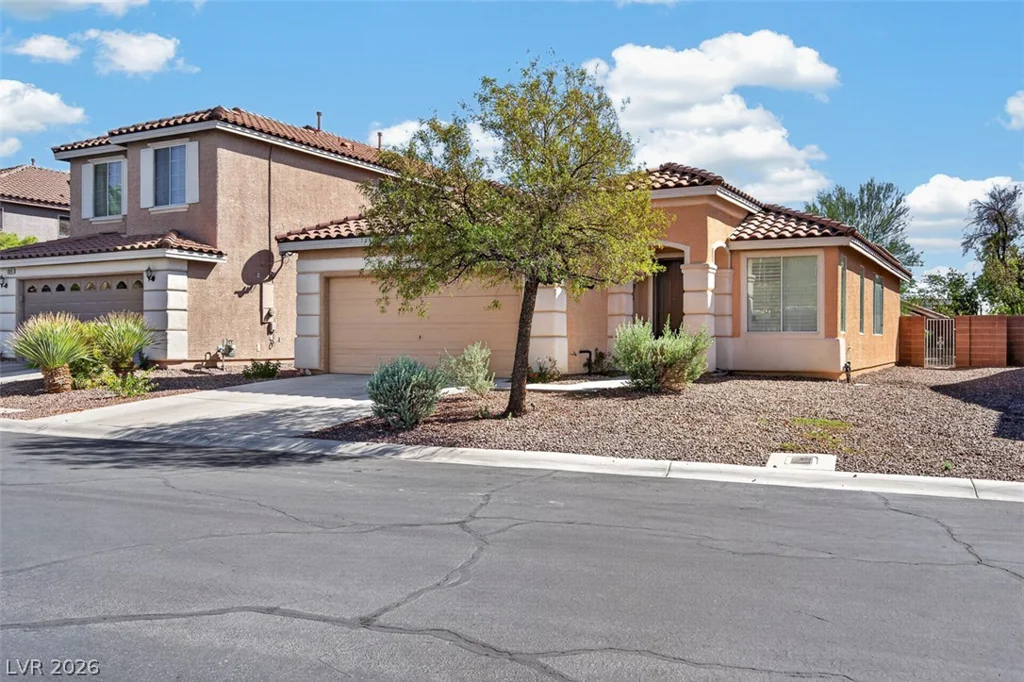
5932 Lingering Breeze, Las Vegas, NV 89148
- $420,000
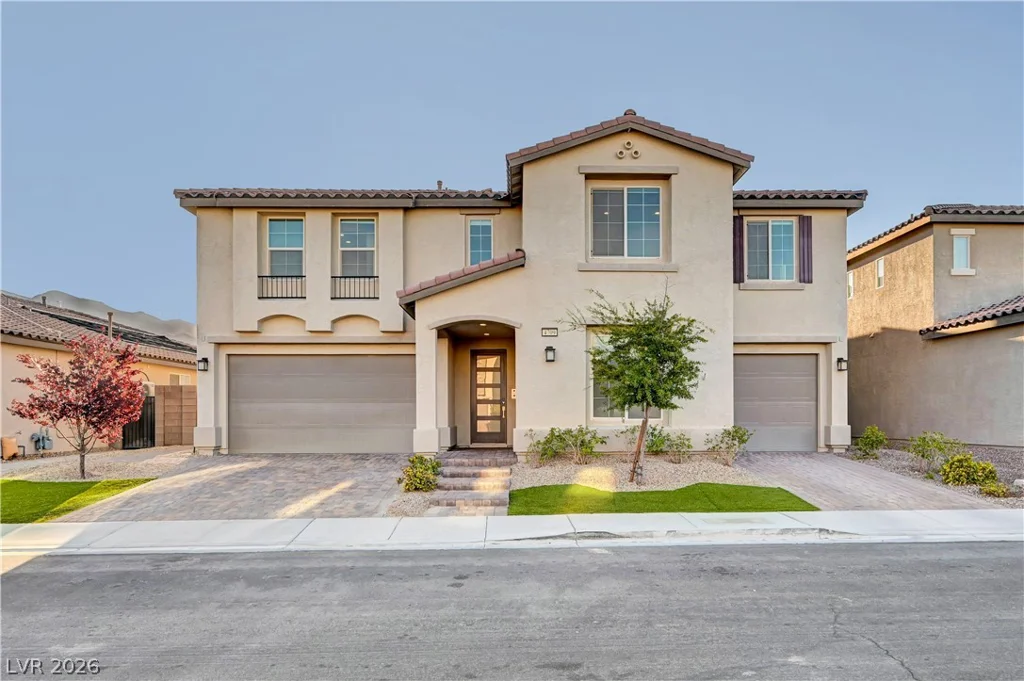
4709 Amazing View, Las Vegas, NV 89129
- $1,999,999
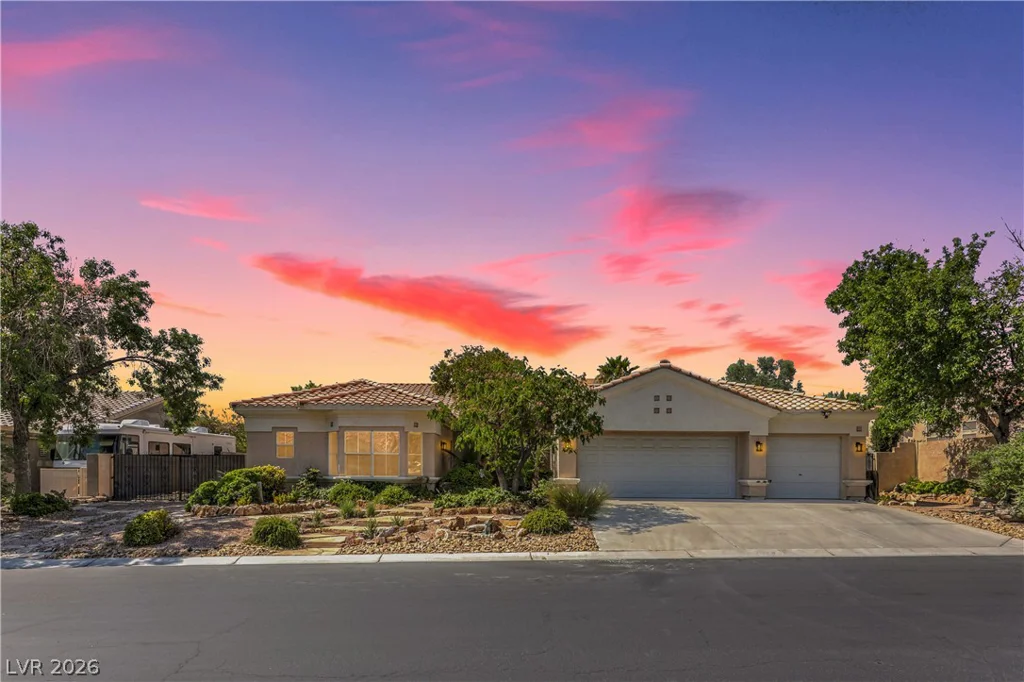
7411 Bridlehorne, Las Vegas, NV 89131
- $670,000
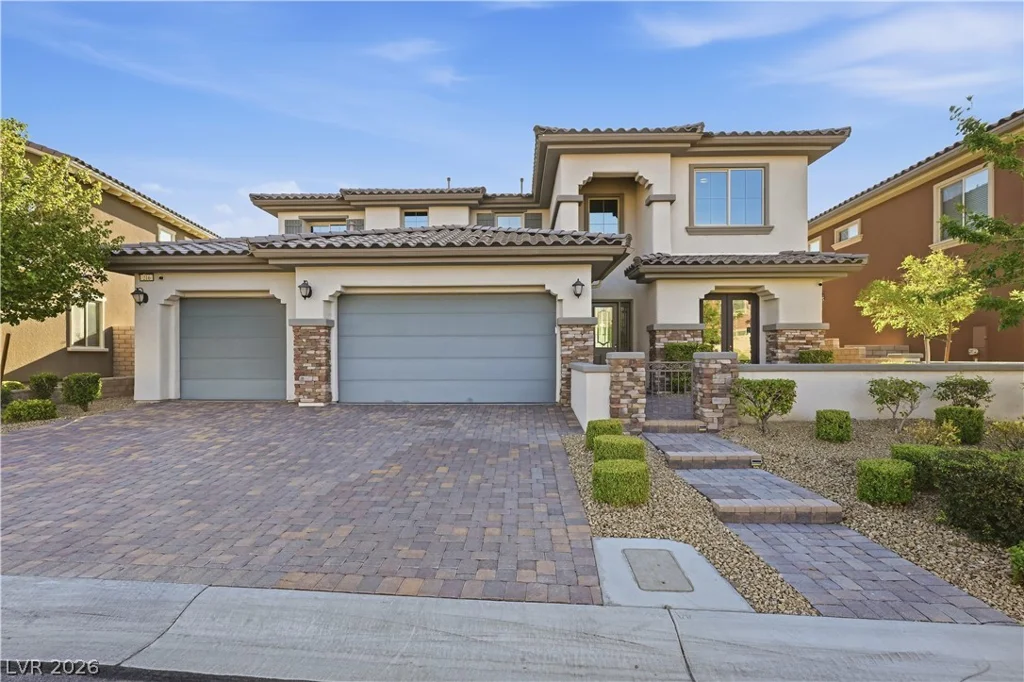
216 Highspring, Las Vegas, NV 89138
- $1,350,000