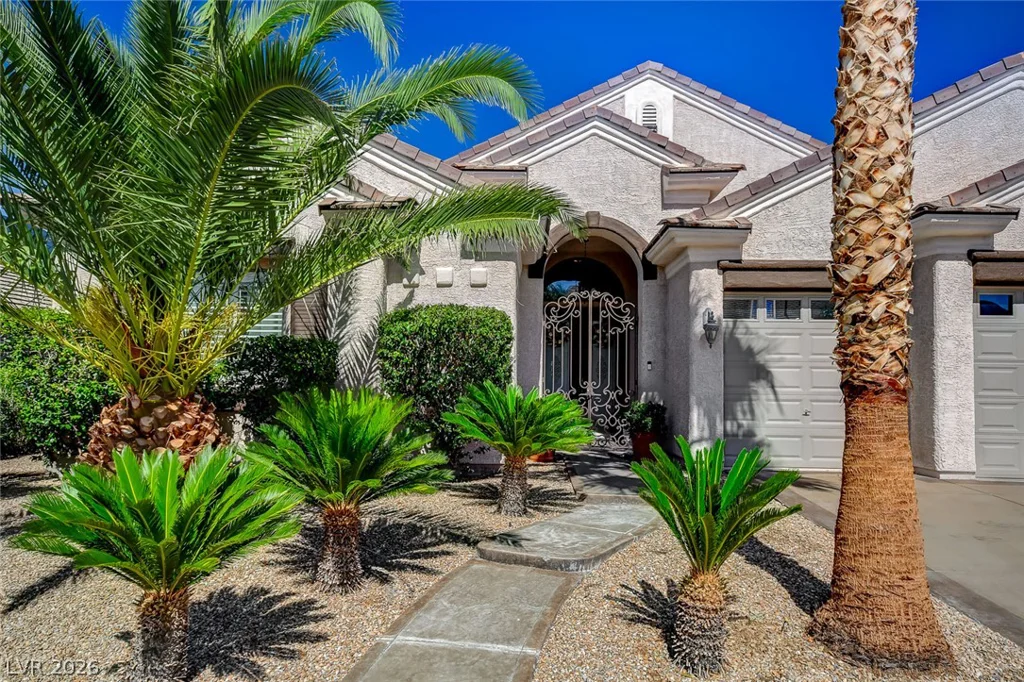
1476 Romanesca, Henderson, NV 89052
- $859,950
- Single-Family Homes
- 4
- 3
- 3
- 2545 sqft
- 2003
Description
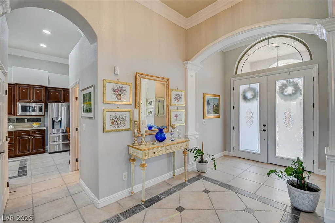
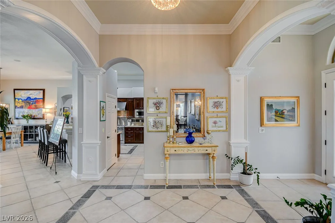
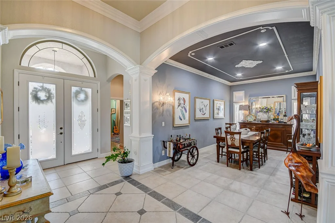
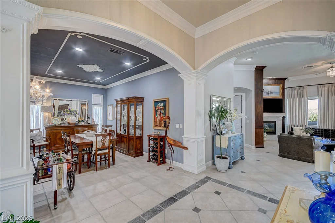
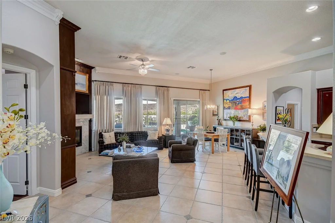
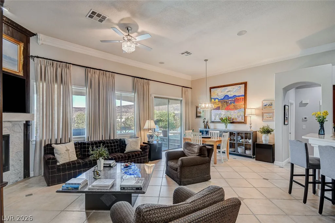
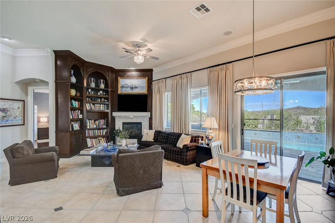
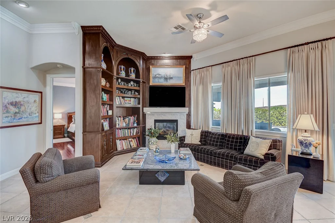
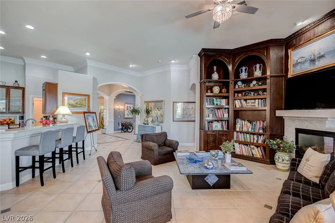
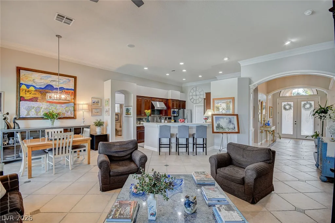
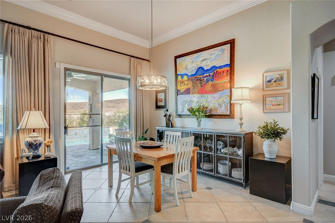
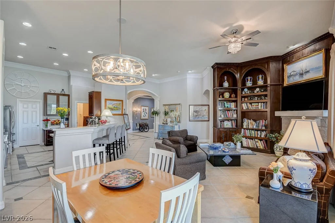
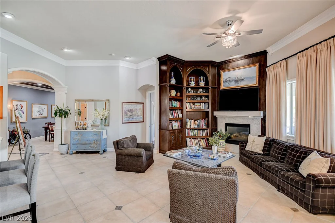
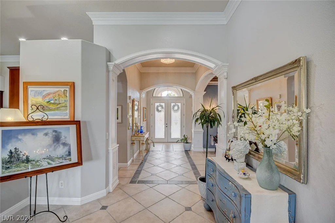
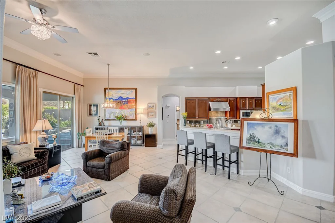
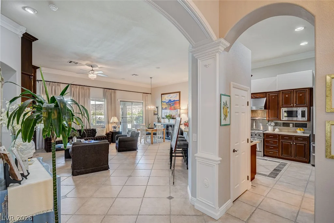
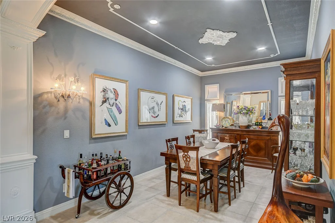
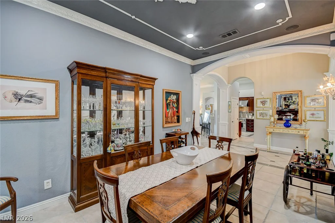
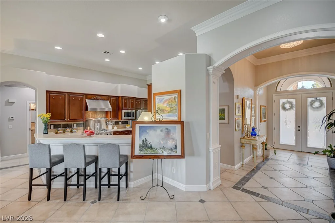
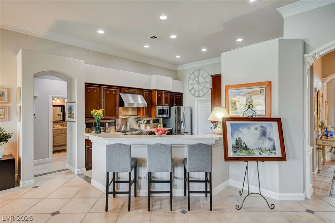
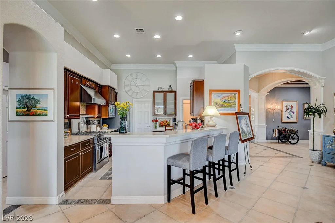
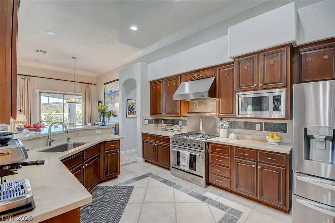
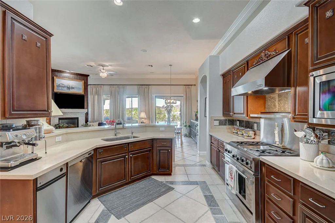
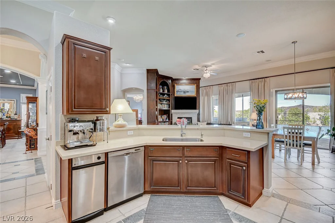
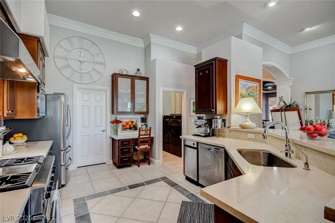
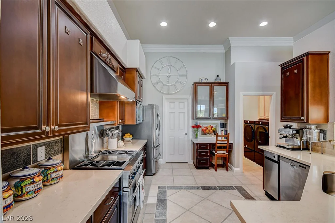
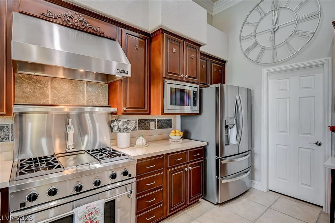
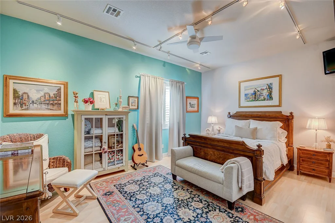
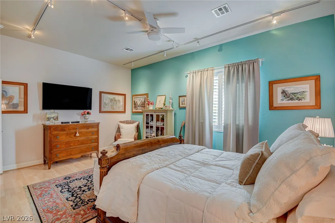
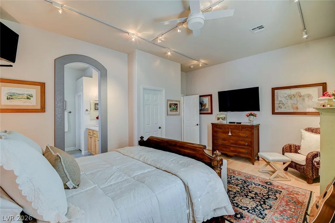
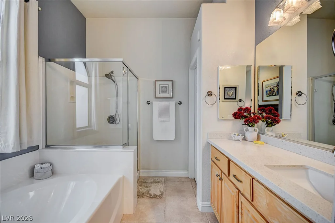
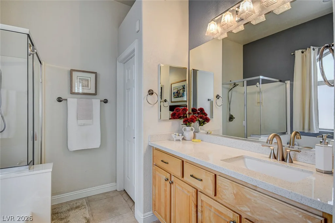
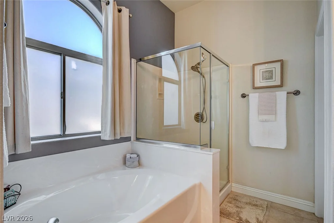
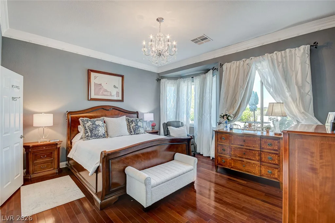
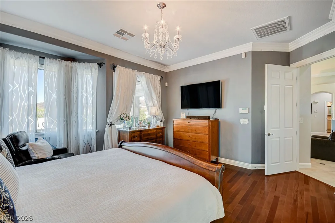
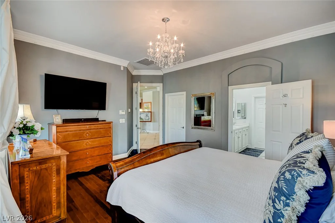
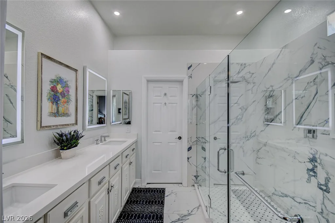
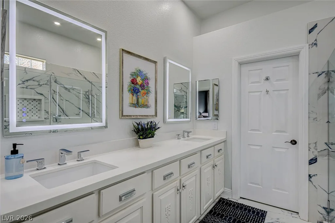
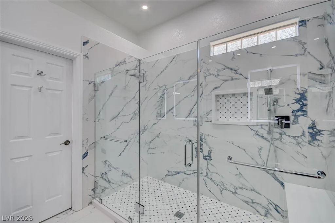
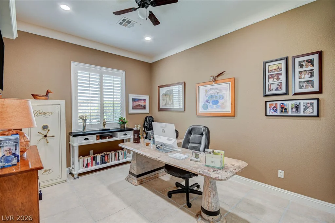
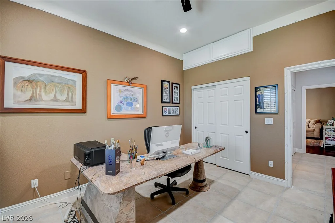
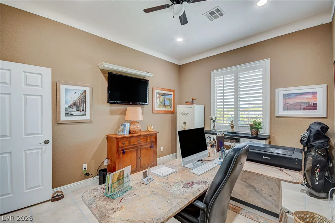
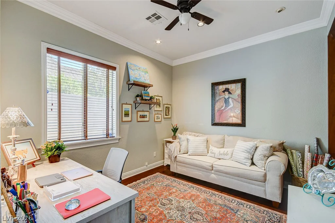
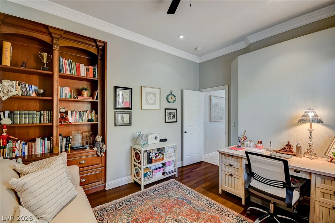
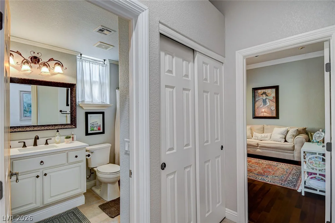
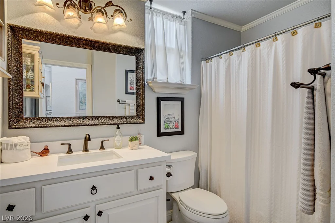
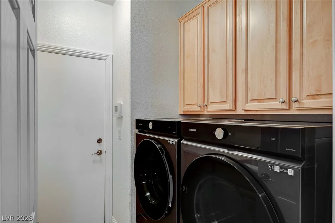
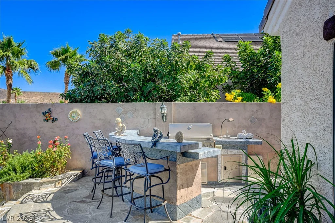
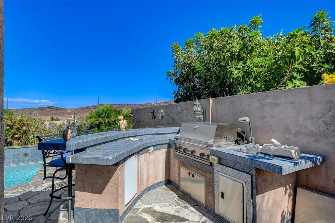
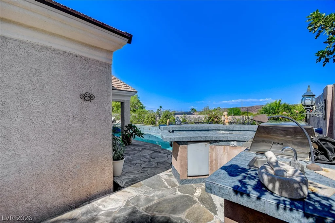
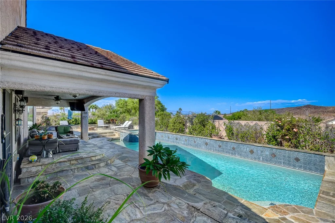
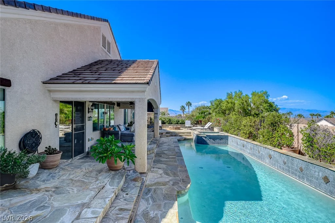
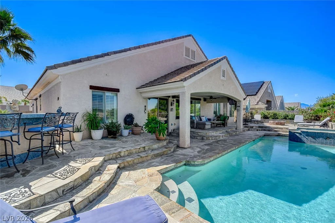
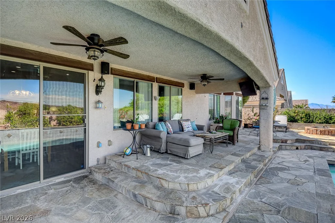
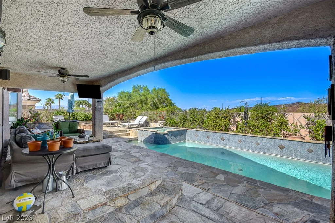
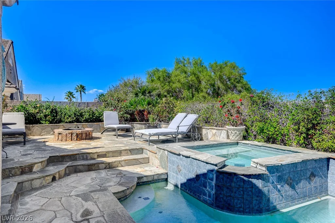
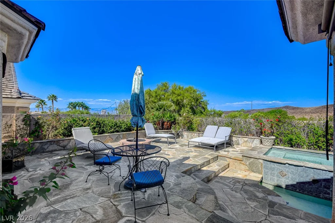
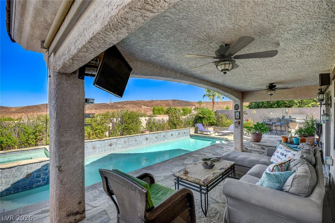
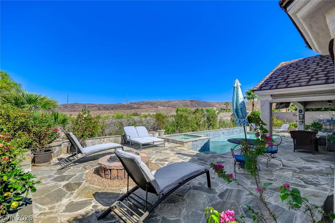
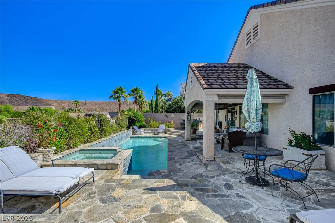
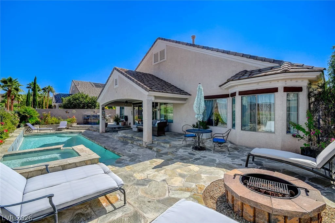
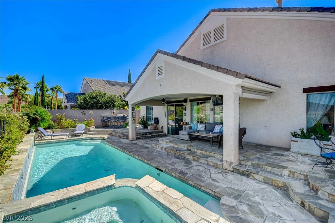
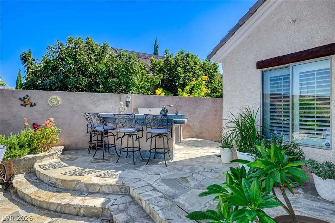
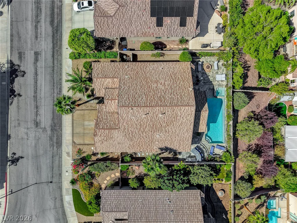
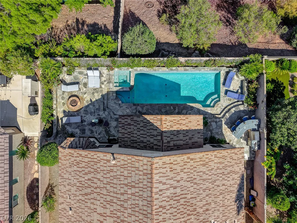
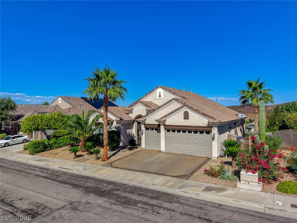
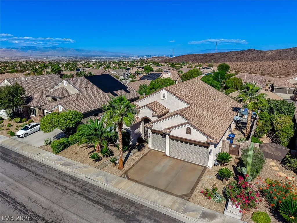
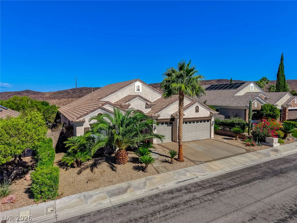
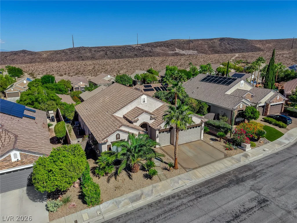
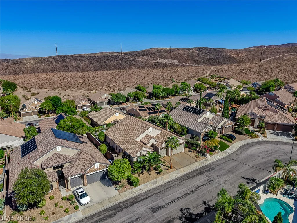
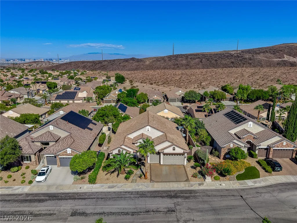
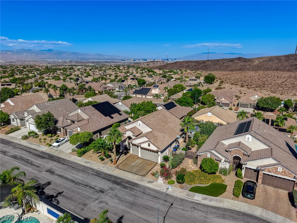
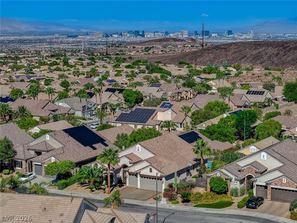
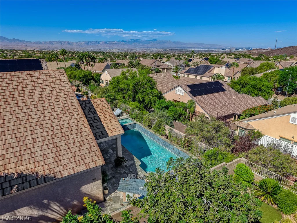
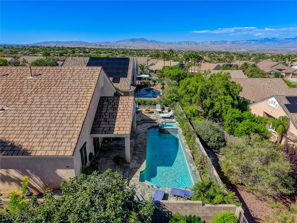
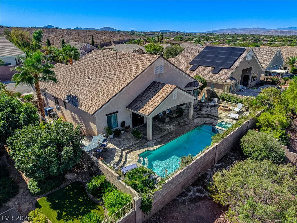
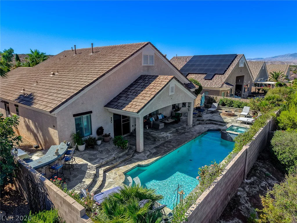
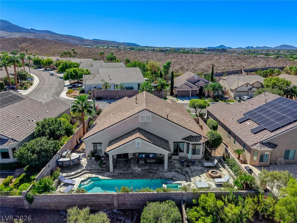
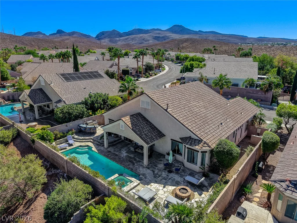
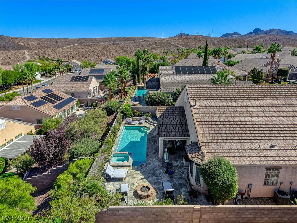
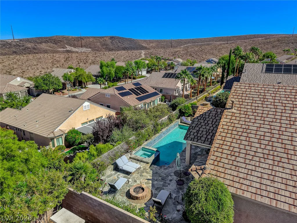
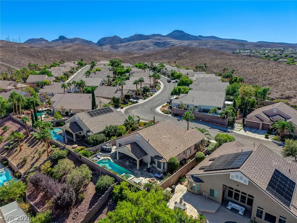
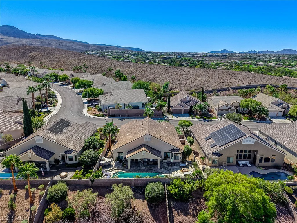
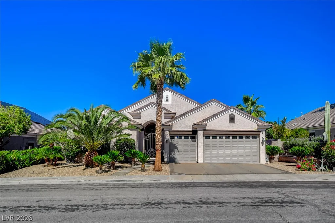
Popular 2545 4 Bedroom Plan By Dr Horton In Anthem Heights/Coventry W/ Views & Pool! Gated Entry To Custom Glass Doors; High Ceilings & Open Floor Plan; Upgraded Deluxe Crown Moulding & Decorator Custom Wainscoting; Designer Ceramic & Hardwood Flooring; Kitchen Features Quartz Counter-tops; Large Breakfast Bar; Stainless Steel Jenn Air Appliances; Walk In Pantry; Custom Cabinets; New Water Filtration System; Desk Work Area; Great Room Is Very Open W/Custom Built In Bookcase & New Marble Gas Fireplace; Two Primary Suite Lay-out; The Main Primary Bedroom Suite Is Separate From The Others W/Nice Sized Walk In Closet With Organizer Shelves; Totally Deluxe Remodled Bathroom; Formal Dining Room/Game Room/Theater Room Option; Primary 2nd Suite Has Walk In Closet; Two Tone Paint; Upgraded Light Fixtures & Fans; Backyard: Entertainers Delight! One Of The Best Lots In The Subdivision! Custom Raised Stone Covered Patio To Enhance Sight Line To Mountain & City Views; Custom Built In Bbq Area; Raised Stone Patio By Spa W/Fire Pit And Relaxing Areas; Epoxy Garage Floor; New AC Units; Newer Pool Pump And A Lot More Upgraded Items To See! A 10!
Address
-
Address: 1476 Romanesca Drive
-
City: Henderson
-
State/county: NV
-
Zip/Postal Code: 89052
-
Area: Anthem Country Club
Details
Updated on October 10, 2026 at 5:03 pmHOA Fees
-
COVENTRY AT ATHEM $320 / six months
-
Secondary HOA $118 / quarter
-
Total monthly equivalent $93 / month
-
Property ID 2824605
-
Price $859,950
-
Property Size 2545 sqft
-
Land Area 0.19 acres
-
Bedrooms 4
-
Rooms 8
-
Bathrooms 3
-
Garages 3
-
Year Built 2003
-
Type Single-Family Homes
-
Property Status For Sale
Additional details
-
Mountain Views Yes
-
City Views Yes
-
Private Pool Yes
-
Pool / Backyard Yes
-
Spa / Hot Tub Yes
-
3 Car Garage Yes
-
Dual Primary Suites Yes
-
Open Floor Plan Yes
-
Covered Patio Yes
-
Outdoor Kitchen Yes
-
Walk-in Pantry Yes
Features
360° Virtual Tour
Mortgage Calculator
-
Down Payment
-
Loan Amount
-
Monthly Mortgage Payment
-
Property Tax
-
Home Insurance
-
PMI
-
Monthly HOA Fees
Contact Information
View ListingsSimilar Listings
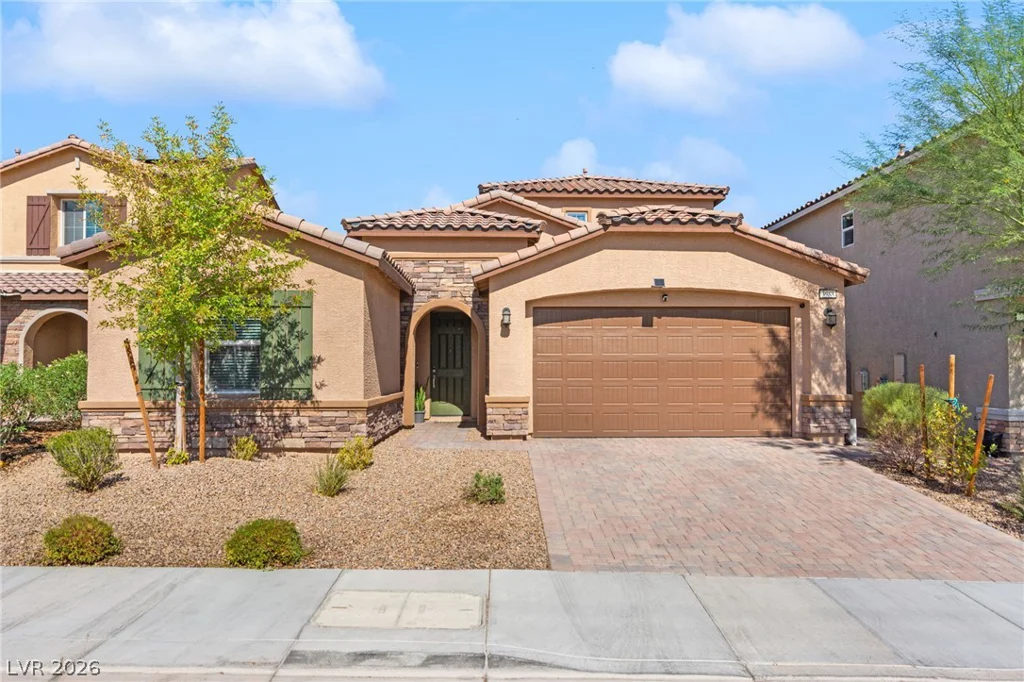
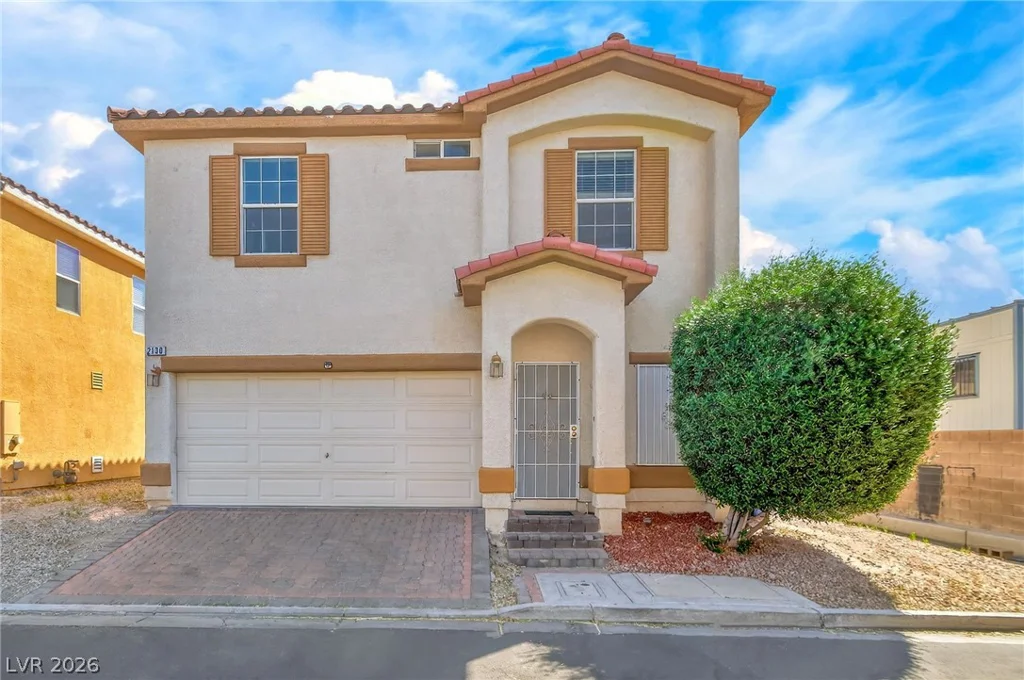
3988 Le Baron, Las Vegas, NV 89141
- $619,999
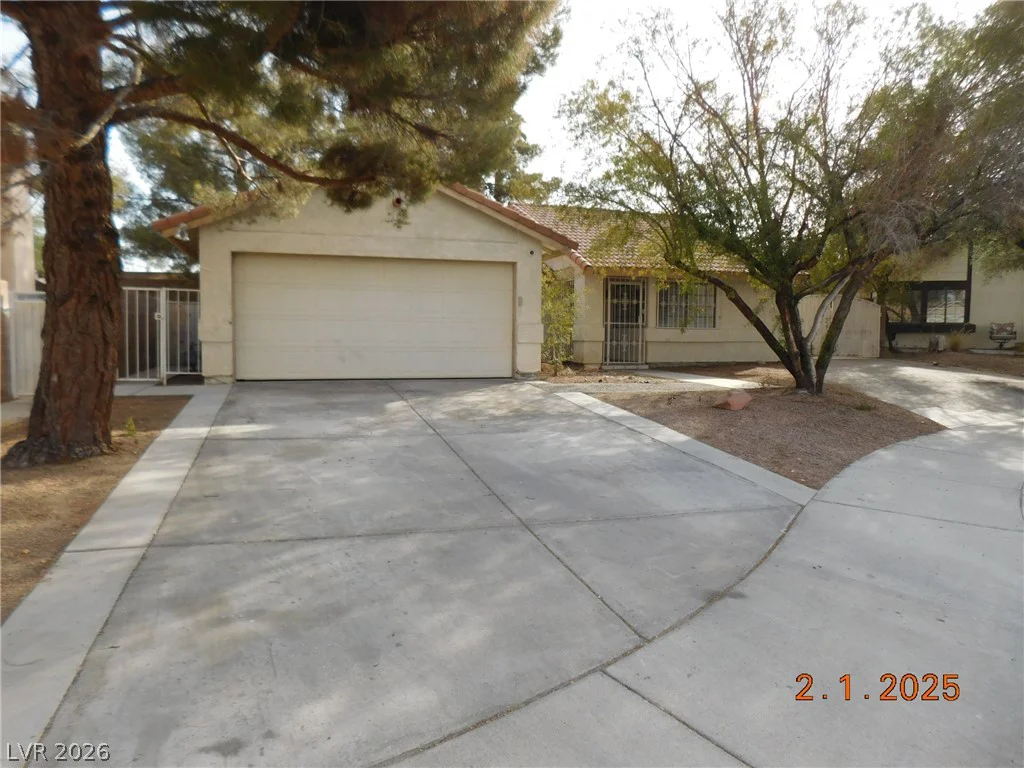
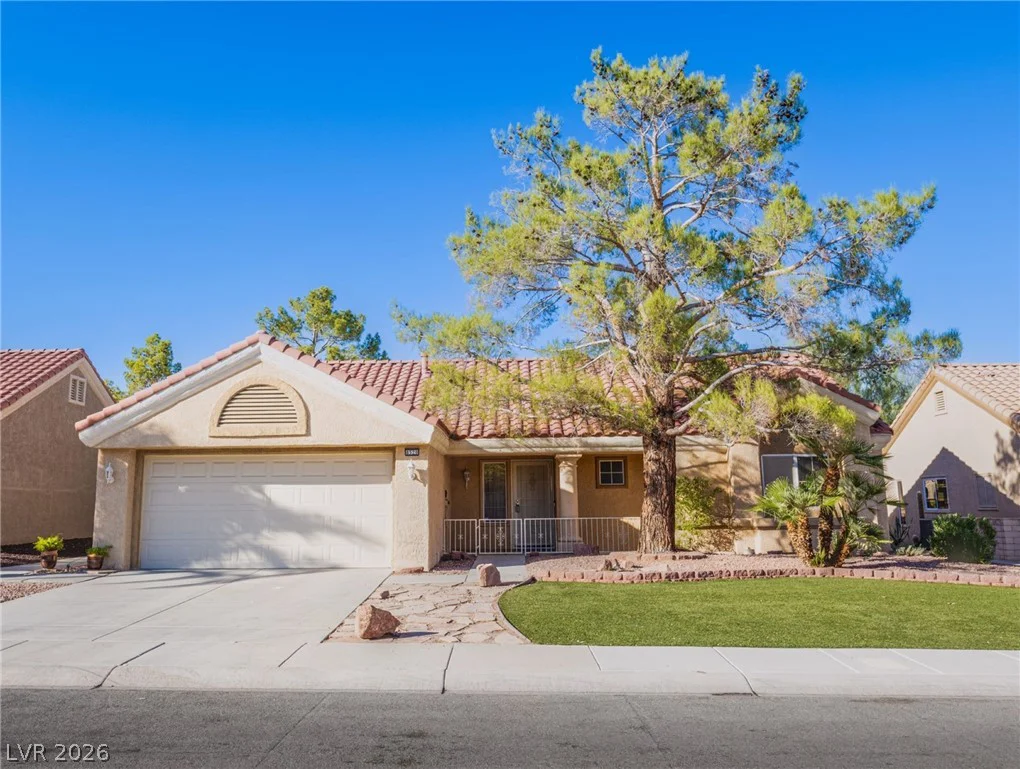
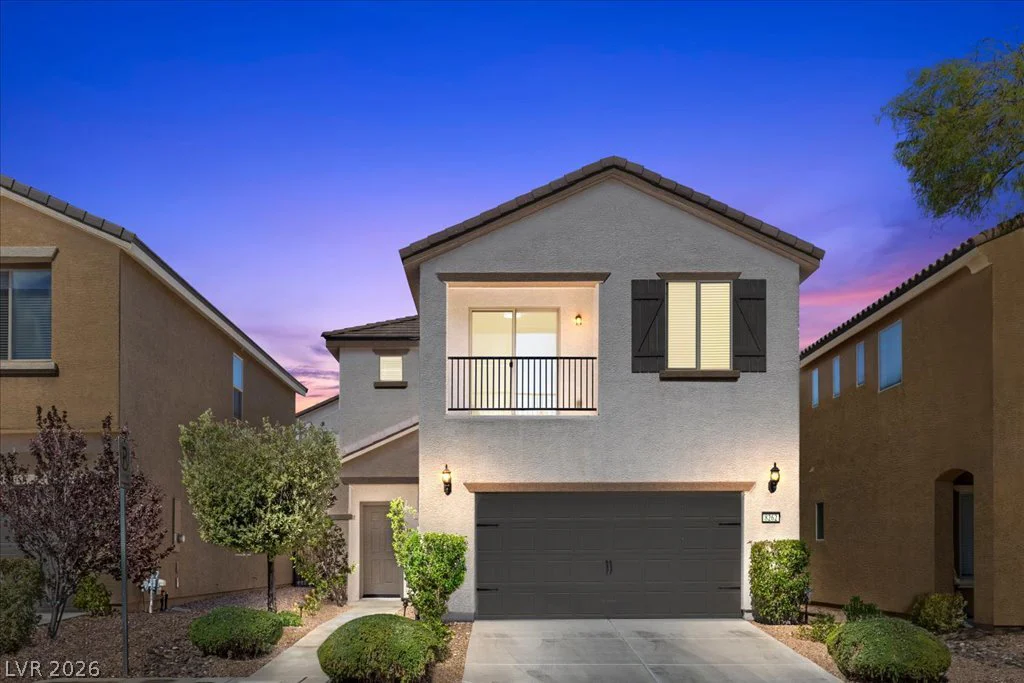
8520 Waycross, Las Vegas, NV 89134
- $290,000